#1803-25 Trailwood Drive
Mississauga
$418,000
Video tour
About this home
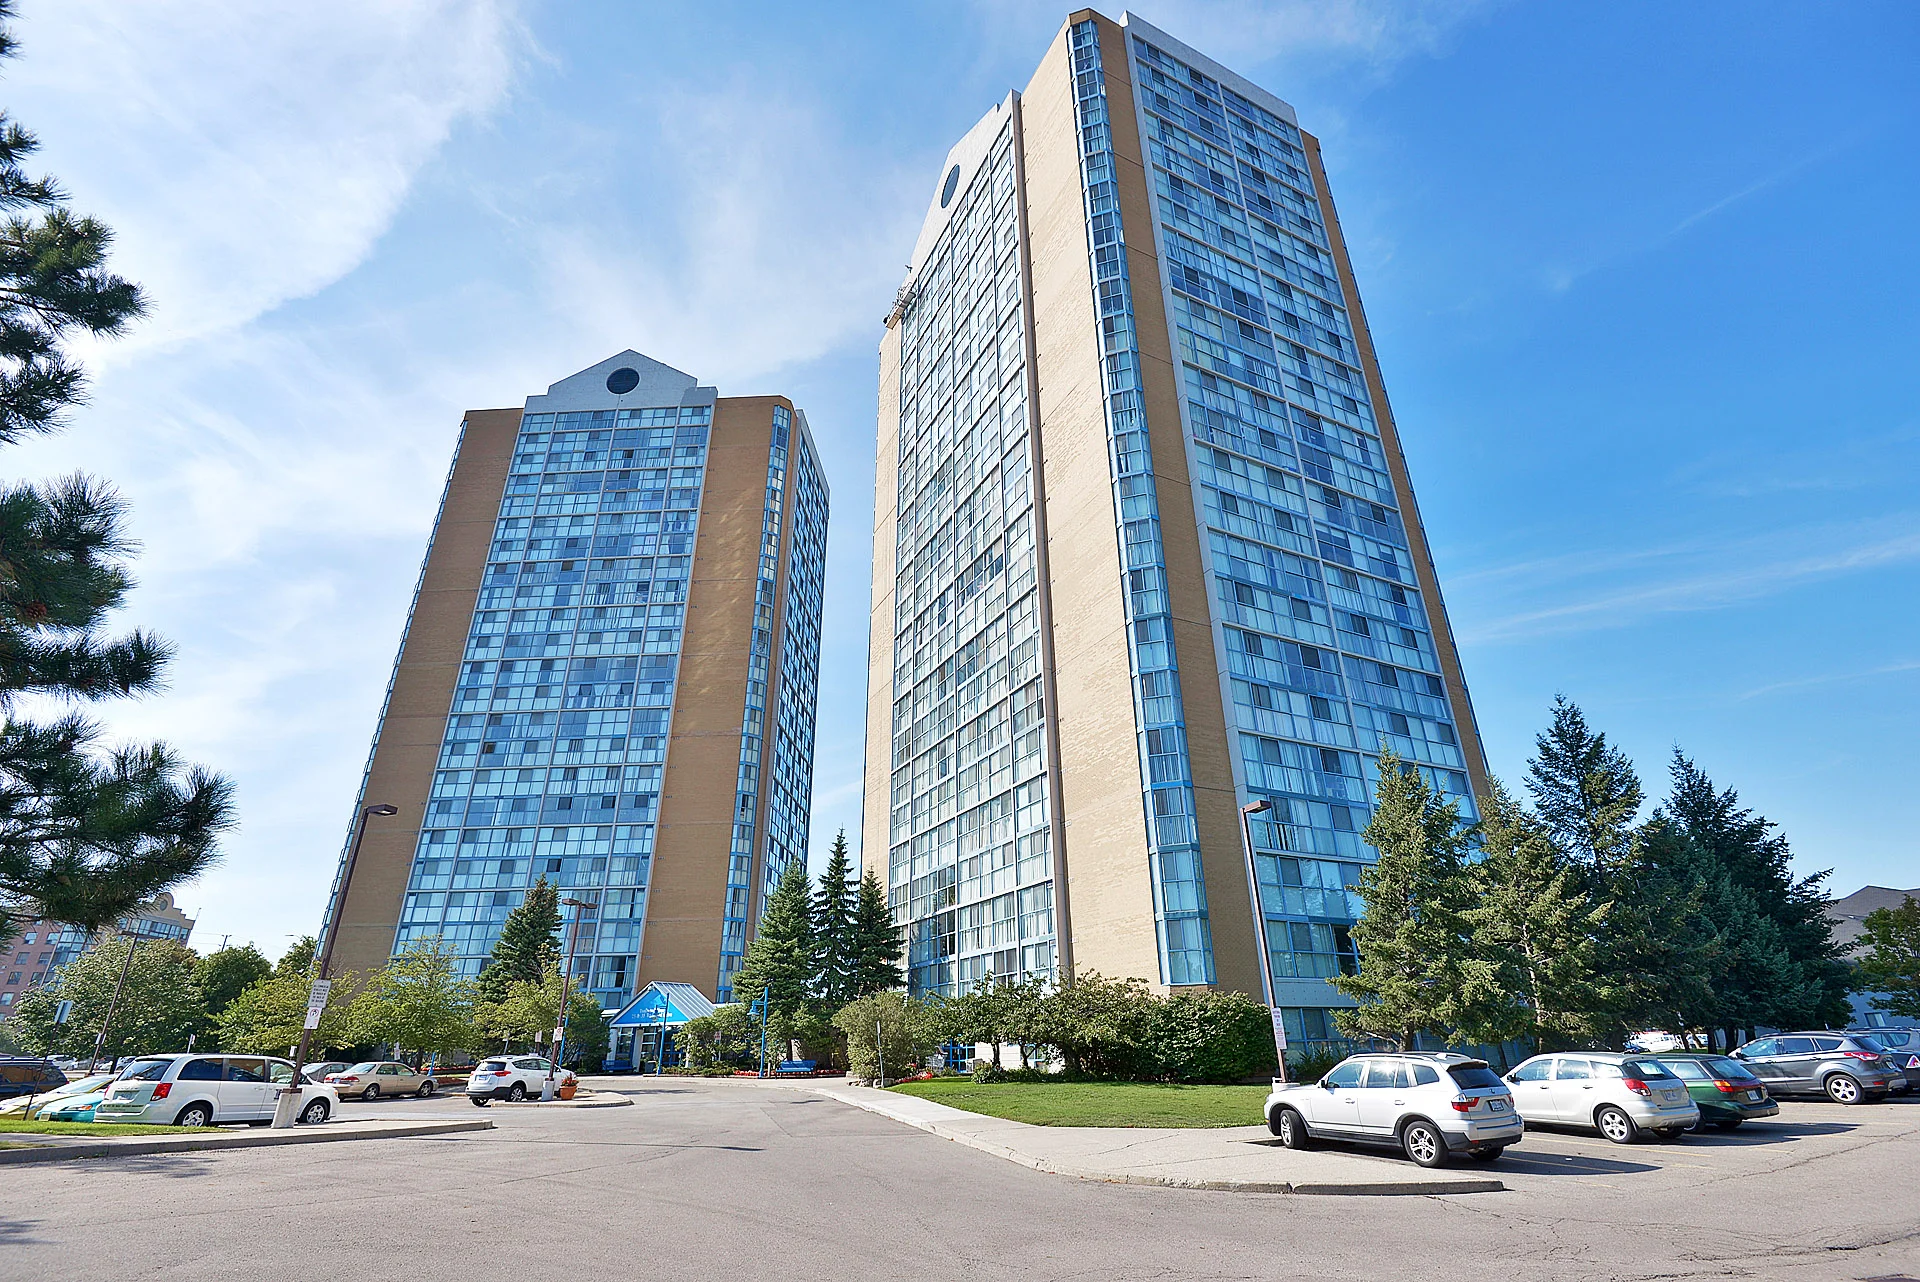
Discover this spacious condominium located in Mississauga's Hurontario community. The residence features a galley-style kitchen offering ample counter and cabinet space. Neutral tones are present throughout, and floor-to-ceiling windows provide natural light and views of the park and city sunsets. The layout includes expansive principal rooms suitable for various activities. This suite comprises two full bathrooms and includes underground parking and an oversized ensuite locker for additional storage. The all-inclusive maintenance fees cover key utilities. Building amenities consist of a concierge, indoor pool, gym, party room, games room, and recreation room. The location provides convenient access to public transit, shopping, dining, parks, and Square One, with proximity to major highways and the upcoming Hurontario LRT.
Property summary
- Property type
- Single Family
- Building type
- Apartment
- Storeys
- 1
- Square footage
- 1000 sqft
- Subdivision name
- 0200 - Hurontario
- Title
- Condominium
- Land size
- Unknown
- Annual property taxes
- $2,367.55 (CAD)
- Parking type
- Underground, None
Bedrooms
- Above grade
- 2
Bathrooms
- Total
- 2
Interior Features
- Basement type
- None
Building Features
- Features
- Automatic Garage Door Opener
- Foundation type
- Unknown
- Style
- Attached
- Building amenities
- Exercise Centre, Party Room
- Storage
- Locker
Heating & Cooling
- Cooling
- Central air conditioning
- Heating type
- Forced air, (Natural gas)
Utilities
- Utility type
- Cable (Available), Electricity (Available), Telephone (Available)
- Utility communications
- High Speed Internet
- Utility sewer
- Municipal sewage system
- Water
- Municipal water
Exterior Features
- Exterior finish
- Brick Veneer
- Pool type
- Indoor pool
Neighbourhood Features
- Community features
- Community Centre, School Bus
- Amenities nearby
- Park, Playground, Public Transit, Schools
Maintenance or Condo Information
- Maintenance fees
- $995 Monthly (CAD)
- Maintenance fees include
- Insurance, Heat, Electricity, Property Management, Water, Residential Manager
Parking
- Parking type
- Underground, None
- Total parking spaces
- 1
Lot Features
- Landscape features
- Lawn sprinkler
- View
- City view
Other Property Information
- Access
- Road access, Highway Nearby
- Zoning description
- RM7D4
Room measurements
| Room | Size |
|---|---|
| Main level | |
| Foyer | 5′ 2″ × 4′ 0″1.57 × 1.22 m |
| 4pc Bathroom | Not listed |
| 4pc Bathroom | Not listed |
| Bedroom | 12′ 7″ × 7′ 11″3.84 × 2.41 m |
| Primary Bedroom | 12′ 7″ × 10′ 5″3.84 × 3.18 m |
| Kitchen | 12′ 2″ × 8′ 4″3.71 × 2.54 m |
| Dining room | 12′ 9″ × 8′ 4″3.89 × 2.54 m |
| Living room | 16′ 5″ × 12′ 2″5 × 3.71 m |
All information is deemed reliable but not guaranteed and should be independently verified.
What’s nearby
Straight-line distances. Walking times are estimates at 5 km/h. Map data © OpenStreetMap contributors.
Walk Score
Loading Walk Score…
Nearby schools
-
St Francis Xavier
Catholic · Secondary
470 m away · 6 min walk
-
San Lorenzo Ruiz
Catholic · elementary
660 m away · 8 min walk
-
St Jude
Catholic · elementary
820 m away · 10 min walk
-
St Hilary
Catholic · elementary
960 m away · 12 min walk
-
Tony Pontes
Public · elementary
970 m away · 12 min walk
-
Safa & Marwa
Private · Secondary
1.3 km away · 16 min walk
-
St Pio of Pietrelcina
Catholic · elementary
1.5 km away · 18 min walk
-
St Matthew
Catholic · elementary
1.5 km away · 18 min walk
-
St Charles Garnier
Catholic · elementary
2.3 km away · 28 min walk
-
Sts Peter & Paul
Catholic · elementary
2.4 km away · 29 min walk
-
St Valentine
Catholic · elementary
2.6 km away · 32 min walk
-
René-Lamoureux
Catholic · elementary
2.7 km away · 32 min walk
Ratings are out of 10 where a rating exists. Confirm school boundaries with the school board.
How far you can get
Areas reachable by car from the home.
Estimated travel times from OpenRouteService with typical road speeds, not live traffic. Select a time to show only that band.
50 photos
Slideshow
1 / 50Estimate your mortgage
- Mortgage amount
- –
- Mortgage insurance (CMHC)
- –
- Total interest over the amortization
- –
An estimate only, not a quote. Excludes property tax, condo fees and closing costs. Talk to a mortgage professional before you decide.