183 Normanhurst Avenue
Hamilton
$774,900
Video tour
About this home
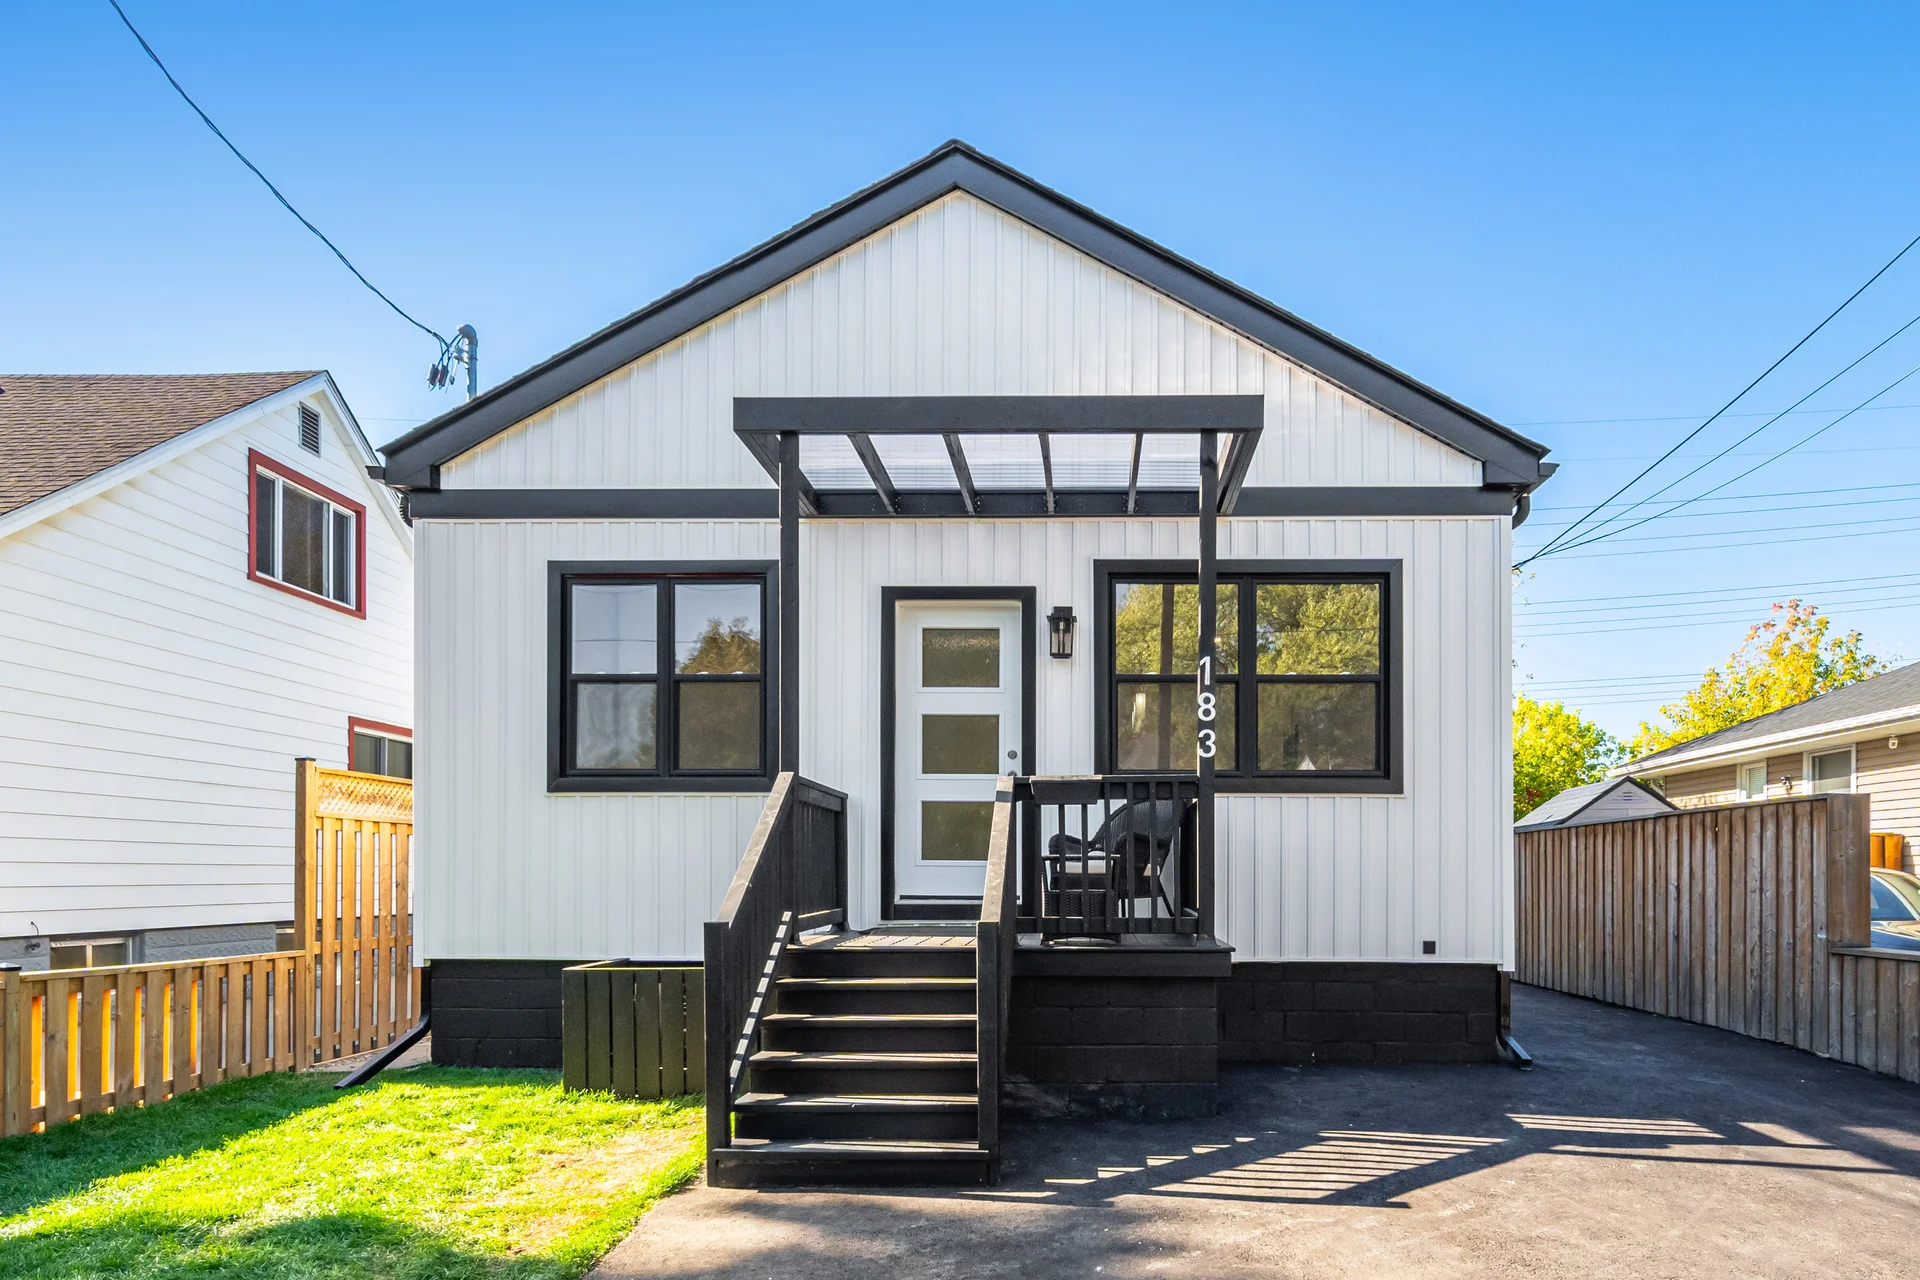
Rare Fully Renovated 5-Bedroom, 3-Bathroom Bungalow with Separate Entrance - Turnkey & Stunning! Perfect for first-time buyers looking to offset their mortgage, investors, or extended families, this beautifully rebuilt home combines modern style with everyday comfort. From top to bottom, every inch has been transformed-a full, high-quality renovation with everything brand new for years of worry-free living (see feature sheet for full details). Step inside and fall in love with the bright, open-concept main floor, featuring 10' ceilings, sleek new flooring, pot lighting, and a modern kitchen with granite countertops, ample cabinetry, and $12,000 in brand-new stainless-steel appliances and life=time warranty windows. The main floor laundry, 4-piece bathroom, and spacious primary suite with ensuite add convenience and comfort, while two additional bedrooms offer flexibility for guests, kids, or a home office. The fully finished lower level with separate entrance includes a brand-new kitchen, two large bedrooms, and a 4-piece bathroom-perfect for multi-generational living or rental potential. Outside, enjoy manicured landscaping and a fenced backyard, ideal for summer BBQs or peaceful evenings under the stars. Nestled in a family-friendly neighborhood with quick access to the Red Hill Expressway, parks, schools, restaurants, and medical amenities, this turnkey bungalow offers 1,800 sq. ft. of total living space-delivering the perfect blend of comfort, quality, and peace of mind. Everything is new-just move in and enjoy! (41469641)
Room measurements
| Room | Size |
|---|---|
| Main level | |
| Kitchen | 11′ 0″ × 14′ 0″3.35 × 4.27 m |
| Family room | 13′ 9″ × 11′ 6″4.2 × 3.5 m |
| Bedroom | 9′ 10″ × 11′ 3″3 × 3.44 m |
| Bathroom | 5′ 9″ × 6′ 11″1.74 × 2.1 m |
| Bedroom 2 | 9′ 10″ × 10′ 10″3 × 3.29 m |
| Bedroom 3 | 9′ 6″ × 11′ 6″2.89 × 3.5 m |
| Laundry room | 3′ 11″ × 6′ 11″1.2 × 2.1 m |
| Lower level | |
| Bedroom 5 | 12′ 0″ × 10′ 0″3.65 × 3.04 m |
| Bathroom | 5′ 7″ × 10′ 0″1.71 × 3.04 m |
| Laundry room | 5′ 5″ × 10′ 0″1.64 × 3.04 m |
| Utility room | 7′ 5″ × 10′ 0″2.25 × 3.04 m |
| Kitchen | 10′ 0″ × 10′ 0″3.04 × 3.04 m |
| Living room | 23′ 0″ × 10′ 0″7.01 × 3.04 m |
| Bedroom 4 | 12′ 7″ × 10′ 0″3.84 × 3.04 m |
Property summary
- Bedrooms
- 3 + 2
- Bathrooms
- 3
- Mls #
- X12467839
- Property type
- Single Family
- Building type
- House
- Storeys
- 1
- Square footage
- 700 - 1100 sqft
- Community name
- Normanhurst
- Title
- Freehold
- Land size
- 36 x 76.3 Acre
- Annual property taxes
- $2,772.45 (CAD)
- Parking type
- No Garage
Bedrooms
- Above grade
- 3
- Below grade
- 2
Bathrooms
- Total
- 3
Interior Features
- Appliances included
- Dishwasher, Dryer, Microwave, Stove, Refrigerator
- Basement features
- Separate entrance, Apartment in basement
- Basement type
- N/A, N/A
Building Features
- Features
- Carpet Free, In-Law Suite
- Foundation type
- Concrete
- Style
- Detached
- Architecture style
- Bungalow
- Building amenities
- Canopy
- Structures
- Deck, Porch
Heating & Cooling
- Cooling
- Central air conditioning
- Heating type
- Forced air (Natural gas)
Utilities
- Utility sewer
- Sanitary sewer
- Water
- Municipal water
Exterior Features
- Exterior finish
- Vinyl siding, Concrete
Parking
- Parking type
- No Garage
- Total parking spaces
- 2
Lot Features
- Landscape features
- Landscaped
Other Property Information
- Zoning description
- C
All information is deemed reliable but not guaranteed and should be independently verified.
What’s nearby
Straight-line distances. Walking times are estimates at 5 km/h. Map data © OpenStreetMap contributors.
Nearby schools
-
W H Ballard
Public · elementary
570 m away · 7 min walk
-
Sir Winston Churchill
Public · Secondary
730 m away · 9 min walk
-
St Eugenes
Catholic · elementary
1.0 km away · 13 min walk
-
Viscount Montgomery
Public · elementary
1.3 km away · 15 min walk
-
Delta
Public · Secondary
1.4 km away · 17 min walk
-
Queen Mary
Public · elementary
1.4 km away · 17 min walk
-
Hillcrest
Public · elementary
1.6 km away · 19 min walk
-
Memorial (City)
Public · elementary
1.9 km away · 23 min walk
-
St John the Baptist
Catholic · elementary
1.9 km away · 23 min walk
-
Holy Name of Jesus
Catholic · elementary
2.2 km away · 26 min walk
-
Glendale
Public · Secondary
2.4 km away · 28 min walk
-
Elizabeth Bagshaw
Public · elementary
2.7 km away · 32 min walk
Ratings are out of 10 where a rating exists. Confirm school boundaries with the school board.
How far you can get
Areas reachable by car from the home.
Estimated travel times from OpenRouteService with typical road speeds, not live traffic. Select a time to show only that band.
71 photos
Estimate your mortgage
- Mortgage amount
- –
- Mortgage insurance (CMHC)
- –
- Total interest over the amortization
- –
An estimate only, not a quote. Excludes property tax, condo fees and closing costs. Talk to a mortgage professional before you decide.