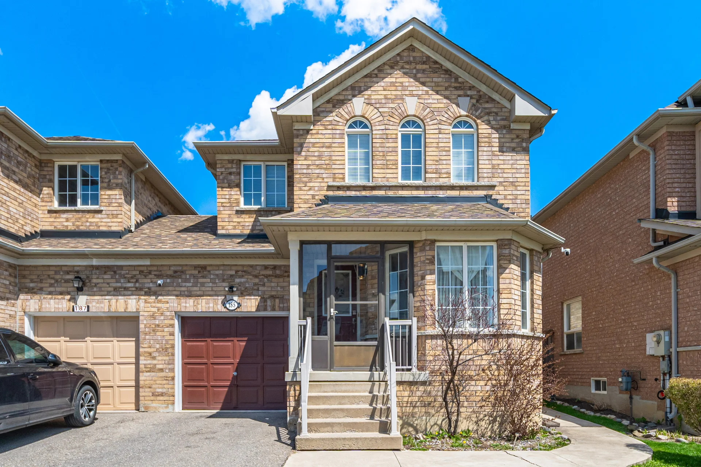
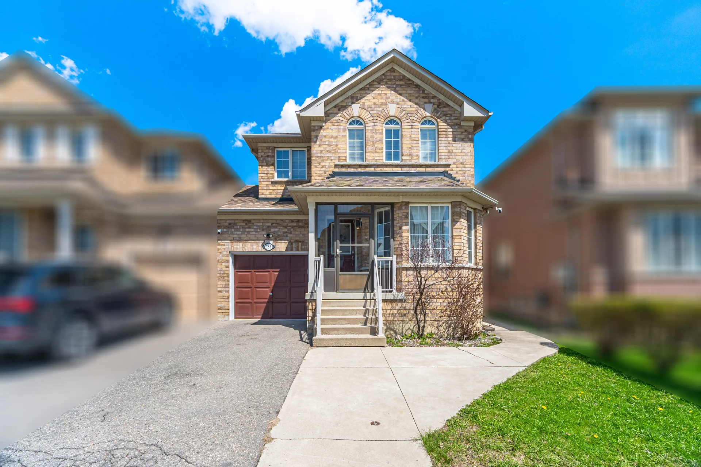
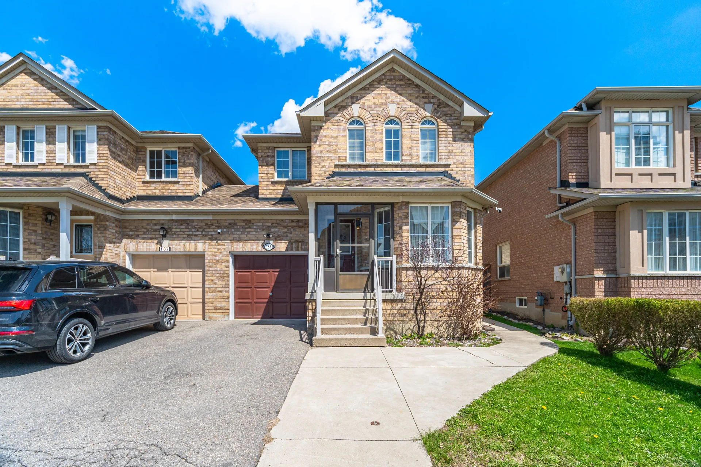
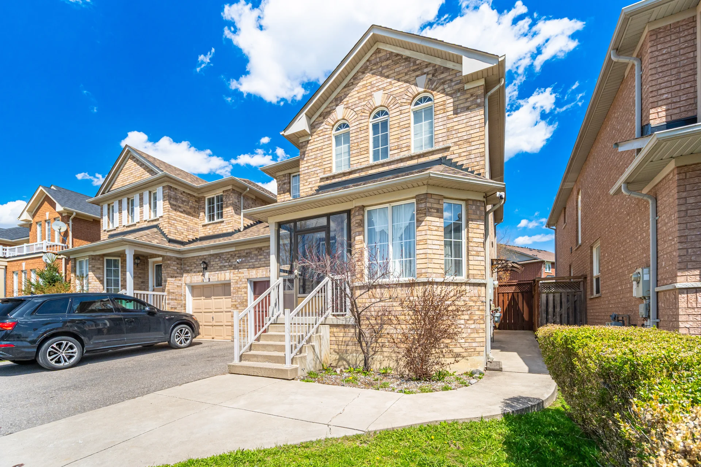
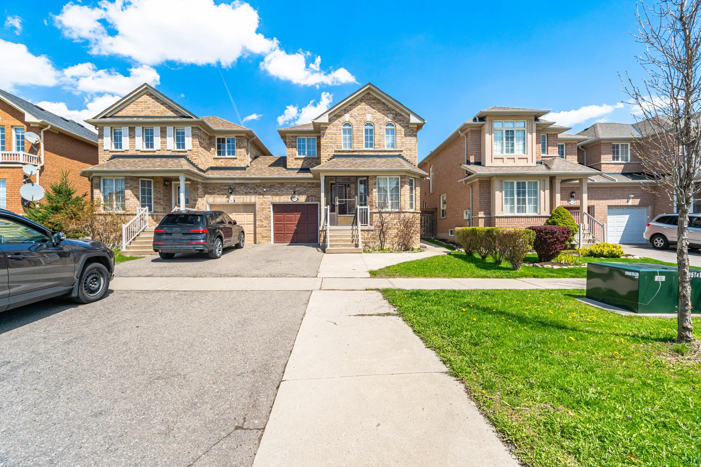
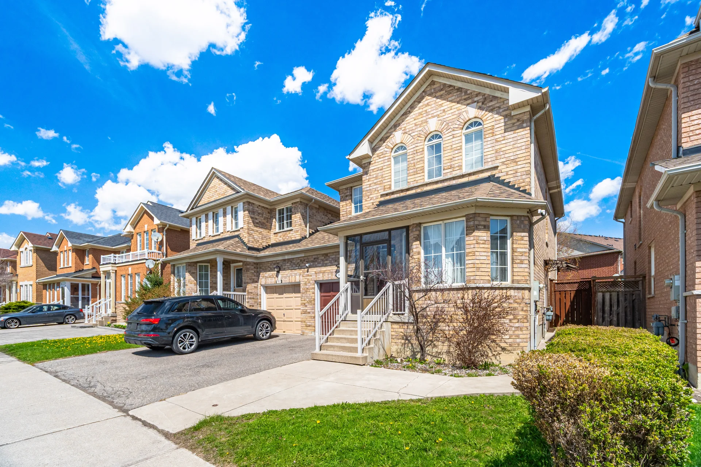
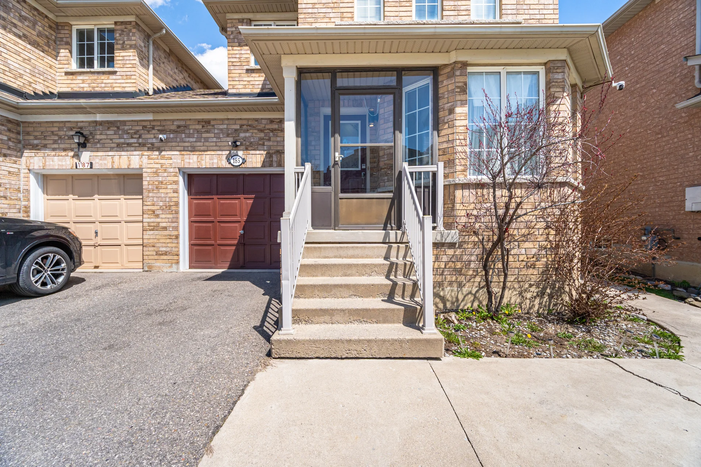
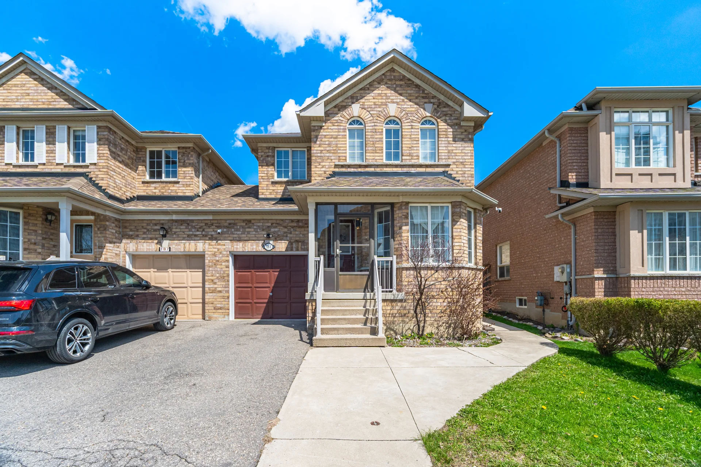
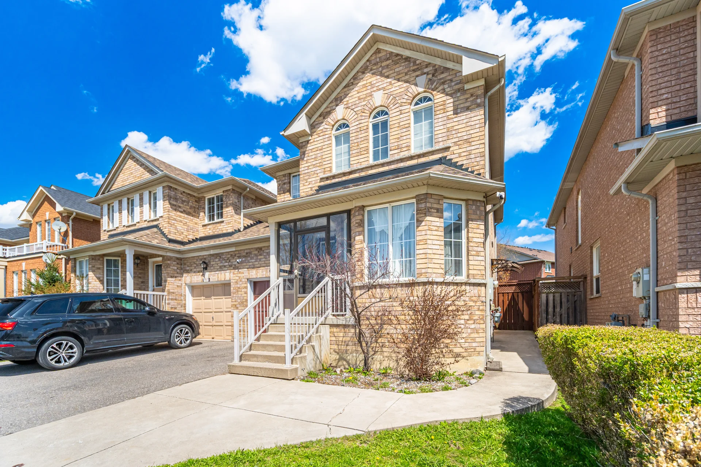
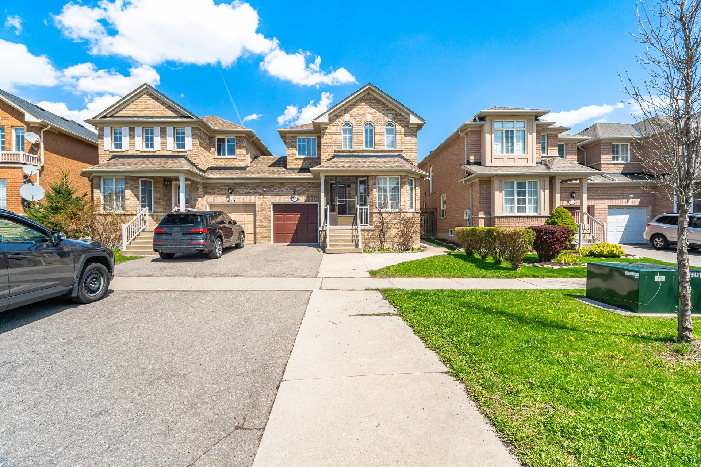
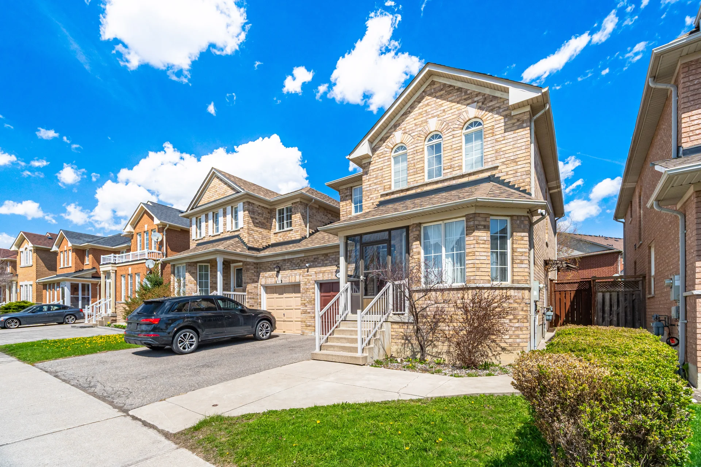
185 Red Maple Road
$1,098,000
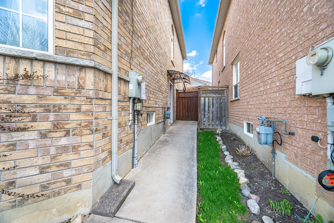
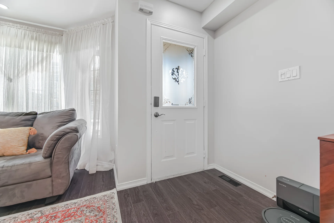
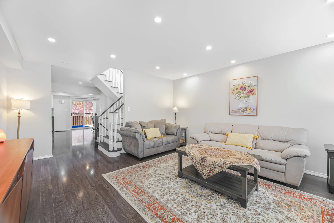
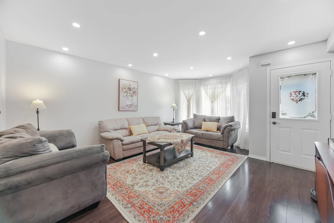
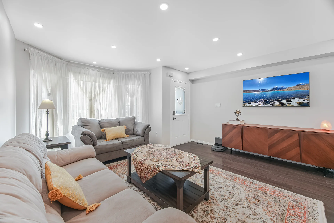
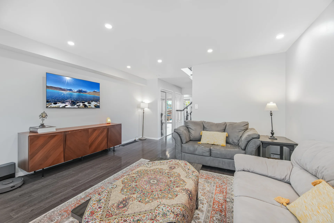
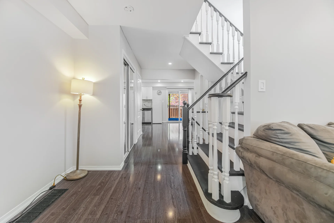
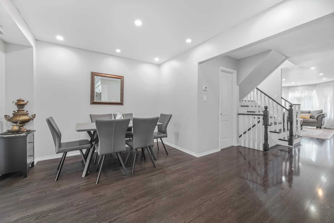
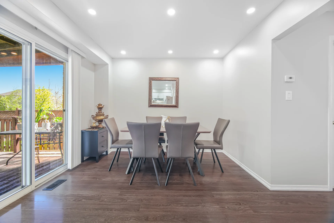
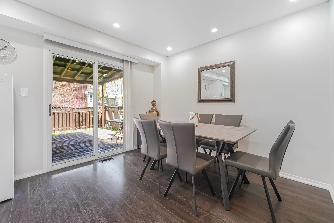
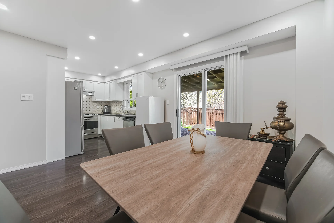
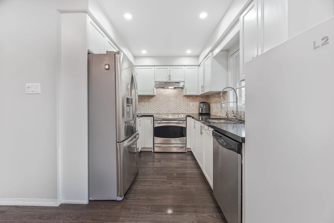
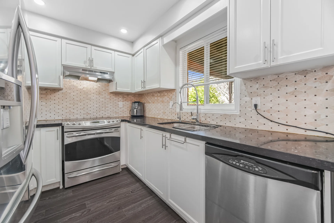
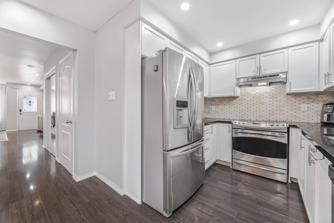
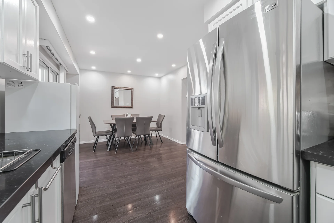
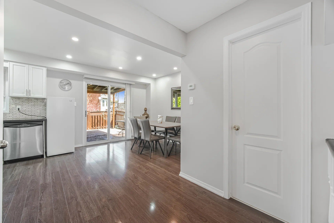
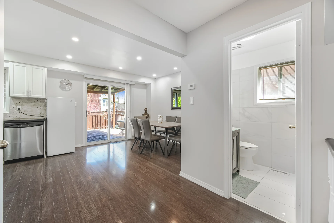
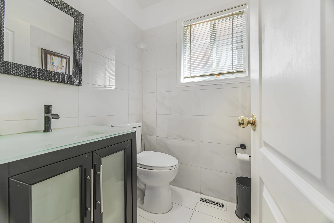
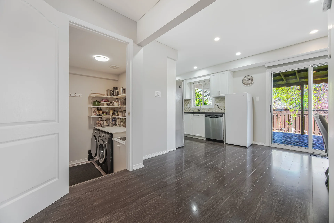
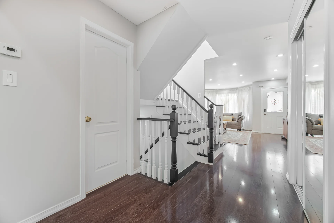
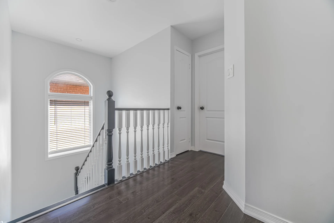
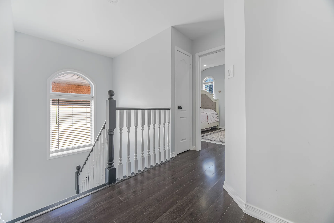
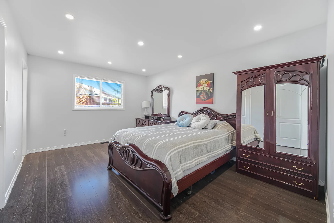
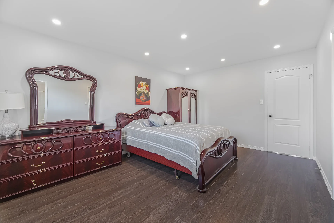
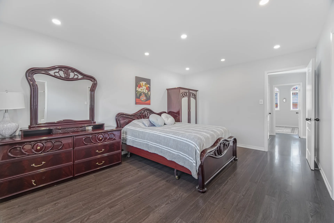
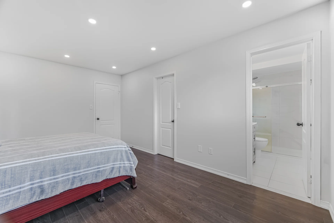
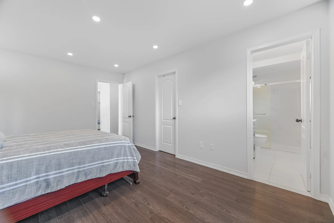
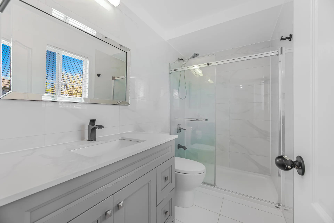
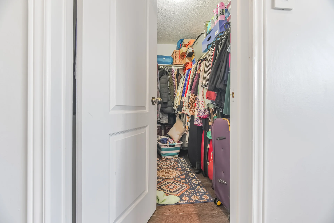
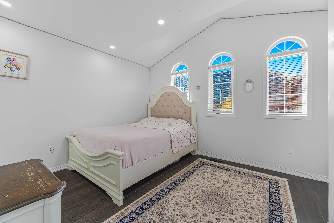
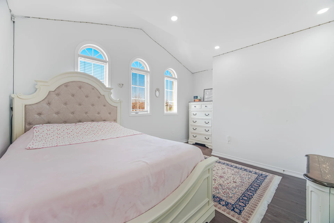
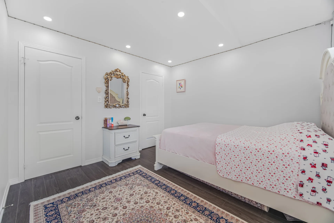
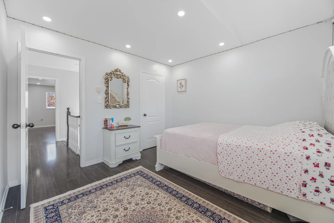
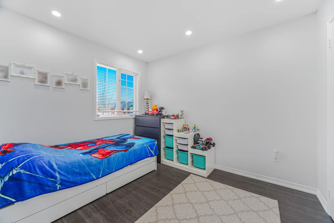
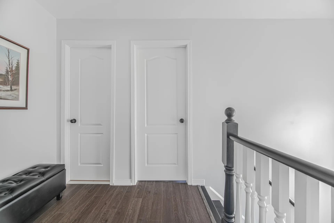
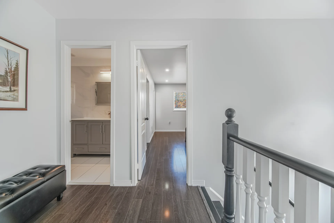
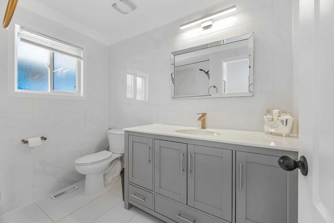
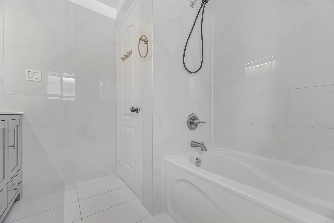
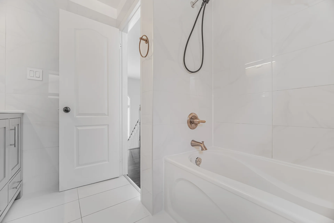
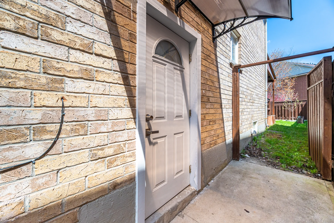
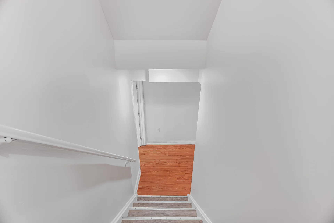
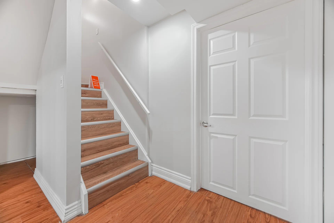
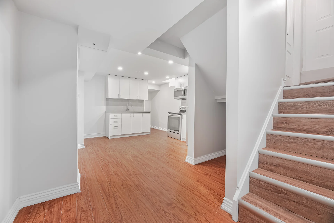
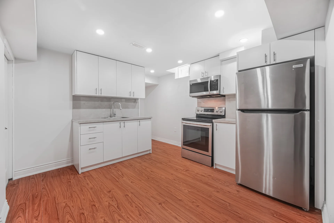
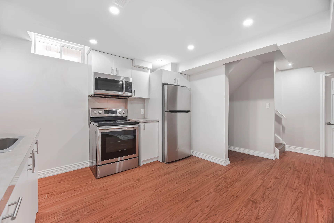
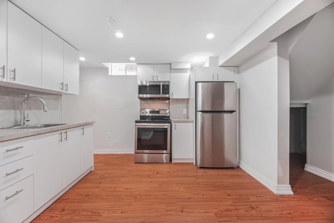
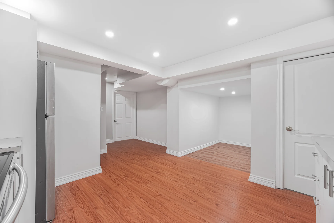
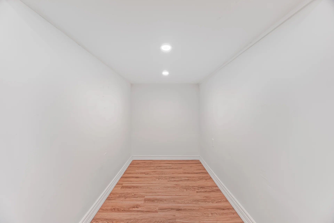
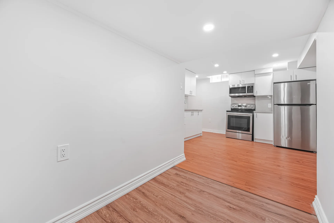
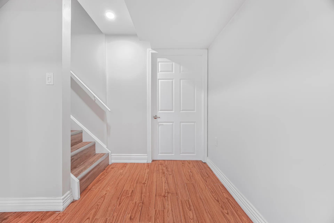
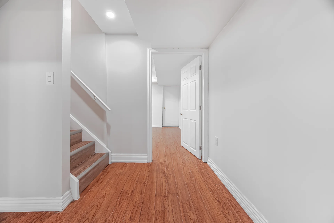
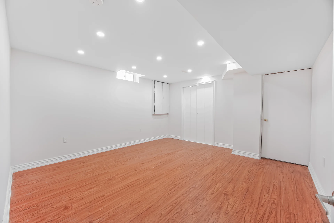
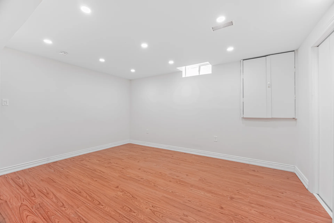
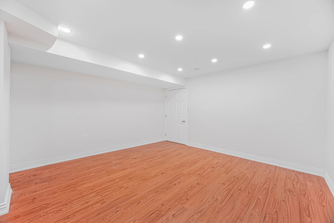
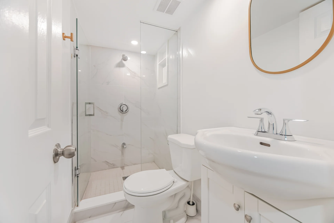
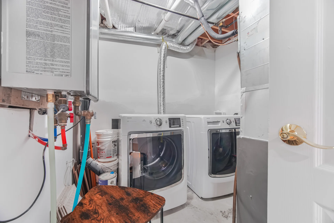
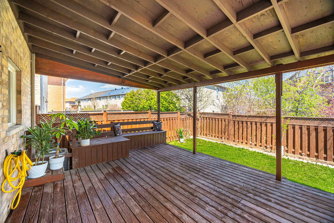
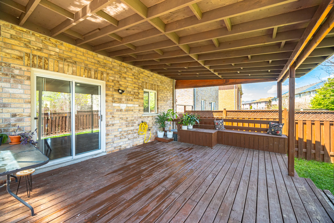
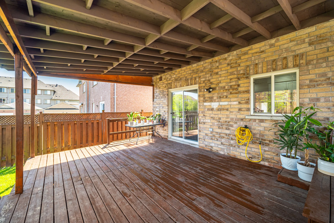
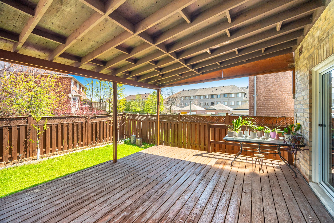
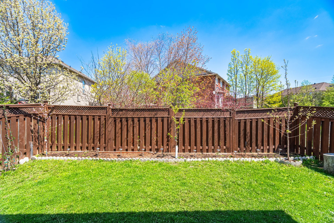
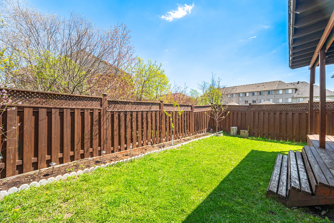
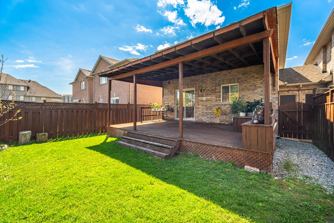
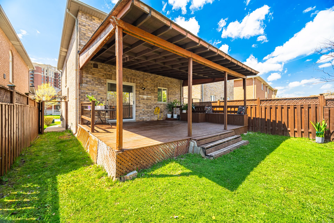
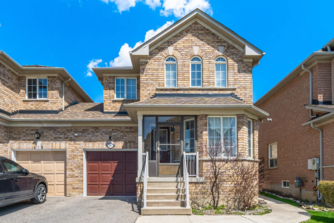
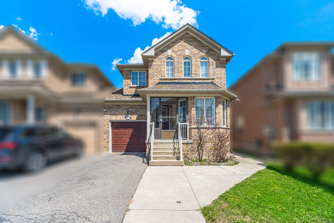
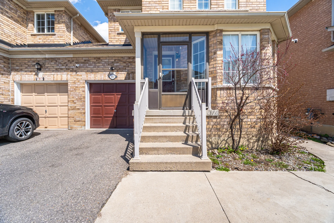
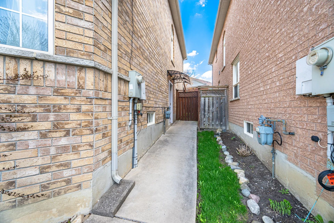
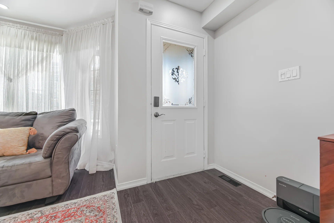
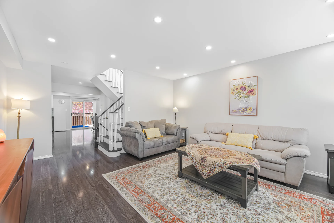
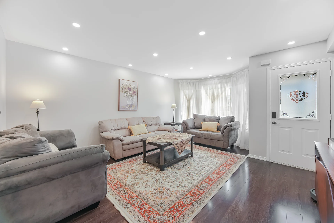
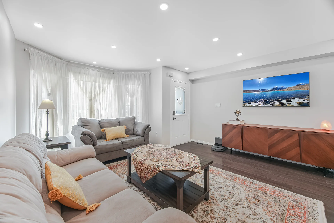
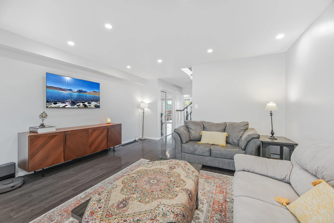
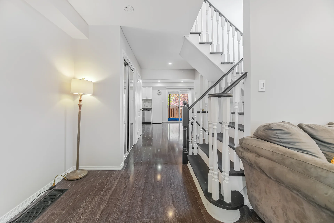
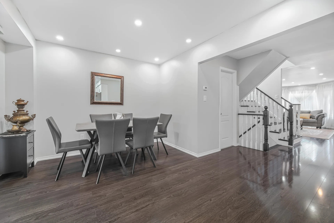
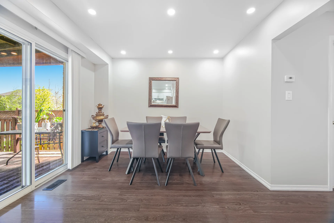
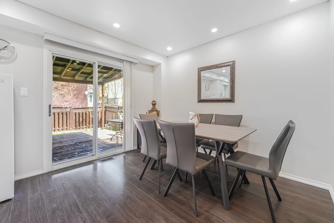
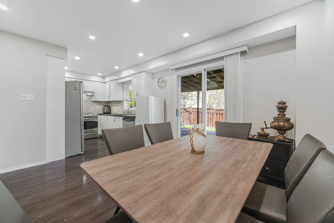
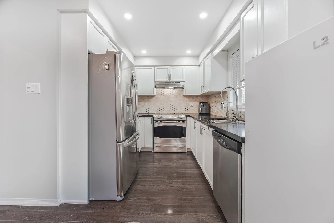
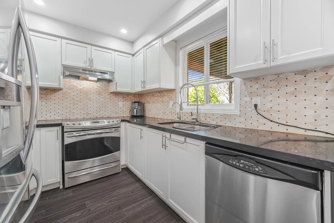
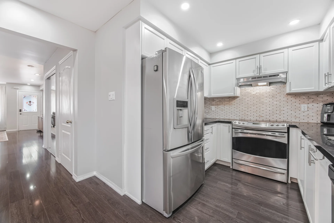
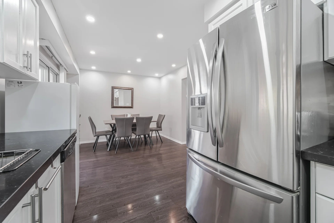
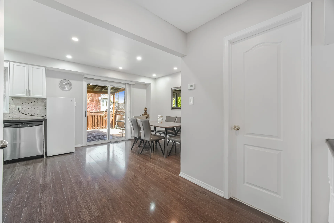
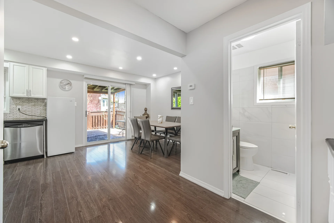
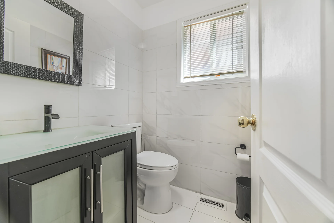
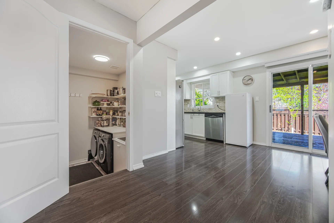
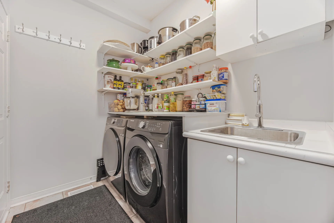
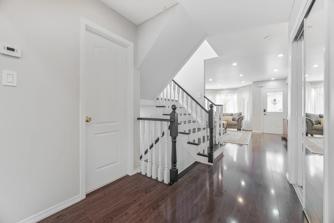
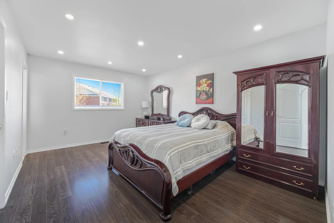
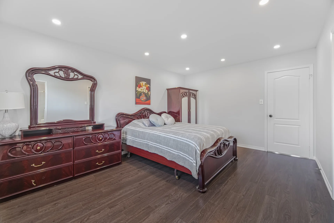
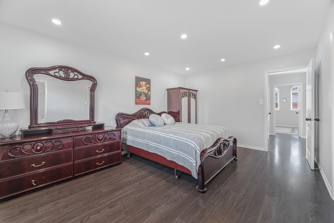
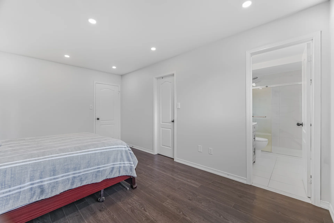
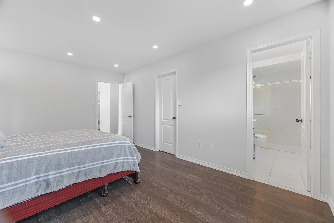
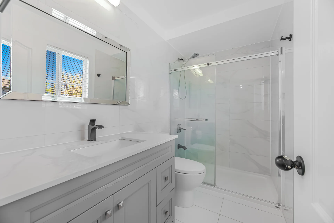
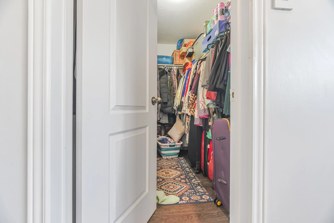
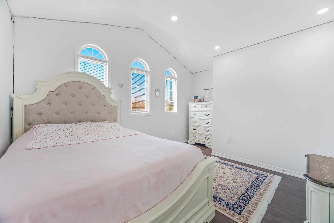
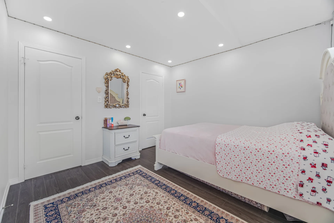
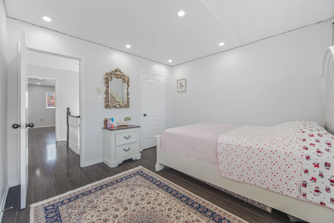
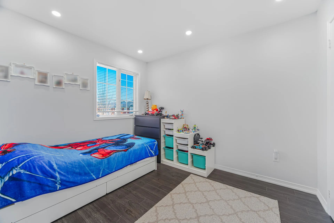
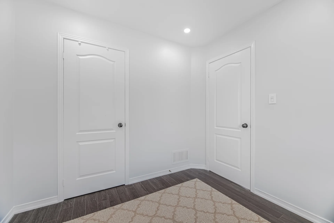
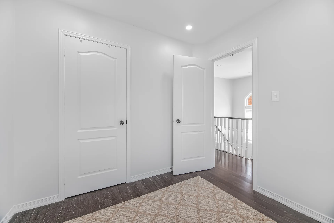
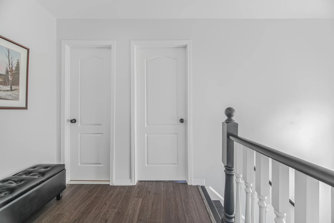
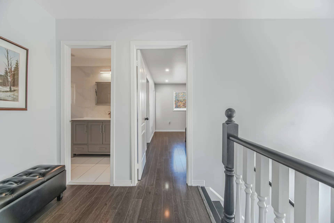
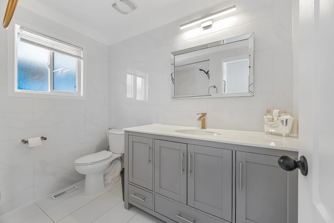
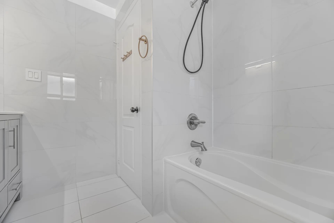
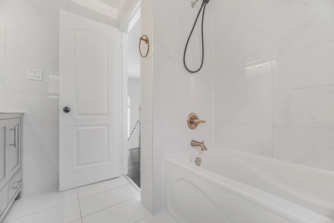
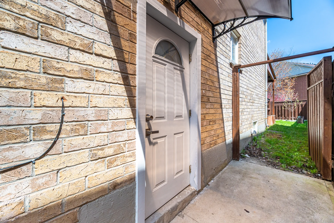
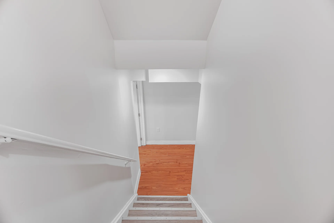
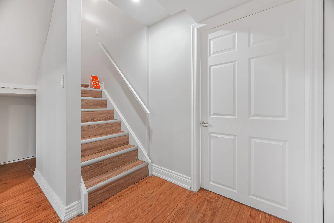
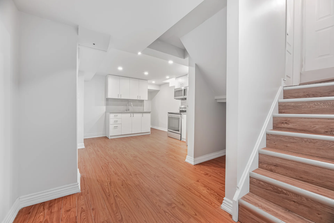
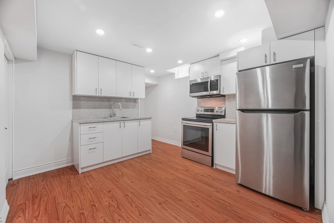
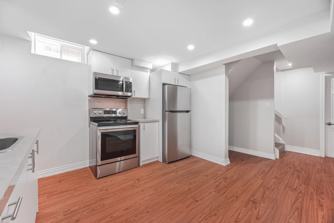
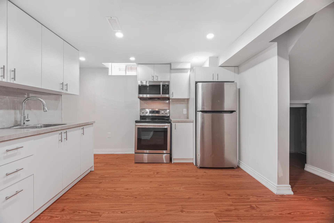
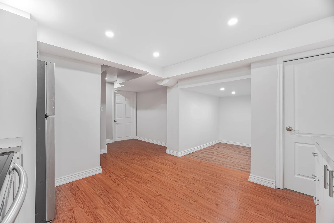
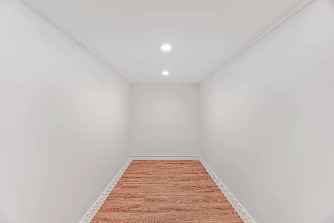
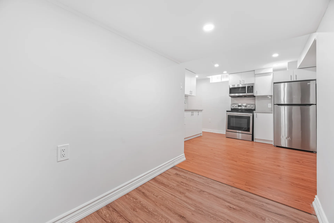
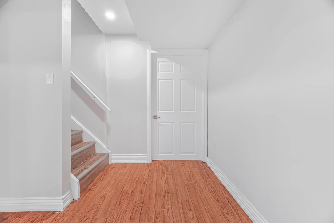
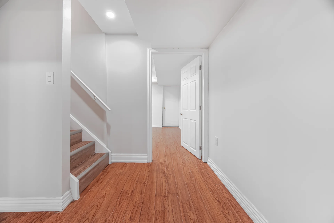
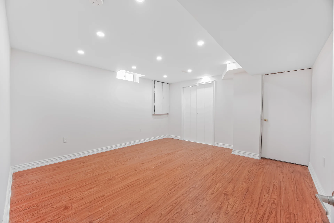
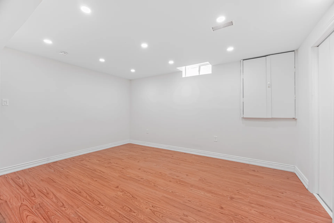
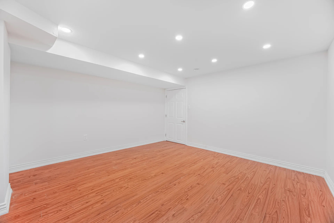
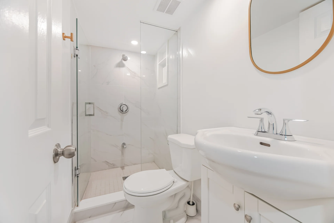
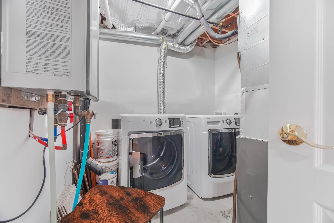
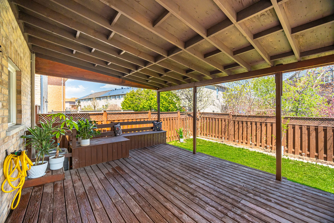
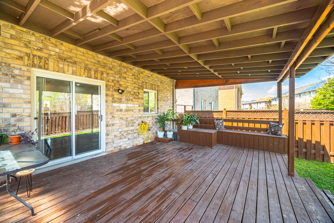
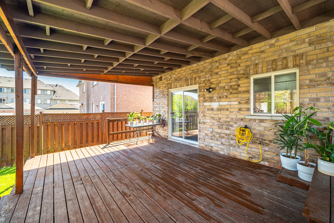
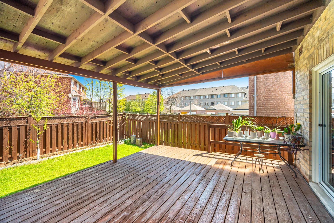
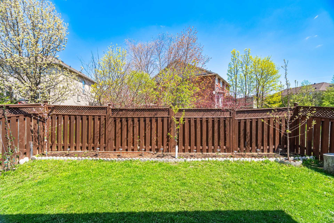
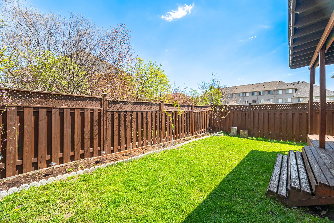
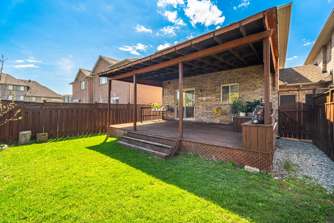
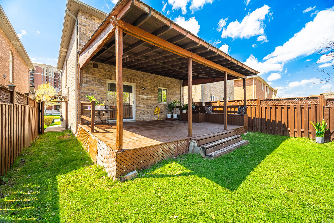
Discover a thoughtfully renovated detached link home, connected only by the garage for a detached feel, conveniently situated in the heart of Richmond Hill. This residence offers abundant natural light and is designed for comfortable living. It features three-plus-one bedrooms and four bathrooms. Located within the desirable Langstaff neighbourhood, this home presents multiple possibilities. An income-generating basement apartment with a private entrance is also included. The main floor features an open-concept living and dining area, flowing into a renovated kitchen equipped with granite countertops, stainless steel appliances, and a distinctive backsplash. The primary bedroom includes a spacious walk-in closet and a three-piece ensuite with quartz countertops and a seamless glass shower. The professionally finished basement apartment, completed in 2024, boasts a separate entrance, new laminate flooring, a fully equipped kitchen with new stainless steel appliances (2024), quartz countertops, a recreation room, a bedroom, a three-piece bathroom, and ample storage. The fully fenced private backyard features an oversized deck, ideal for outdoor gatherings. This home is within the catchment area for top-ranking schools, including Adrienne Clarkson Public School, Langstaff Secondary School, and St. Robert Catholic High School. Enjoy proximity to the GO train station for convenient commuting, Viva bus routes, parks, schools, and shopping. Access to Highways 7, 407, and 404 is readily available, with the future Yonge/7 subway line also nearby.
Property Summary
Property Type: Single Family
Building Type: House
Storeys: 2
Square Footage: 1500 - 2000 sqft
Community Name: Langstaff
Title: Freehold
Land Size: 29.6 x 87.4 FT
Annual Property Taxes: $5,630.75 (CAD)
Parking Type: Attached Garage, Garage
Bedrooms
Above Grade: 3
Below Grade: 1
Bathrooms
Interior Features
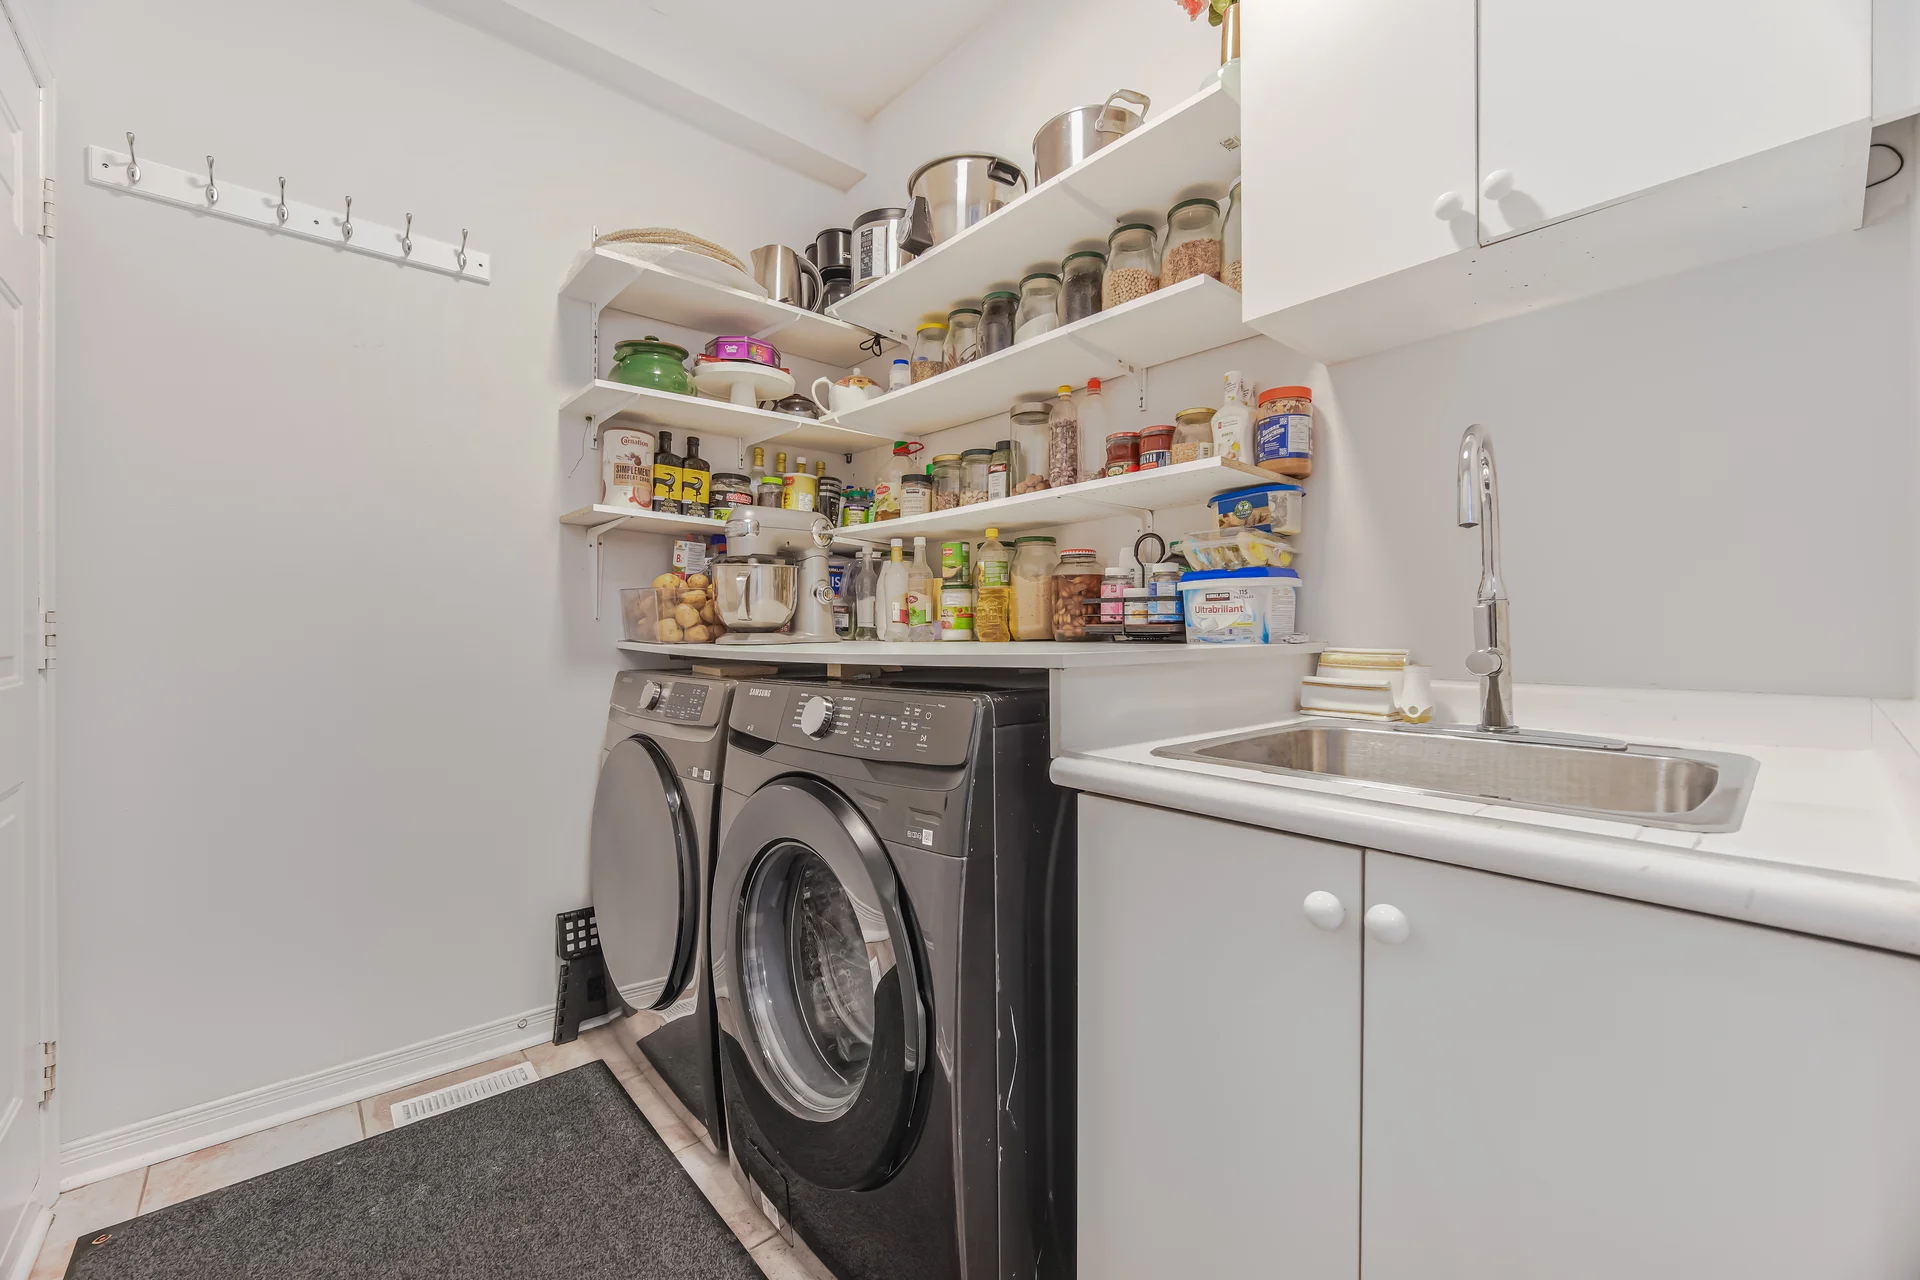
Appliances Included: Dishwasher, Dryer, Microwave, Hood Fan, Two stoves, Washer, Window Coverings, Two Refrigerators
Flooring: Laminate
Basement Features: Separate entrance
Basement Type: Finished
Building Features
Features: Carpet Free
Foundation Type: Concrete
Style: Semi-detached
Rental Equipment: Water Heater
Heating & Cooling
Cooling: Central air conditioning
Heating Type: Forced air (Natural gas)
Utilities
Utility Sewer: Sanitary sewer
Water: Municipal water
Exterior Features
Parking
Parking Type: Attached Garage, Garage
Total Parking Spaces: 3
Lot Features
Frontage: 29 ft ,7 in
Land Depth: 87 ft ,4 in
Measurements
| Level |
Room |
Dimensions |
| Main level |
Living room |
5.31 m x 4.47 m
17 ft, 5 in x 14 ft, 8 in
|
|
Dining room |
5.31 m x 4.47 m
17 ft, 5 in x 14 ft, 8 in
|
|
Kitchen |
2.97 m x 2.39 m
9 ft, 9 in x 7 ft, 10 in
|
|
Eating area |
3.42 m x 3.21 m
11 ft, 3 in x 10 ft, 6 in
|
| Second level |
Primary Bedroom |
5.08 m x 3.57 m
16 ft, 8 in x 11 ft, 9 in
|
|
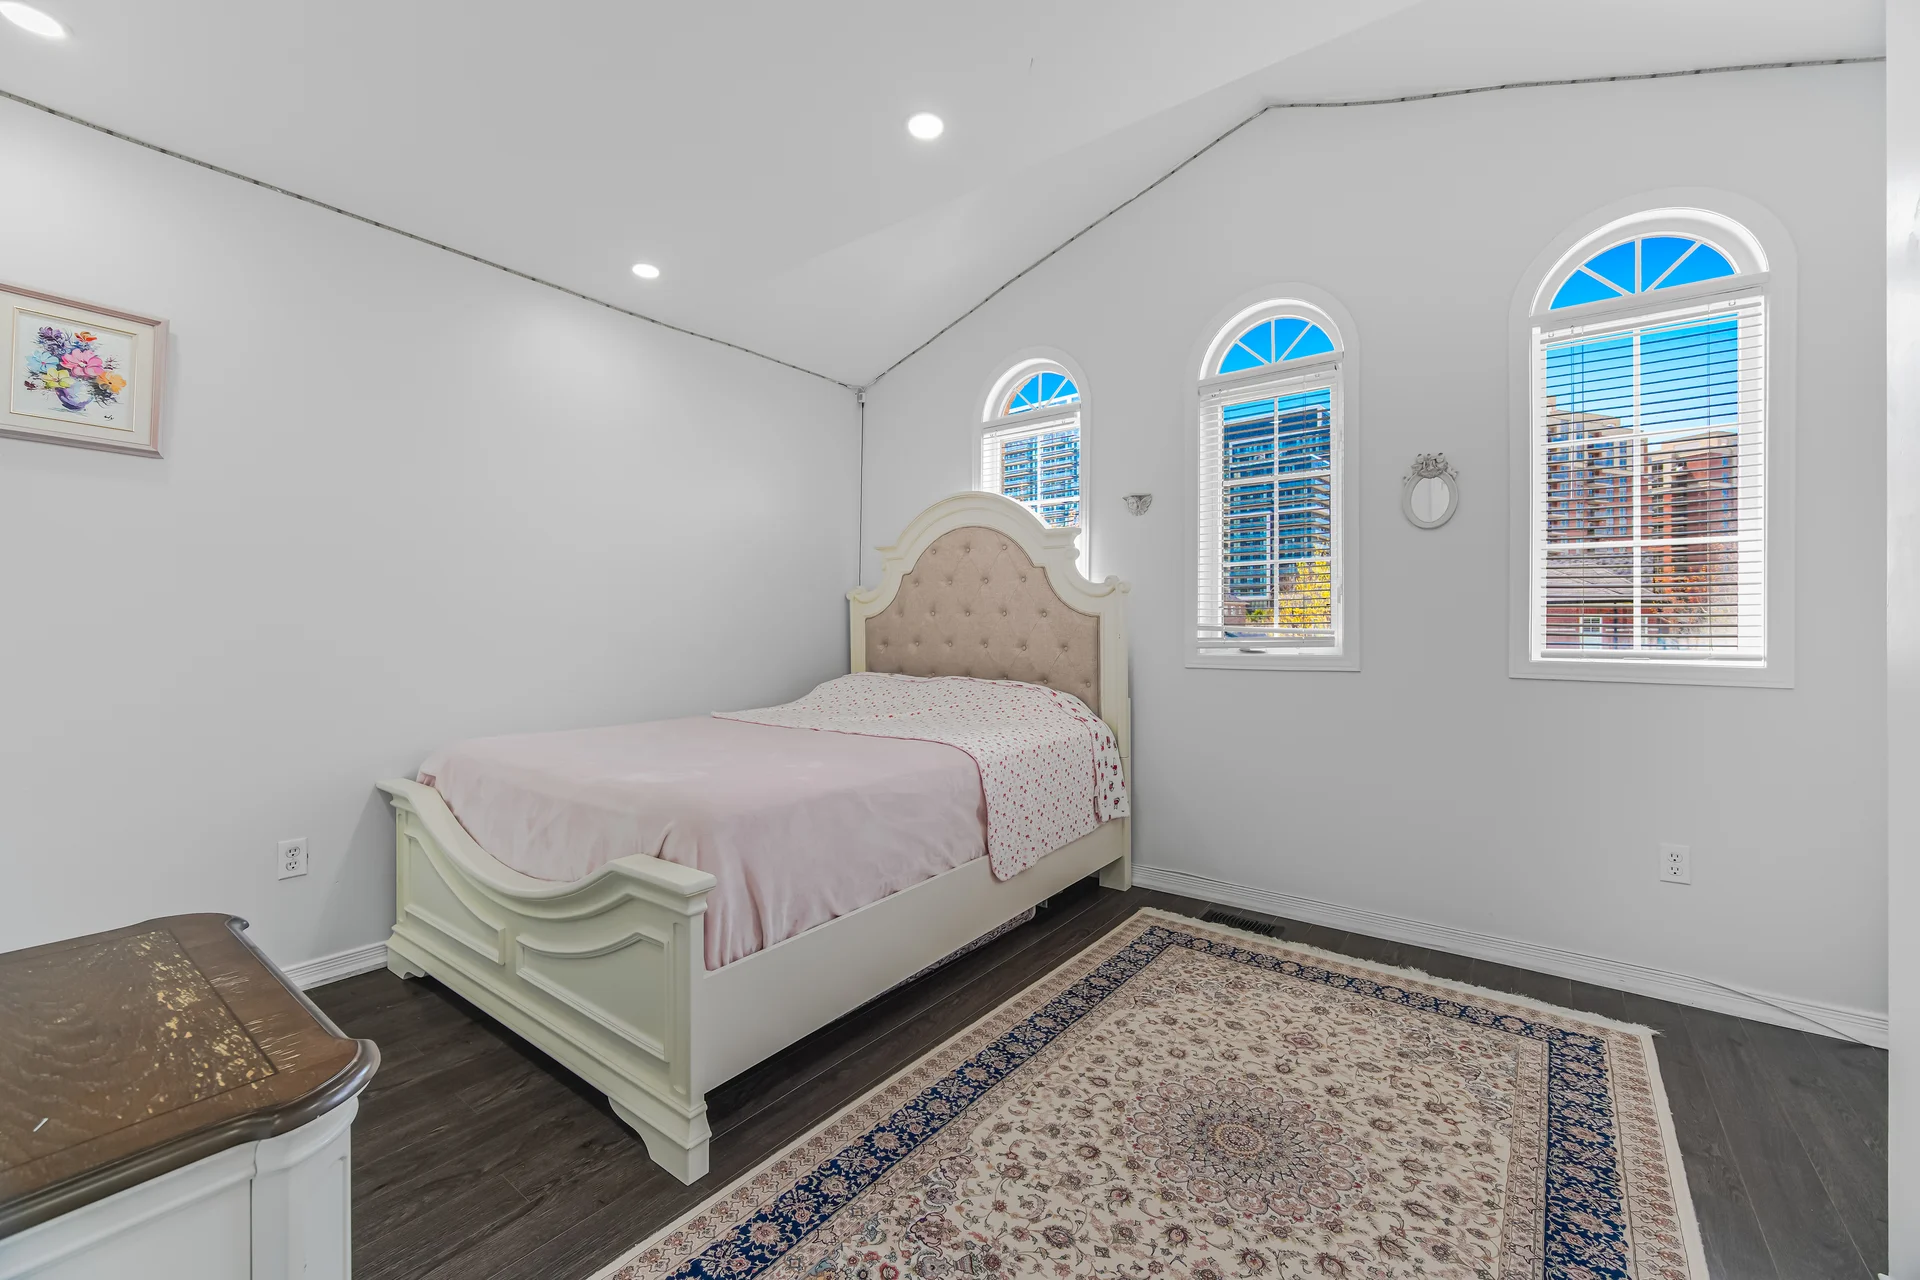
Bedroom 2 |
4.57 m x 3.44 m
15 ft, 0 in x 11 ft, 3 in
|
|
Bedroom 3 |
3.25 m x 2.72 m
10 ft, 8 in x 8 ft, 11 in
|
| Basement |
Bedroom 4 |
5.28 m x 4.19 m
17 ft, 4 in x 13 ft, 9 in
|
|
Recreational, Games room |
3.12 m x 1.99 m
10 ft, 3 in x 6 ft, 6 in
|
|
Kitchen |
4.75 m x 3.49 m
15 ft, 7 in x 11 ft, 5 in
|
All information is deemed reliable but not guaranteed and should be independently verified.