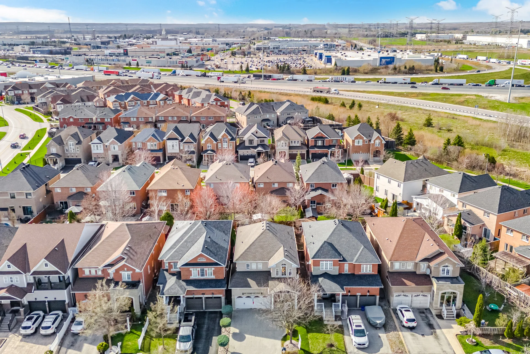
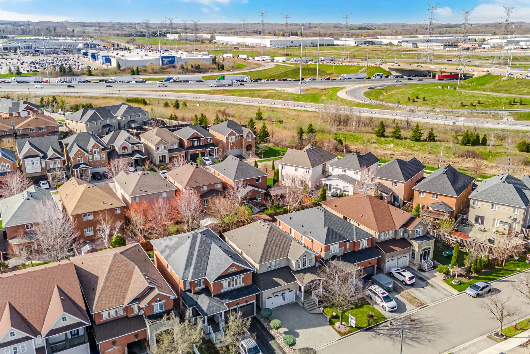
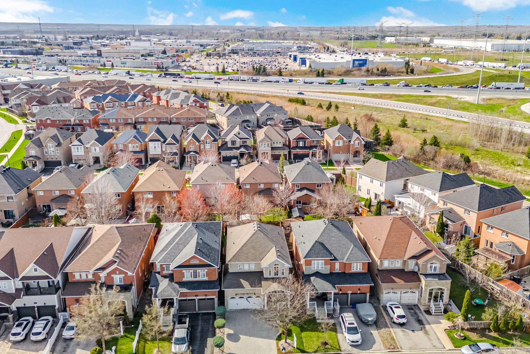
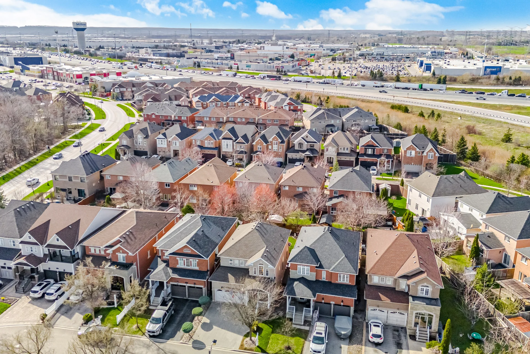
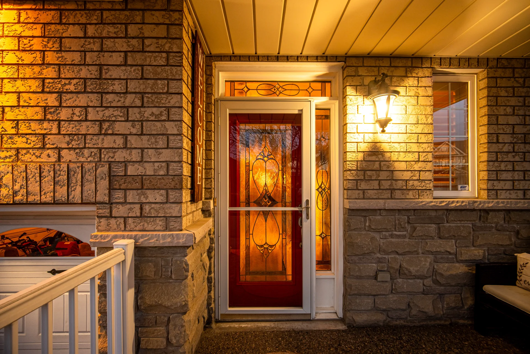
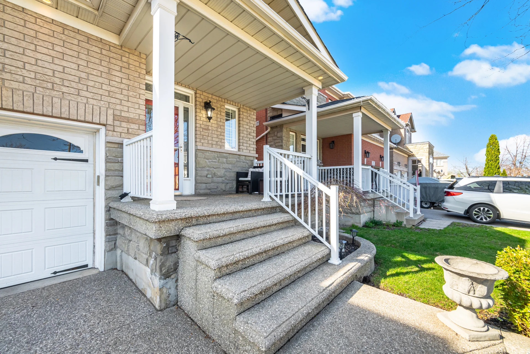
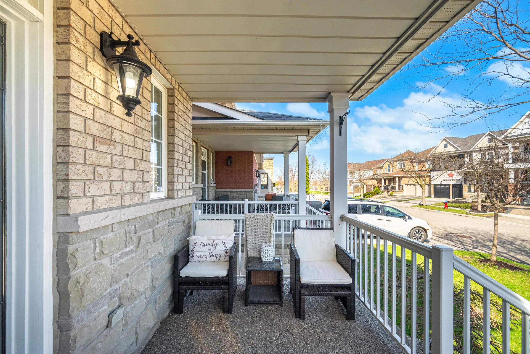
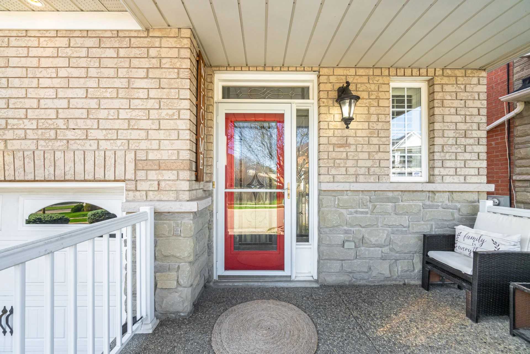
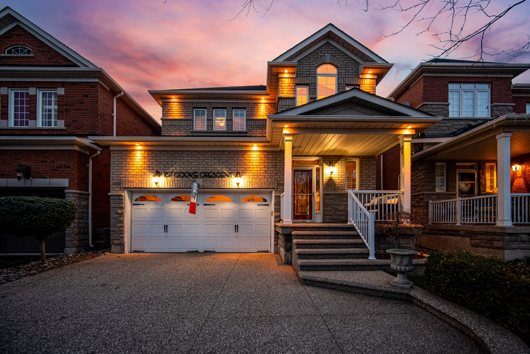
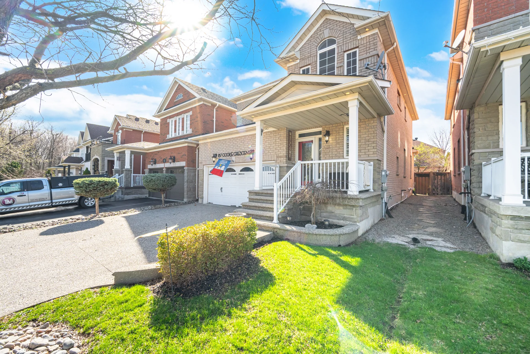
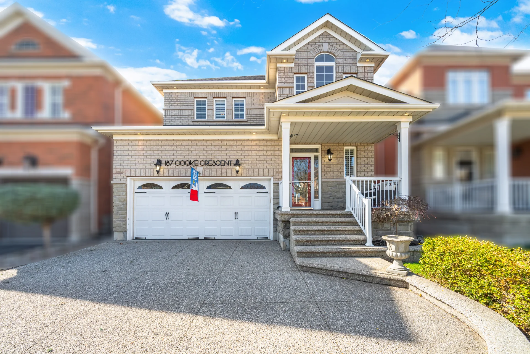
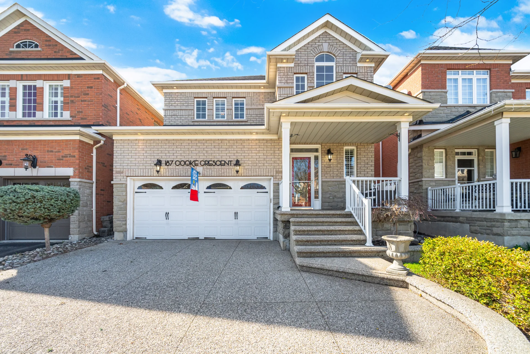
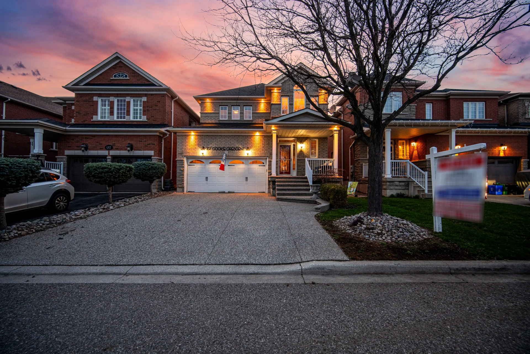
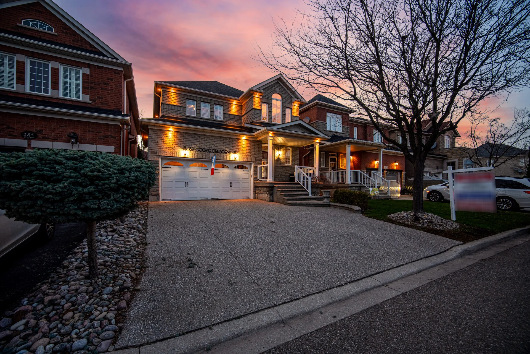
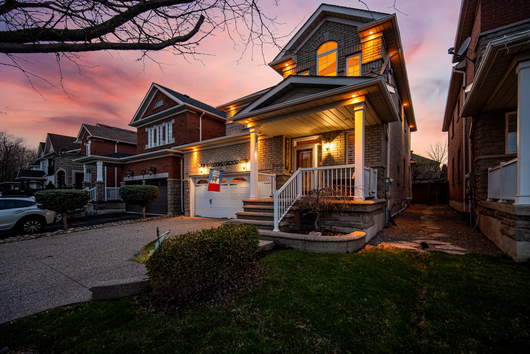
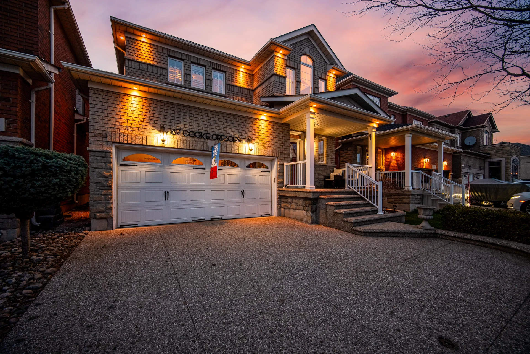
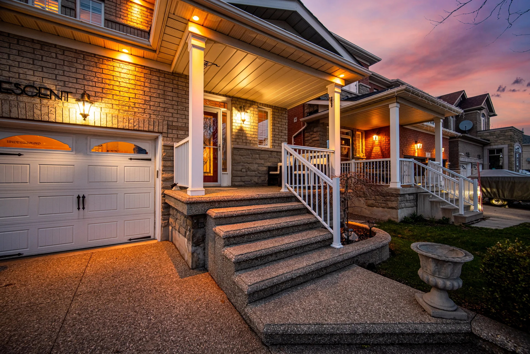
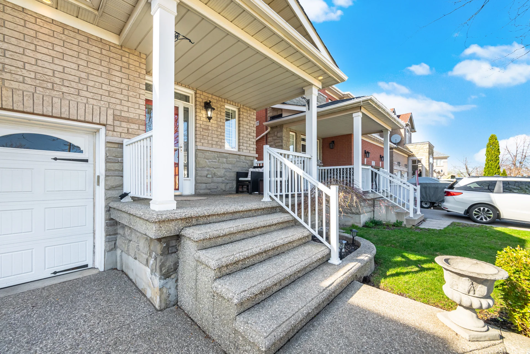

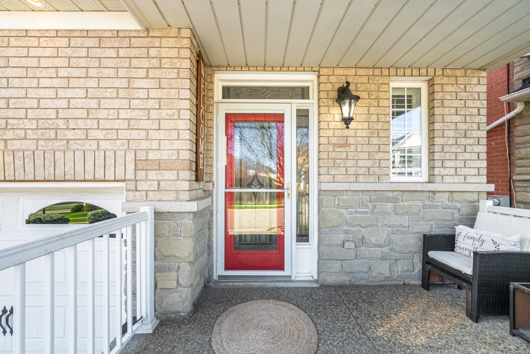
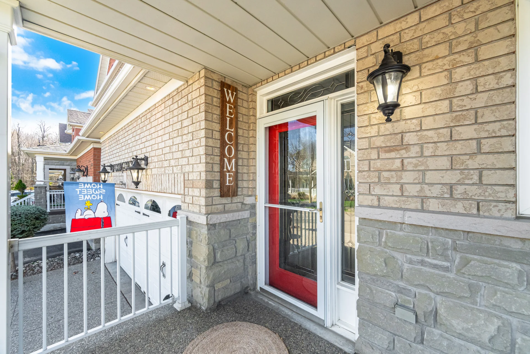
187 Cooke Crescent
1,174,900.00
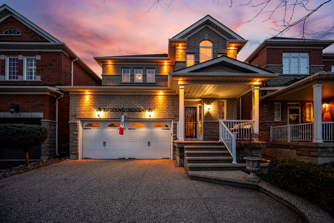
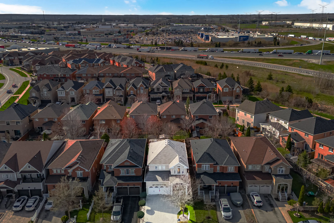
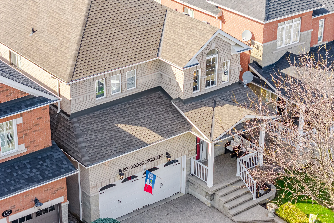
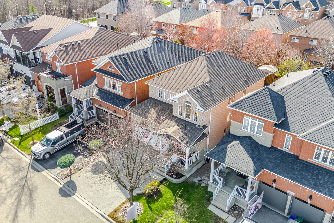
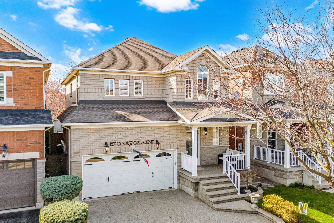
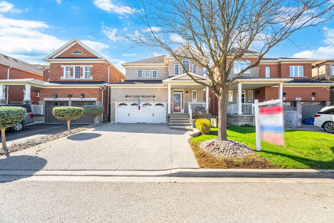
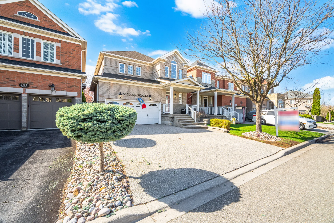
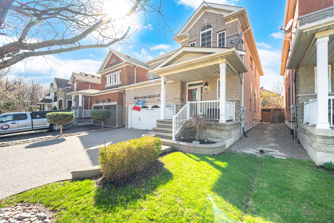
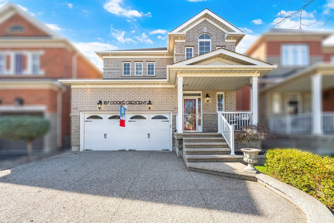
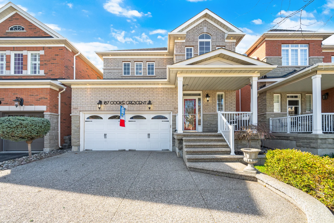
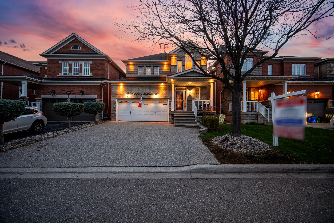
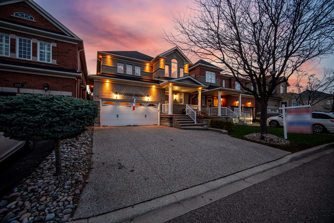
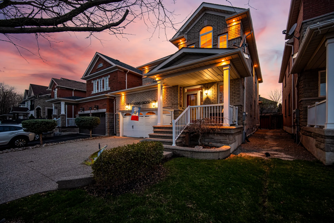
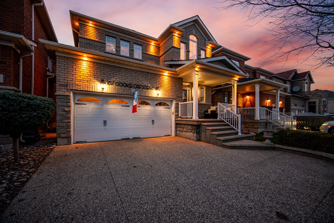
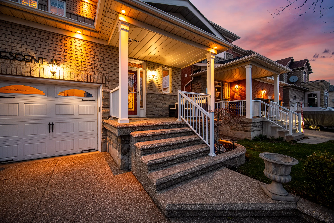
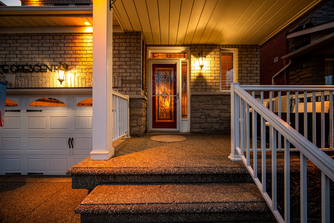
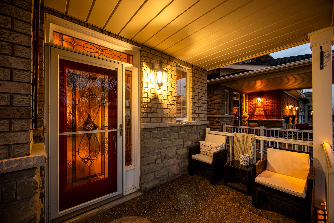
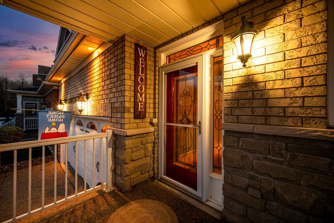
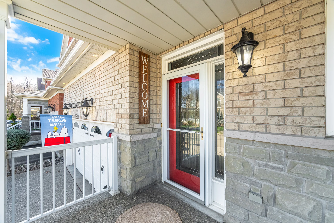
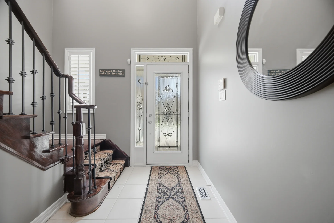
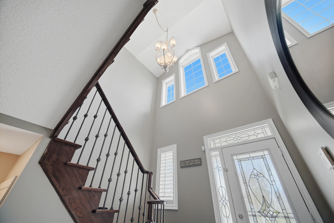
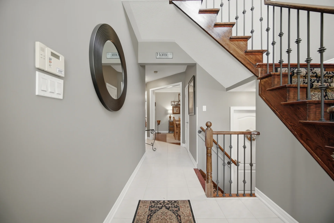
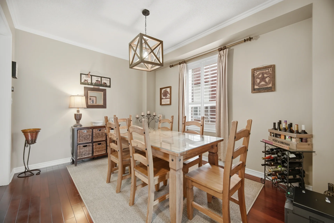
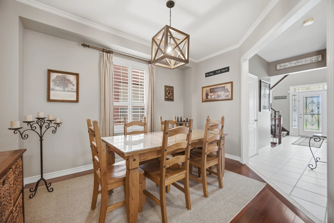
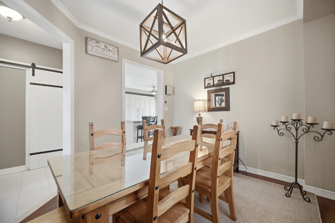
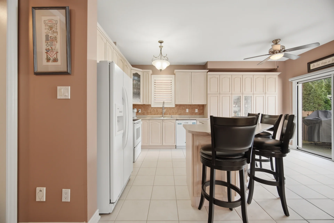
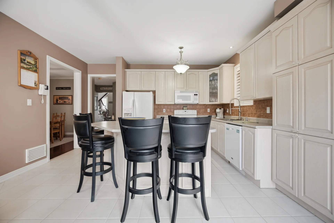
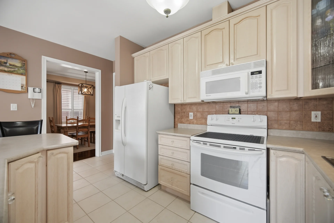
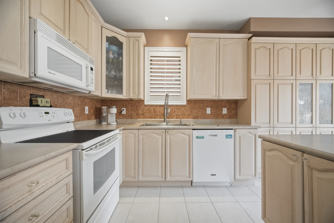
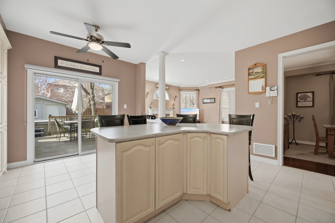
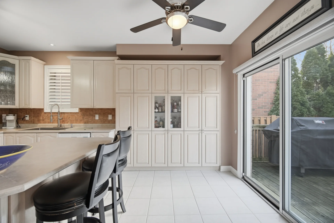
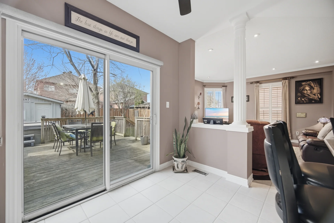
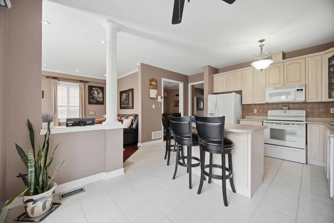
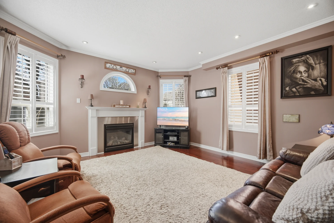
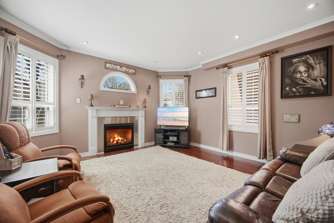
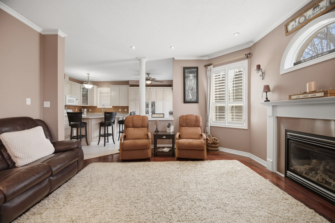
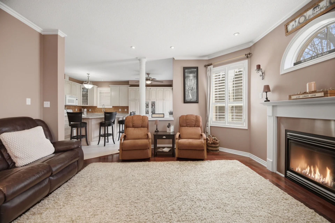
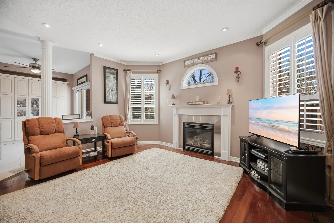
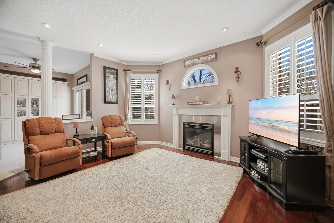
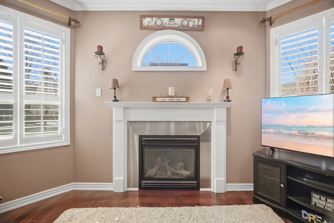
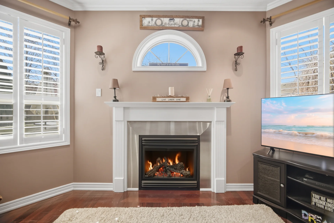
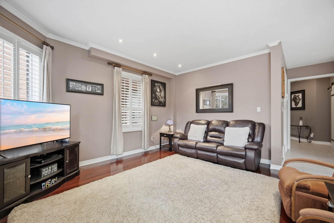
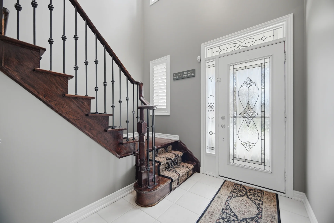
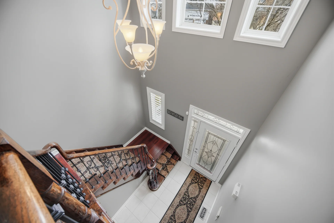
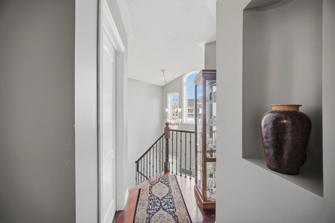
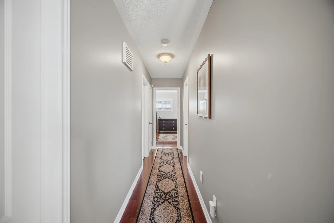
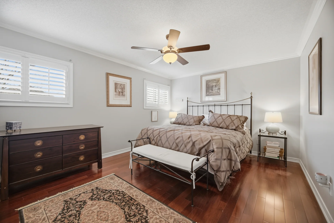
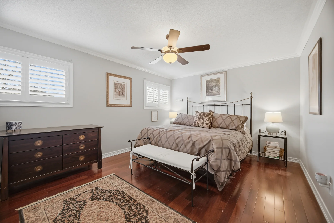
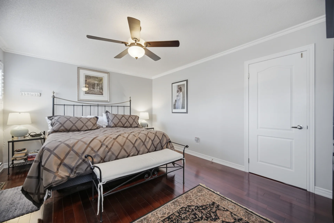
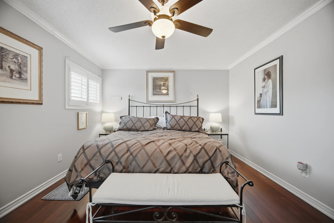
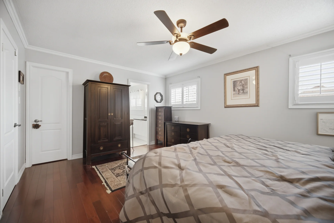
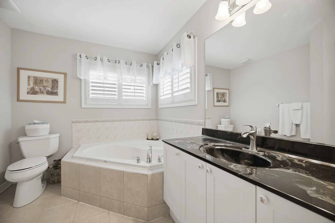
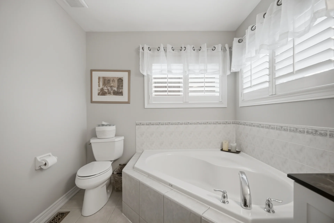
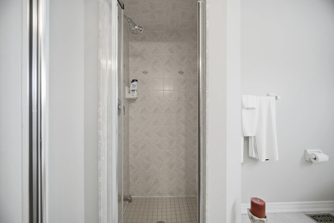
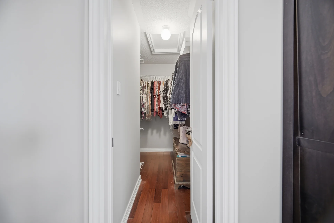
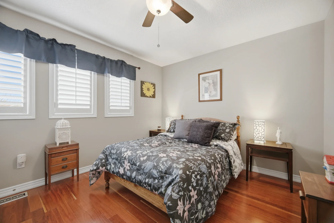
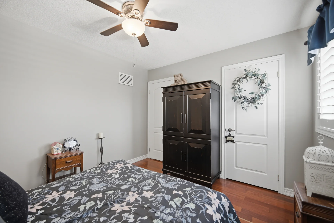
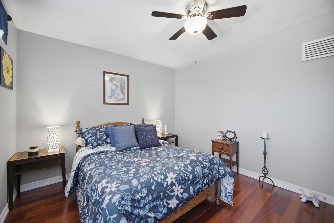
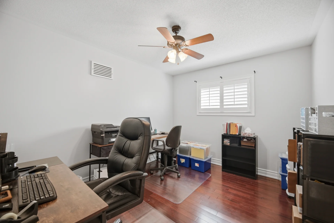
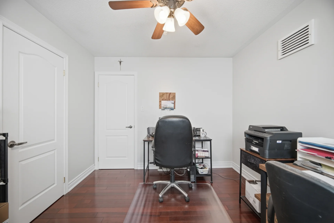
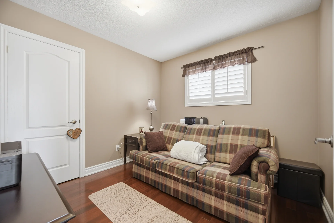
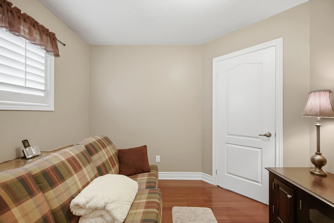
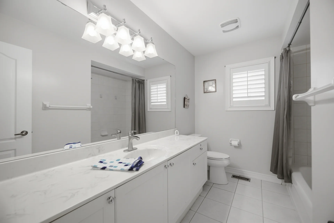
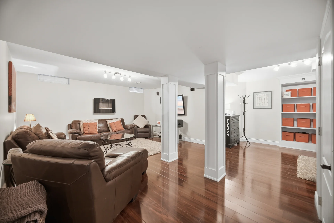
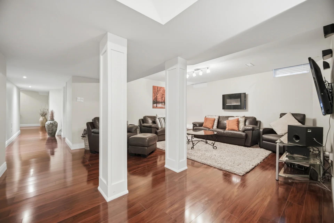
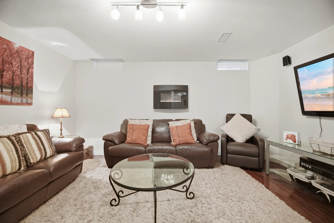
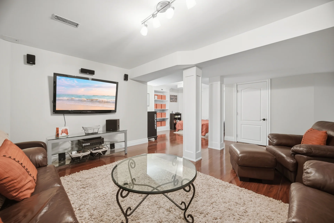
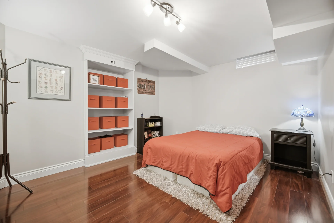
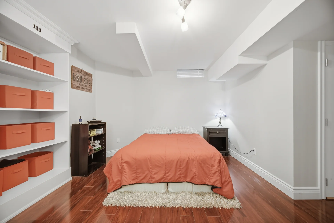
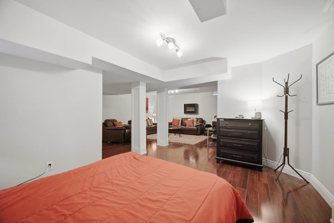
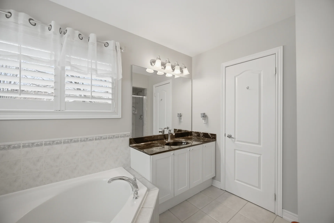
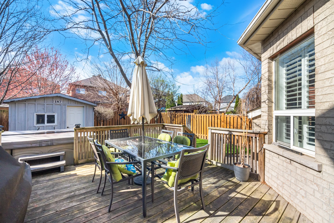
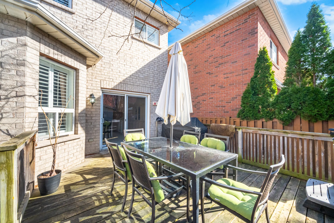
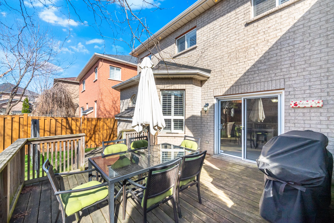
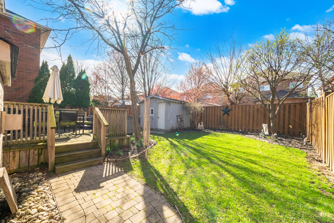
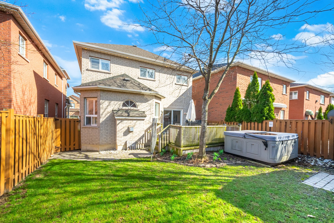
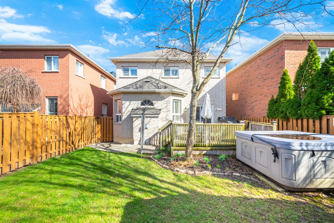
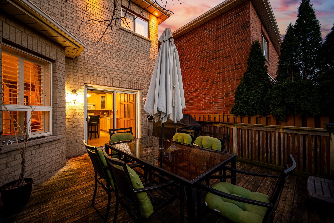
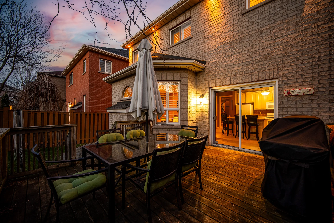
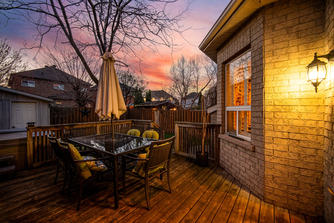
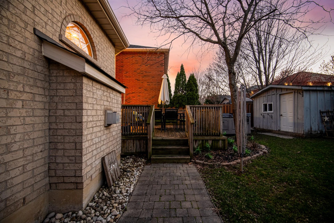
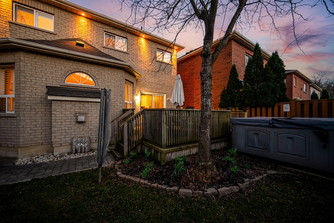
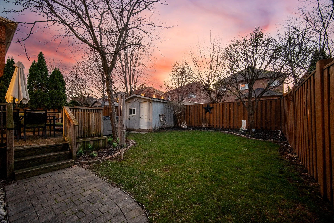
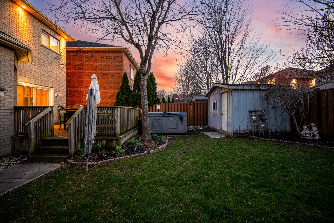
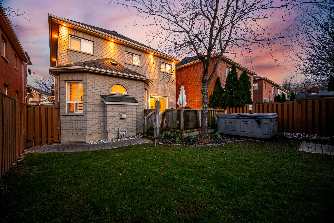
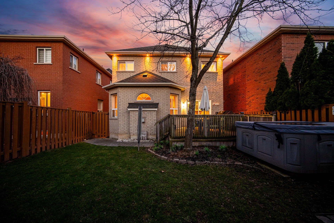
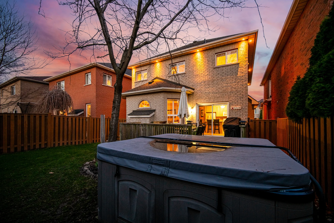
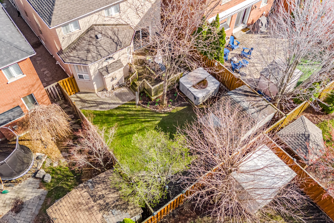
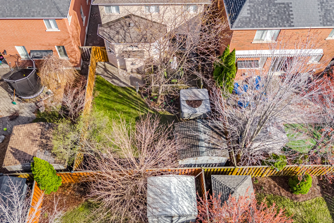
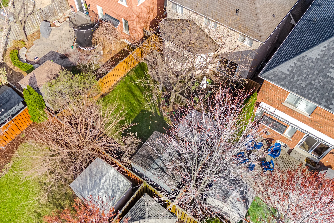
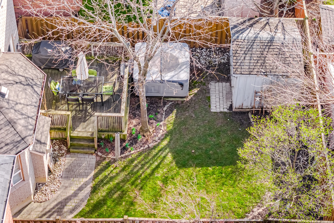
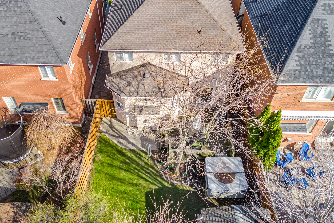
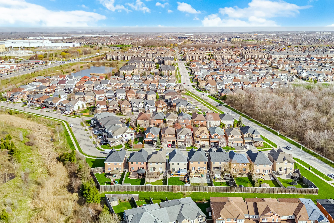
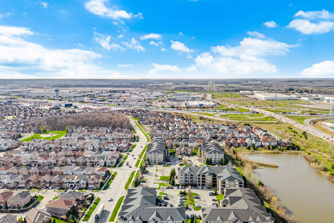
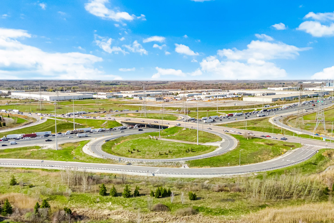
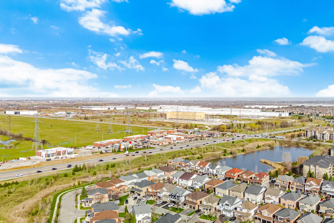
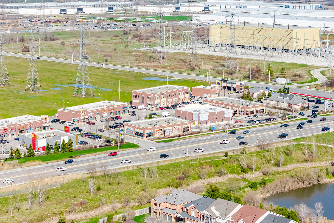
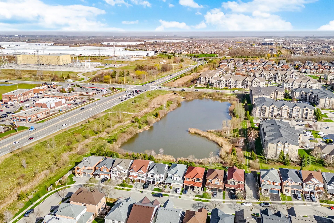
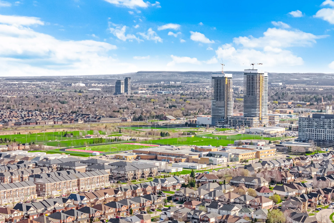
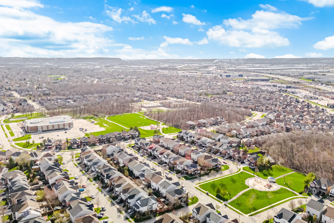
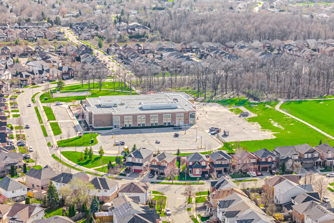
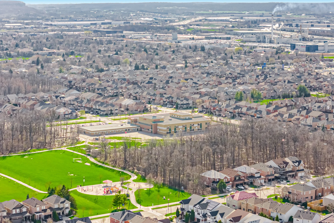
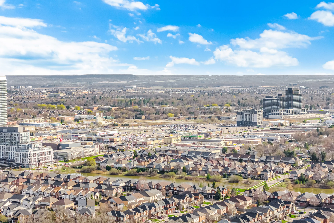
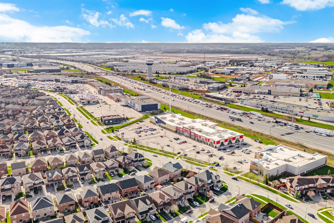
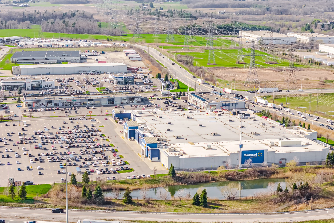
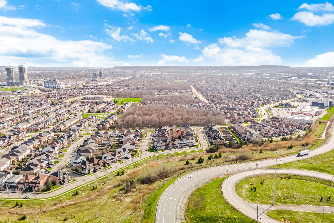
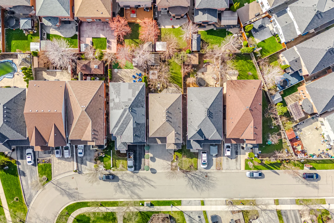
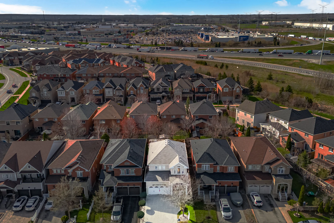
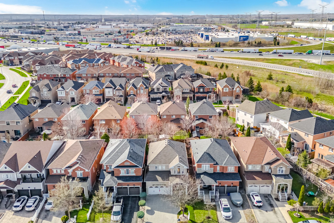
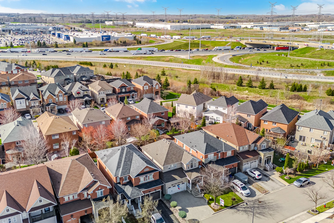
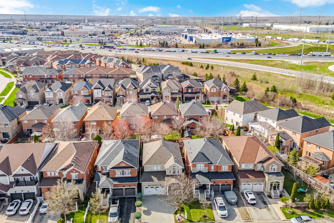
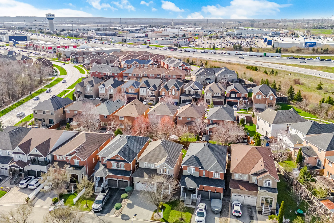
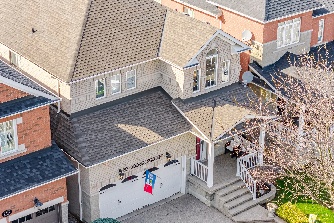
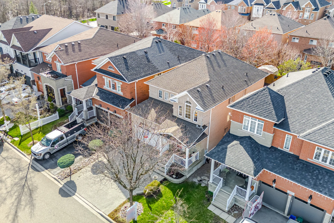
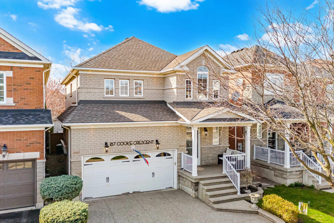
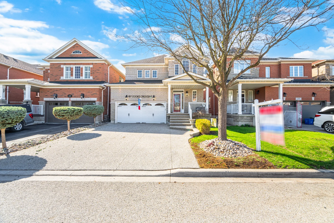
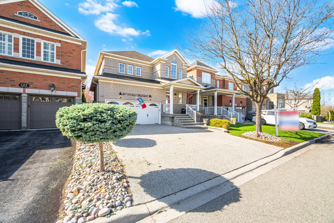
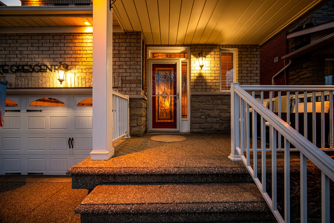
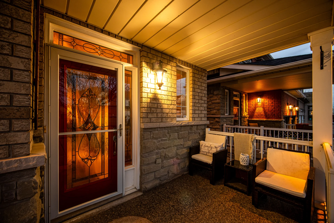
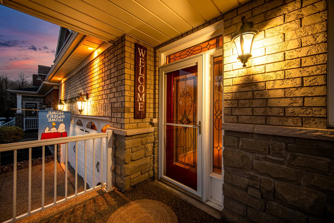
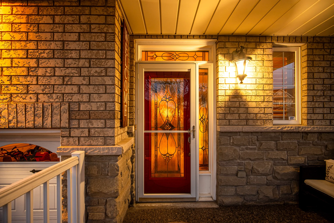
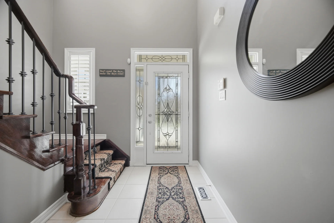
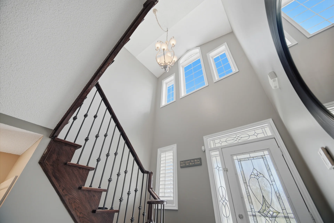
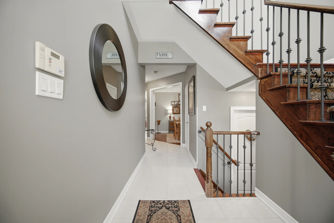
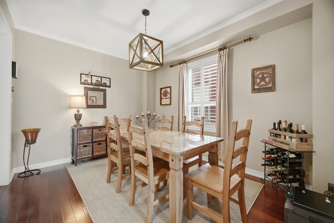
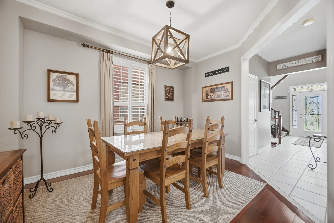
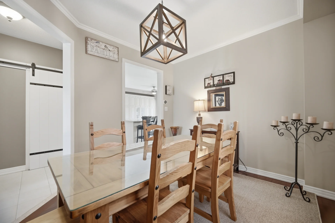
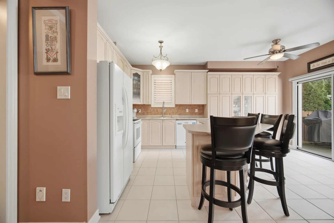
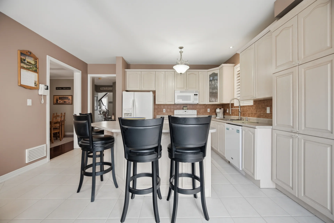
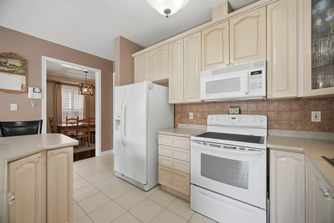
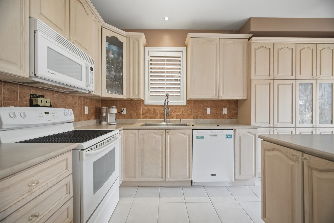
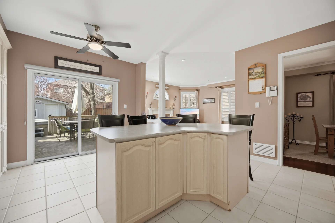
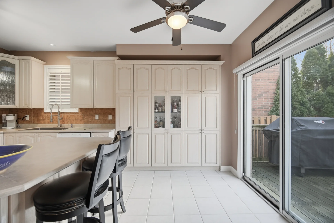
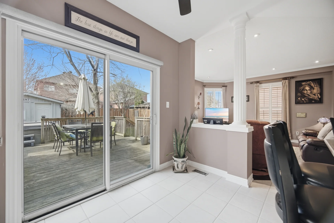
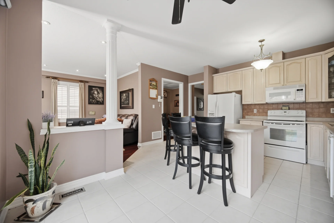
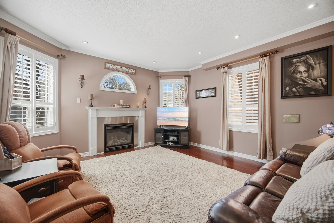
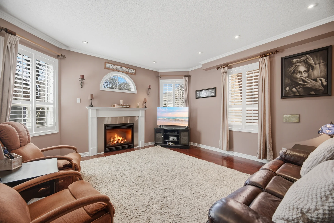
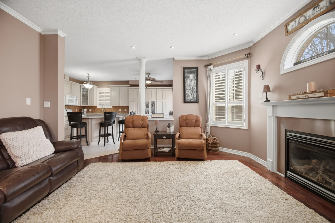
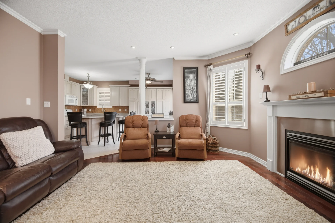
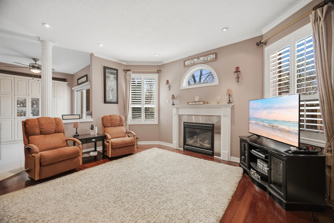
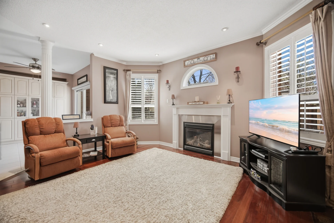
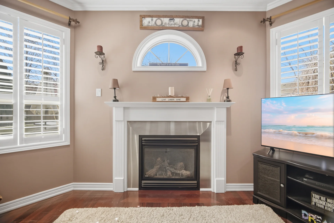
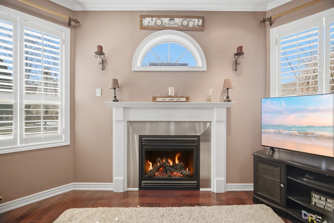
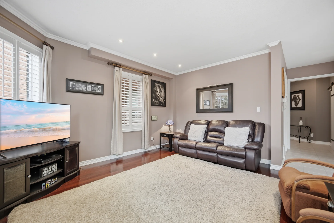
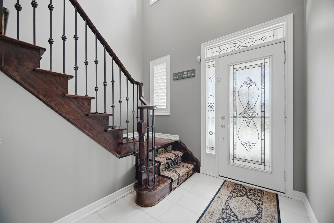
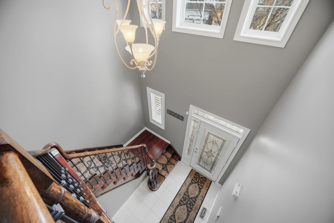
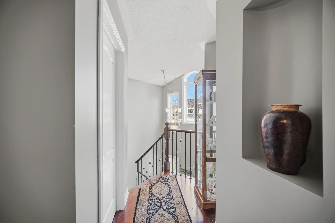
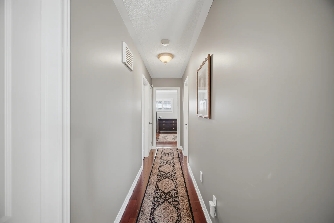
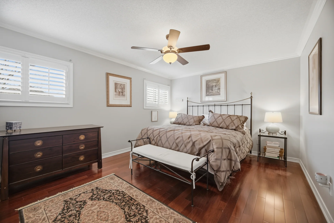
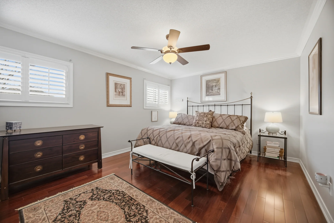
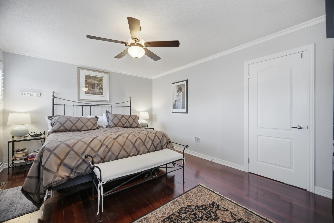
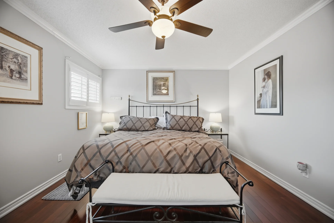
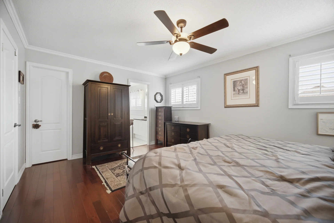
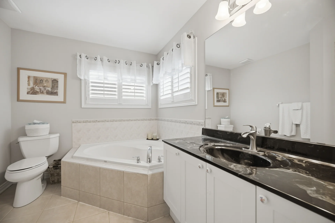
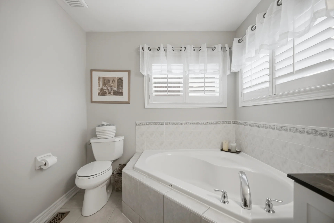
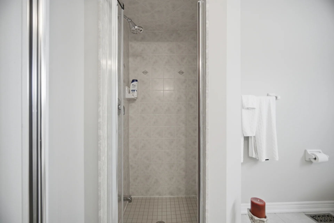
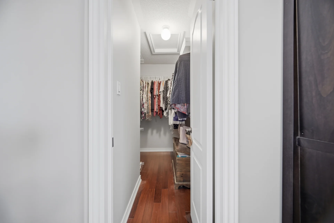
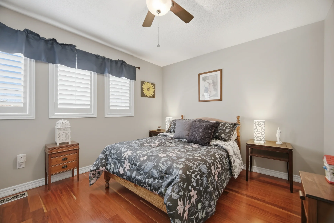
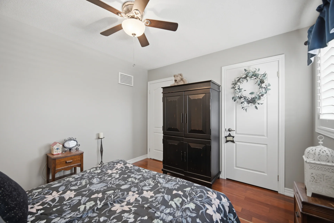
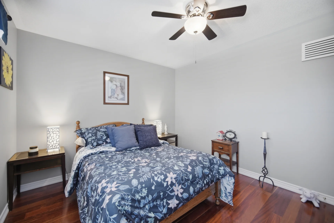
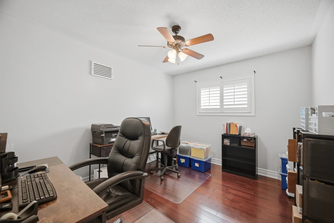
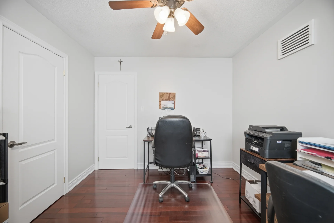
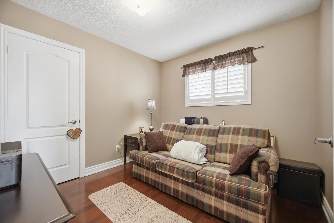
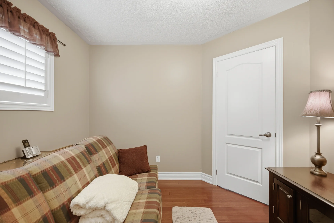
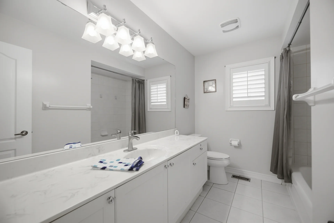
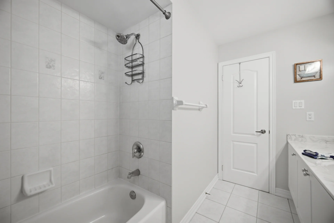
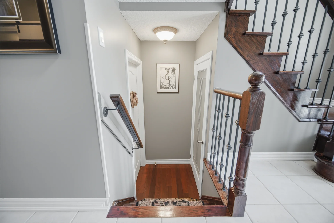
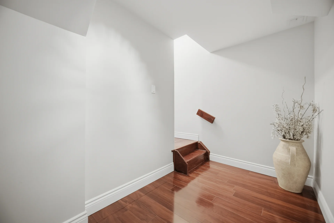
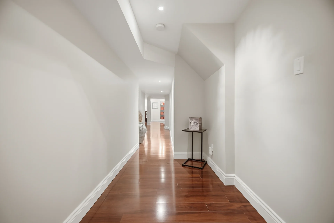
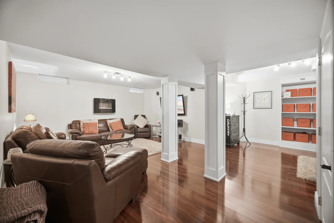
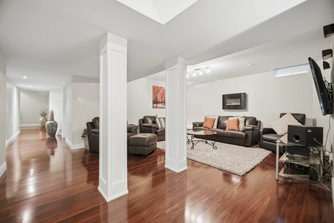
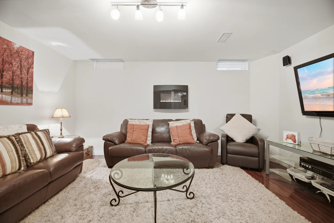
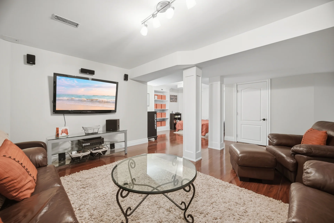
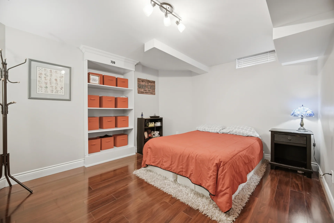
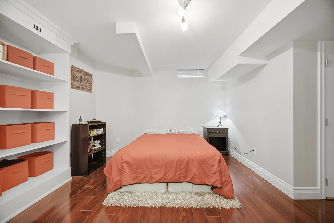
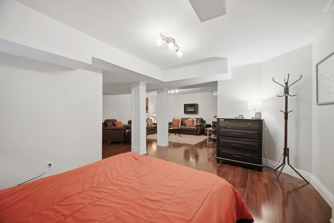
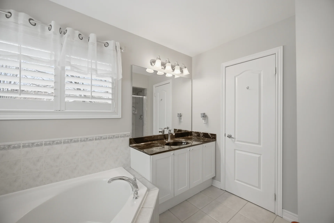
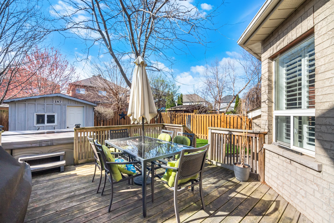
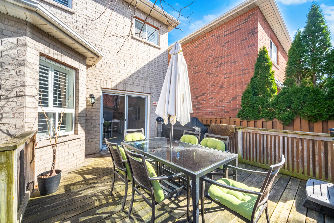
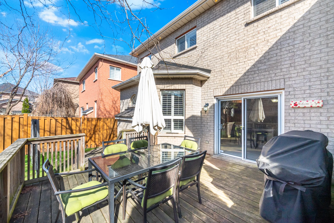
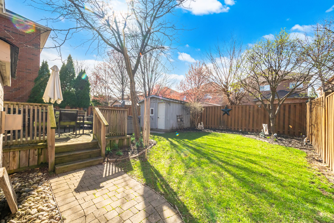
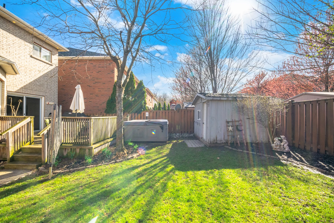
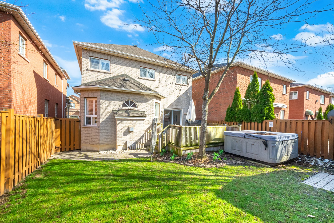
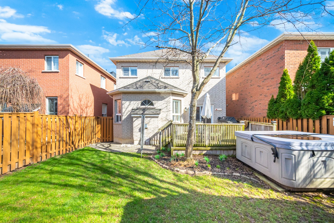
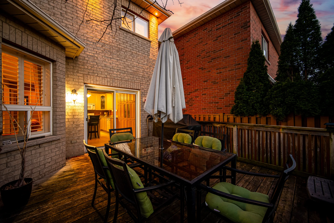
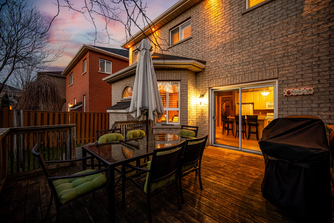
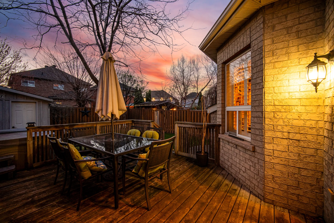
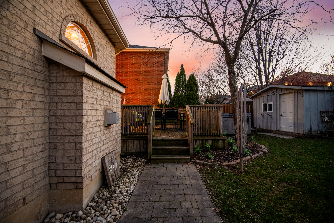
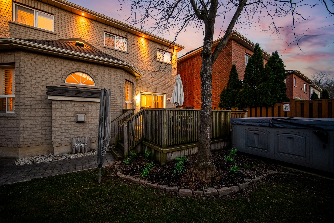
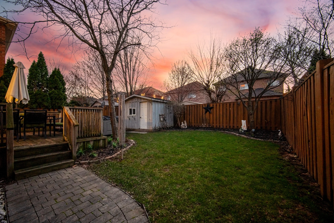
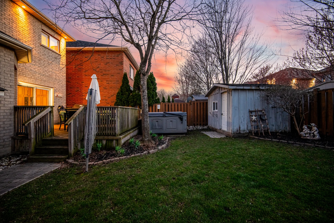
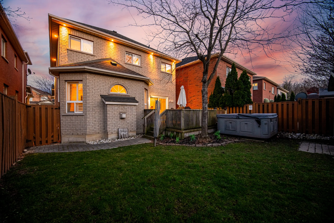
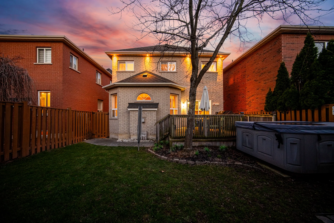
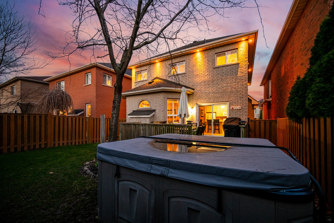
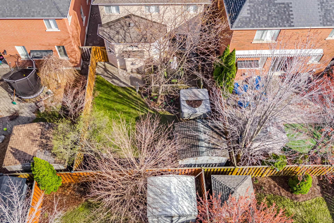
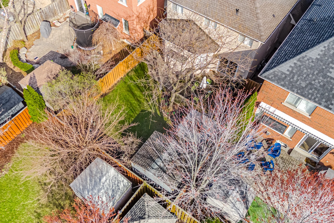
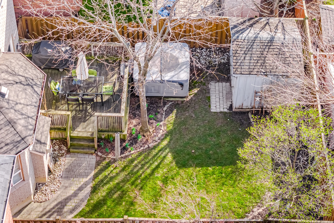
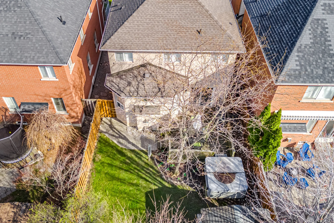
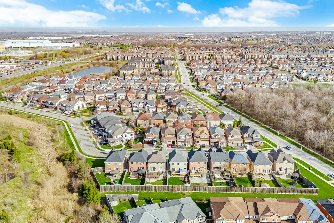
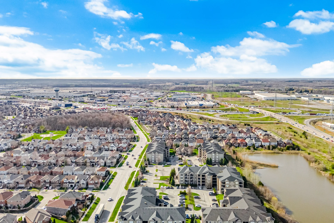
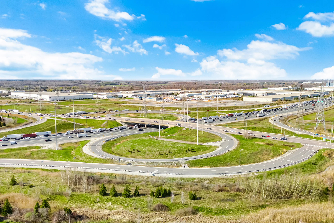
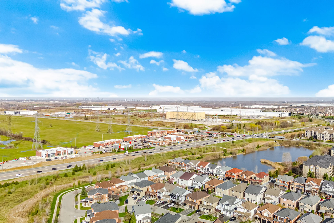
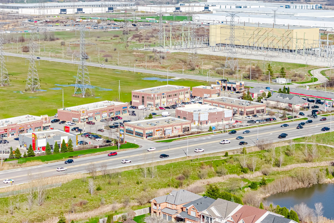
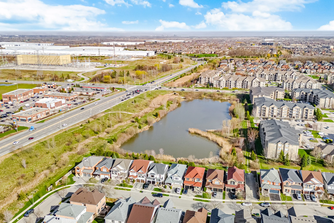
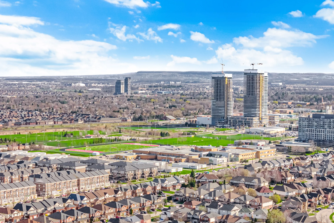
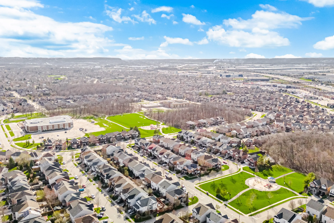
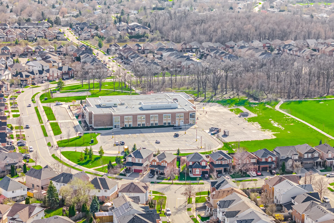
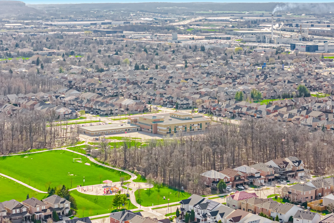
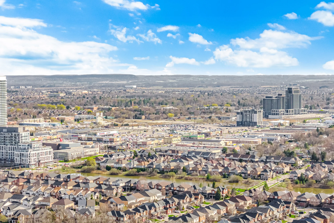
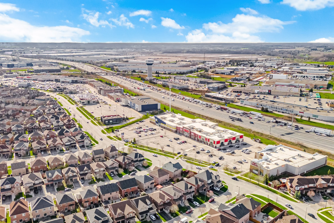
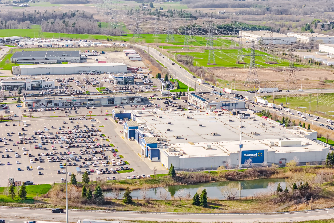
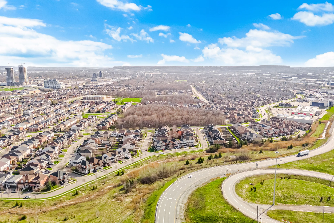
Welcome to this exceptional family home nestled in the sought-after Dempsey Park neighbourhood of Milton-a perfect blend of comfort, space, and everyday convenience. Layout designed for growing families, this move-in ready home offers a bright and inviting atmosphere from the moment you step inside, featuring a grand foyer with soaring ceilings and an abundance of natural light.The main level showcases 9-foot ceilings and a functional layout ideal for both daily living and entertaining. The kitchen is complete with a separate breakfast area, a large pantry, and a walkout to a private deck-perfect for summer BBQs and outdoor dining. The spacious living room is anchored by a cozy gas fireplace, creating the perfect setting for relaxing family evenings, while the separate dining room overlooks the kitchen, offering an ideal space for hosting gatherings and special occasions.Upstairs, you'll find four generously sized bedrooms, including a comfortable primary retreat featuring a walk-in closet and a 4-piece ensuite bath. The fully finished basement adds valuable living space with a large recreation room and an additional bedroom-perfect for a teenager, guests, or a home office setup. Located within walking distance to top-rated schools, parks, and shopping, and offering easy access to highways and public transit, this home delivers both lifestyle and convenience. A wonderful opportunity to settle into a vibrant, family-friendly community in Milton.
Property Summary
Property Type: Single Family
Building Type: House
Storeys: 2
Square Footage: 2000 - 2500 sqft
Community Name: 1029 - DE Dempsey
Title: Freehold
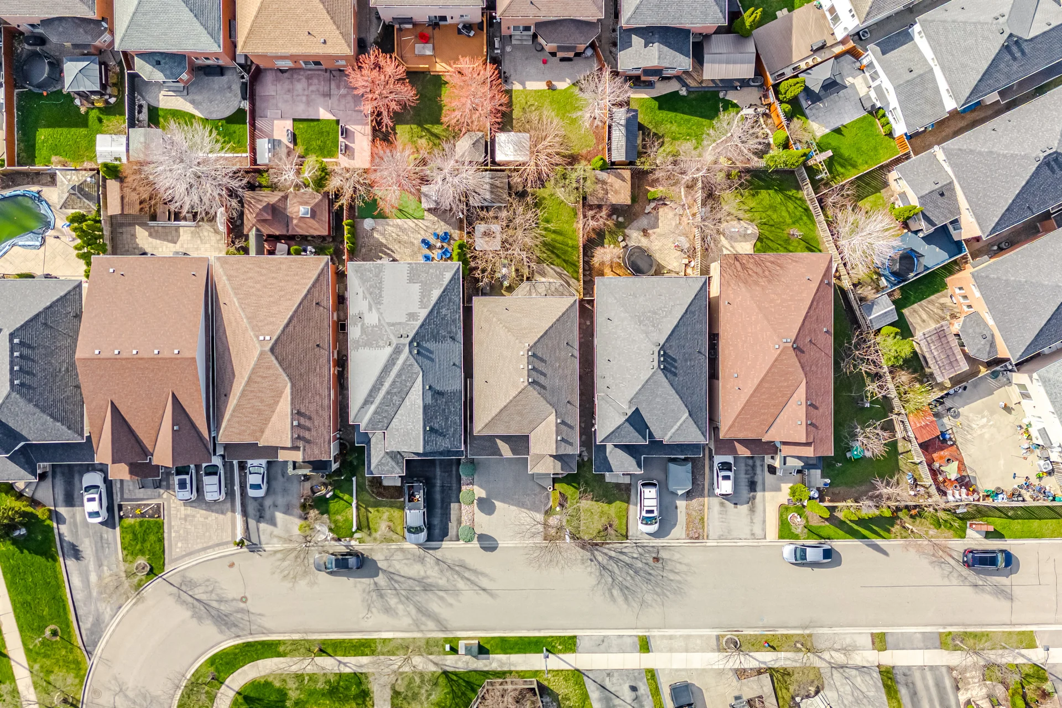
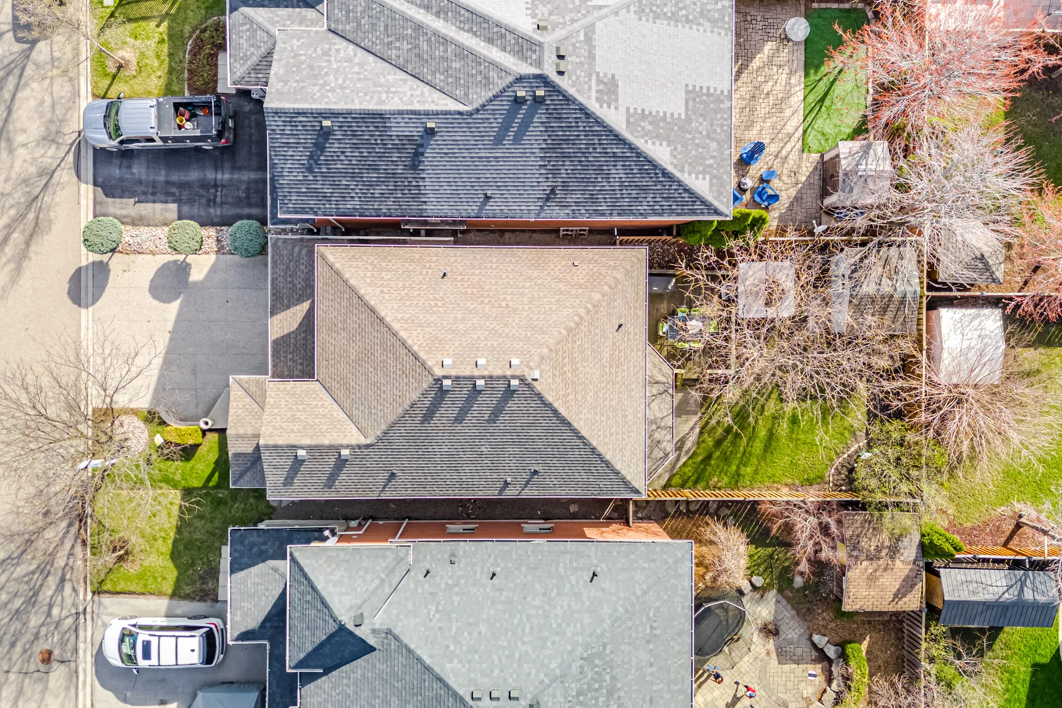
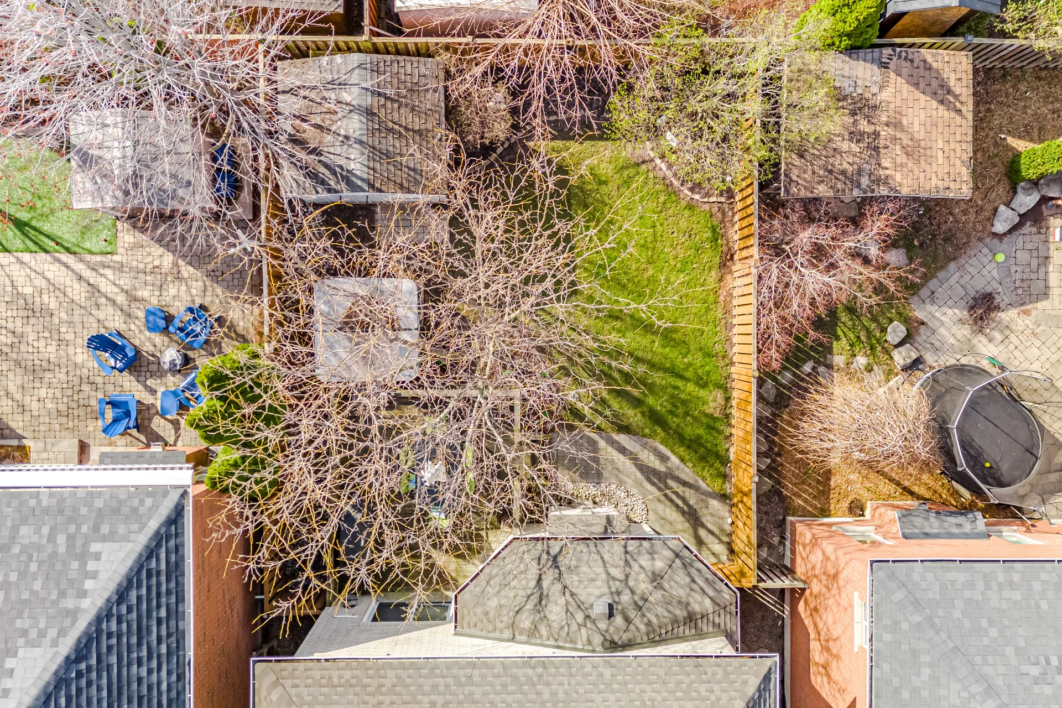
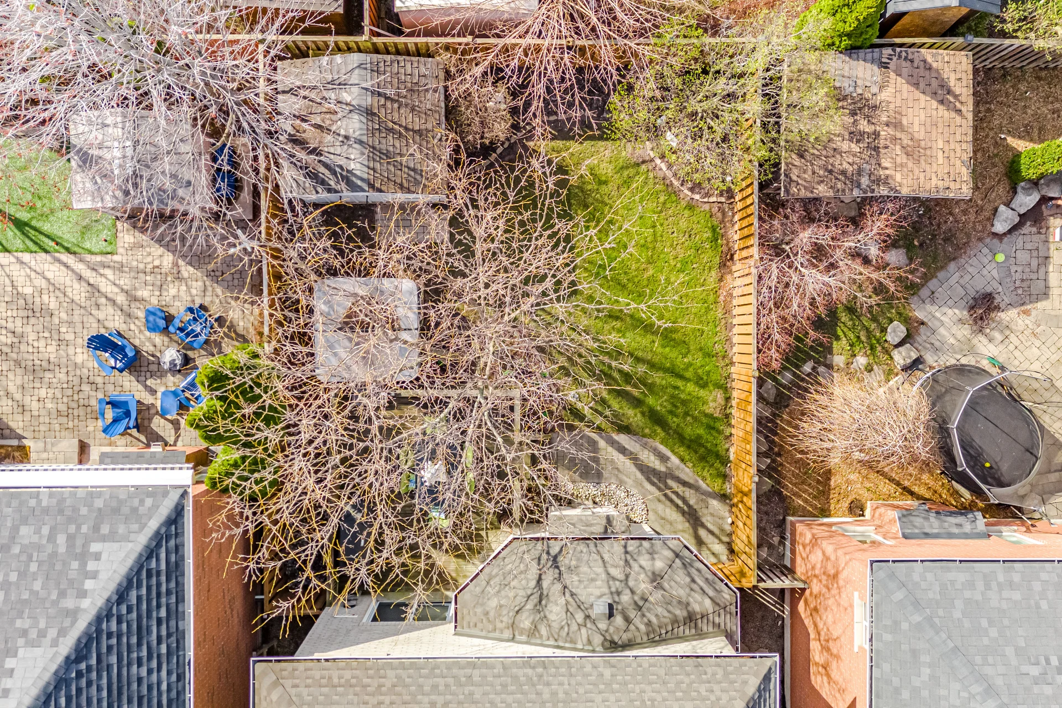
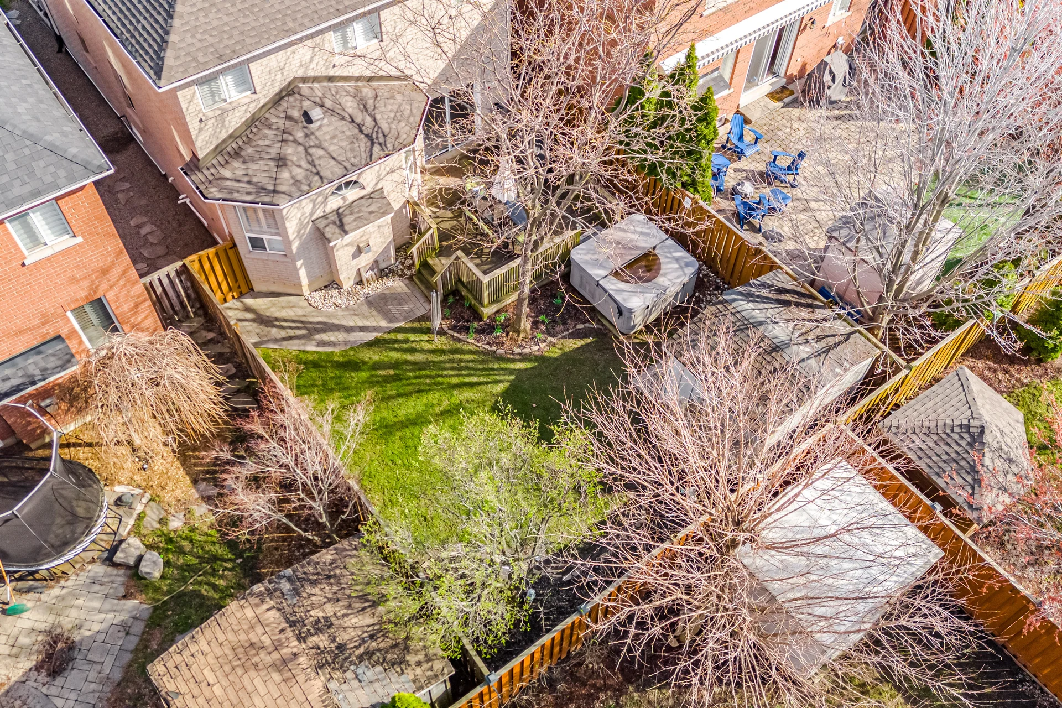
Land Size: 36 x 105 FT
Age Of Building: 16 to 30 years
Annual Property Taxes: $5,006 (CAD)
Parking Type: Attached Garage, Garage
Bedrooms
Bathrooms
Interior Features
Appliances Included: Central Vacuum, Microwave, Stove, Window Coverings, Refrigerator
Flooring: Hardwood, Laminate, Concrete, Ceramic
Basement Type: Full (Finished)
Building Features
Features: Carpet Free
Foundation Type: Unknown
Style: Detached
Fire Protection: Smoke Detectors
Building Amenities: Fireplace(s)
Rental Equipment: Water Heater - Electric, Water Heater
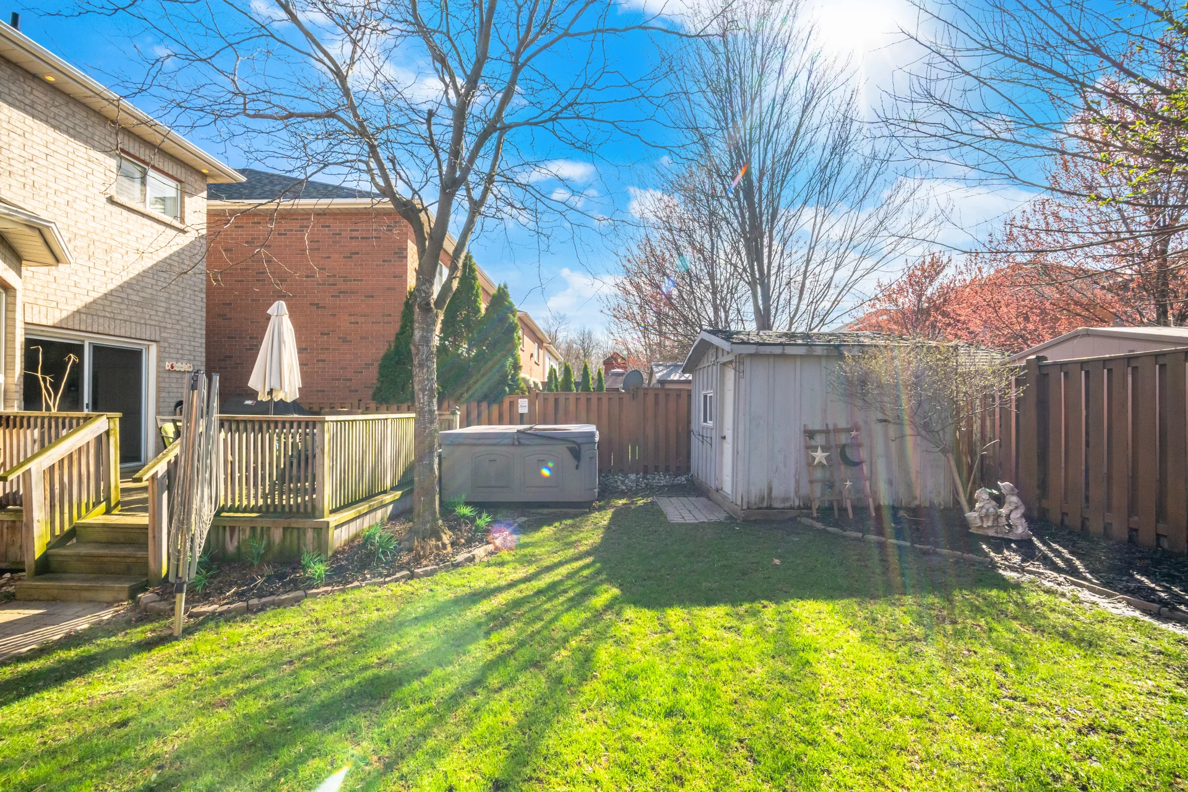
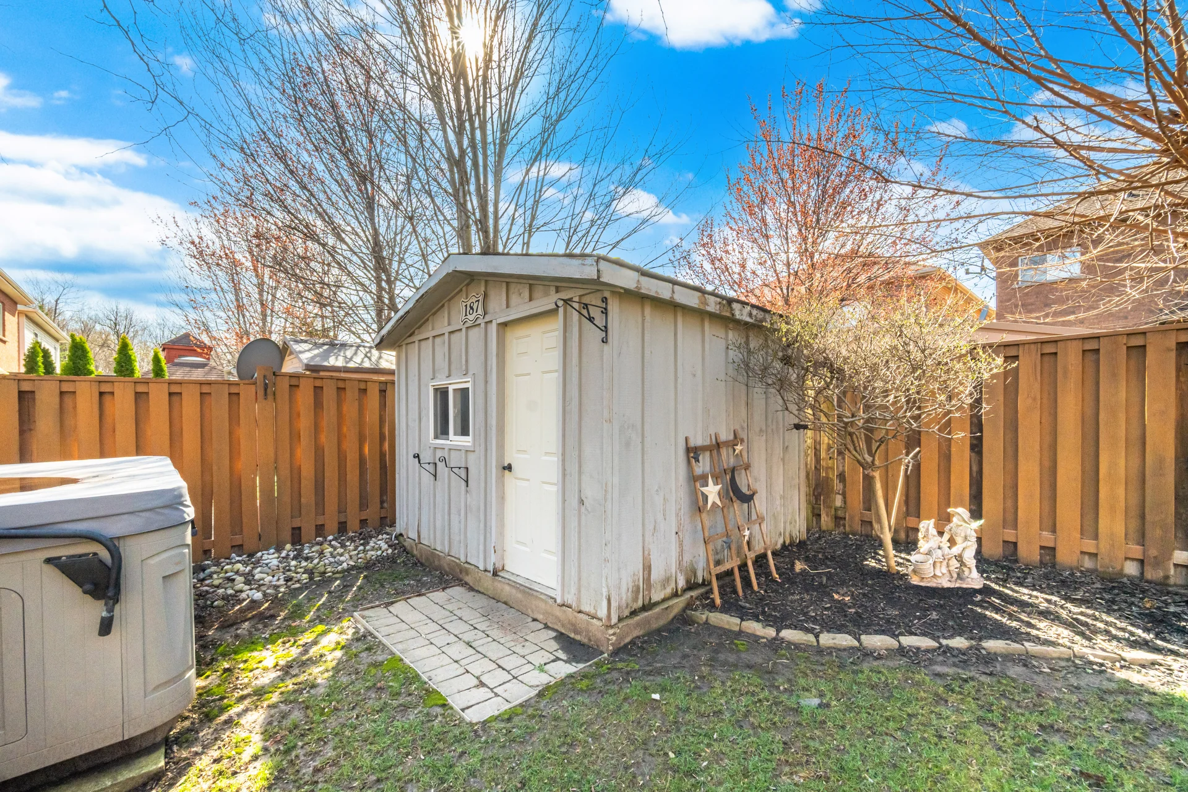
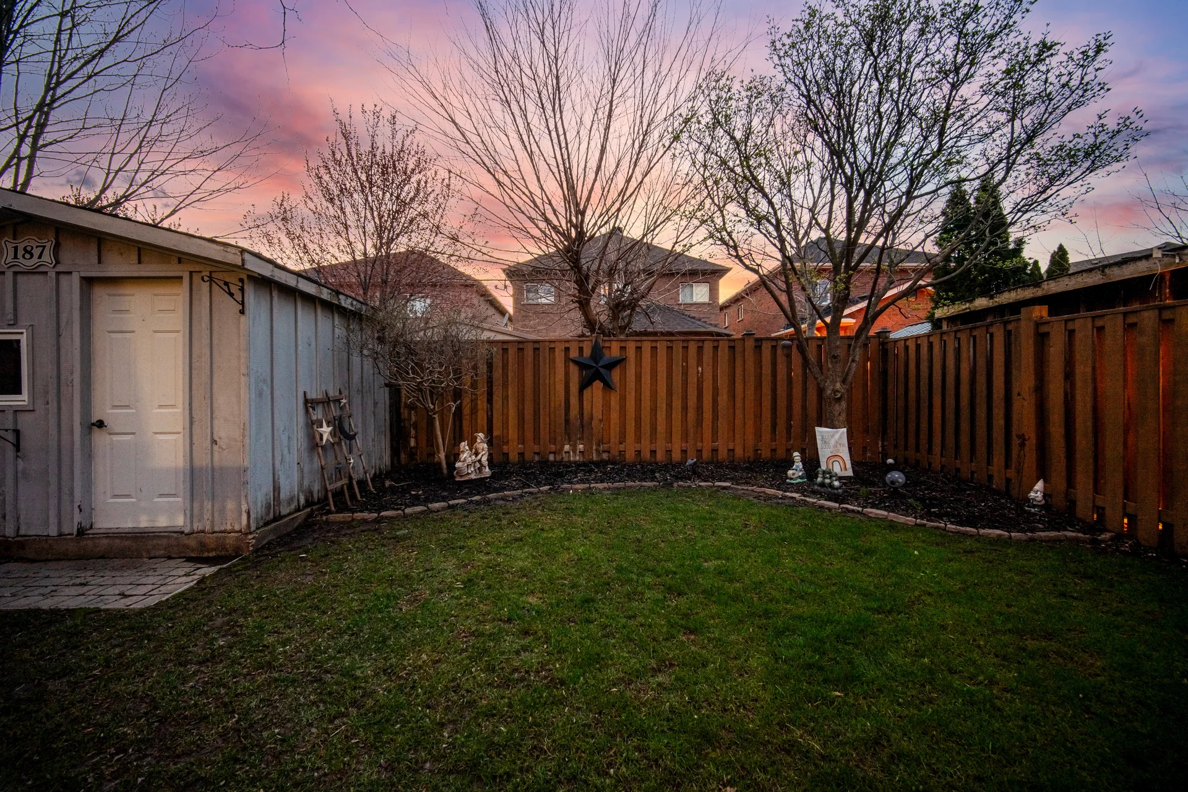
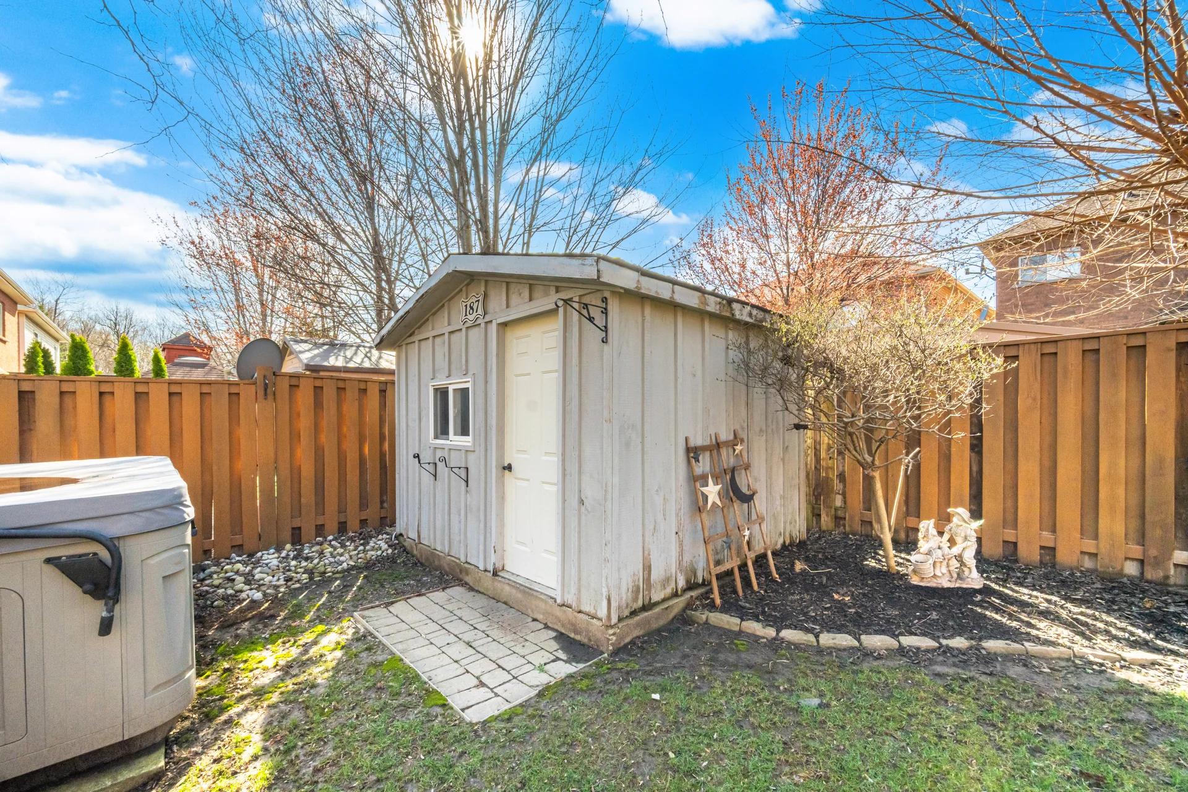
Structures: Shed
Heating & Cooling
Cooling: Central air conditioning
Fireplace: 1
Heating Type: Forced air (Natural gas)
Utilities
Utility Type: Cable (Available), Electricity (Installed), Sewer (Installed)
Utility Sewer: Sanitary sewer
Water: Municipal water
Exterior Features
Neighbourhood Features
Community Features: Community Centre
Amenities Nearby: Park, Public Transit, Schools
Parking
Parking Type: Attached Garage, Garage
Total Parking Spaces: 4
Lot Features
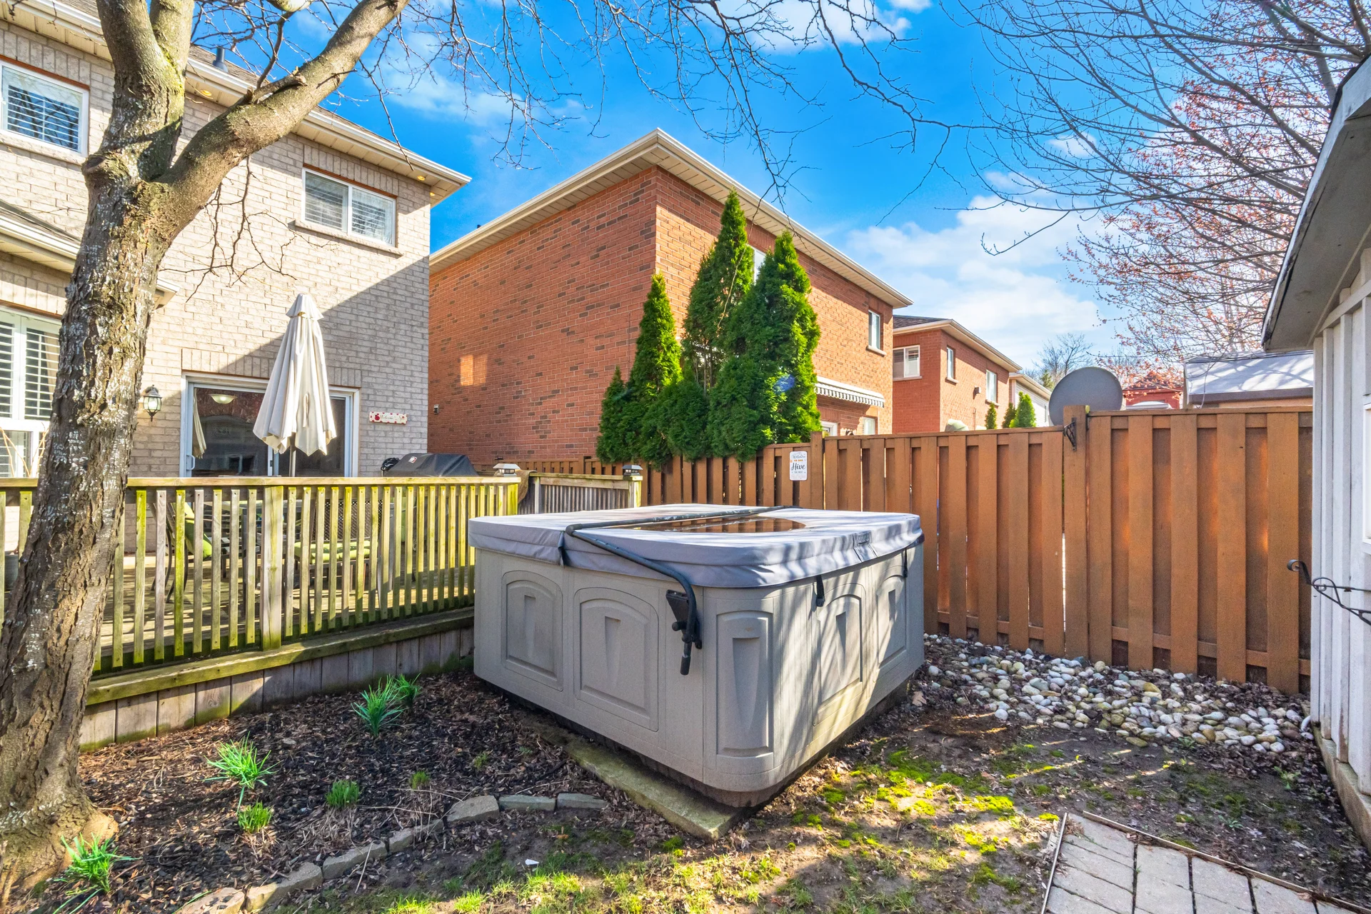
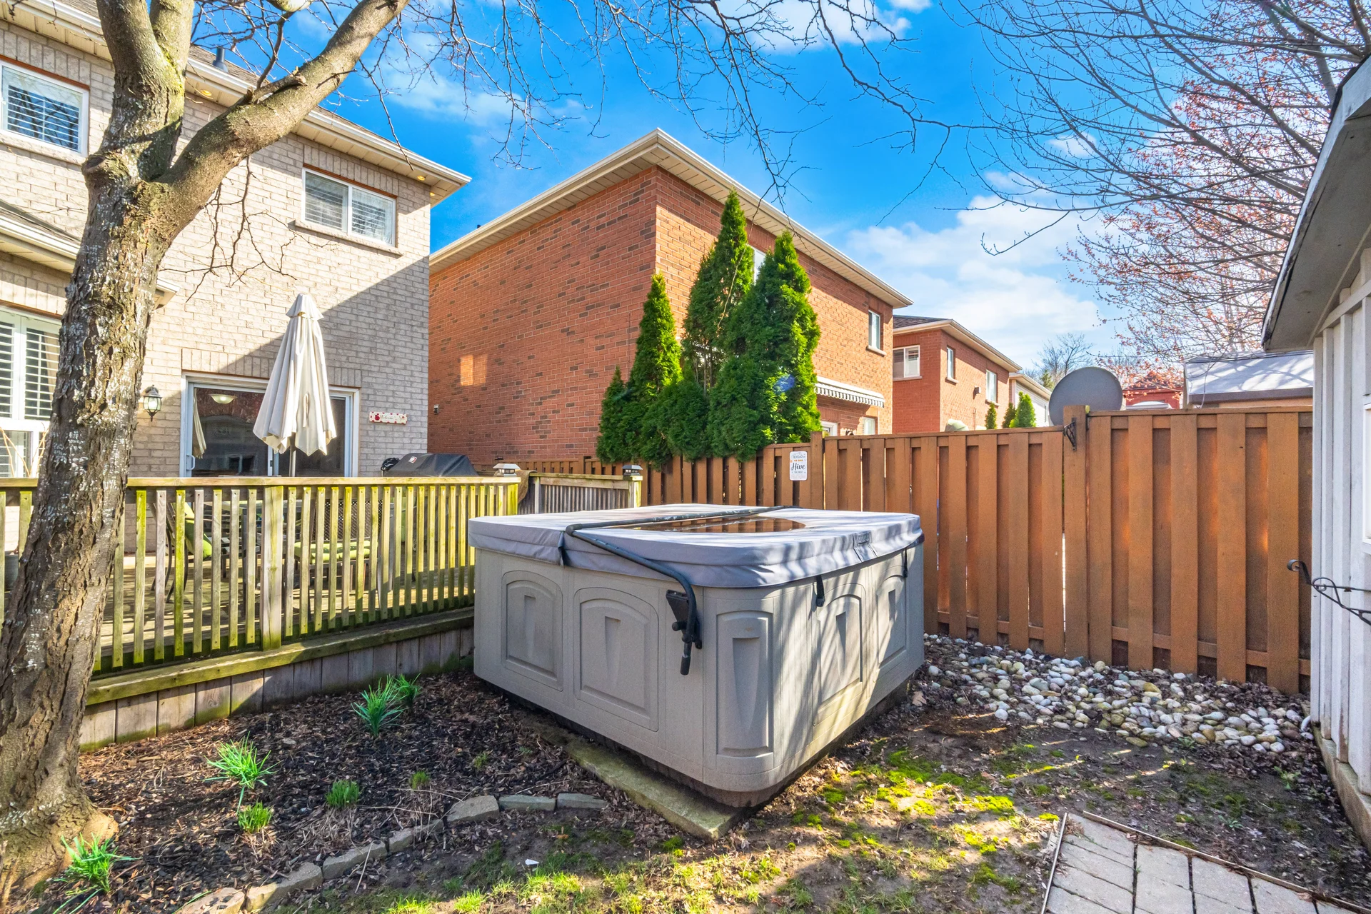
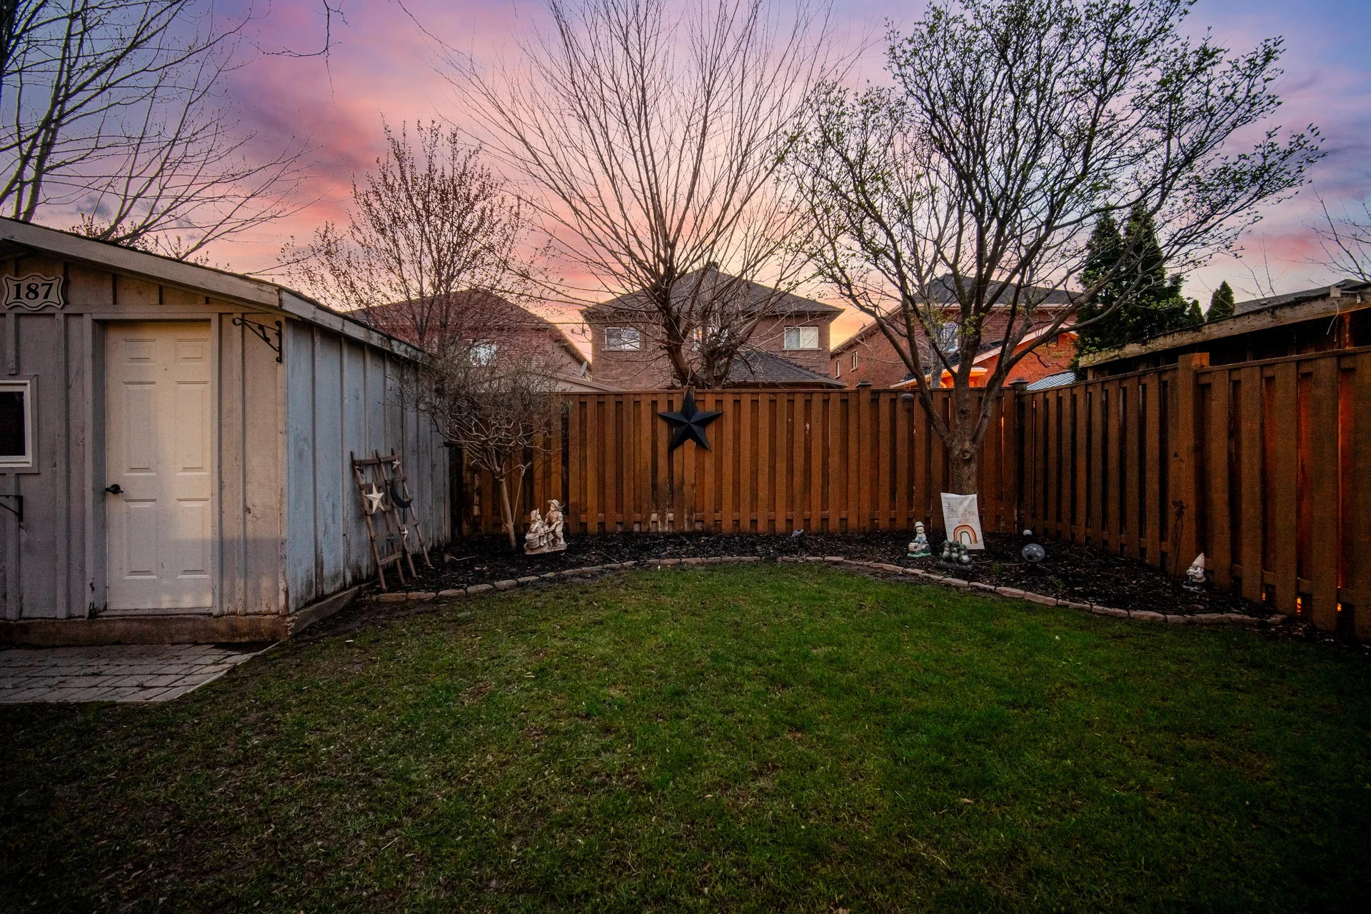
Fencing: Fully Fenced, Fenced yard
Frontage: 36 ft
Land Depth: 105 ft
Measurements
| Level |
Room |
Dimensions |
| Main level |
Dining room |
3.92 m x 2.99 m
12 ft, 10 in x 9 ft, 10 in
|
|
Kitchen |
2.88 m x 4.55 m
9 ft, 5 in x 14 ft, 11 in
|
|
Eating area |
2.17 m x 3.25 m
7 ft, 1 in x 10 ft, 8 in
|
|
Living room |
4.44 m x 4.28 m
14 ft, 7 in x 14 ft, 1 in
|
|
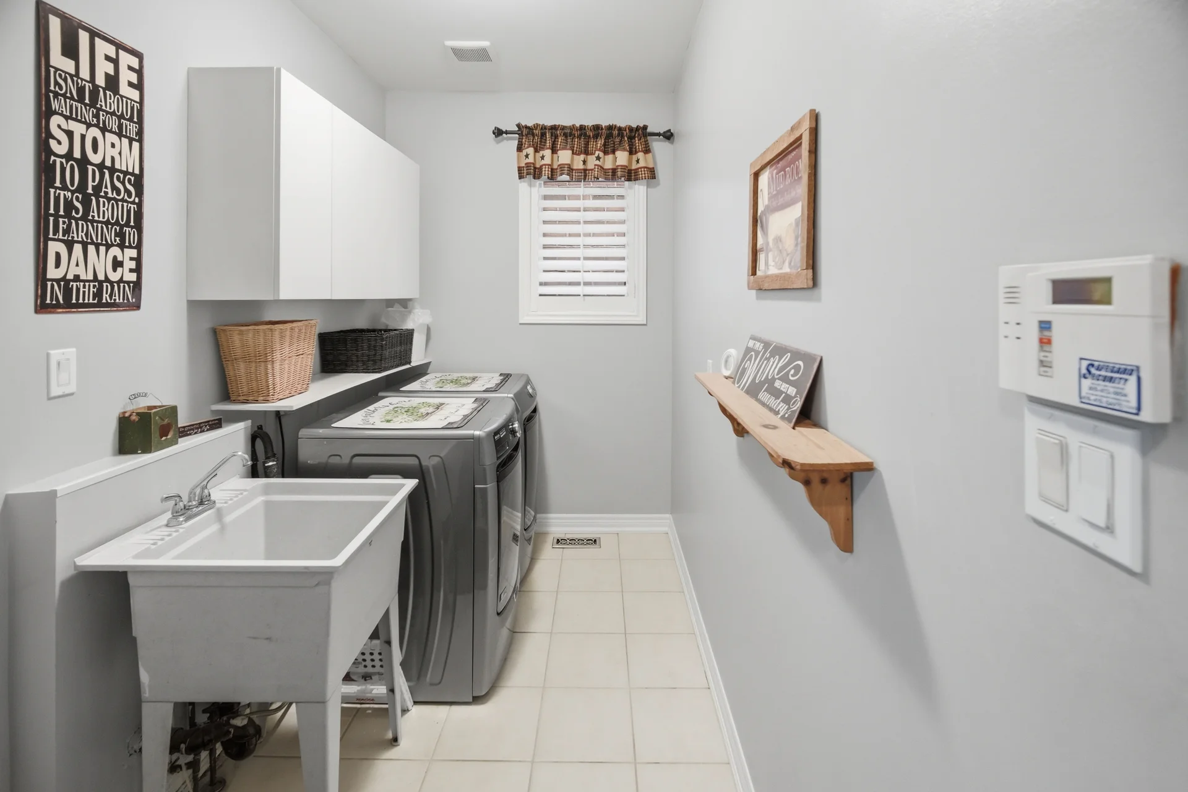
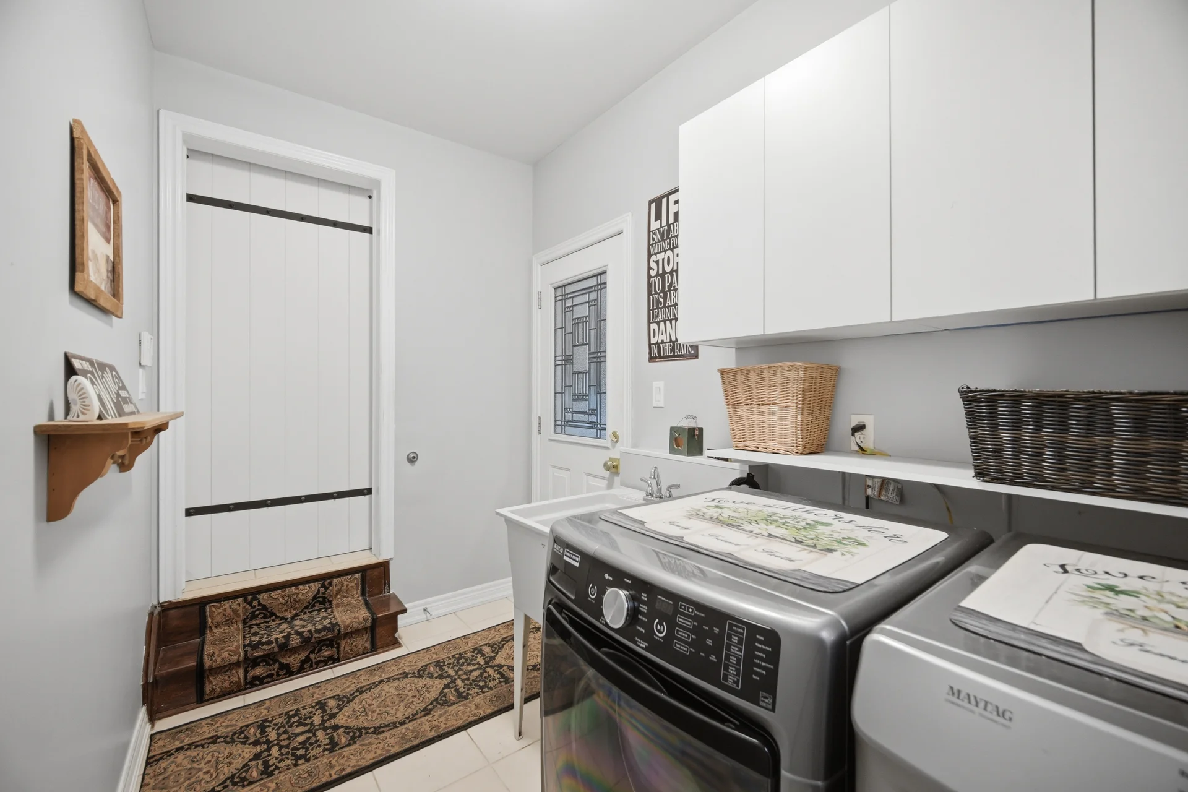
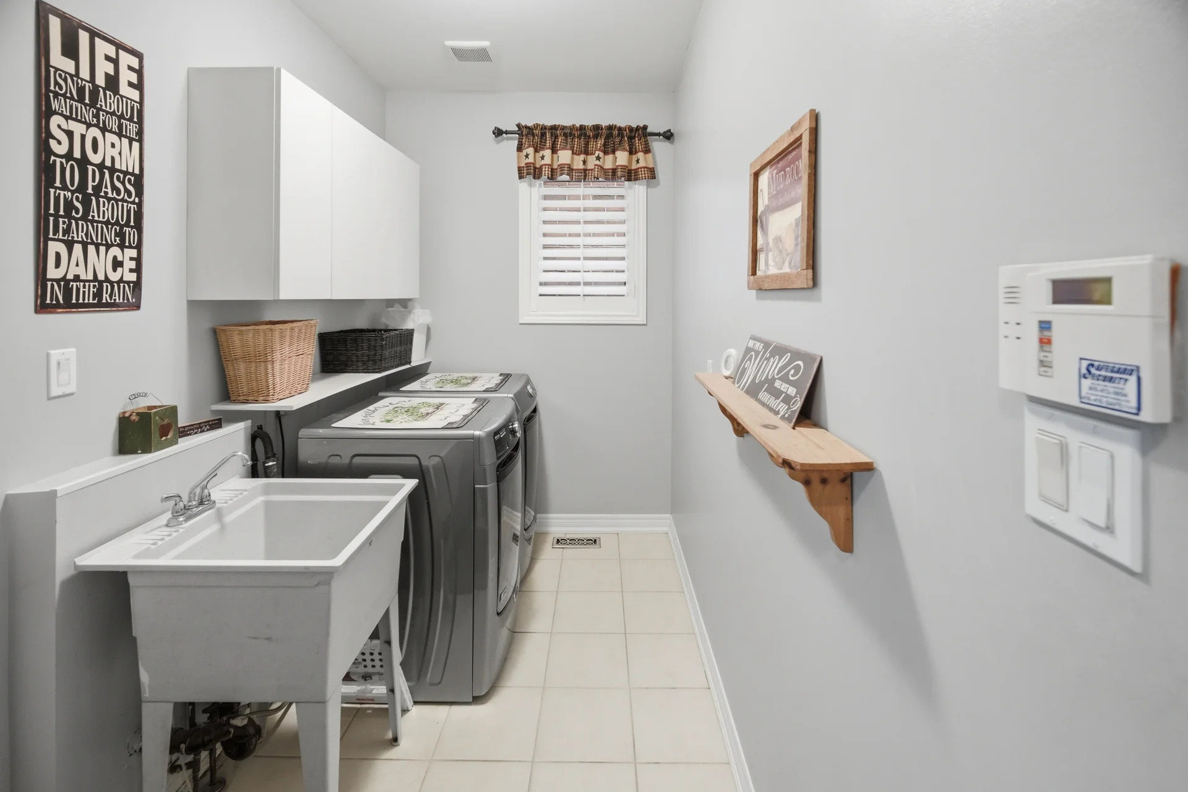
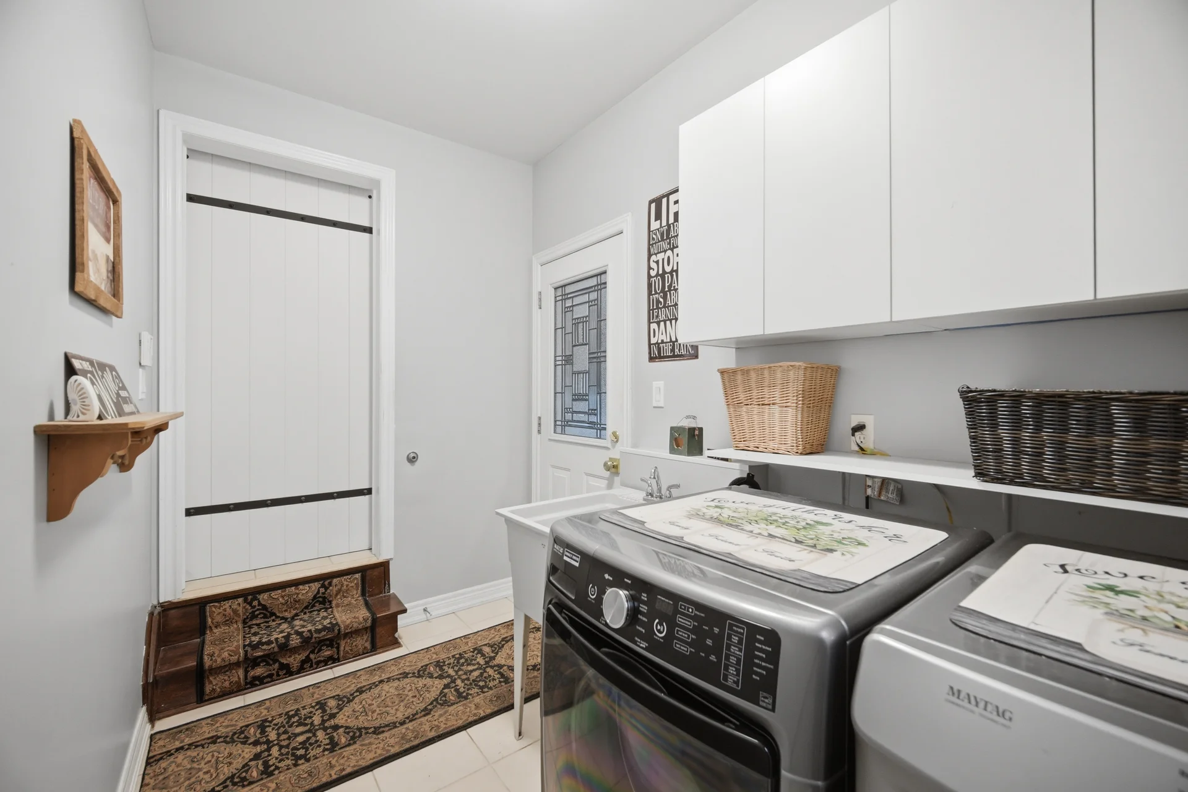
Laundry room |
1.87 m x 3.25 m
6 ft, 2 in x 10 ft, 8 in
|
| Second level |
Primary Bedroom |
3.45 m x 4.71 m
11 ft, 4 in x 15 ft, 5 in
|
|
Bedroom 2 |
2.98 m x 3.58 m
9 ft, 9 in x 11 ft, 9 in
|
|
Bedroom 3 |
3.17 m x 3.58 m
10 ft, 5 in x 11 ft, 9 in
|
|
Bedroom 4 |
2.96 m x 2.77 m
9 ft, 9 in x 9 ft, 1 in
|
| Basement |
Recreational, Games room |
3.67 m x 4.26 m
12 ft, 0 in x 14 ft, 0 in
|
|
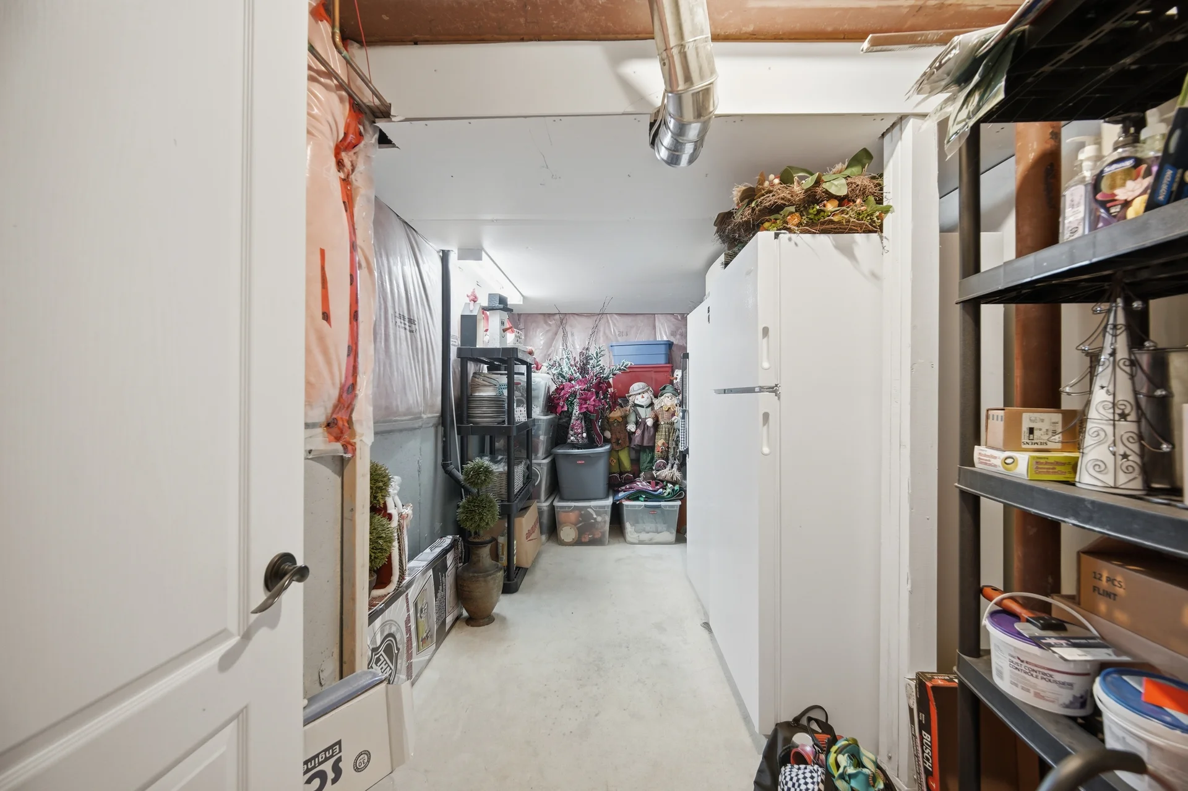
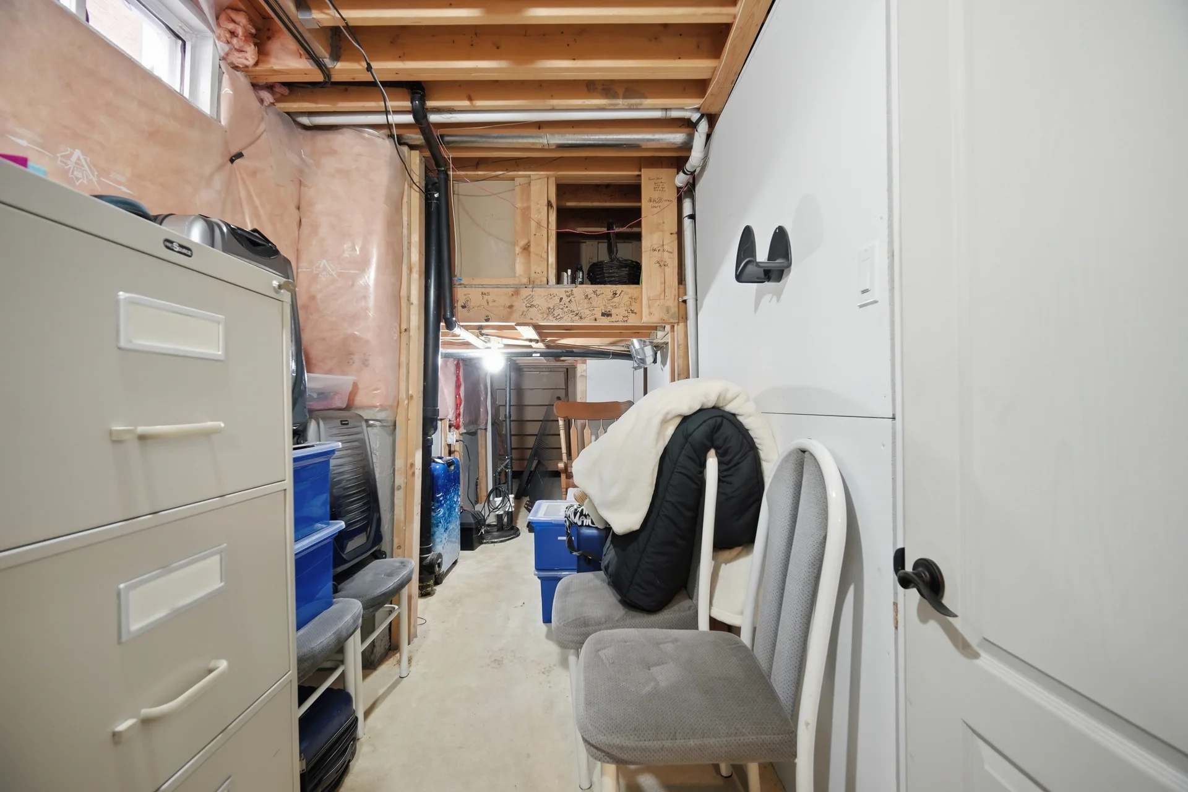
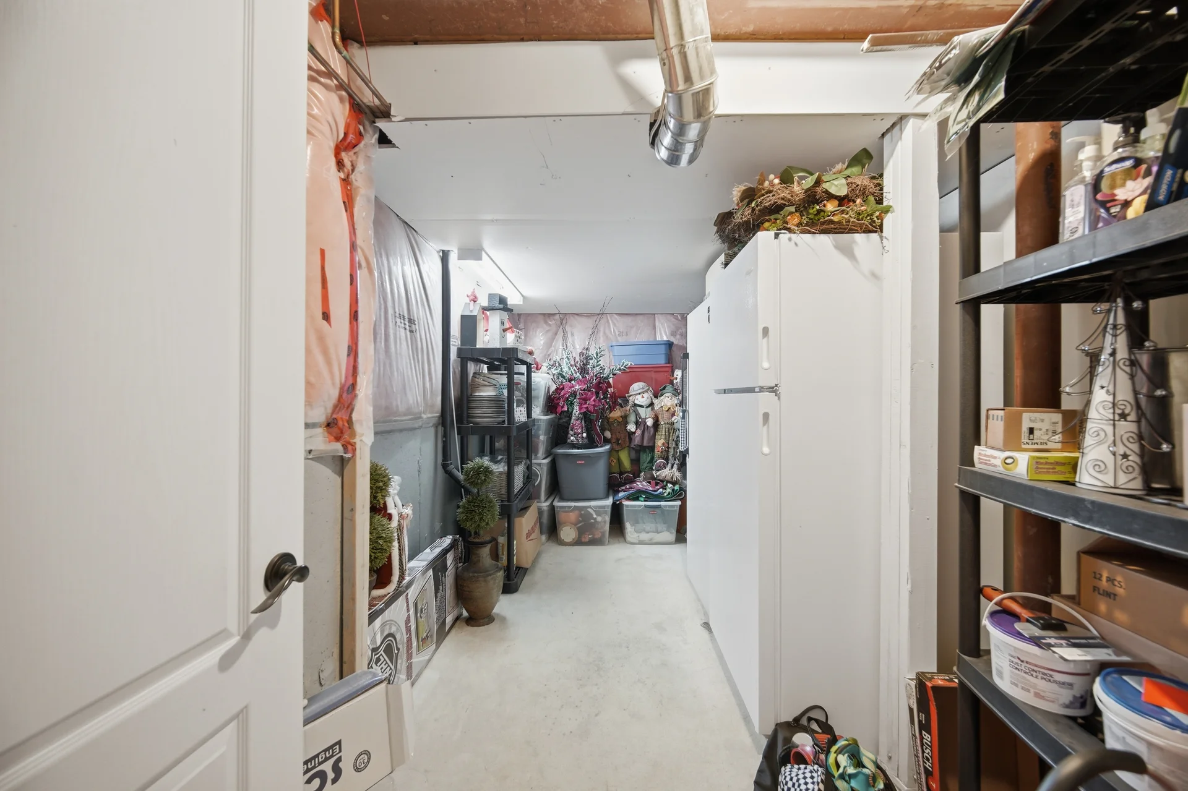
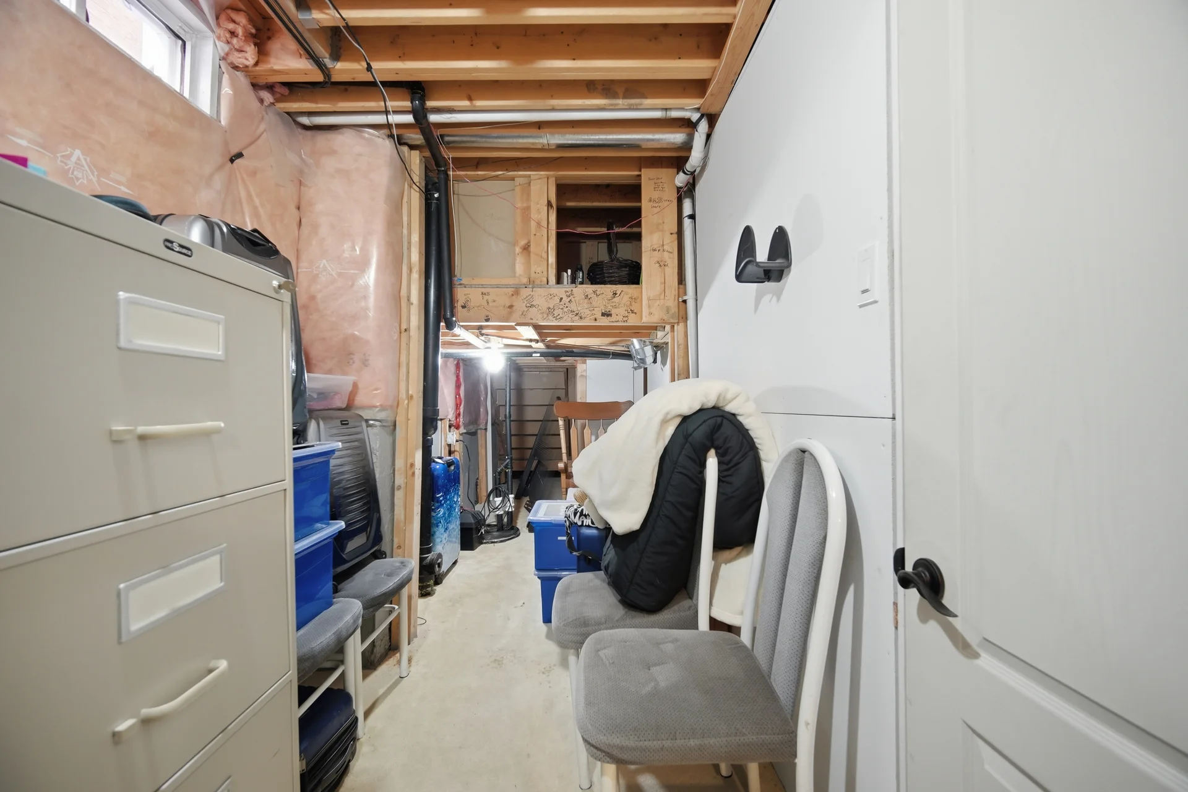
Utility room |
2.13 m x 4.34 m
7 ft, 0 in x 14 ft, 3 in
|
|
Recreational, Games room |
4.64 m x 5.6 m
15 ft, 3 in x 18 ft, 4 in
|
All information is deemed reliable but not guaranteed and should be independently verified.