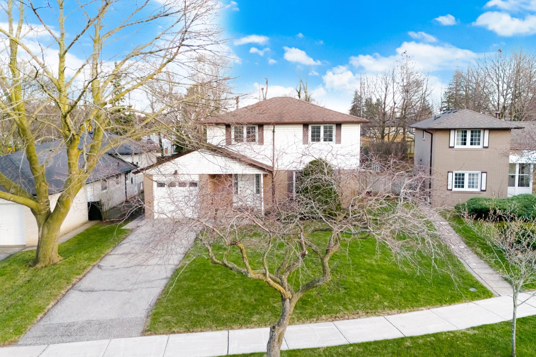
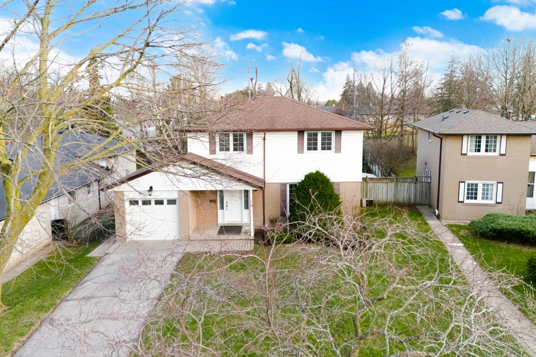
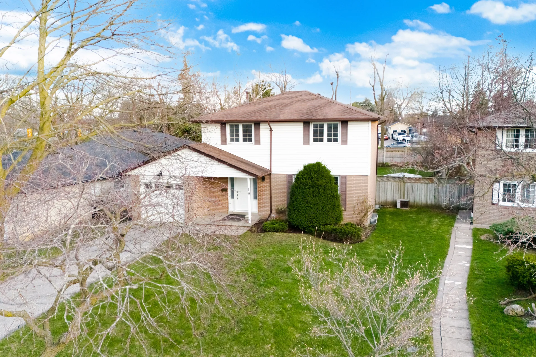
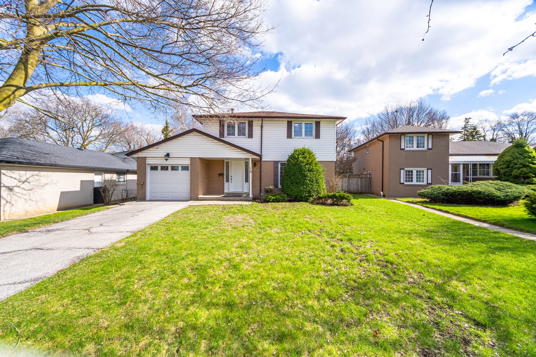
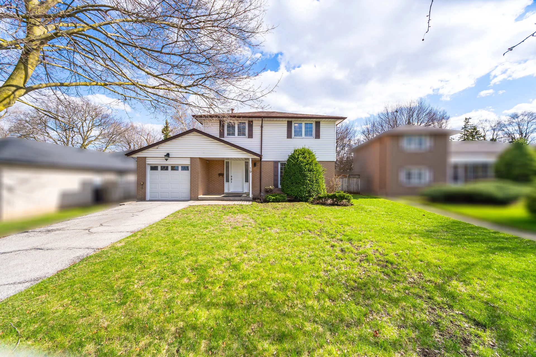
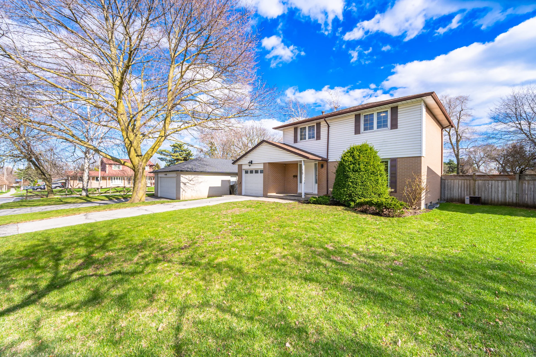
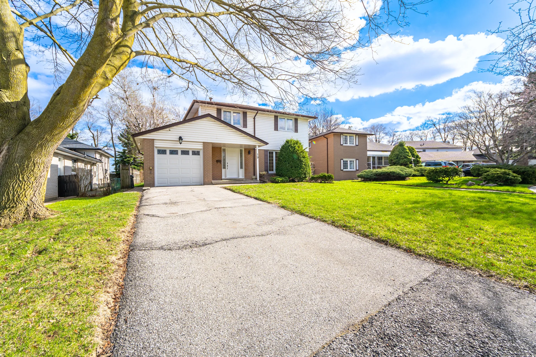
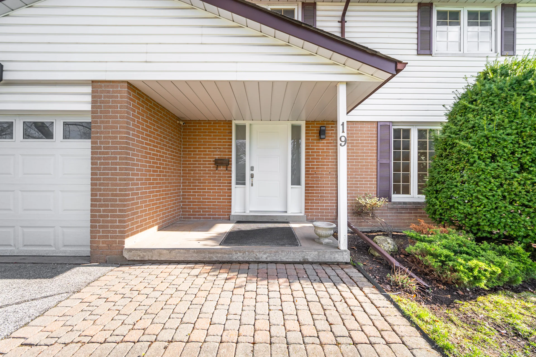
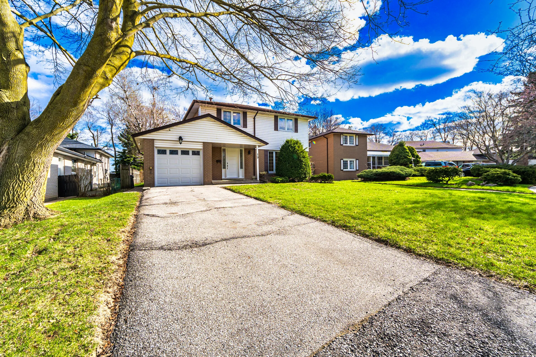
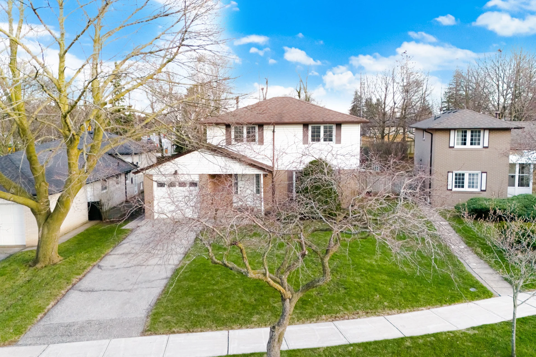
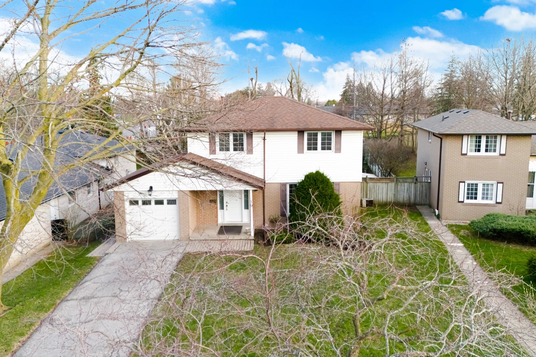
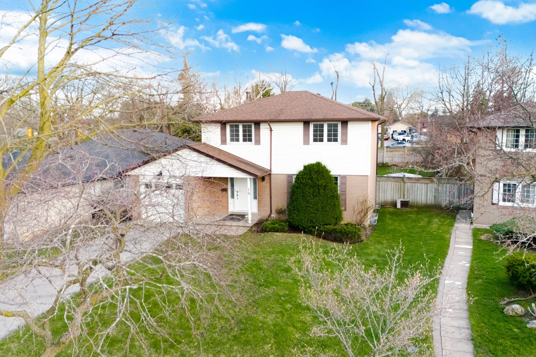
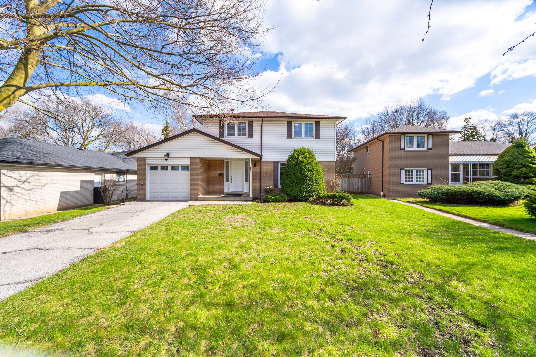
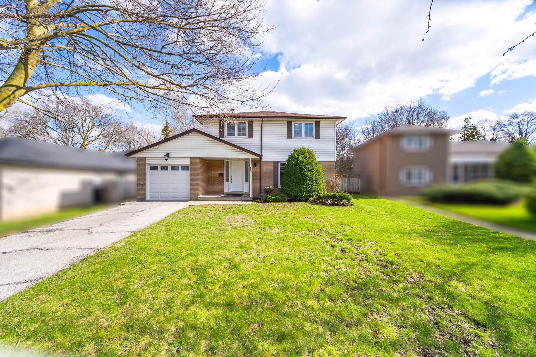
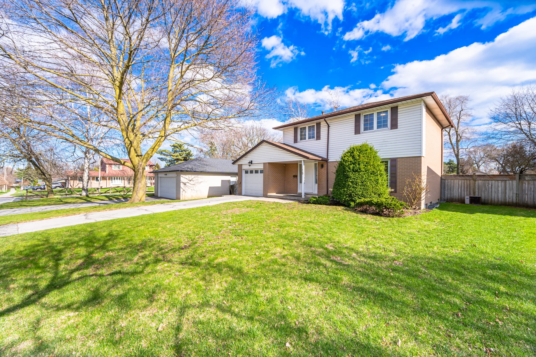
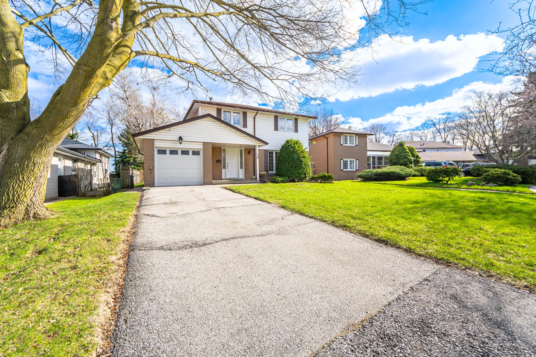
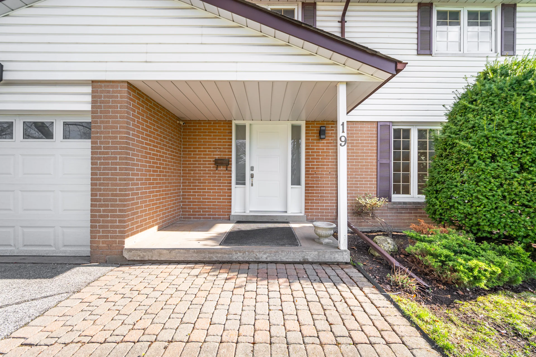
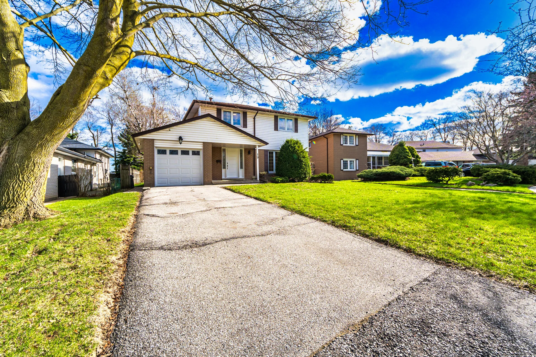
19 Portico Drive
$1,170,000
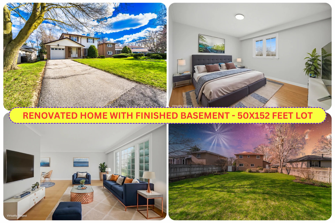
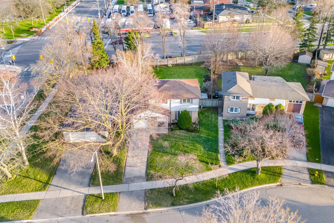
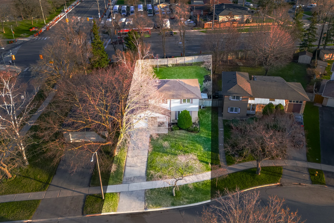
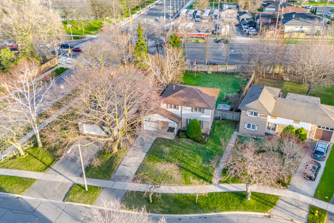
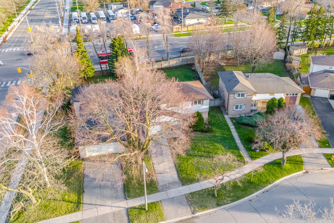
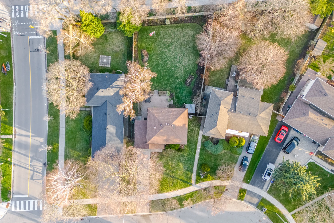
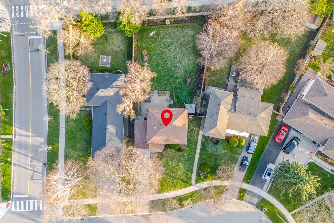
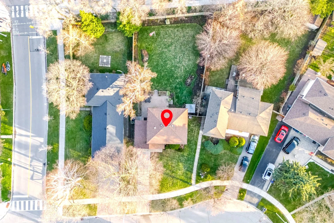
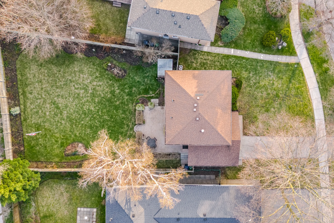
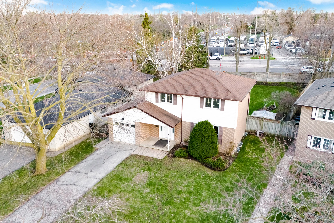
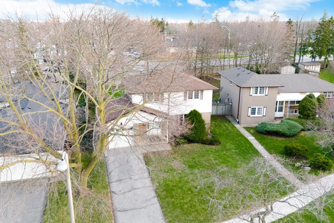
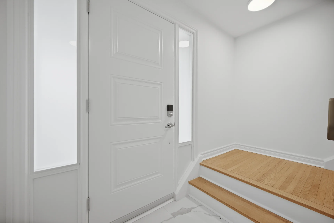
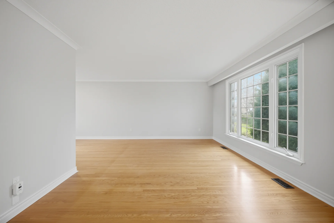
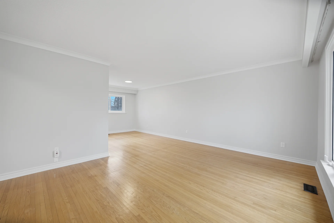
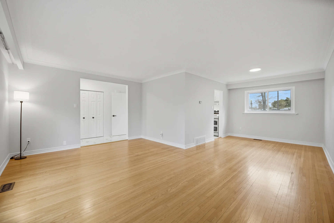
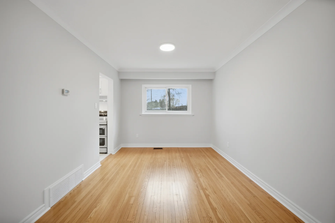
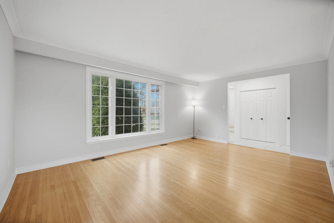
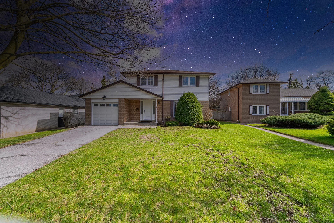
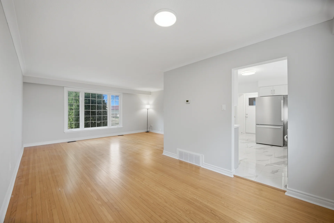
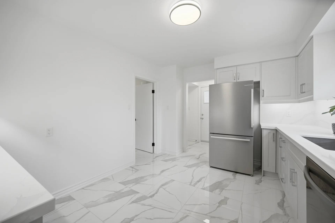
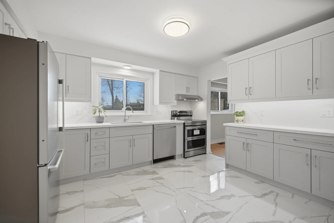
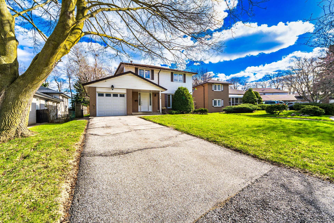
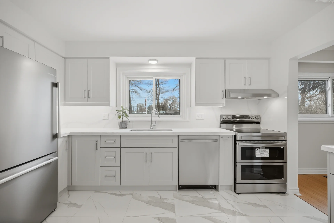
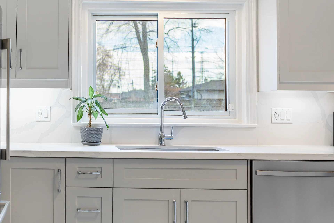
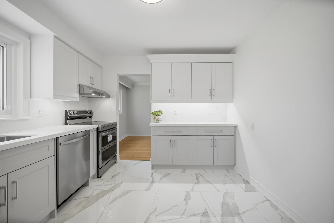
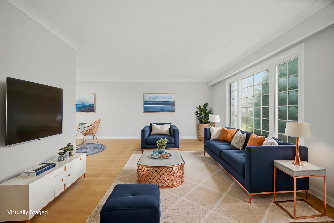
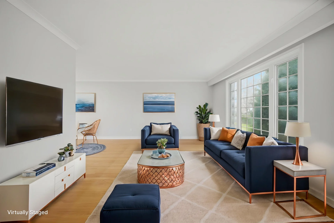
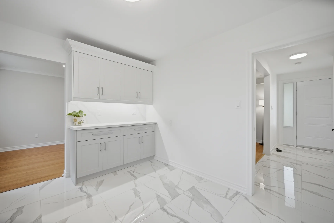
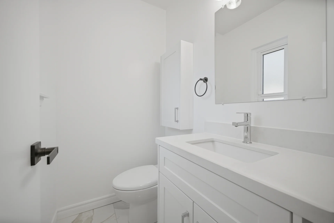
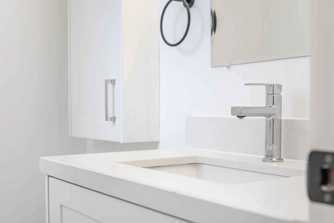
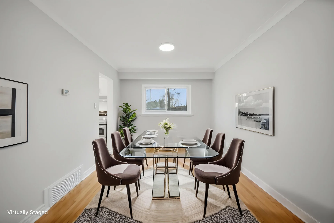
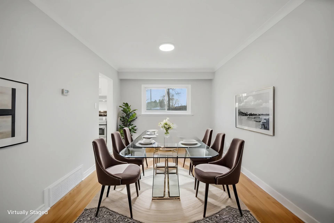
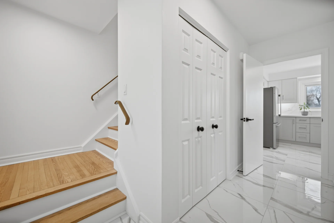
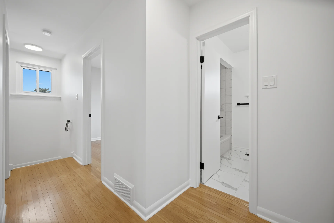
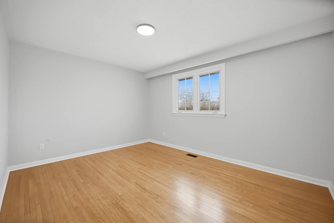
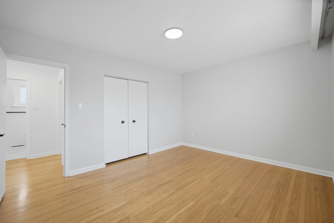
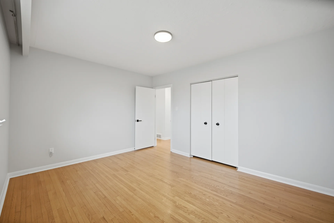
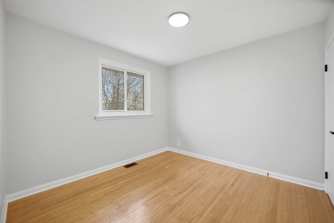
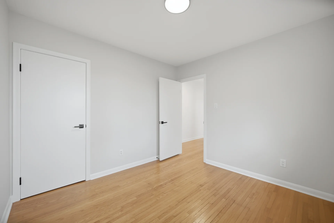
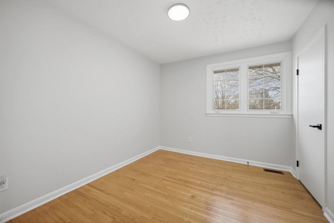
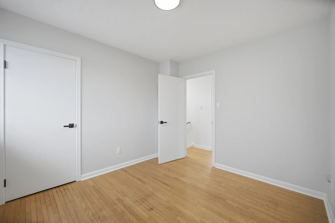
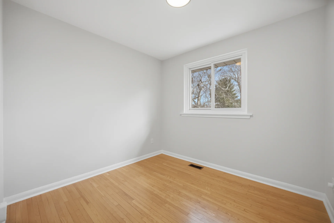
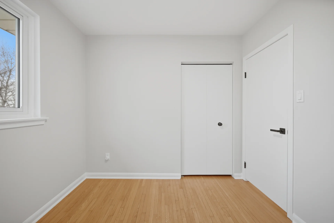
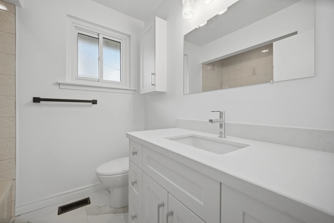
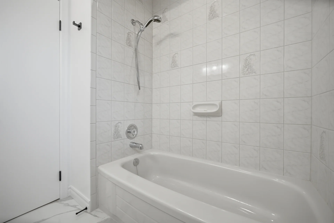
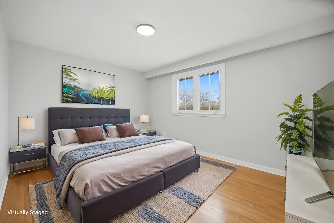
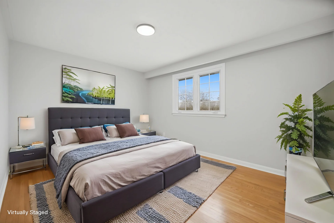
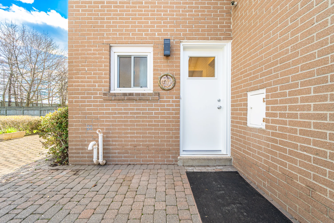
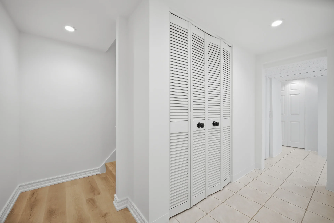
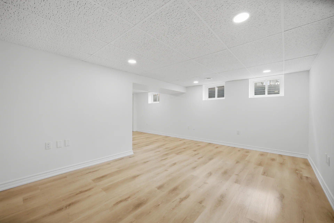
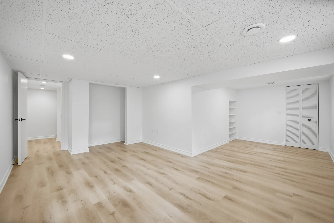
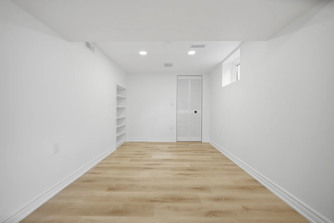
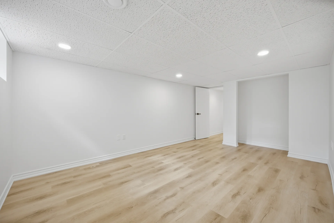
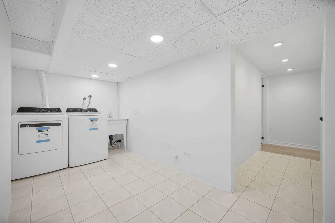
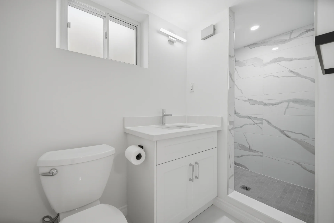
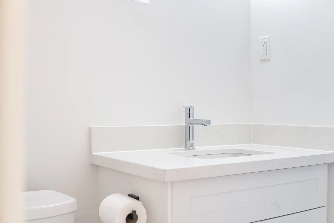
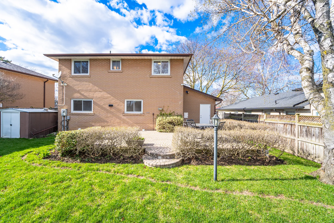
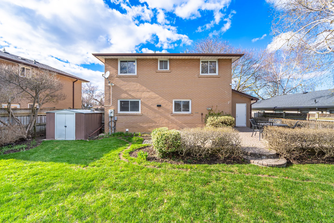
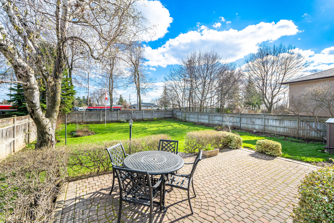
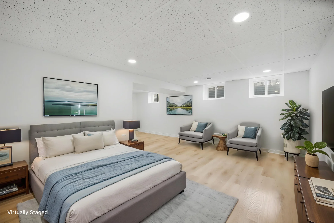
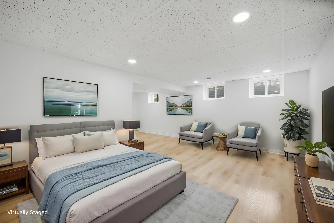
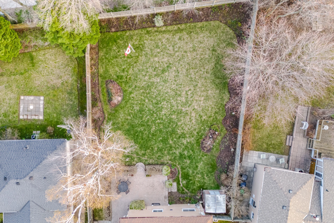
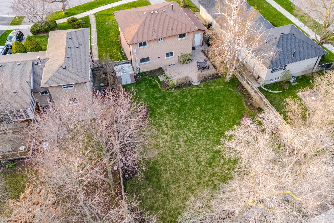
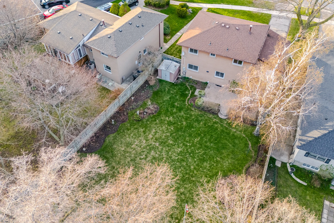
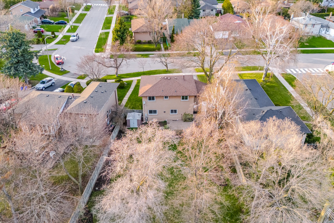
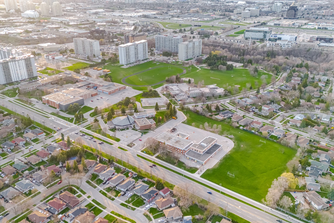
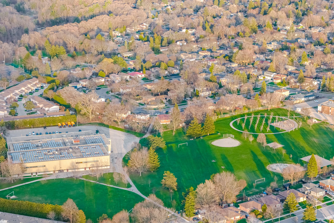
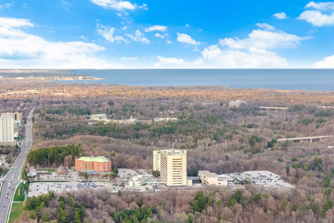
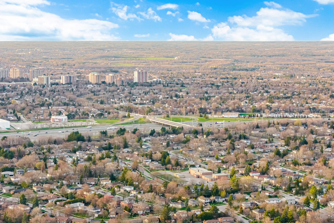
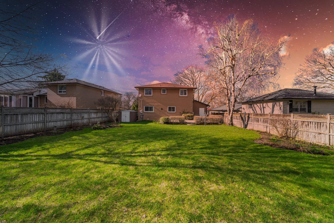
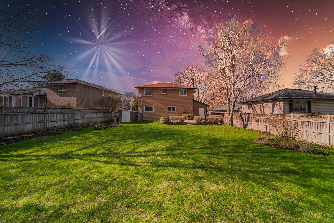
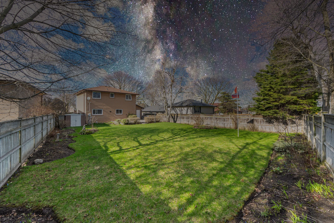
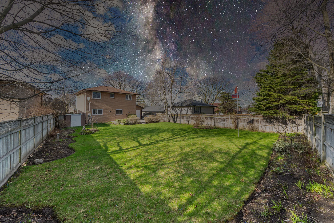
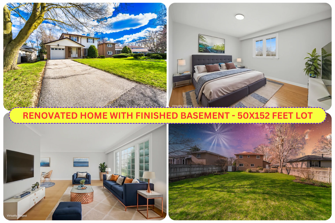
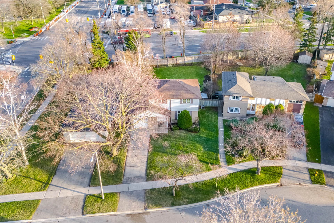
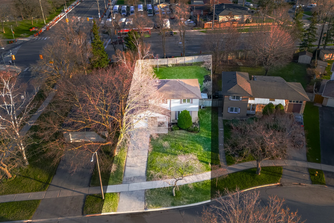
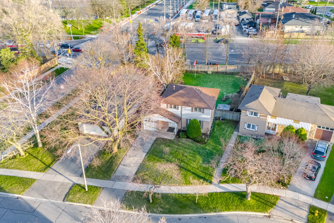
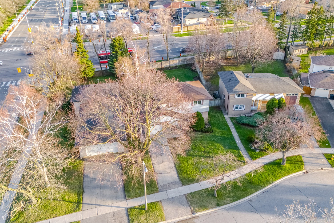
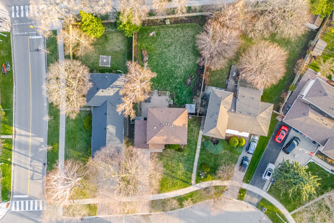
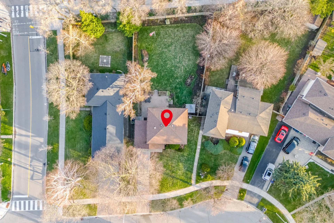
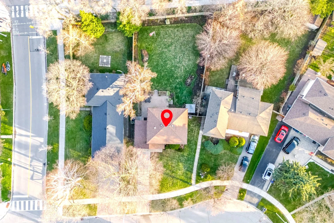
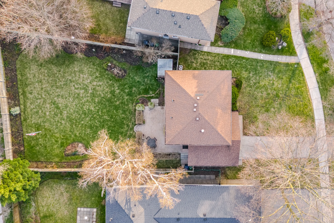
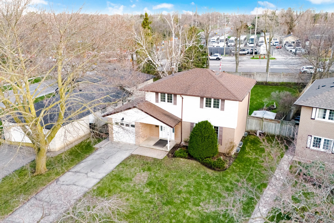
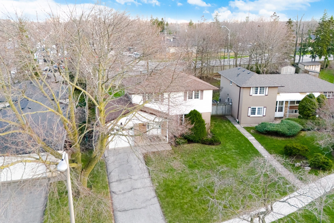
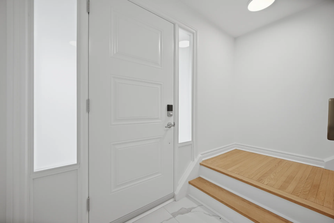
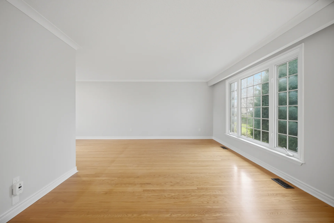
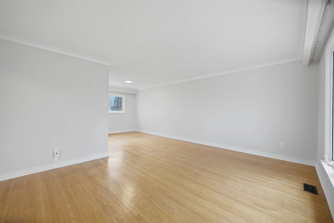
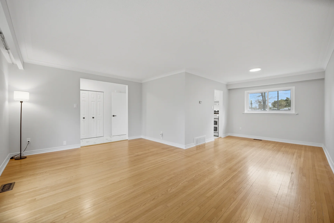
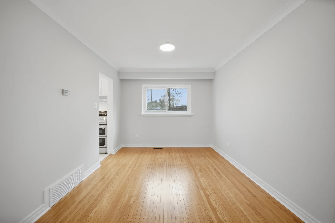
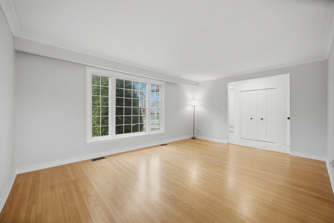
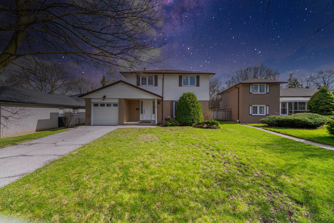
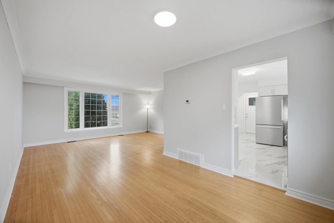
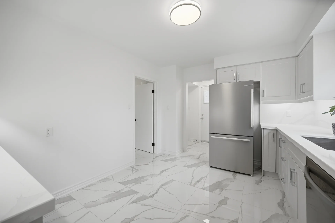
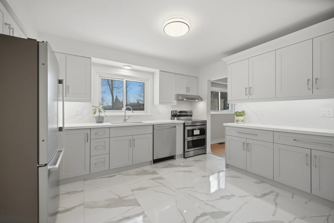
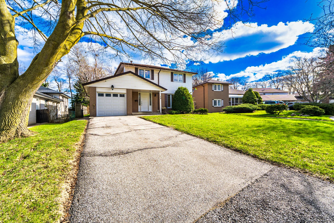
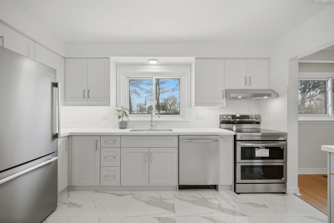
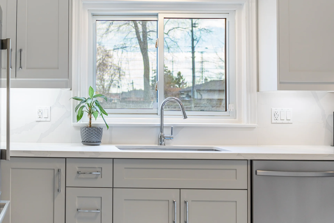
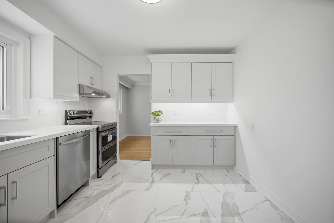
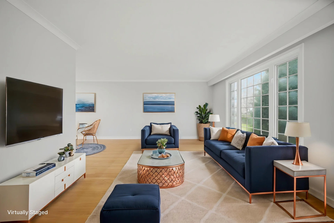
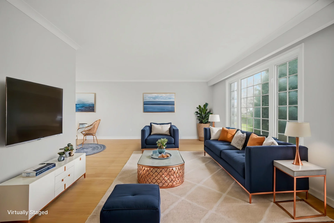
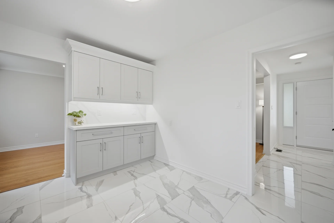
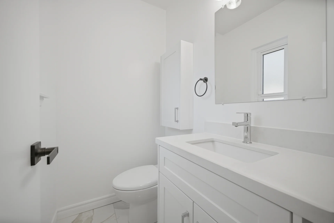
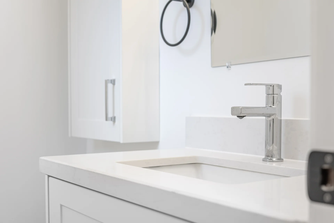
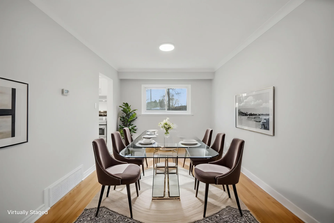
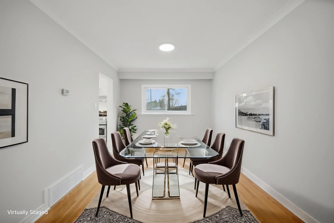
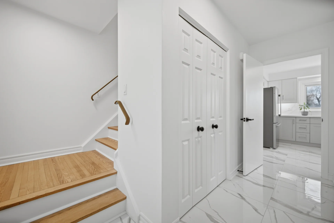
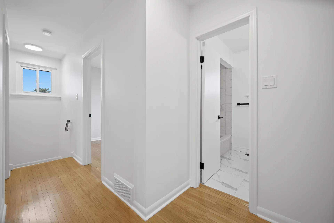
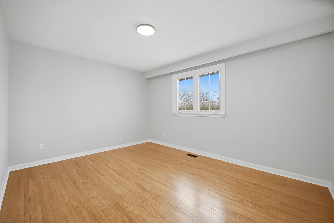
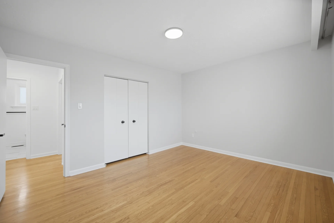
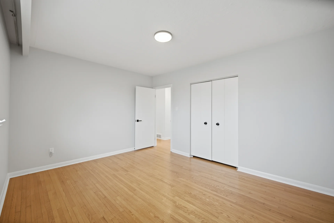
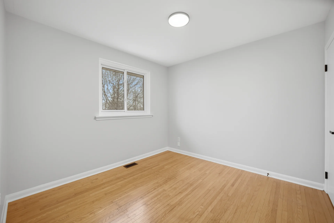
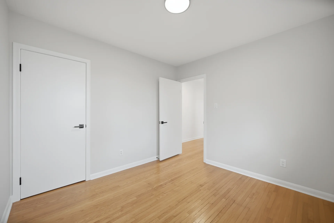
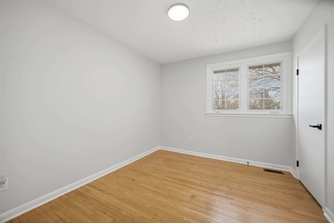
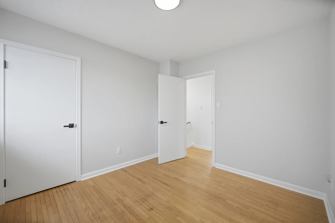
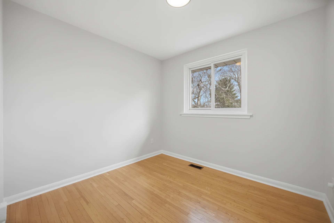
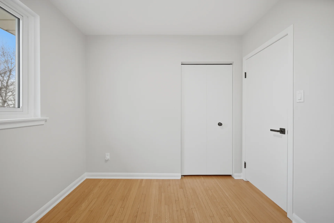
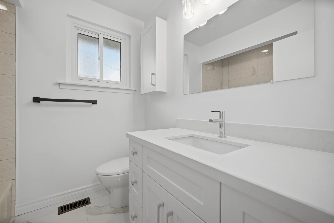
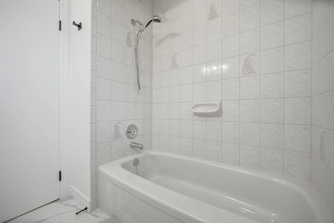
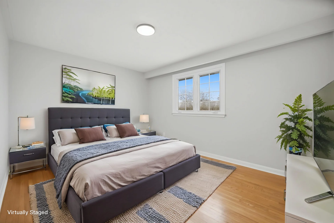
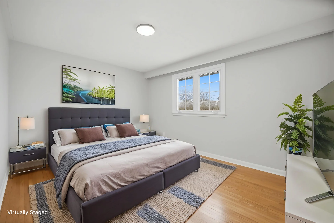
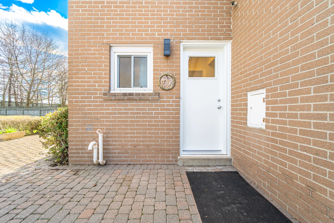
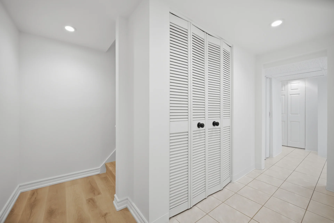
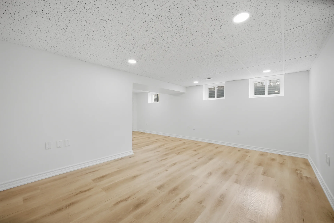
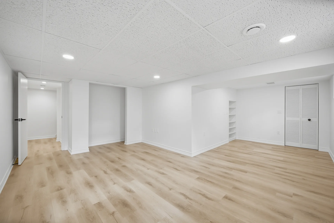
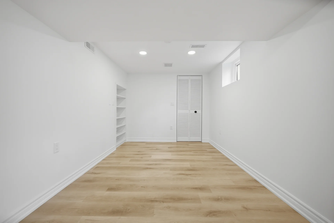
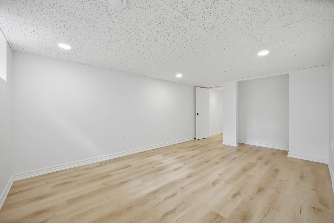
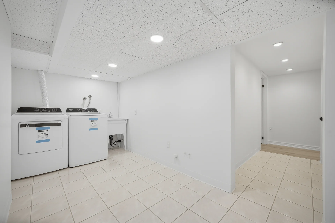
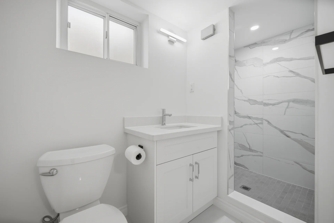
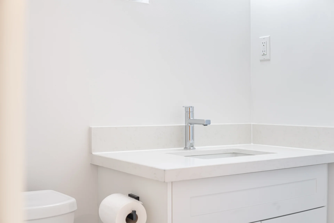
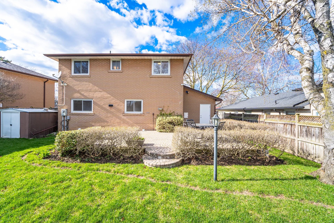
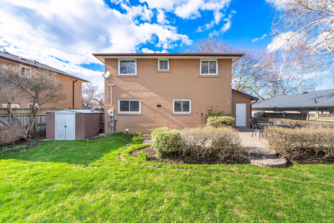
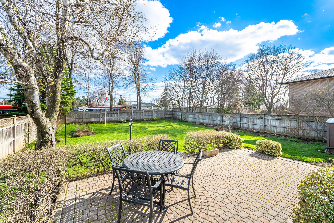
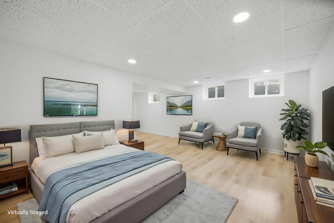
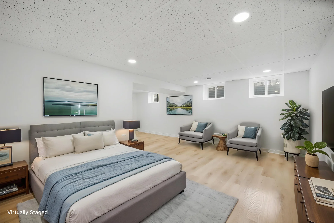
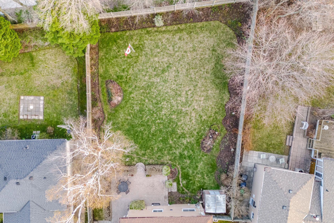
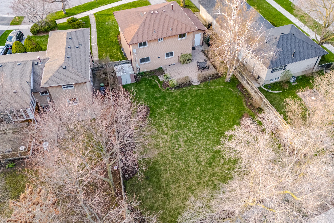
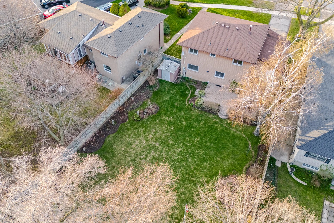
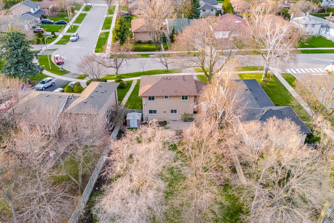
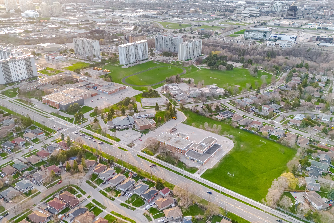
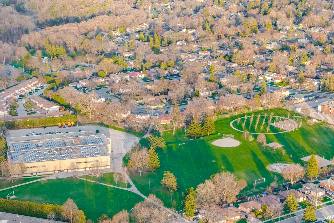
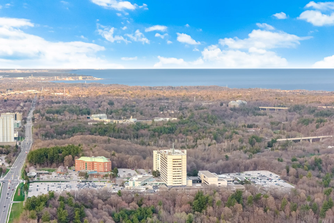
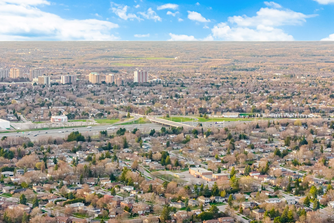
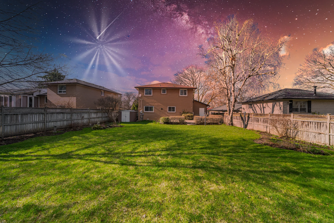
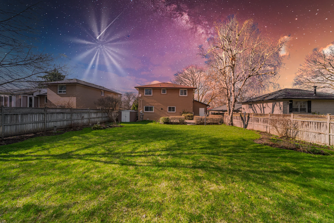
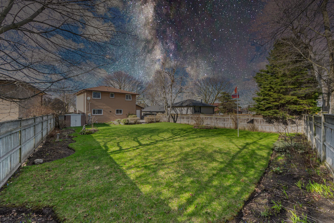
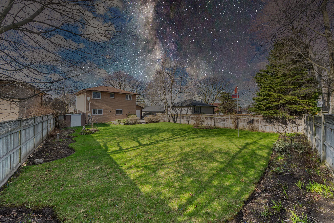
Located in Toronto's Woburn neighbourhood, this detached home at 19 Portico Drive offers a move-in-ready living experience. This residence features four bedrooms and three bathrooms, with an additional bedroom in the finished basement, suitable for various family needs. Recent renovations have introduced refreshed wood flooring, new porcelain tile, updated paint, modern lighting, and upgraded hardware throughout. The kitchen has been redesigned with contemporary cabinetry, quartz countertops, and integrated storage solutions. The bathrooms have also been updated with new vanities, quartz counters, and premium fixtures. The finished lower level includes new vinyl flooring and a rough-in for a future kitchenette. The property is situated near public transit, parks, and provides convenient access to Highway 401, shopping centres, and educational institutions.
Property Summary
Property Type: Single Family
Building Type: House
Storeys: 2
Square Footage: 1100 - 1500 sqft
Community Name: Woburn
Title: Freehold
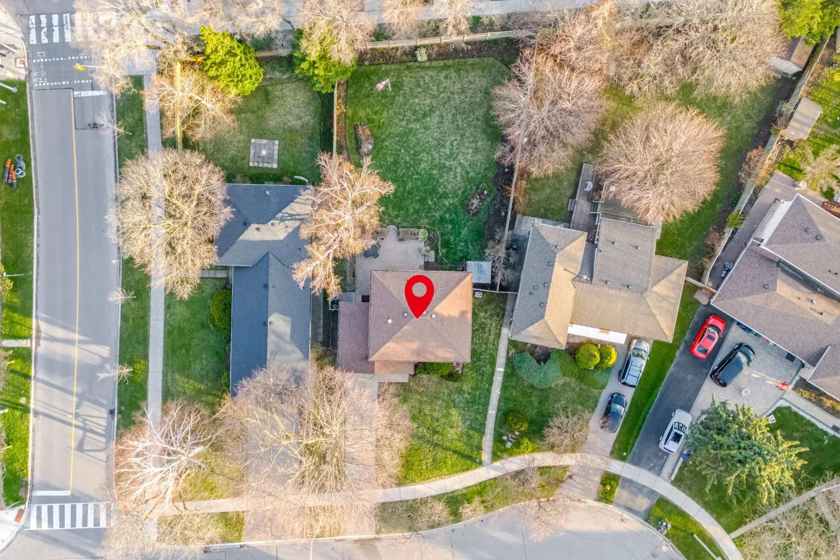
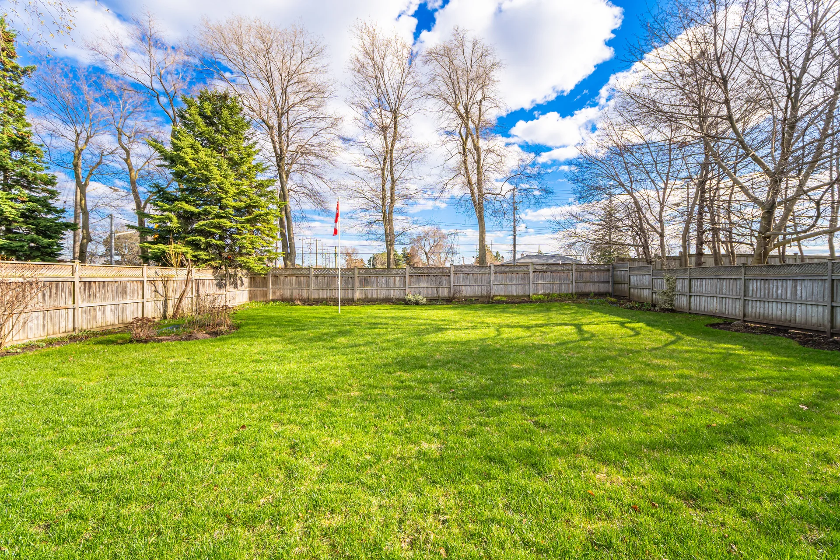
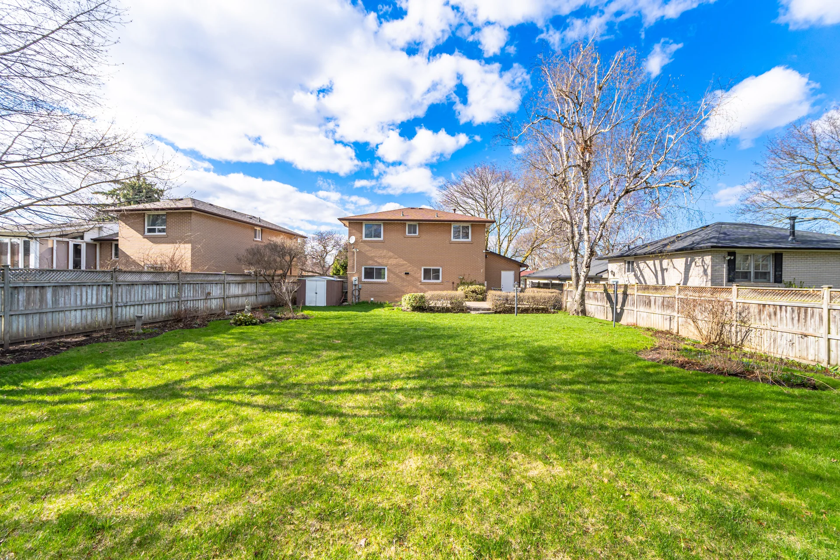
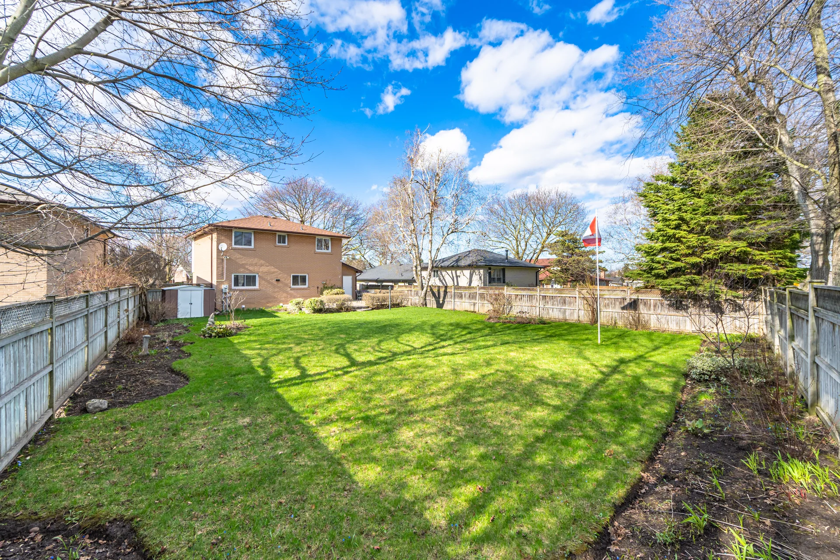
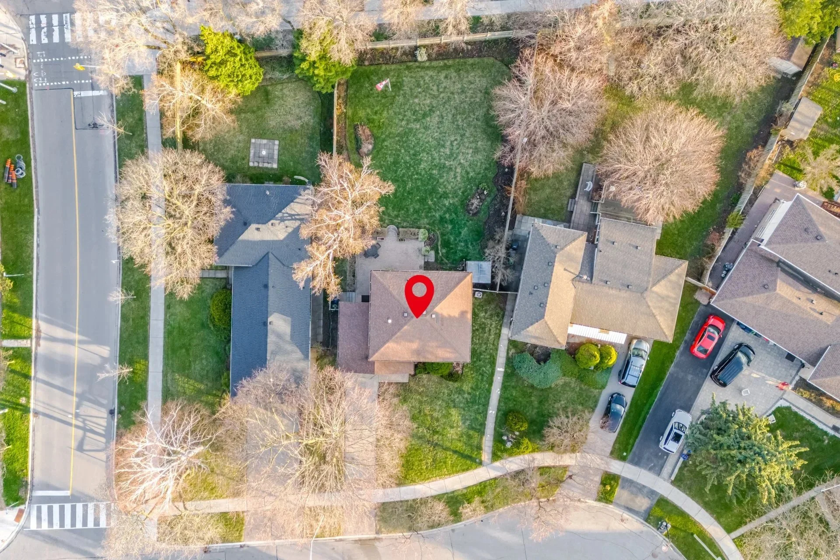
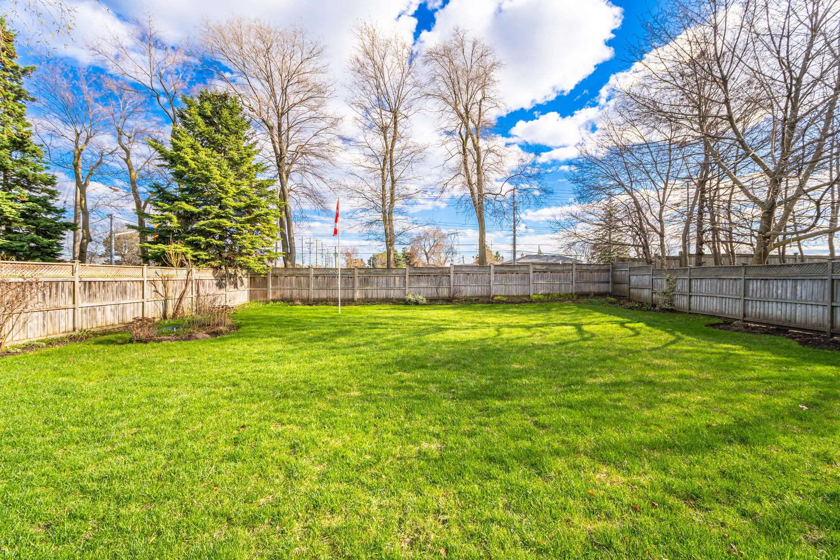
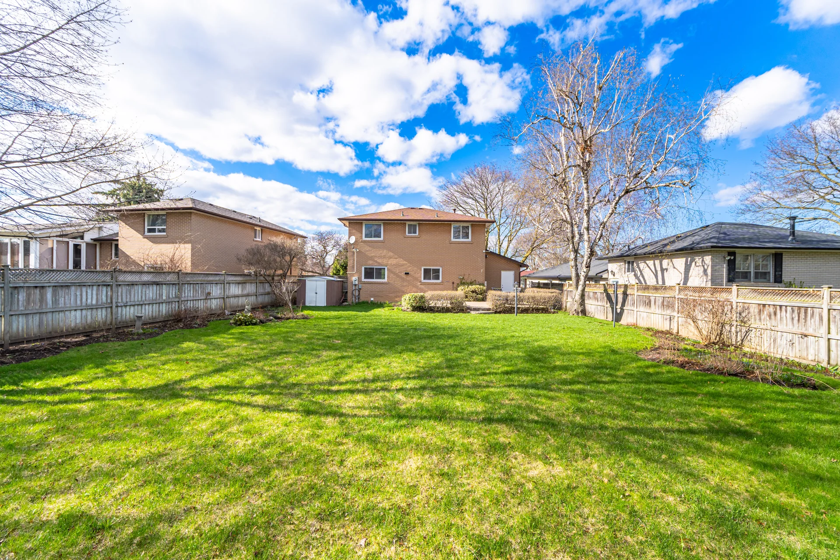
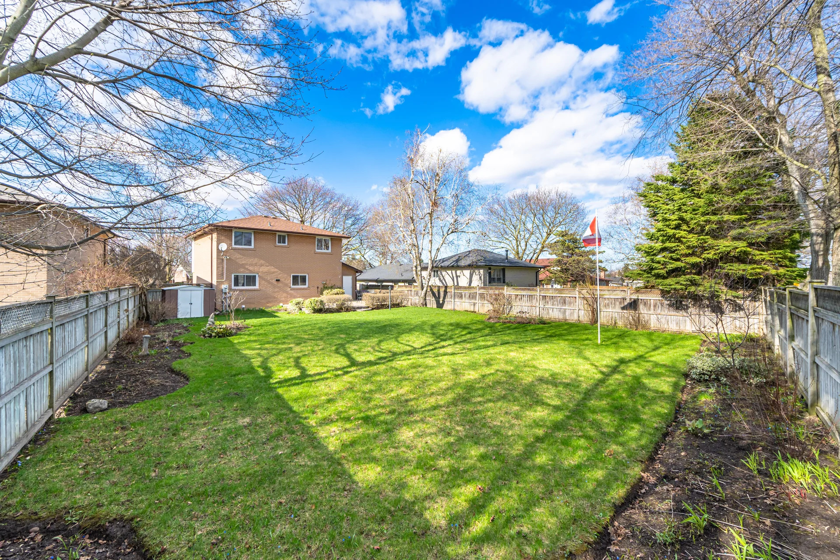
Land Size: 50.1 x 152.5 FT
Annual Property Taxes: $4,283 (CAD)
Parking Type: Attached Garage, Garage
Bedrooms
Above Grade: 4
Below Grade: 1
Bathrooms
Interior Features
Appliances Included: Garage door opener remote(s), Water meter, Dishwasher, Dryer, Garage door opener, Hood Fan, Range, Washer, Refrigerator
Flooring: Porcelain Tile, Vinyl, Tile, Hardwood
Basement Features: Separate entrance
Basement Type: FinishedFull
Building Features
Features: Irregular lot size, Carpet Free
Foundation Type: Concrete
Style: Detached
Fire Protection: Alarm system, Smoke Detectors, Security system
Rental Equipment: Water Heater - Gas, Water Heater
Structures: Porch
Heating & Cooling
Cooling: Central air conditioning
Heating Type: Forced air (Natural gas)
Utilities
Utility Type: Cable (Available), Electricity (Available), Sewer (Available)
Utility Sewer: Sanitary sewer
Water: Municipal water
Exterior Features
Neighbourhood Features
Amenities Nearby: Hospital, Park, Public Transit
Parking
Parking Type: Attached Garage, Garage
Total Parking Spaces: 3
Lot Features
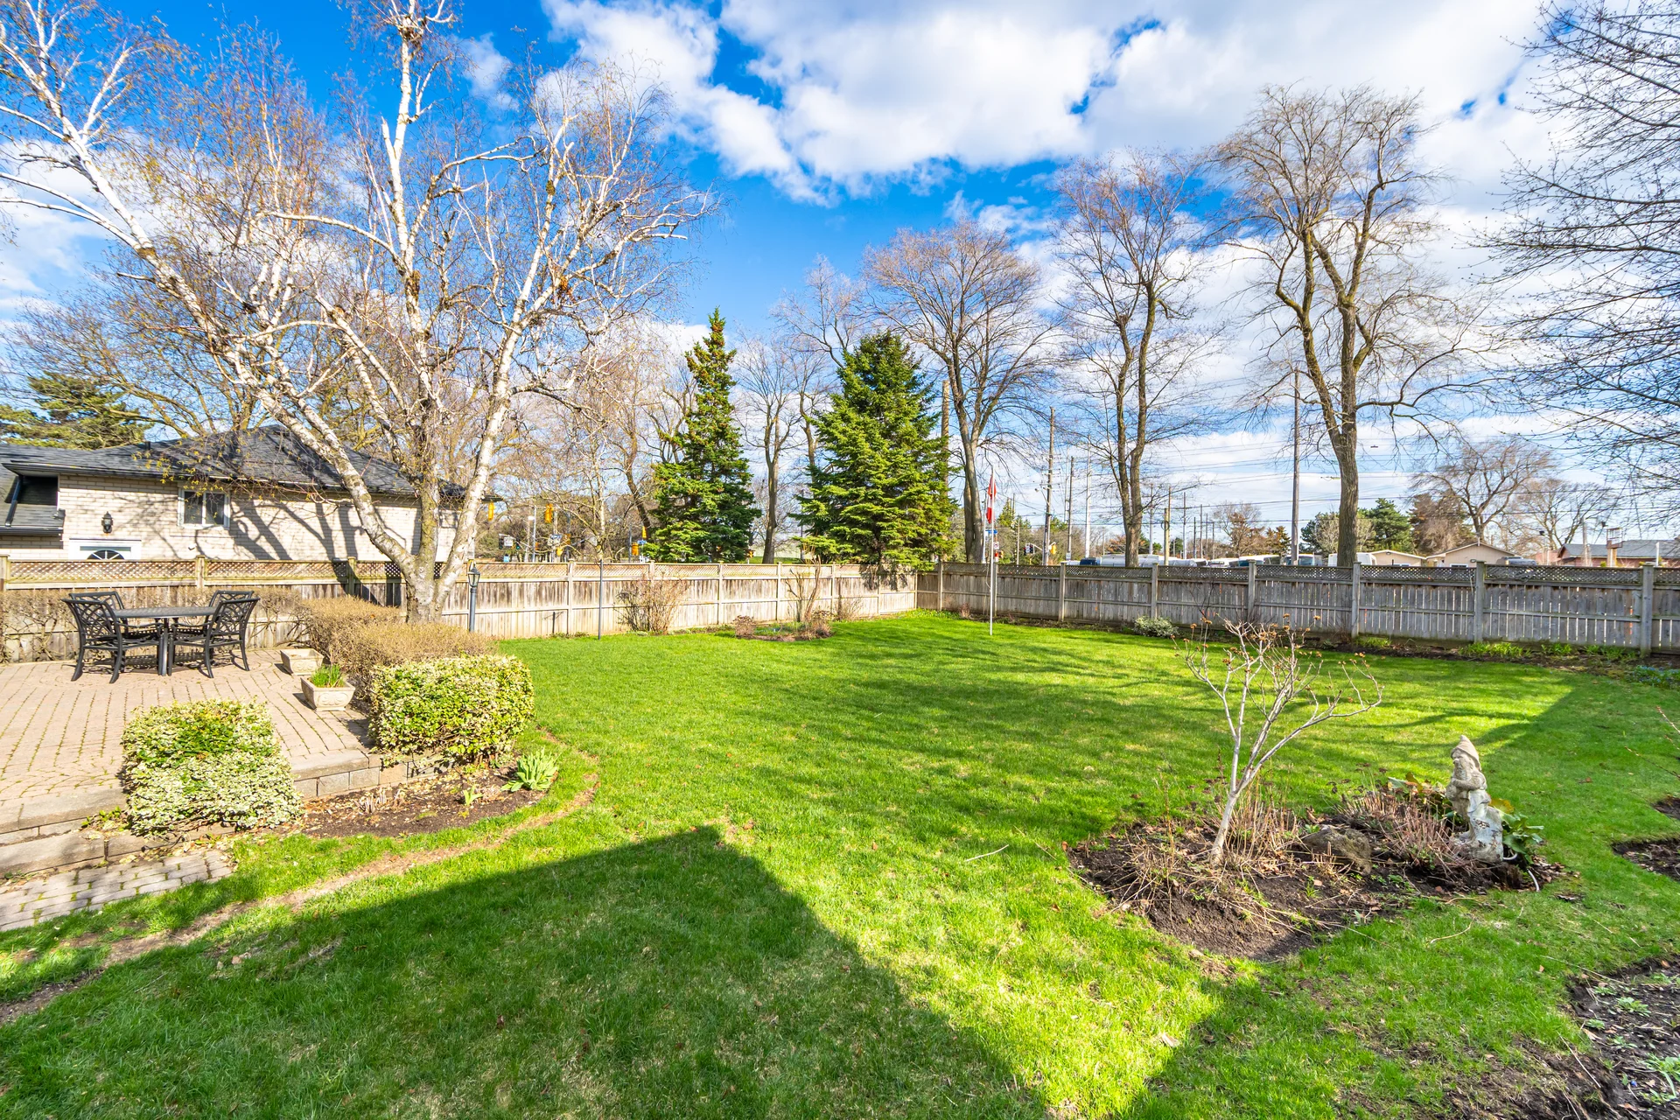
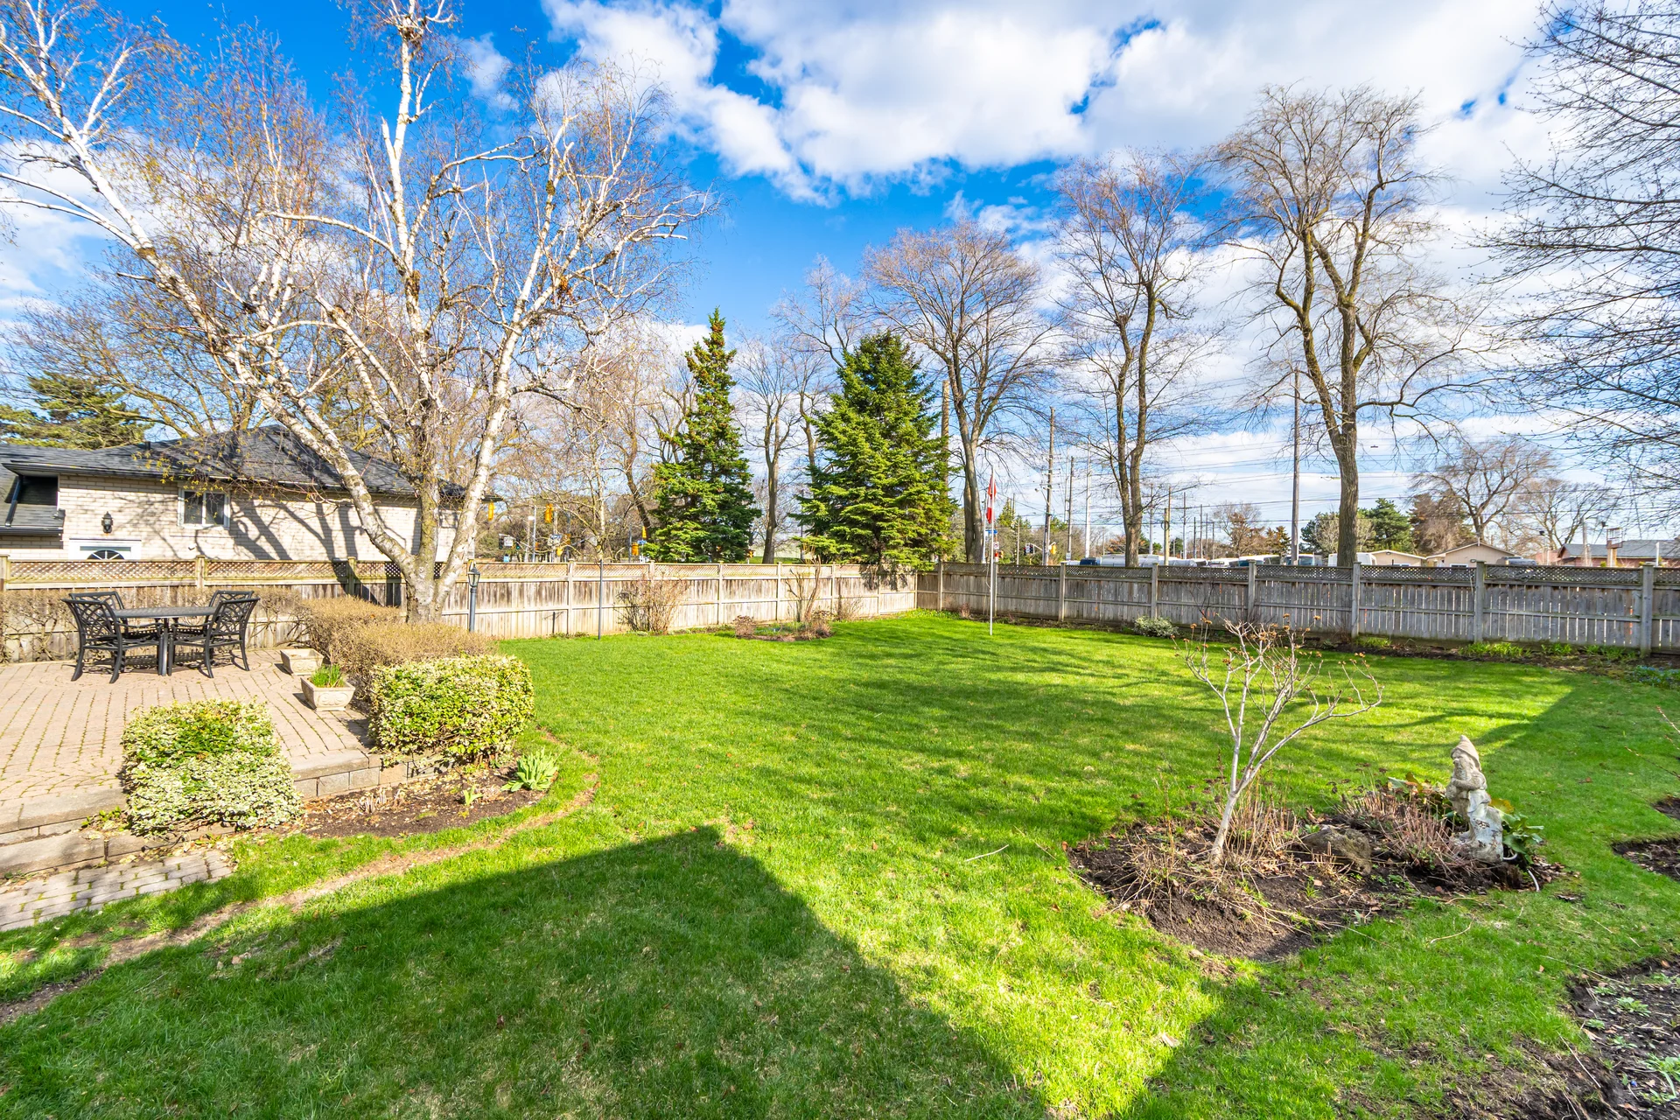
Fencing: Fenced yard
Frontage: 50 ft ,1 in
Land Depth: 152 ft ,6 in
Landscape Features: Landscaped
View: View
Measurements
| Level |
Room |
Dimensions |
| Main level |
Foyer |
3.92 m x 1.33 m
12 ft, 10 in x 4 ft, 4 in
|
|
Living room |
5.52 m x 3.96 m
18 ft, 1 in x 13 ft, 0 in
|
|
Kitchen |
4.08 m x 3.18 m
13 ft, 5 in x 10 ft, 5 in
|
|
Dining room |
3.42 m x 2.94 m
11 ft, 3 in x 9 ft, 8 in
|
| Second level |
Foyer |
5.09 m x 0.94 m
16 ft, 8 in x 3 ft, 1 in
|
|
Primary Bedroom |
4.2 m x 3.36 m
13 ft, 9 in x 11 ft, 0 in
|
|
Bedroom 2 |
3.36 m x 2.88 m
11 ft, 0 in x 9 ft, 5 in
|
|
Bedroom 3 |
3.13 m x 3.04 m
10 ft, 3 in x 10 ft, 0 in
|
|
Bedroom 4 |
2.82 m x 2.7 m
9 ft, 3 in x 8 ft, 10 in
|
| Basement |
Bedroom |
6.55 m x 5.62 m
21 ft, 6 in x 18 ft, 5 in
|
|
Utility room |
3.94 m x 1.94 m
12 ft, 11 in x 6 ft, 4 in
|
|
Foyer |
5.77 m x 1.04 m
18 ft, 11 in x 3 ft, 5 in
|
All information is deemed reliable but not guaranteed and should be independently verified.