Video Tour
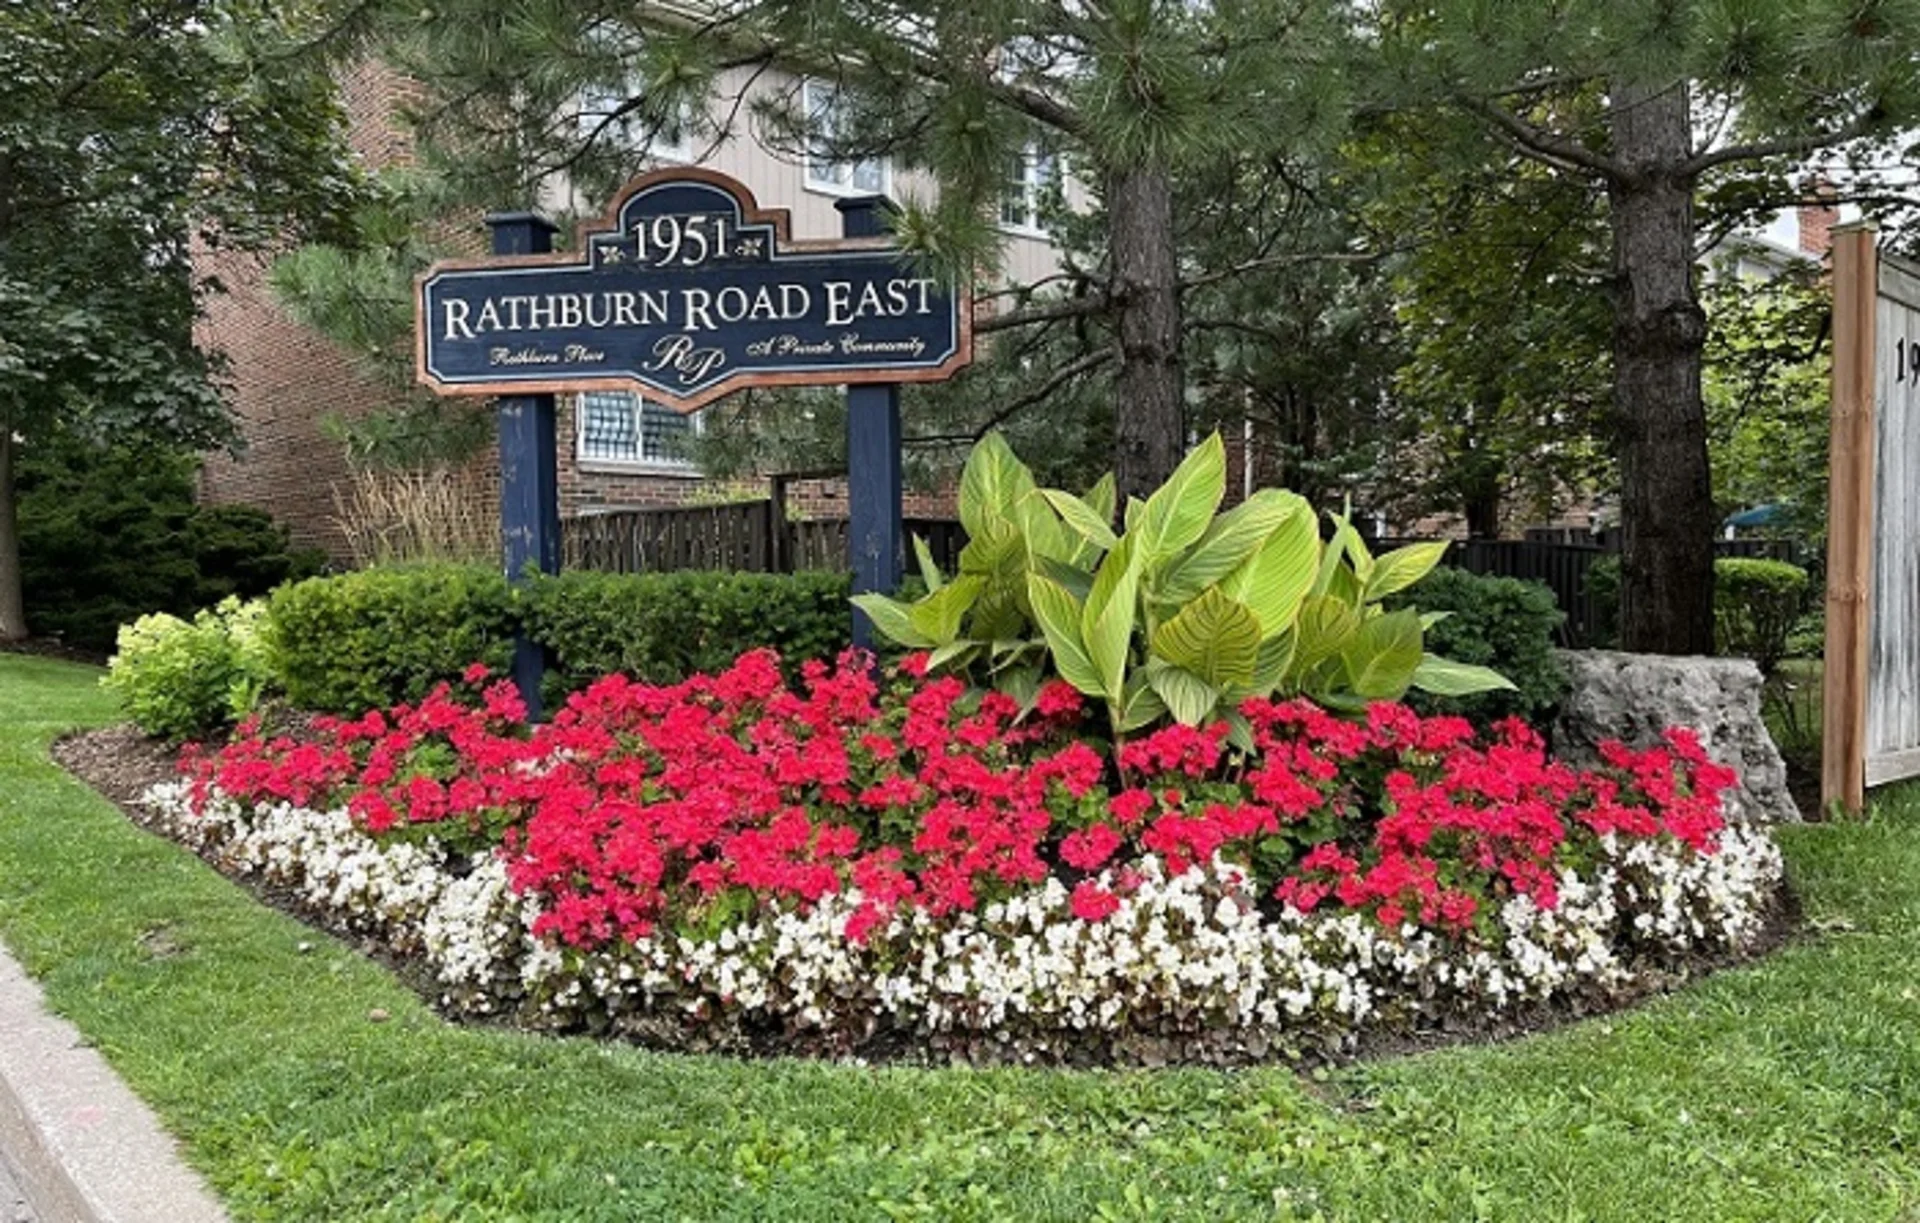
#190-1951 Rathburn Road East
$878,000
3
Bedrooms
4
Bathrooms
1450 SqFt
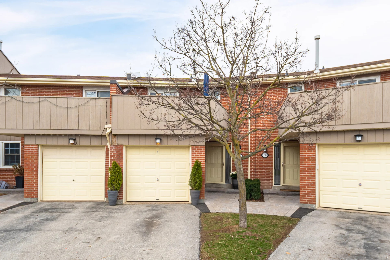
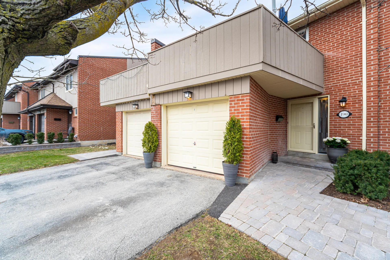
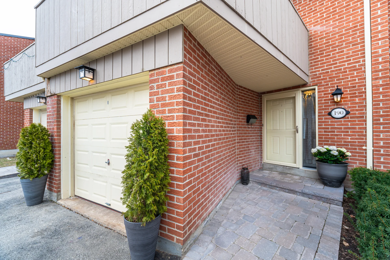
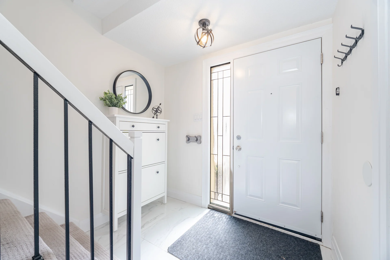
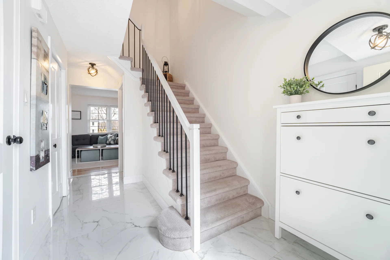
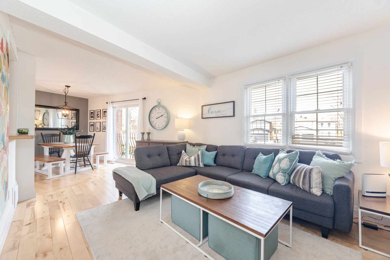
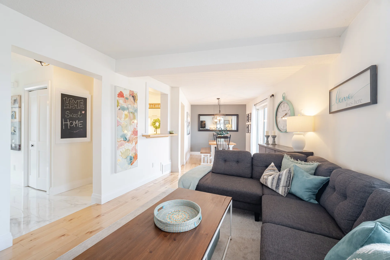
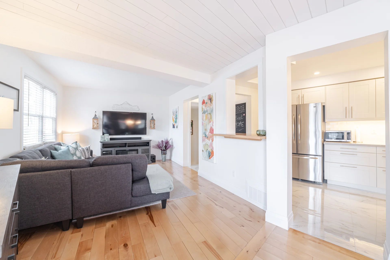
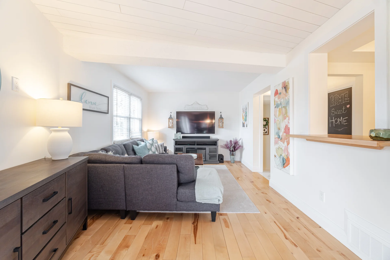
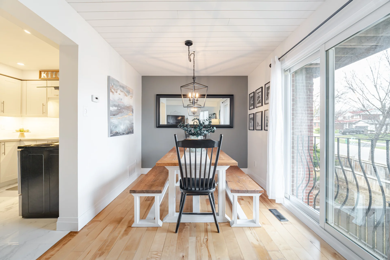
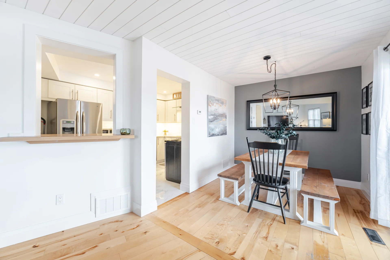
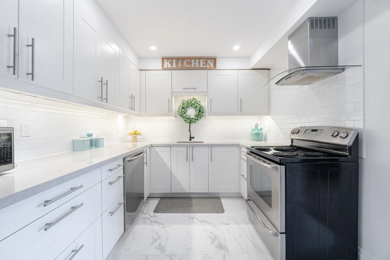
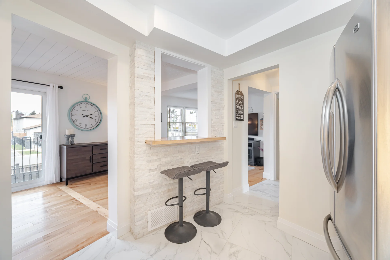
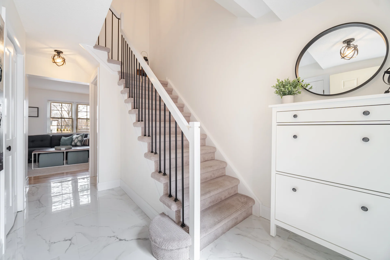
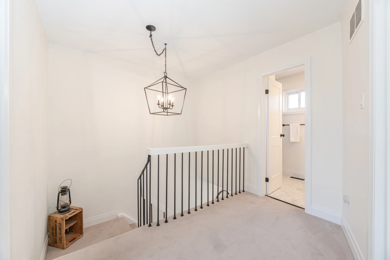
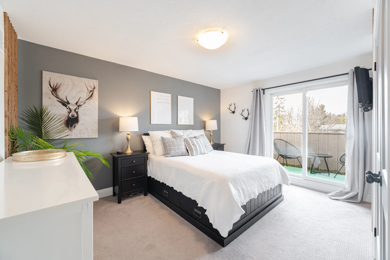
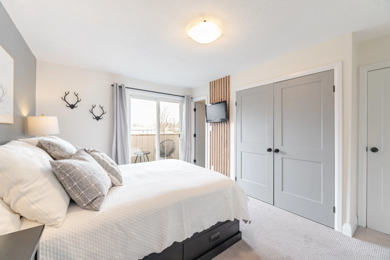
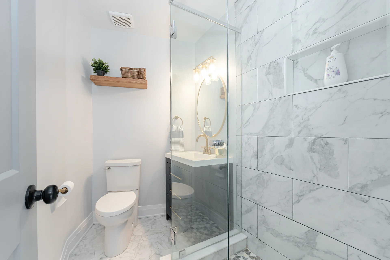
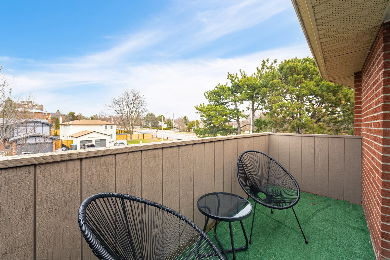
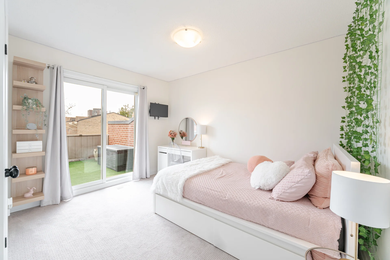
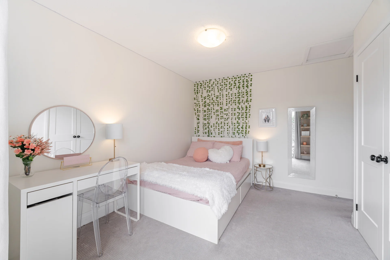
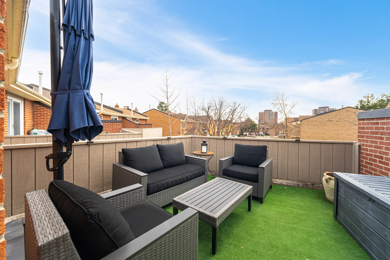
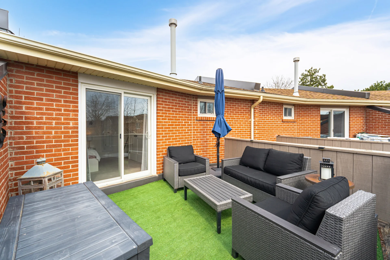
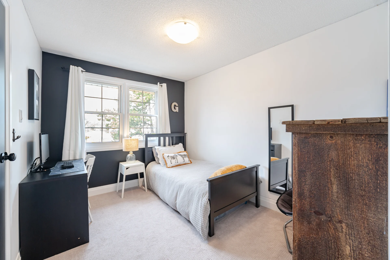
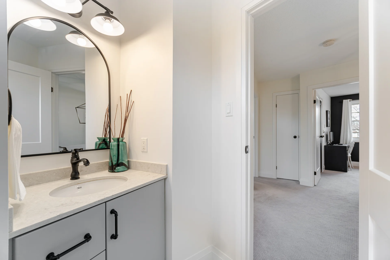
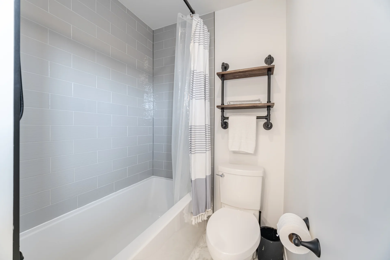
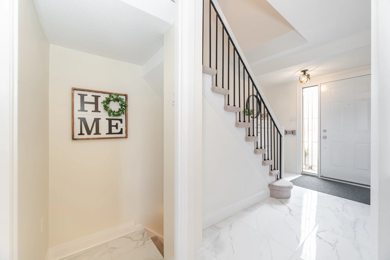
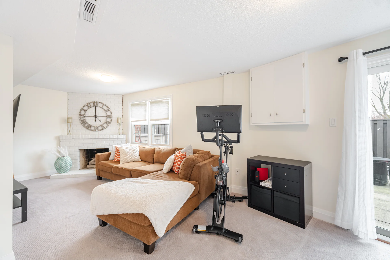
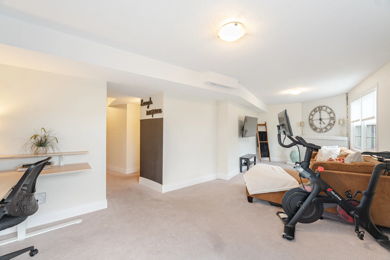
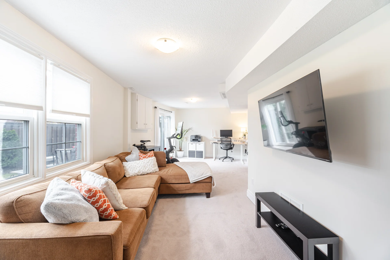
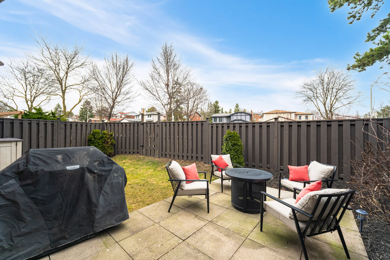
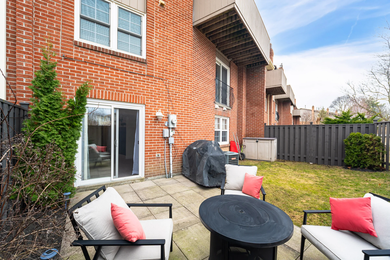
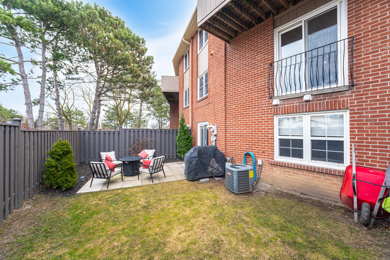
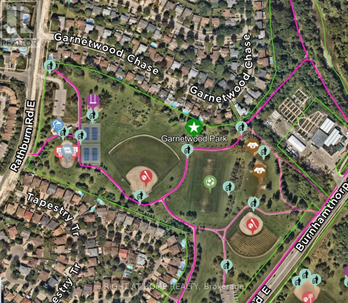
Exquisitely situated on the border of Etobicoke and Mississauga, within the coveted community known as Rockwood Village. This captivating 3-bedroom, 4-bathroom condo townhouse presents an unparalleled living experience. Distinctive in its offering, the residence boasts coveted two-car parking and a huge fully fenced backyard, extremely rare for a townhome. The meticulously renovated main floor showcases a bright and spacious kitchen adorned with stainless steel appliances and elegant quartz countertops, seamlessly transitioning into an expansive living and dining area graced with hardwood floors and a juliette balcony overlooking a serene private garden. Ascend to the upper level to discover three custom-designed bedrooms, including a luxurious primary suite featuring bespoke built-in closets, a stunningly appointed 3-piece bath, and a private balcony. The the second provides a spacious balcony and custom closet built-ins, while the third bedroom offers a desirable walk-in closet. The finished lower level reveals an exceptional recreation room (almost 300sq.ft.) with a wood-burning fireplace and walkout to a remarkable backyard, which offers an expansive outdoor haven perfect for sophisticated summer gatherings, leisurely pursuits, or a secure environment for children or pets at play. Ideally located just steps away from esteemed schools, playgrounds and parks, pickleball/tennis courts, upscale shopping (Longos), the scenic Etobicoke Creek trail system, along with convenient access to HWYs 401/427/403, MiWay/TTC transit, and Dixie GO. 1951 Rathburn Rd. truly offers an enviable lifestyle and is an idyllic sanctuary for a growing family, discerning professionals, or those seeking refined retirement living.
Property Summary
Property Type: CONDO-TOWNHOME
Storeys: 2
Title: 190-1951 Rathburn Road East
Basement: FINISHED/WALK-OUT
MLS #
W12068924
W12068924
SQ.FT
1450
1450
BATHROOMS
4
4
BEDROOMS
3
3
PARKING
3
3
EXTERIOR FINISH
BRICK
BRICK
FUEL
GAS
GAS
HEATING
FORCED AIR
FORCED AIR
GARAGE/DRIVEWAY
1/2
1/2
PROPERTY TAXES
$4297.7 - 2024
$4297.7 - 2024
MAINTENANCE
$665.17 -/MONTH
$665.17 -/MONTH
OPEN HOUSE
04/13/2025 2-4PM
04/13/2025 2-4PM
All information is deemed reliable but not guaranteed and should be independently verified.
Local Amenities
Schools
Commute
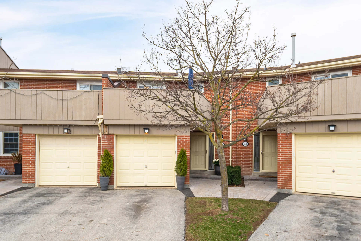
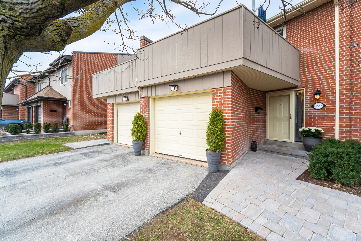
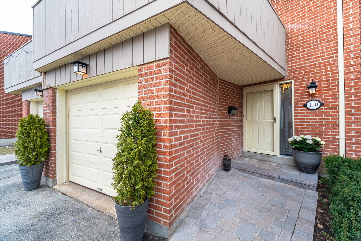
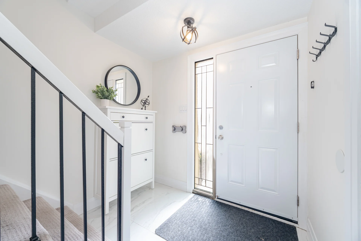
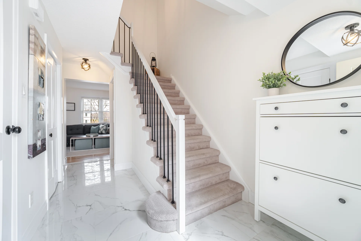
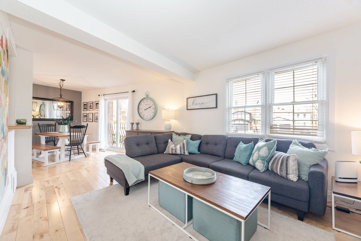
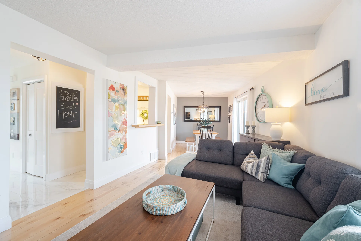
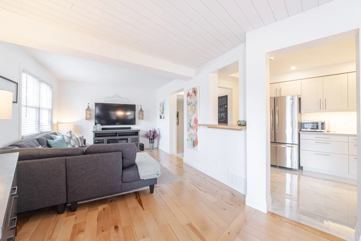
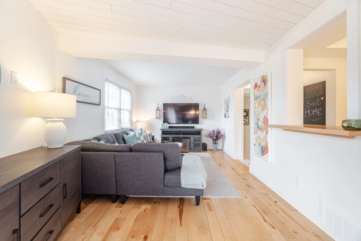
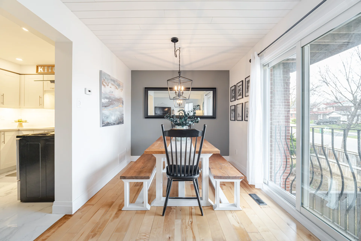
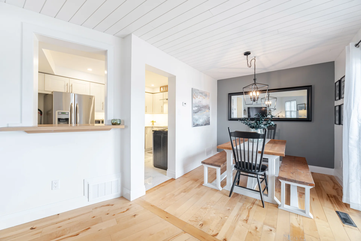
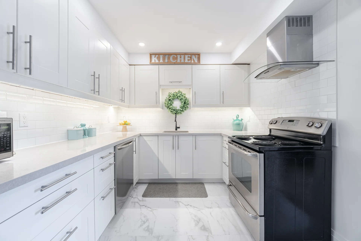
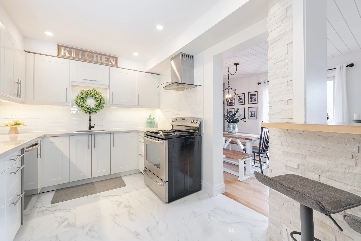
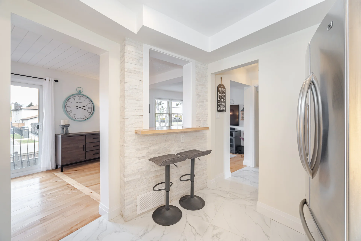
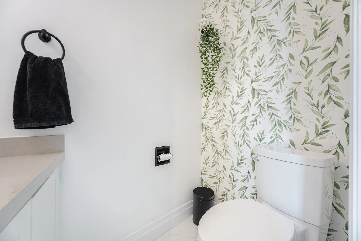
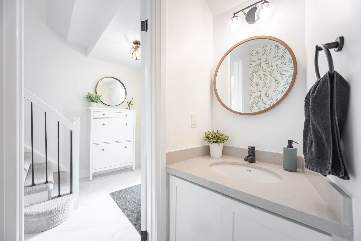
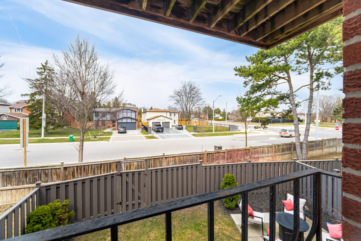
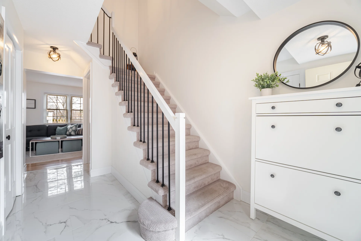
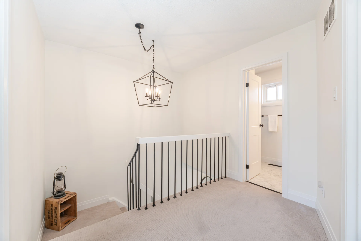
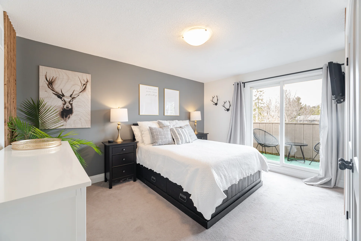
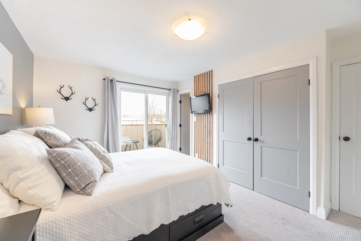
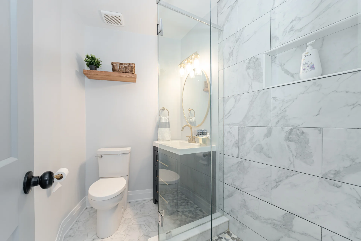
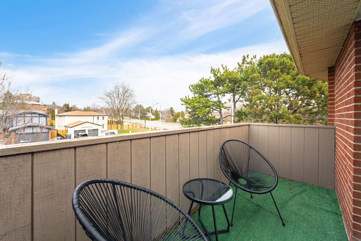
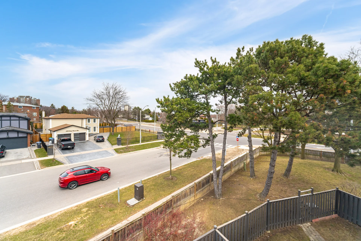
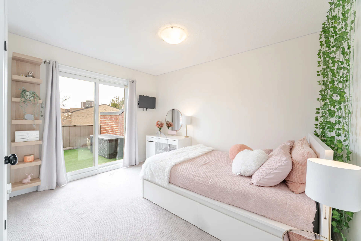
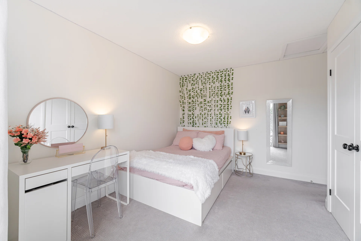
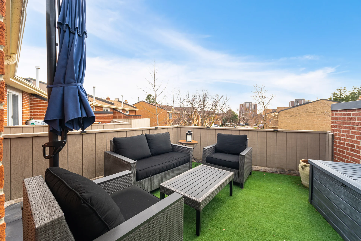
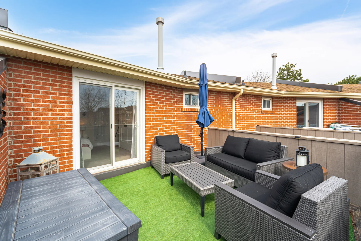
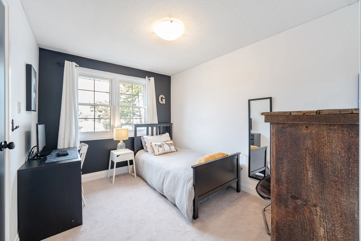
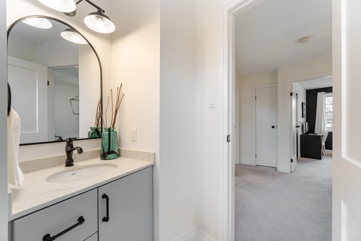
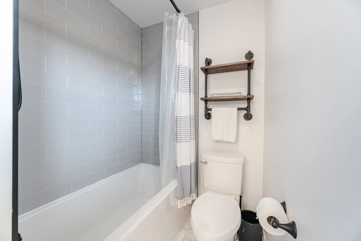
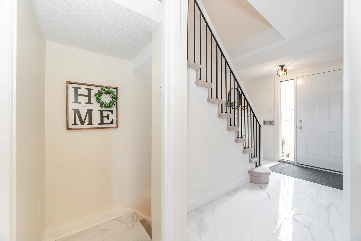
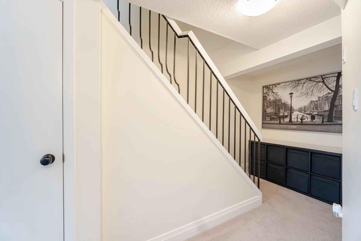
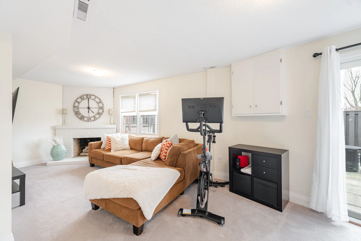
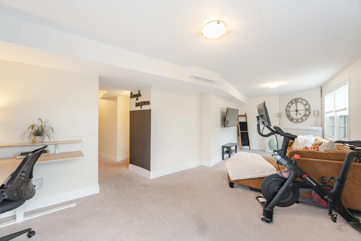
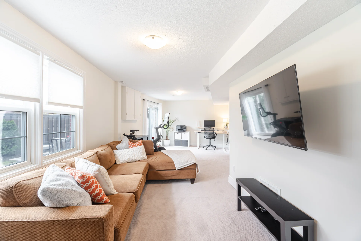
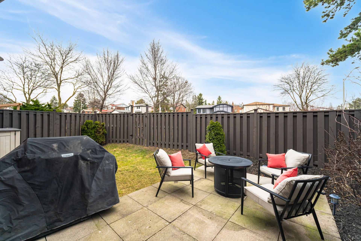
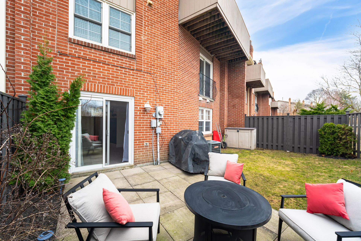
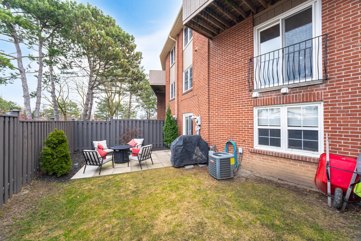
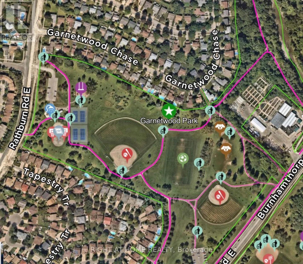
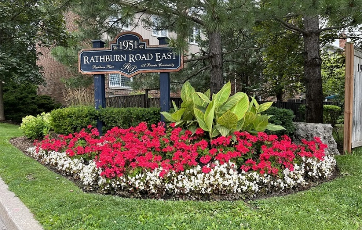


Photo Gallery
|
|
|
|
|
|
|
|
|
|
|
|

|
|
|
|

|
|
|
|
|
|
|

|
|
|
|
|
|
|
|
|
|
|
|
|
|
|
|
|
|