192 Limerick Road
Cambridge
$1,099,900
Video tour
About this home
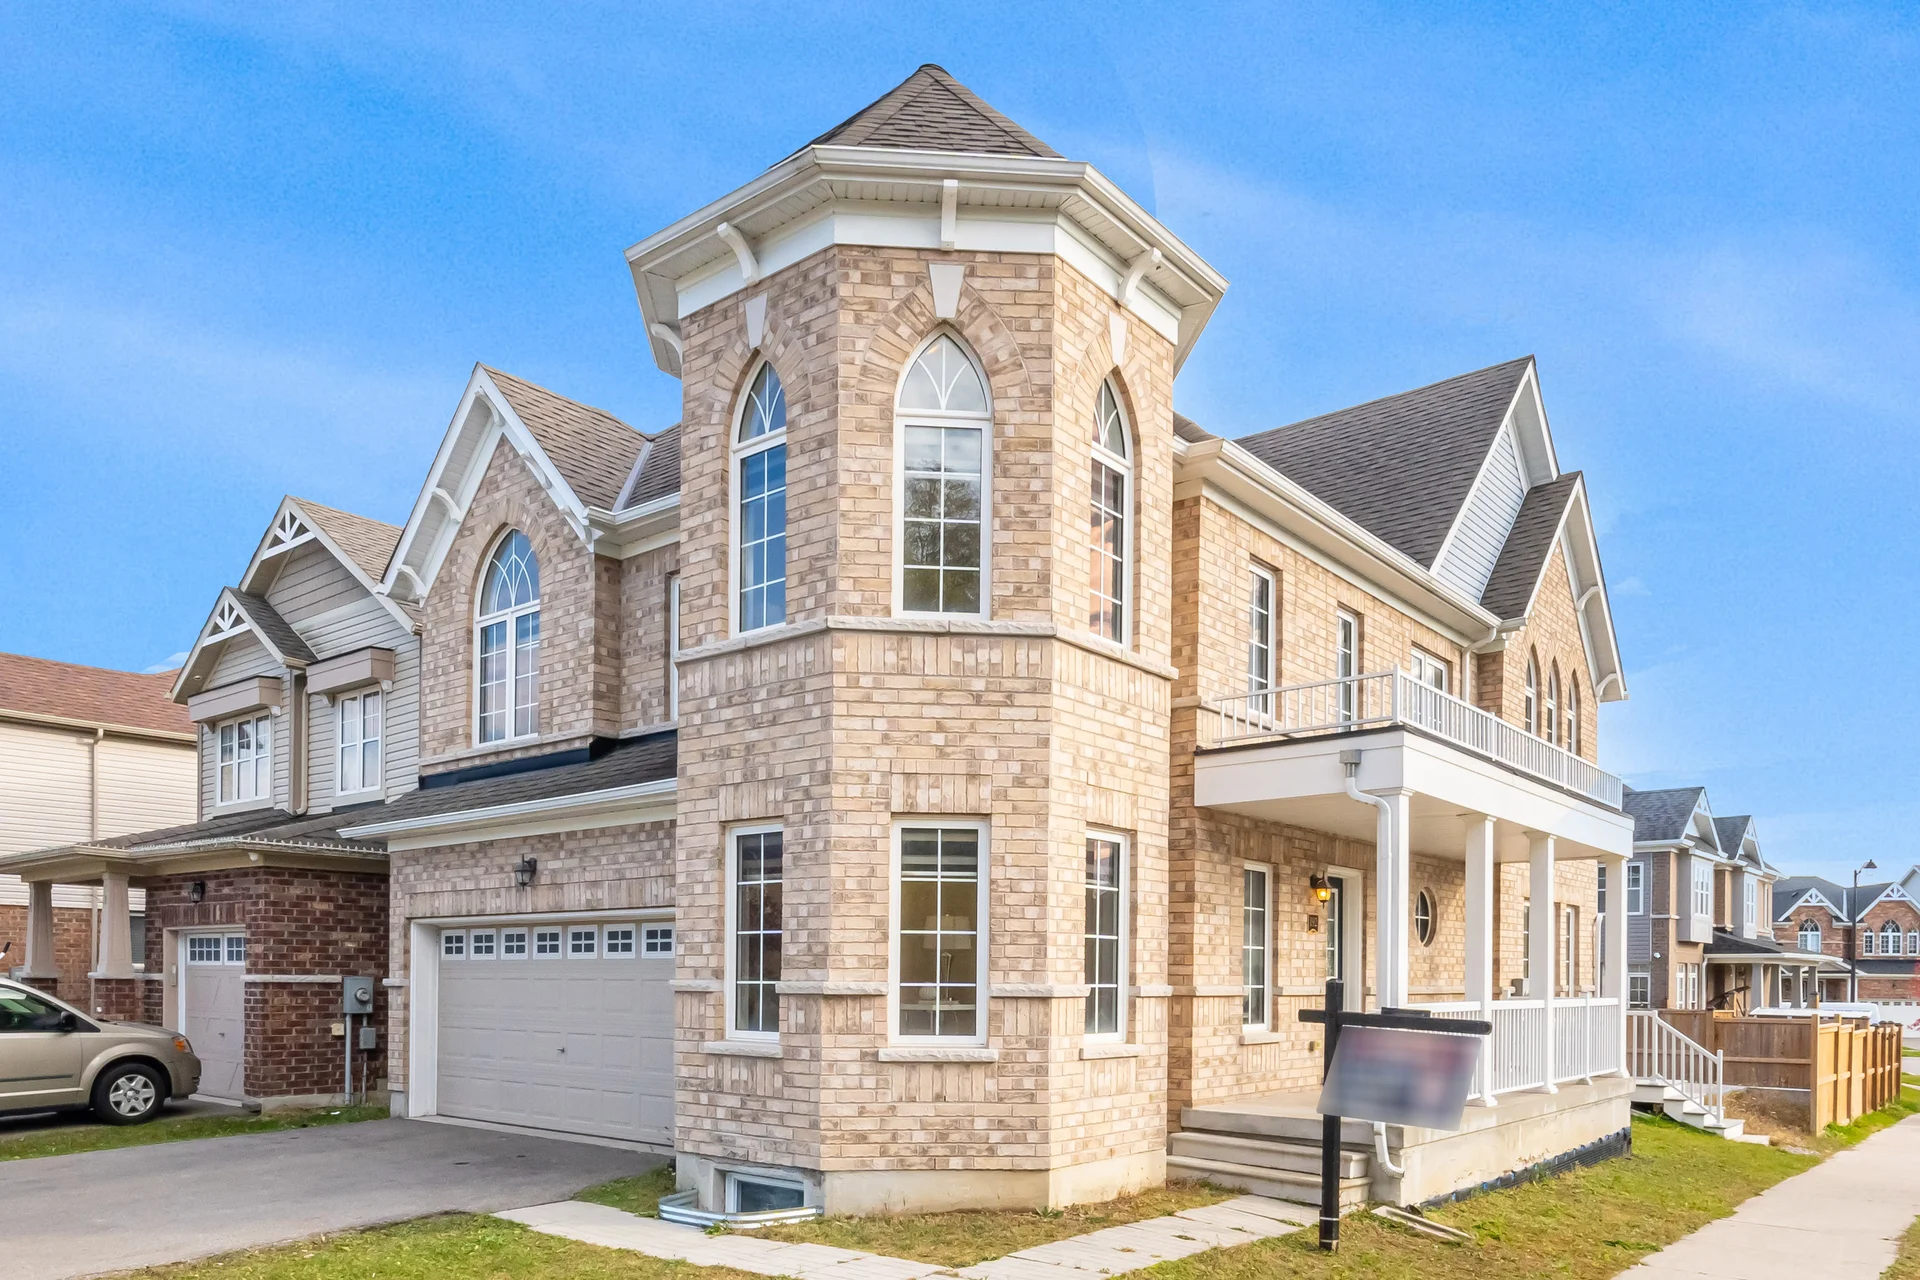
Location Location Location......Welcome to Fully Detach Home 2017 Built Corner Lot, Double Car Garage up to 6 car parks including Driveway - Legal Finished Basement Apartment with Separate Entrance. This stunning property features 4+2 bedrooms, 5 bathrooms. Living Space Approximately over 3000 Sqft with legal finished basement. Located in the highly sought of Cambridge Neighborhood. This home offers a perfect blend of luxury and convenience. Master Bedroom W/Ensuite Washroom, Big Windows, and W/I Closet, Spacious Bright Bedrooms With Deep Closets, Big Windows. Laundry Room on Second Floor with Storage area. Jack & Jill washroom for Second and Third Bedrooms, with Extra washroom for Forth Bedroom. Modern Light Fixtures, Generously Sized Living/Dining Room With Family Room. Spacious Backyard With Storage Shed. Plenty Of Room For A Large Family &/Or Extra Rental Income. Mins to downtown Cambridge, parks, trails, and more, making it a true gem in Cambridge's crown jewel of communities. It provides ample outdoor space to complement its luxurious interior with vista's of the escarpment through the large window. Big Windows for Natural Sunlight. Freshly Painted Main Floor (2025) POT Lights Main floor and Basement, Modern Light Fixtures and Zebra Blinds throughout the property. For complete Convenience Two Sets of Sep Laundries Second Floor and Basement. Walkout to Patio with large Backyard. Very Quiet/Friendly Neighborhood, with Best Schools Around, Mins away to Hwy 401, Hwy 8, Kitchener /Waterloo Area Golf Course, Shopping Plaza, Public Transit and Many More....... (41598372)
Room measurements
| Room | Size |
|---|---|
| Main level | |
| Family room | Not listed |
| Dining room | Not listed |
| Kitchen | Not listed |
| Office | Not listed |
| Second level | |
| Primary Bedroom | Not listed |
| Bedroom 2 | Not listed |
| Bedroom 3 | Not listed |
| Bedroom 4 | Not listed |
| Laundry room | Not listed |
| Basement | |
| Bedroom 2 | Not listed |
| Family room | Not listed |
| Bedroom | Not listed |
Property summary
- Bedrooms
- 4 + 2
- Bathrooms
- 5
- Mls #
- X12519930
- Property type
- Single Family
- Building type
- House
- Storeys
- 2
- Square footage
- 2000 - 2500 sqft
- Title
- Freehold
- Land size
- 49.5 x 98.9 FT|under 1/2 acre
- Age of building
- 6 to 15 years
- Annual property taxes
- $6,659.37 (CAD)
- Parking type
- Attached Garage, Garage
Bedrooms
- Above grade
- 4
- Below grade
- 2
Bathrooms
- Total
- 5
- Partial
- 1
Interior Features
- Appliances included
- Blinds, Dishwasher, Dryer, Stove, Washer, Refrigerator
- Flooring
- Laminate
- Basement features
- Apartment in basement
- Basement type
- N/A, N/A (Finished)
Building Features
- Features
- Irregular lot size, Carpet Free
- Foundation type
- Brick
- Style
- Detached
- Rental equipment
- Water Heater
Heating & Cooling
- Cooling
- Central air conditioning
- Heating type
- Forced air (Natural gas)
Utilities
- Utility sewer
- Sanitary sewer
- Water
- Municipal water
Exterior Features
- Exterior finish
- Brick
Parking
- Parking type
- Attached Garage, Garage
- Total parking spaces
- 4
Lot Features
- Frontage
- 49 ft ,6 in
- Land depth
- 98 ft ,10 in
All information is deemed reliable but not guaranteed and should be independently verified.
What’s nearby
Straight-line distances. Walking times are estimates at 5 km/h. Map data © OpenStreetMap contributors.
Nearby schools
-
Parkway
Public · elementary
380 m away · 5 min walk
-
Preston
Public · Secondary
1.2 km away · 15 min walk
-
St Joseph
Catholic · elementary
1.3 km away · 15 min walk
-
Preston
Public · elementary
1.9 km away · 23 min walk
-
Grand View
Public · elementary
2.1 km away · 26 min walk
-
Coronation
Public · elementary
2.9 km away · 35 min walk
-
St Michael
Catholic · elementary
2.9 km away · 35 min walk
-
Père-René-de-Galinée
Catholic · Secondary
3.5 km away · 42 min walk
-
Saint-Noël-Chabanel
Catholic · elementary
3.6 km away · 43 min walk
-
Ryerson
Public · elementary
3.7 km away · 44 min walk
-
St Augustine
Catholic · elementary
4.5 km away · 54 min walk
-
St Timothy
Catholic · elementary
4.7 km away · 56 min walk
Ratings are out of 10 where a rating exists. Confirm school boundaries with the school board.
How far you can get
Areas reachable by car from the home.
Estimated travel times from OpenRouteService with typical road speeds, not live traffic. Select a time to show only that band.
76 photos
Estimate your mortgage
- Mortgage amount
- –
- Mortgage insurance (CMHC)
- –
- Total interest over the amortization
- –
An estimate only, not a quote. Excludes property tax, condo fees and closing costs. Talk to a mortgage professional before you decide.