192 Louisbourg Way
Markham
$724,800
192 Louisbourg Way, Markham
- Video
- Photo
- Floor plan
- Details
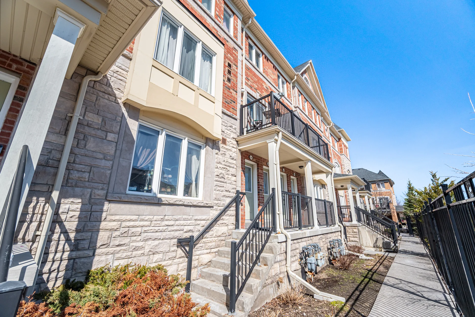
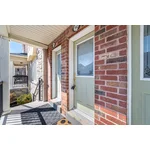
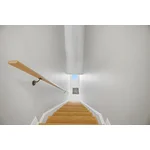
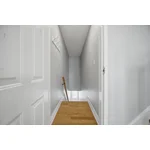
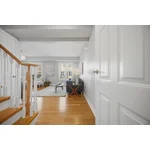
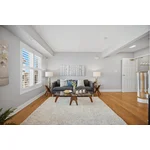
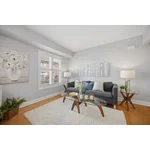
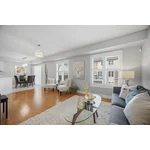
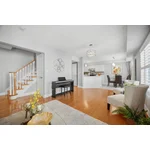
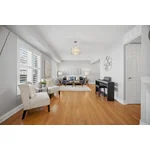
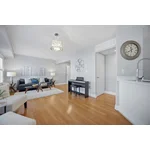
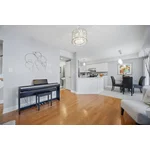
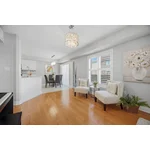
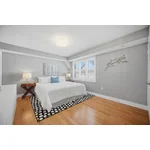
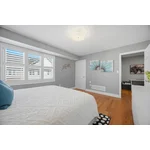
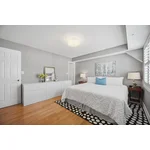
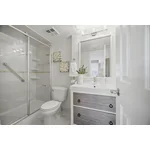
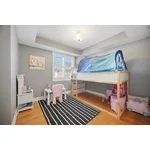
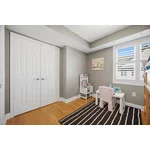
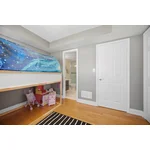
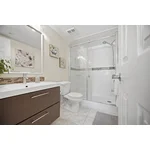
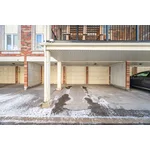
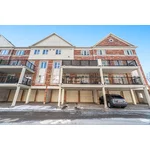
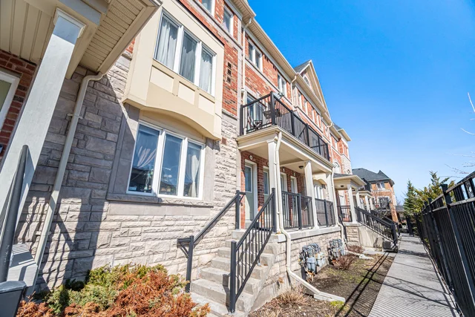
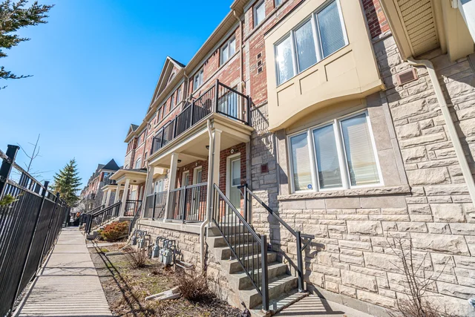
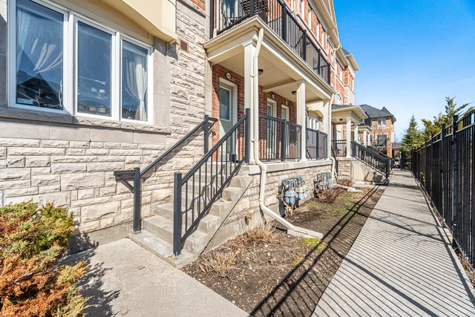
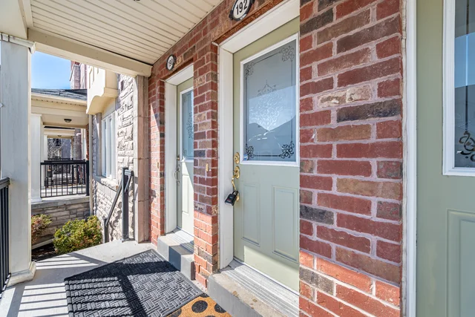
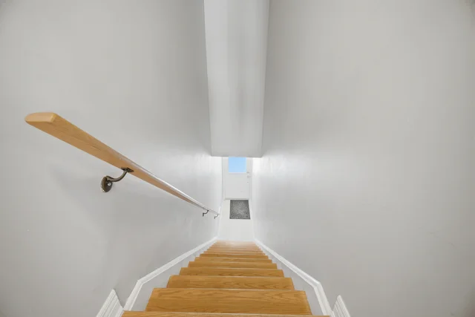
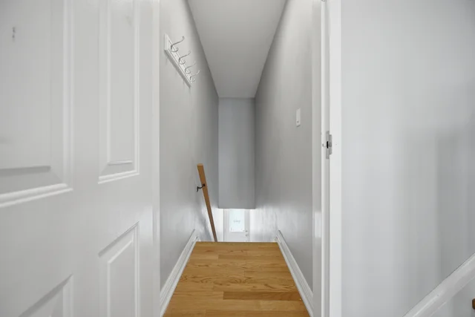
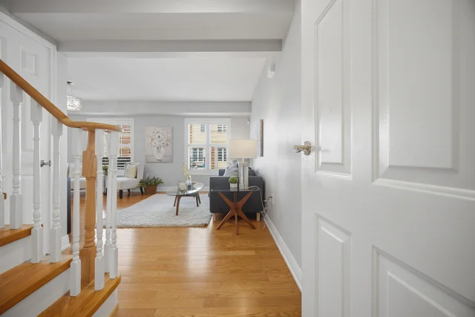
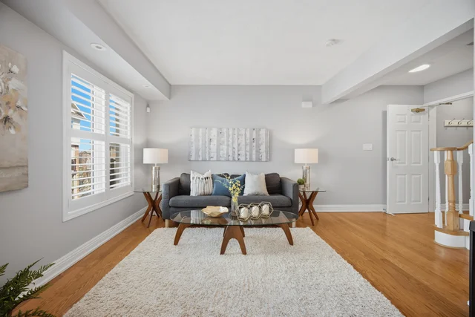
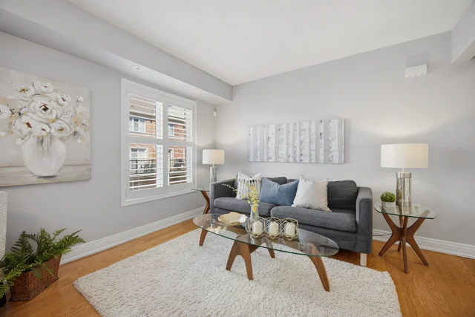
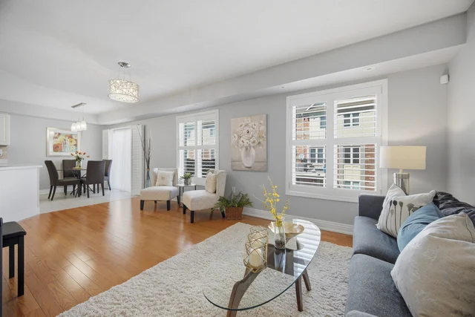
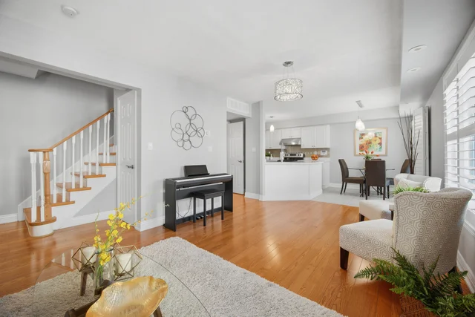
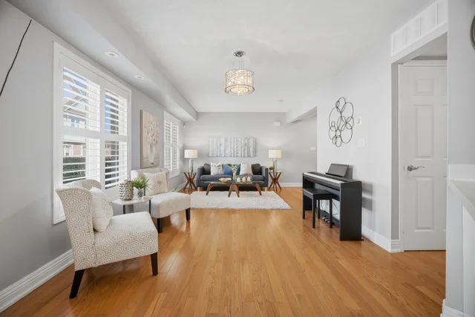
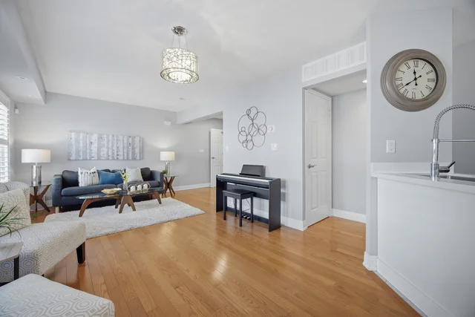
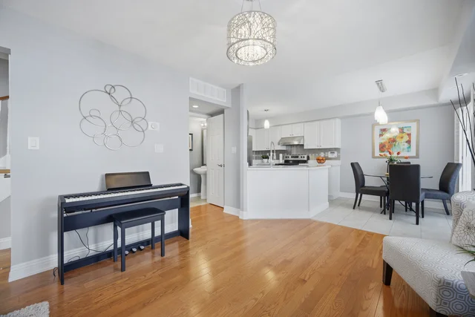
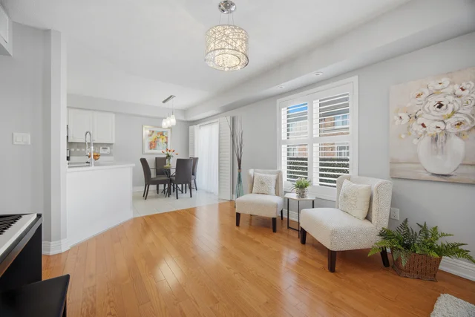
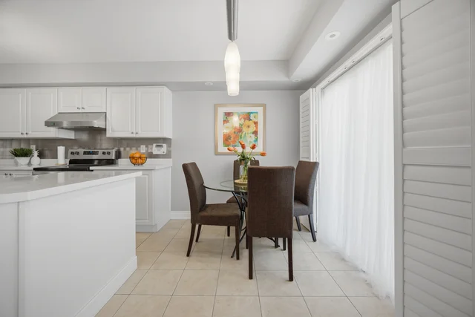
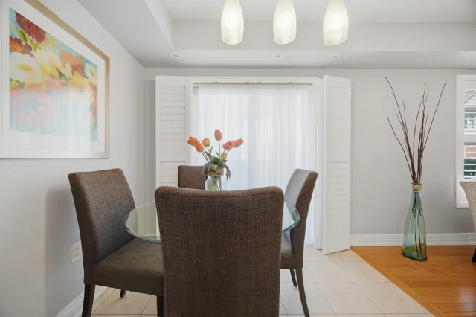
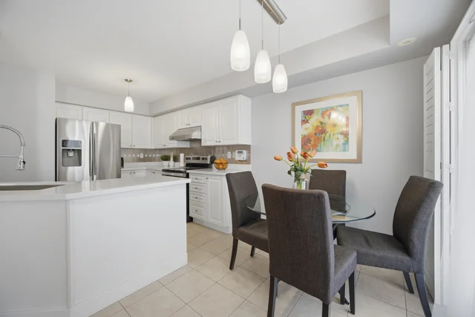
| 192 Louisbourg Way, Markham | ||
| MAIN FLOOR | ||
| Foyer | 3'5" × 6'7" | 1.04 m × 2.01 m |
| Living Room | 18'10" × 14'1" | 5.74 m × 4.29 m |
| Dining Room | 8'2" × 7'3" | 2.49 m × 2.21 m |
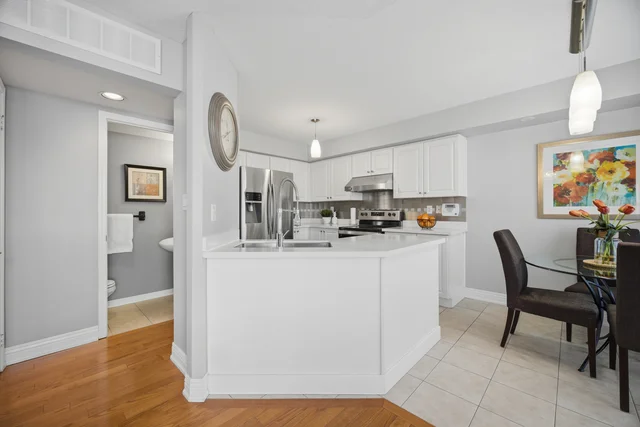
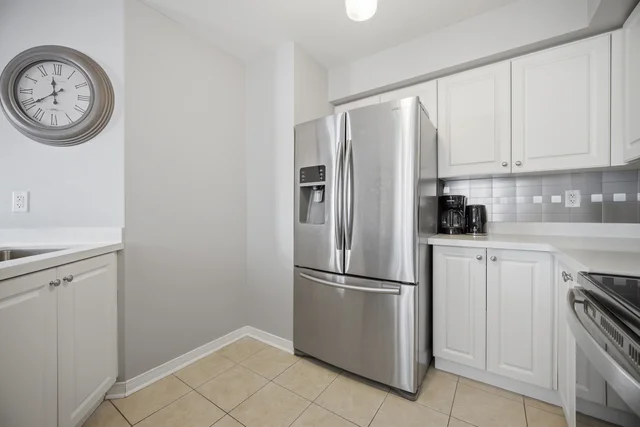
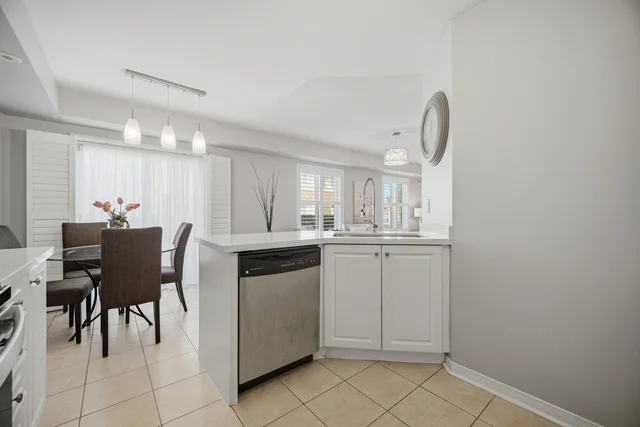
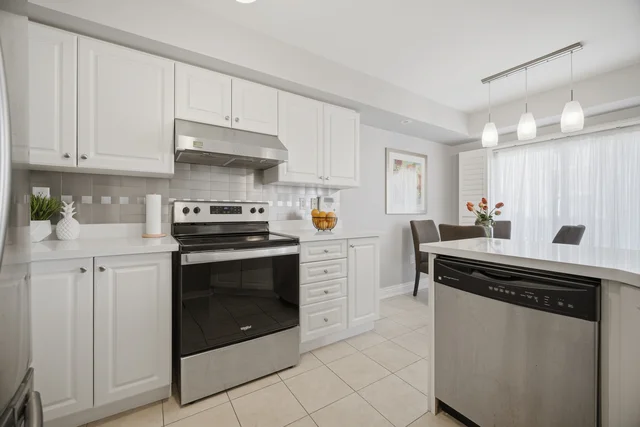
| Kitchen | 8'9" × 9'10" | 2.67 m × 3.00 m |
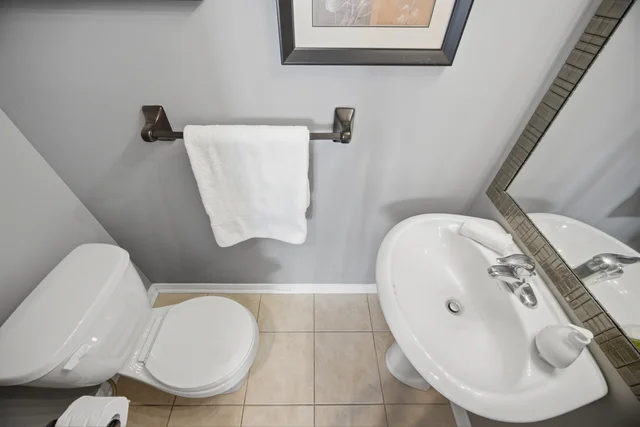
| Washroom | 5'10" × 2'11" | 1.78 m × 0.89 m |
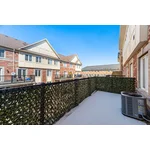
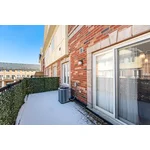
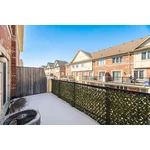
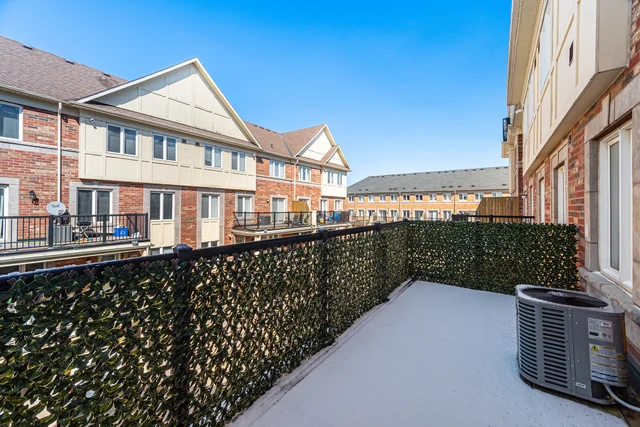
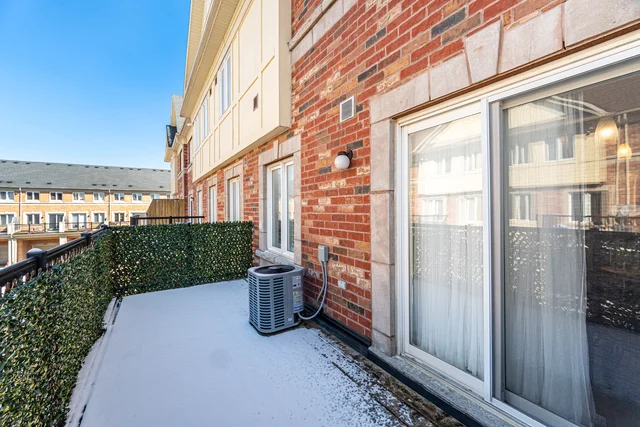
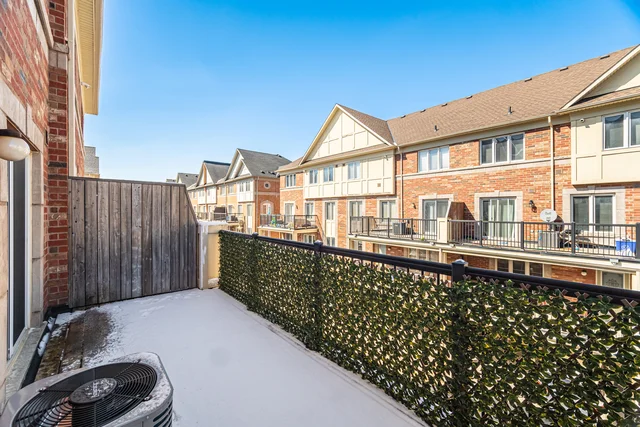
| Balcony | 18'4" × 8'1" | 5.59 m × 2.46 m |
| UPPER FLOOR | ||
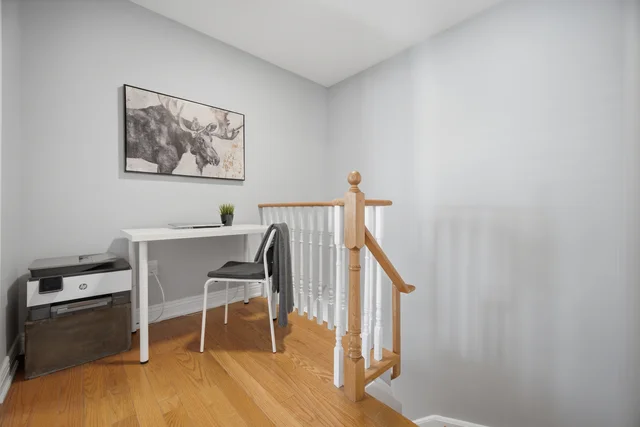
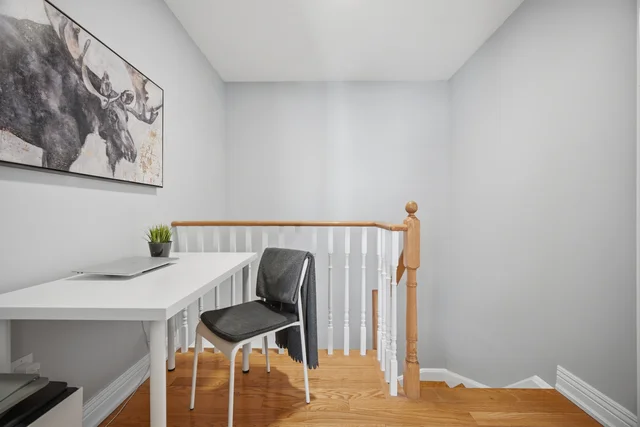
| Den | 7'10" × 5'5" | 2.39 m × 1.65 m |
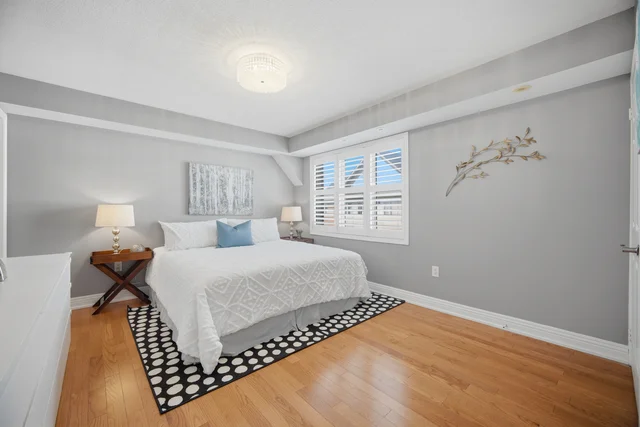
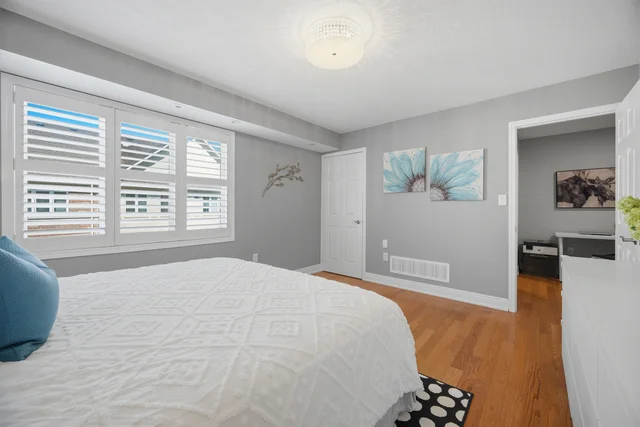
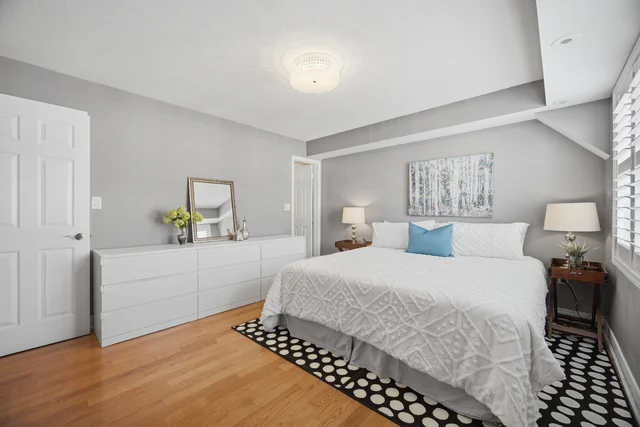
| Primary Bedroom | 13'7" × 12'0" | 4.14 m × 3.66 m |
| Primary Ensuite | 8'6" × 4'10" | 2.59 m × 1.47 m |
| Walk-In Closet (W.I.C.) | 4'9" × 5'1" | 1.45 m × 1.55 m |
| Bedroom | 10'10" × 9'6" | 3.30 m × 2.90 m |
| Bedroom Ensuite | 4'11" × 8'8" | 1.50 m × 2.64 m |
| LOWER FLOOR | ||
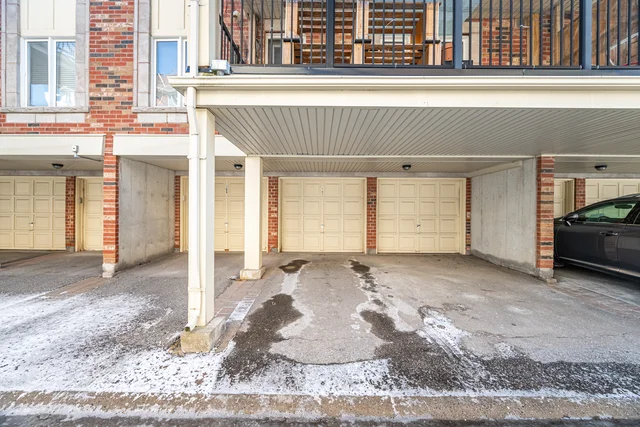
| Garage | 8'7" × 17'4" | 2.62 m × 5.28 m |
| 8'7" × 9'9" | 2.62 m × 2.97 m | |
About this home
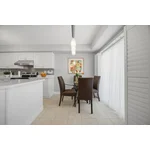
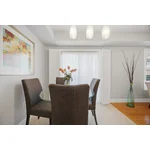
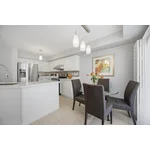
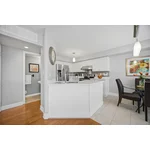
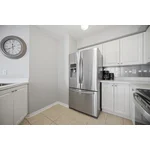
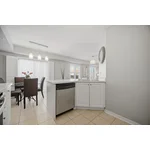
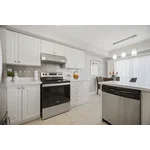
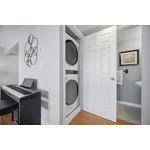
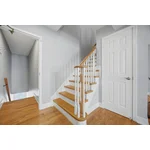
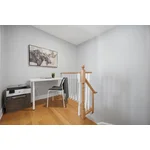
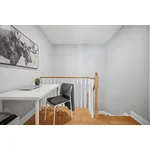
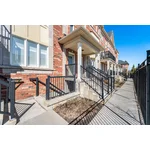
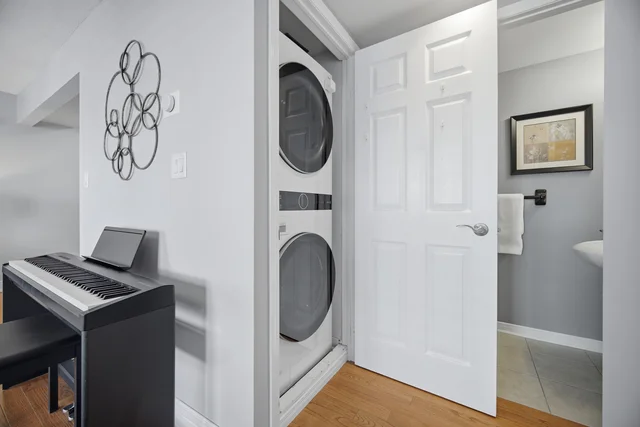
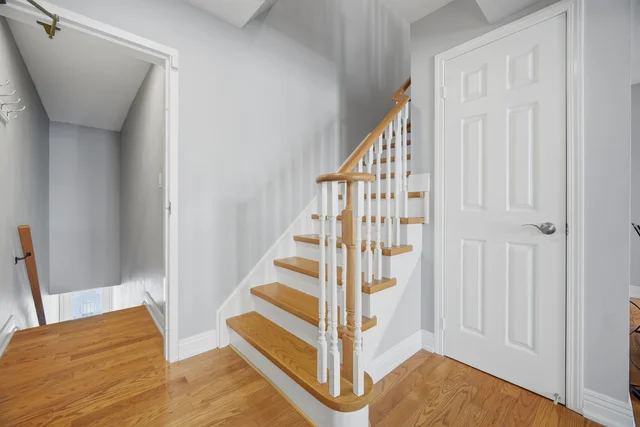
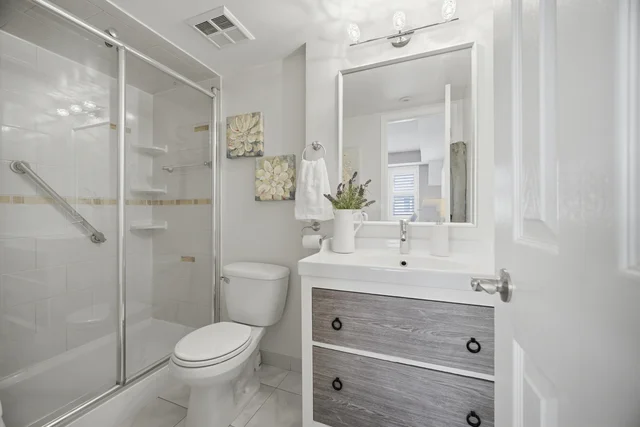
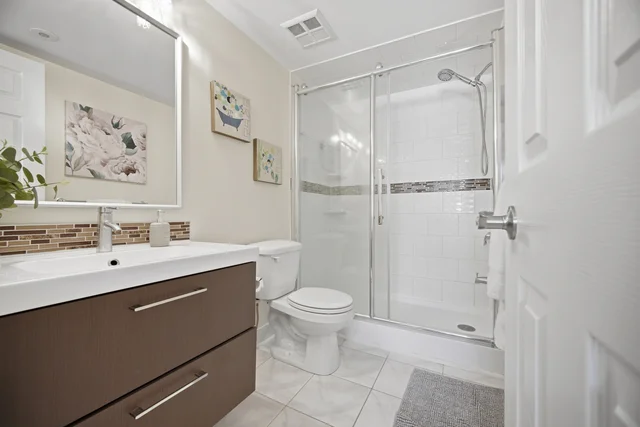
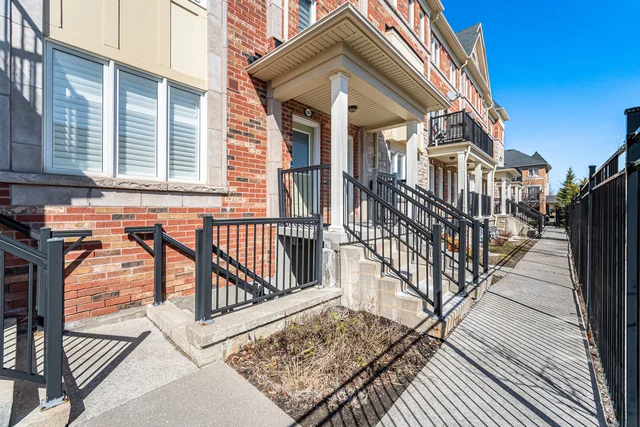
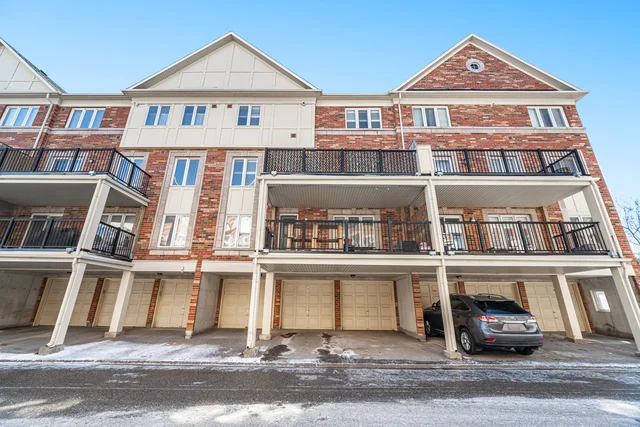
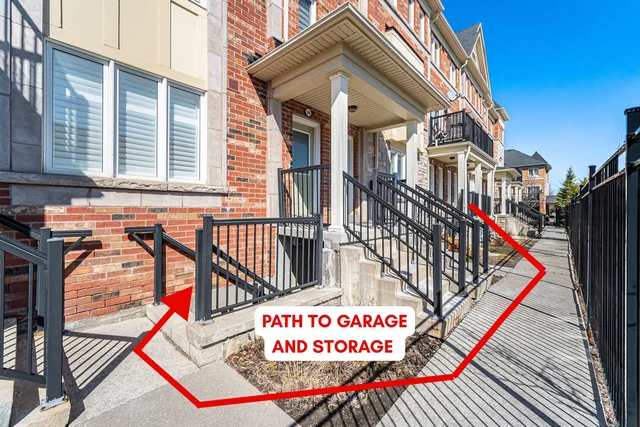
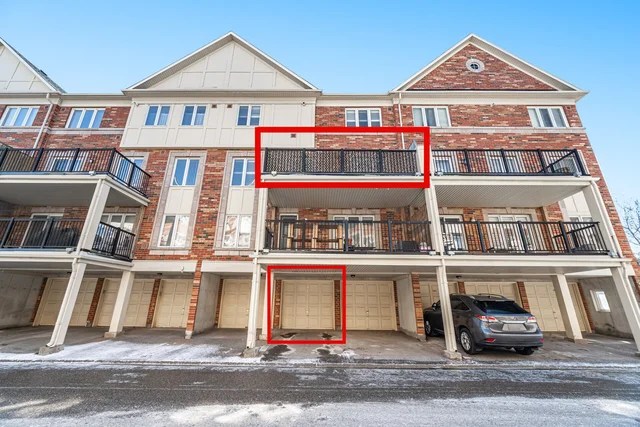
Discover this well-maintained townhouse located in Markham's Greensborough community. This residence offers 2 bedrooms and 3 washrooms, suitable for various lifestyles including first-time buyers, those seeking to downsize, professionals, or investors. Positioned on a quiet street, the home features hardwood stairs and flooring throughout the main level. The open-concept layout includes a bright living area with large windows and California shutters, promoting natural light. The kitchen is appointed with quartz countertops, a custom backsplash, stainless steel appliances, and a modern sink with an upgraded faucet. Adjacent to the kitchen, the dining area provides a walk-out to a large open deck, ideal for outdoor enjoyment. A 2-piece powder room and a laundry closet with a newer washer and dryer are also conveniently located on the main level. The upper level provides two spacious bedrooms, both accessible via hardwood stairs. The primary bedroom includes a renovated ensuite with a modern vanity and glass shower. The second bedroom also benefits from a private ensuite with an updated shower. An open hallway space on this level can serve as a home office or reading area. California shutters are featured throughout the home. Additional amenities include a private garage, one surface parking space, and a spacious storage area conveniently located near the garage. The property is situated near parks, a community centre, Highway 407, and Mount Joy GO Station. It is also within a highly-regarded Markham school district, offering French immersion programs.
Room measurements
| Room | Size |
|---|---|
| Main level | |
| Living room | 18′ 10″ × 14′ 1″5.74 × 4.29 m |
| Dining room | 8′ 2″ × 7′ 3″2.49 × 2.21 m |
| Kitchen | 8′ 9″ × 9′ 10″2.67 × 3 m |
| Second level | |
| Den | 7′ 10″ × 5′ 5″2.39 × 1.65 m |
| Primary Bedroom | 13′ 7″ × 12′ 0″4.14 × 3.66 m |
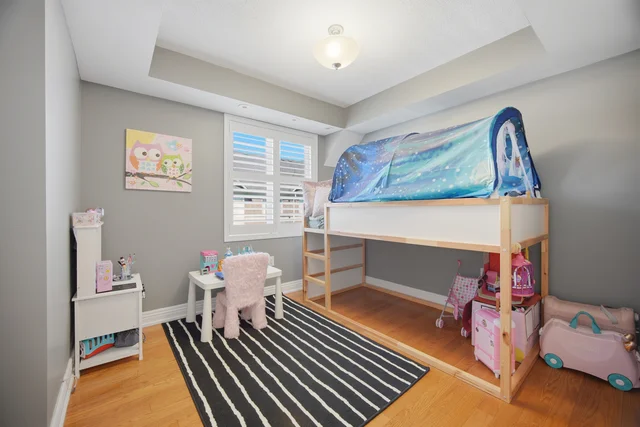
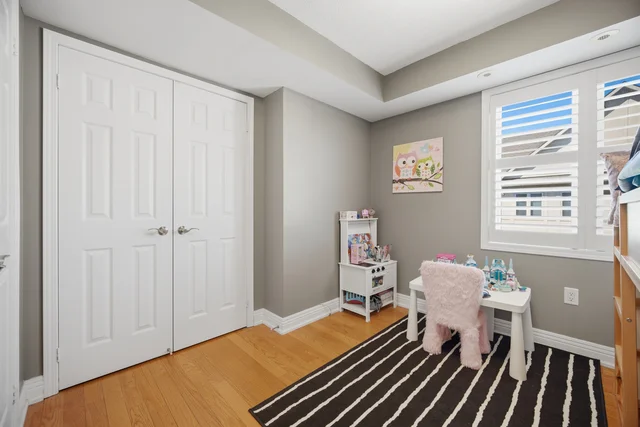
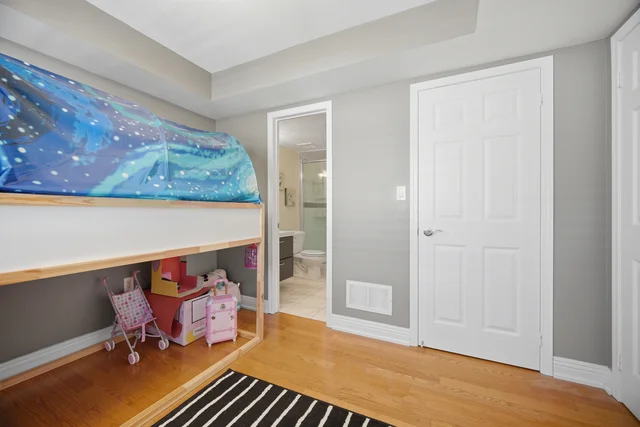
| Bedroom 2 | 10′ 10″ × 9′ 6″3.3 × 2.9 m |
Property summary
- Property type
- Single Family
- Building type
- Row / Townhouse
- Square footage
- 1000 - 1199 sqft
- Community name
- Greensborough
- Title
- Condominium/Strata
- Annual property taxes
- $2,740 (CAD)
- Parking type
- Attached Garage, Garage
Bedrooms
- Above grade
- 2
Bathrooms
- Total
- 3
- Partial
- 1
Interior Features
- Appliances included
- Dishwasher, Dryer, Water Heater, Stove, Washer, Refrigerator
- Flooring
- Hardwood, Ceramic
- Basement type
- None
Building Features
- Features
- Balcony, Carpet Free
- Rental equipment
- Air Conditioner
Heating & Cooling
- Cooling
- Central air conditioning
- Heating type
- Forced air (Natural gas)
Exterior Features
- Exterior finish
- Brick, Stone
Neighbourhood Features
- Community features
- Pets Allowed With Restrictions
- Amenities nearby
- Park, Public Transit, Schools, Place of Worship, Hospital
Maintenance or Condo Information
- Maintenance fees
- $449 Monthly (CAD)
- Maintenance fees include
- Common Area Maintenance, Insurance, Parking
- Maintenance management company
- Monopoly Property Management Inc
Parking
- Parking type
- Attached Garage, Garage
- Total parking spaces
- 2
Other Property Information
- Zoning description
- R2*1(H)
All information is deemed reliable but not guaranteed and should be independently verified.
What’s nearby
Straight-line distances. Walking times are estimates at 5 km/h. Map data © OpenStreetMap contributors.
Nearby schools
-
St Julia Billiart
Catholic · elementary
340 m away · 4 min walk
-
Greensborough
Public · elementary
520 m away · 6 min walk
-
Mount Joy
Public · elementary
720 m away · 9 min walk
-
Little Rouge
Public · elementary
1.2 km away · 14 min walk
-
St. Brother André
Catholic · Secondary
1.2 km away · 14 min walk
-
E T Crowle
Public · elementary
1.3 km away · 15 min walk
-
Kateri Tekakwitha
Catholic · elementary
1.3 km away · 15 min walk
-
Cornell Village
Public · elementary
1.7 km away · 21 min walk
-
Reesor Park
Public · elementary
1.9 km away · 23 min walk
-
Bill Hogarth
Public · Secondary
2.0 km away · 24 min walk
-
Wismer
Public · elementary
2.0 km away · 24 min walk
-
St Joseph
Catholic · elementary
2.1 km away · 26 min walk
Ratings are out of 10 where a rating exists. Confirm school boundaries with the school board.
How far you can get
Areas reachable by car from the home.
Estimated travel times from OpenRouteService with typical road speeds, not live traffic. Select a time to show only that band.
43 photos
Estimate your mortgage
- Mortgage amount
- –
- Mortgage insurance (CMHC)
- –
- Total interest over the amortization
- –
An estimate only, not a quote. Excludes property tax, condo fees and closing costs. Talk to a mortgage professional before you decide.