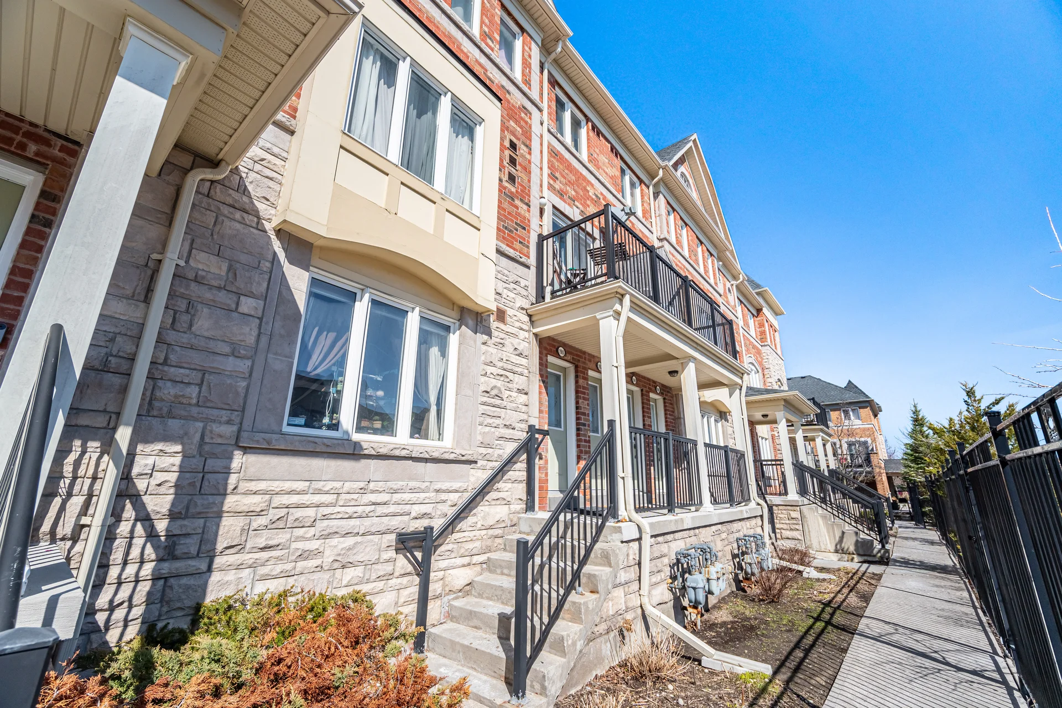
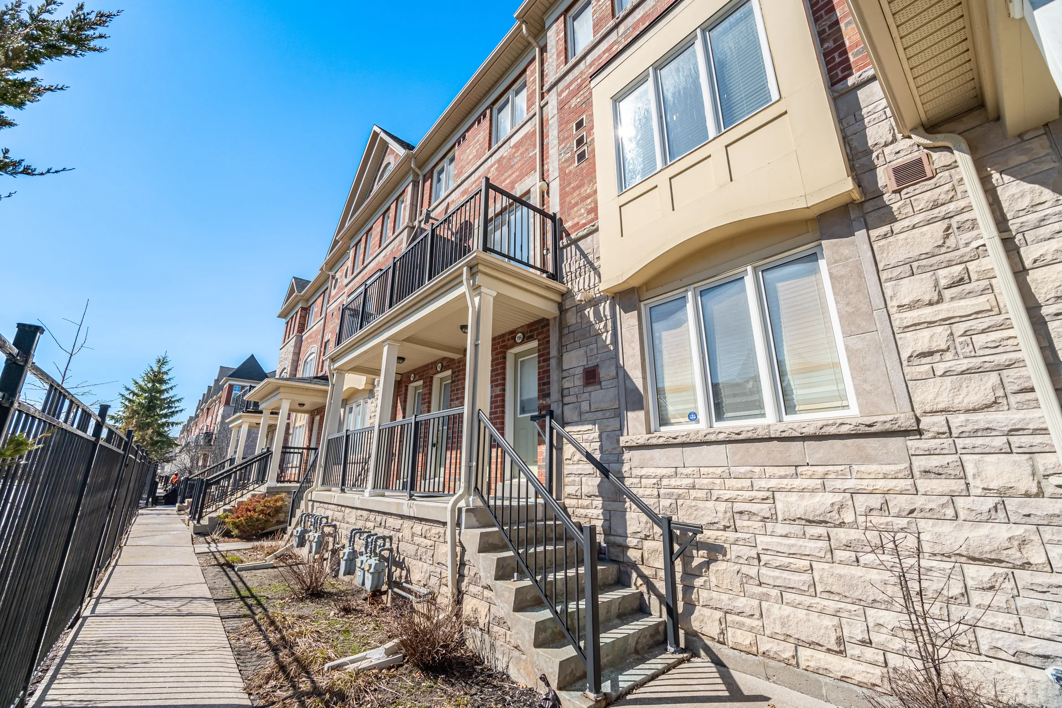
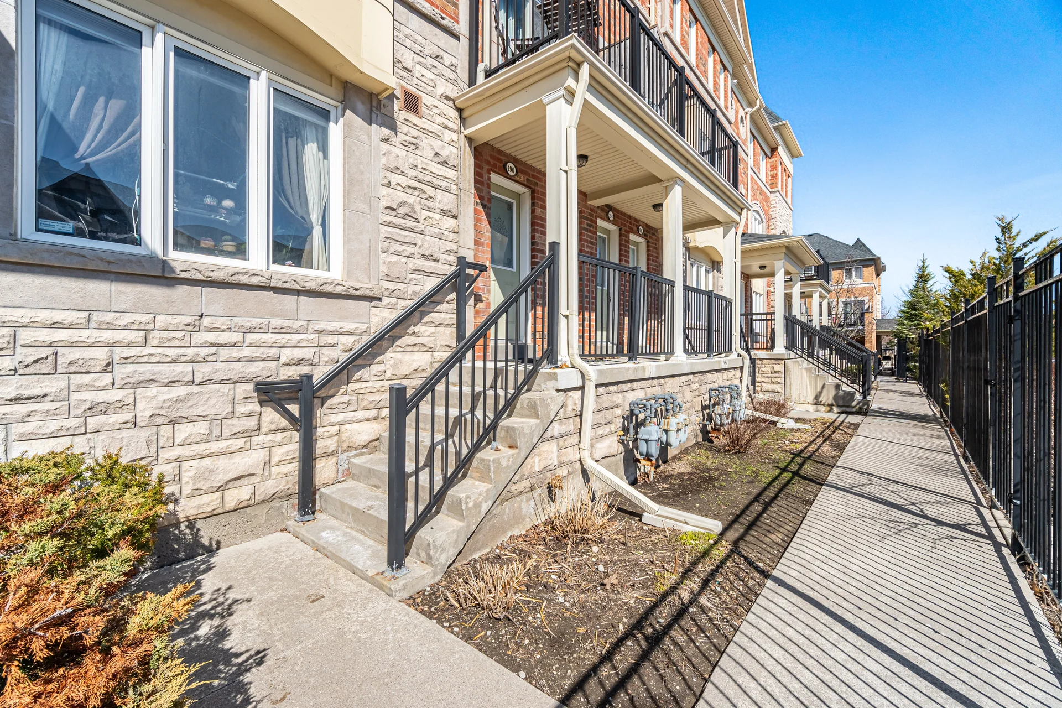
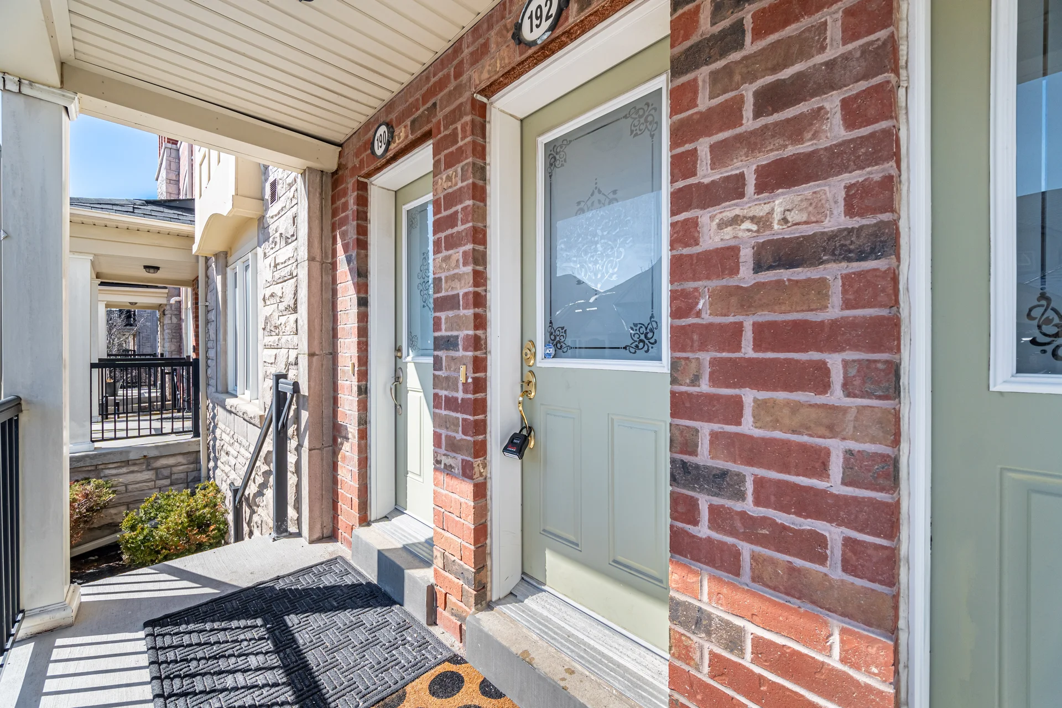
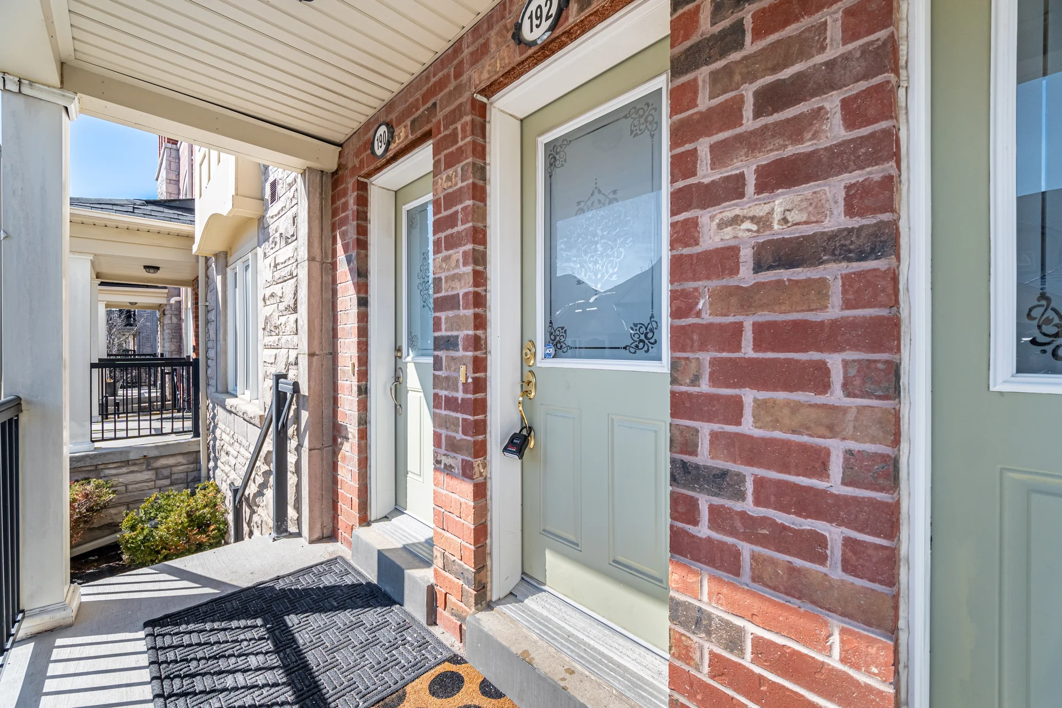
192 Louisbourg Way
$724,800
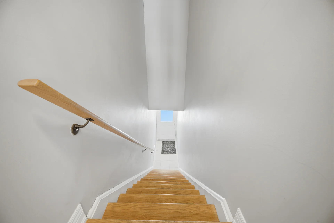
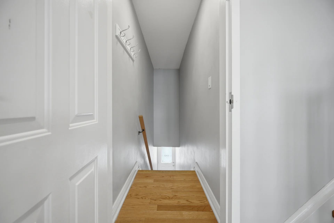
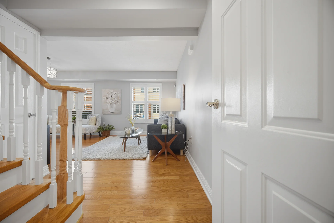
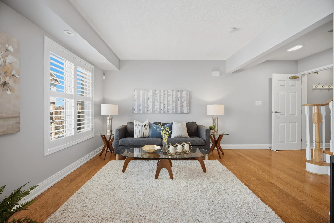
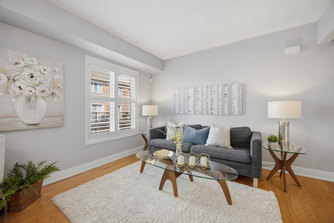
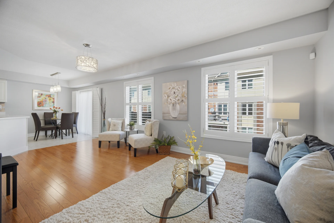
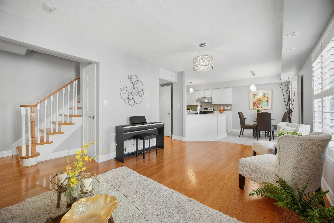
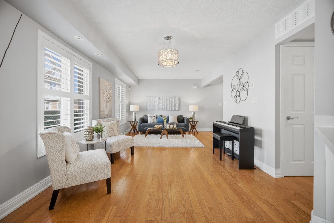
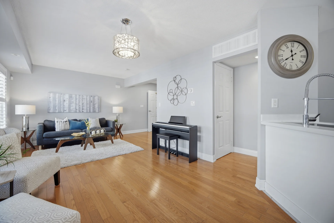
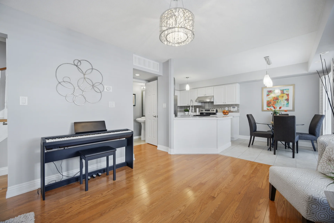
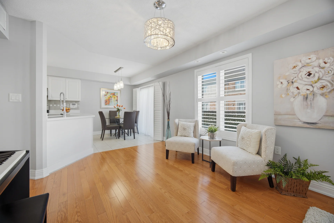
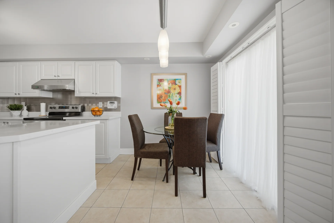
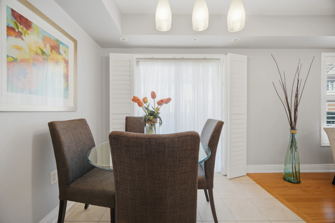
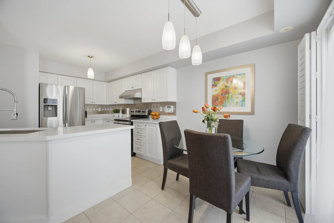
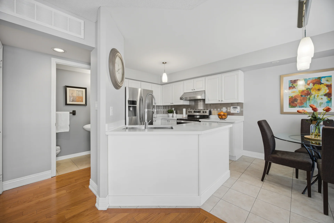
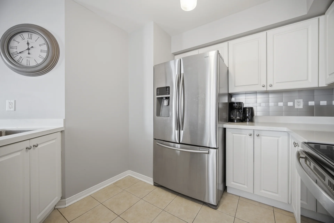
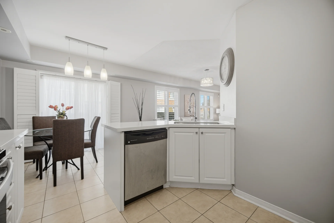
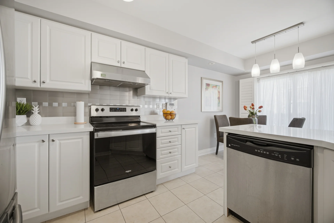
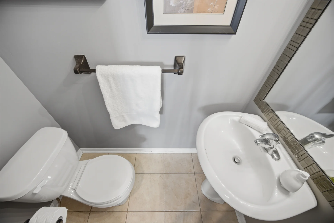
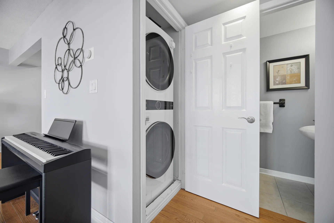
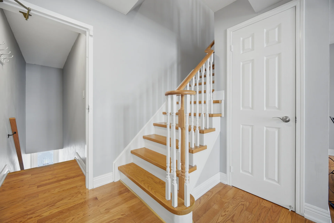
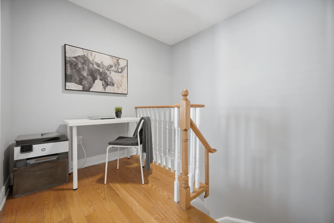
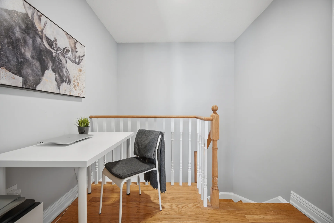
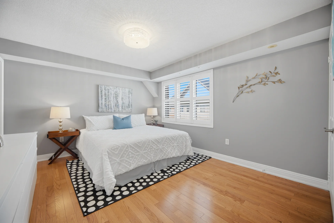
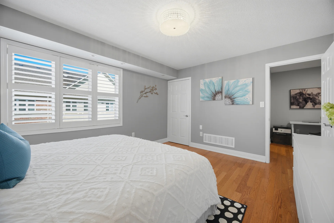
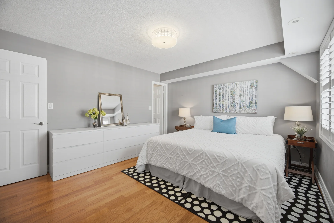
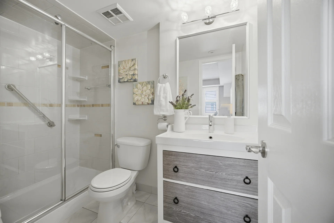
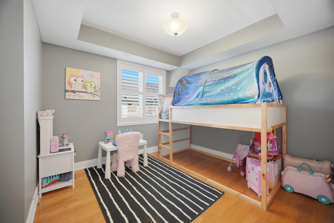
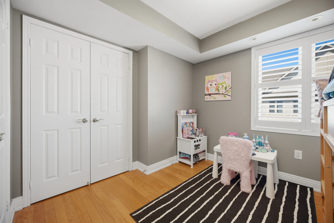
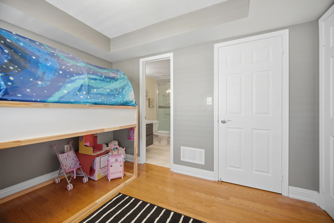
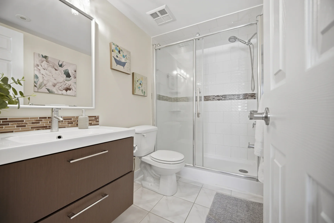
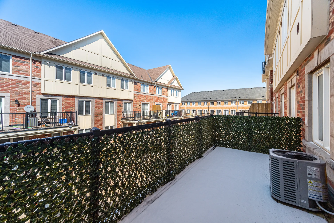
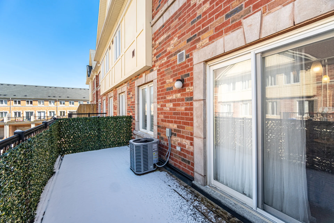
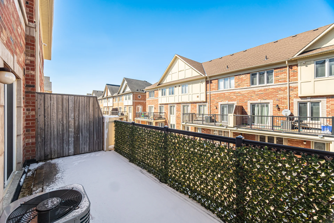
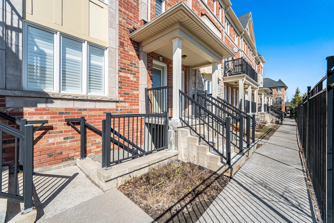
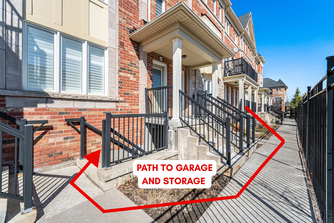
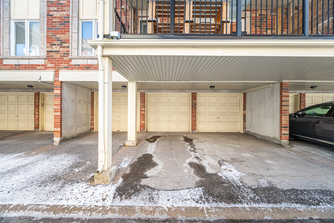
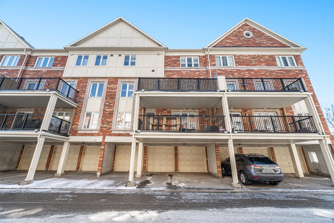
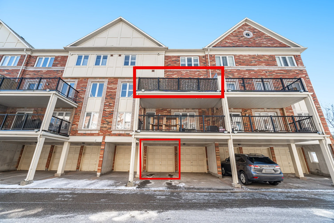
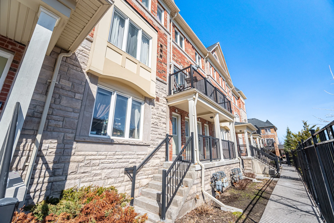
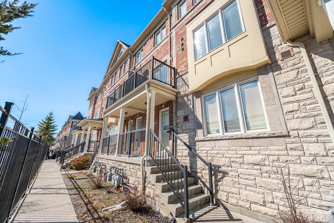
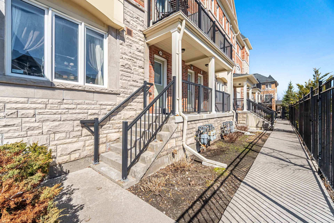
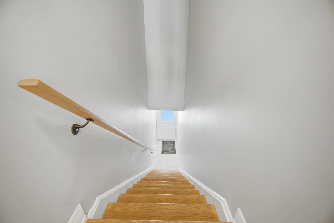
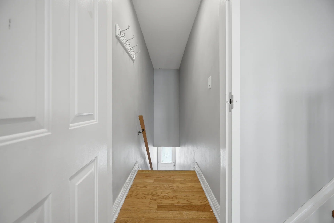
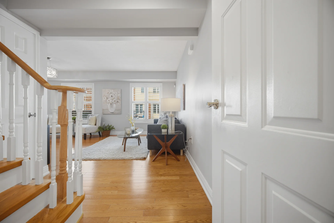
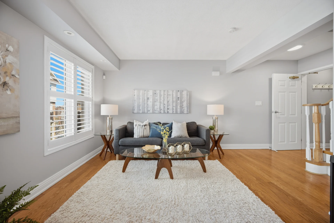
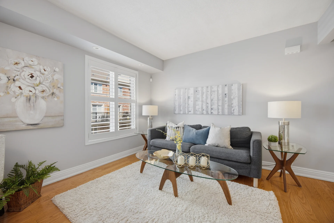
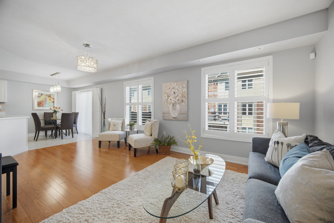
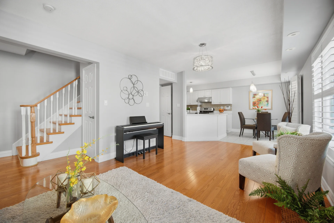
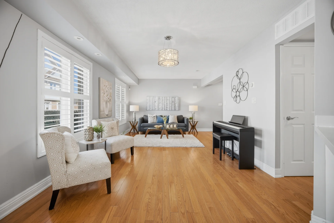
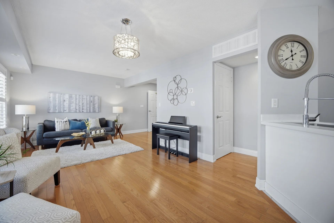
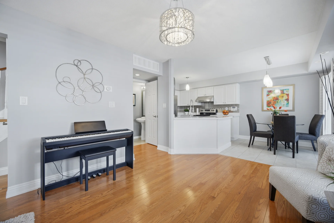
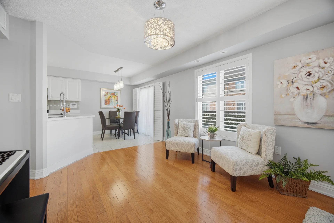
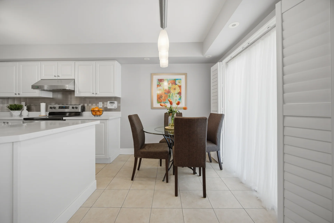
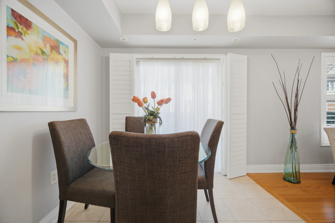
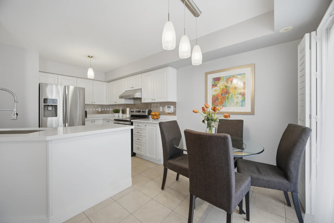
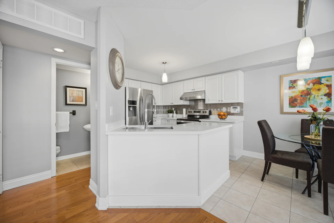
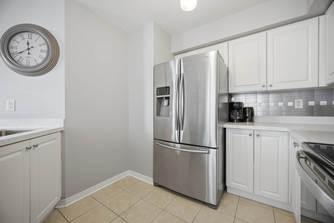
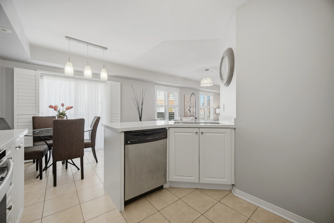
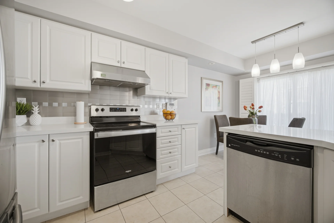
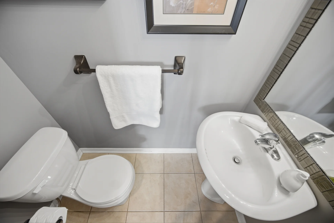
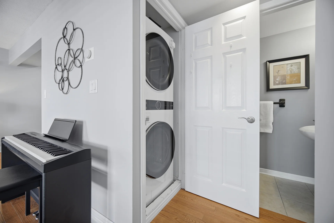
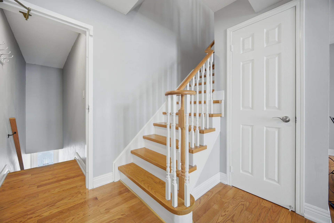
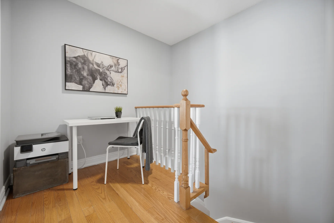
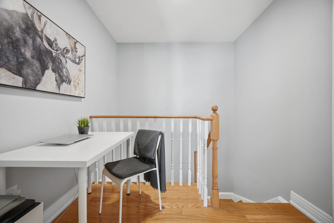
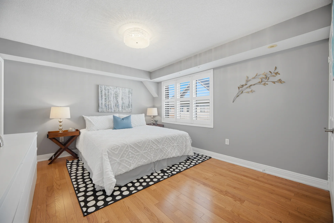
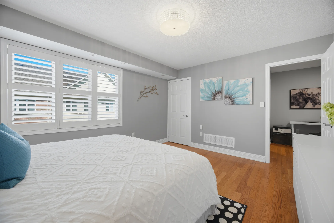
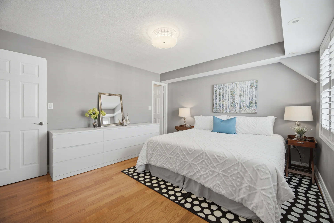
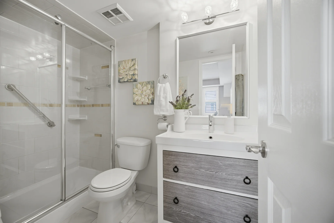
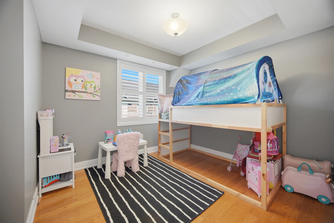
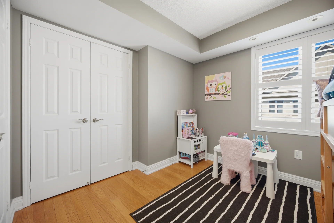
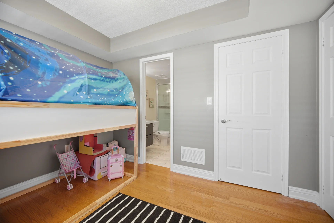
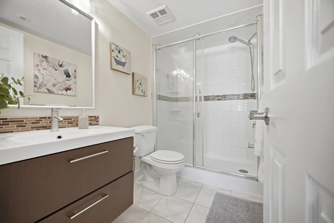
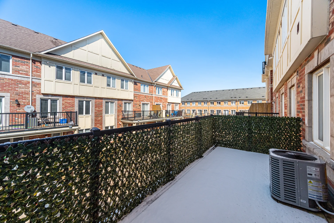
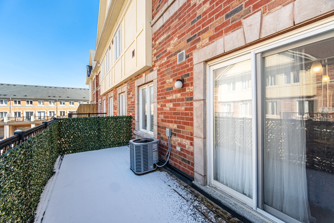
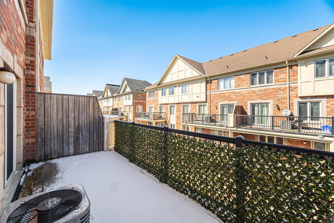
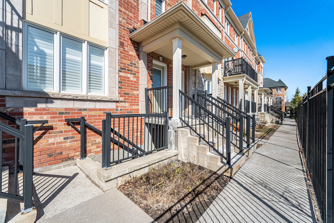
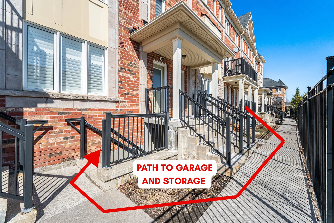
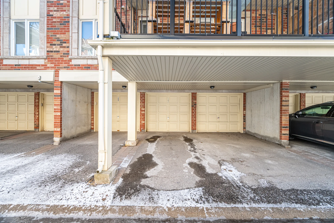
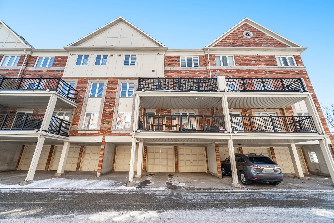
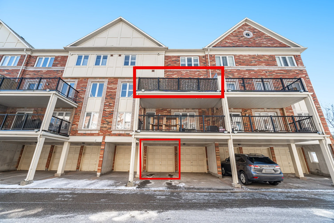
Discover this well-maintained townhouse located in Markham's Greensborough community. This residence offers 2 bedrooms and 3 washrooms, suitable for various lifestyles including first-time buyers, those seeking to downsize, professionals, or investors. Positioned on a quiet street, the home features hardwood stairs and flooring throughout the main level. The open-concept layout includes a bright living area with large windows and California shutters, promoting natural light. The kitchen is appointed with quartz countertops, a custom backsplash, stainless steel appliances, and a modern sink with an upgraded faucet. Adjacent to the kitchen, the dining area provides a walk-out to a large open deck, ideal for outdoor enjoyment. A 2-piece powder room and a laundry closet with a newer washer and dryer are also conveniently located on the main level. The upper level provides two spacious bedrooms, both accessible via hardwood stairs. The primary bedroom includes a renovated ensuite with a modern vanity and glass shower. The second bedroom also benefits from a private ensuite with an updated shower. An open hallway space on this level can serve as a home office or reading area. California shutters are featured throughout the home. Additional amenities include a private garage, one surface parking space, and a spacious storage area conveniently located near the garage. The property is situated near parks, a community centre, Highway 407, and Mount Joy GO Station. It is also within a highly-regarded Markham school district, offering French immersion programs.
Property Summary
Property Type: Single Family
Building Type: Row / Townhouse
Square Footage: 1000 - 1199 sqft
Community Name: Greensborough
Title: Condominium/Strata
Annual Property Taxes: $2,740 (CAD)
Parking Type: Attached Garage, Garage
Bedrooms
Bathrooms
Interior Features
Appliances Included: Dishwasher, Dryer, Water Heater, Stove, Washer, Refrigerator
Flooring: Hardwood, Ceramic
Basement Type: None
Building Features
Features: Balcony, Carpet Free
Rental Equipment: Air Conditioner
Heating & Cooling
Cooling: Central air conditioning
Heating Type: Forced air (Natural gas)
Exterior Features
Exterior Finish: Brick, Stone
Neighbourhood Features
Community Features: Pets Allowed With Restrictions
Amenities Nearby: Park, Public Transit, Schools, Place of Worship, Hospital
Maintenance or Condo Information
Maintenance Fees: $449 Monthly (CAD)
Maintenance Fees Include: Common Area Maintenance, Insurance, Parking
Maintenance Management Company: Monopoly Property Management Inc
Parking
Parking Type: Attached Garage, Garage
Total Parking Spaces: 2
Other Property Information
Zoning Description: R2*1(H)
Measurements
| Level |
Room |
Dimensions |
| Main level |
Living room |
5.74 m x 4.29 m
18 ft, 10 in x 14 ft, 1 in
|
|
Dining room |
2.49 m x 2.21 m
8 ft, 2 in x 7 ft, 3 in
|
|
Kitchen |
2.67 m x 3 m
8 ft, 9 in x 9 ft, 10 in
|
| Second level |
Den |
2.39 m x 1.65 m
7 ft, 10 in x 5 ft, 5 in
|
|
Primary Bedroom |
4.14 m x 3.66 m
13 ft, 7 in x 12 ft, 0 in
|
|
Bedroom 2 |
3.3 m x 2.9 m
10 ft, 10 in x 9 ft, 6 in
|
All information is deemed reliable but not guaranteed and should be independently verified.