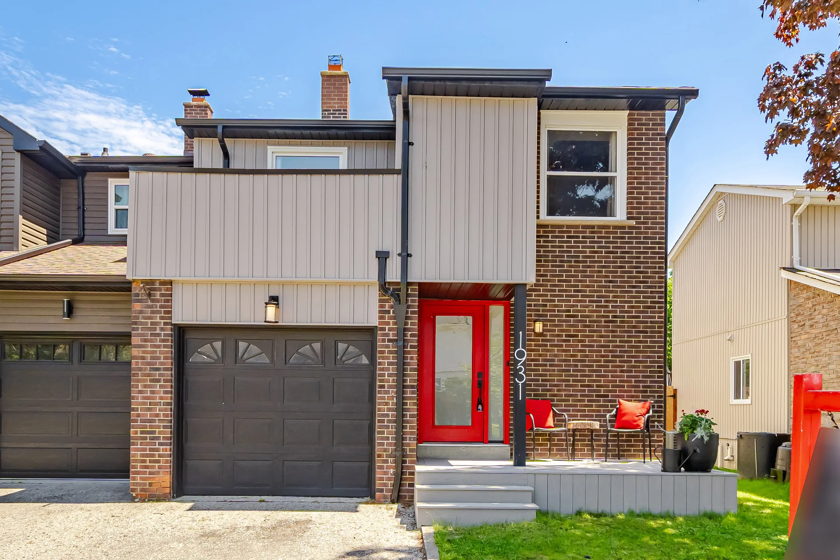
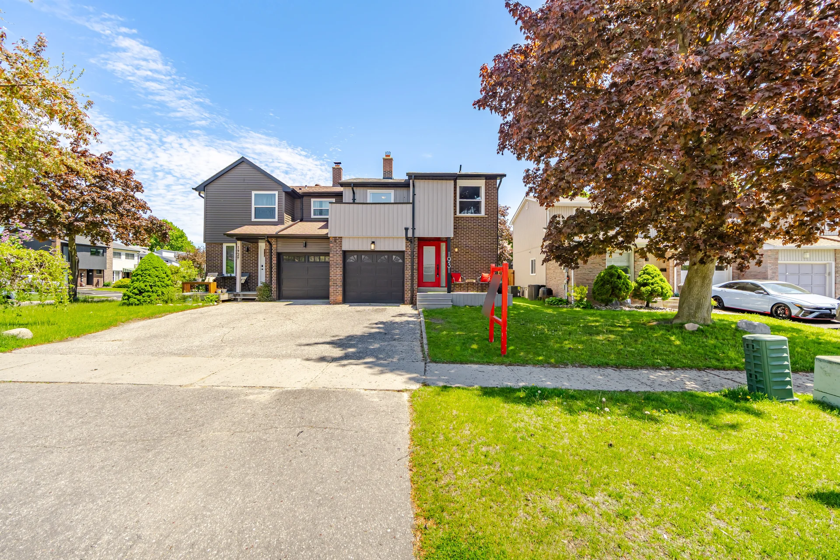
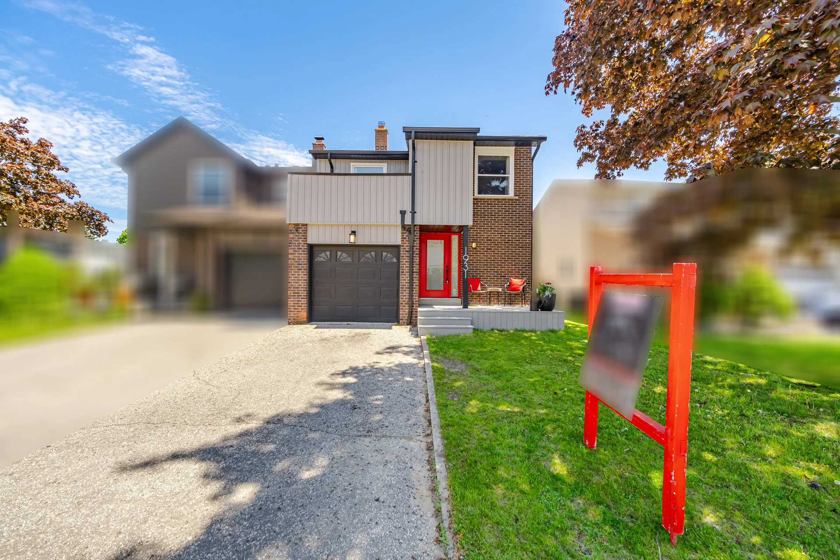
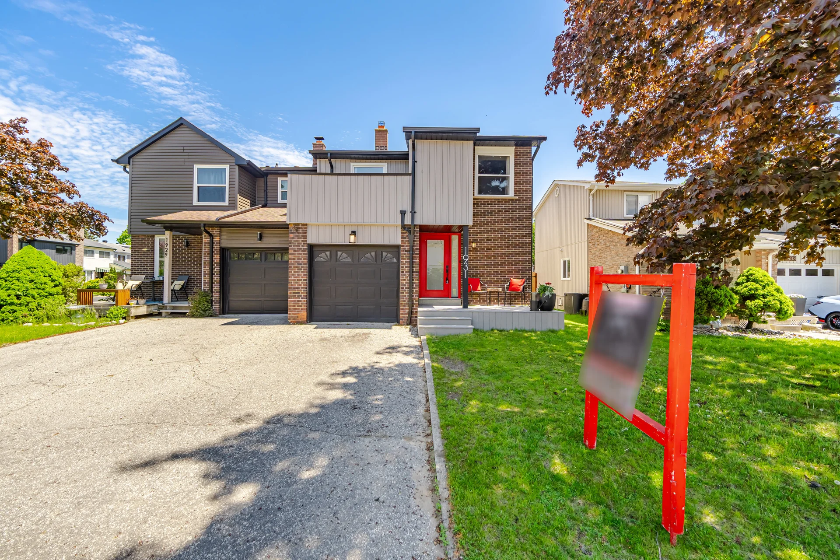
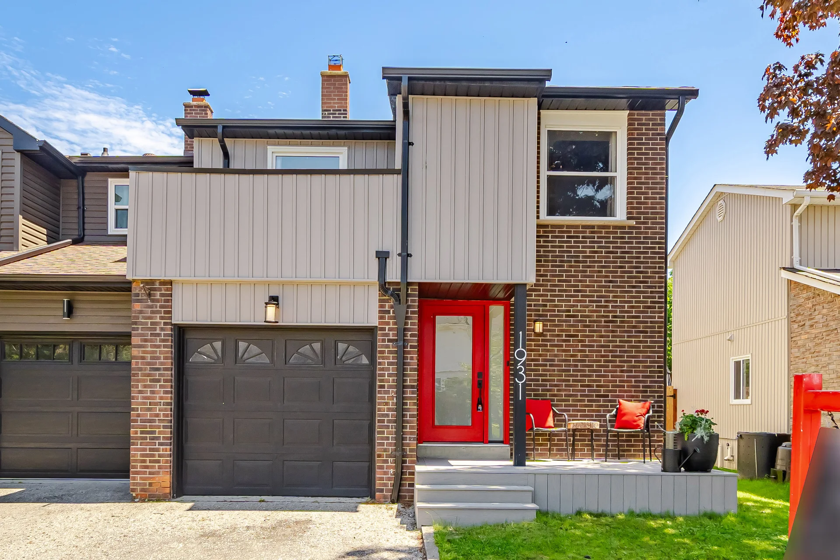
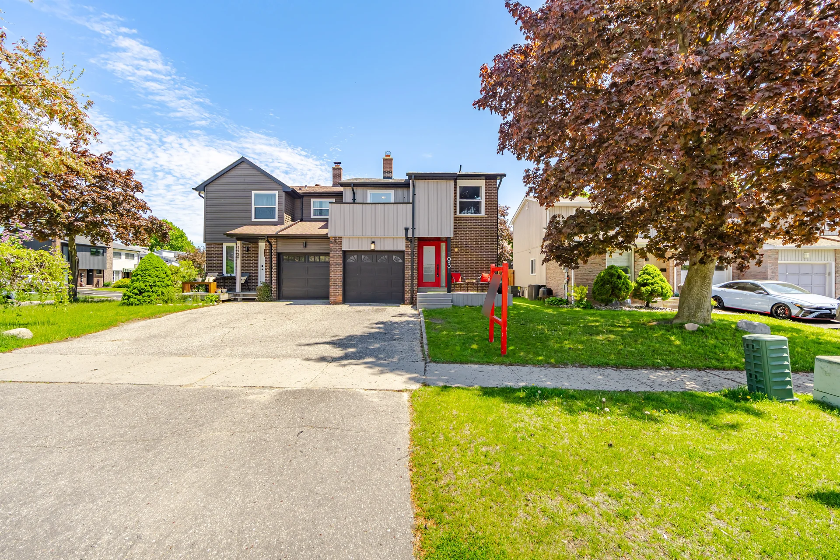
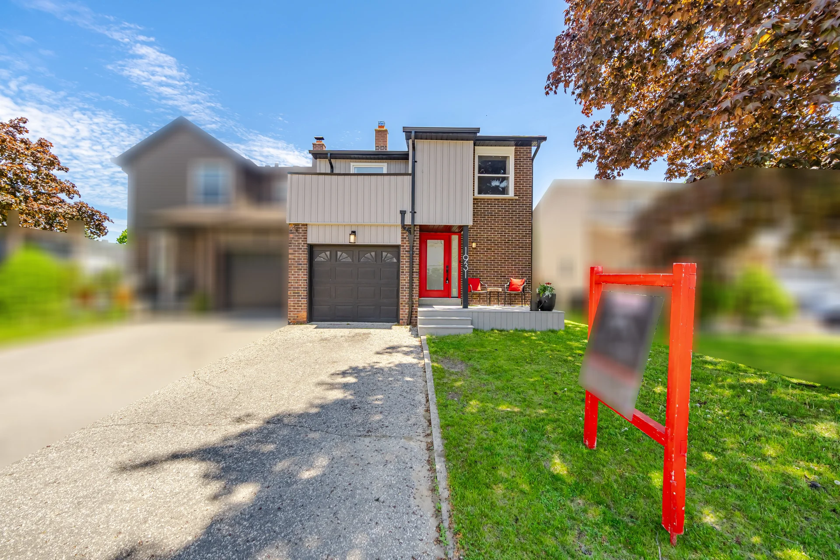
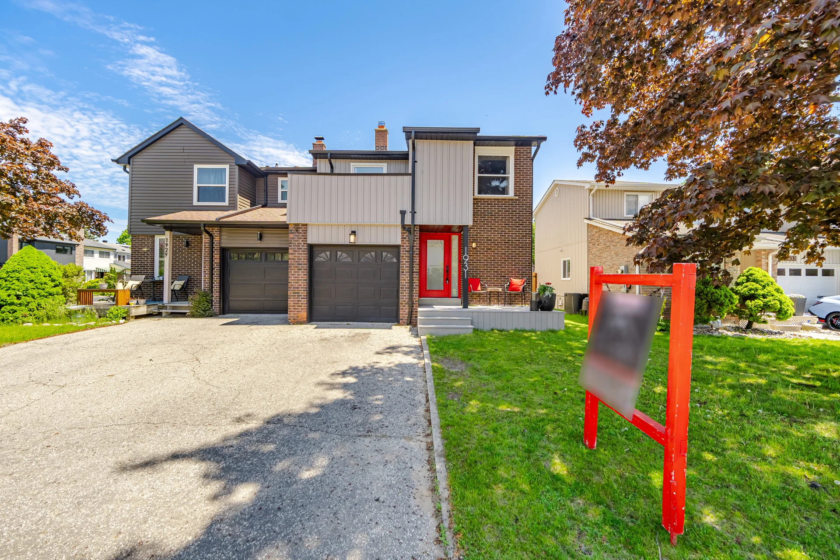
1931 Malden Crescent
$849,999
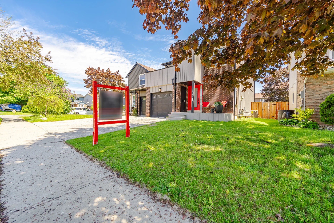
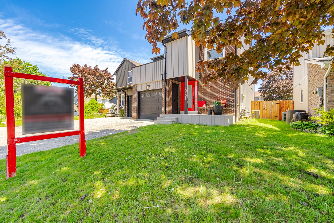
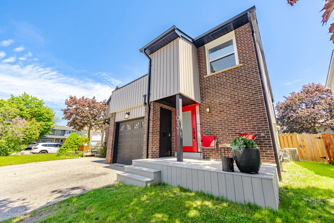
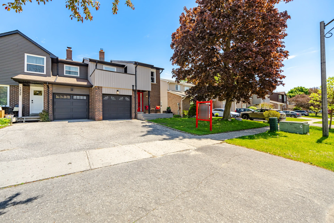
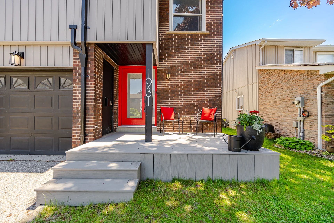
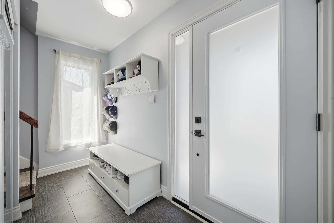
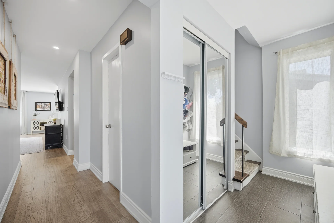
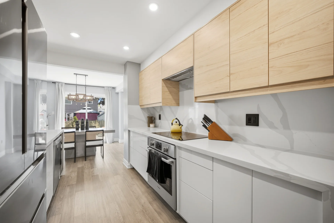
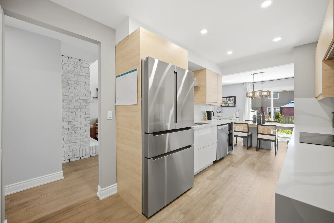
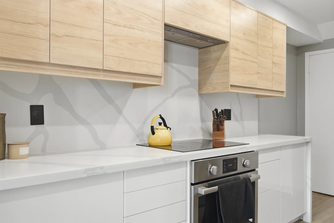
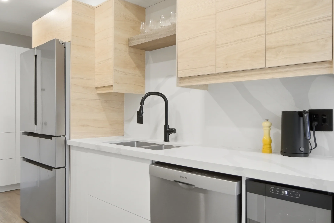
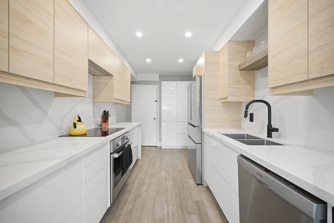
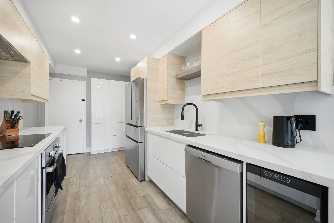
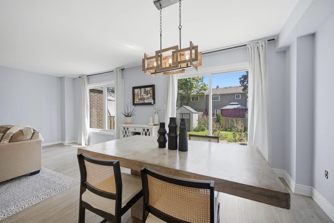
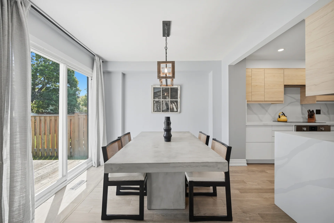
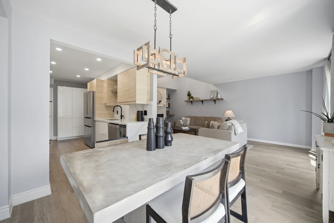
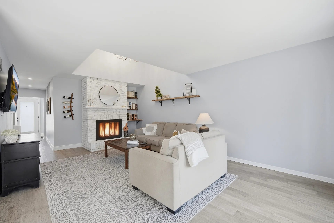
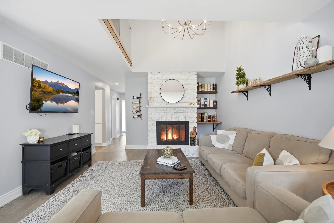
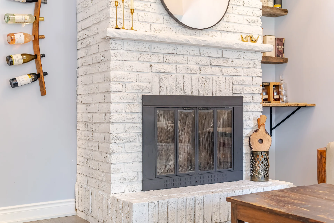
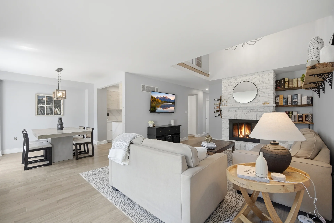
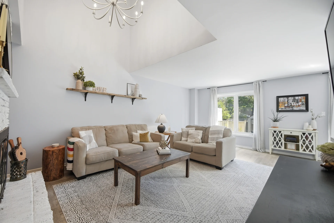
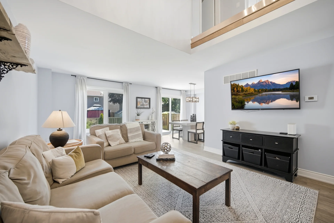
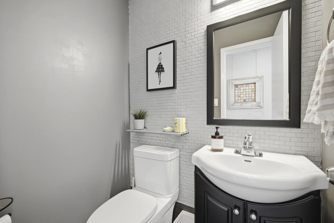
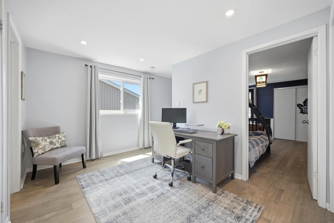
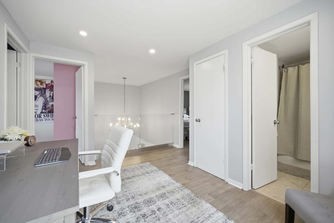
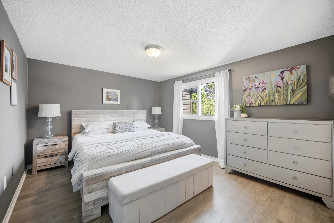
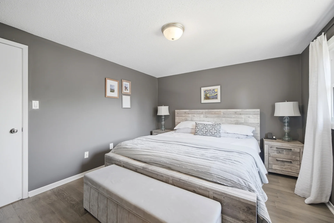
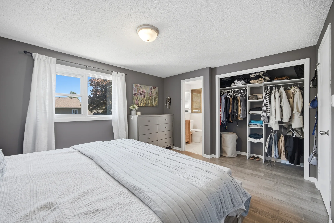
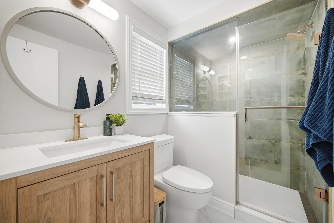
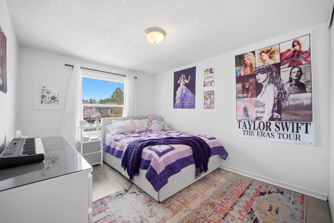
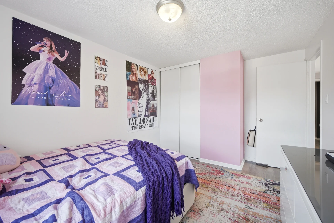
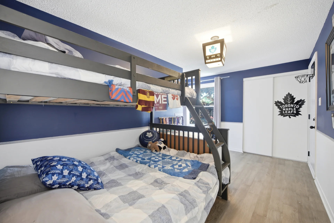
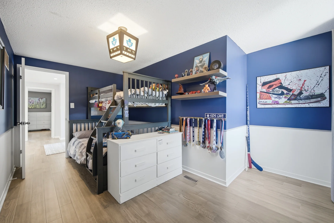
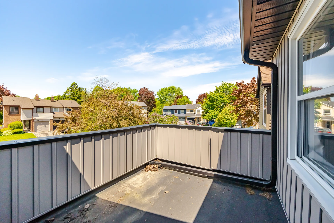
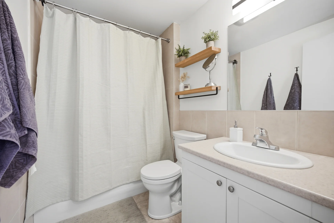
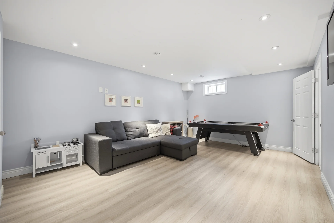
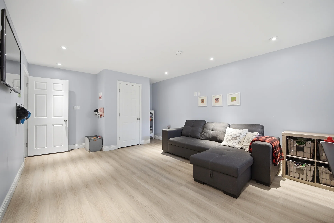
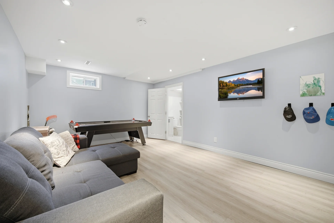
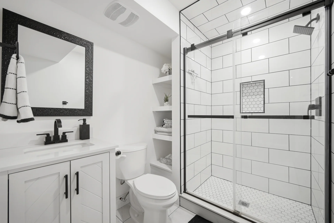
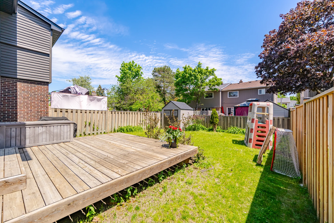
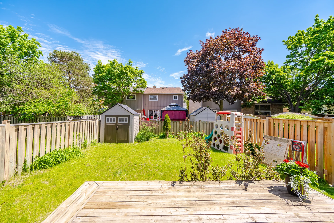
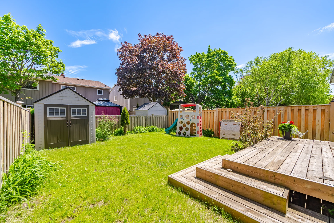
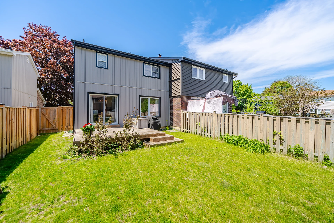
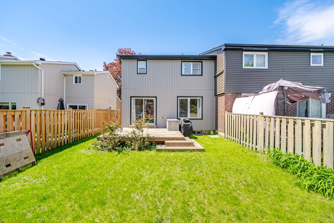
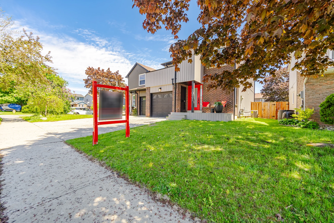
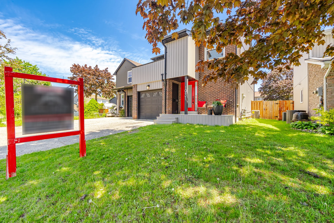
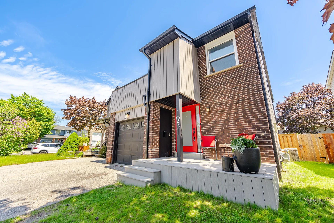
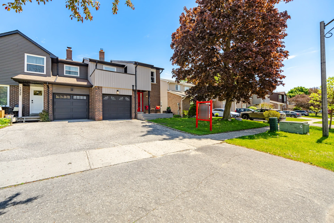
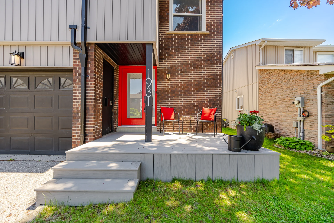
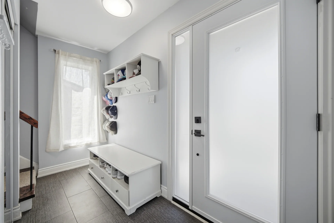
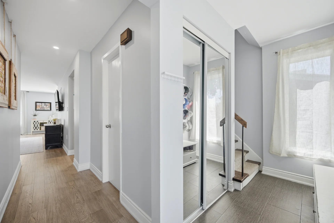
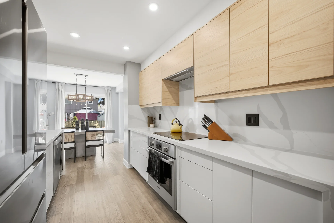
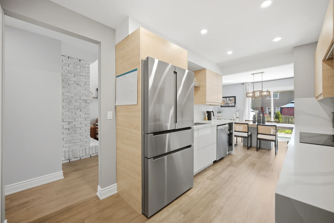
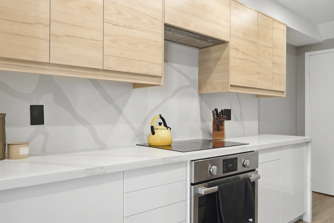
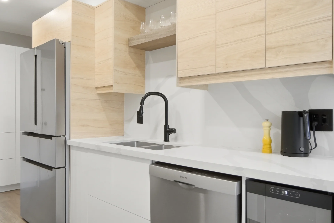
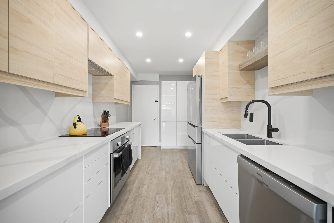
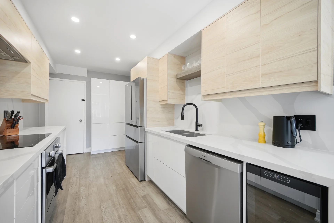
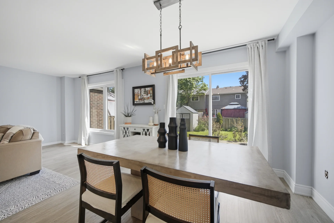
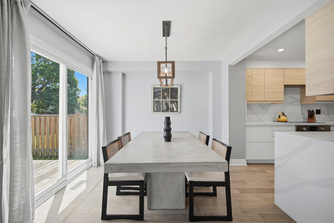
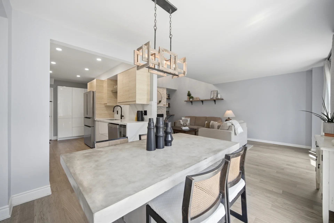
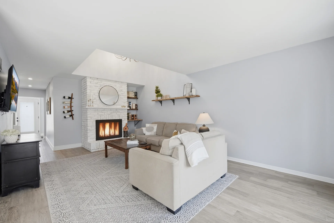
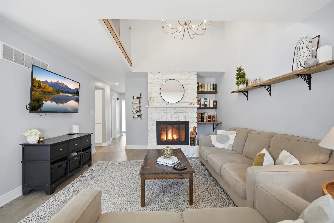
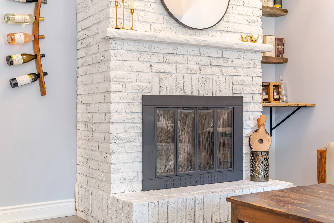
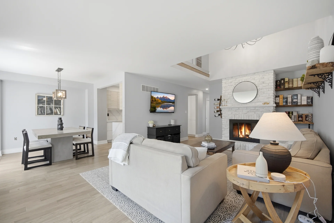
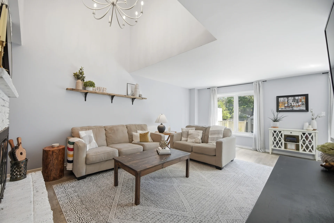
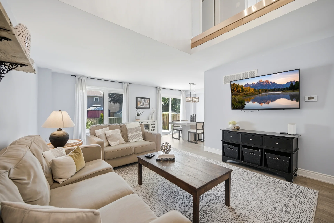
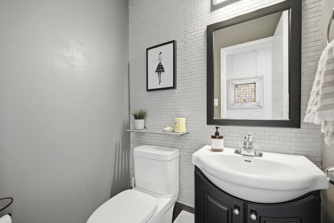
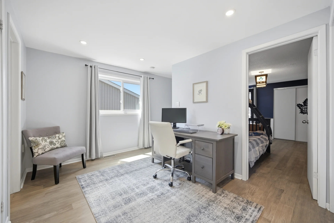
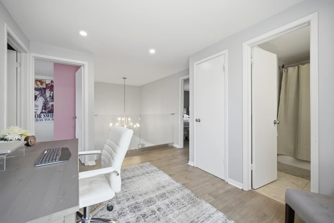
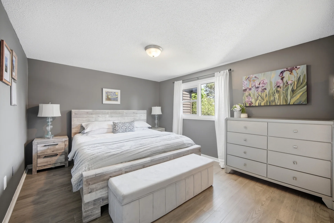
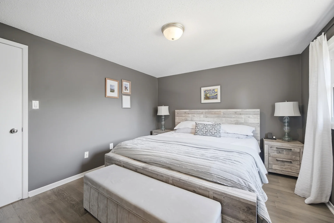
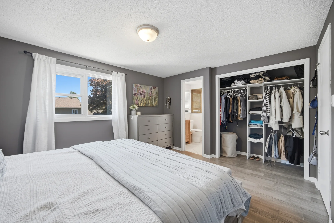
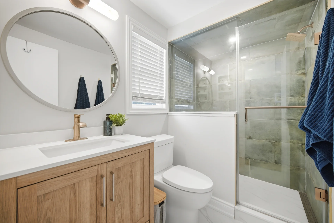
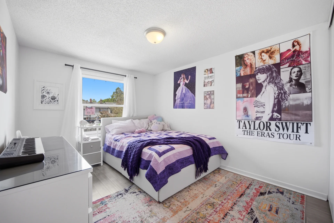
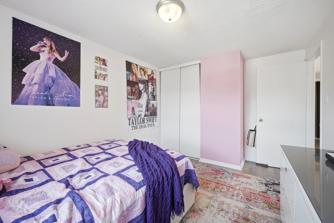
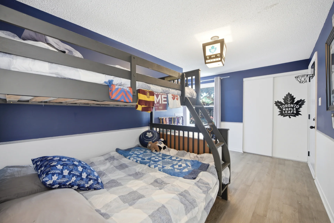
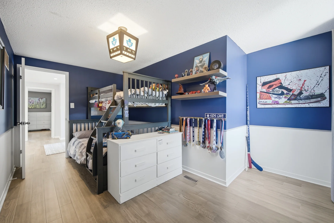
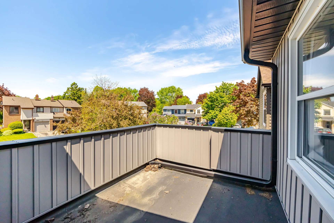
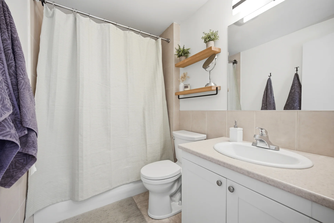
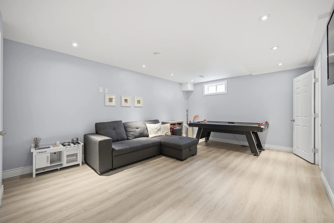
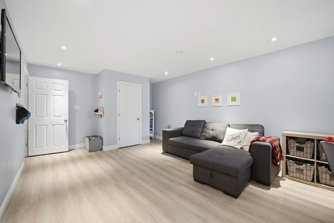
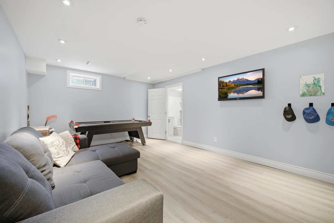
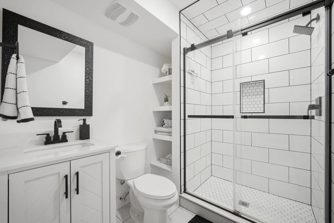
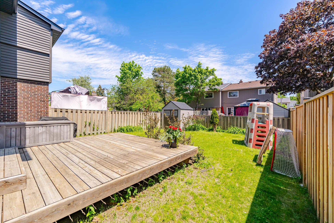
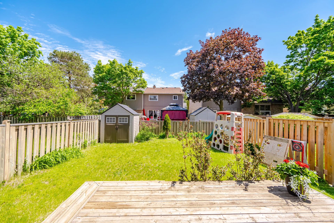
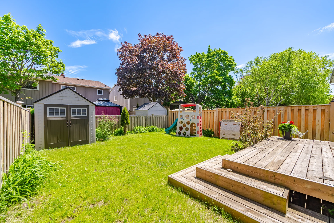
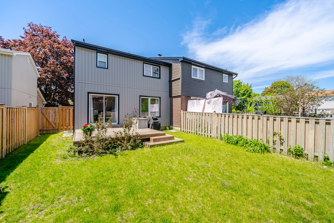
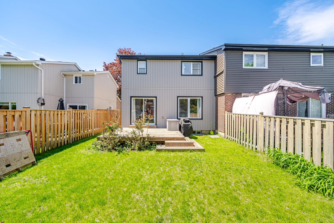
Discover this renovated semi-detached home in Pickering's family-friendly Liverpool community, offering 3 bedrooms and 4 bathrooms across 1.5k–2k. The main level features an open-concept living area with hardwood floors and abundant natural light. The updated kitchen includes stainless steel appliances and modern finishes. A wood-burning fireplace enhances the living room, which overlooks the second floor. A walkout from the dining area leads to a private backyard deck. The primary bedroom includes an ensuite bathroom. The partially finished basement provides additional family space with a dedicated home theatre setup, plus separate laundry and storage. Recent updates include the kitchen and appliances (2022), furnace (2020), air conditioning system (2025), roof shingles (2018), and a rented hot water tank (2025). This property is conveniently located near Pickering GO Station, Pickering Town Centre, parks, trails, schools, and amenities.
Property Summary
Property Type: Single Family
Building Type: House
Storeys: 2
Square Footage: 1500 - 2000 sqft
Community Name: Liverpool
Title: Freehold
Land Size: 30 x 102.5 FT
Annual Property Taxes: $5,400 (CAD)
Parking Type: Attached Garage, Garage
Bedrooms
Bathrooms
Interior Features
Appliances Included: Dishwasher, Dryer, Stove, Washer, Window Coverings, Refrigerator
Flooring: Hardwood, Tile, Vinyl
Basement Type: Partially finished
Building Features
Features: Carpet Free
Foundation Type: Concrete
Style: Semi-detached
Rental Equipment: Water Heater
Heating & Cooling
Cooling: Central air conditioning
Heating Type: Forced air (Natural gas)
Utilities
Utility Sewer: Sanitary sewer
Water: Municipal water
Exterior Features
Exterior Finish: Brick, Concrete
Parking
Parking Type: Attached Garage, Garage
Total Parking Spaces: 2
Lot Features
Frontage: 30 ft
Land Depth: 102 ft ,6 in
Measurements
| Level |
Room |
Dimensions |
| Main level |
Living room |
6.53 m x 3.96 m
21 ft, 5 in x 13 ft, 0 in
|
|
Dining room |
3.05 m x 2.68 m
10 ft, 0 in x 8 ft, 10 in
|
|
Kitchen |
4.25 m x 2.74 m
13 ft, 11 in x 9 ft, 0 in
|
|
Sitting room |
4.02 m x 3.35 m
13 ft, 2 in x 11 ft, 0 in
|
| Second level |
Primary Bedroom |
4.08 m x 3.36 m
13 ft, 5 in x 11 ft, 0 in
|
|
Bedroom 2 |
4.27 m x 3.06 m
14 ft, 0 in x 10 ft, 0 in
|
|
Bedroom 3 |
4.27 m x 3.01 m
14 ft, 0 in x 9 ft, 11 in
|
| Basement |
Recreational, Games room |
6.3 m x 4.88 m
20 ft, 8 in x 16 ft, 0 in
|
All information is deemed reliable but not guaranteed and should be independently verified.