Video Tour
2 The Keanegate Street
$2,229,999
6
Bedrooms
7
Bathrooms
3000 - 3500 sqft
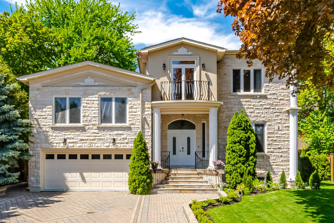
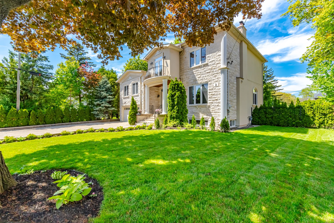
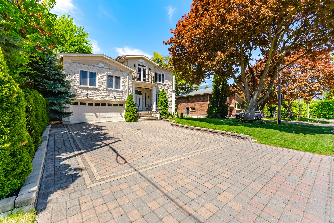
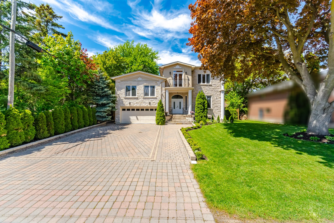
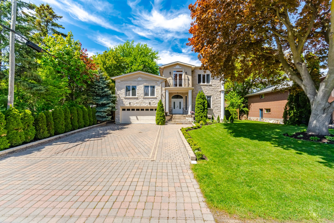
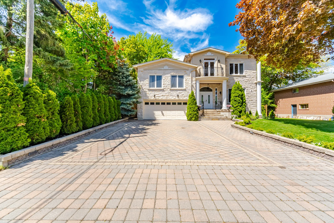
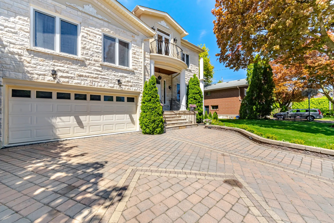
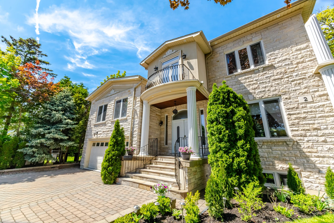
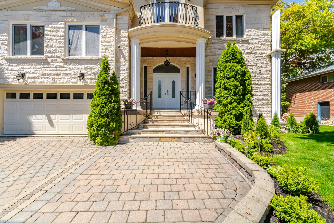
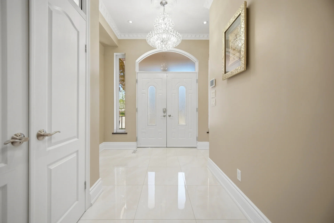
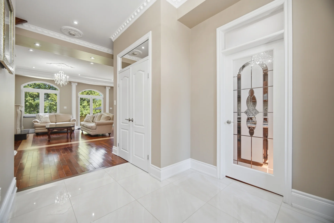
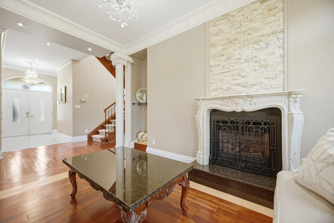
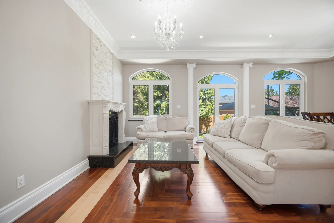
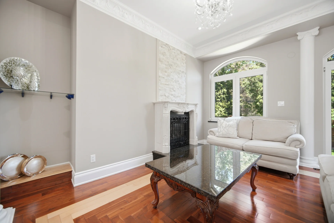
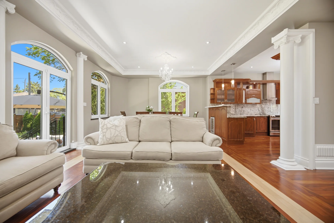
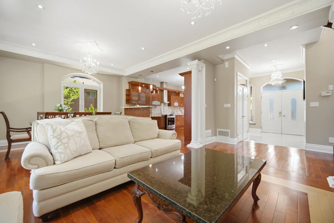
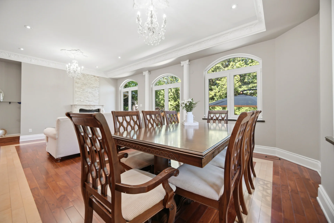
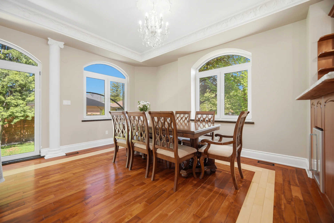
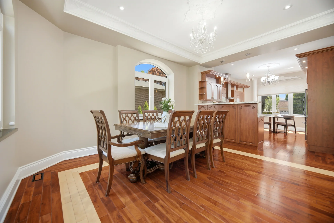
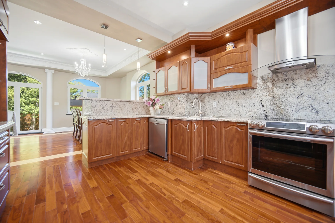
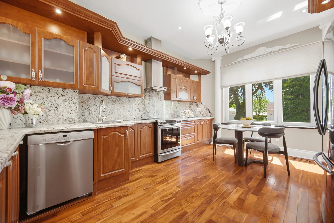
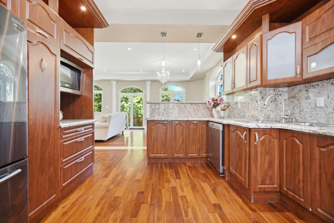
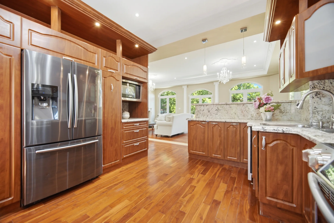
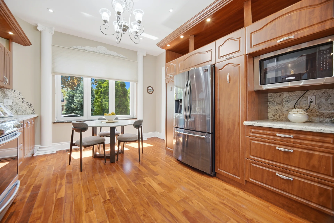
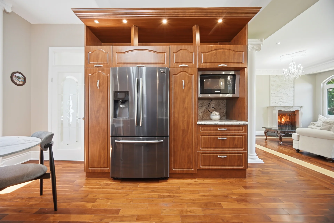
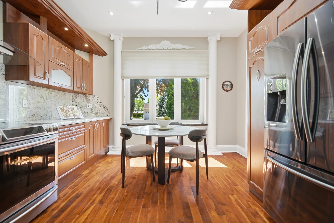
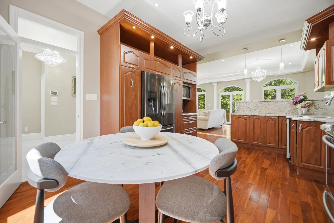
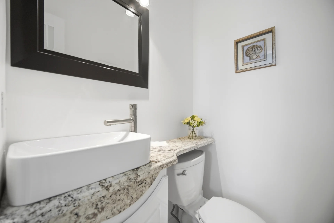
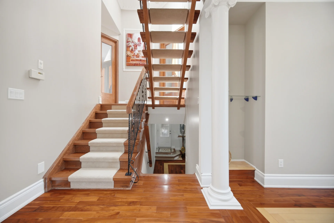
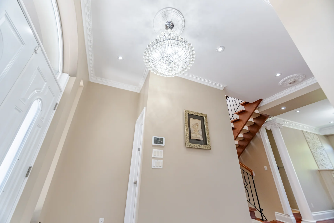
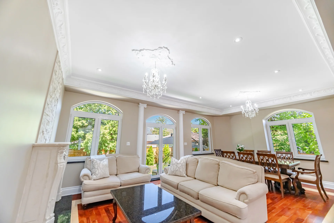
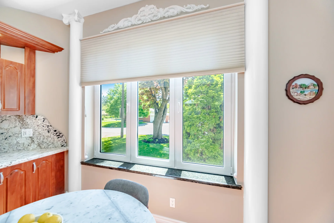
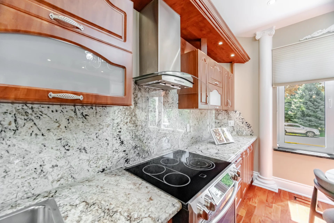
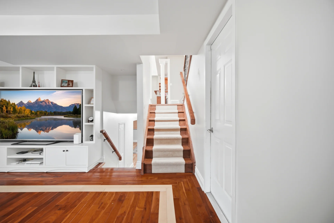
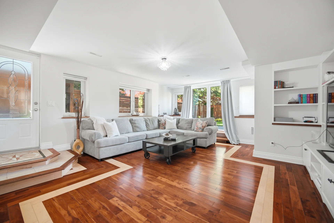
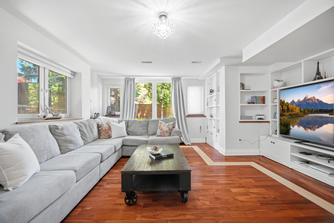
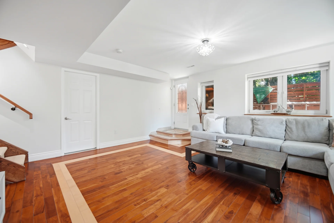
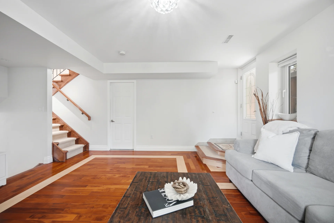
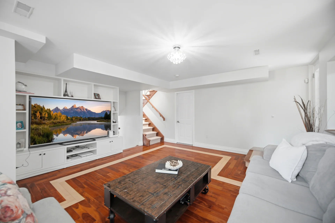
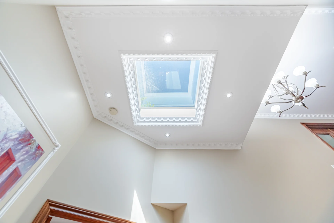
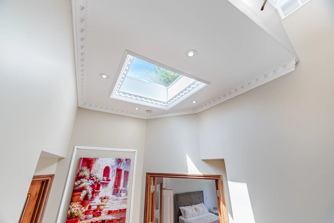
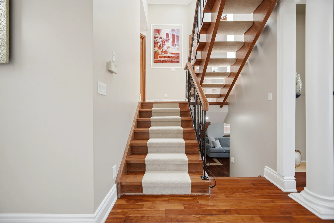
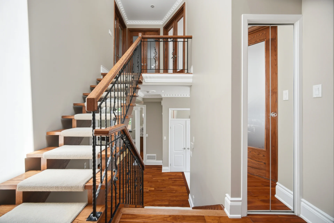
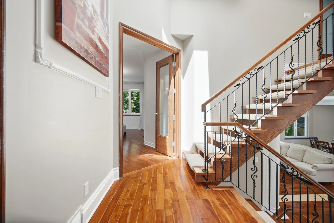
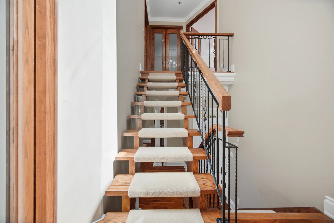
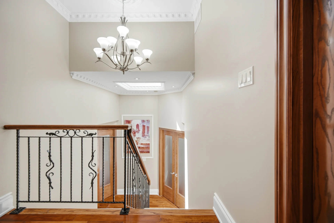
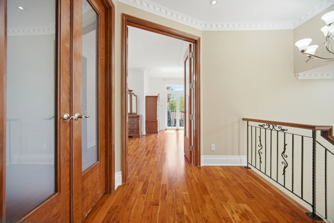
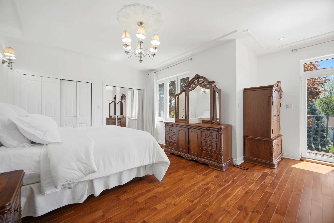
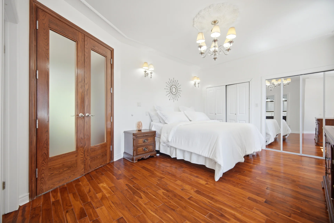
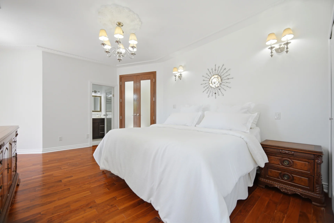
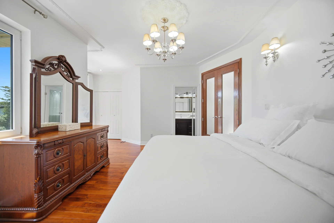
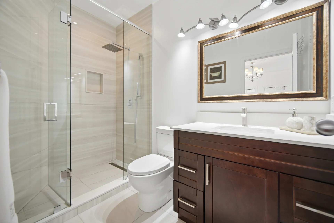
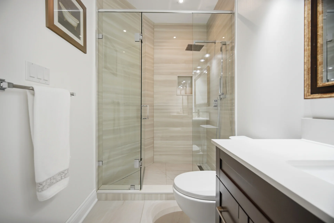
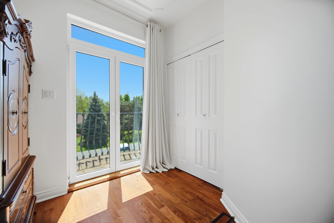
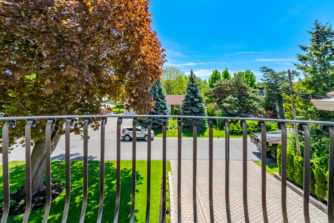
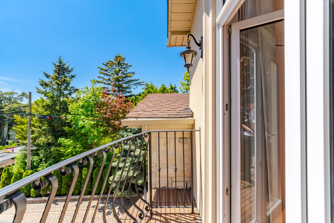
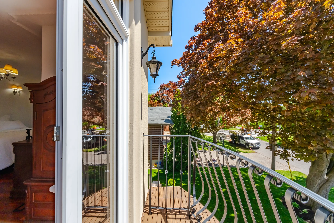
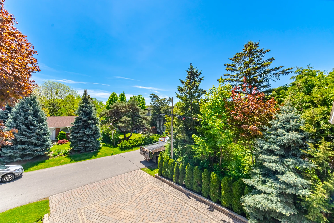
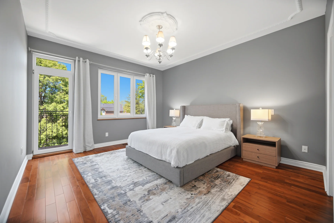
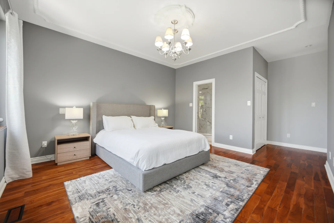
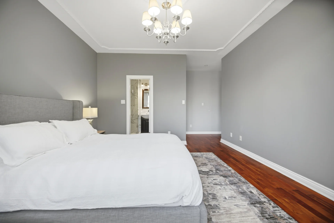
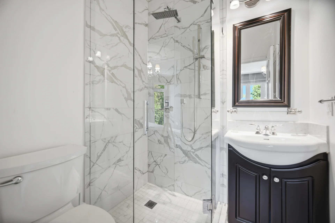
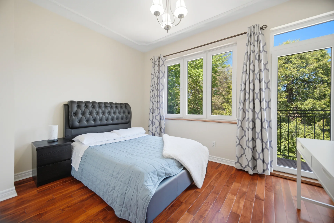
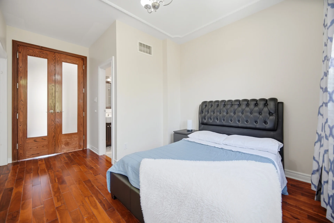
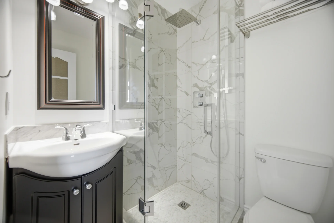
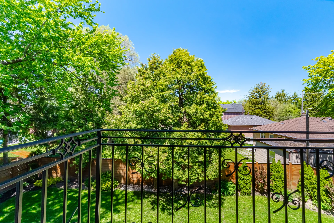
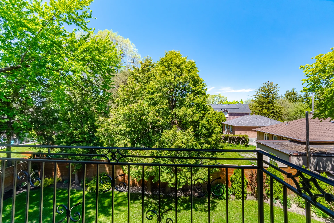
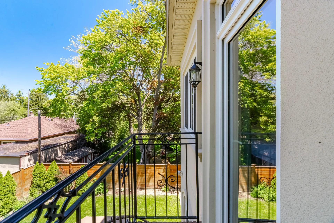
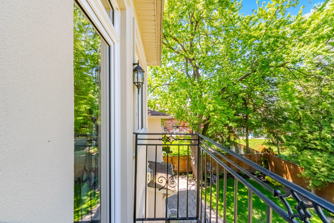
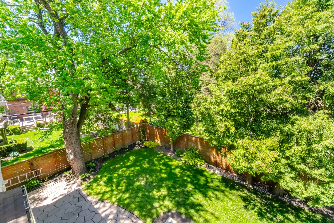
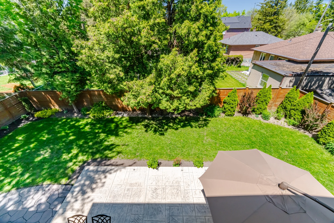
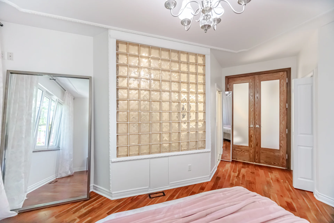
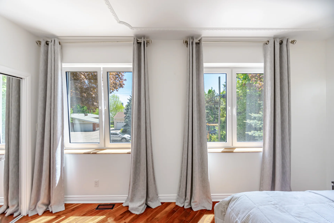
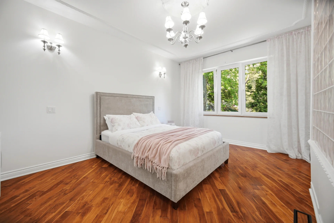
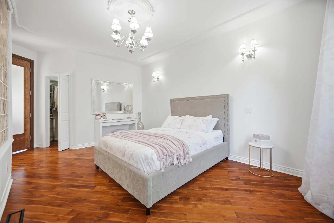
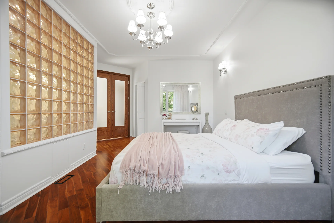
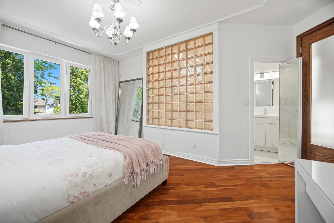
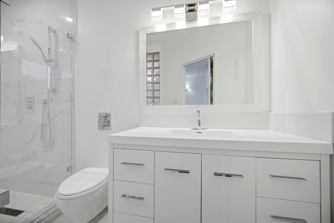
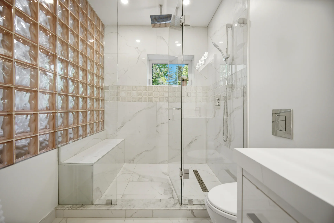
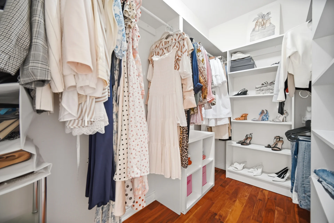
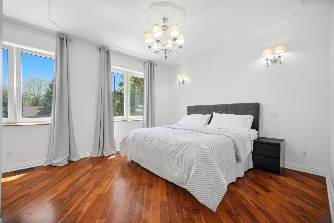
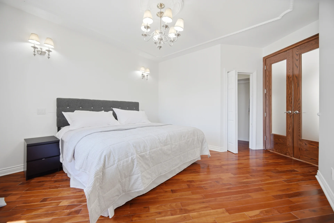
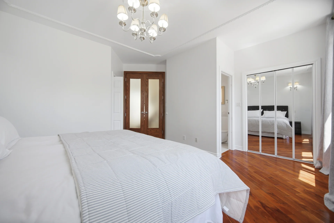
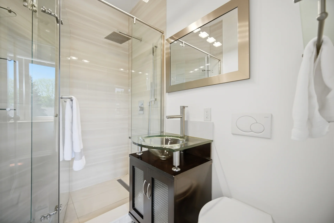
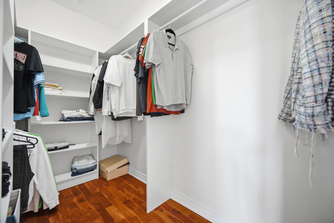
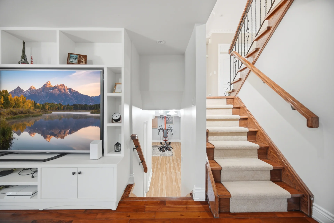
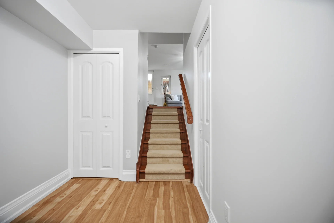
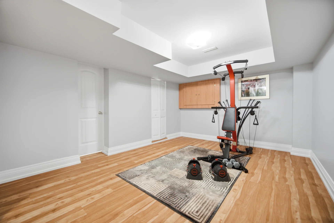
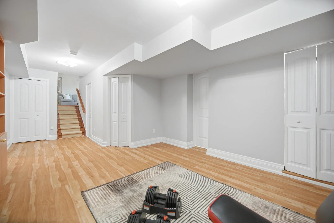
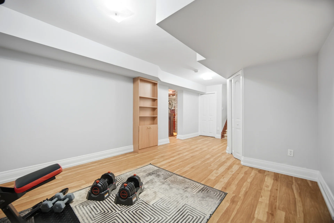
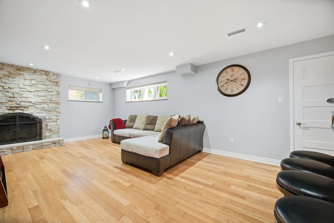
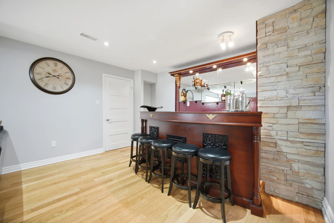
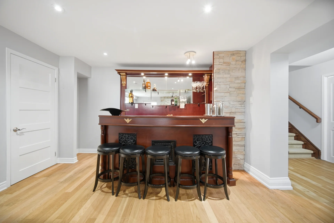
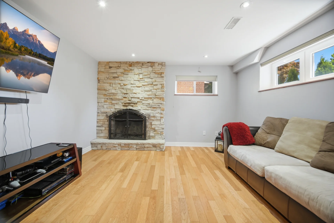
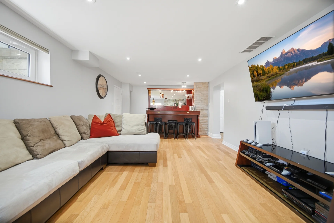
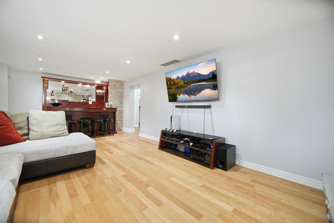
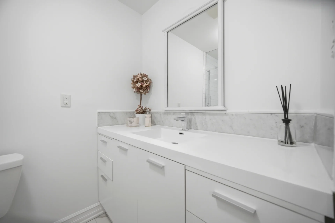
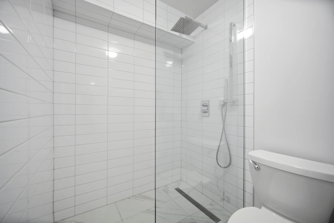
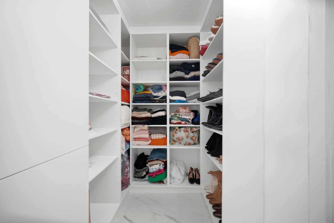
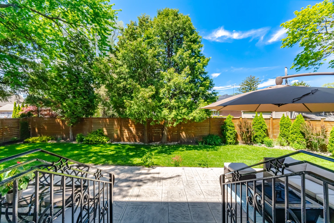
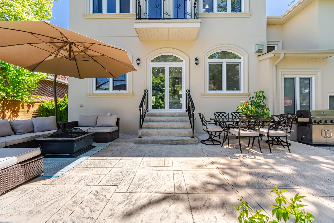
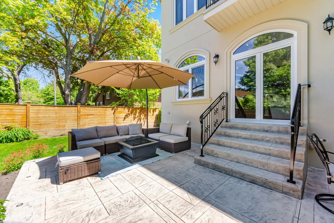
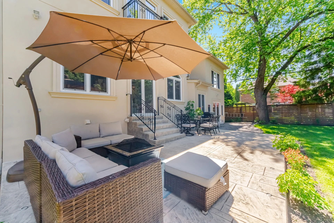
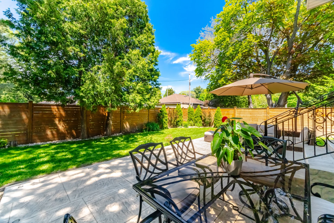
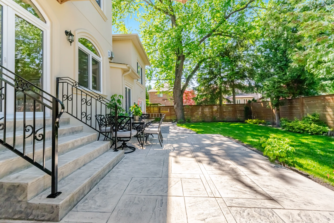
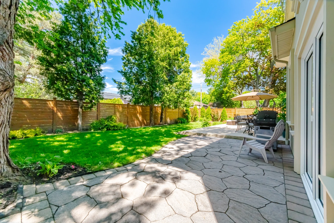
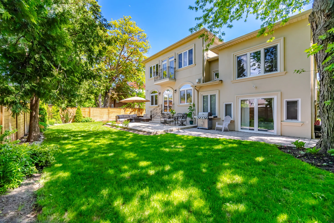
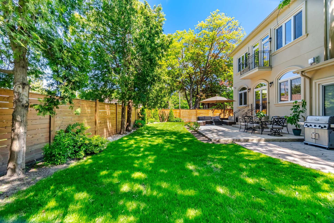
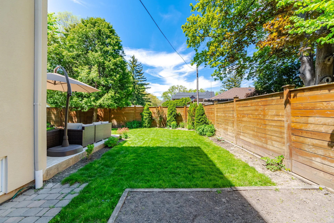
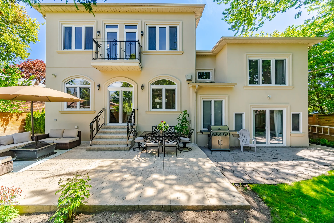
This renovated residence in a well-regarded Toronto locale features five bedrooms, each with an ensuite bathroom and French double doors. Three bedrooms offer balcony access. Inside, hardwood floors, crown moulding, pot lighting, a skylight, and two fireplaces enhance the living space. The main floor presents an open-concept kitchen with stainless steel appliances, flowing into spacious living, dining, and family rooms, the latter featuring a fireplace. The backyard is professionally landscaped and fully fenced, ideal for outdoor activities. Ample storage is provided throughout the home, including generous walk-in closets. Conveniently located near Glen Park, transit, schools, and shopping.
Property Summary
Property Type: Single Family
Building Type: House
Storeys: 2
Square Footage: 3000 - 3500 sqft
Community Name: Islington-City Centre West
Title: Freehold
Land Size: 70 x 100 FT
Annual Property Taxes: $10,225.42 (CAD)
Parking Type: Garage
Bedrooms
Above Grade: 5
Below Grade: 1
Bathrooms
Total: 7
Partial: 1
Interior Features
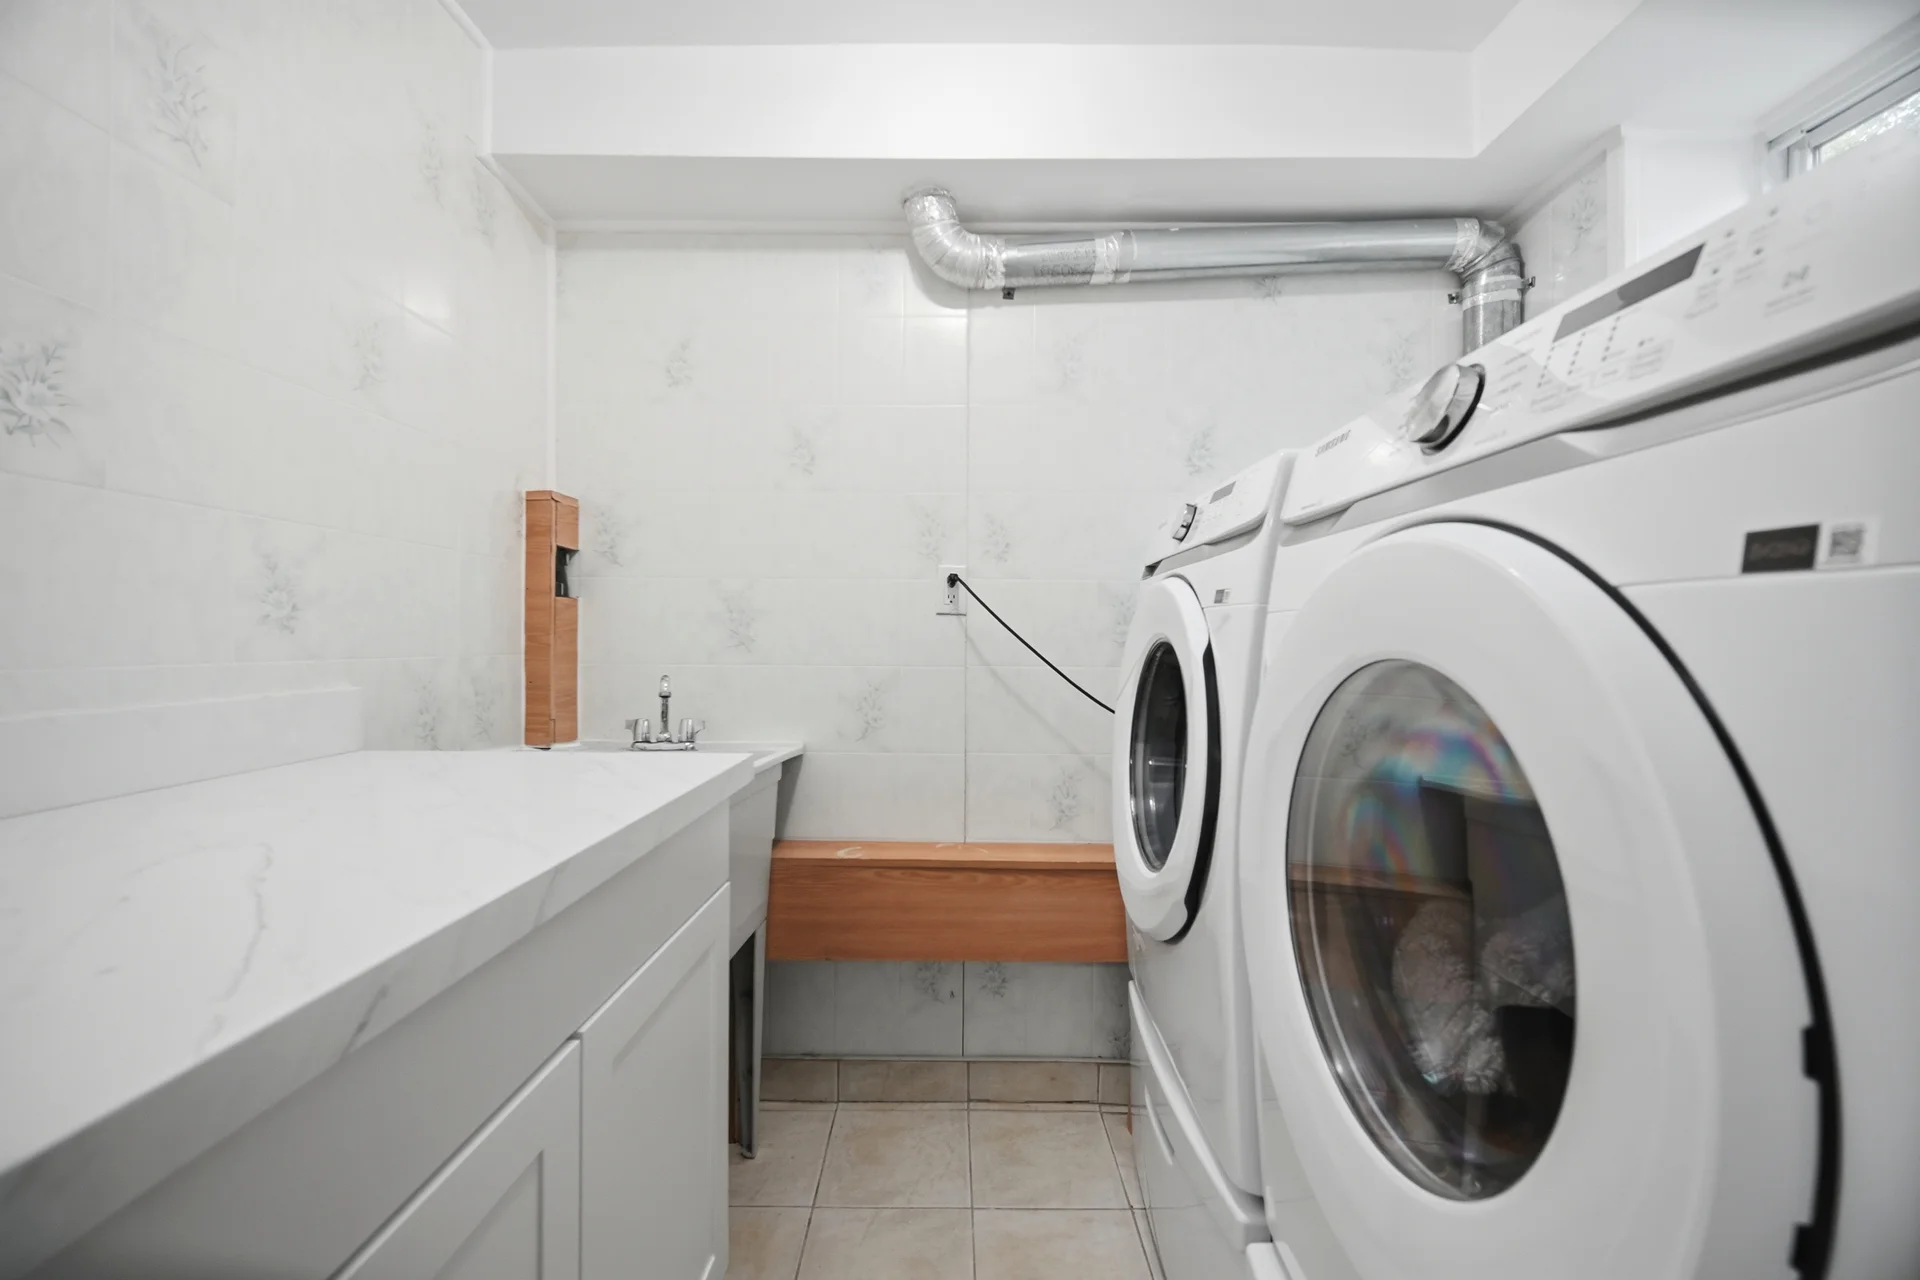
Appliances Included: Garage door opener remote(s), Water Heater - Tankless, Water Heater, Central Vacuum, Dishwasher, Dryer, Garage door opener, Stove, Washer, Wine Fridge, Refrigerator
Flooring: Porcelain Tile, Hardwood
Basement Type: Finished
Building Features
Foundation Type: Block, Stone
Style: Detached
Building Amenities: Fireplace(s)
Heating & Cooling
Cooling: Central air conditioning
Heating Type: Forced air (Natural gas)
Utilities
Utility Sewer: Septic System
Water: Municipal water
Exterior Features
Exterior Finish: Shingles
Parking
Parking Type: Garage
Total Parking Spaces: 8
Lot Features
Frontage: 70 ft
Land Depth: 100 ft
Other Property Information
Zoning Description: RD(f13.5;a510;d0.45)
Measurements
| Level | Room | Dimensions |
|---|---|---|
| Main level | Foyer | 10 ft, 10 in x 10 ft, 10 in |
| Living room | 23 ft, 7 in x 15 ft, 0 in | |
| Dining room | 23 ft, 7 in x 15 ft, 0 in | |
| Kitchen | 17 ft, 4 in x 12 ft, 9 in | |
| Bedroom 2 | 17 ft, 4 in x 16 ft, 7 in |
All information is deemed reliable but not guaranteed and should be independently verified.
Local Amenities
Schools
Back
Commute
Less than 15 min
Less than 30 min
Less than 40 min
Less than 60 min
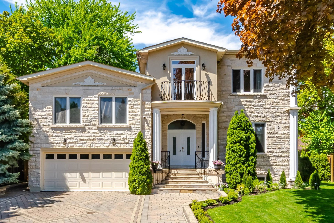
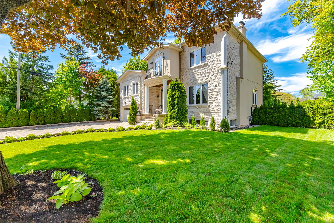
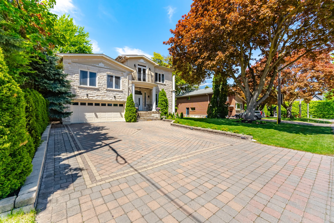
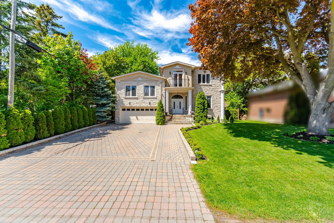
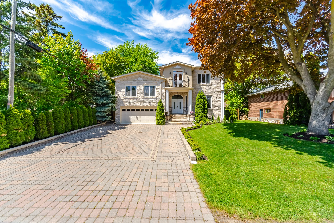
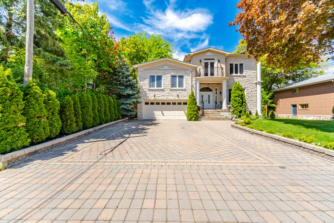
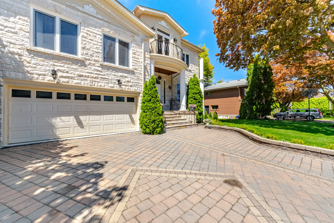
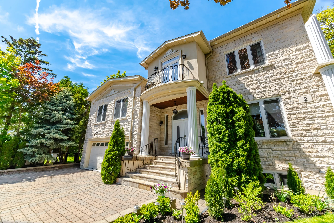
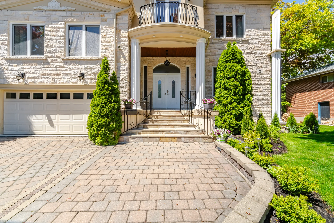
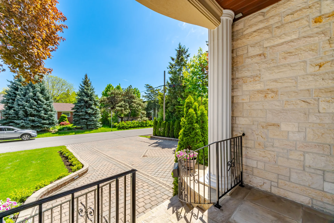
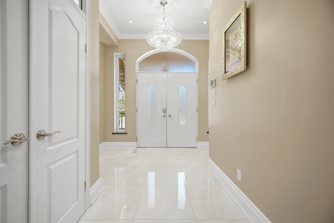
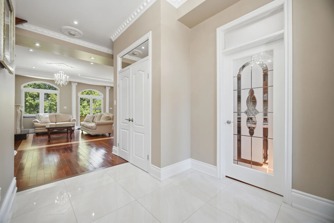
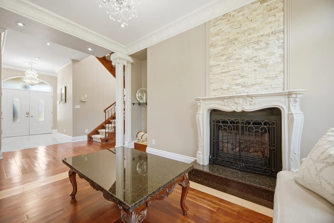
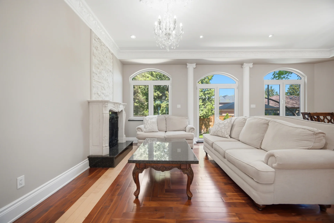
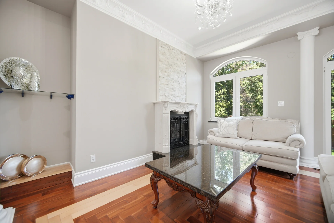
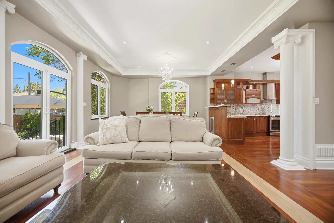
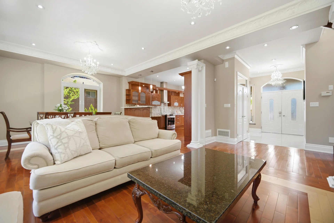
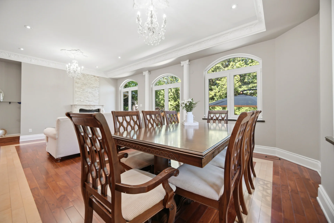
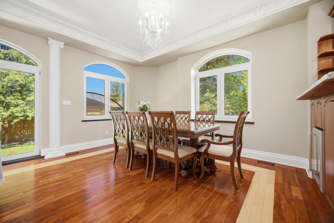
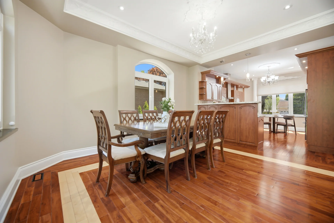
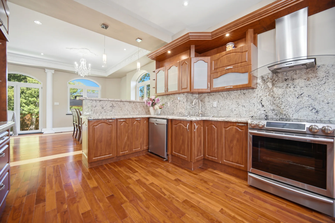
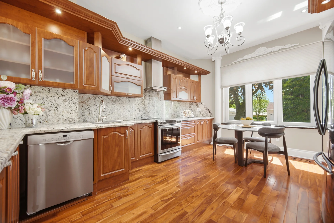
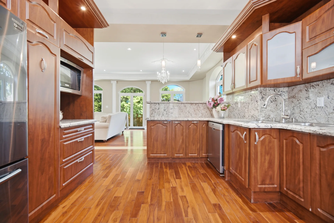
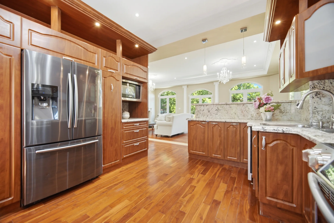
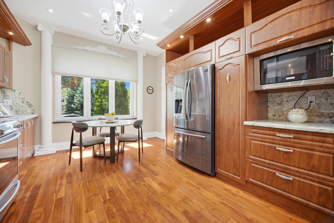
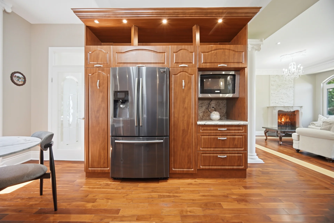
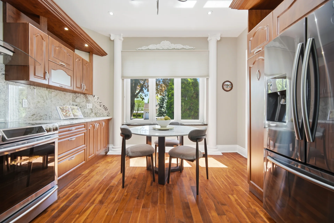
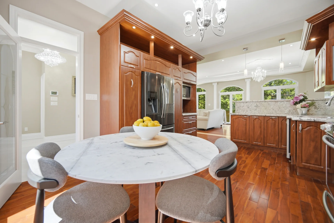
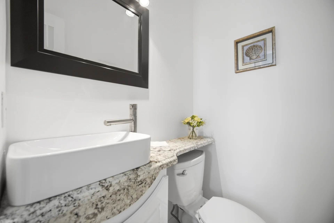
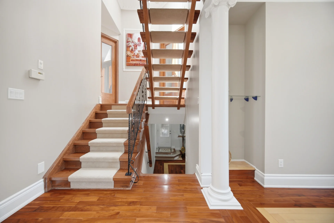
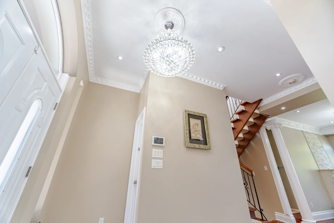
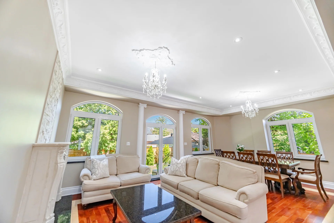
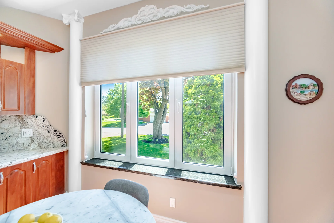
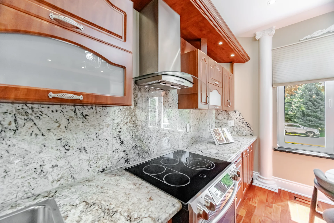
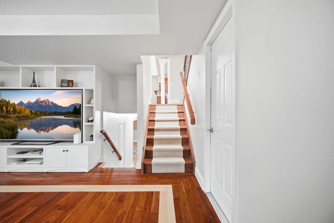
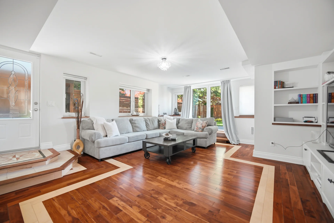
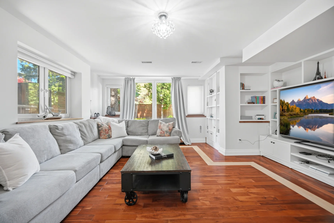
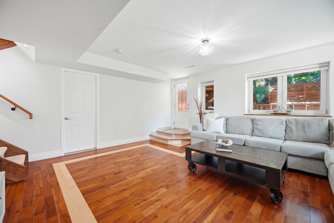
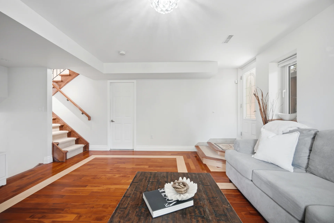
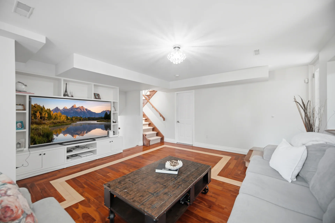
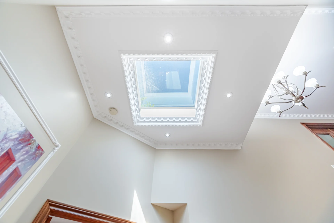
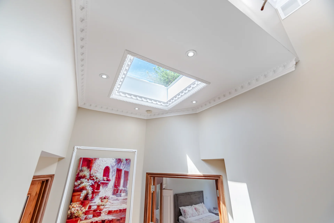
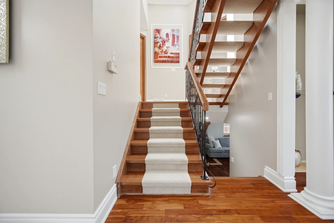
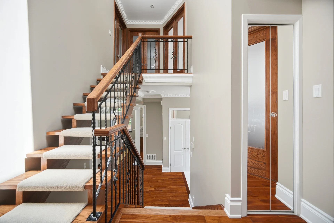
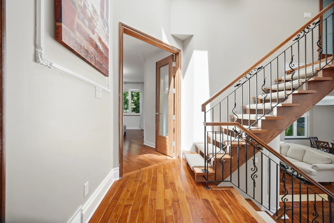
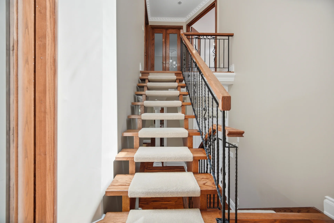
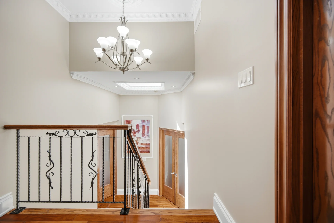
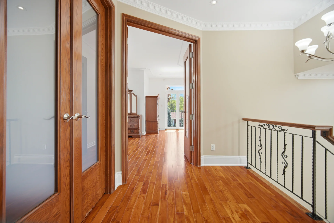
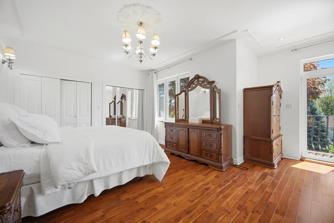
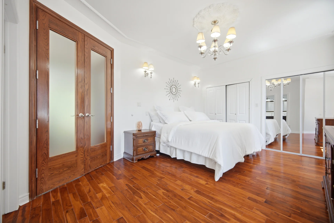
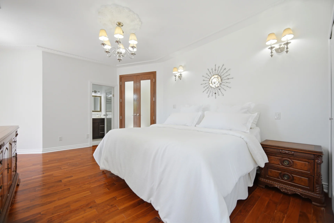
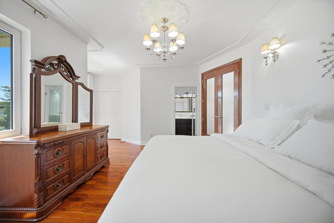
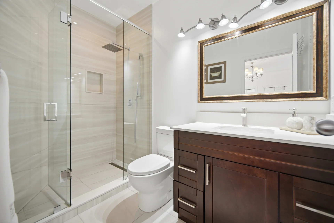
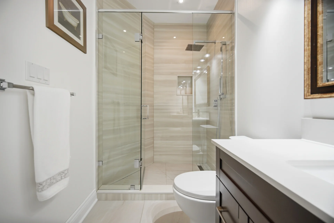
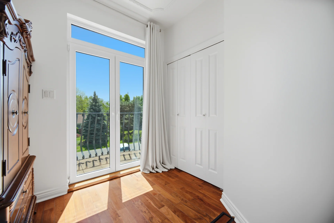
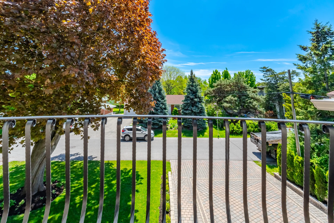
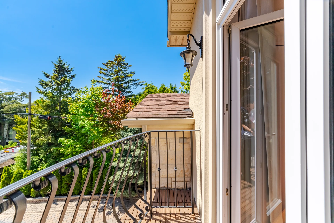
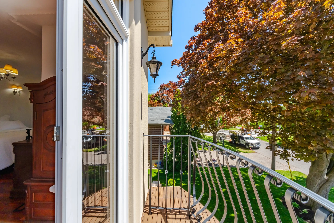
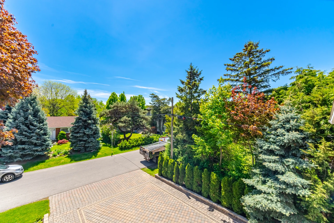
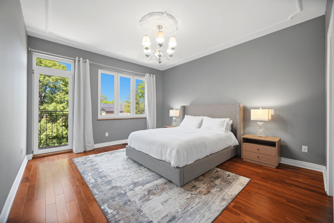
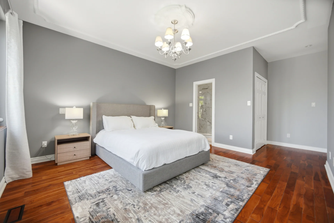
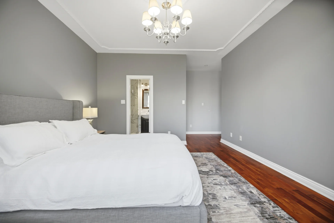
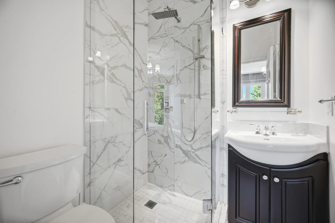
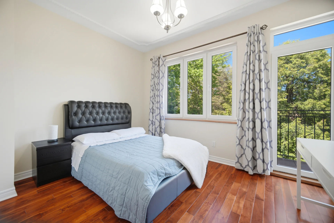
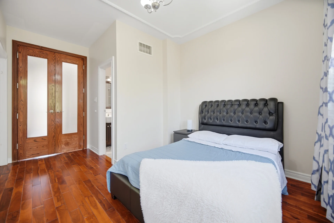
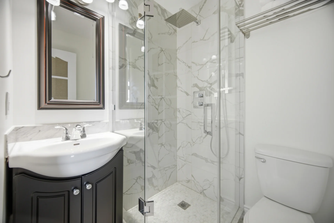
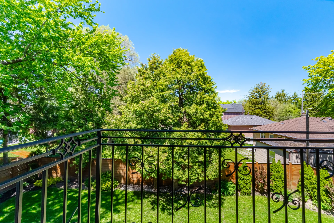
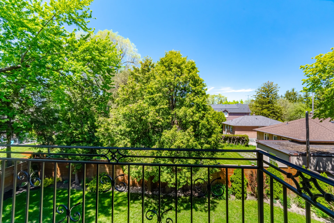
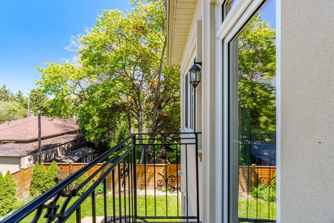
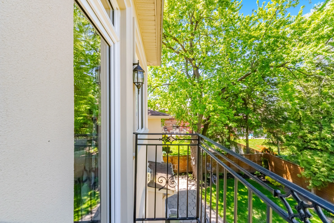
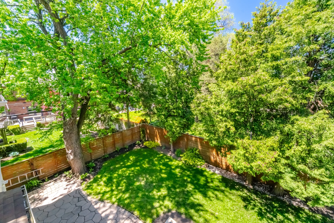
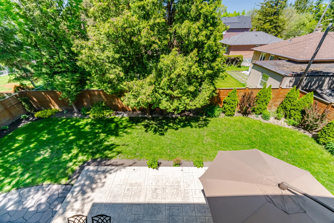
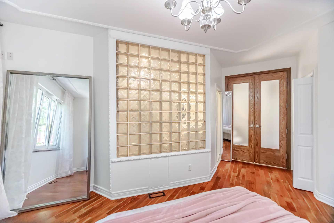
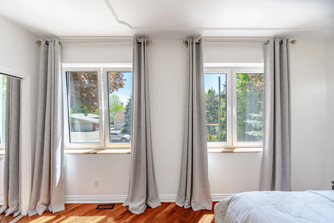
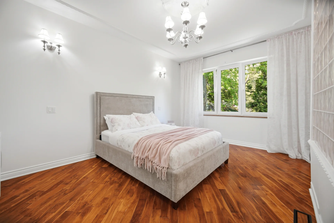
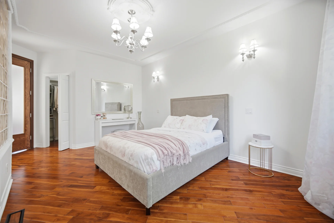
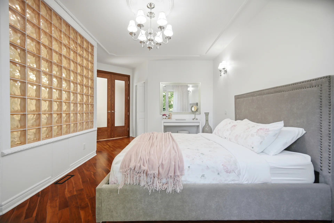
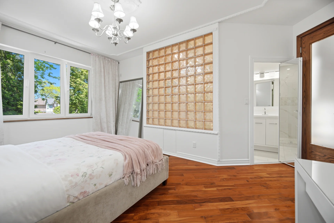
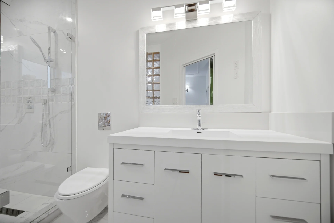
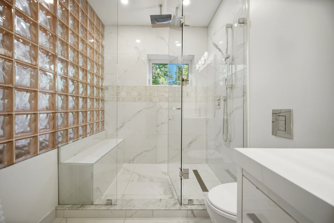
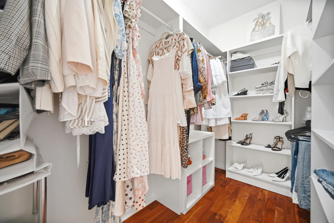
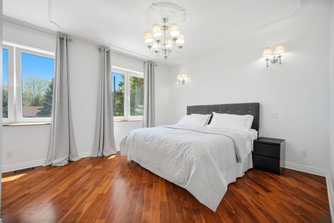
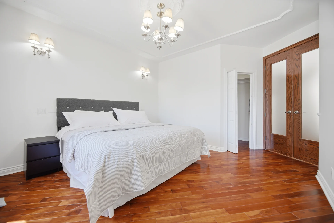
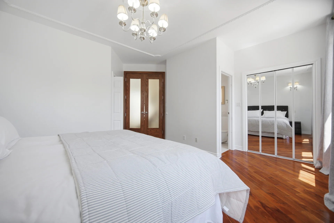
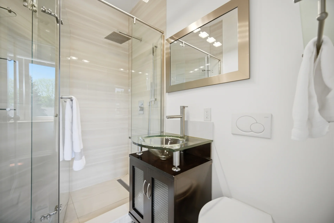
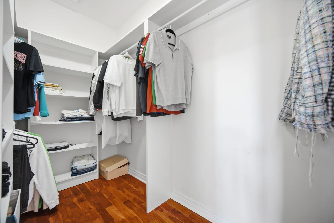
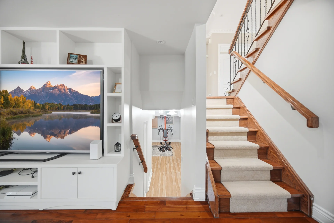
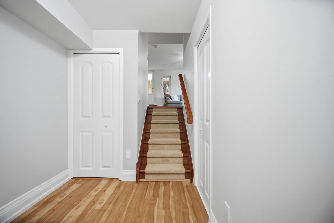
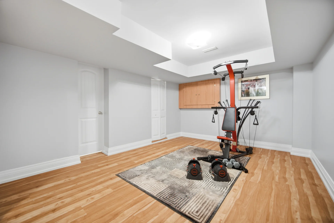
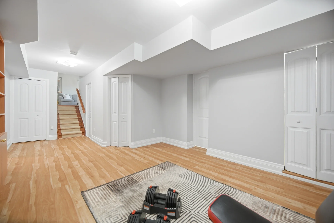
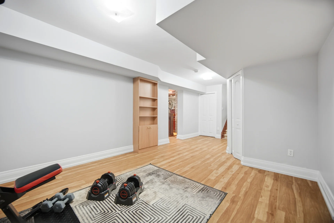
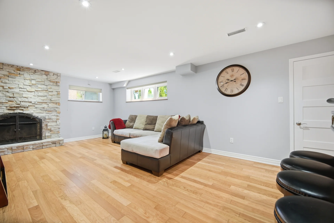
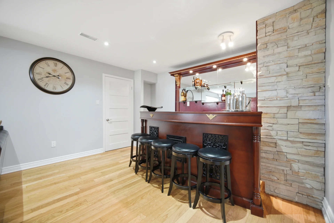
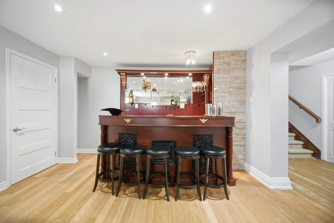
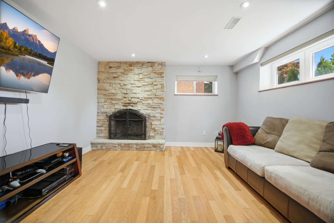
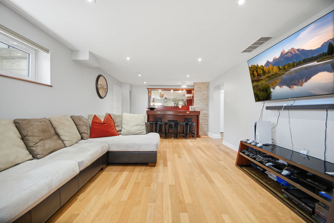
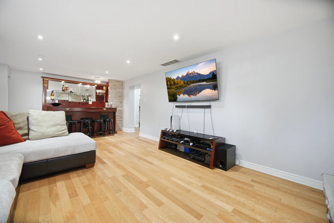
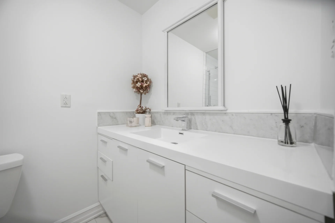
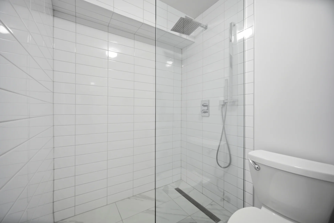
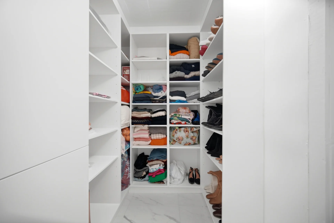
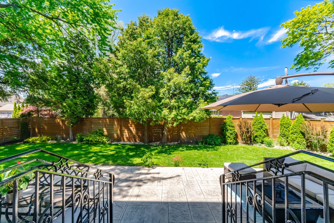
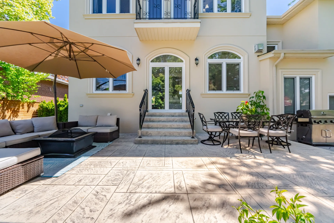
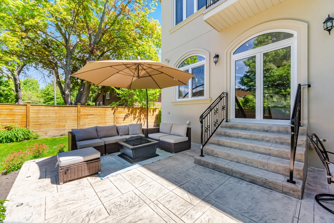
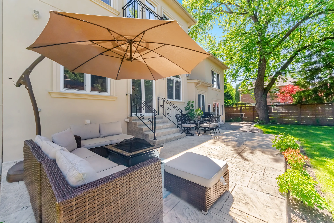
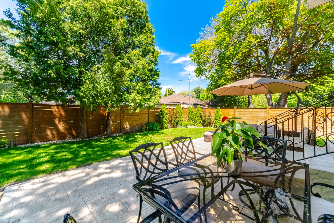
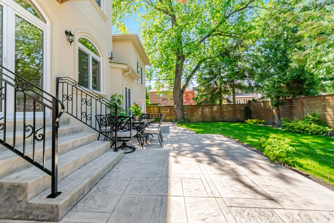
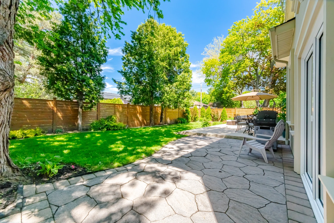
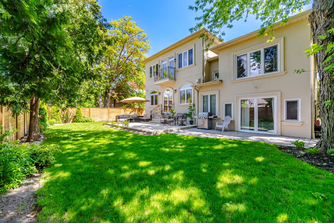
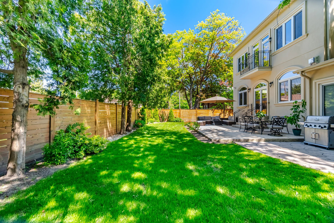
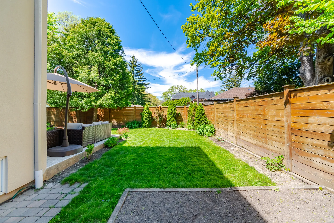
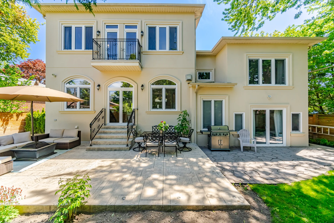


Photo Gallery
|
|
|
|
|
|
|
|
|
|
|
|
|
|
|
|
|
|
|
|
|
|
|
|
|
|
|
|
|
|
|
|
|
|
|
|
|
|
|
|
|
|
|
|
|
|
|
|
|
|
|
|
|
|
|
|
|
|
|
|
|
|
|
|
|
|
|
|
|
|
|
|
|
|
|
|
|
|
|
|
|
|
|
|
|
|
|
|
|
|
|
|
|
|
|
|
|
|
|
|
|
|
|
|
|
|
|
|
|
|
|
|
|