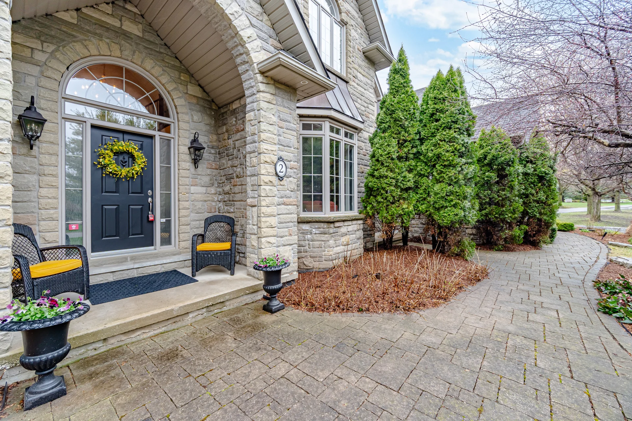
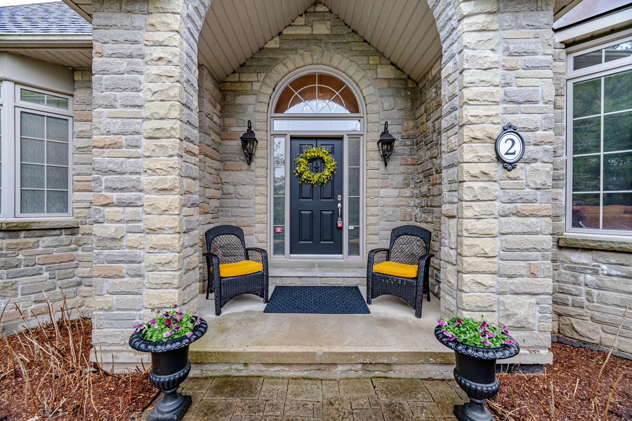
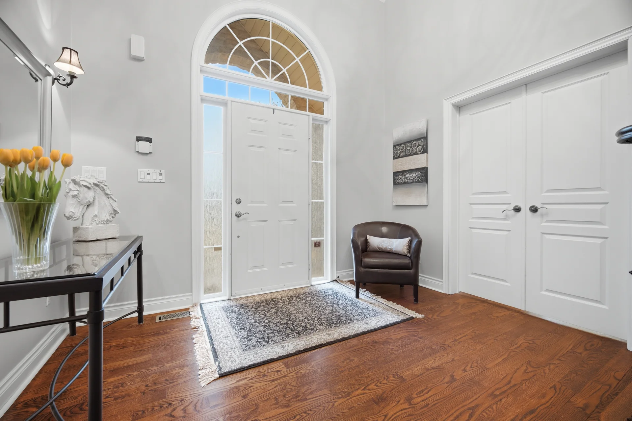
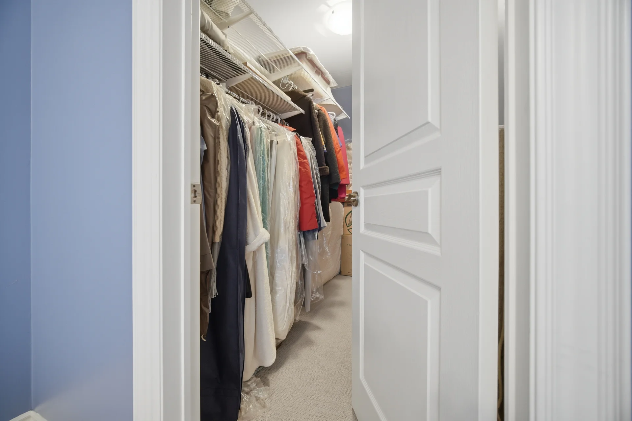
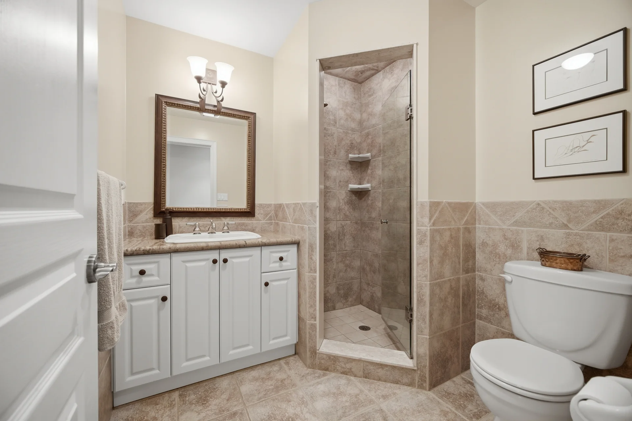
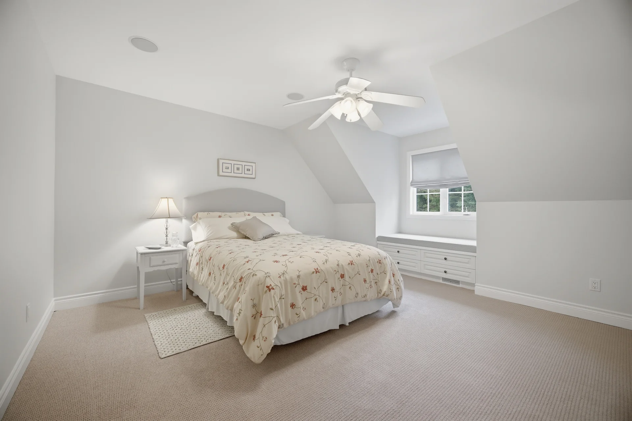
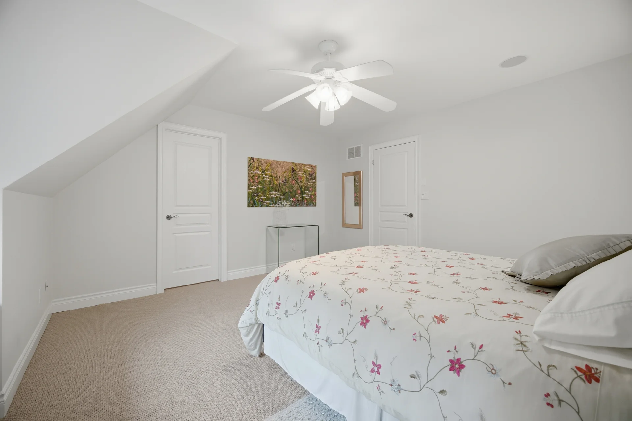
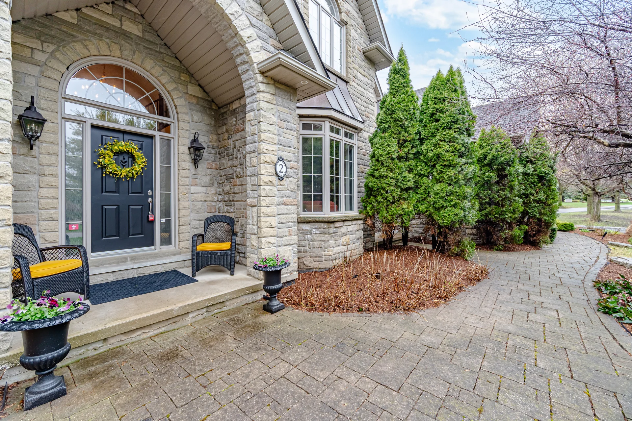
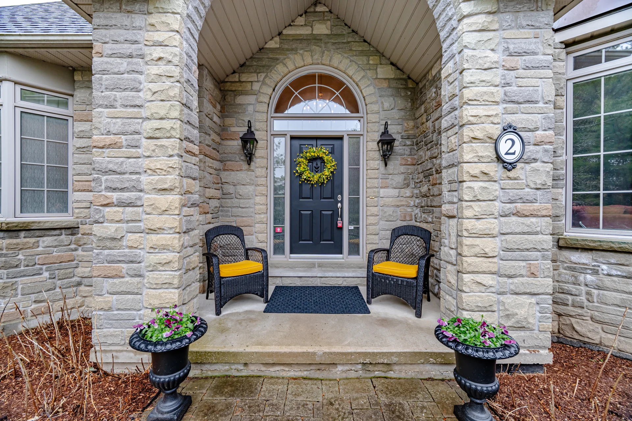
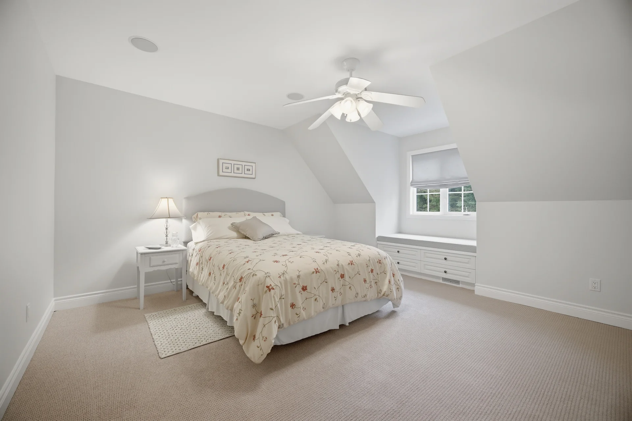
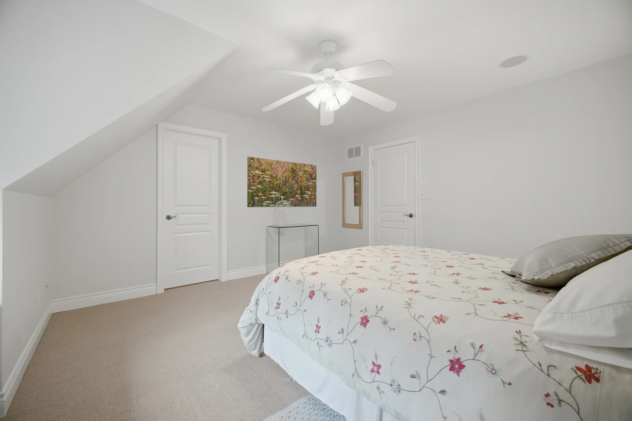
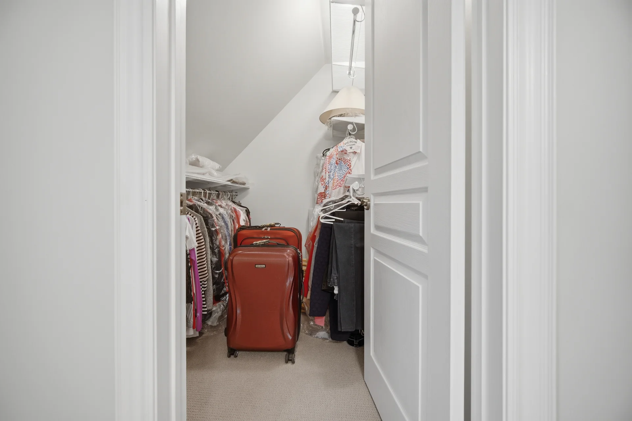
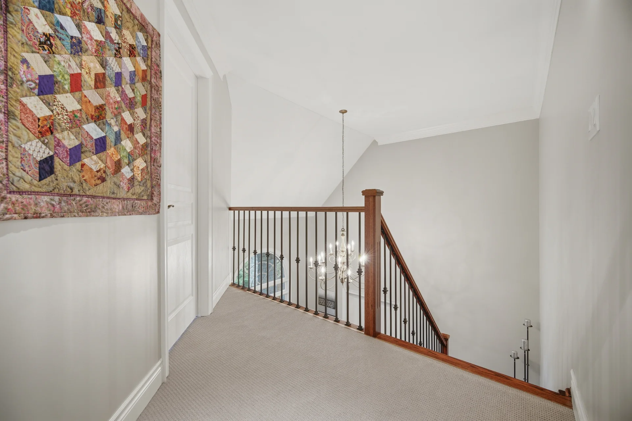
2 Valley Hill Drive
$2,495,000
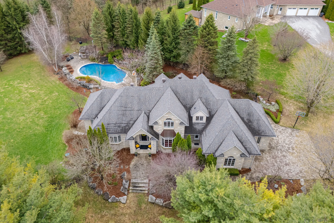
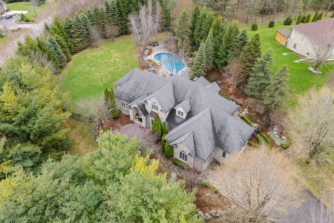
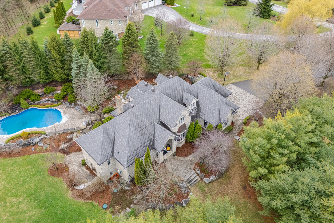
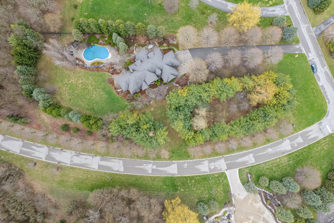
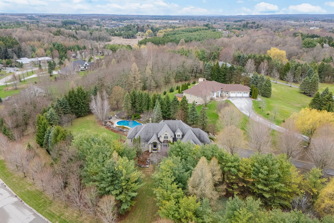
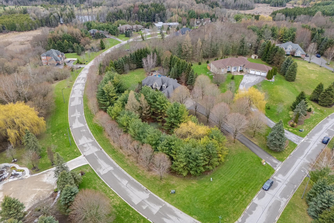
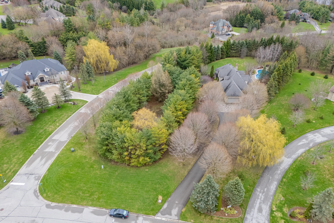
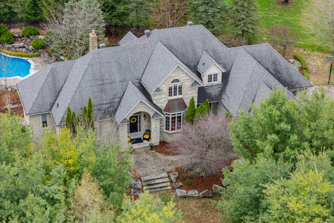
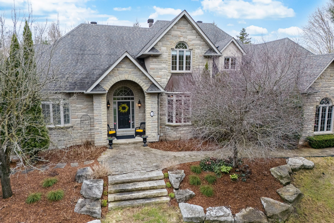
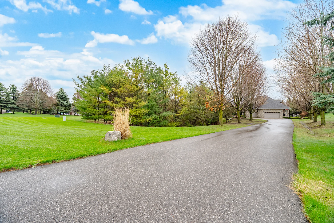
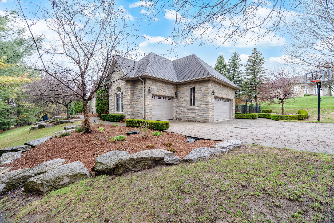
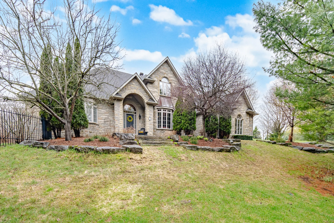
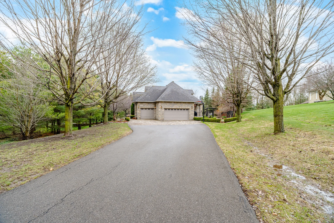
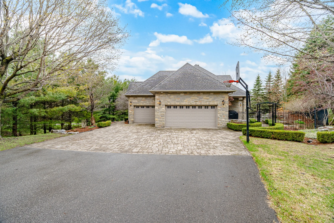
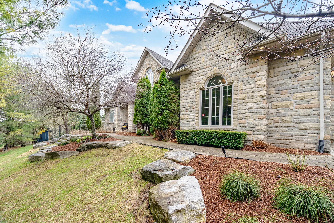
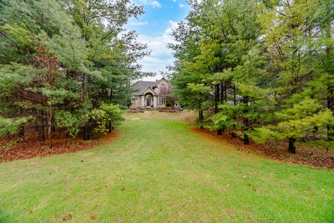
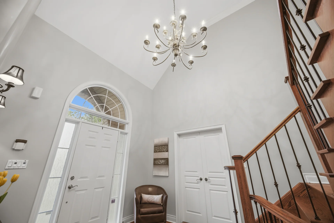
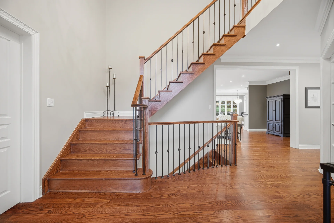
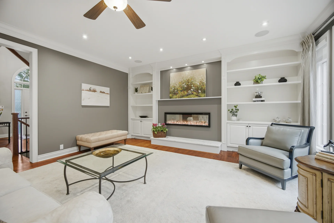
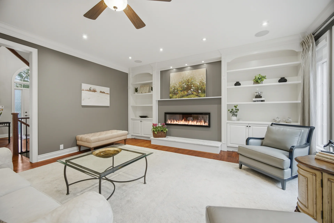
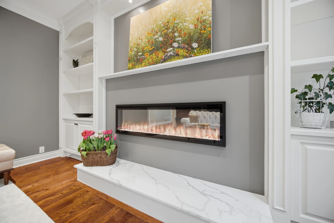
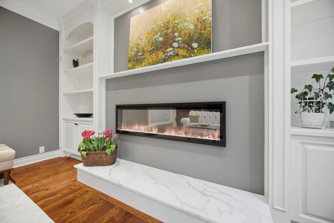
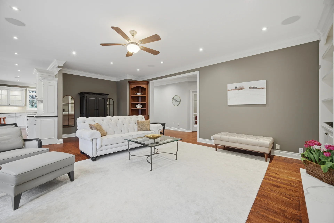
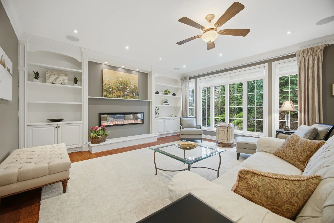
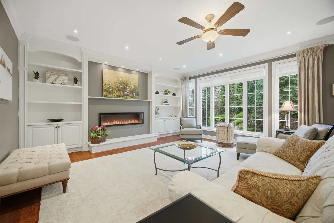
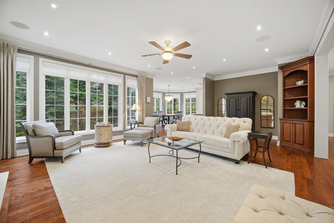
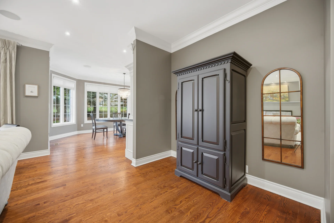
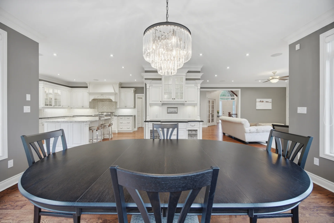
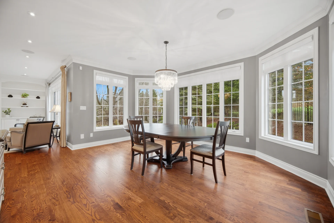
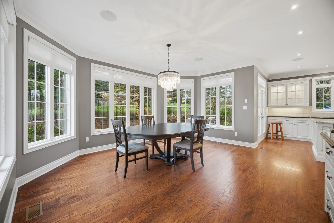
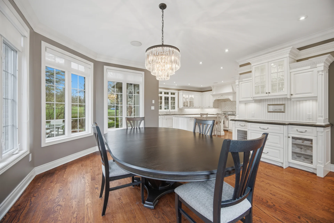
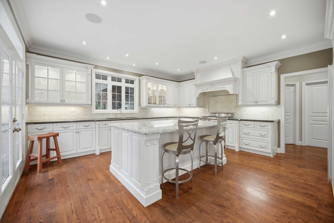
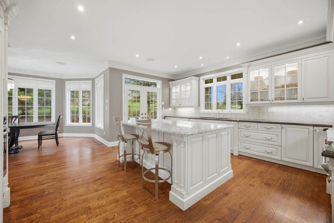
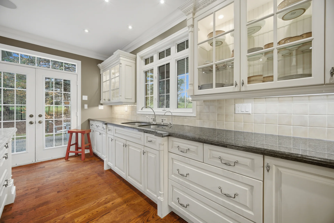
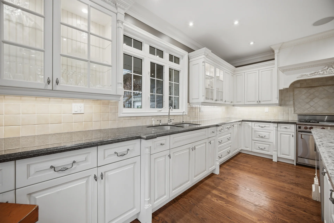
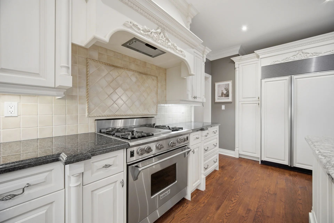
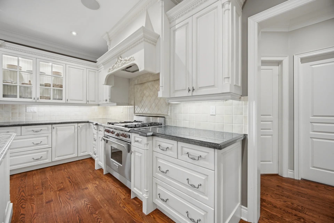
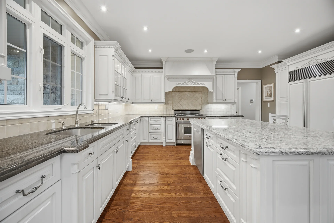
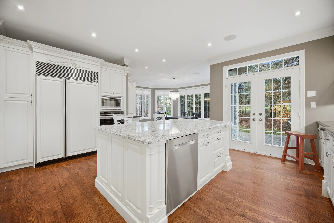
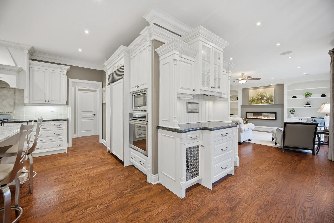
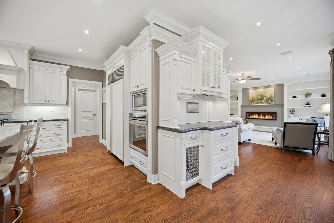
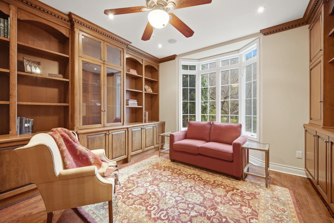
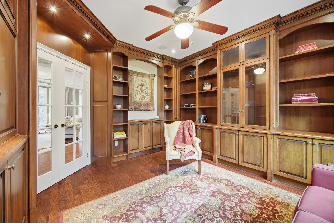
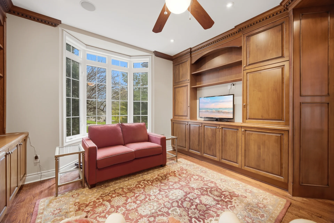
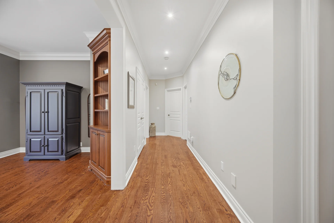
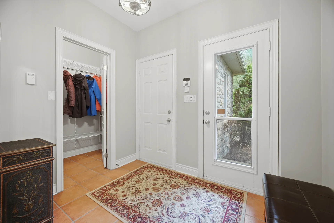
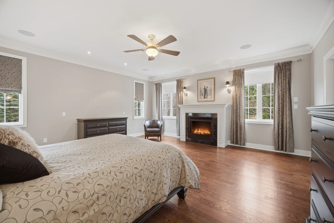
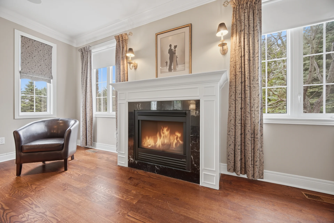
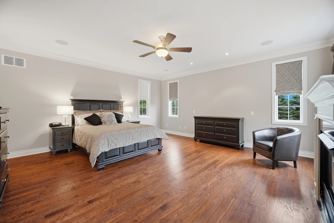
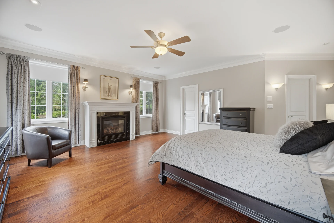
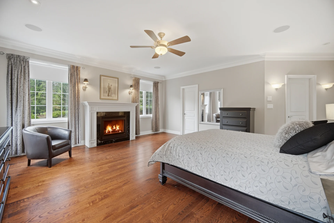
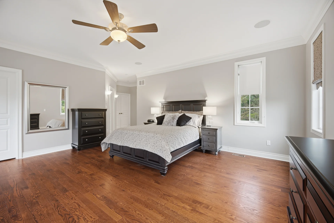
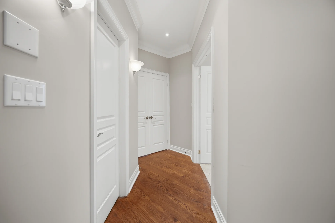
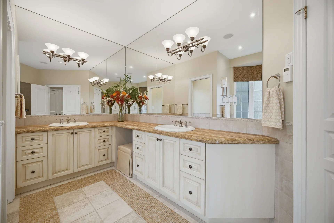
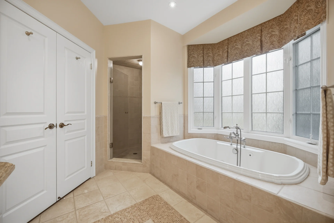
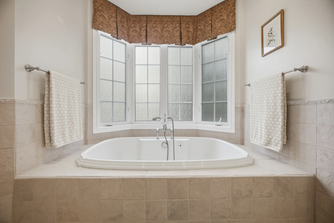
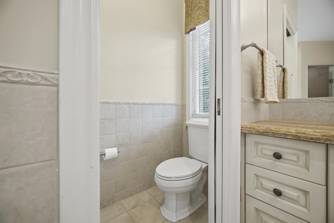
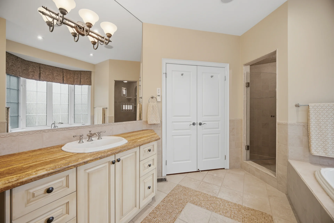
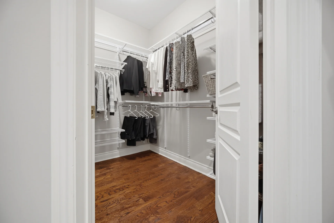
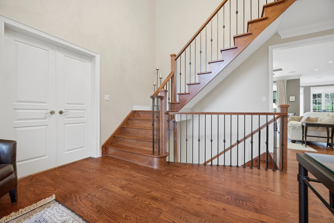
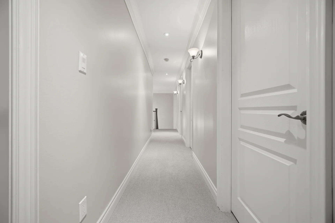
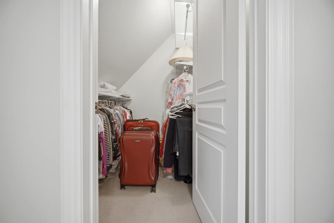
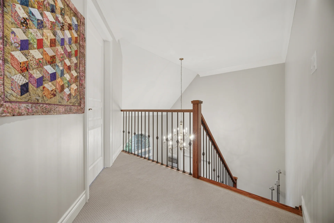
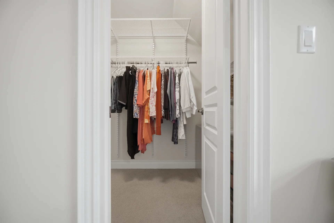
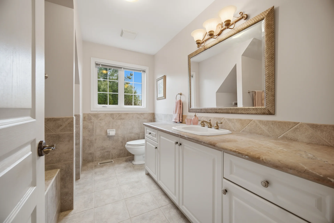
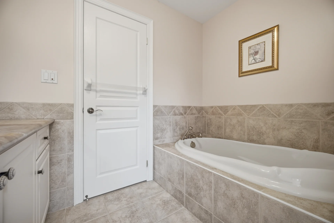
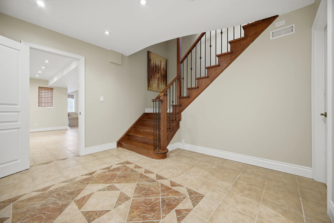
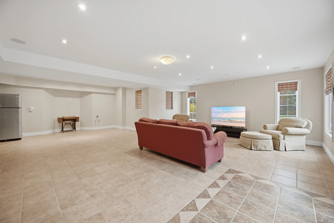
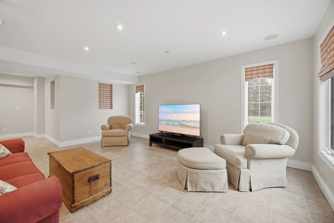
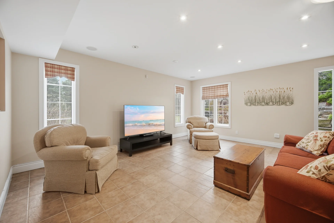
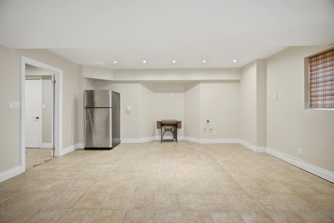
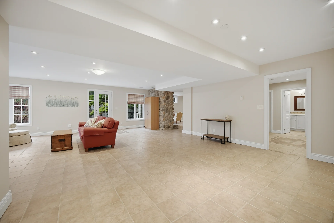
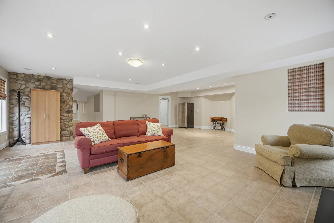
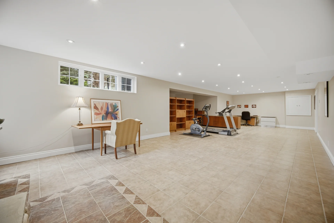
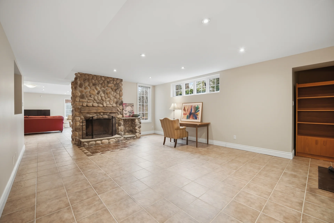
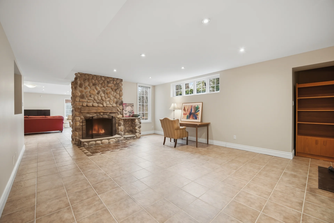
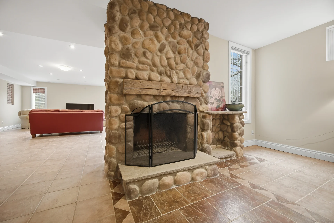
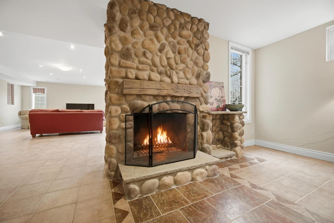
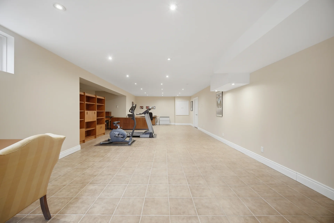
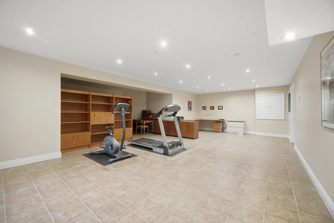
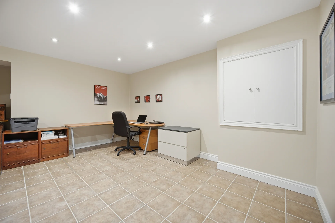
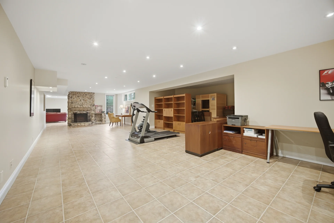
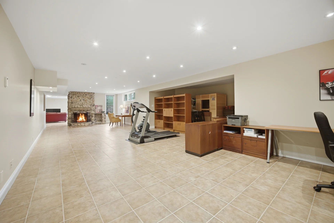
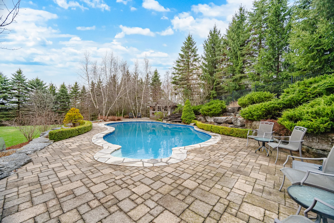
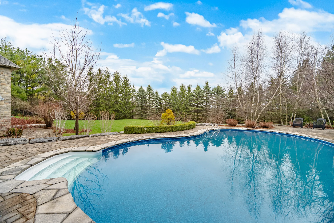
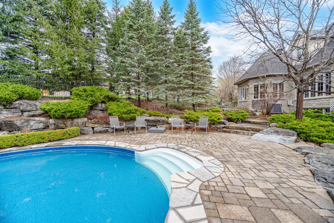
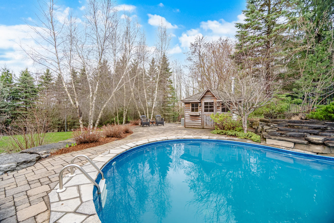
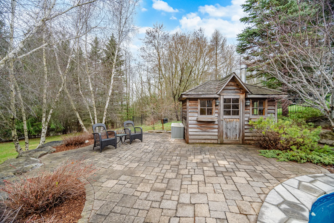
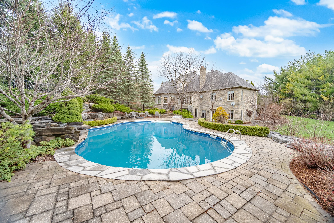
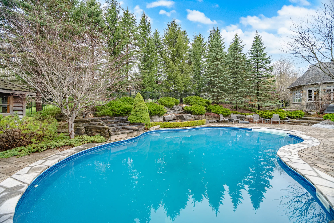
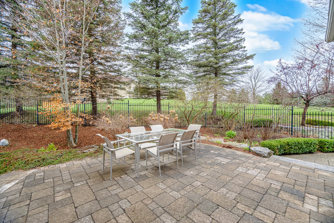
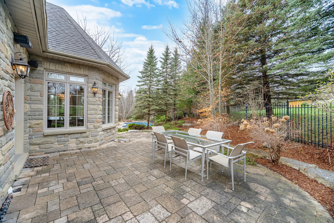
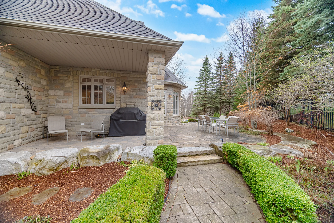
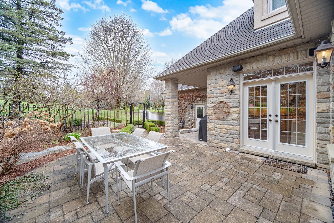
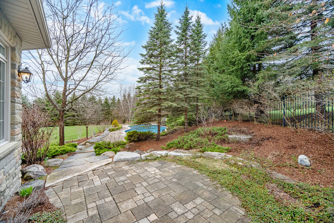
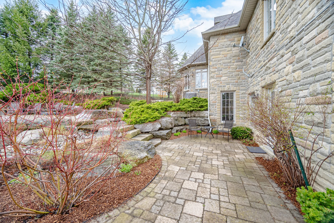
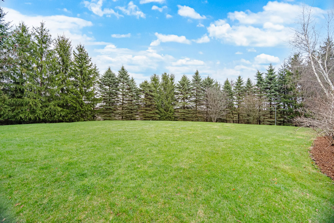
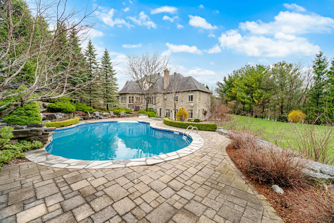
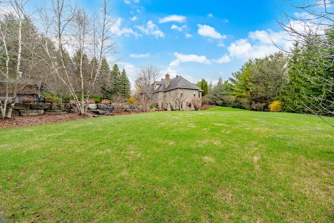
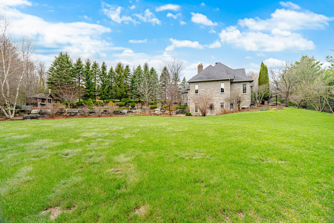
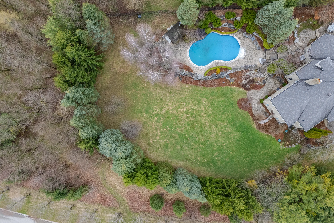
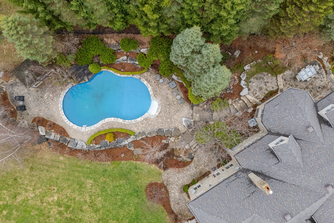
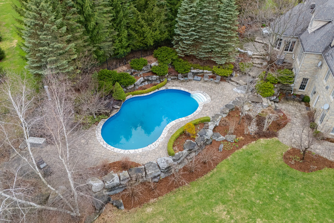
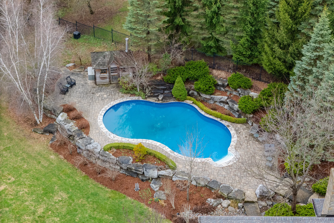
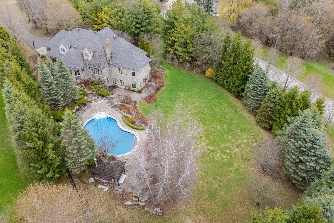
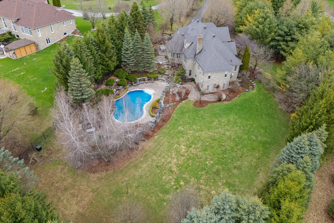
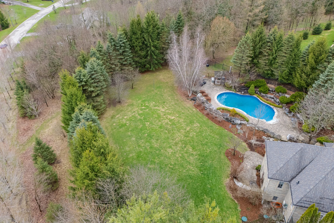
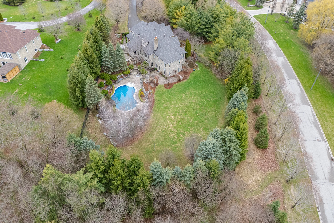
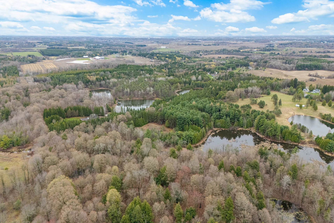
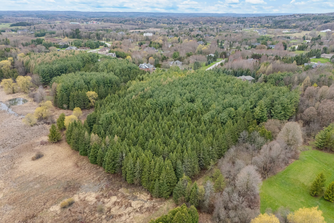
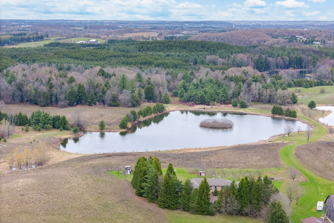
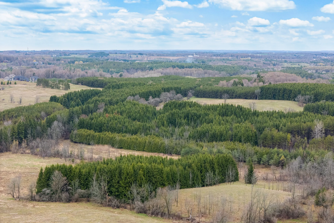
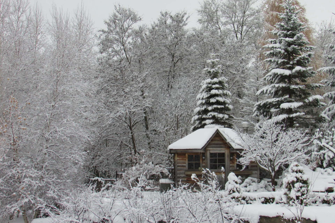
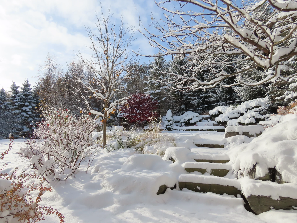
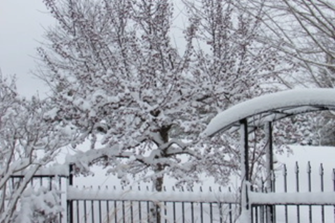
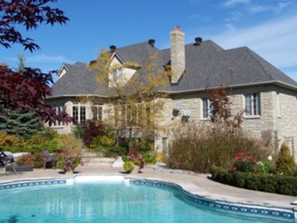
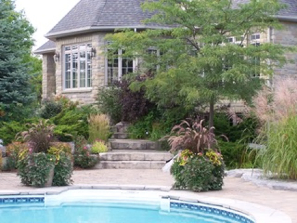
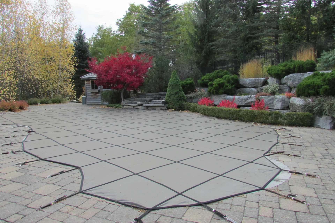
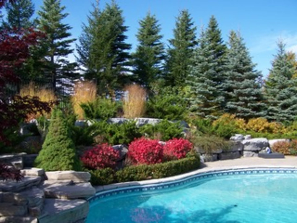


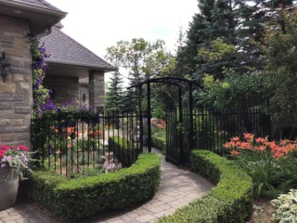
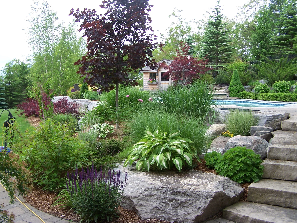
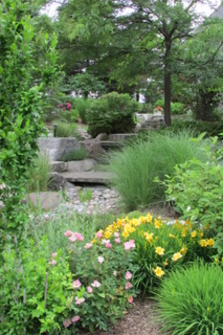
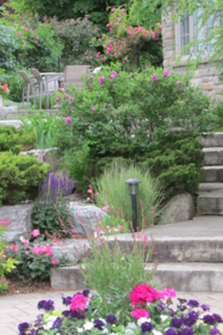
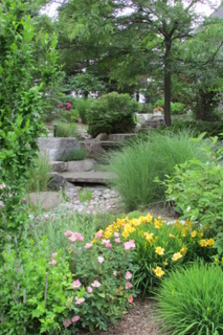
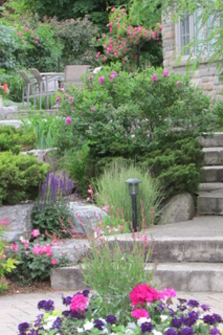
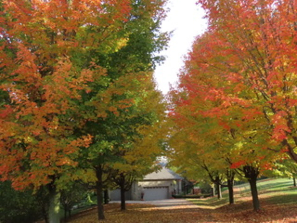
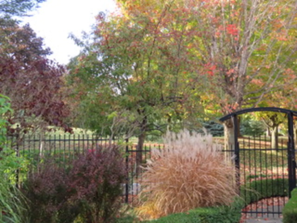
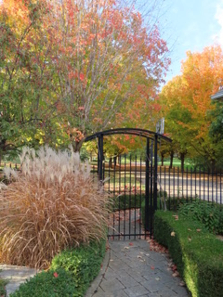
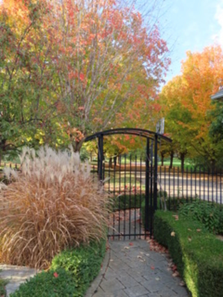
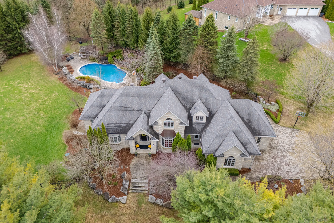
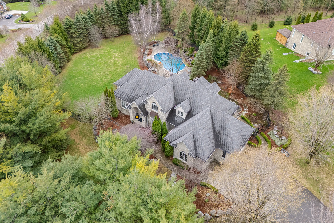
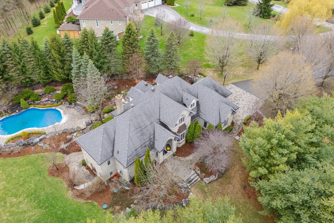
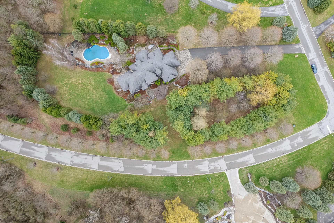
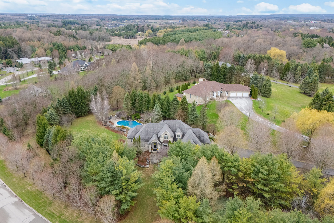
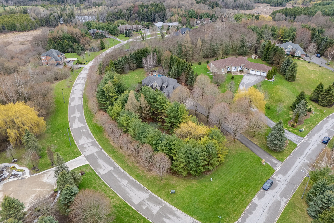
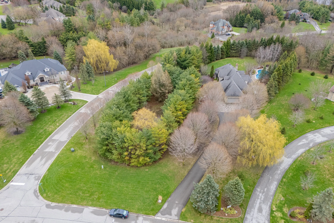
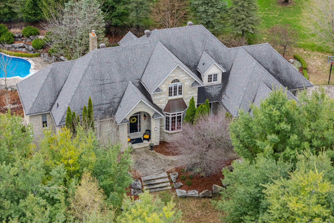
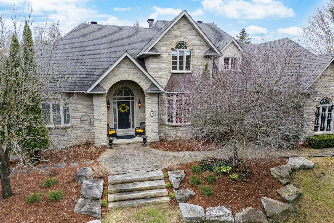
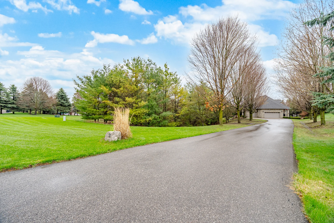
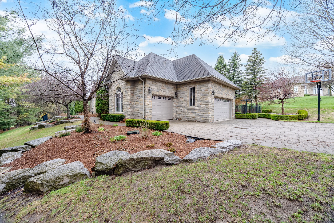
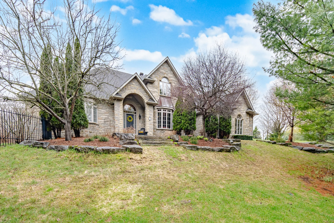
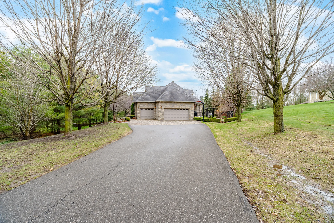
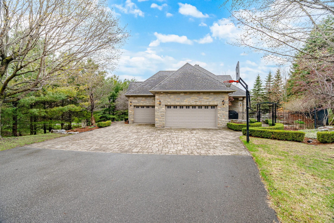
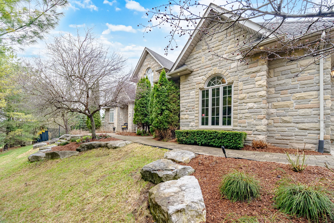
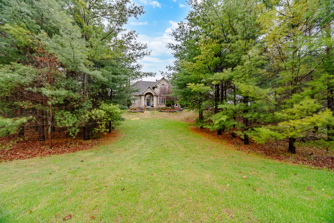
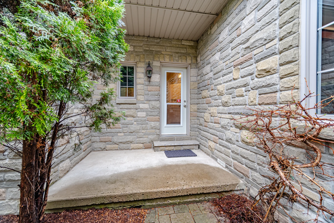
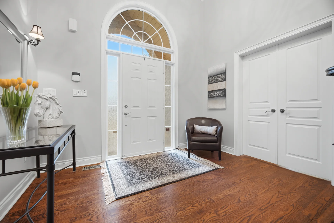
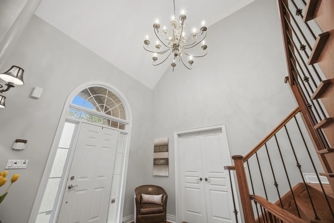
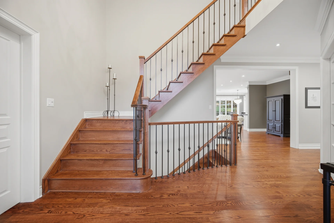
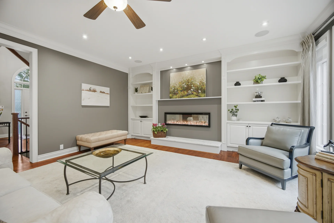
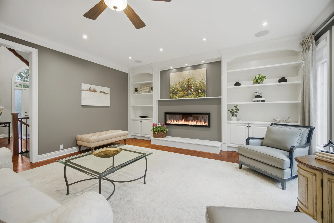
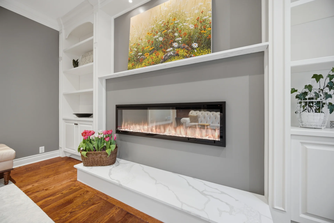
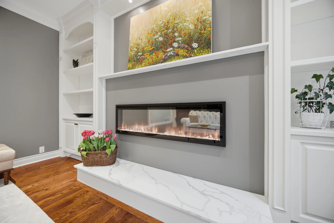
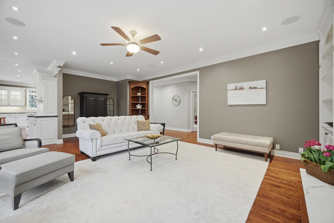
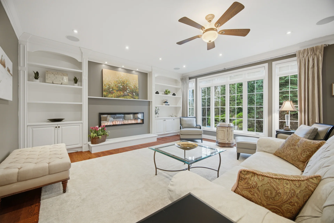
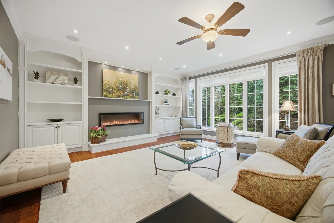
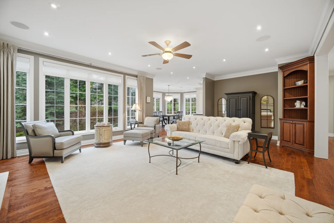
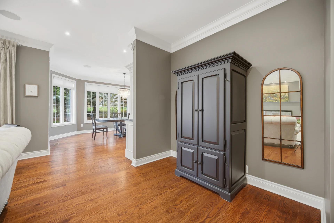
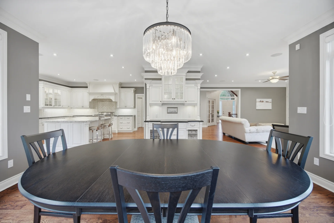
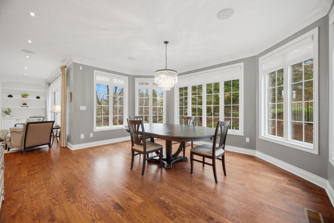
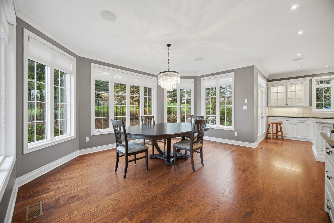
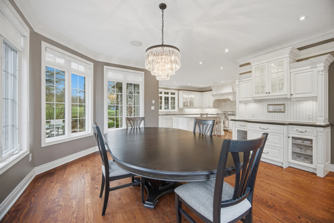
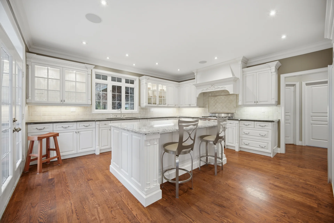
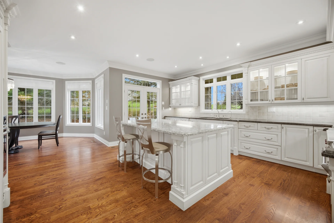
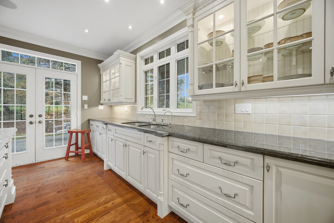
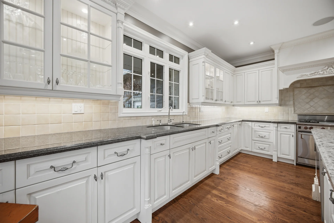
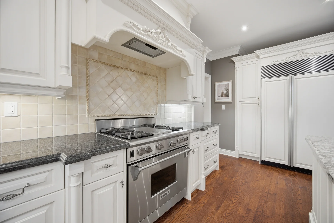
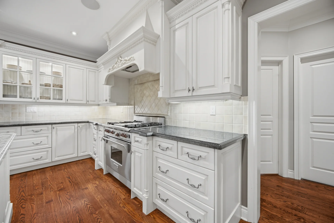
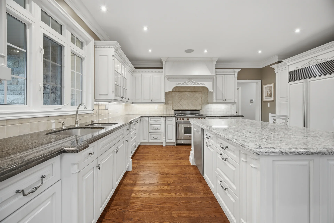
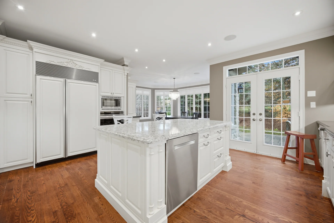
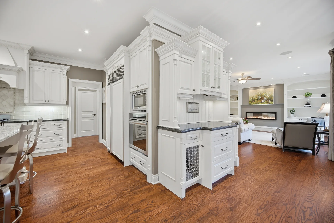
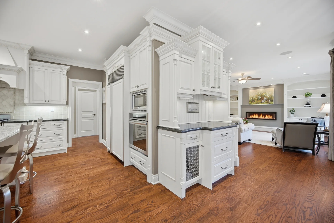
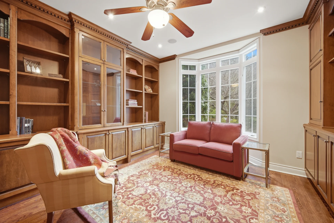
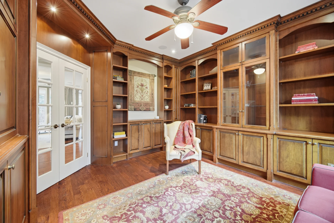
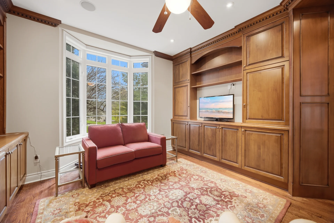
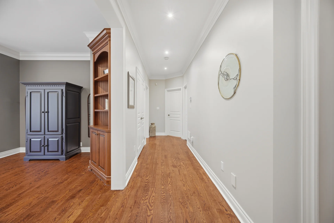
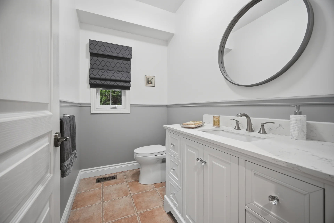
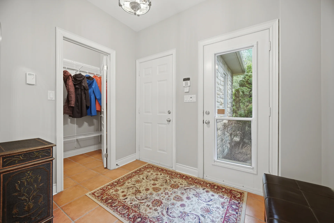
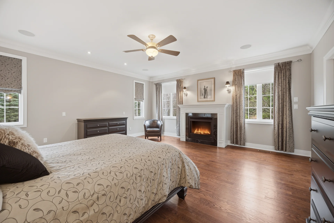
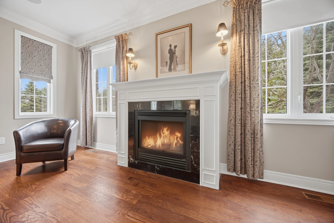
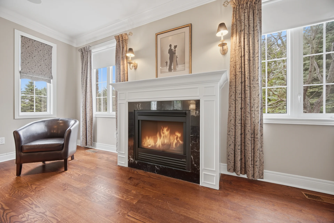
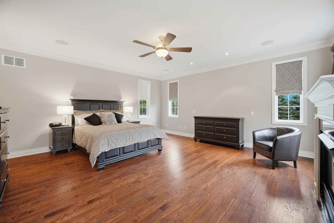
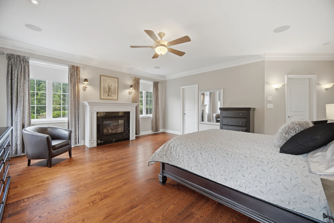
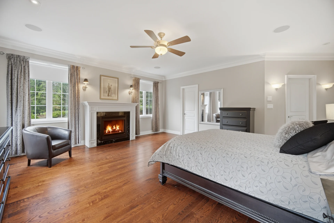
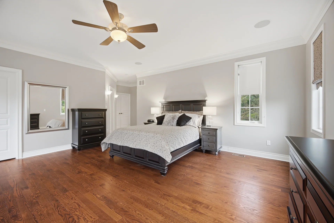
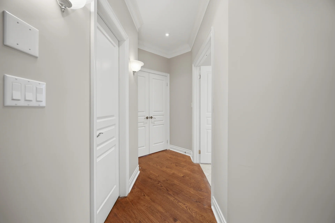
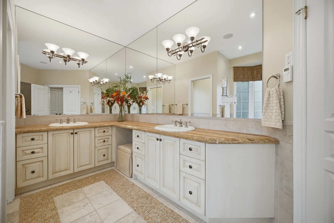
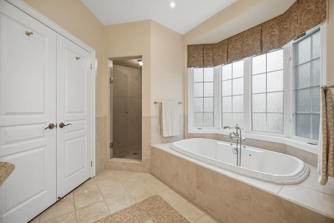
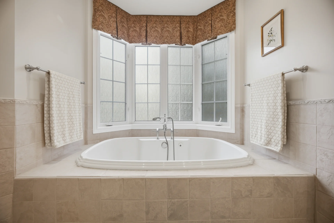
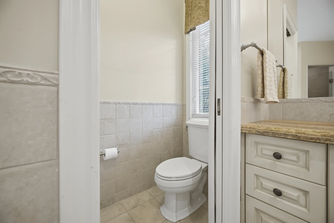
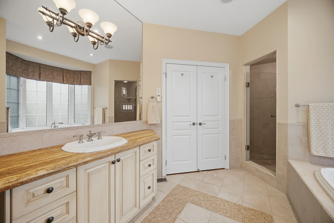
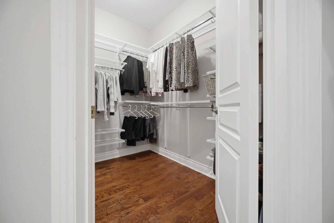
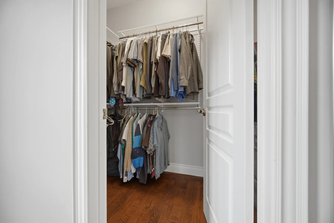
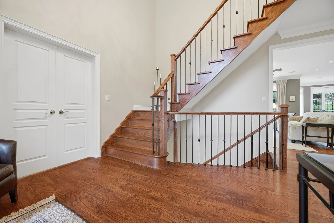
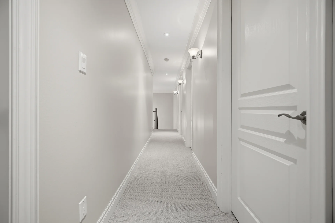
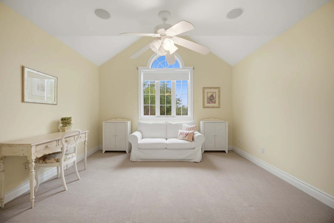
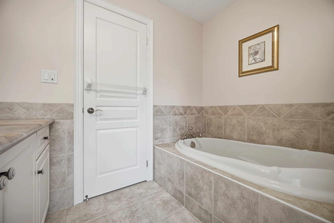
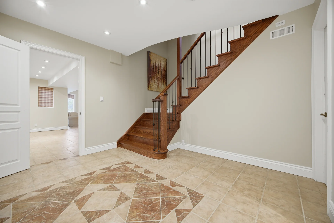
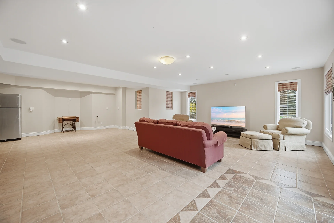
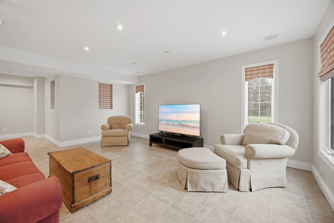
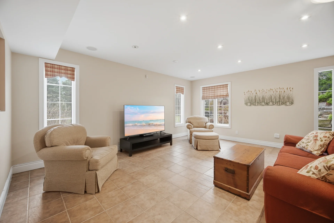
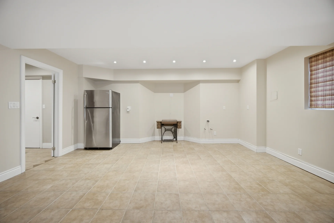
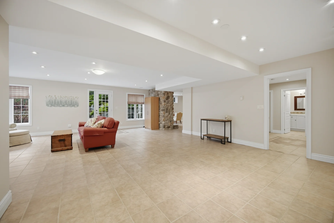
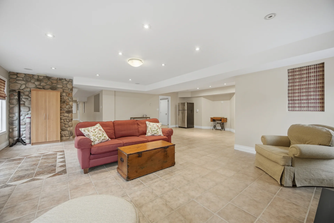
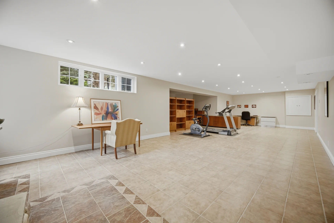
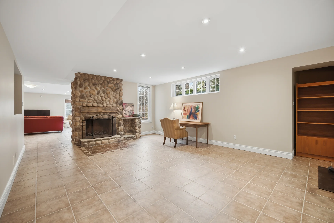
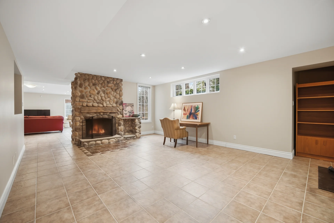
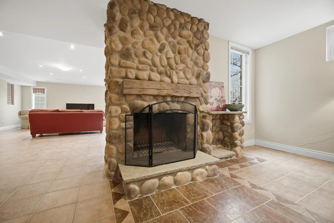
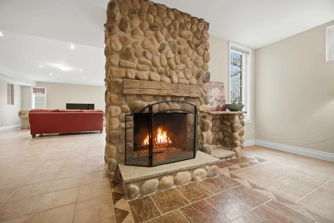
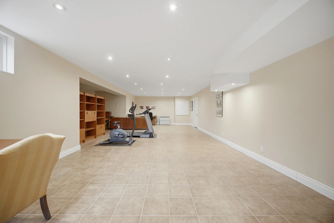
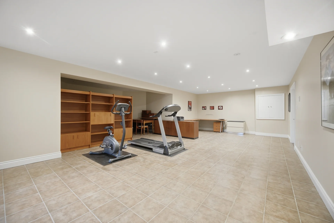
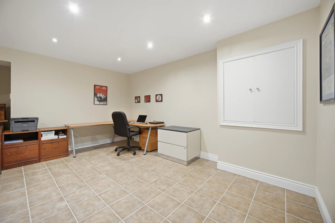
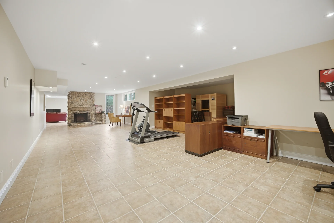
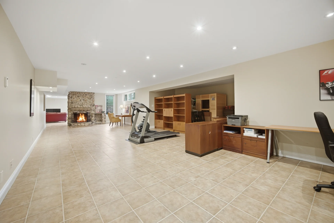
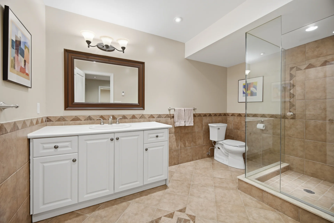
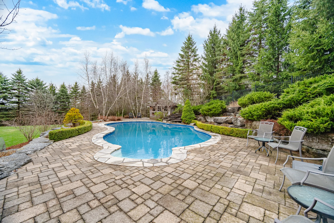
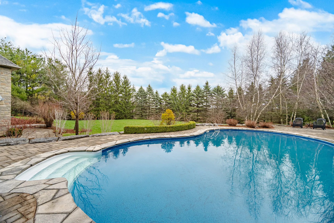
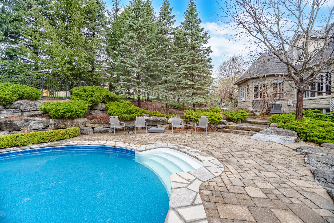
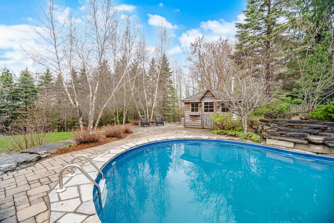
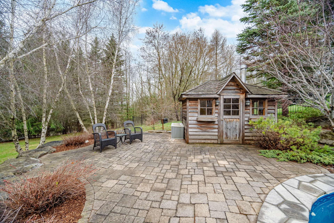

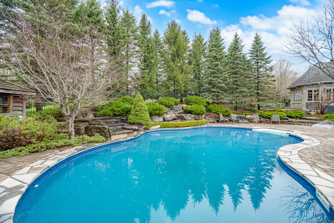
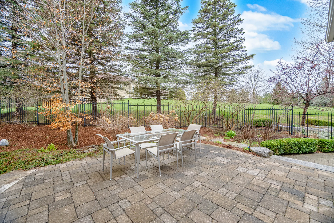
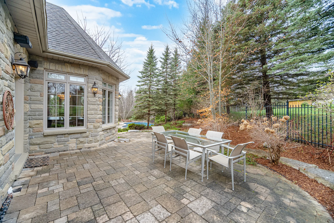
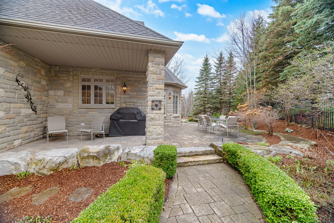
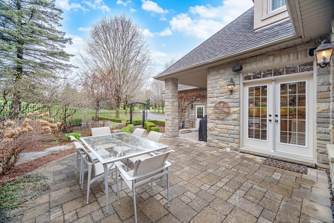
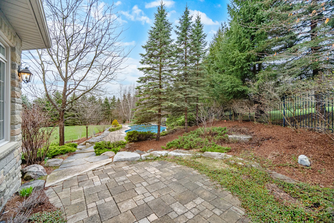
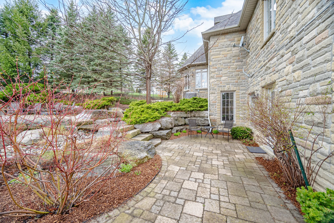
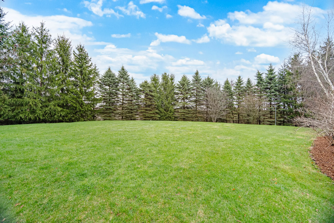
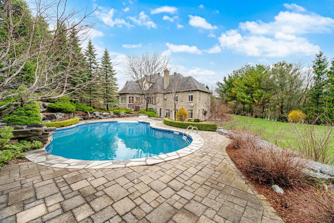
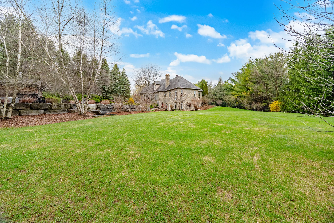
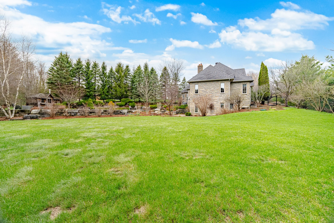
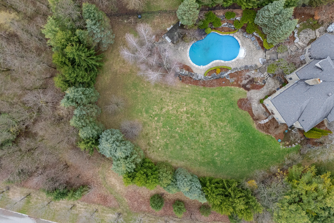
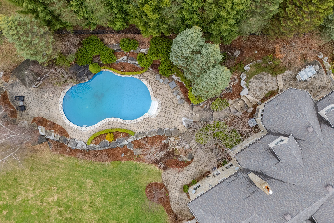
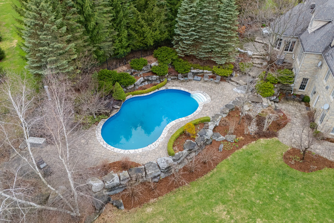
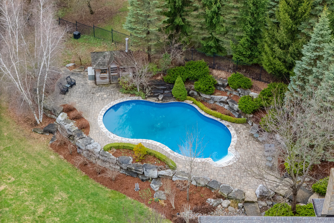
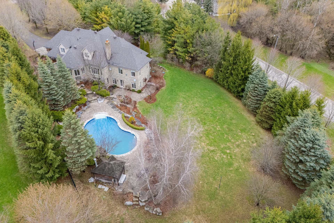
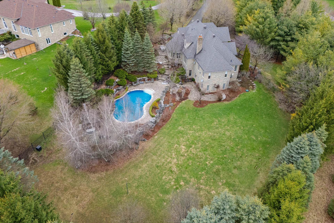
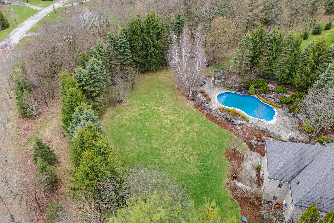
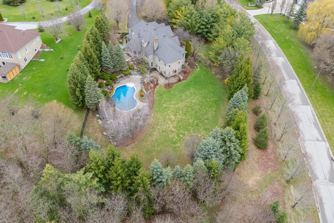
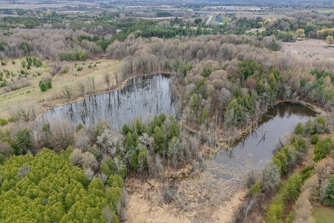
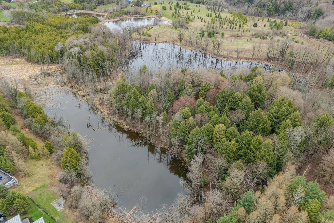
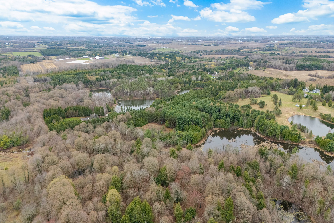
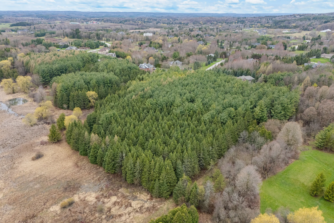
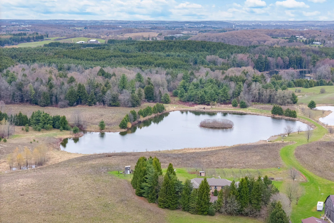
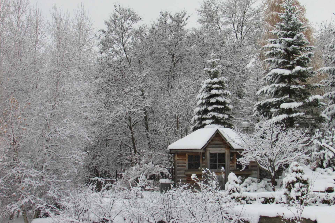
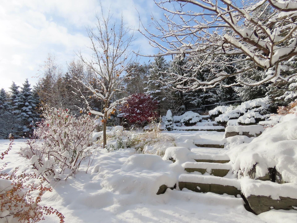
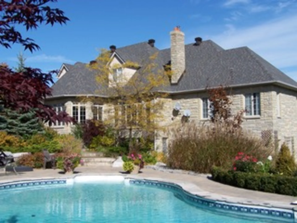
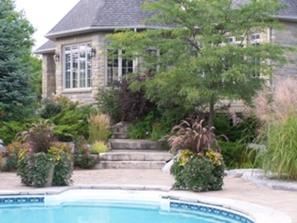
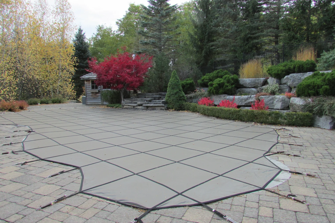
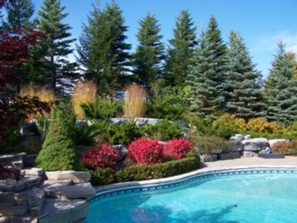
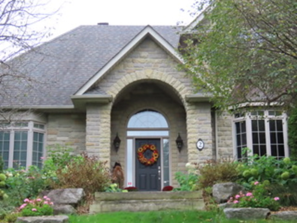
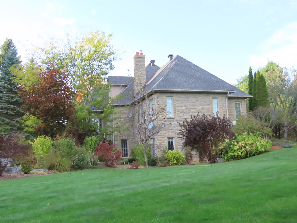
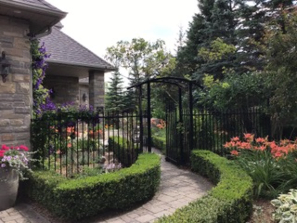
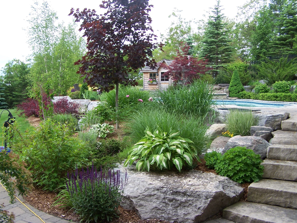
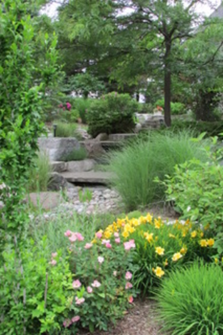
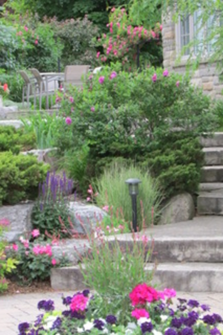
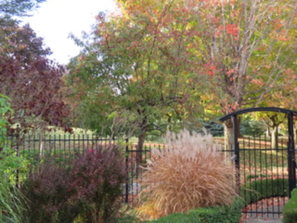
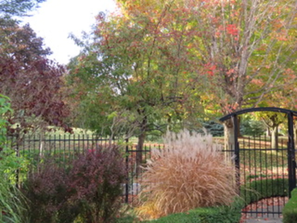
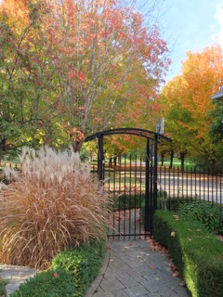
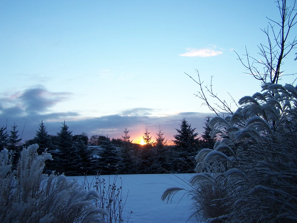
Discover a sun-drenched home in the prestigious Stonehart Estates. This residence features a custom gourmet kitchen with walk-out access to a private backyard oasis, complete with three patios and an in-ground saltwater pool. The professionally landscaped backyard is enclosed by a wrought iron fence. The finished walk-out lower level offers expansive views through a wall of picture windows. Additional features include a main floor primary bedroom, Wolf gas stove, Sub-Zero refrigerator, built-in oven and microwave, a dedicated coffee bar, crown moulding throughout, heated floors in the lower level, an ensuite in the primary bedroom, and a mudroom. The entire home is wired for surround sound, and built-in wall units are present in the great room, dining room, and office. A water softener and inground sprinkler system are also included. Recent upgrades include the roof (2014), furnace & A/C (2017), updated driveway, and pool heater & liner (scheduled for 2025).
Property Summary
Property Type: Single Family
Building Type: House
Storeys: 2
Square Footage: 3500 - 5000 sqft
Community Name: Palgrave
Title: Freehold
Land Size: 97.2 x 505.6 FT|2 - 4.99 acres
Age Of Building: 16 to 30 years
Annual Property Taxes: $13,760 (CAD)
Parking Type: Attached Garage, Garage
Bedrooms
Above Grade: 4
Below Grade: 1
Bathrooms
Interior Features
Appliances Included: Central Vacuum, Microwave, Oven, Gas stove(s), Water softener, Refrigerator
Flooring: Hardwood, Carpeted
Basement Features: Walk out
Basement Type: Finished
Building Features
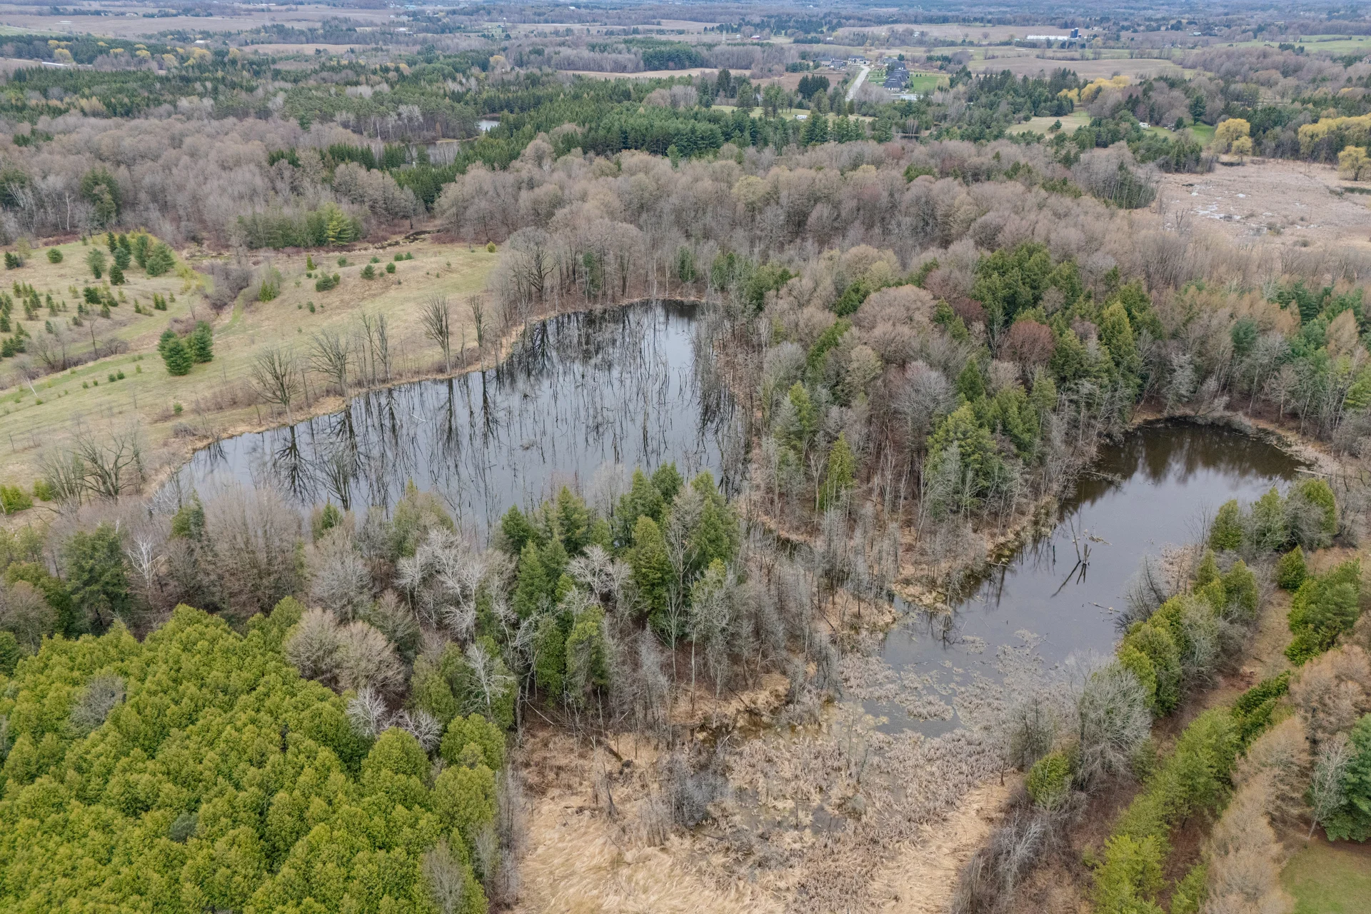
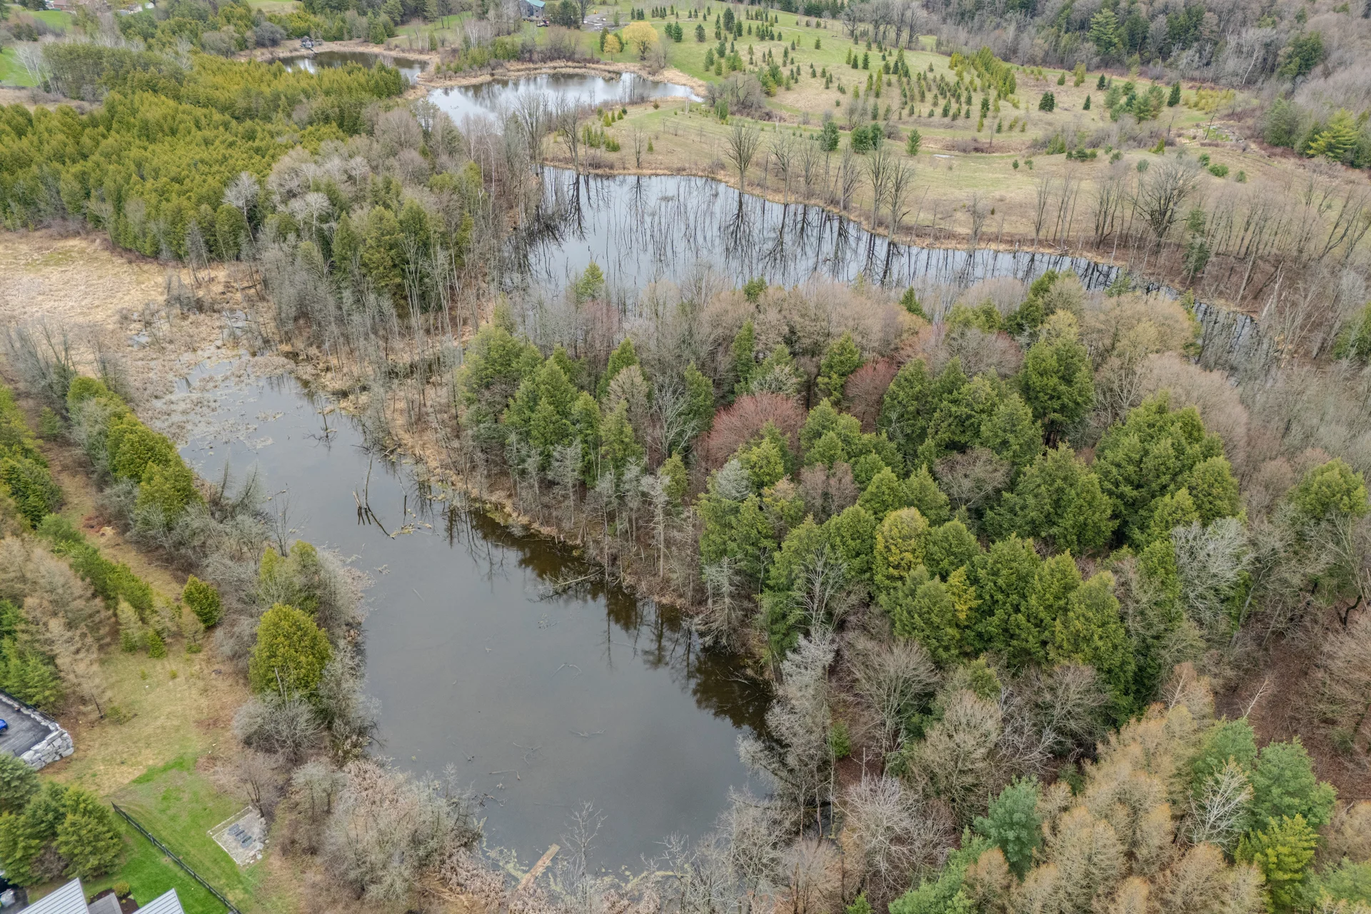
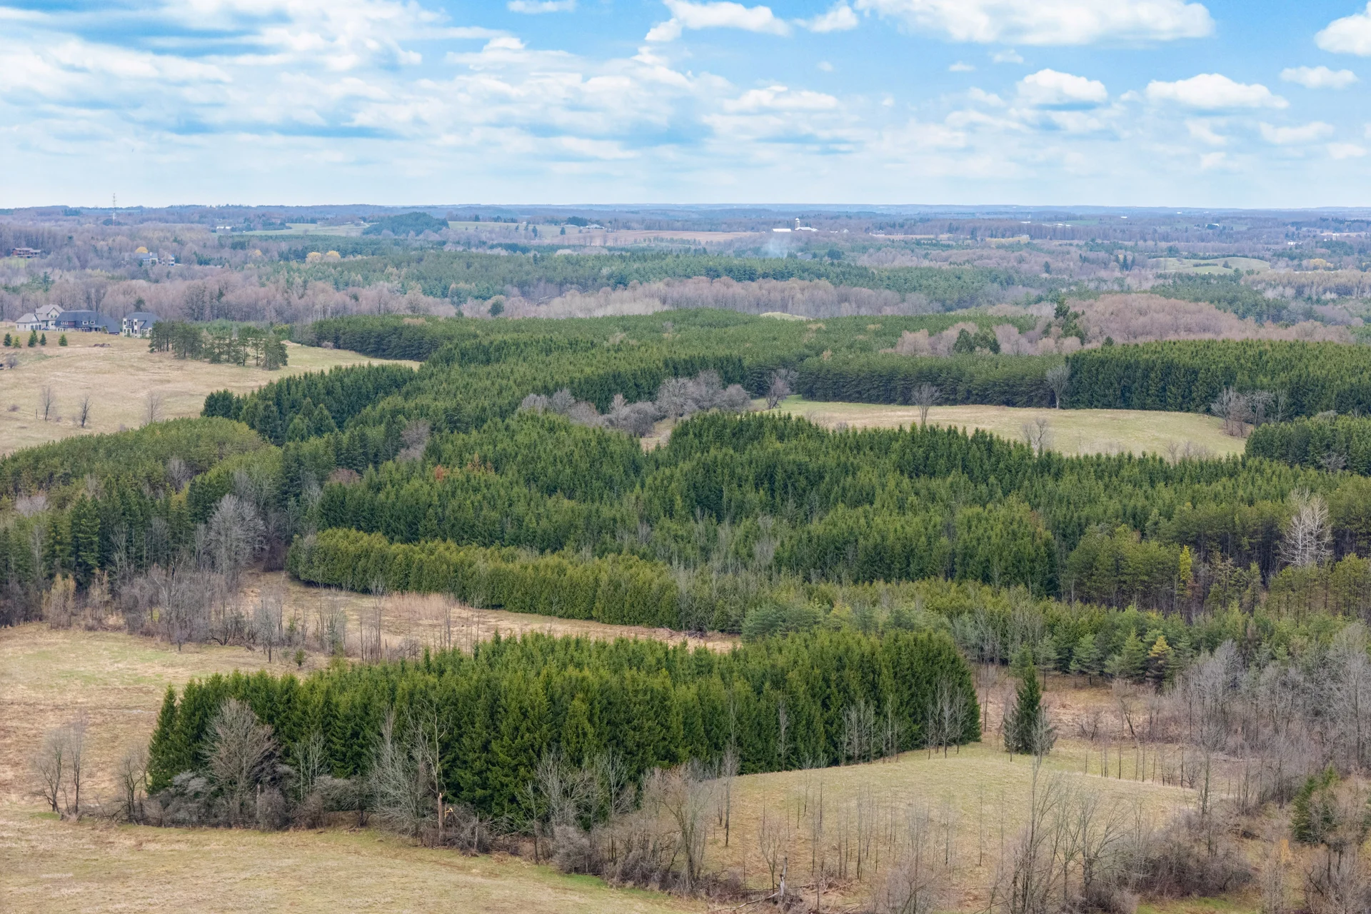
Features: Rolling, Conservation/green belt
Foundation Type: Concrete
Style: Detached
Heating & Cooling
Cooling: Central air conditioning
Heating Type: Forced air (Natural gas)
Utilities
Utility Type: Cable (Installed), Electricity (Installed)
Utility Sewer: Septic System
Water: Municipal water
Exterior Features
Exterior Finish: Stone
Pool Type: Inground pool
Neighbourhood Features
Amenities Nearby: Golf Nearby
Parking
Parking Type: Attached Garage, Garage
Total Parking Spaces: 13
Lot Features
Fencing: Fenced yard
Frontage: 97 ft ,2 in
Land Depth: 505 ft ,7 in
View: View
Measurements
| Level |
Room |
Dimensions |
| Main level |
Great room |
6.4 m x 5.18 m
21 ft, 0 in x 17 ft, 0 in
|
|
Dining room |
4.88 m x 4.57 m
16 ft, 0 in x 15 ft, 0 in
|
|
Kitchen |
5.18 m x 4.39 m
17 ft, 0 in x 14 ft, 5 in
|
|
Office |
3.96 m x 4.24 m
13 ft, 0 in x 13 ft, 11 in
|
|
Primary Bedroom |
5.49 m x 5.49 m
18 ft, 0 in x 18 ft, 0 in
|
|
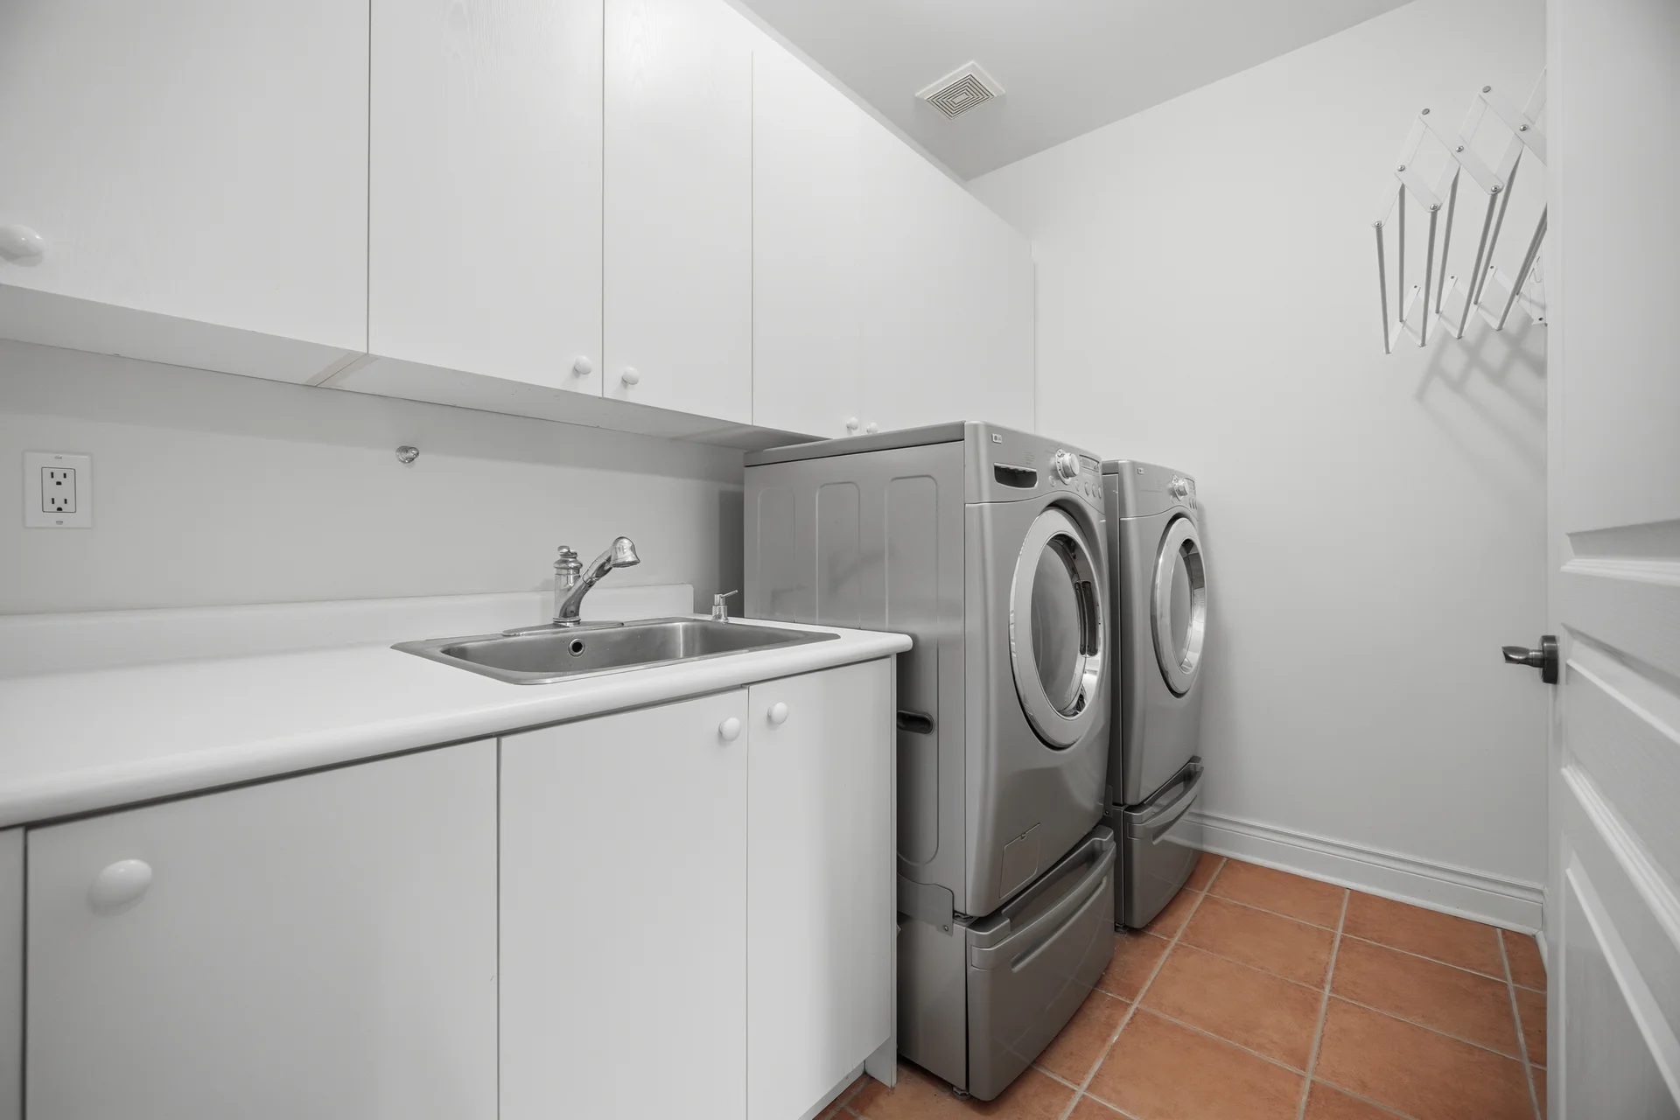
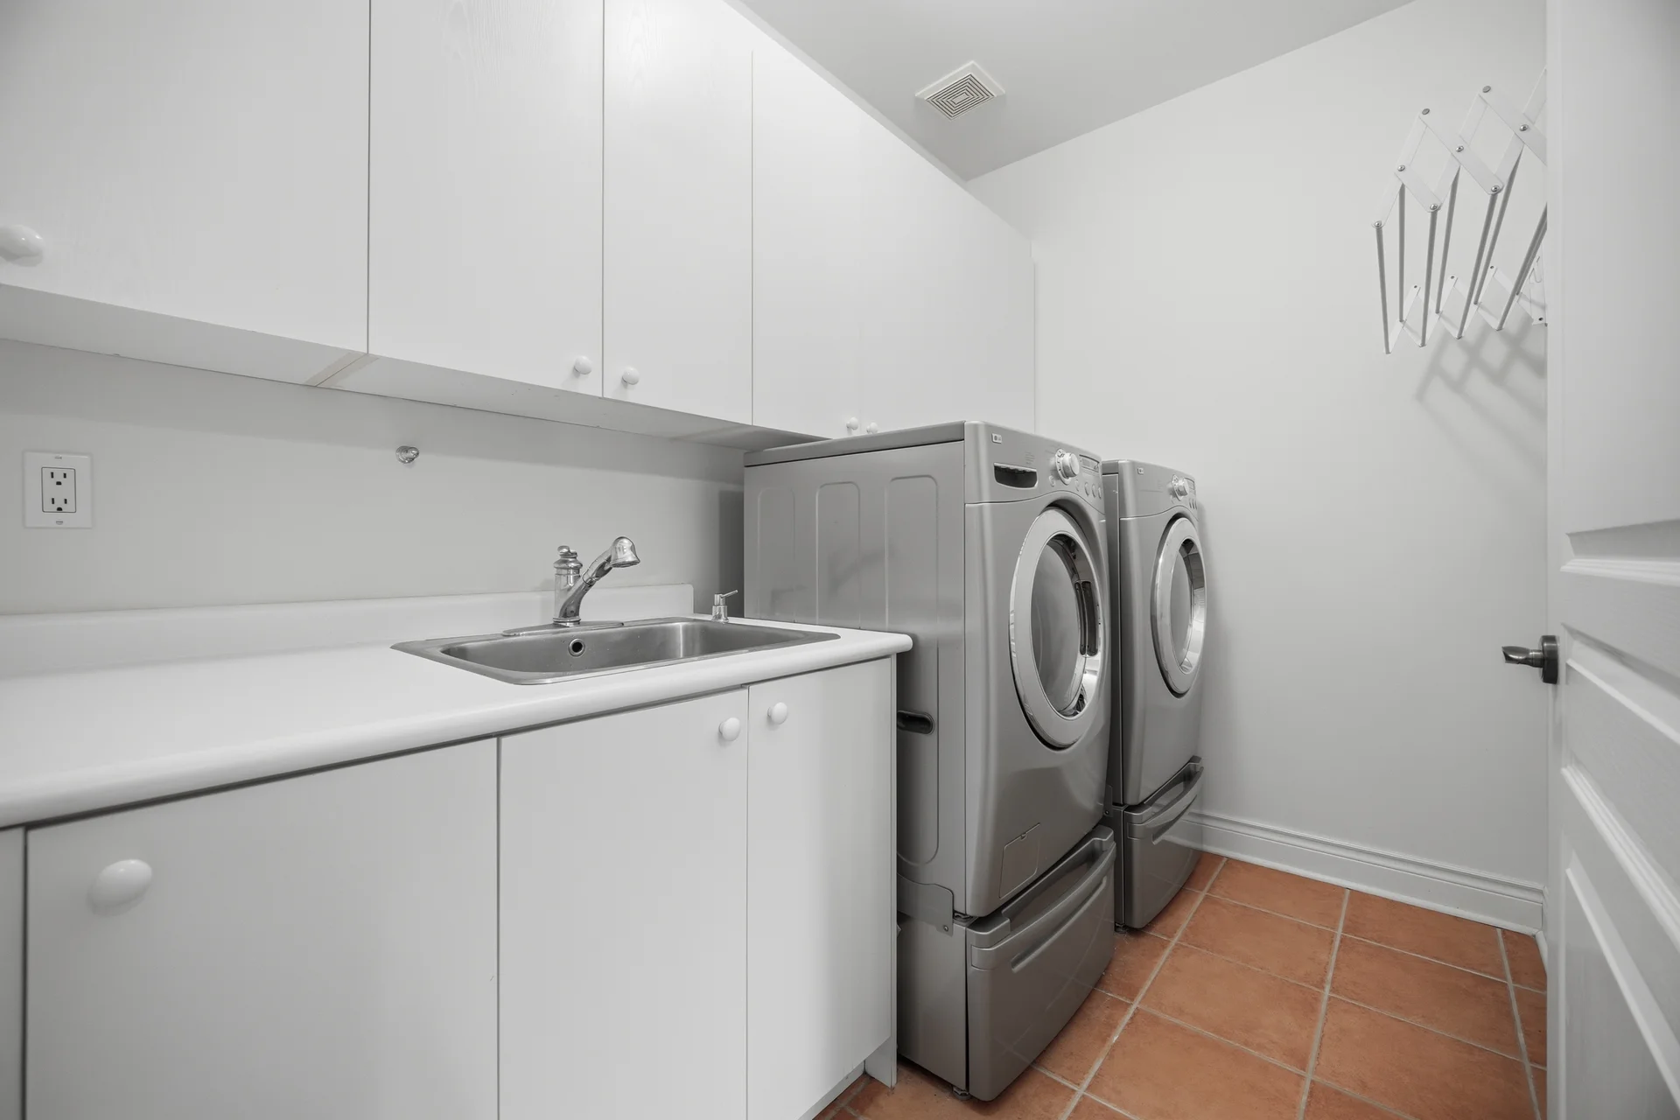
Laundry room |
3.29 m x 3.84 m
10 ft, 10 in x 12 ft, 7 in
|
| Second level |
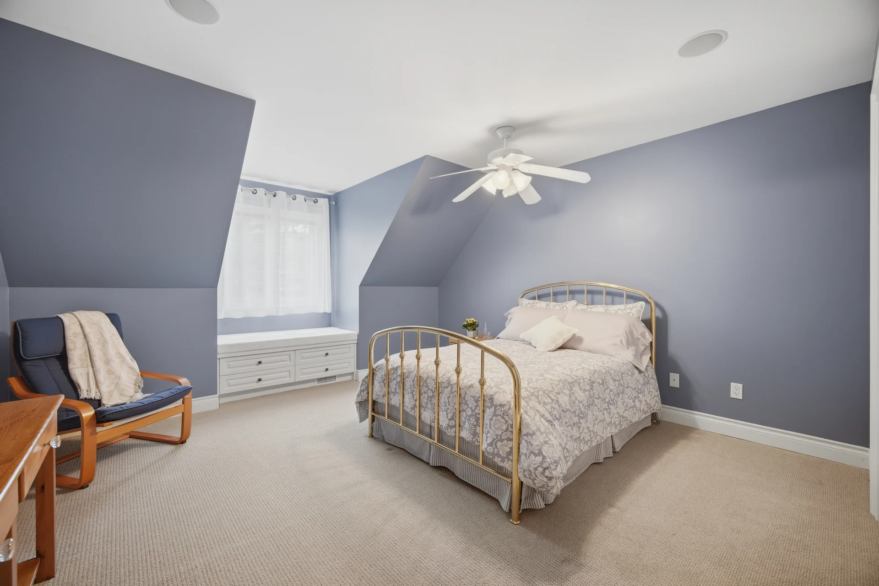
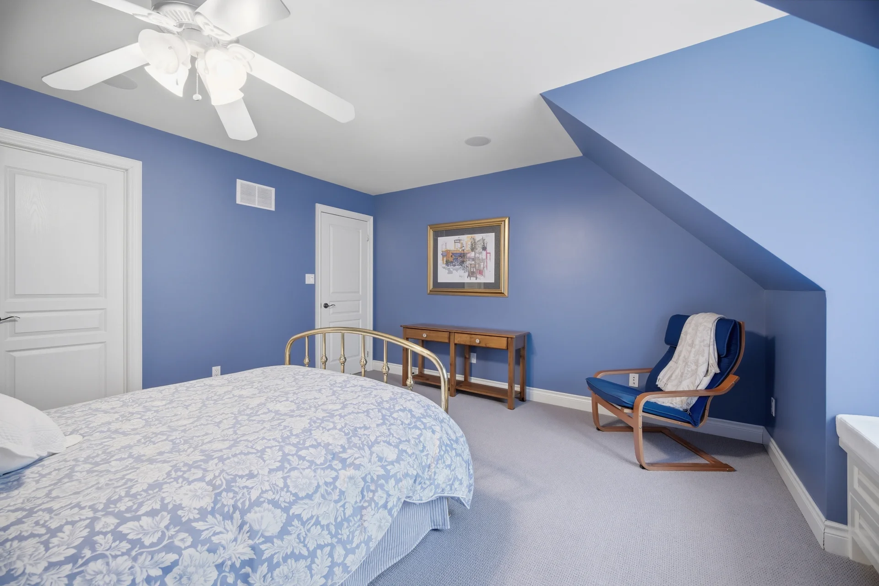
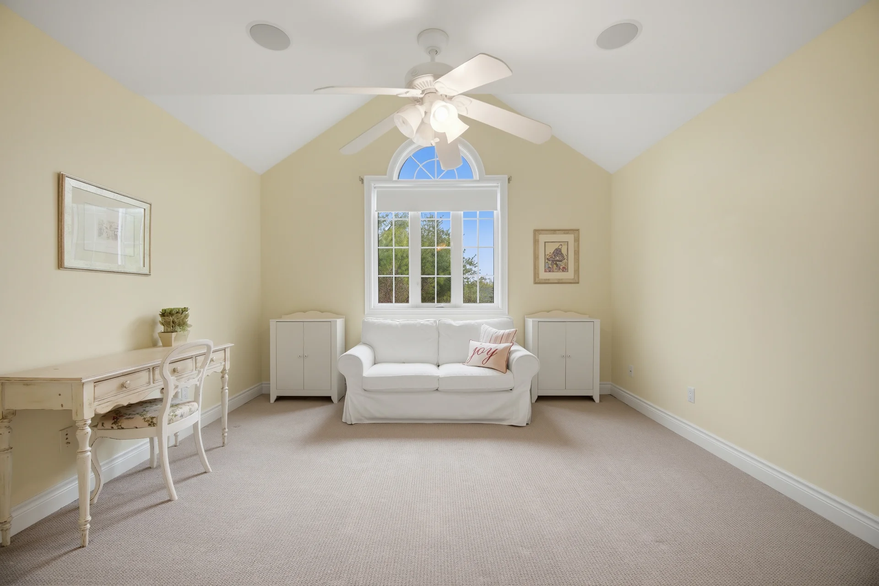
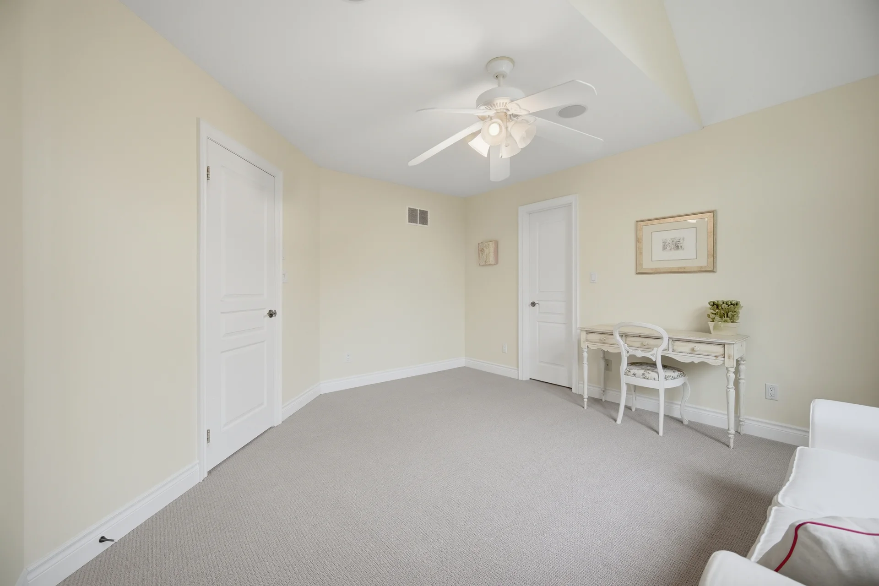
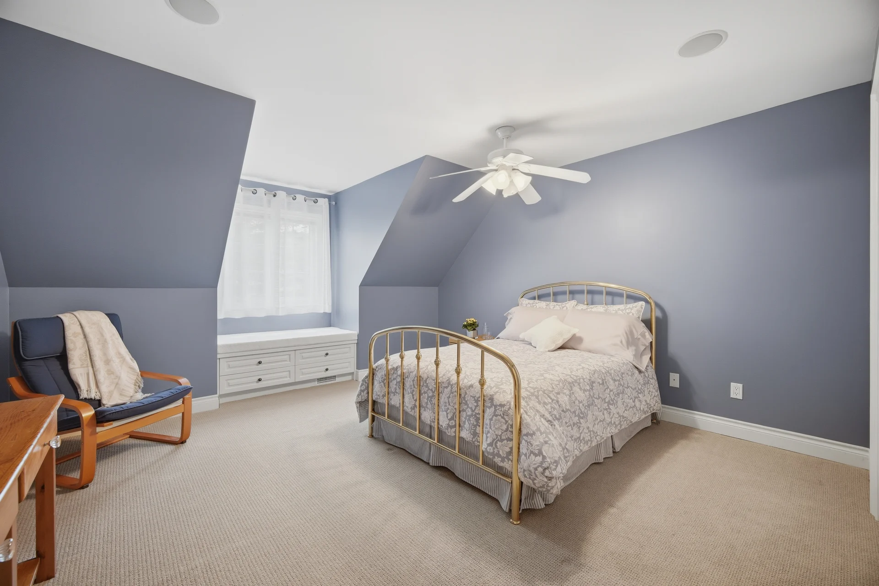
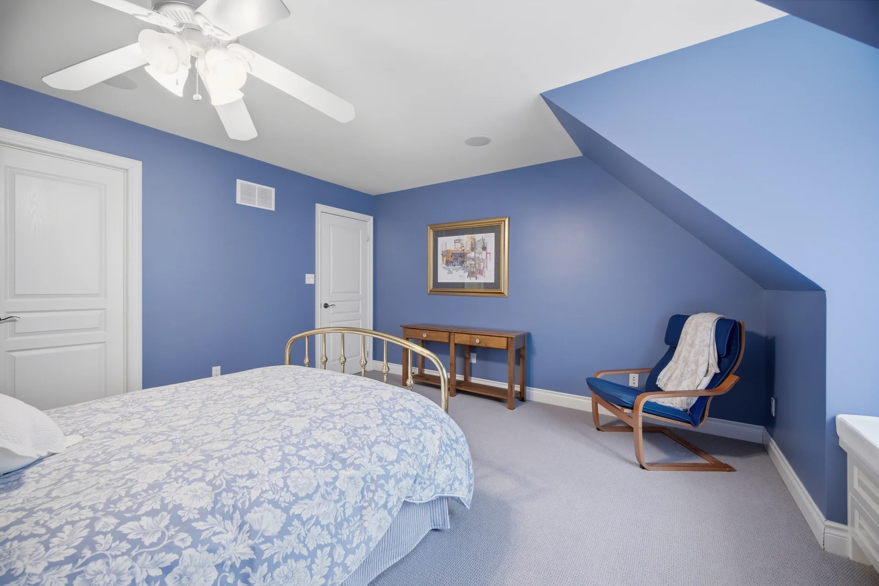
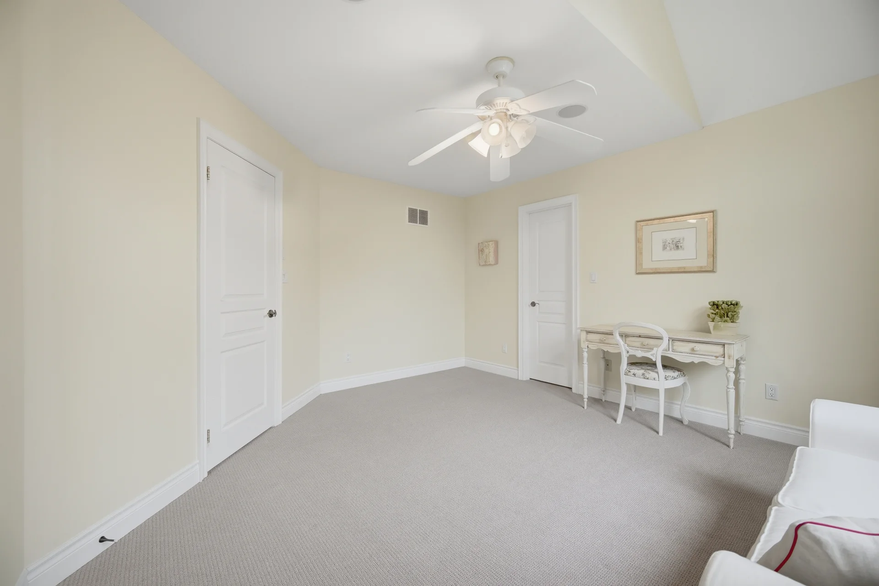
Bedroom 2 |
3.96 m x 4.57 m
13 ft, 0 in x 15 ft, 0 in
|
|
Bedroom 3 |
4.24 m x 4.08 m
13 ft, 11 in x 13 ft, 5 in
|
|
Bedroom 4 |
4.24 m x 4.08 m
13 ft, 11 in x 13 ft, 5 in
|
| Lower level |
Recreational, Games room |
7.68 m x 5.61 m
25 ft, 2 in x 18 ft, 5 in
|
|
Games room |
5.3 m x 12.83 m
17 ft, 5 in x 42 ft, 1 in
|
|
Other |
4.3 m x 4.21 m
14 ft, 1 in x 13 ft, 10 in
|
All information is deemed reliable but not guaranteed and should be independently verified.