#20-110 Highland Road East
Kitchener
$749,000
Video tour
About this home
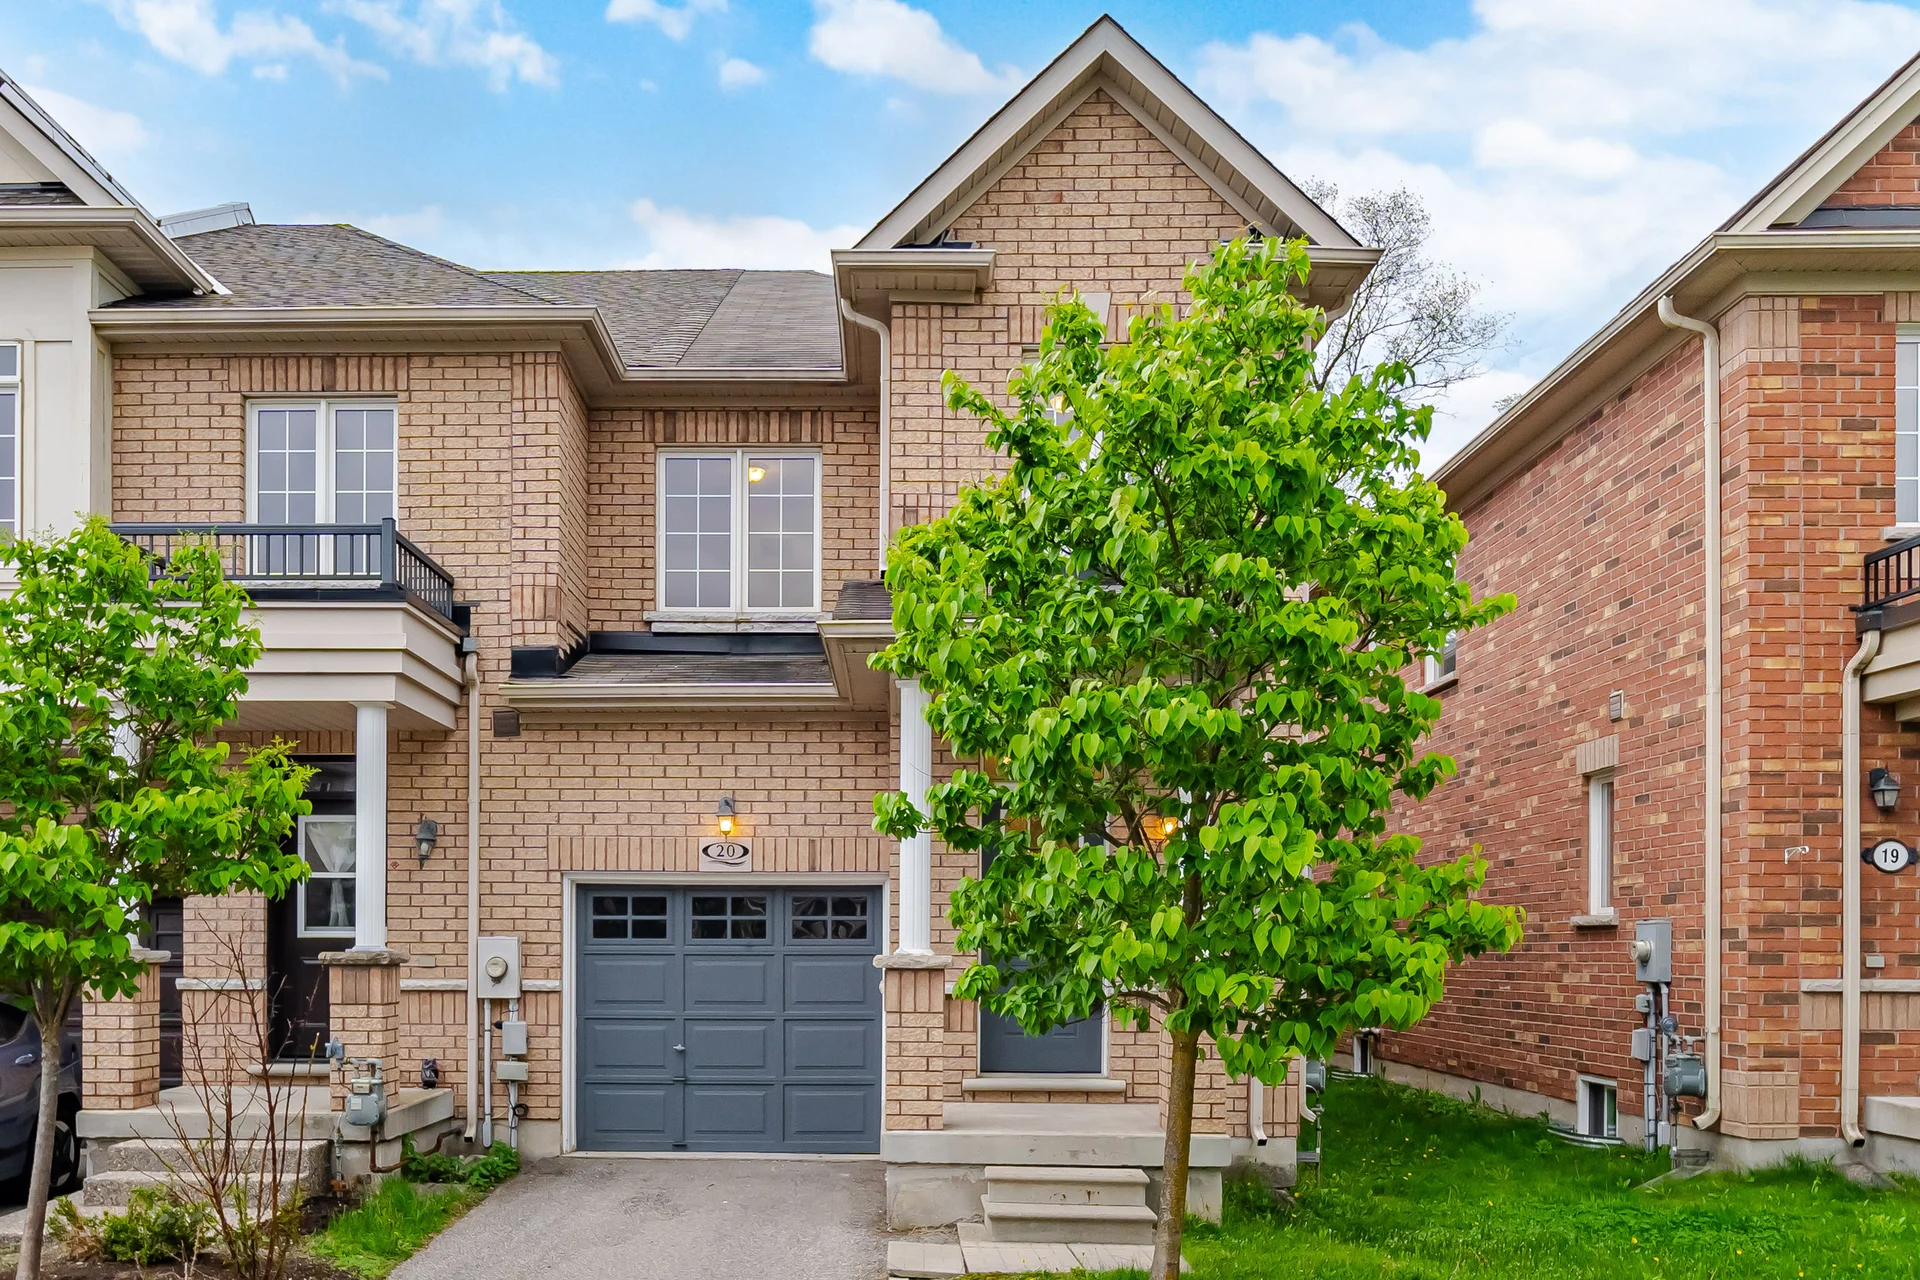
Discover this renovated end-unit townhome located in a private Kitchener enclave, offering a blend of spaciousness and low-maintenance living. The main level features hardwood flooring and freshly painted walls, complemented by a modern kitchen with quartz countertops that opens to the living and dining areas. All three bathrooms have been updated with quartz. The upper level includes three bedrooms with new carpeting and a convenient laundry room. The primary bedroom features an ensuite. The backyard is fully fenced and directly overlooks a park, providing green space and privacy. Parking is available with a single-car garage and driveway. This location offers proximity to downtown Kitchener amenities, including shopping, dining, transit, schools, and major routes.
Room measurements
| Room | Size |
|---|---|
| Main level | |
| Great room | 17′ 0″ × 10′ 0″5.18 × 3.04 m |
| Living room | 9′ 0″ × 14′ 0″2.74 × 4.26 m |
| Eating area | 8′ 0″ × 10′ 0″2.44 × 3.04 m |
| Kitchen | 8′ 0″ × 10′ 0″2.43 × 3.04 m |
| Second level | |
| Primary Bedroom | 11′ 2″ × 19′ 9″3.41 × 6.01 m |
| Bedroom 2 | 8′ 2″ × 10′ 7″2.5 × 3.23 m |
| Bedroom 3 | 8′ 7″ × 11′ 0″2.62 × 3.35 m |
Property summary
- Property type
- Single Family
- Building type
- Row / Townhouse
- Storeys
- 2
- Square footage
- 1500 - 2000 sqft
- Title
- Freehold
- Land size
- 23.5 x 92.2 FT
- Annual property taxes
- $4,274 (CAD)
- Parking type
- Garage
Bedrooms
- Above grade
- 3
Bathrooms
- Total
- 3
- Partial
- 1
Interior Features
- Appliances included
- Dishwasher, Dryer, Water Heater, Stove, Washer, Window Coverings, Refrigerator
- Flooring
- Hardwood, Ceramic, Carpeted
- Basement type
- Unfinished
Building Features
- Foundation type
- Block, Concrete
- Style
- Attached
Heating & Cooling
- Cooling
- Central air conditioning
- Heating type
- Forced air (Natural gas)
Utilities
- Utility sewer
- Sanitary sewer
- Water
- Municipal water
Exterior Features
- Exterior finish
- Brick
Maintenance or Condo Information
- Maintenance fees
- $155 Monthly (CAD)
- Maintenance fees include
- Parcel of Tied Land
Parking
- Parking type
- Garage
- Total parking spaces
- 2
Lot Features
- Frontage
- 23 ft ,6 in
- Land depth
- 92 ft ,2 in
All information is deemed reliable but not guaranteed and should be independently verified.
What’s nearby
Straight-line distances. Walking times are estimates at 5 km/h. Map data © OpenStreetMap contributors.
Nearby schools
-
MAC Maple Grove
Private · elementary
660 m away · 8 min walk
-
St Bernadette
Catholic · elementary
680 m away · 8 min walk
-
J F Carmichael
Public · elementary
830 m away · 10 min walk
-
Cameron Heights
Public · Secondary
1.2 km away · 14 min walk
-
Queen Elizabeth
Public · elementary
1.2 km away · 14 min walk
-
St John
Catholic · elementary
1.5 km away · 18 min walk
-
Suddaby
Public · elementary
1.7 km away · 20 min walk
-
Forest Hill
Public · elementary
1.7 km away · 21 min walk
-
Moffat Creek
Public · elementary
1.8 km away · 22 min walk
-
Millen Woods
Public · elementary
1.8 km away · 22 min walk
-
J W Gerth
Public · elementary
1.9 km away · 23 min walk
-
Sheppard
Public · elementary
1.9 km away · 23 min walk
Ratings are out of 10 where a rating exists. Confirm school boundaries with the school board.
How far you can get
Areas reachable by car from the home.
Estimated travel times from OpenRouteService with typical road speeds, not live traffic. Select a time to show only that band.
50 photos
Estimate your mortgage
- Mortgage amount
- –
- Mortgage insurance (CMHC)
- –
- Total interest over the amortization
- –
An estimate only, not a quote. Excludes property tax, condo fees and closing costs. Talk to a mortgage professional before you decide.