Video Tour
Local Amenities


Walkscore
Schools

Back
Commute
Less than 15 min
Less than 30 min
Less than 40 min
Less than 60 min

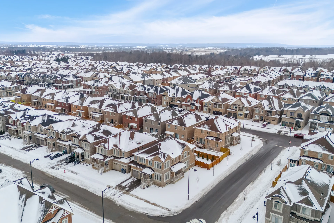

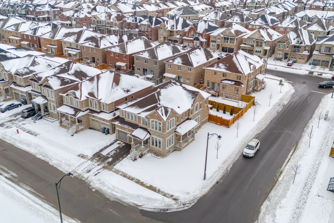
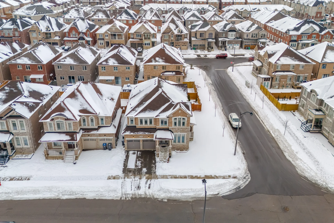
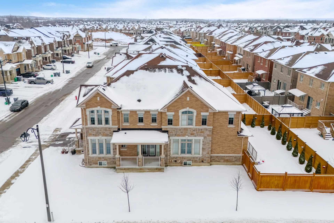
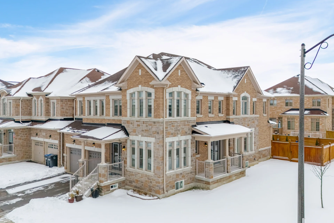
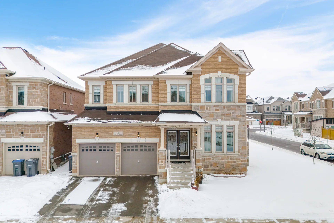
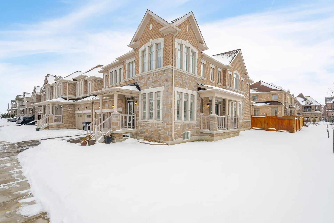
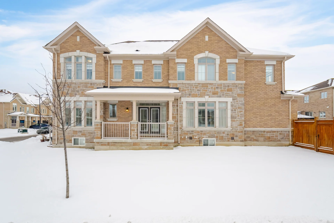
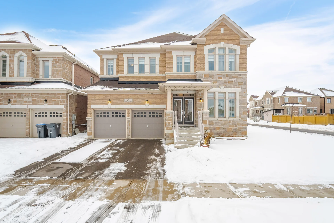
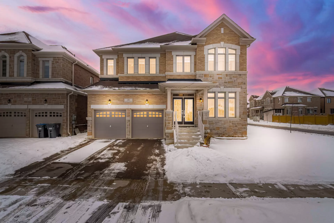
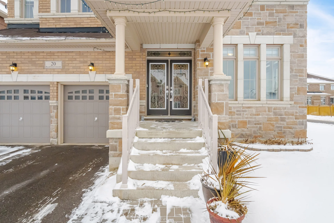
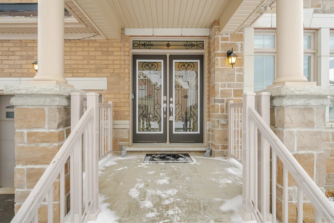
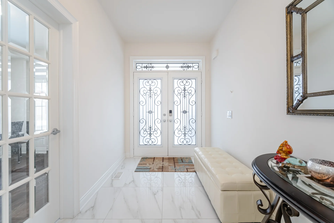
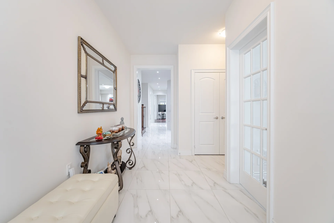


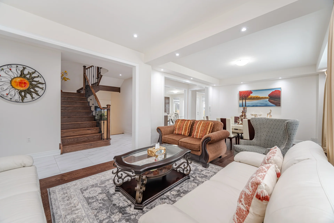
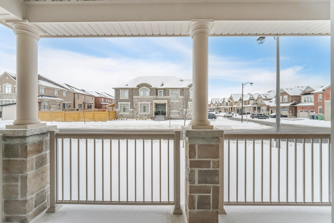
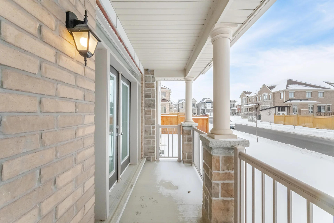


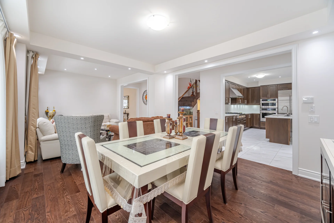

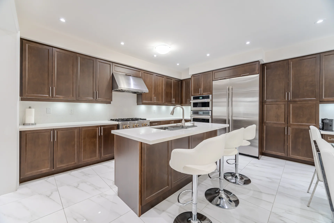




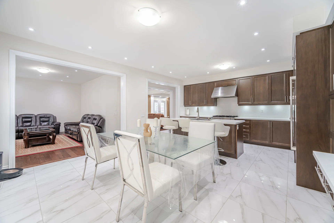
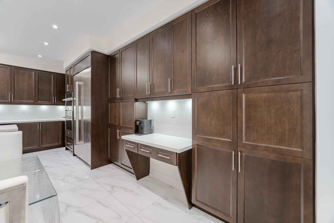
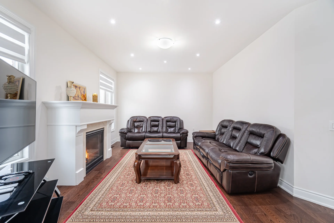
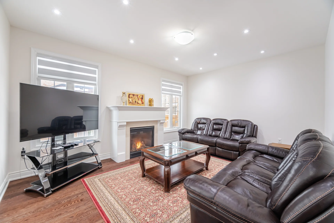
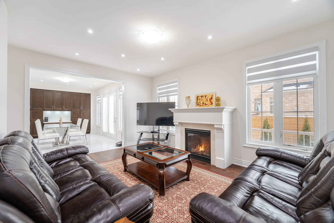
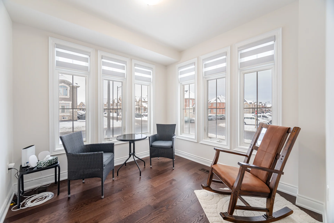
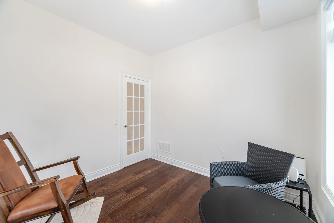
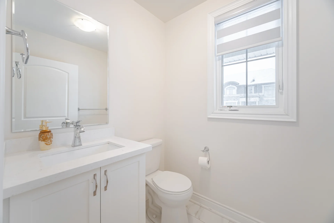

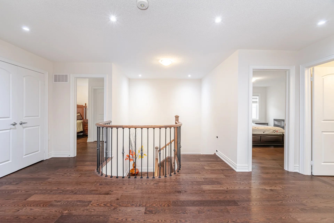
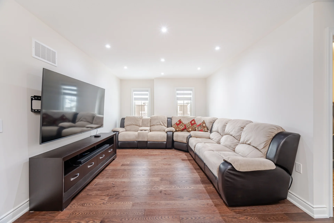
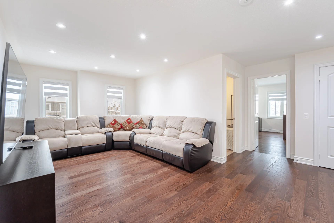
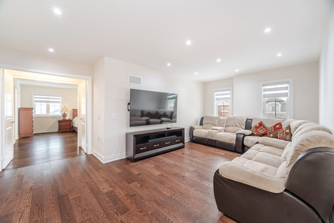
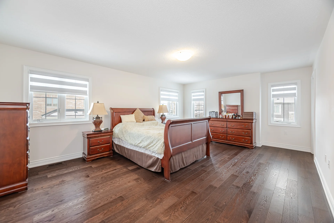
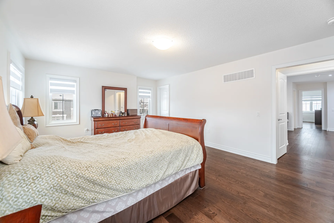
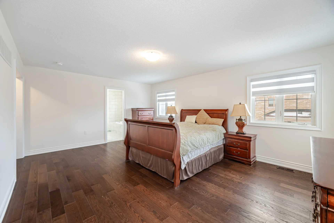
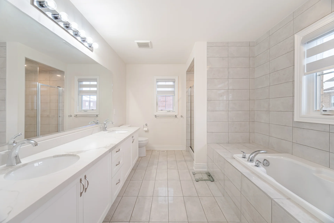
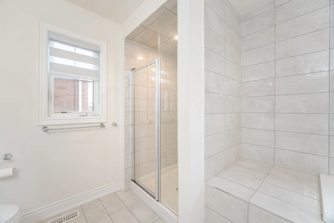
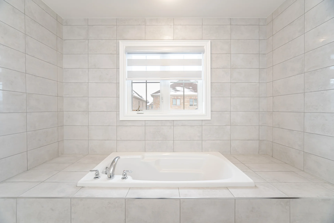
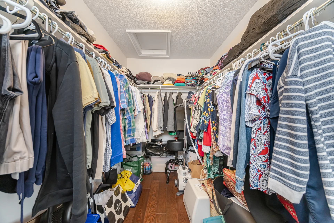
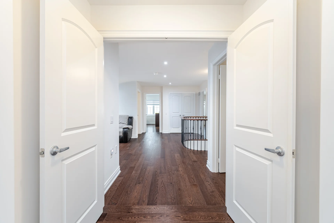
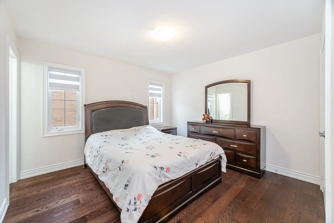
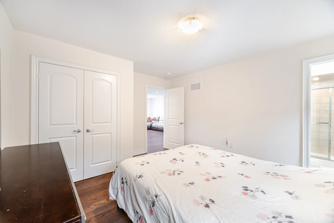
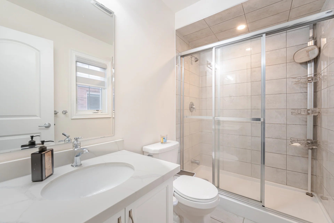


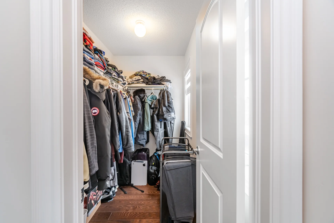
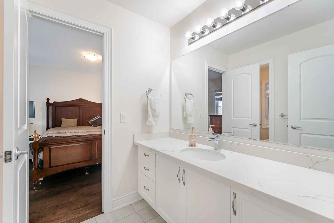
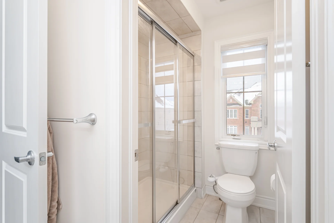
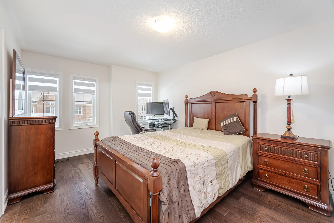
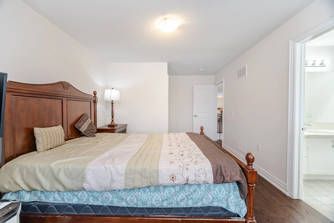
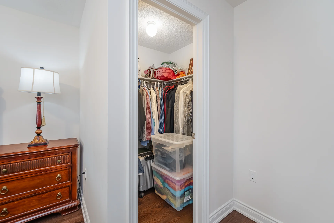
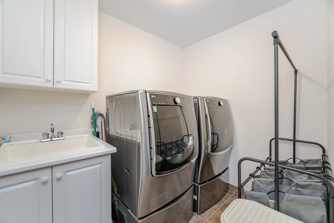
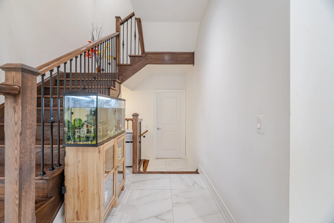
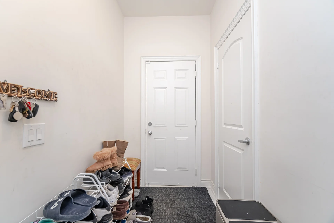
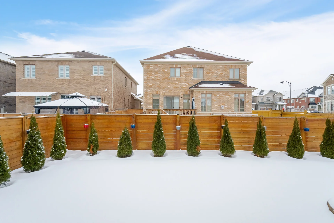
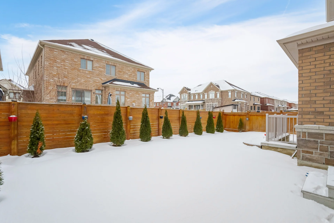
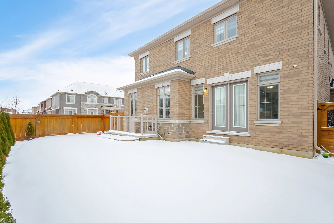
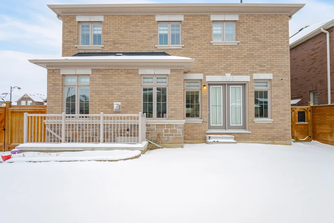
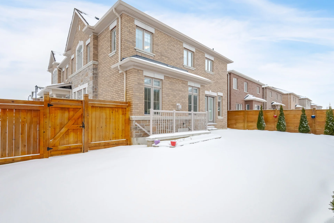
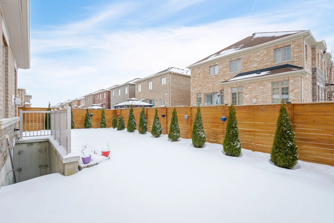
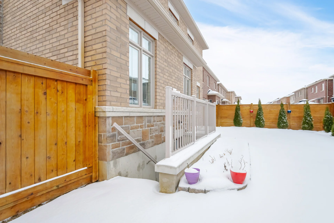
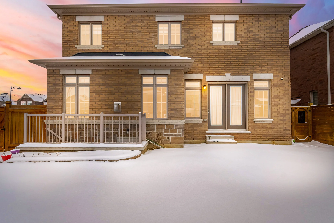

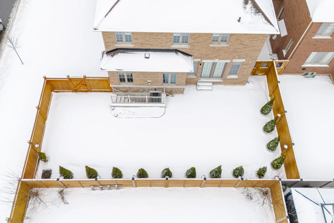
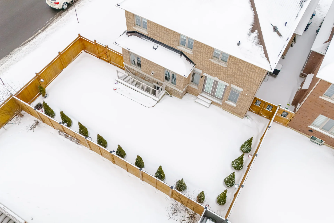
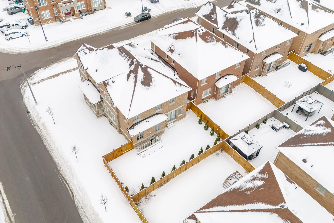
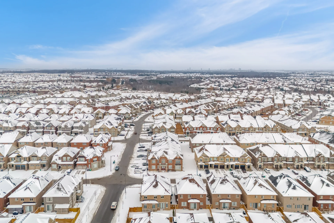
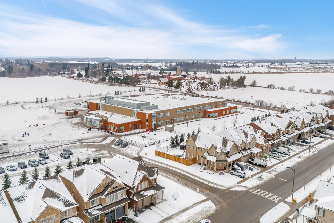
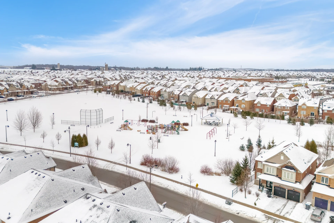
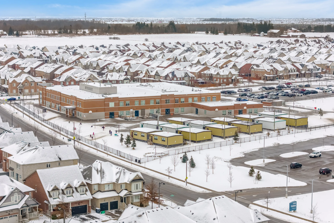


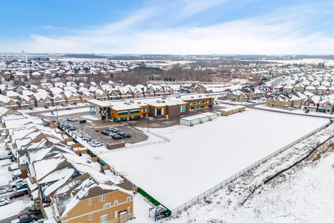
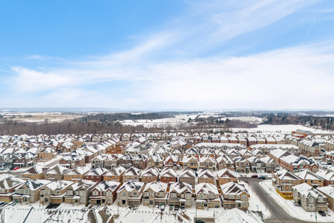


Photo Gallery

|
|

|
|
|
|
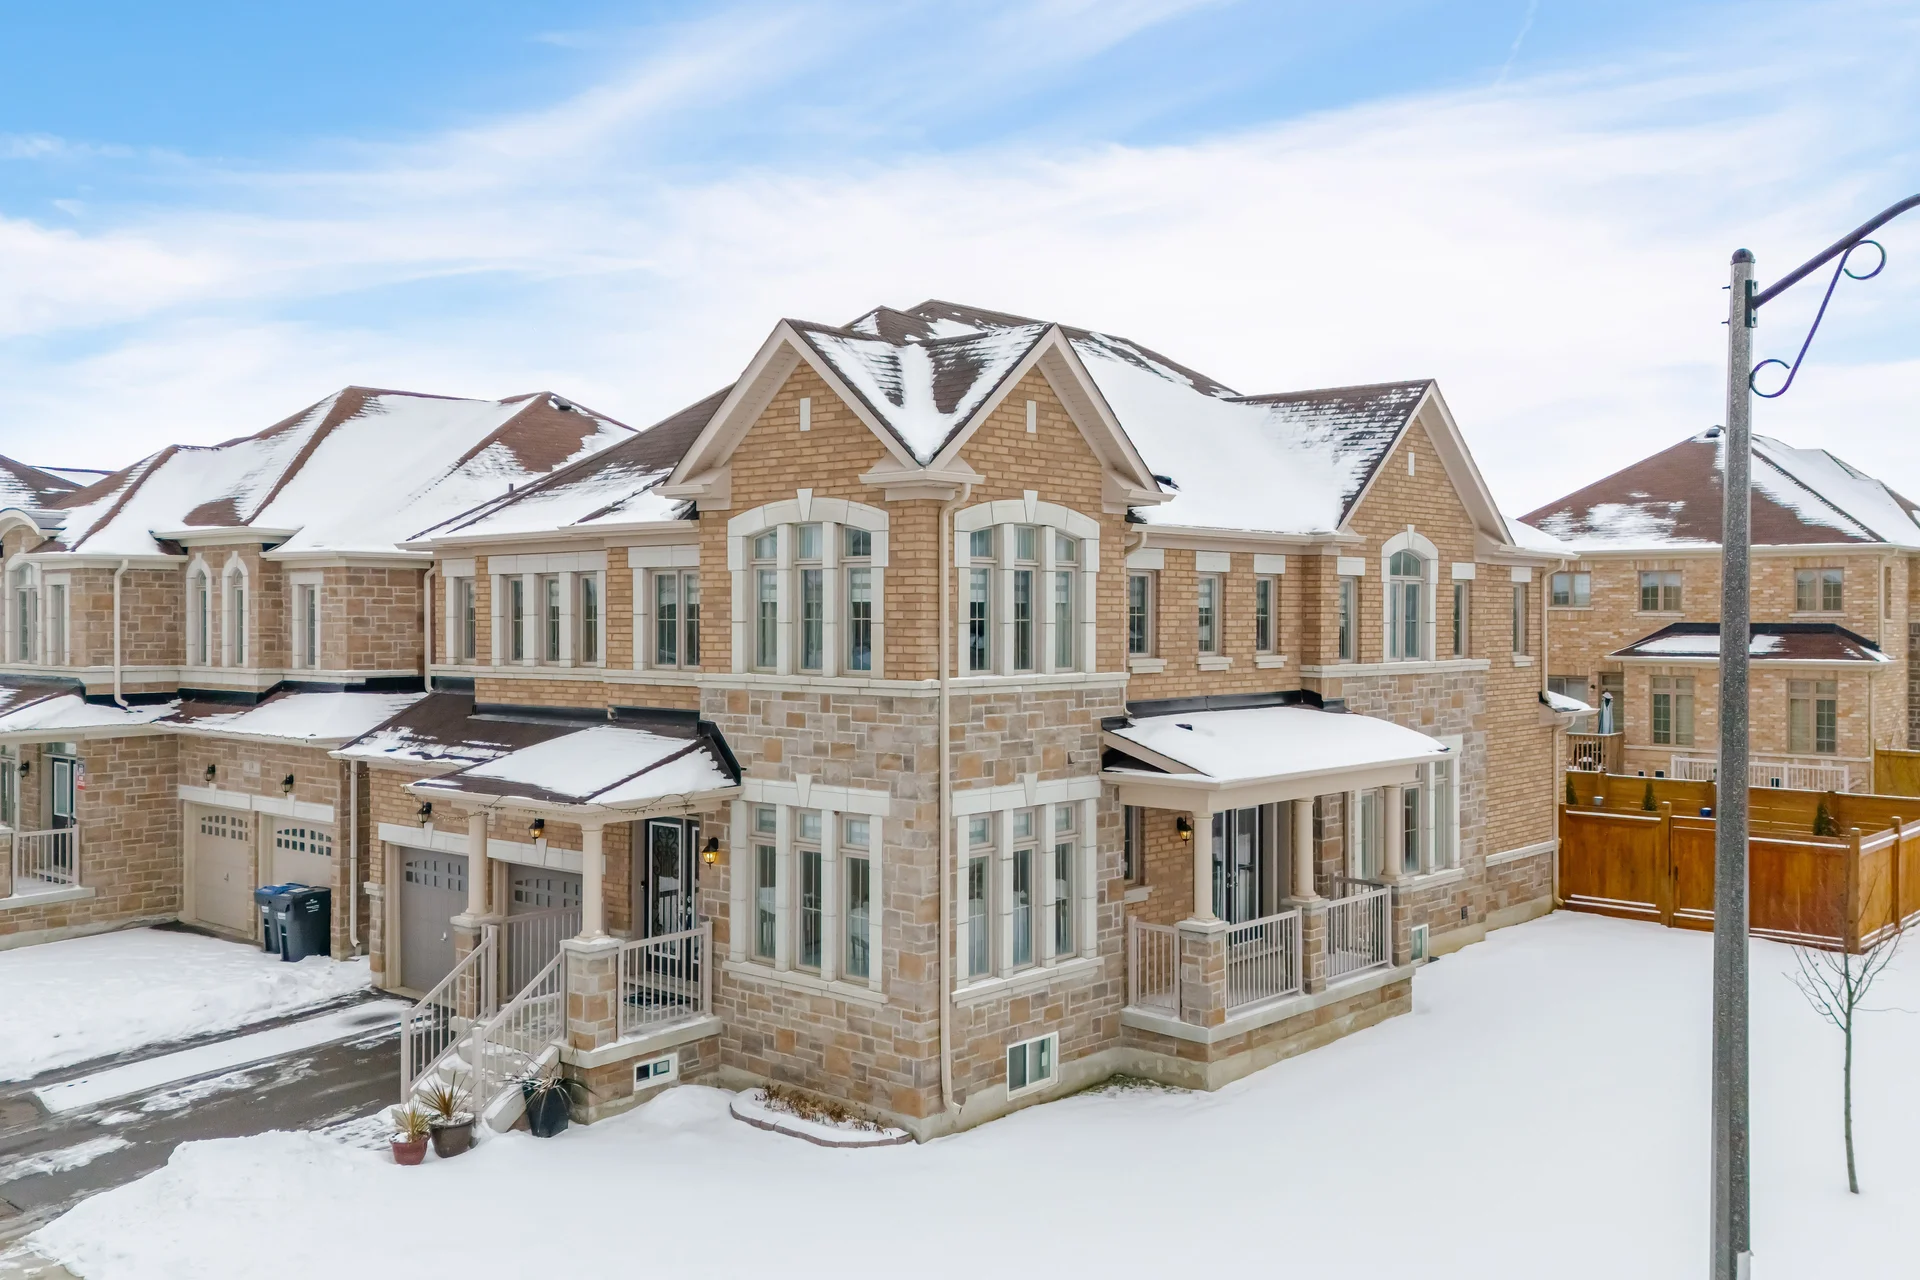
|
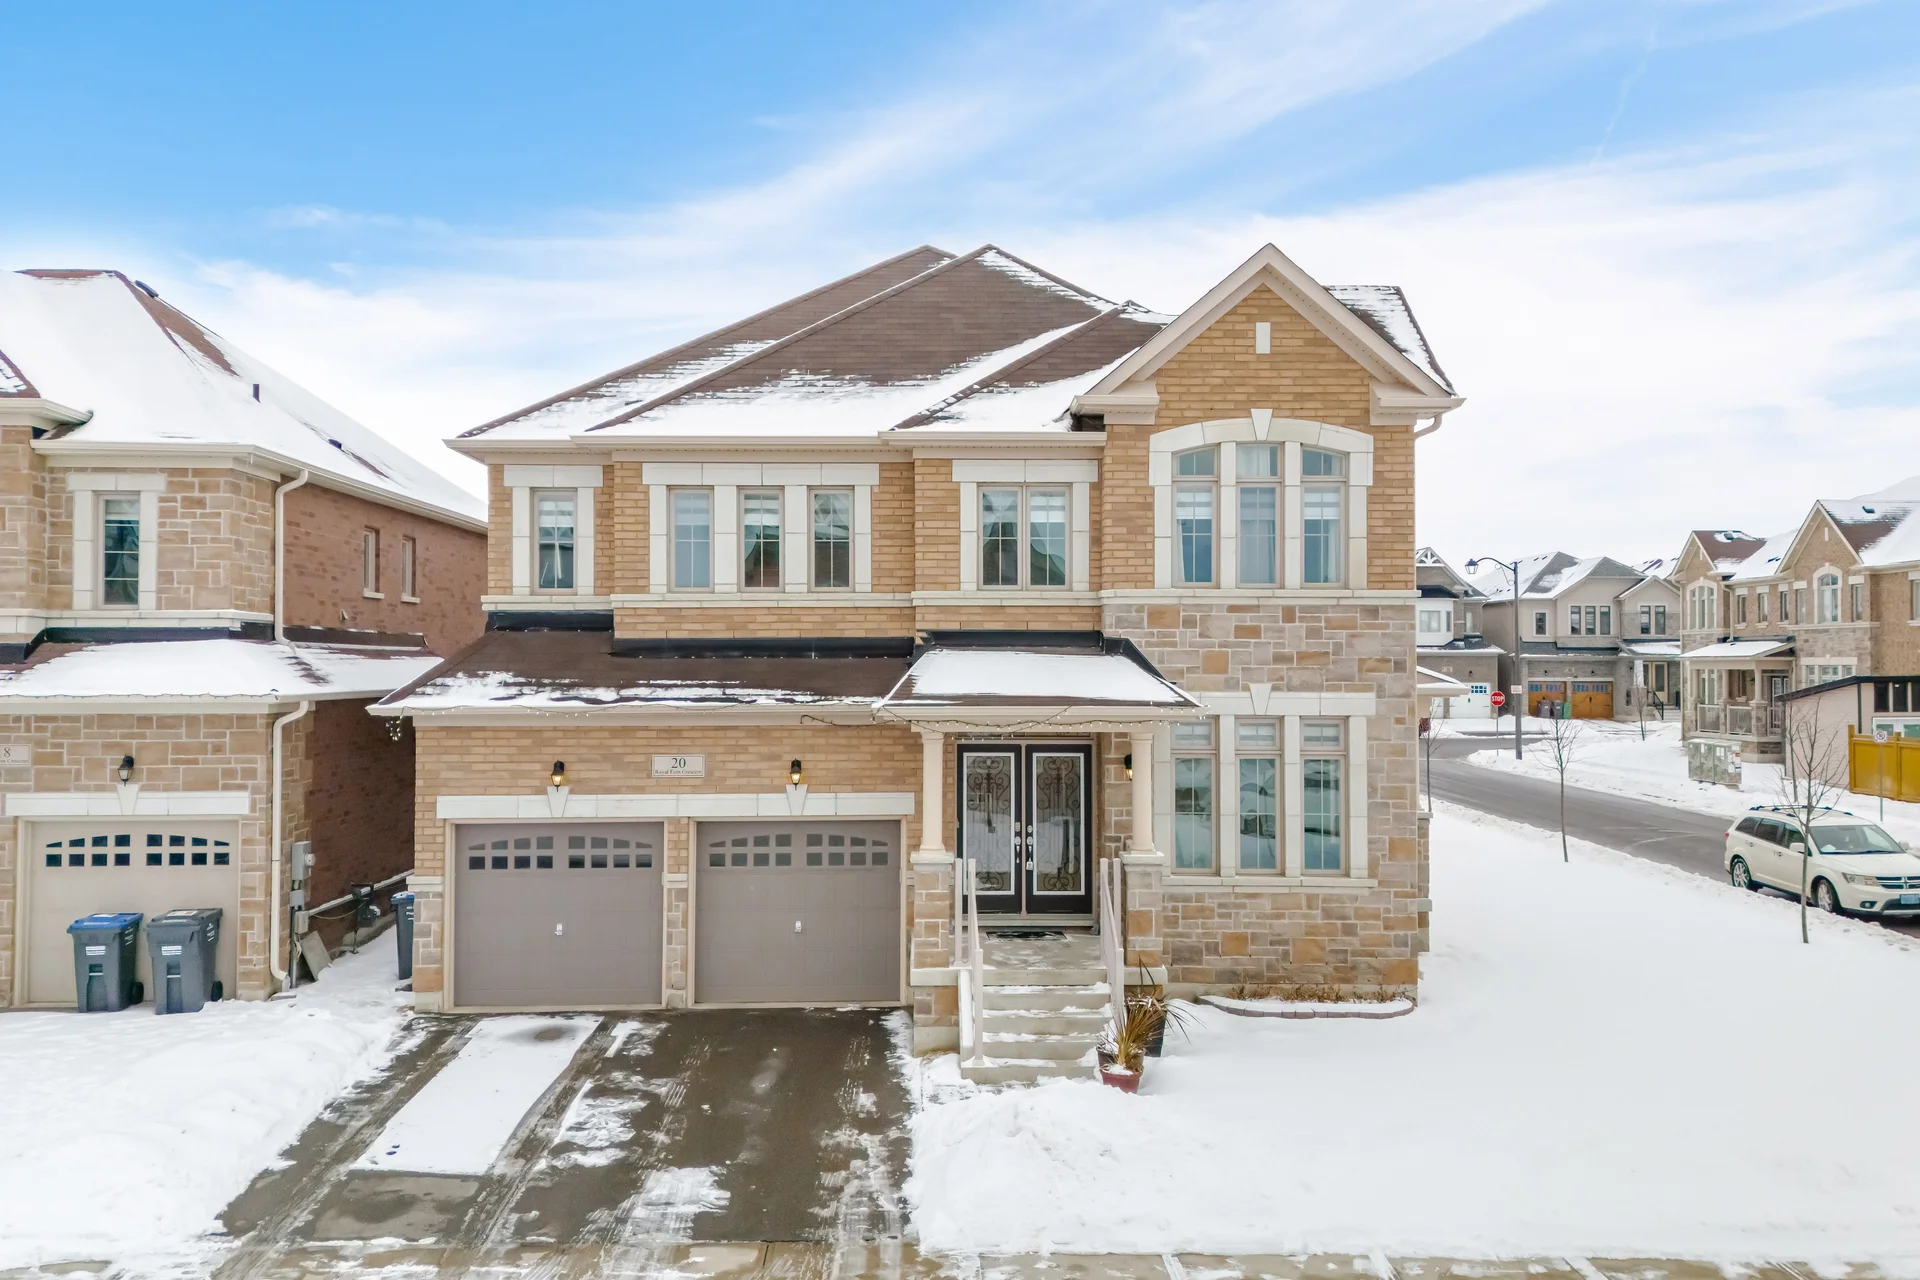
|
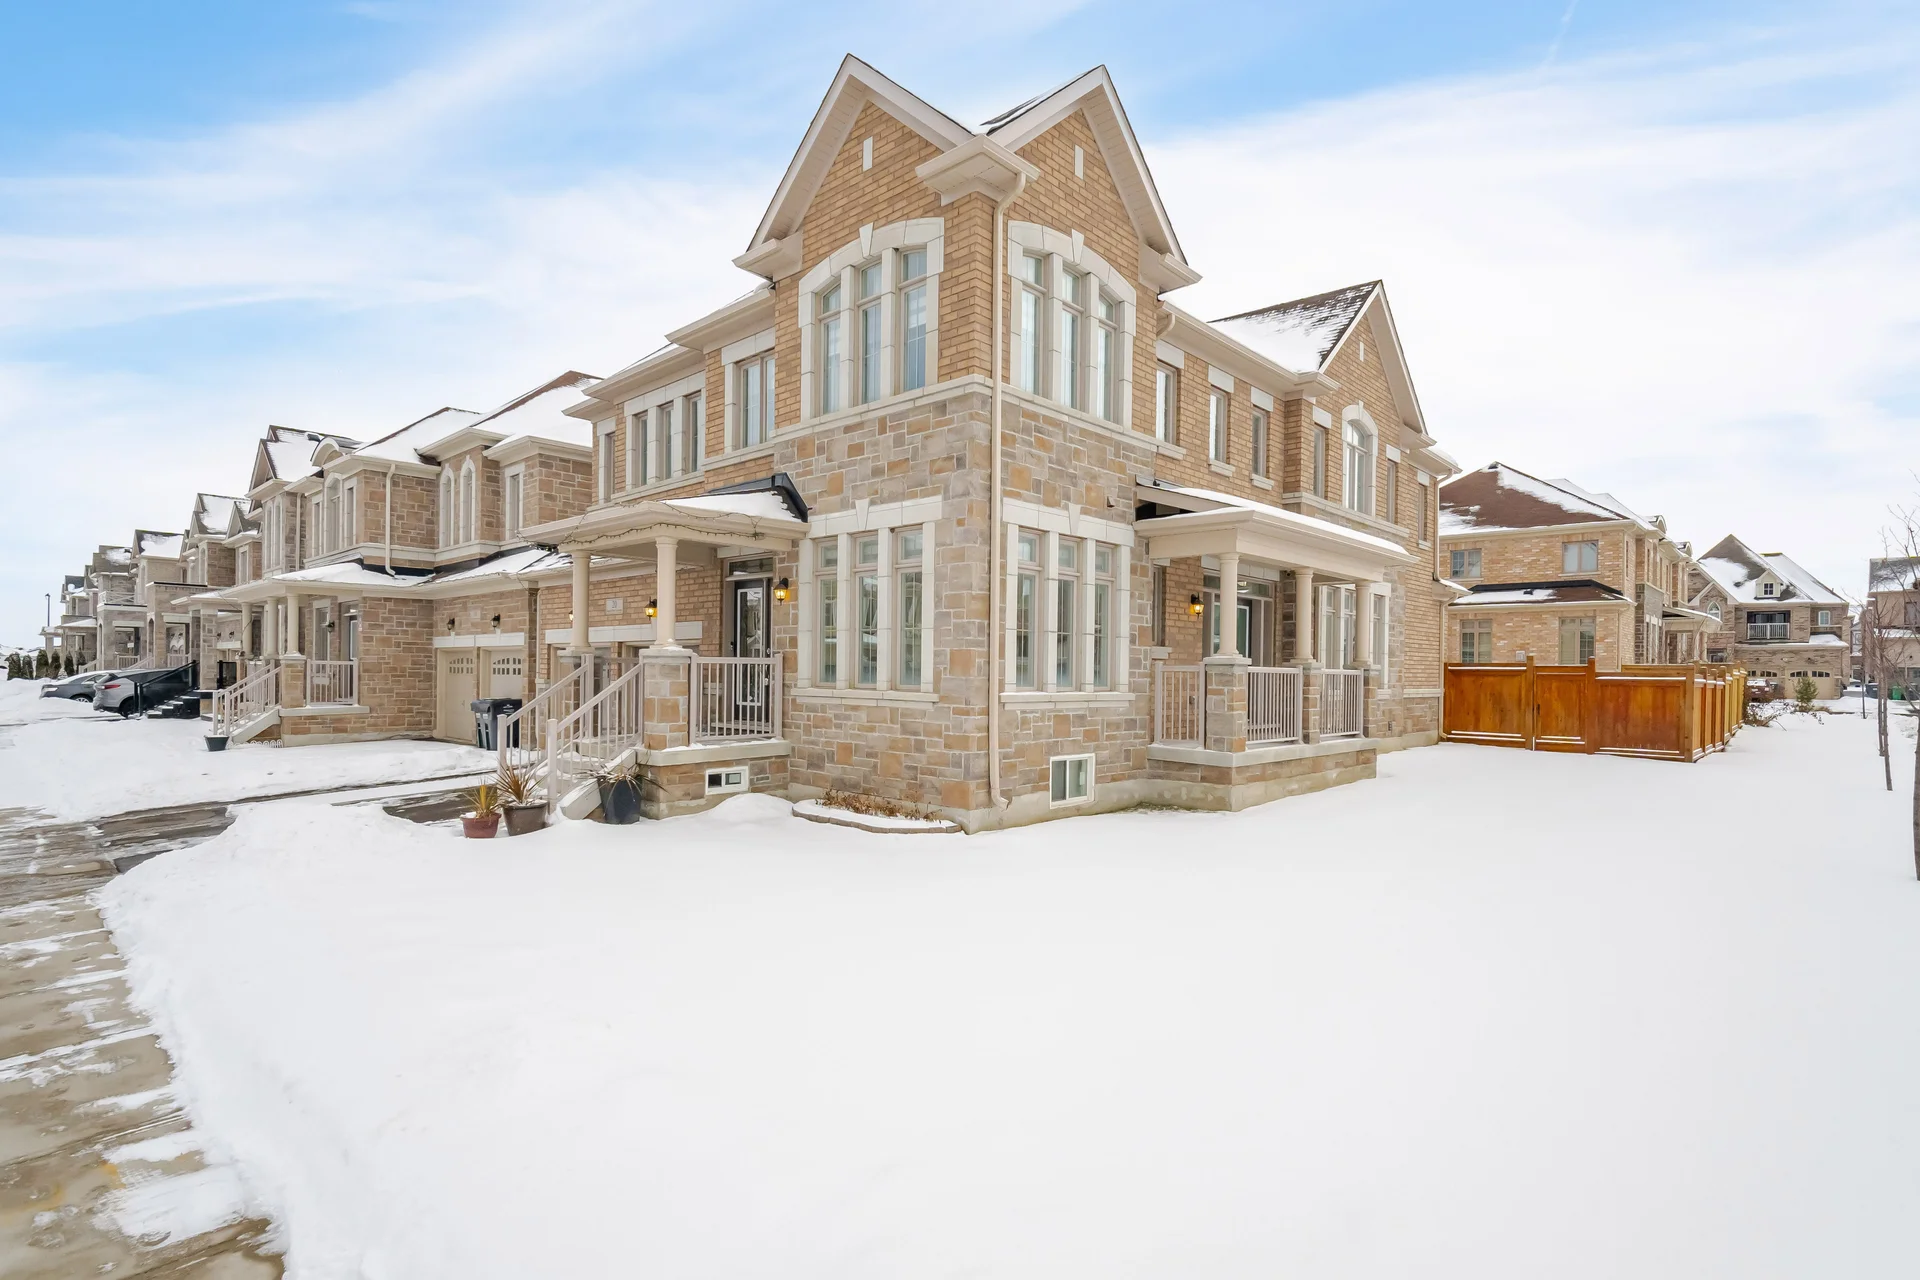
|
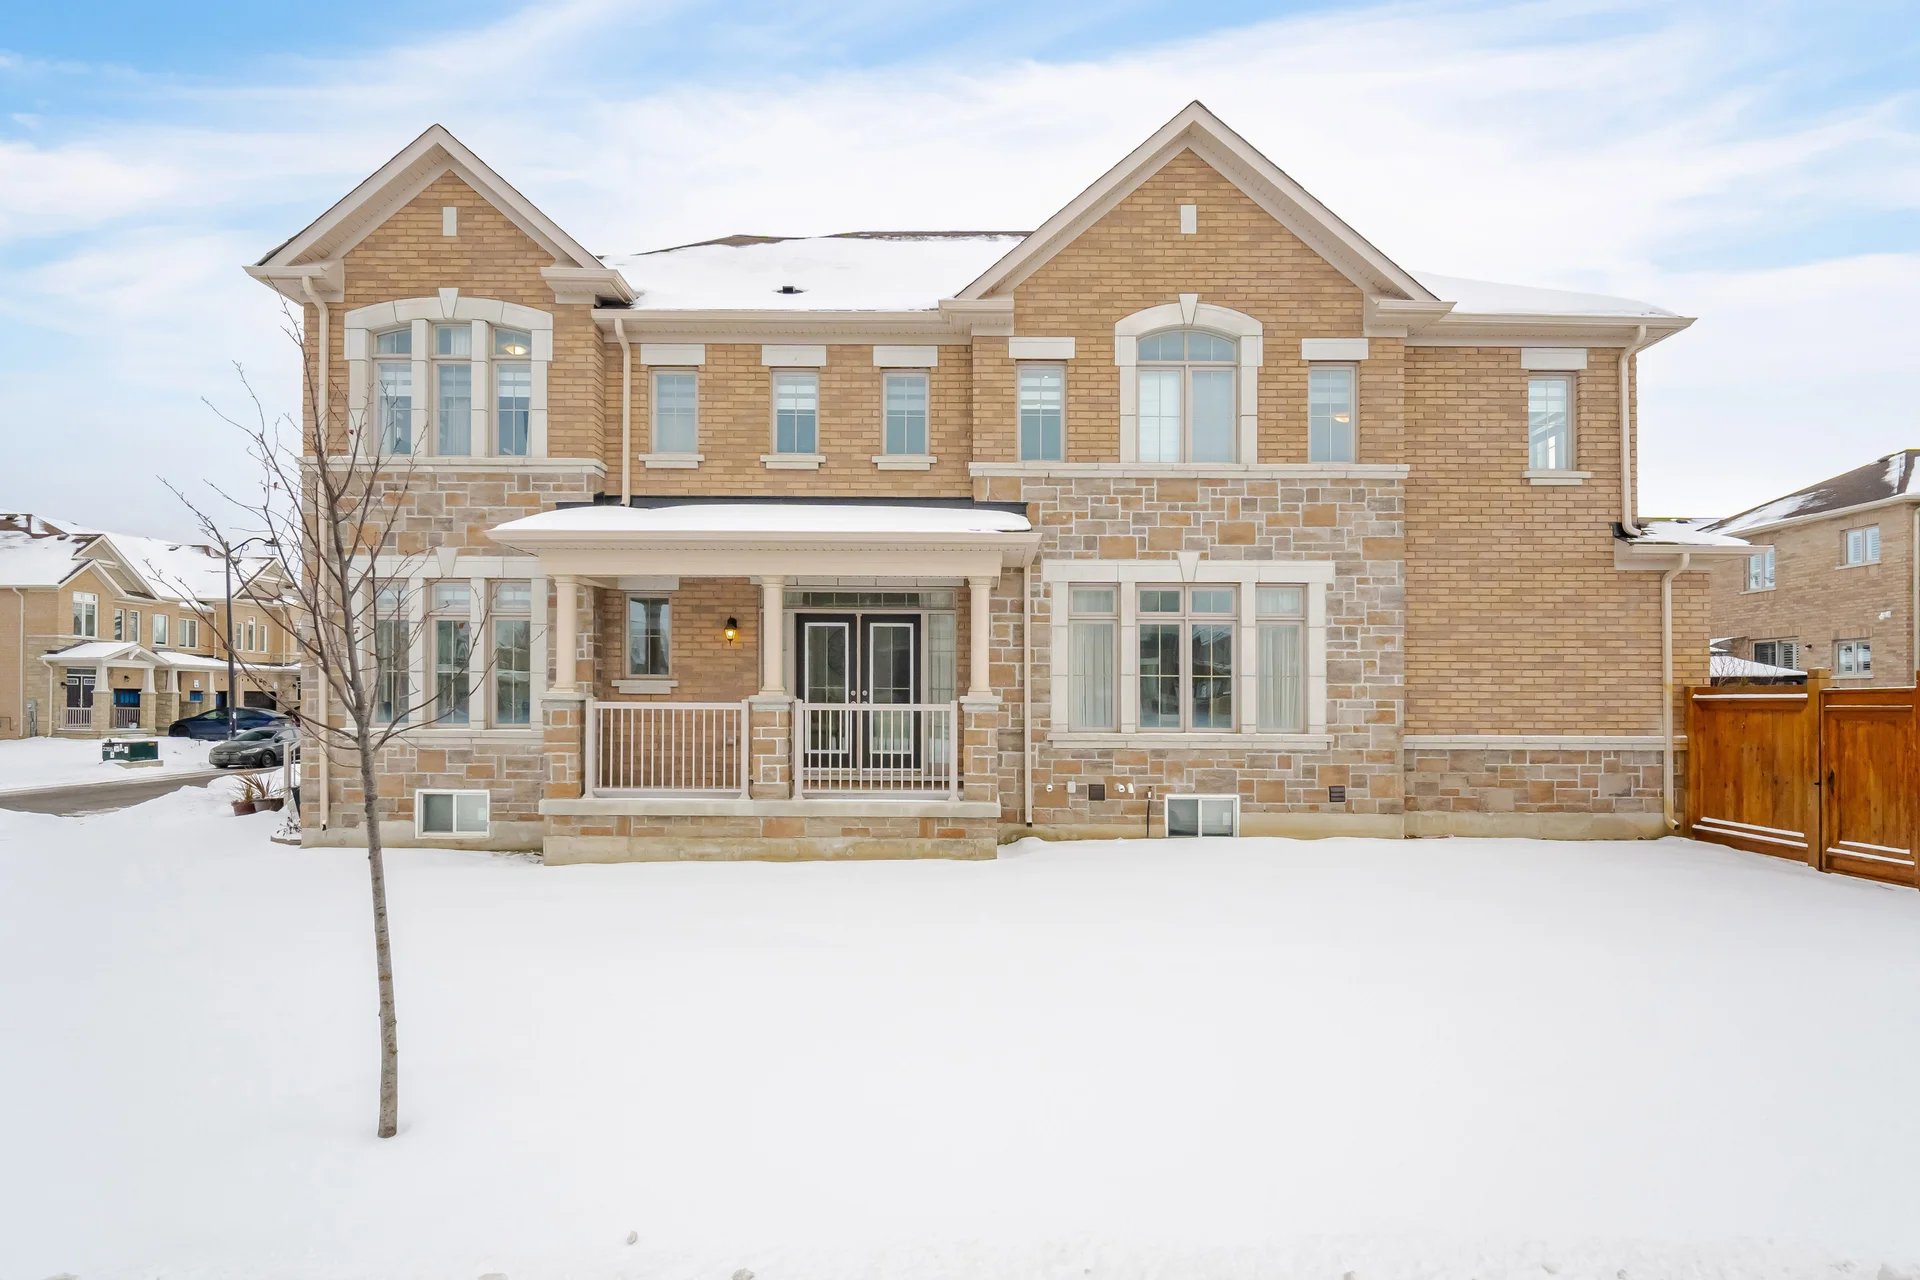
|
|
|
|
|
|
|

|

|
|
|
|

|

|
|

|
|

|

|

|

|
|
|
|
|
|
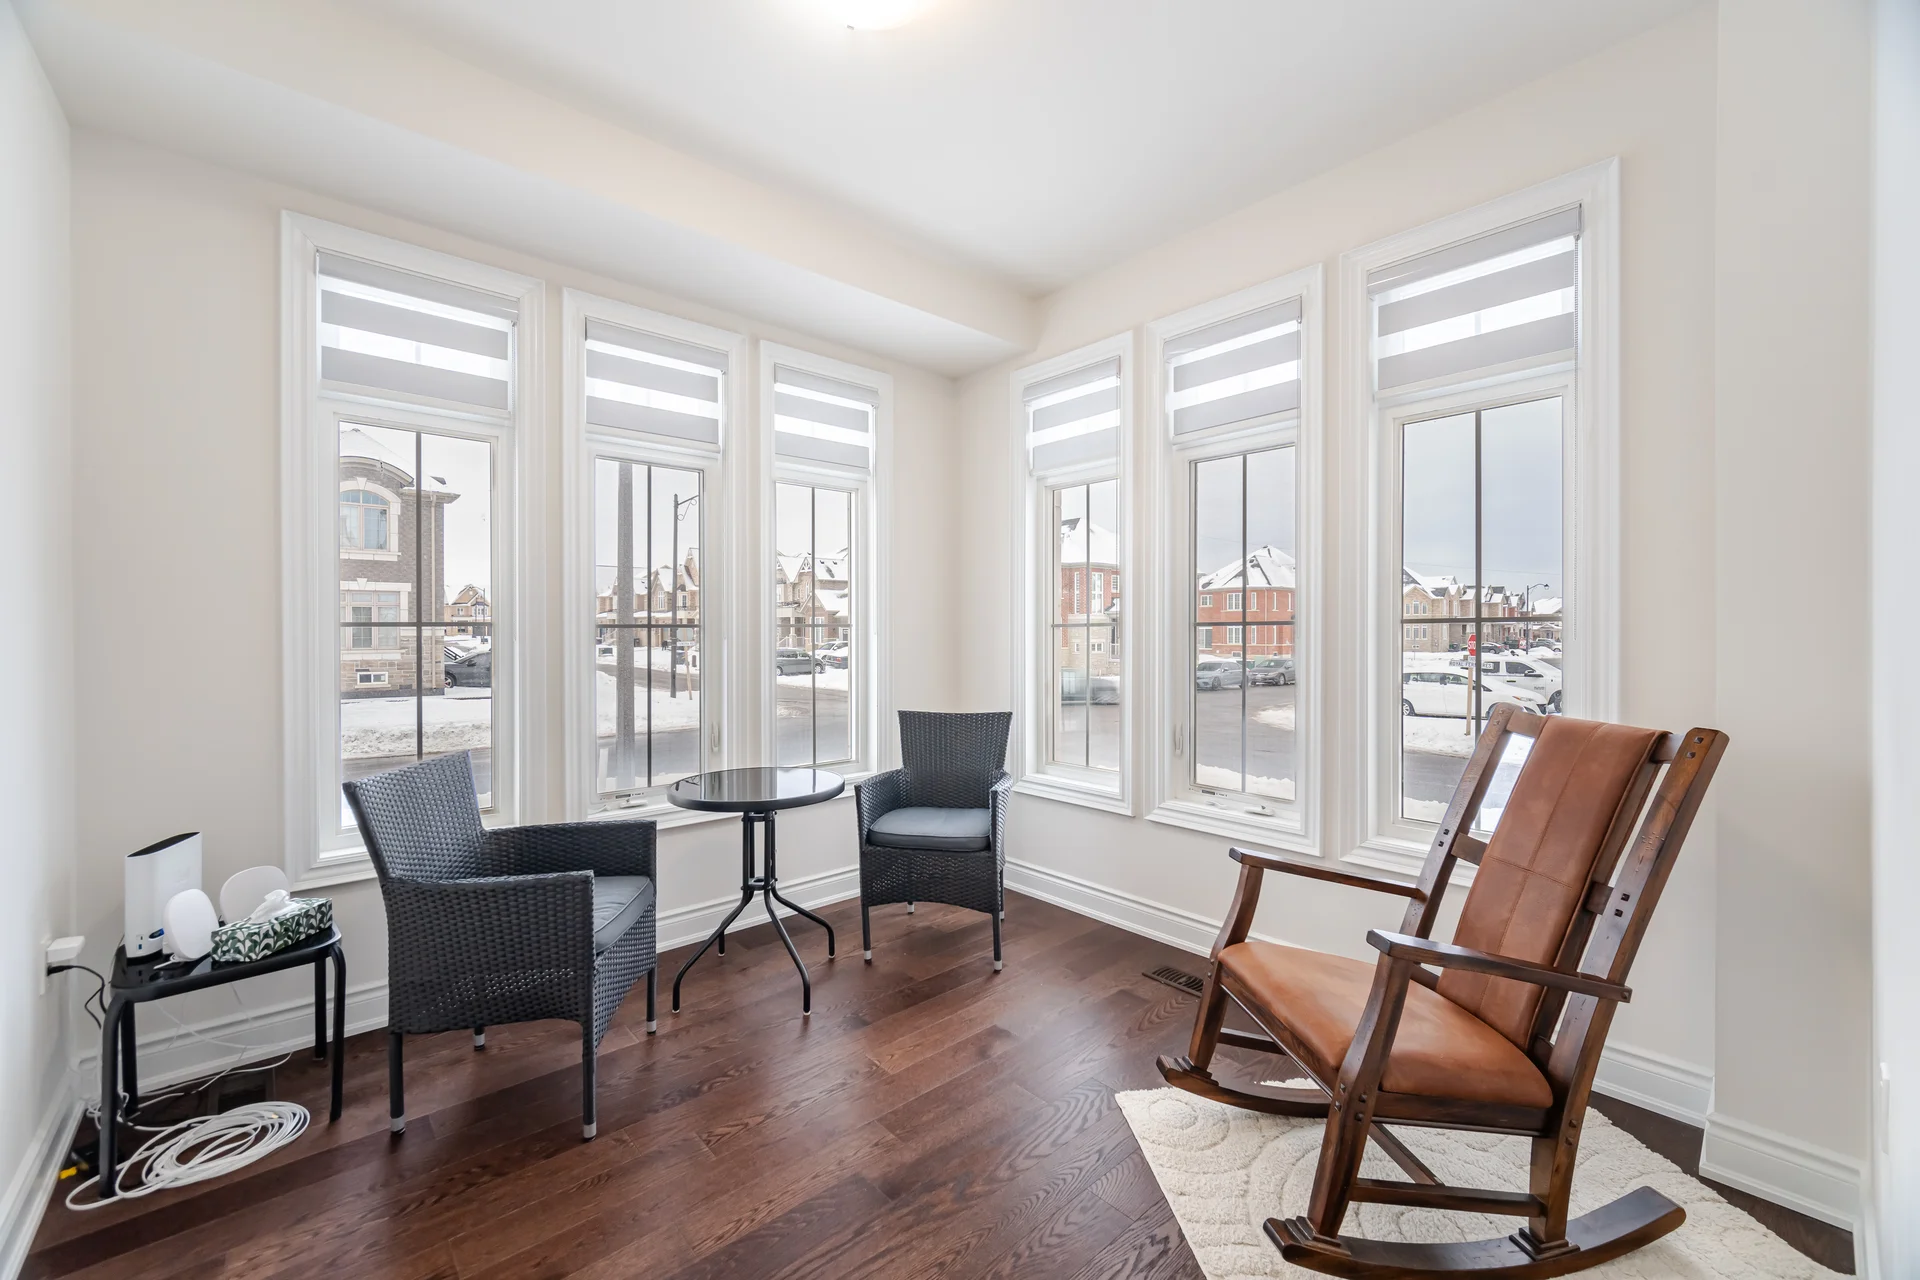
|
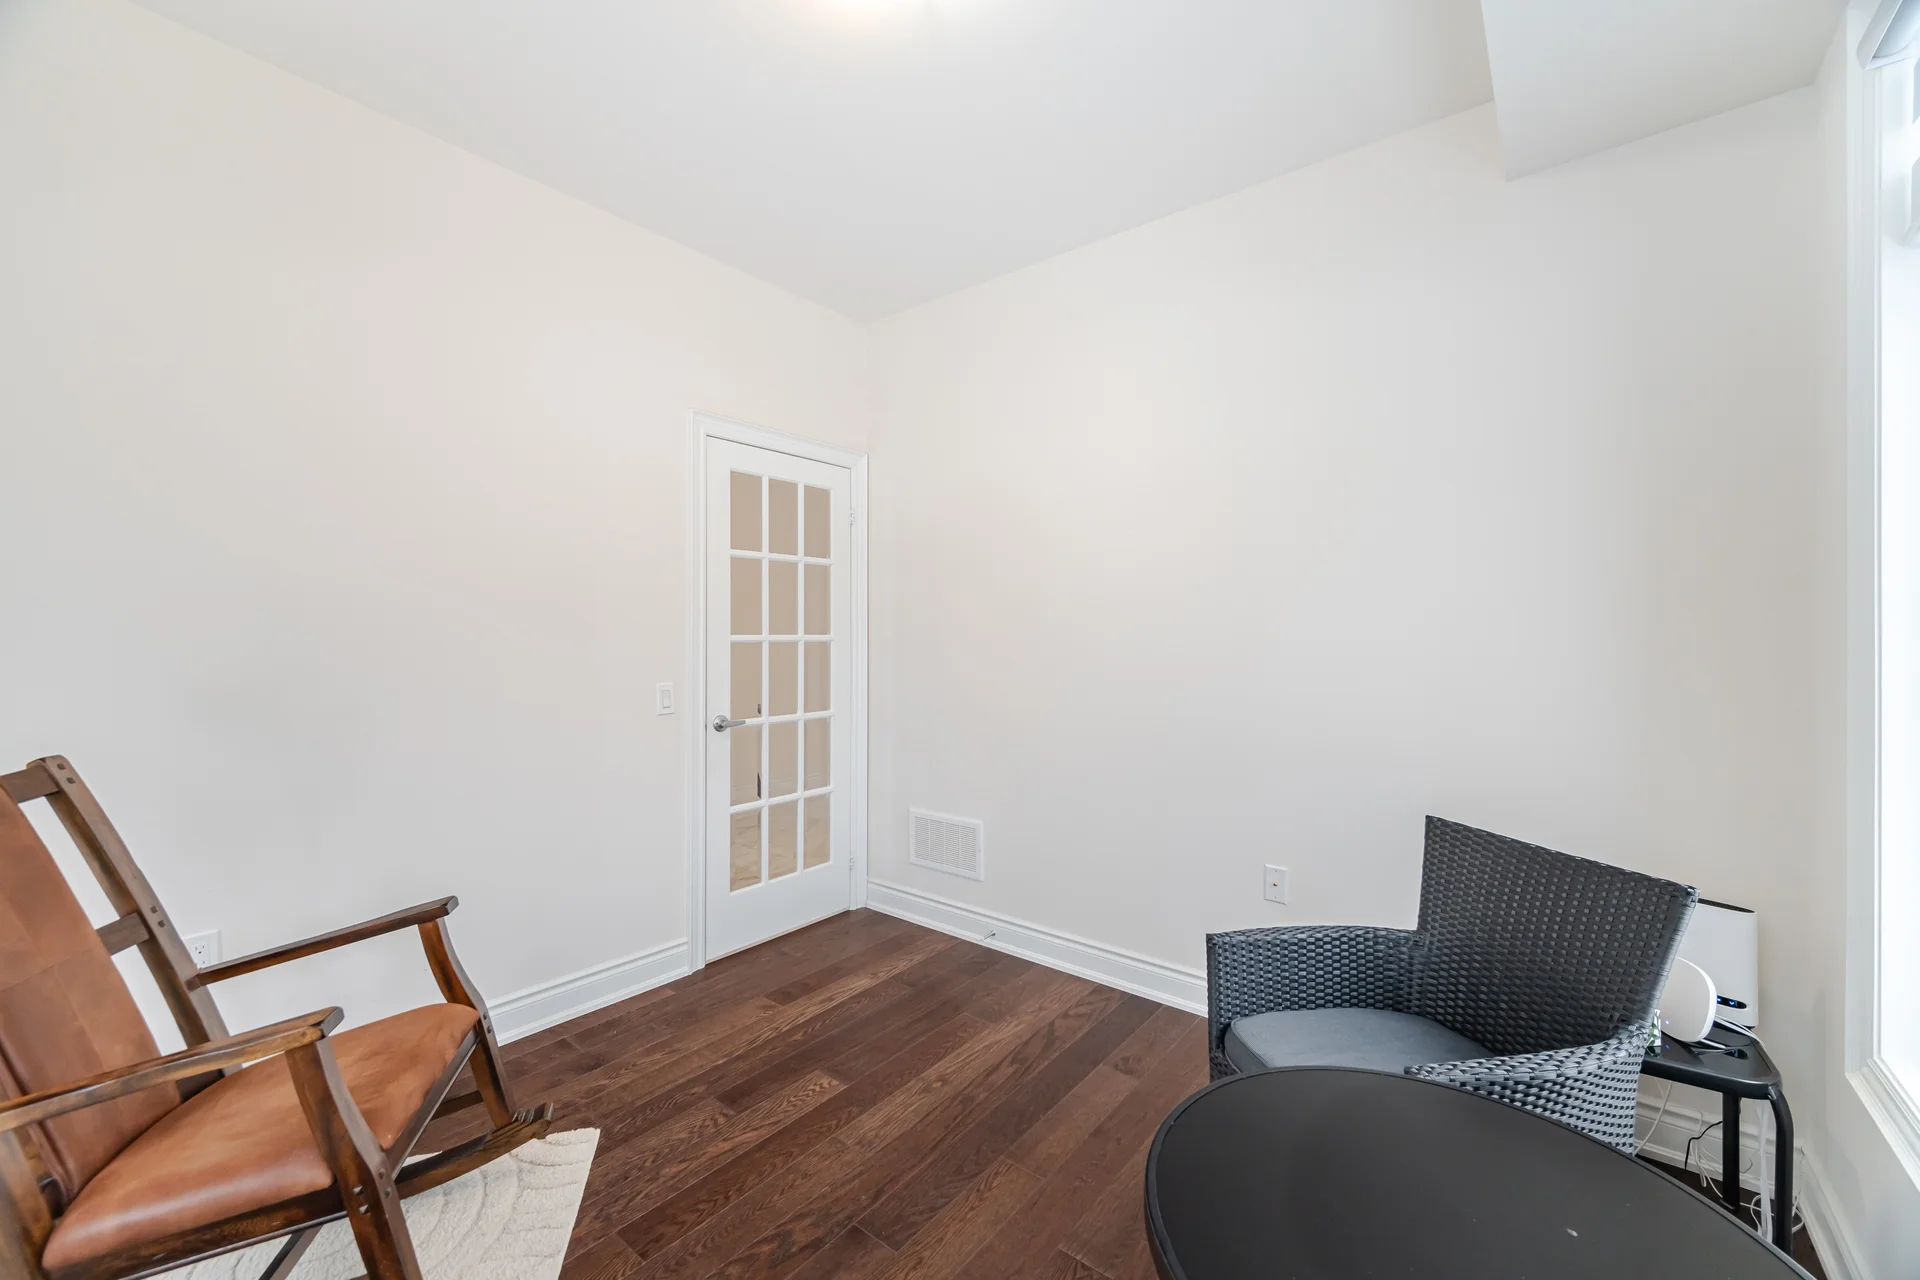
|
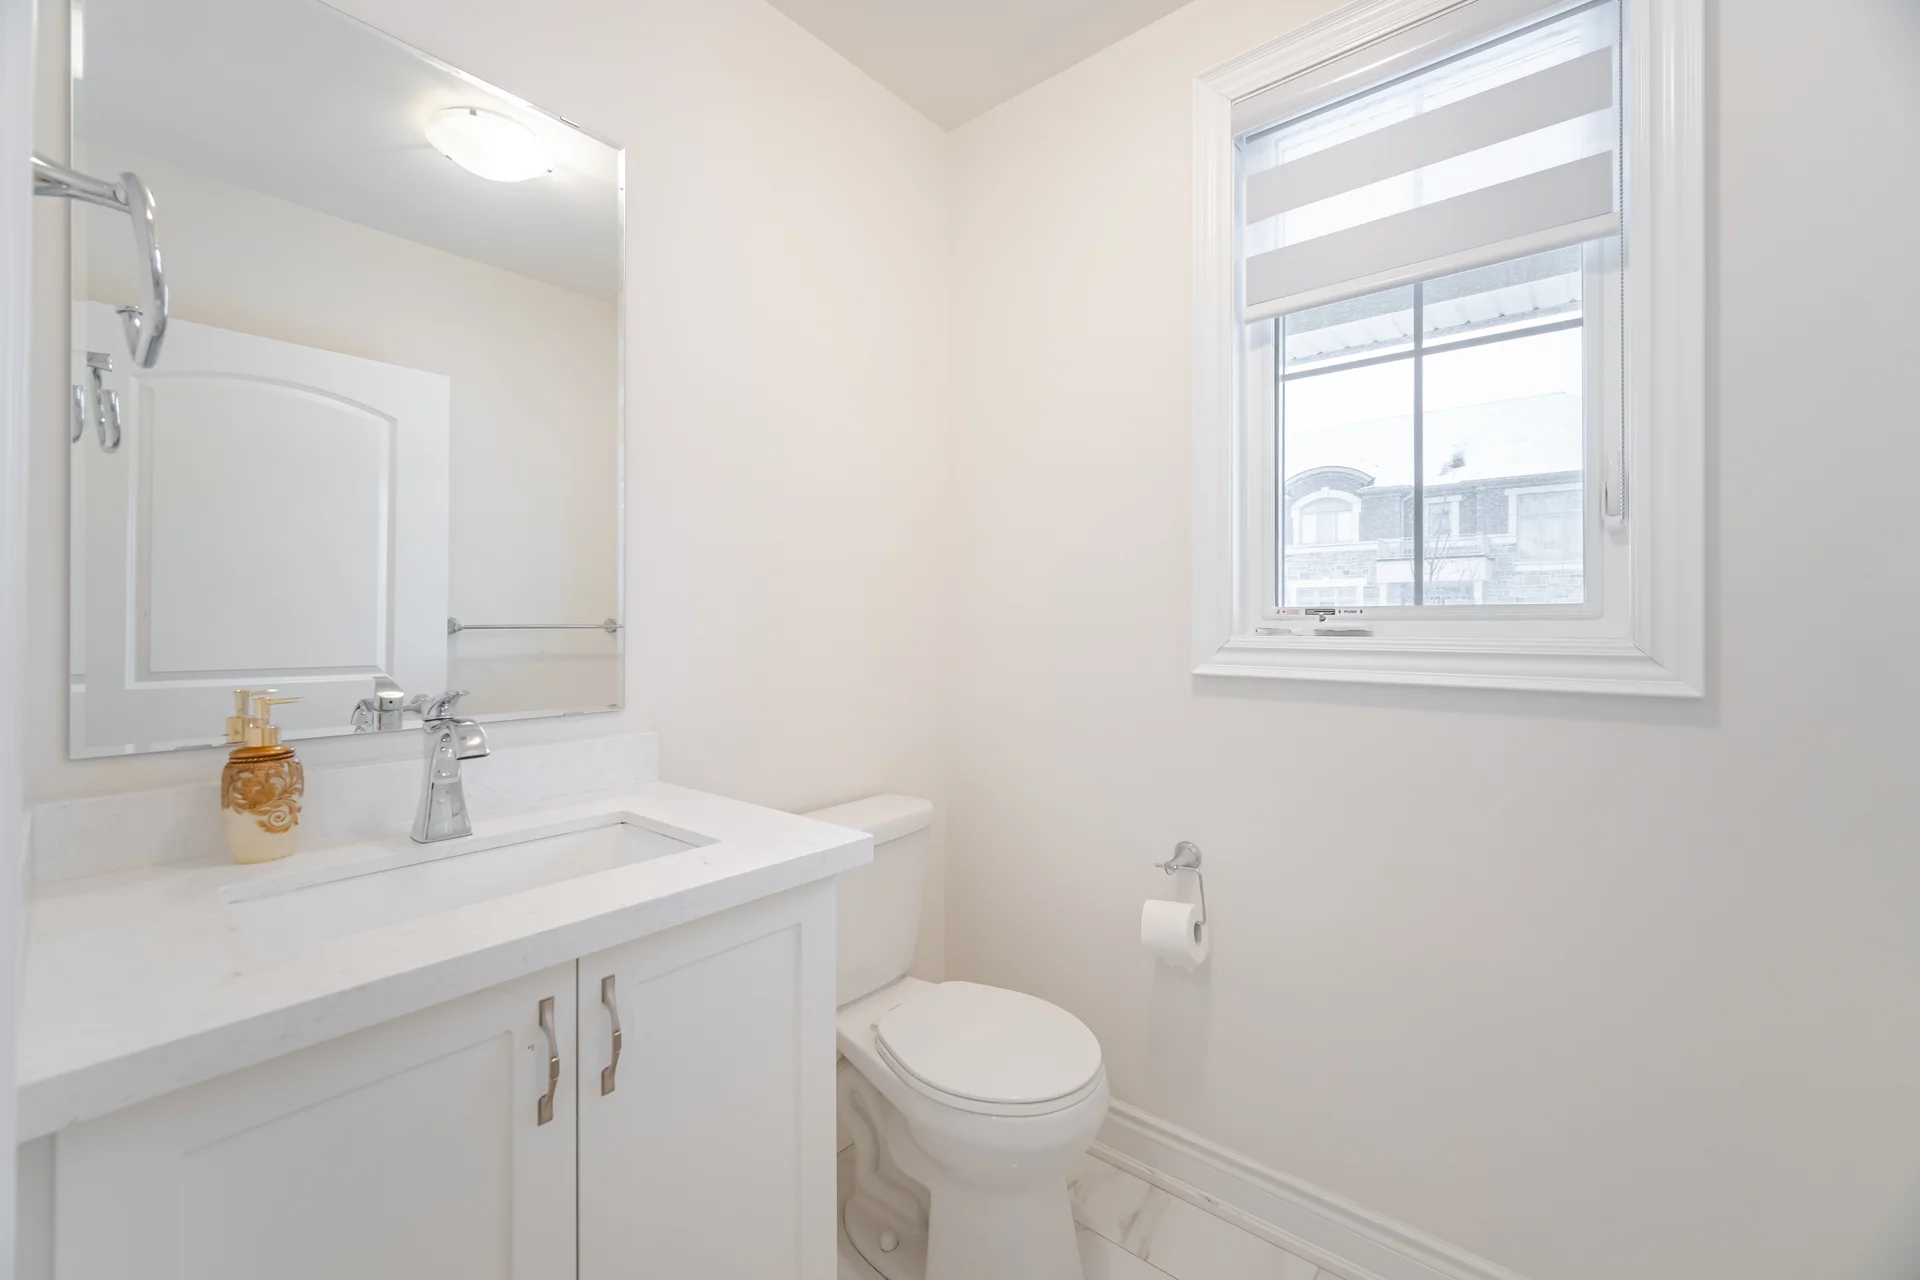
|

|

|
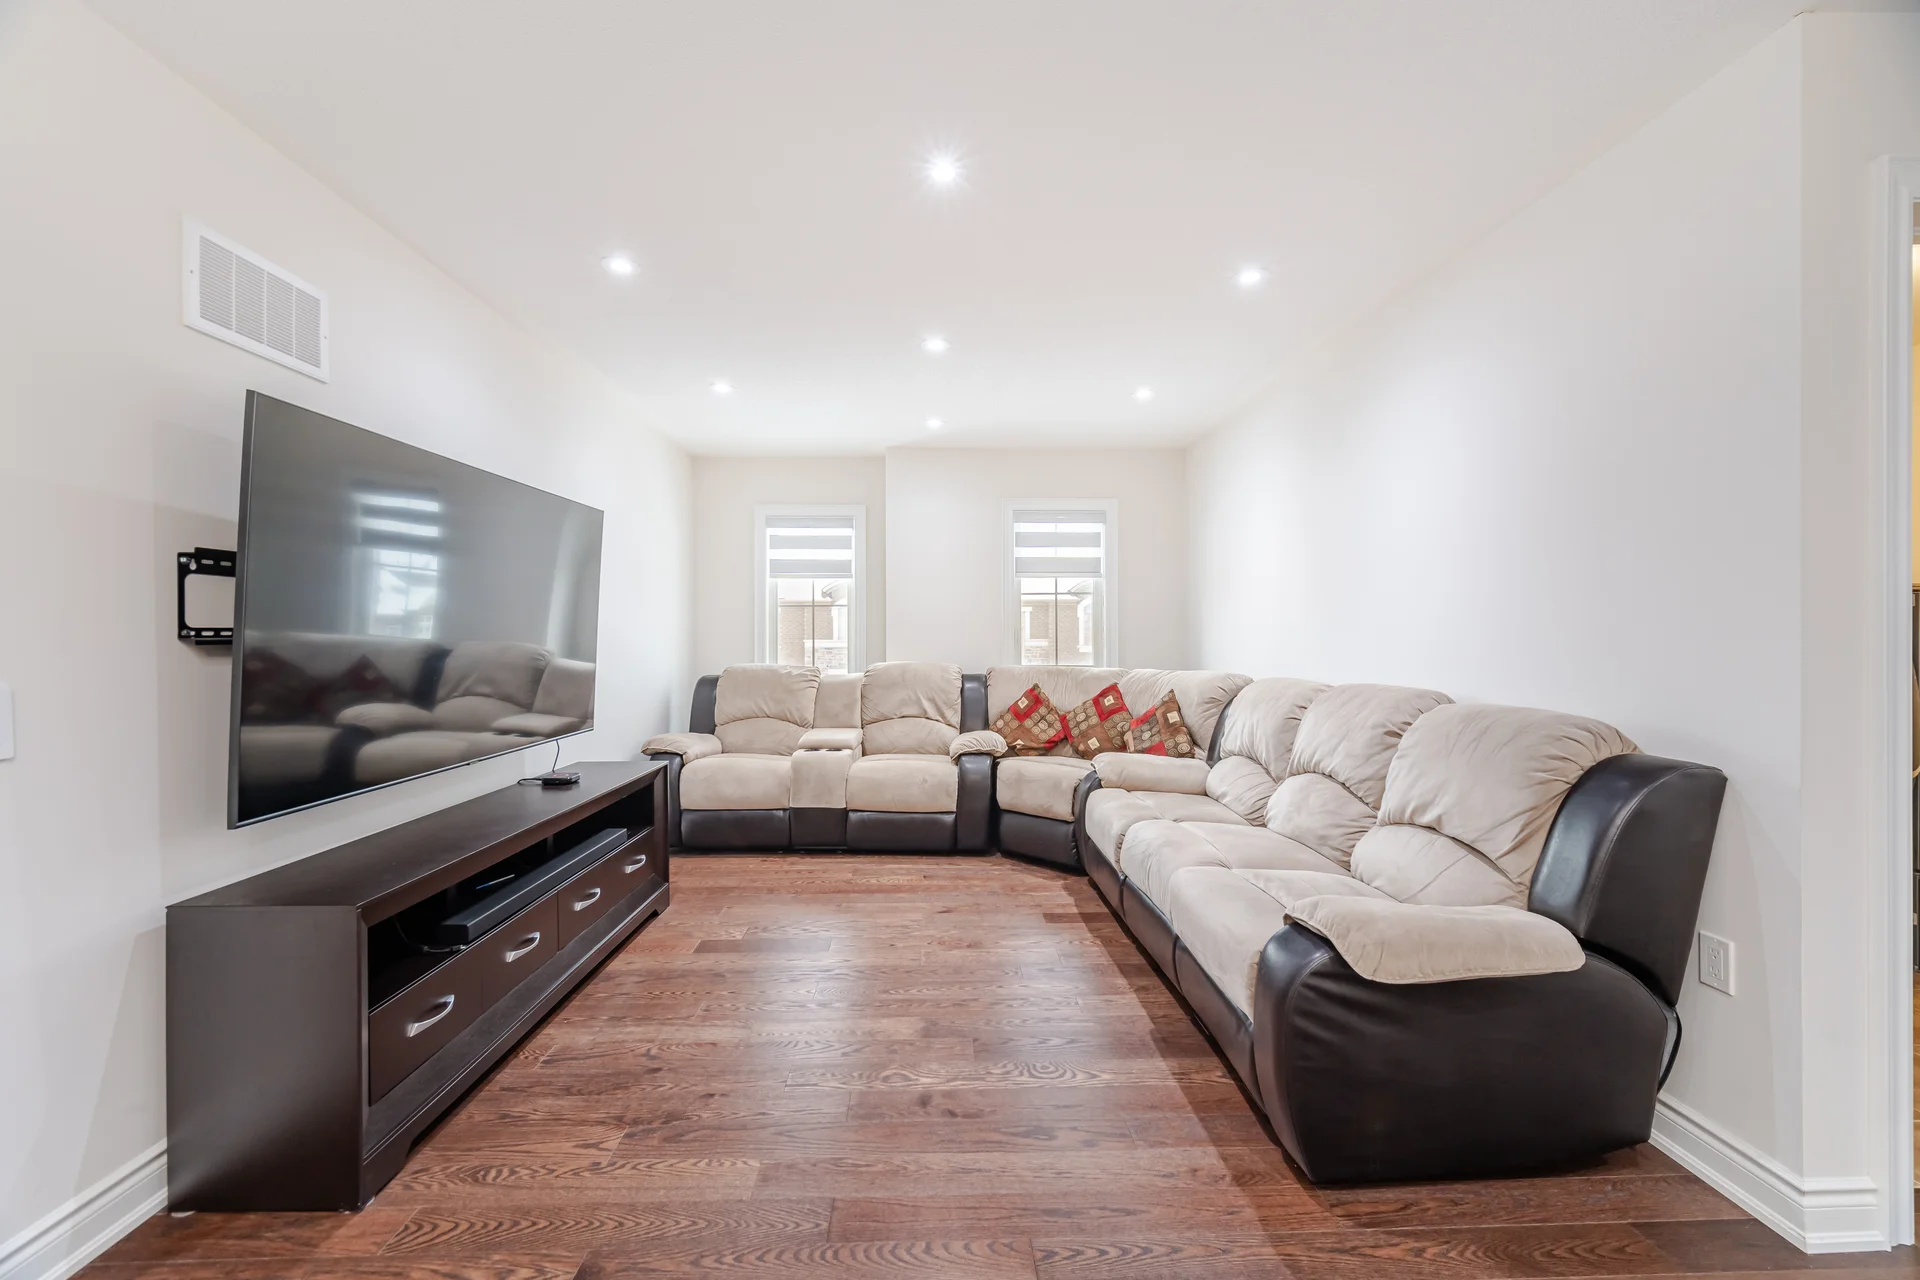
|
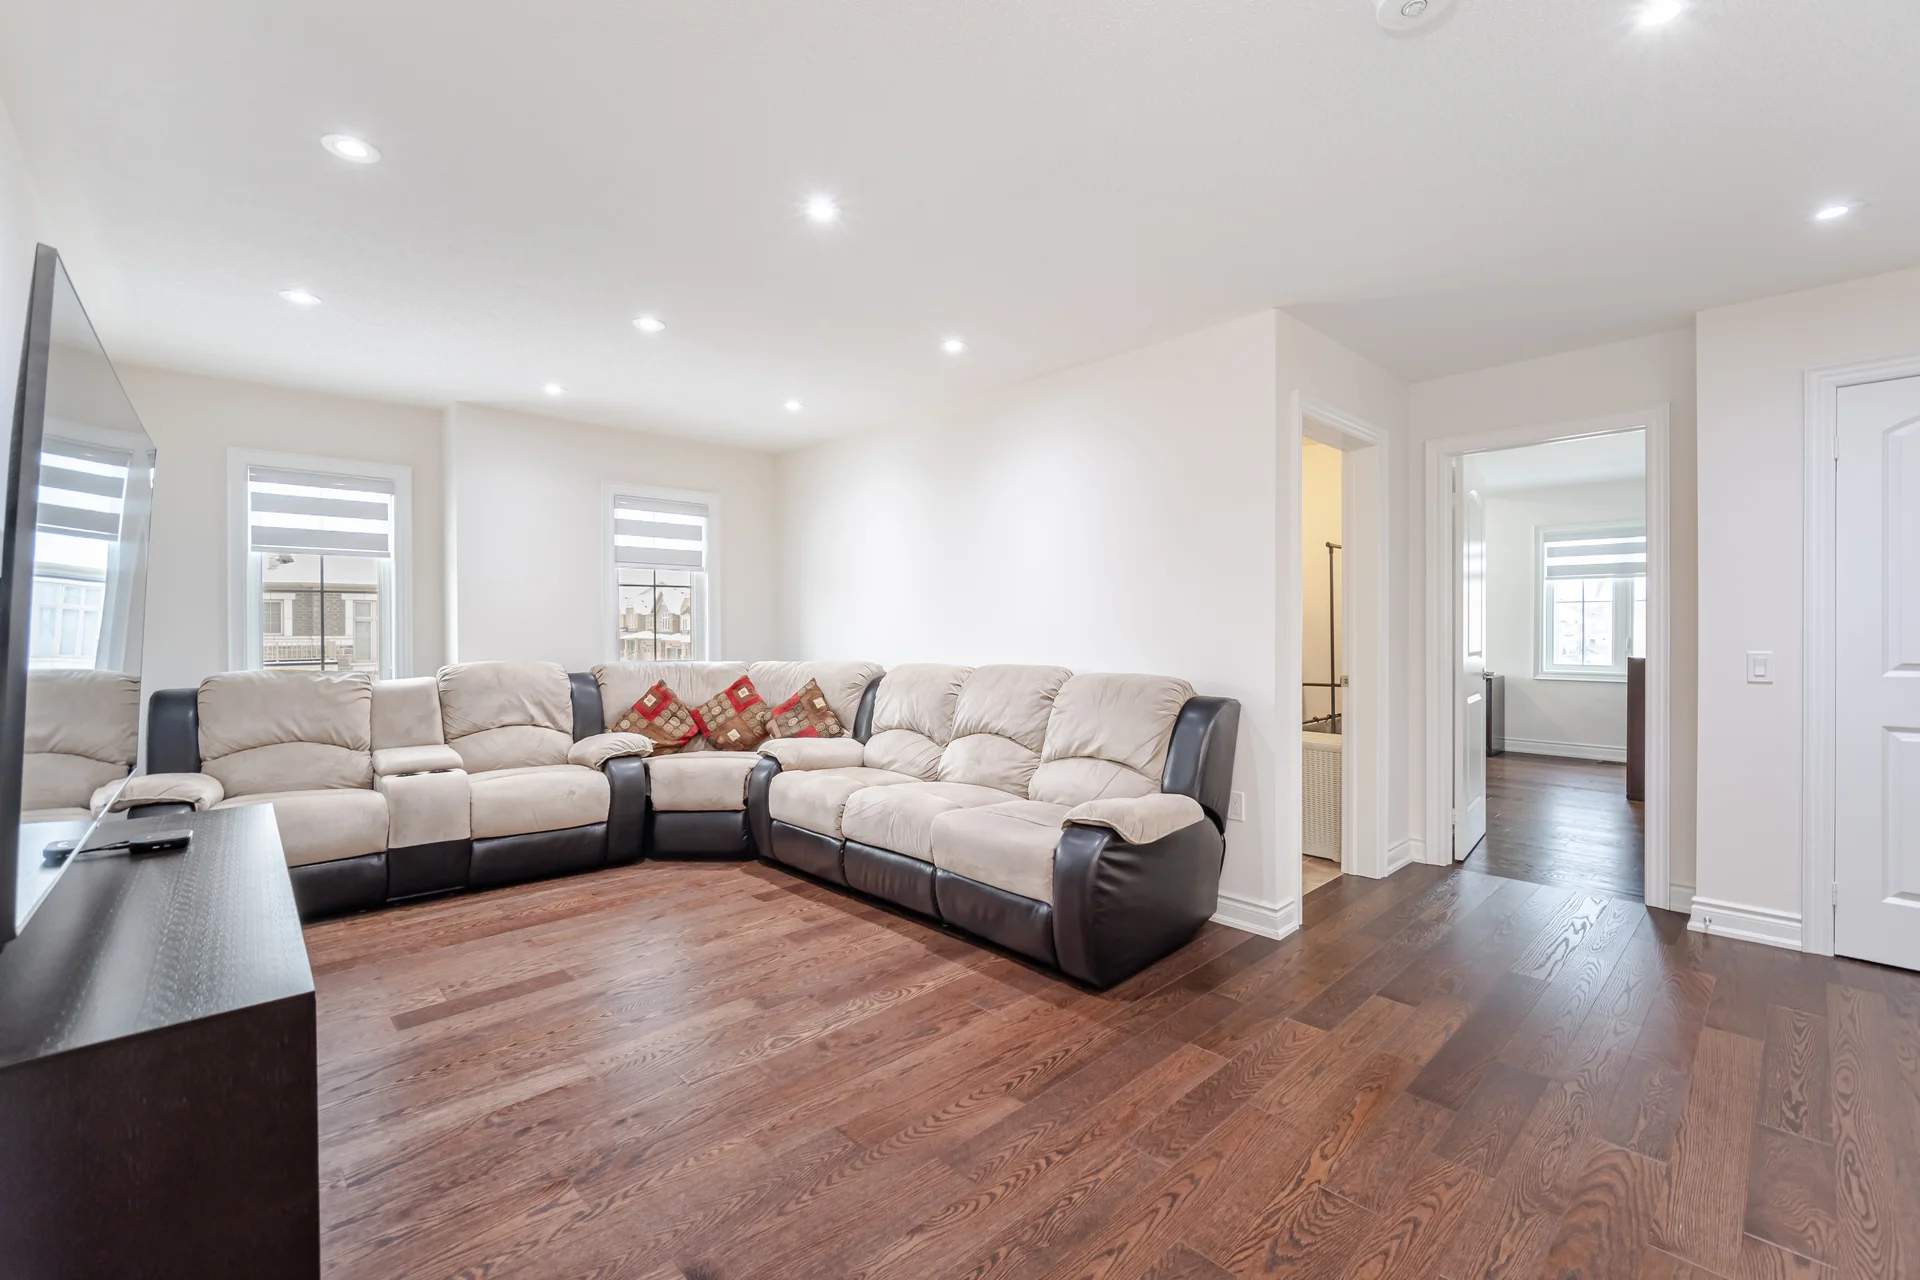
|
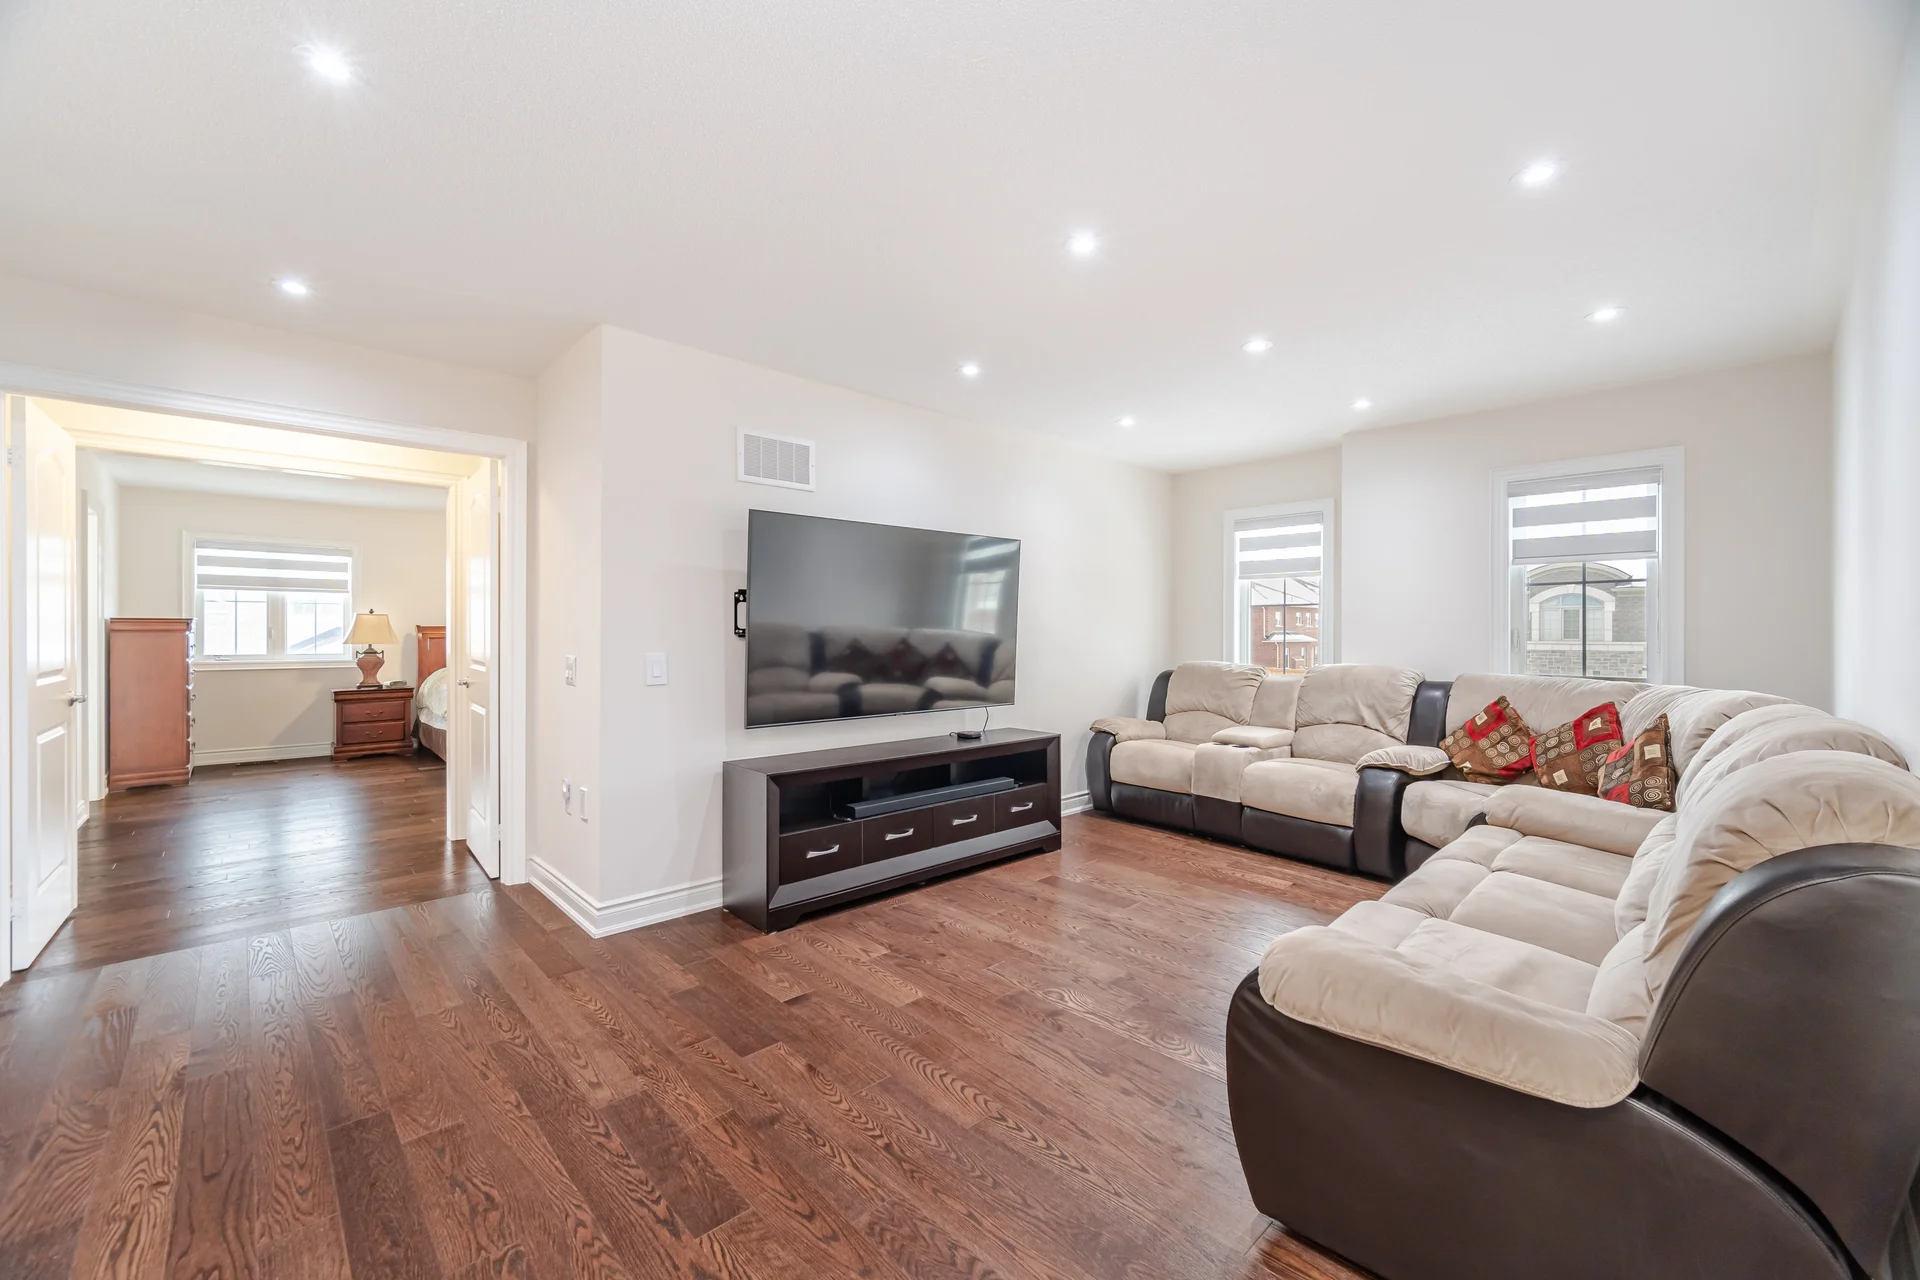
|
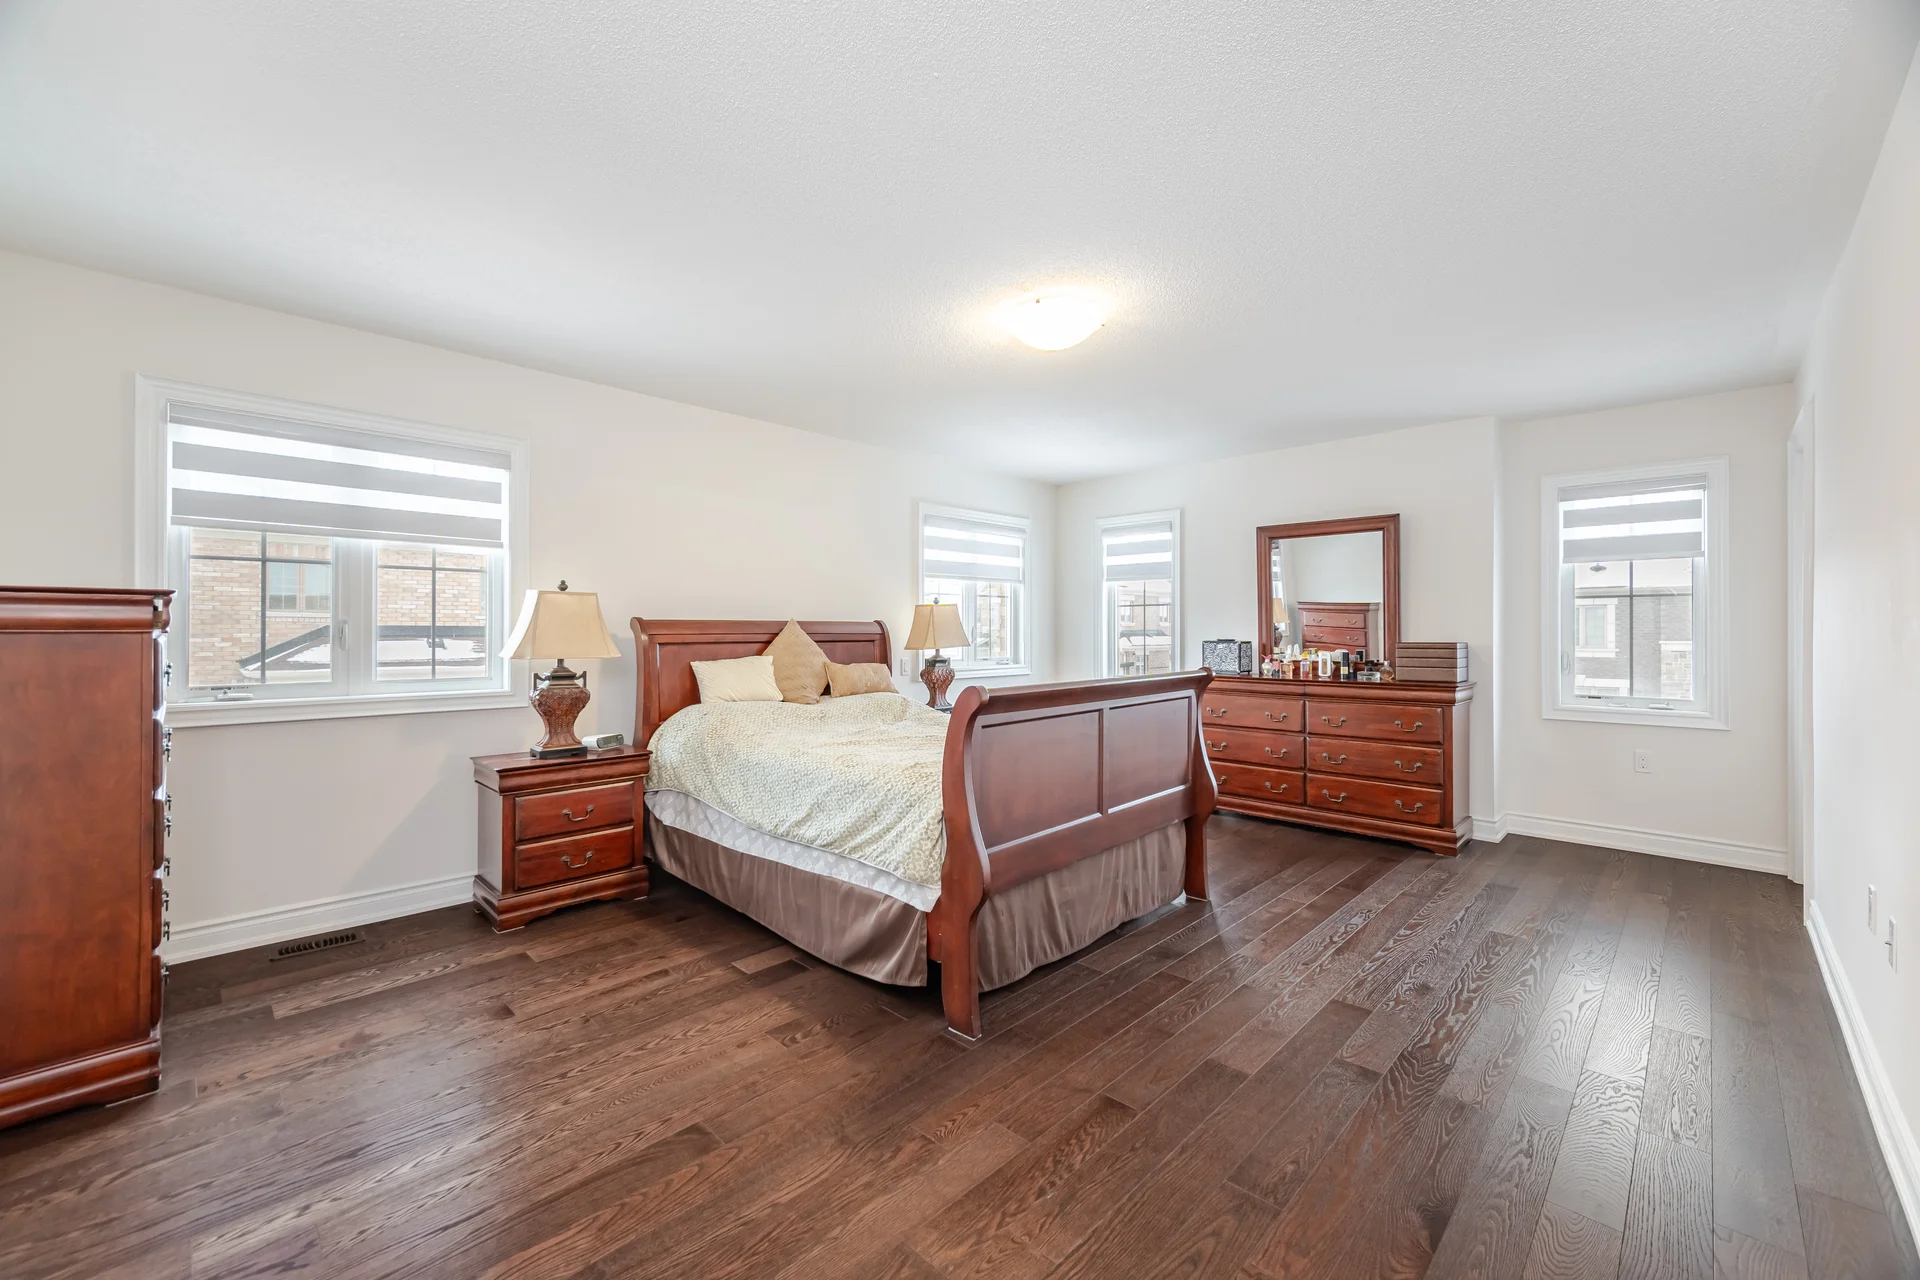
|
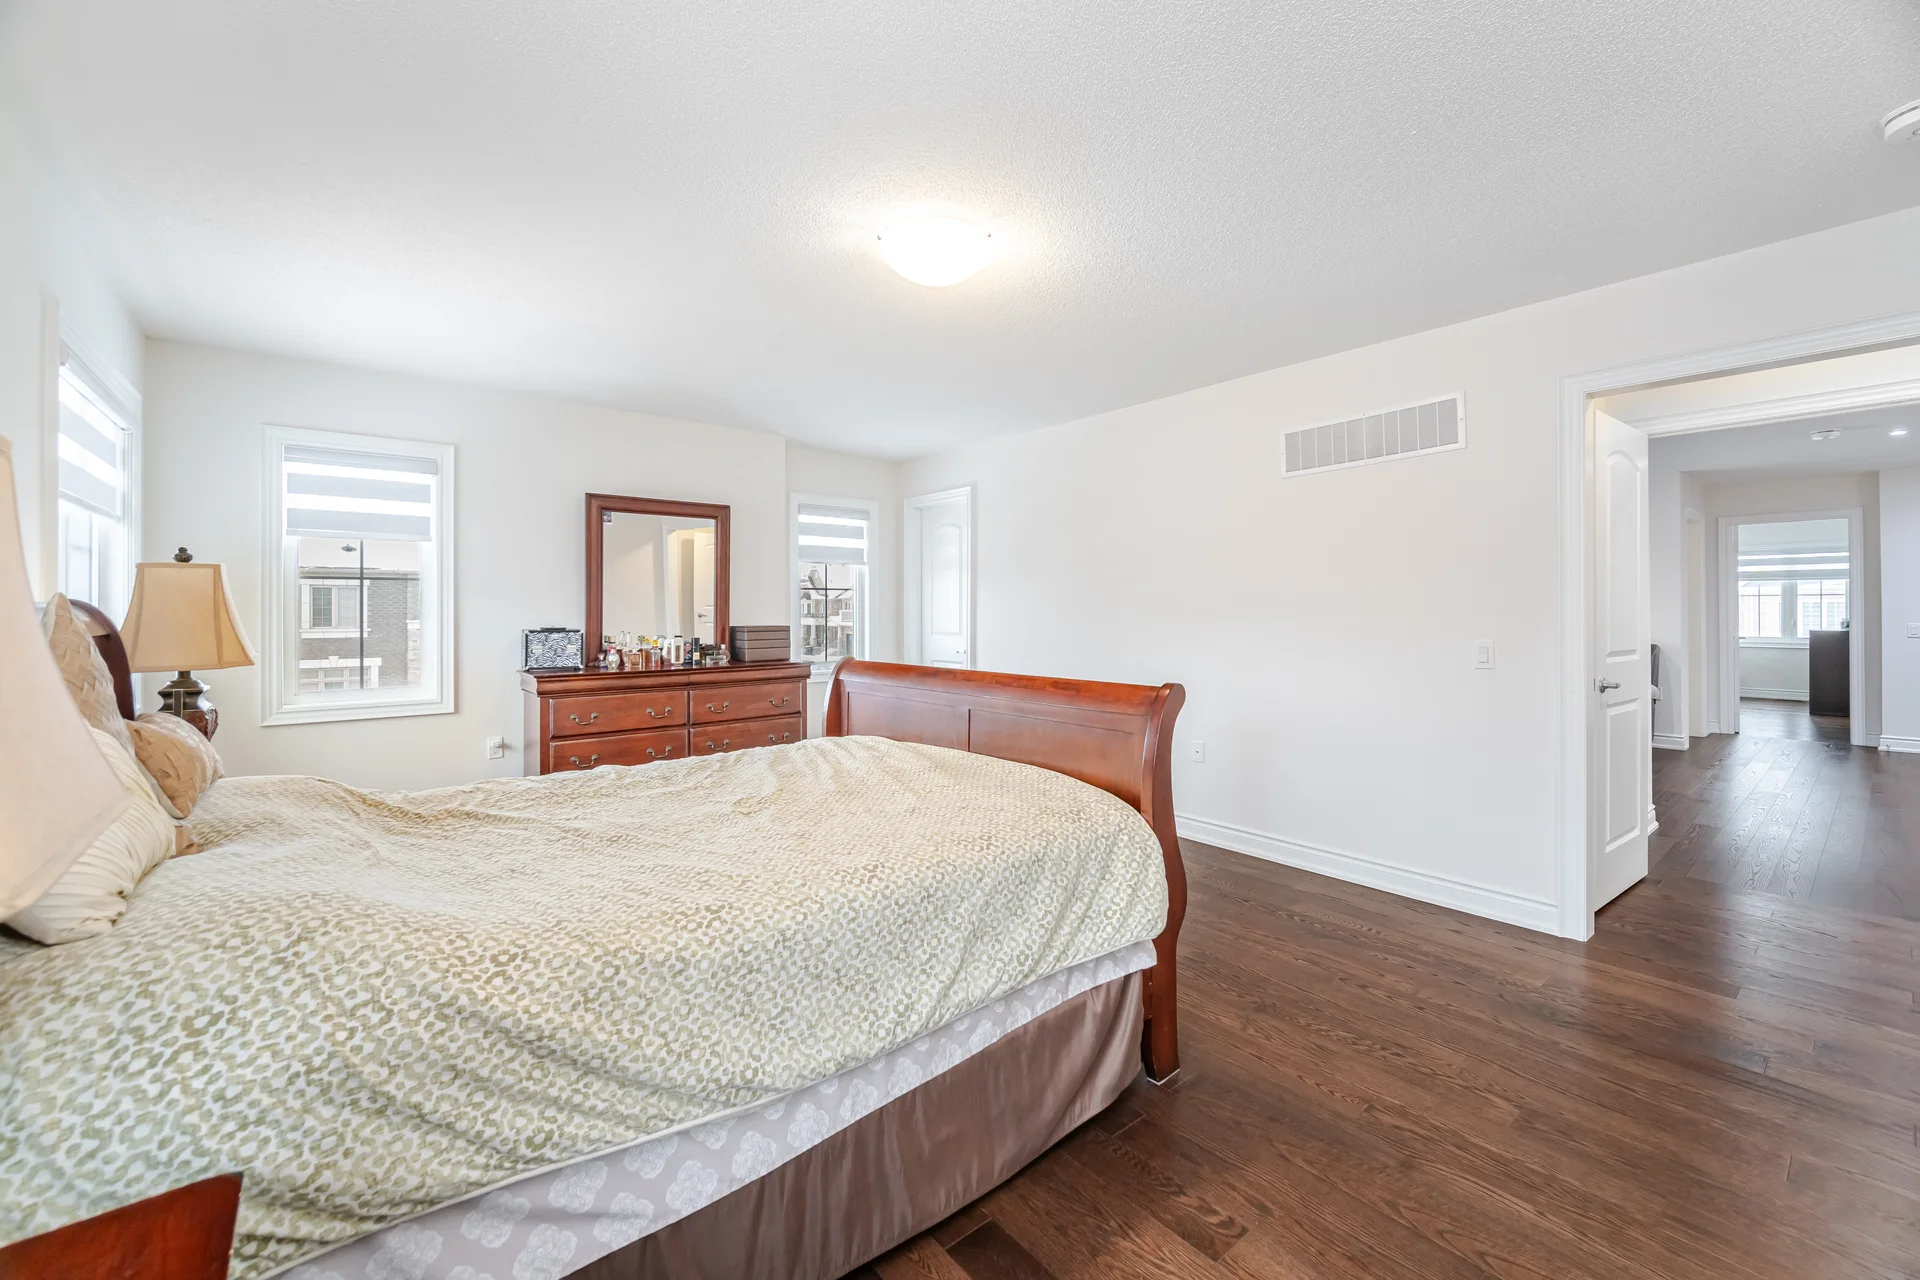
|
|
|
|
|
|
|
|
|
|

|

|
|
|

|
|
|
|
|
|
|
|
|
|
|
|
|
|
|

|
|
|
|
|

|
|
|

|

|
|
|
Demographics


Population by Age Group

Population Growth/Projection
Education
Marital Status
Languages
Household income
Children at Home
Ownership
Construction Date
Occupations
Mortgage calculator
powered by 
This calculator is for demonstration purposes only. We do not guarantee that all calculations are accurate. Always consult a professional financial advisor before making personal financial decisions.