20 Stinson Street
Caledon
$3,799,000
Video tour
About this home
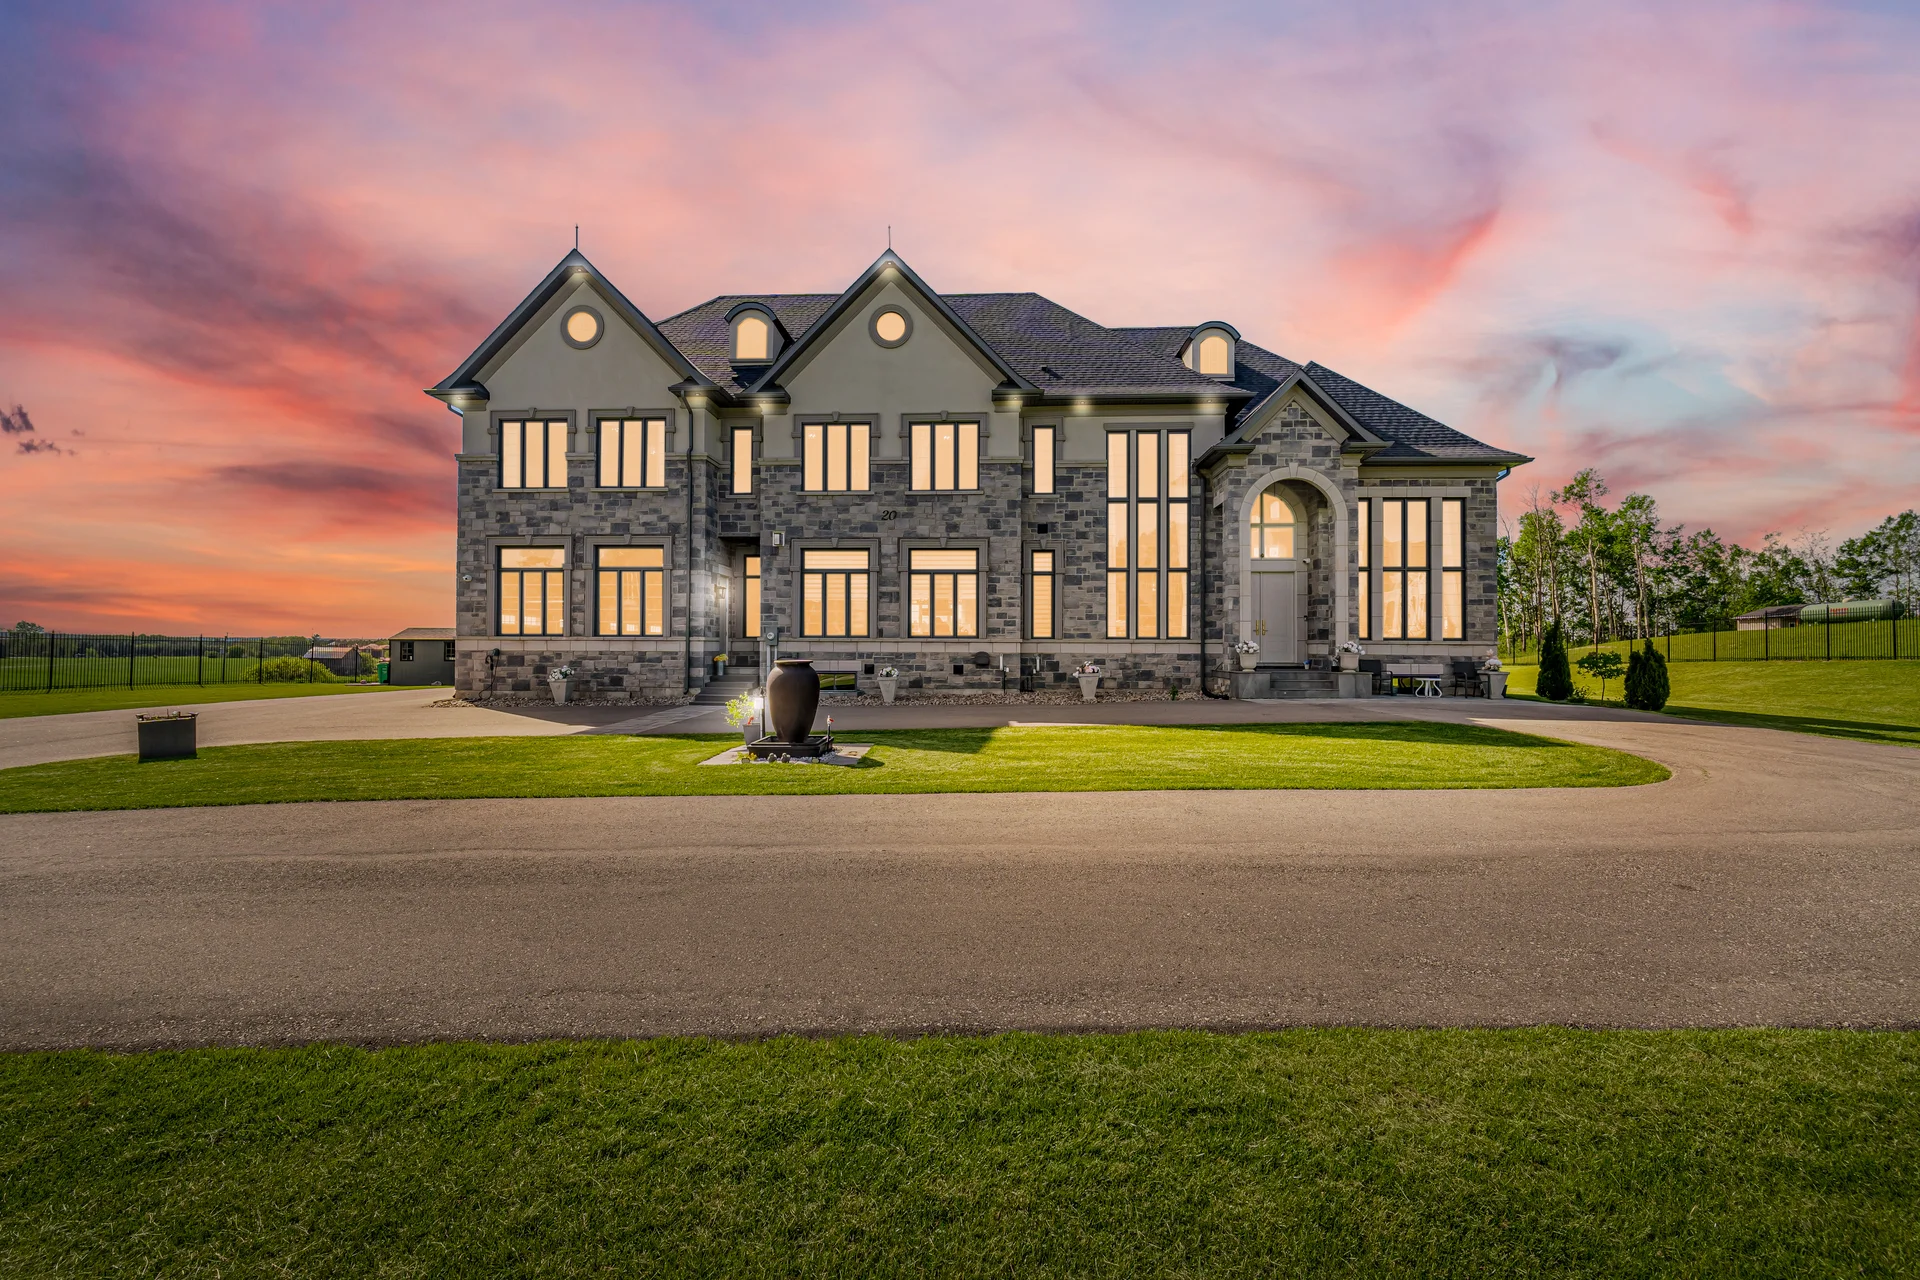
Discover this custom-built luxury estate located on a private 2-acre lot in Palgrave. Built in 2021, this residence offers approximately 8,893 of refined living space, including 6,332 above grade, a 2,311 finished walk-up basement, and a 250 sunroom. The property features a modern stone and stucco exterior with a 4-car garage. The main level includes a spacious foyer, living and dining areas, and a private office with 20-ft ceilings. Ceiling heights are 11-ft on the main floor, 10-ft on the second, and 9-ft in the basement. The second floor has 5 bedrooms, each with a full washroom and walk-in closet. Recent upgrades total approximately $400K, encompassing professional landscaping, upgraded stonework, full perimeter fencing, an extended wrap-around driveway, gated entry, and a water softener system. The foyer leads to elegant living and dining spaces, a sunroom, and a family room with a custom stone feature wall and linear fireplace. The chef-inspired kitchen features an oversized island, quartz countertops, custom backsplash, and premium built-in appliances. The finished walk-up basement provides a large recreation area, full kitchen, bedroom, and bathroom with a separate entrance. Hardwood flooring is present throughout, including the basement. The home includes a full Tarion warranty. Located in a sought-after Caledon community.
Room measurements
| Room | Size |
|---|---|
| Main level | |
| Living room | Not listed |
| Dining room | Not listed |
| Family room | Not listed |
| Office | Not listed |
| Kitchen | Not listed |
| Eating area | Not listed |
| Sunroom | Not listed |
| Second level | |
| Bedroom 3 | Not listed |
| Bedroom 4 | Not listed |
| Bedroom 5 | Not listed |
| Laundry room | Not listed |
| Primary Bedroom | Not listed |
| Bedroom 2 | Not listed |
| Basement | |
| Kitchen | Not listed |
| Bedroom | Not listed |
Property summary
- Property type
- Single Family
- Building type
- House
- Storeys
- 2
- Square footage
- 5000 - 100000 sqft
- Community name
- Palgrave
- Title
- Freehold
- Land size
- 206.6 x 416.7 FT ; Custom Built - 2 Acres Lot
- Age of building
- 0 to 5 years
- Annual property taxes
- $16,388 (CAD)
- Parking type
- Attached Garage, Garage
Bedrooms
- Above grade
- 5
- Below grade
- 1
Bathrooms
- Total
- 7
- Partial
- 1
Interior Features
- Appliances included
- Water Heater, Oven - Built-In, Water softener, Blinds, Dishwasher, Dryer, Stove, Washer, Refrigerator
- Flooring
- Hardwood, Tile
- Basement features
- Separate entrance
- Basement type
- Finished
Building Features
- Features
- Carpet Free
- Foundation type
- Concrete
- Style
- Detached
Heating & Cooling
- Cooling
- Central air conditioning
- Heating type
- Heat Pump (Propane)
Utilities
- Utility sewer
- Septic System
- Water
- Municipal water
Exterior Features
- Exterior finish
- Stone, Stucco
Parking
- Parking type
- Attached Garage, Garage
- Total parking spaces
- 32
Lot Features
- Frontage
- 206 ft ,7 in
- Land depth
- 416 ft ,8 in
All information is deemed reliable but not guaranteed and should be independently verified.
What’s nearby
Straight-line distances. Walking times are estimates at 5 km/h. Map data © OpenStreetMap contributors.
Nearby schools
-
Queen Victoria
Public · elementary
390 m away · 5 min walk
-
St Patrick's
Catholic · elementary
490 m away · 6 min walk
-
George L Armstrong
Public · elementary
880 m away · 11 min walk
-
Dr. J. Edgar Davey
Public · elementary
940 m away · 11 min walk
-
Guardian Angels
Catholic · elementary
1.0 km away · 12 min walk
-
Cathedral
Catholic · Secondary
1.0 km away · 12 min walk
-
St Brigids
Catholic · elementary
1.2 km away · 14 min walk
-
Sacred Heart
Catholic · elementary
1.2 km away · 14 min walk
-
Cathy Wever
Public · elementary
1.4 km away · 17 min walk
-
Queensdale
Public · elementary
1.4 km away · 17 min walk
-
Sir John A Macdonald
Public · Secondary
1.6 km away · 19 min walk
-
Sts Peter & Paul
Catholic · elementary
1.9 km away · 22 min walk
Ratings are out of 10 where a rating exists. Confirm school boundaries with the school board.
How far you can get
Areas reachable by car from the home.
Estimated travel times from OpenRouteService with typical road speeds, not live traffic. Select a time to show only that band.
142 photos
Estimate your mortgage
- Mortgage amount
- –
- Mortgage insurance (CMHC)
- –
- Total interest over the amortization
- –
An estimate only, not a quote. Excludes property tax, condo fees and closing costs. Talk to a mortgage professional before you decide.