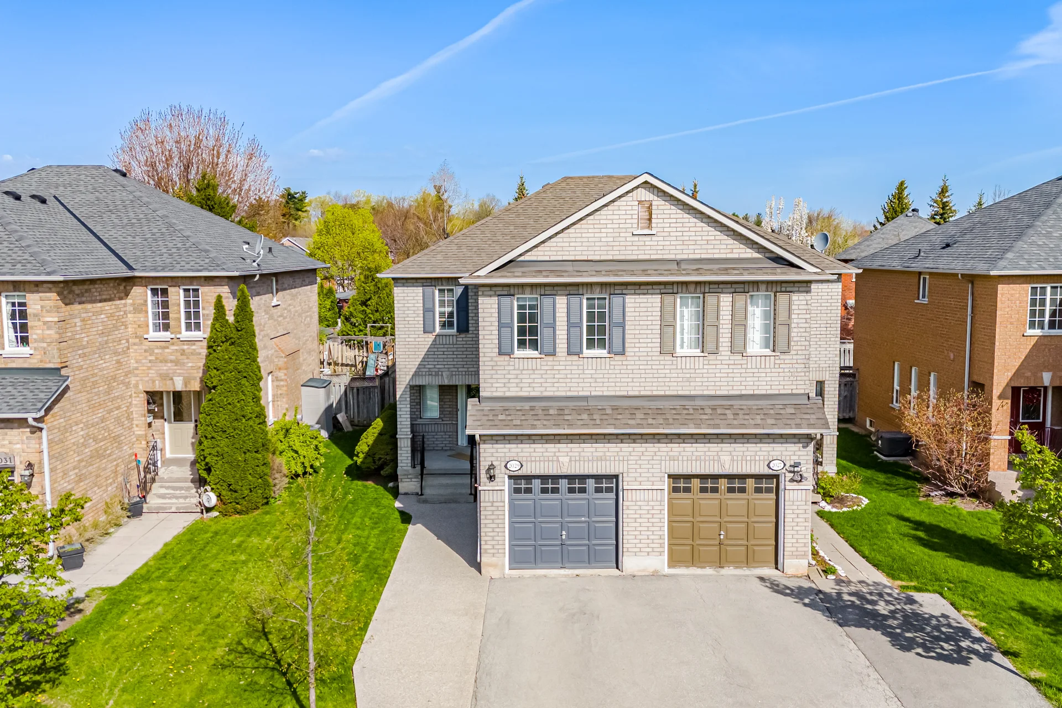
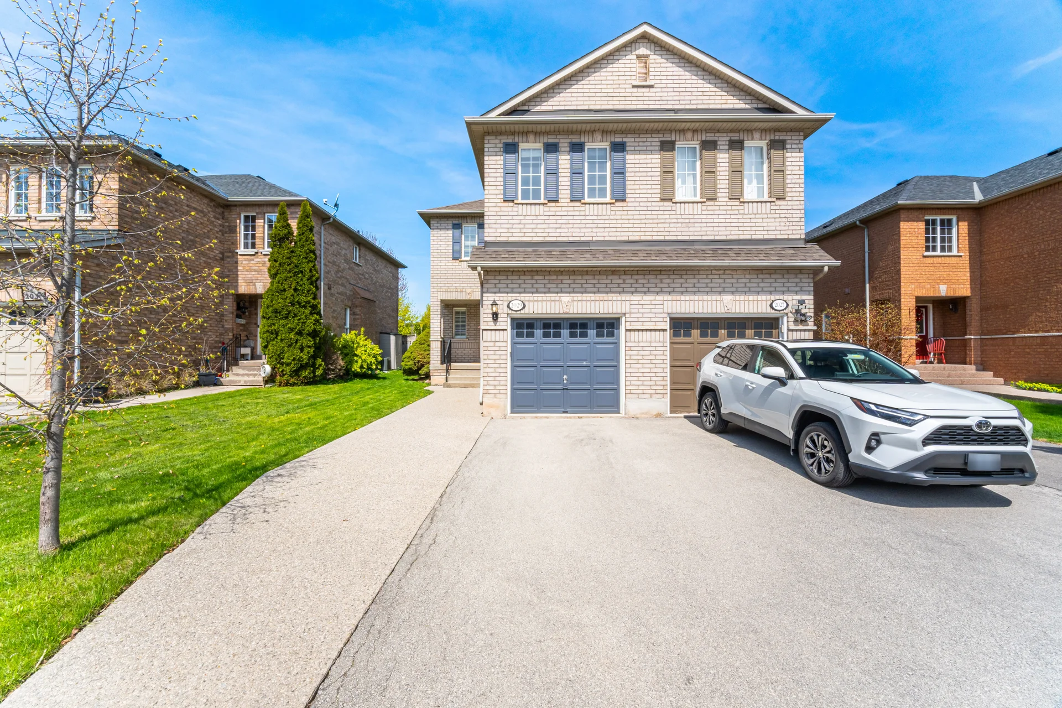
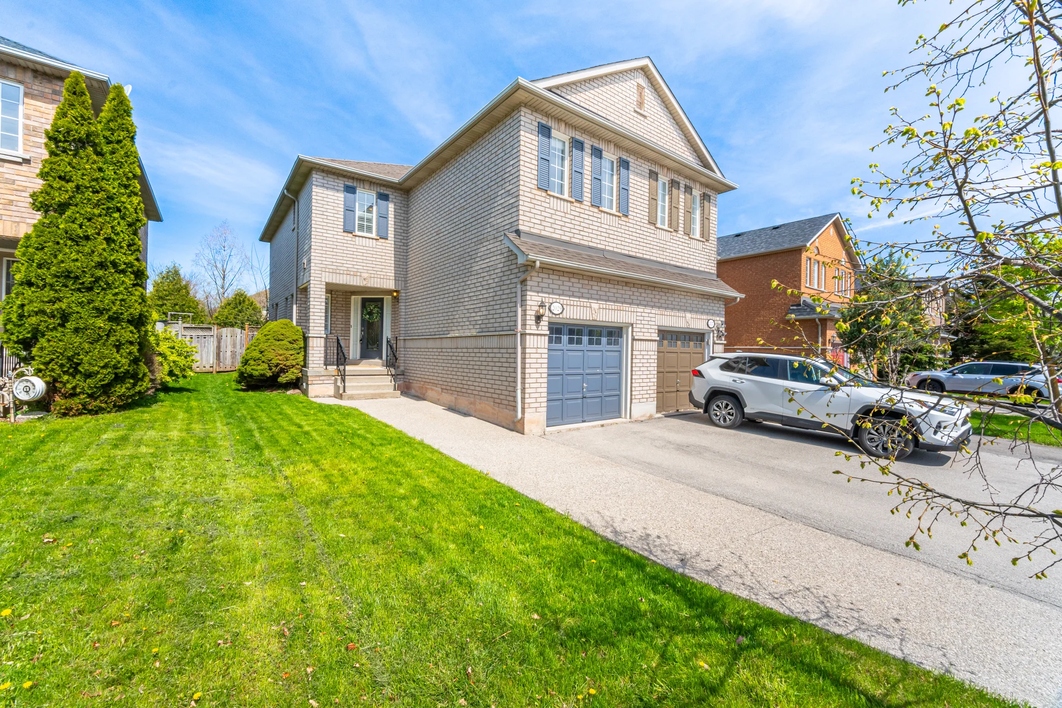
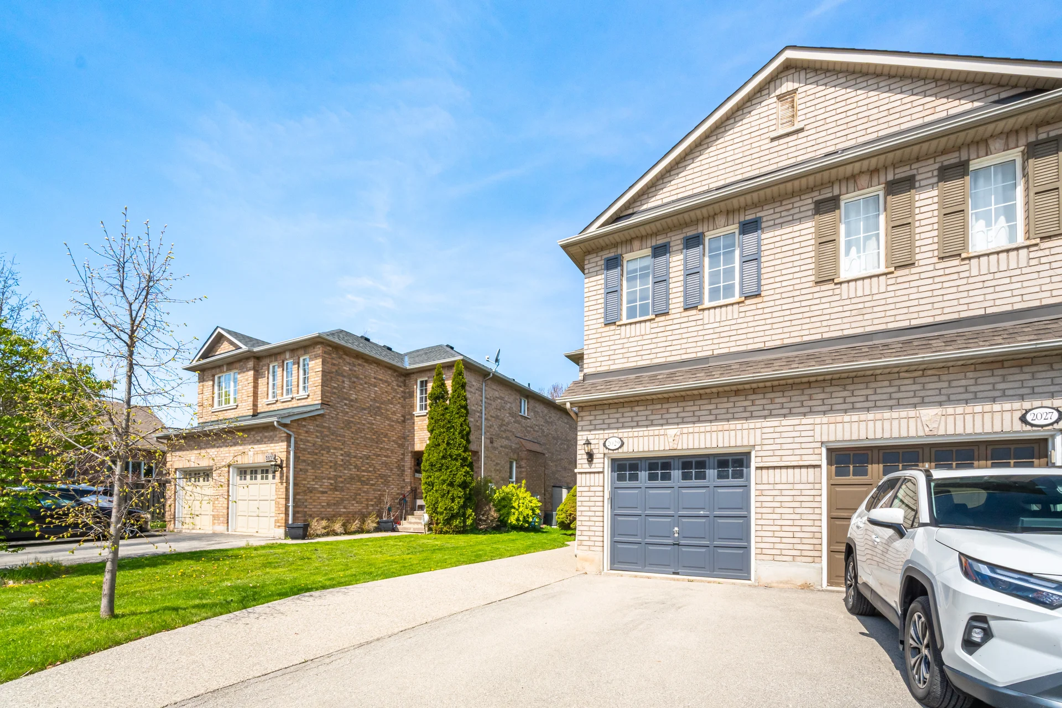
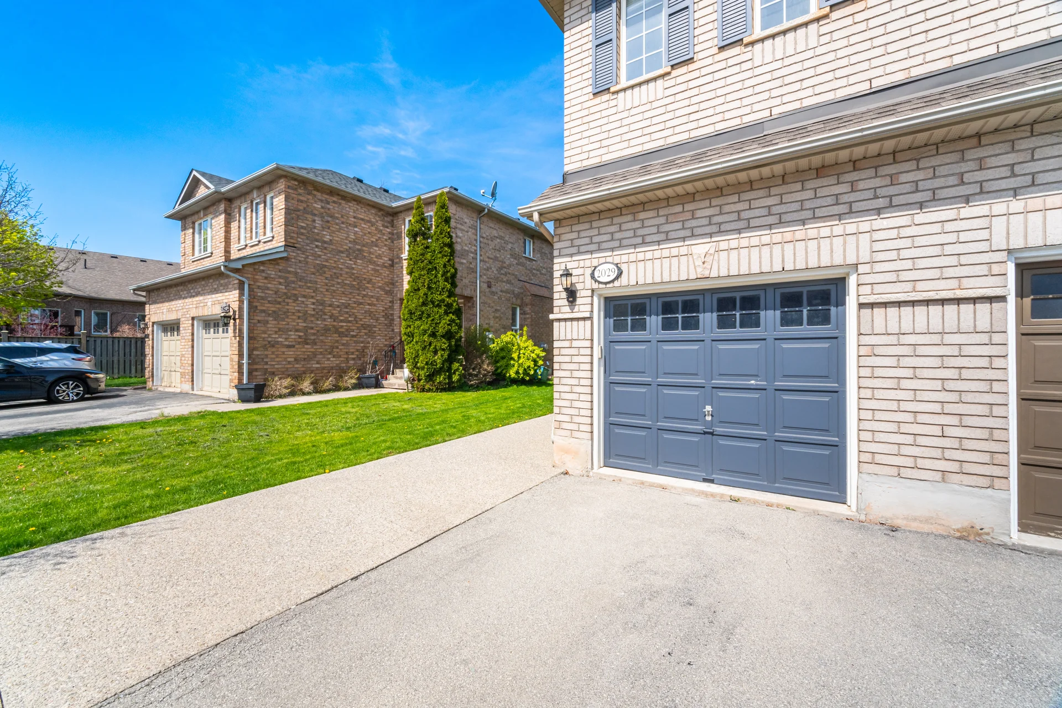
2029 Blue Jay Boulevard
$1,065,000
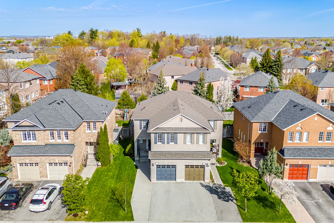
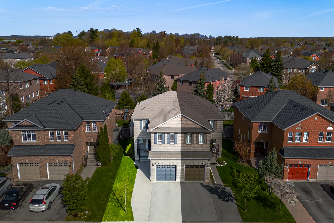
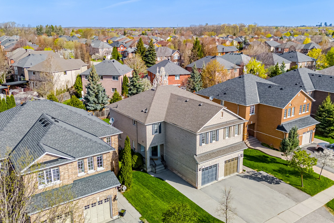
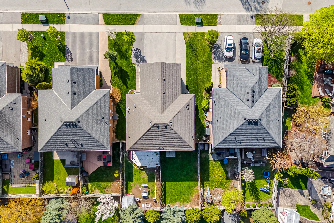
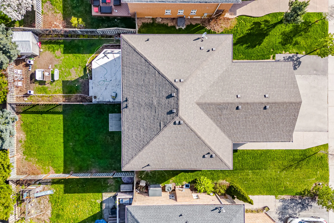
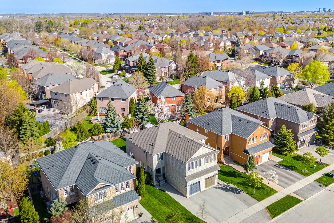
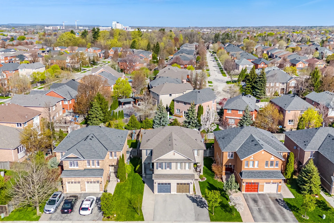
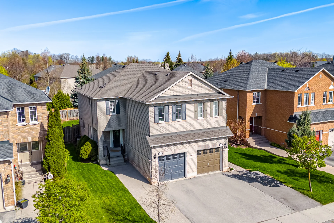
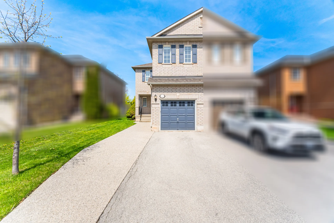
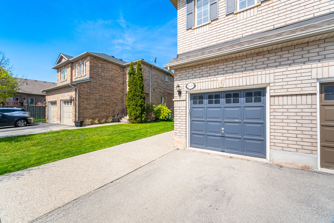
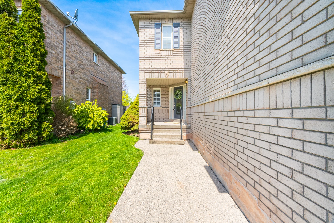
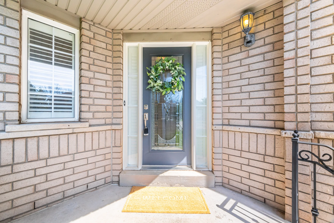
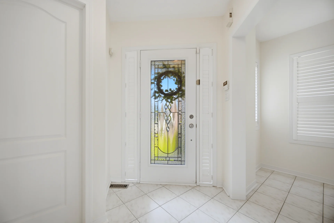
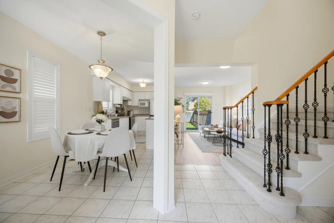
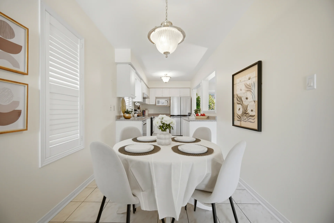
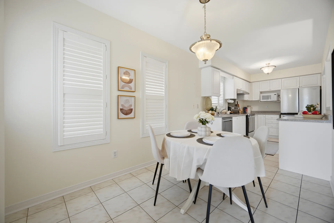
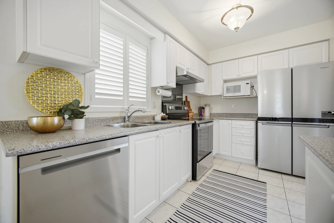
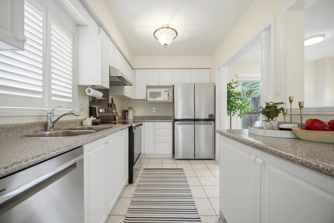
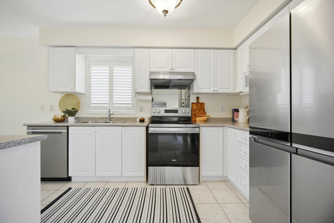
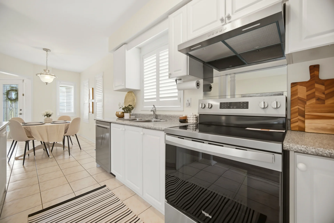
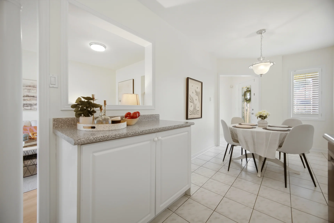
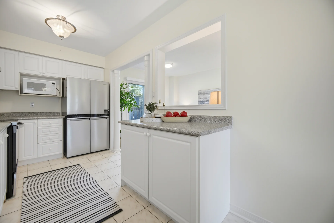
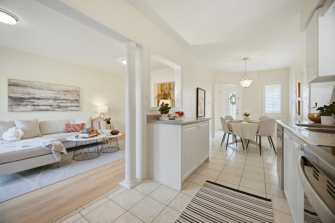
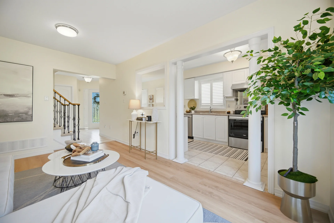
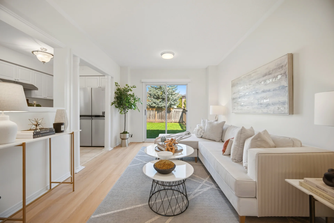
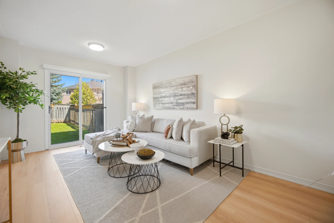
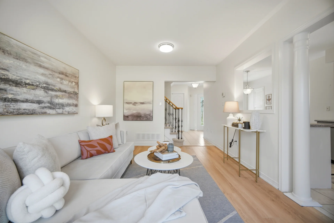
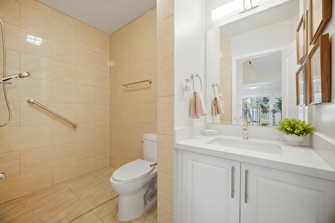
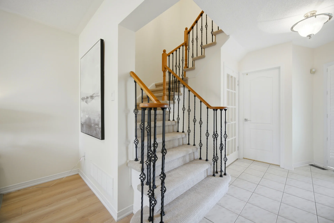
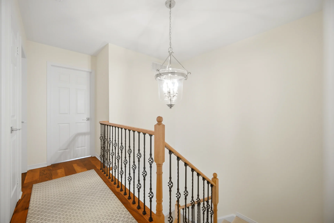
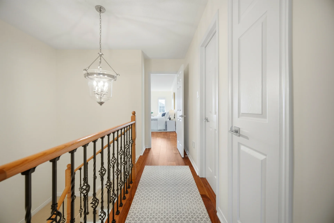
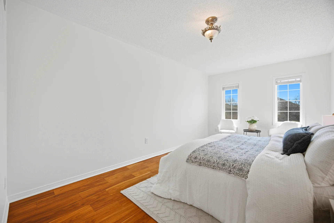
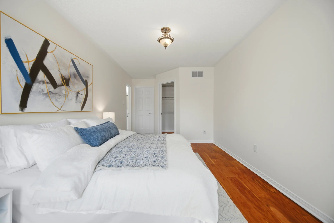
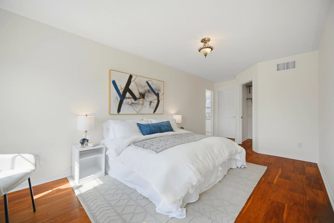
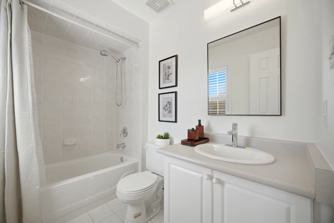
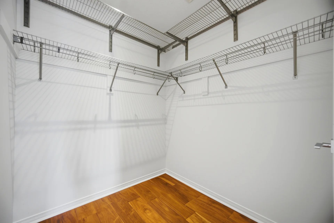
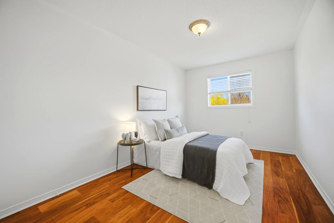
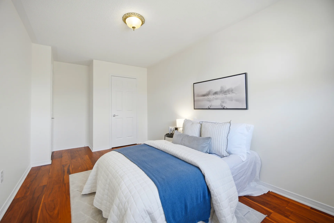
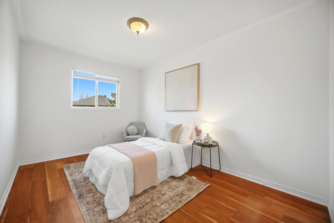
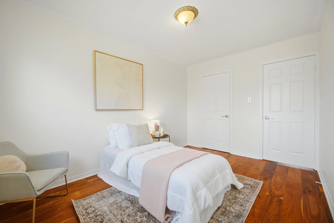
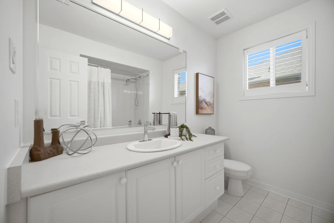
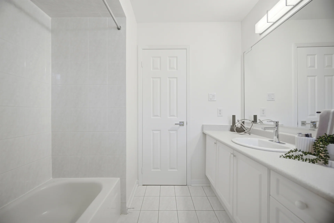
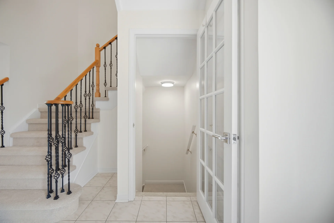
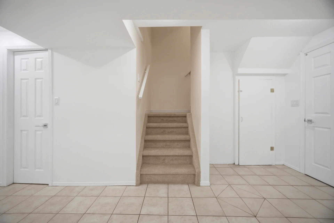
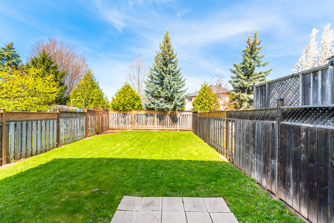
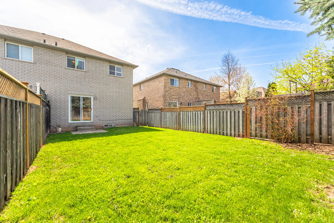
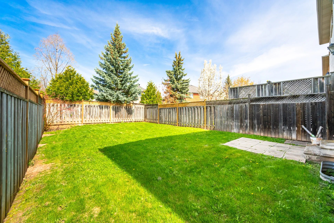
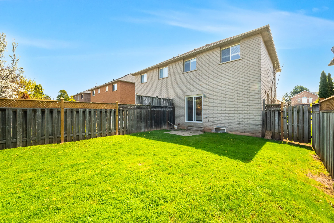
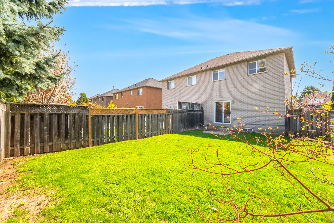
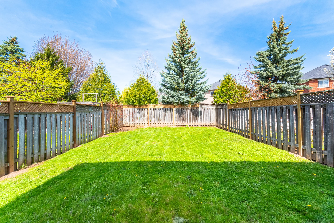
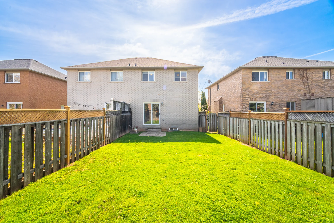
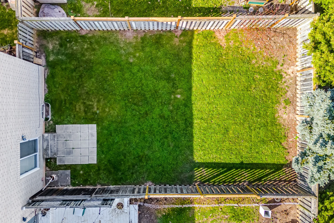
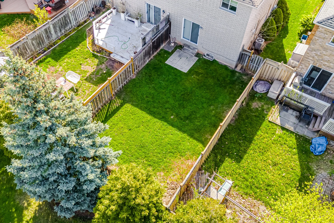
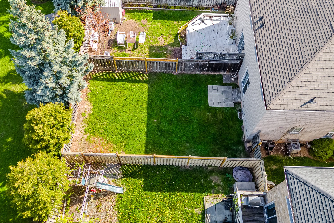
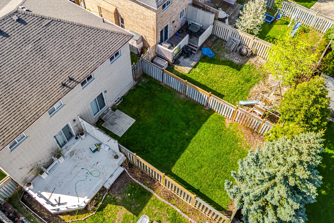
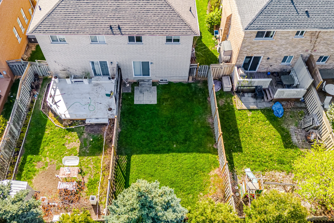
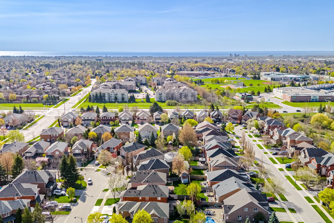
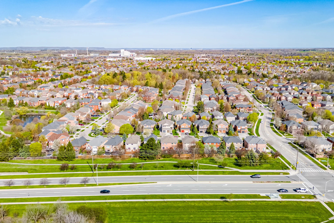
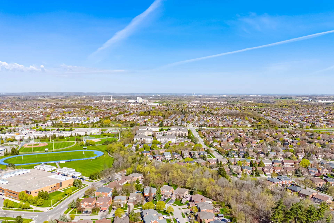
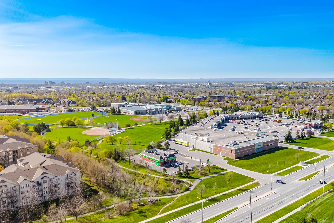
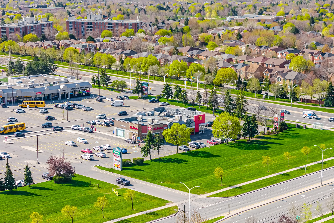
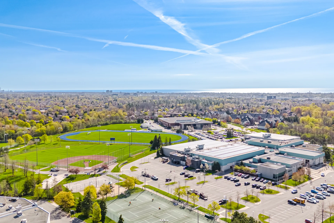
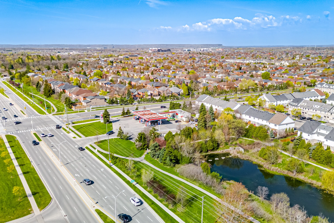
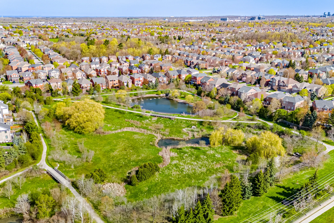
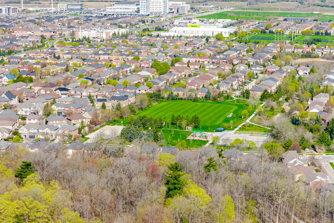
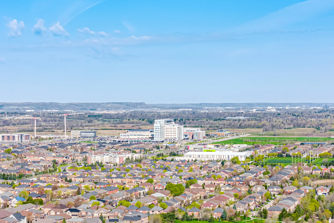
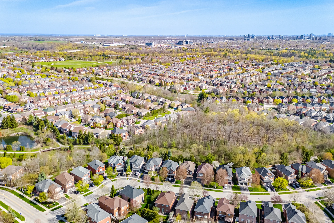
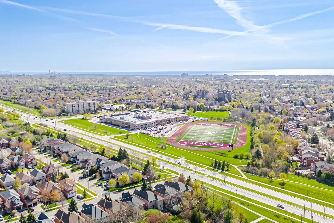
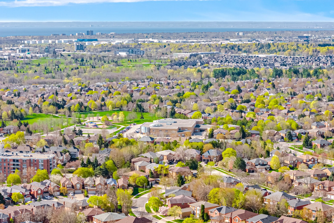
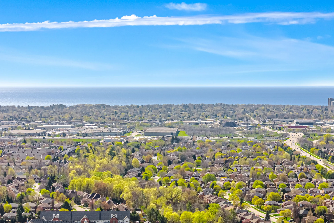
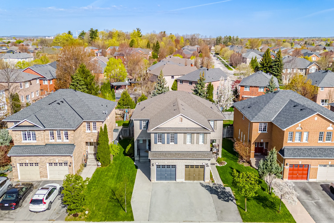
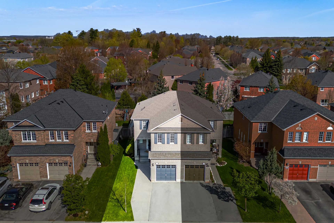
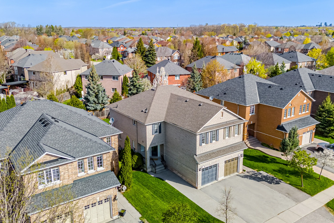
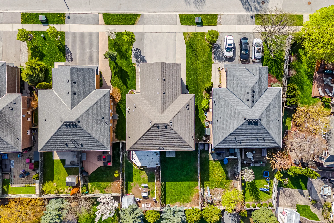
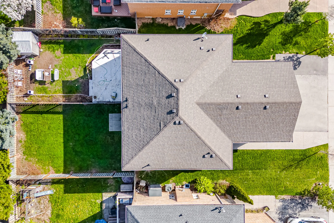
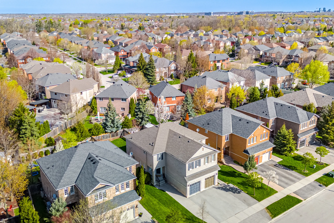
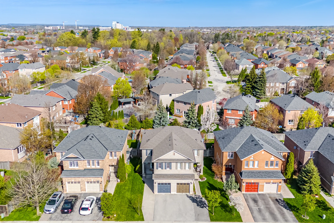
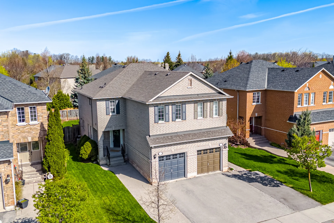
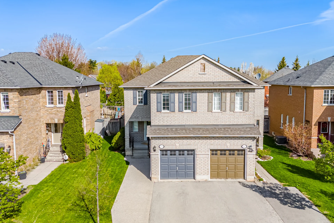
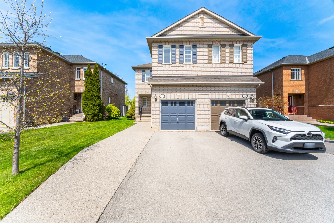
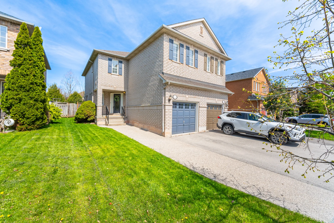
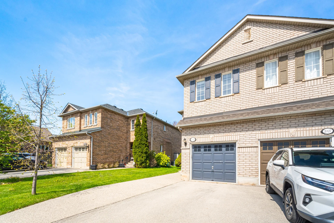
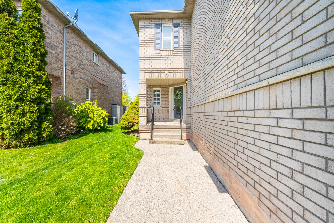
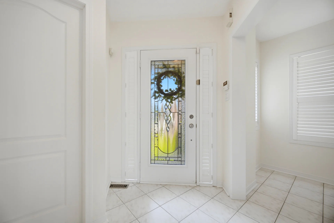
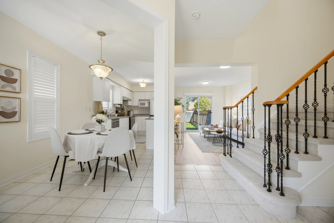
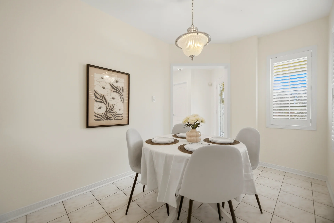
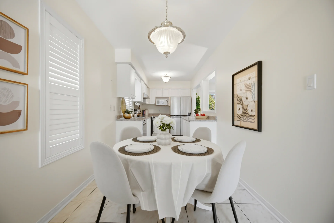
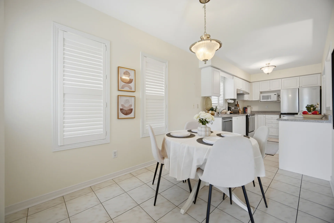
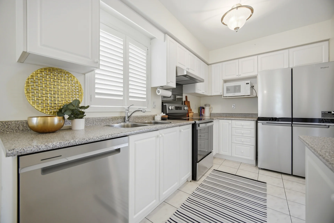
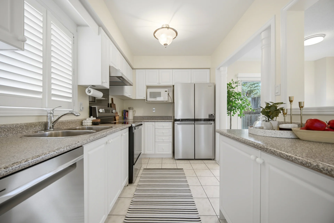
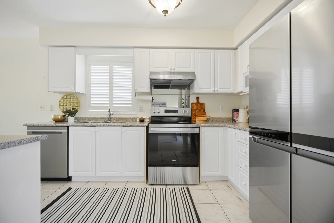
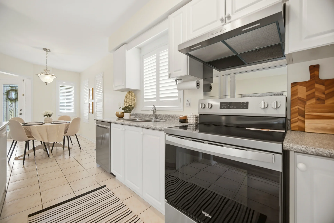
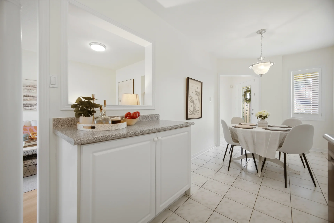
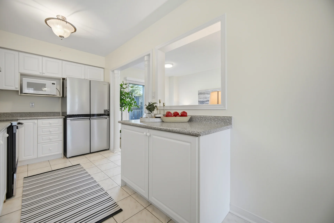
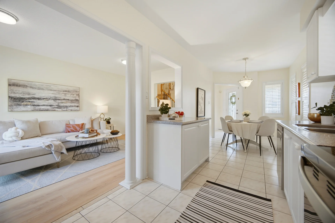
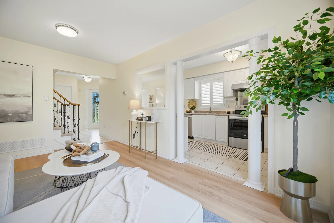
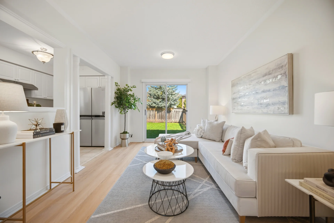
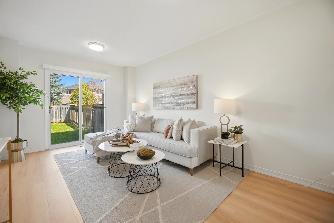
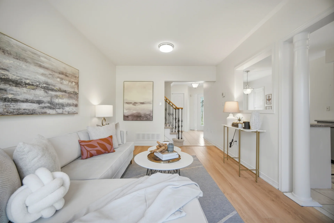
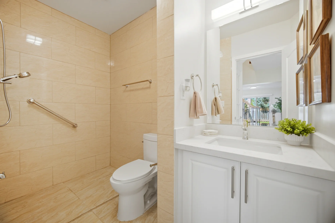
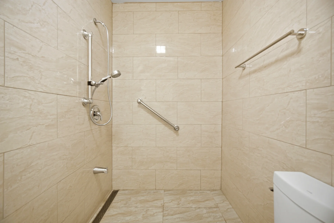
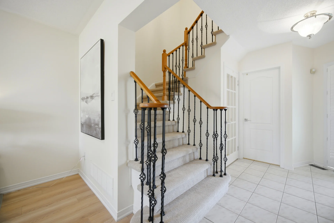
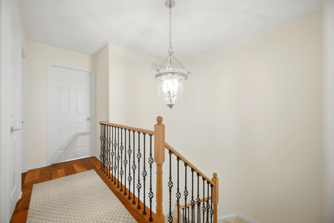
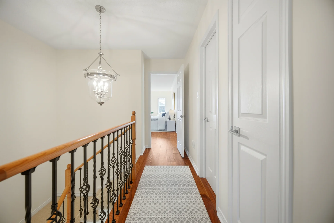
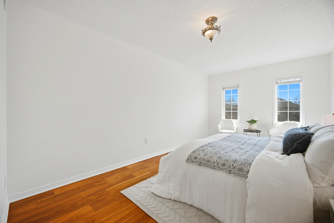
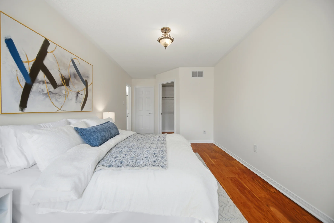
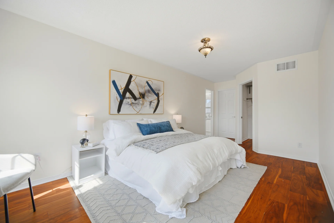
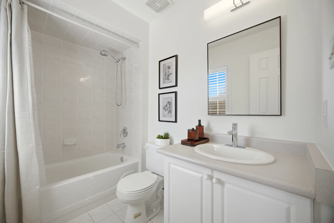
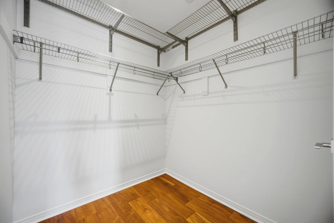
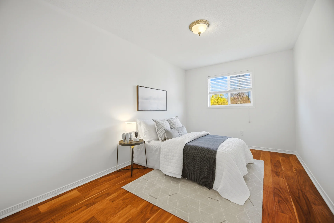
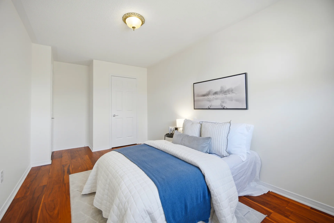
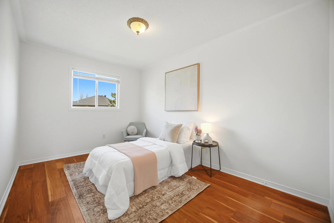
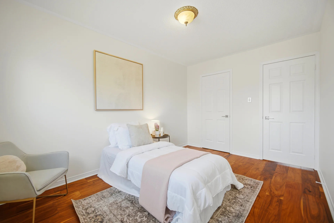
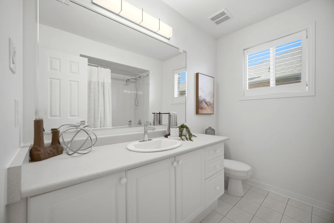
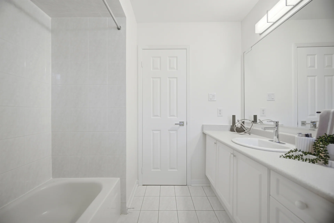
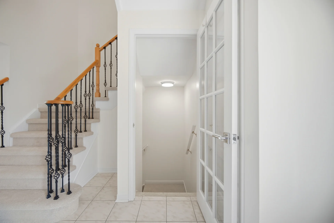
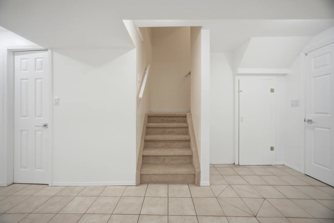
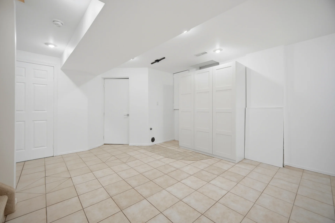
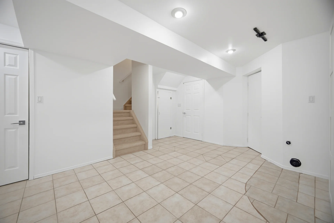
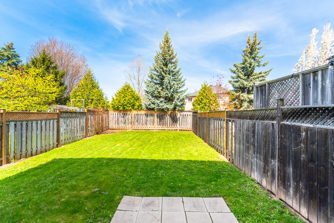
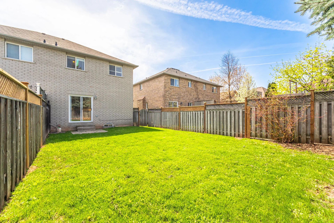
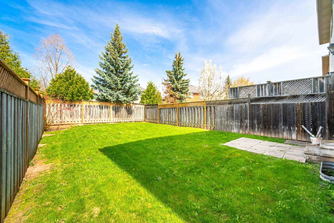
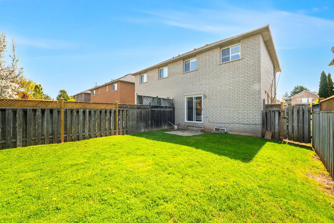
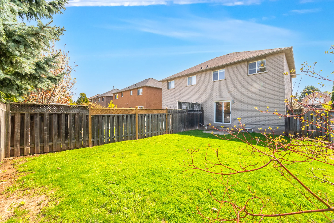
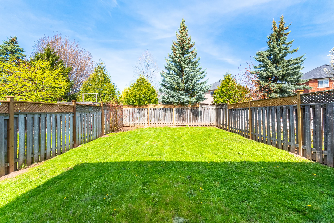
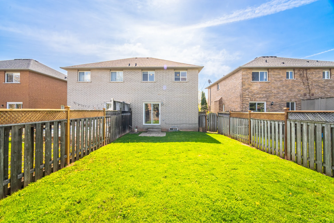
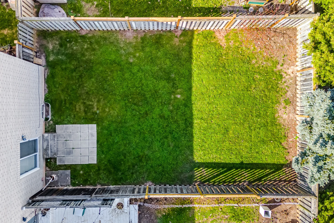
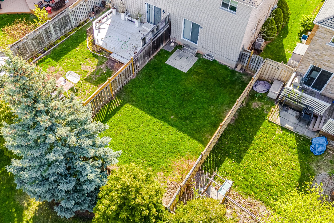
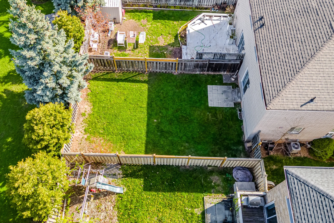
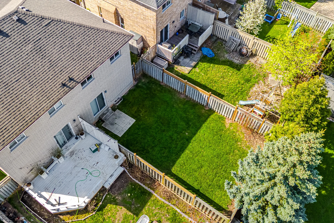
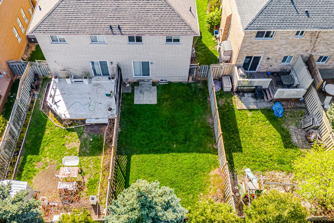
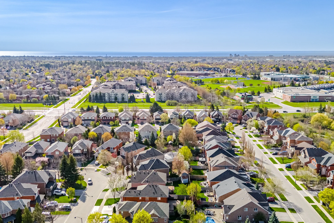
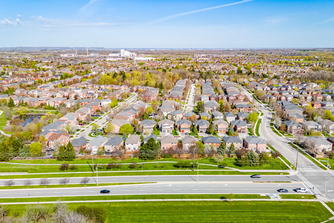
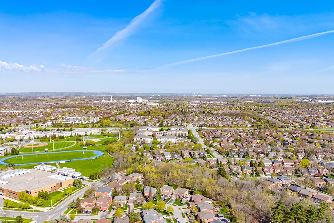
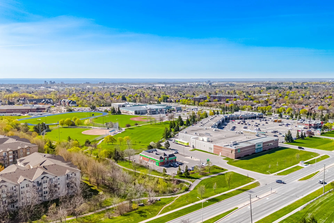
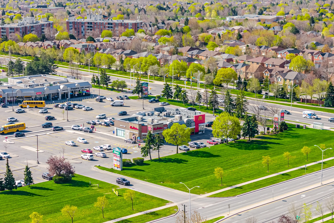
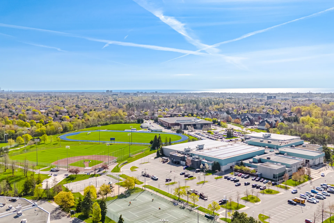
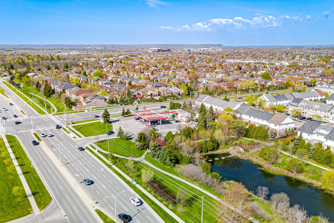
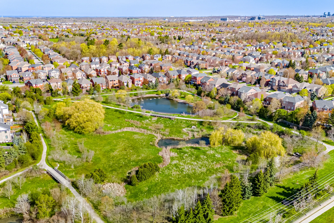
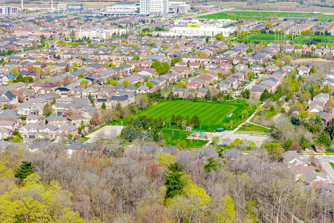
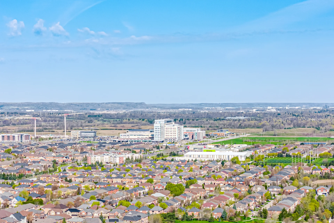
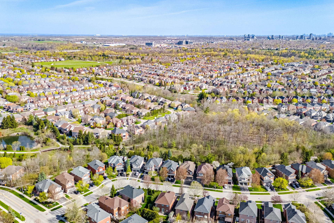
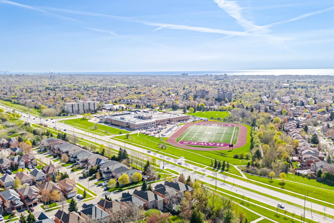
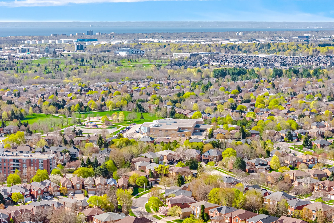
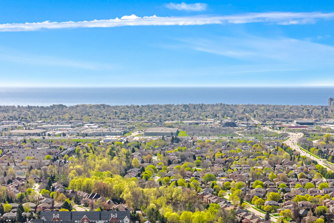
Discover this bright and spacious semi-detached home located in the West Oak Trails community of Oakville. This residence offers 3 bedrooms and 4 bathrooms, providing approximately 1,979 sq ft of total living space. The interior features updated hardwood flooring, new stainless steel appliances, and fresh carpeting on the stairs. Ample natural light enhances the welcoming atmosphere. The property includes a substantial private backyard, ideal for outdoor activities. Practicality is enhanced by a single-car garage and additional driveway parking. Situated in a family-oriented neighbourhood, this home is conveniently positioned near educational institutions, major transit routes including Third Line, Dundas Street, and the QEW, and is in proximity to Bronte GO Station, Oakville GO Station, and Oakville Trafalgar Memorial Hospital.
Property Summary
Property Type: Single Family
Building Type: House
Storeys: 2
Square Footage: 1100 - 1500 sqft
Community Name: 1022 - WT West Oak Trails
Title: Freehold
Land Size: 26 x 115 FT
Age Of Building: 16 to 30 years
Annual Property Taxes: $4,306 (CAD)
Parking Type: Attached Garage, Garage
Bedrooms
Bathrooms
Interior Features
Building Features
Foundation Type: Concrete
Style: Semi-detached
Heating & Cooling
Cooling: Central air conditioning
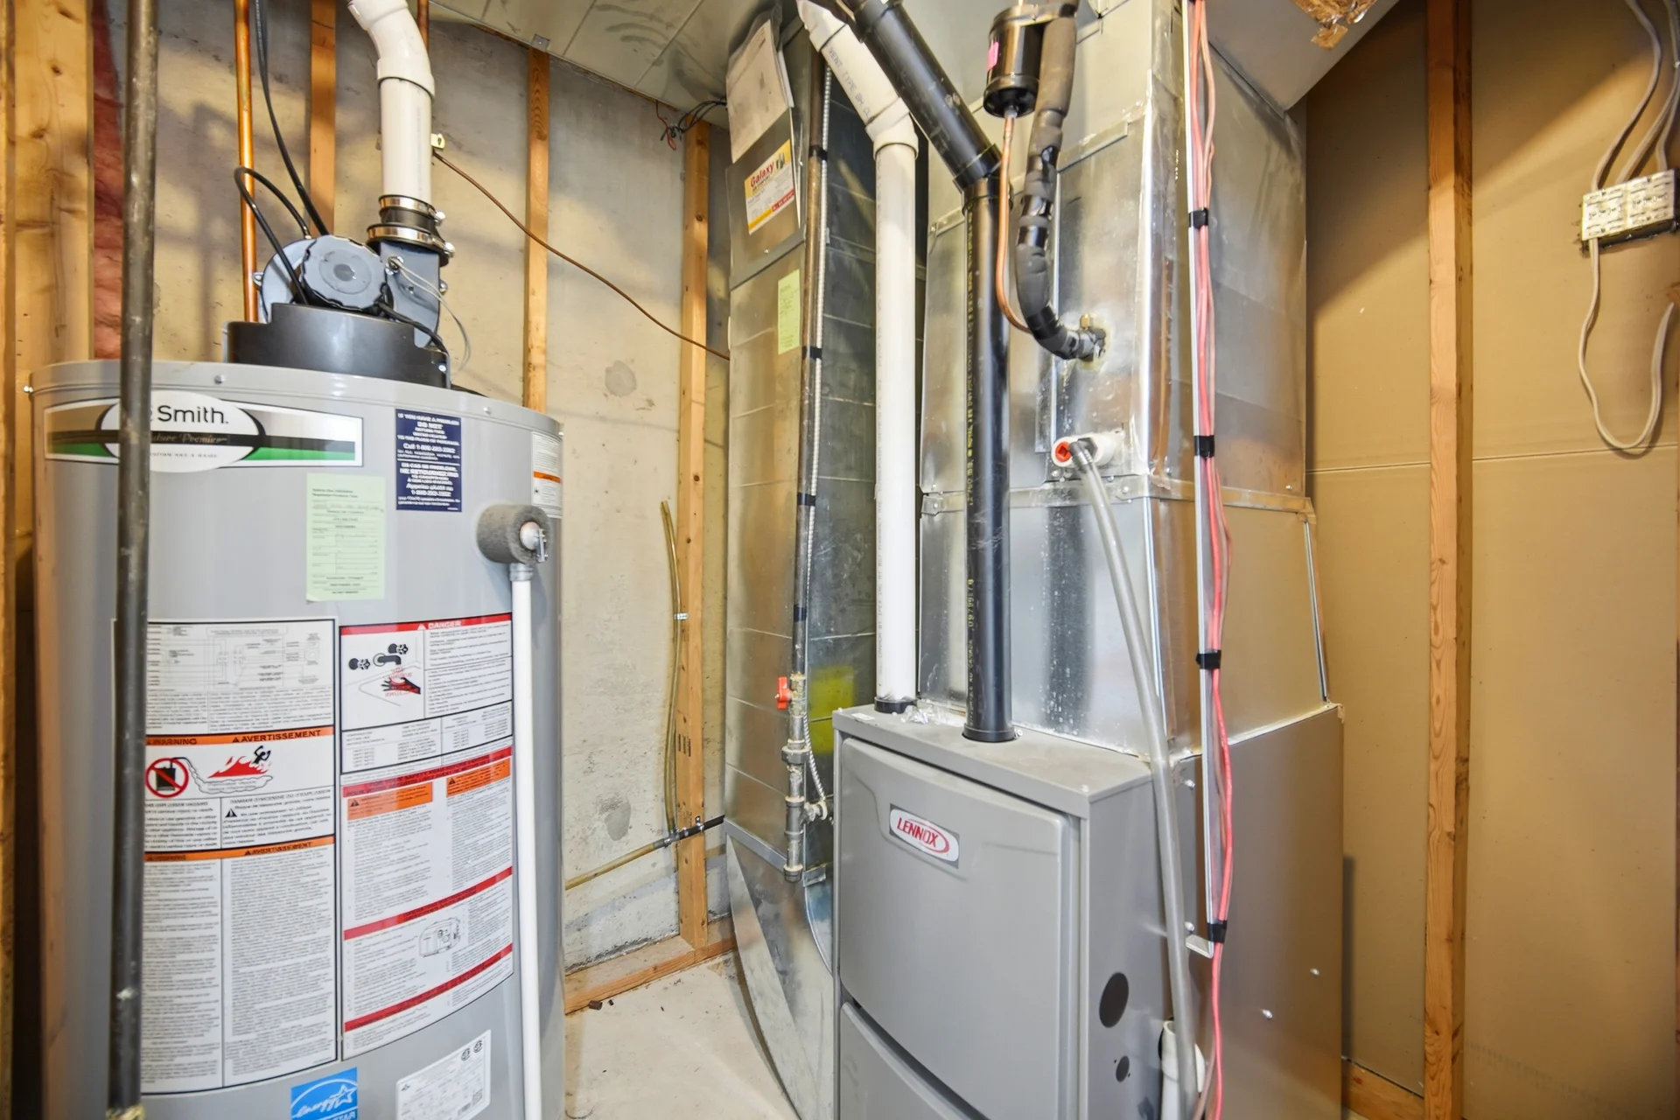
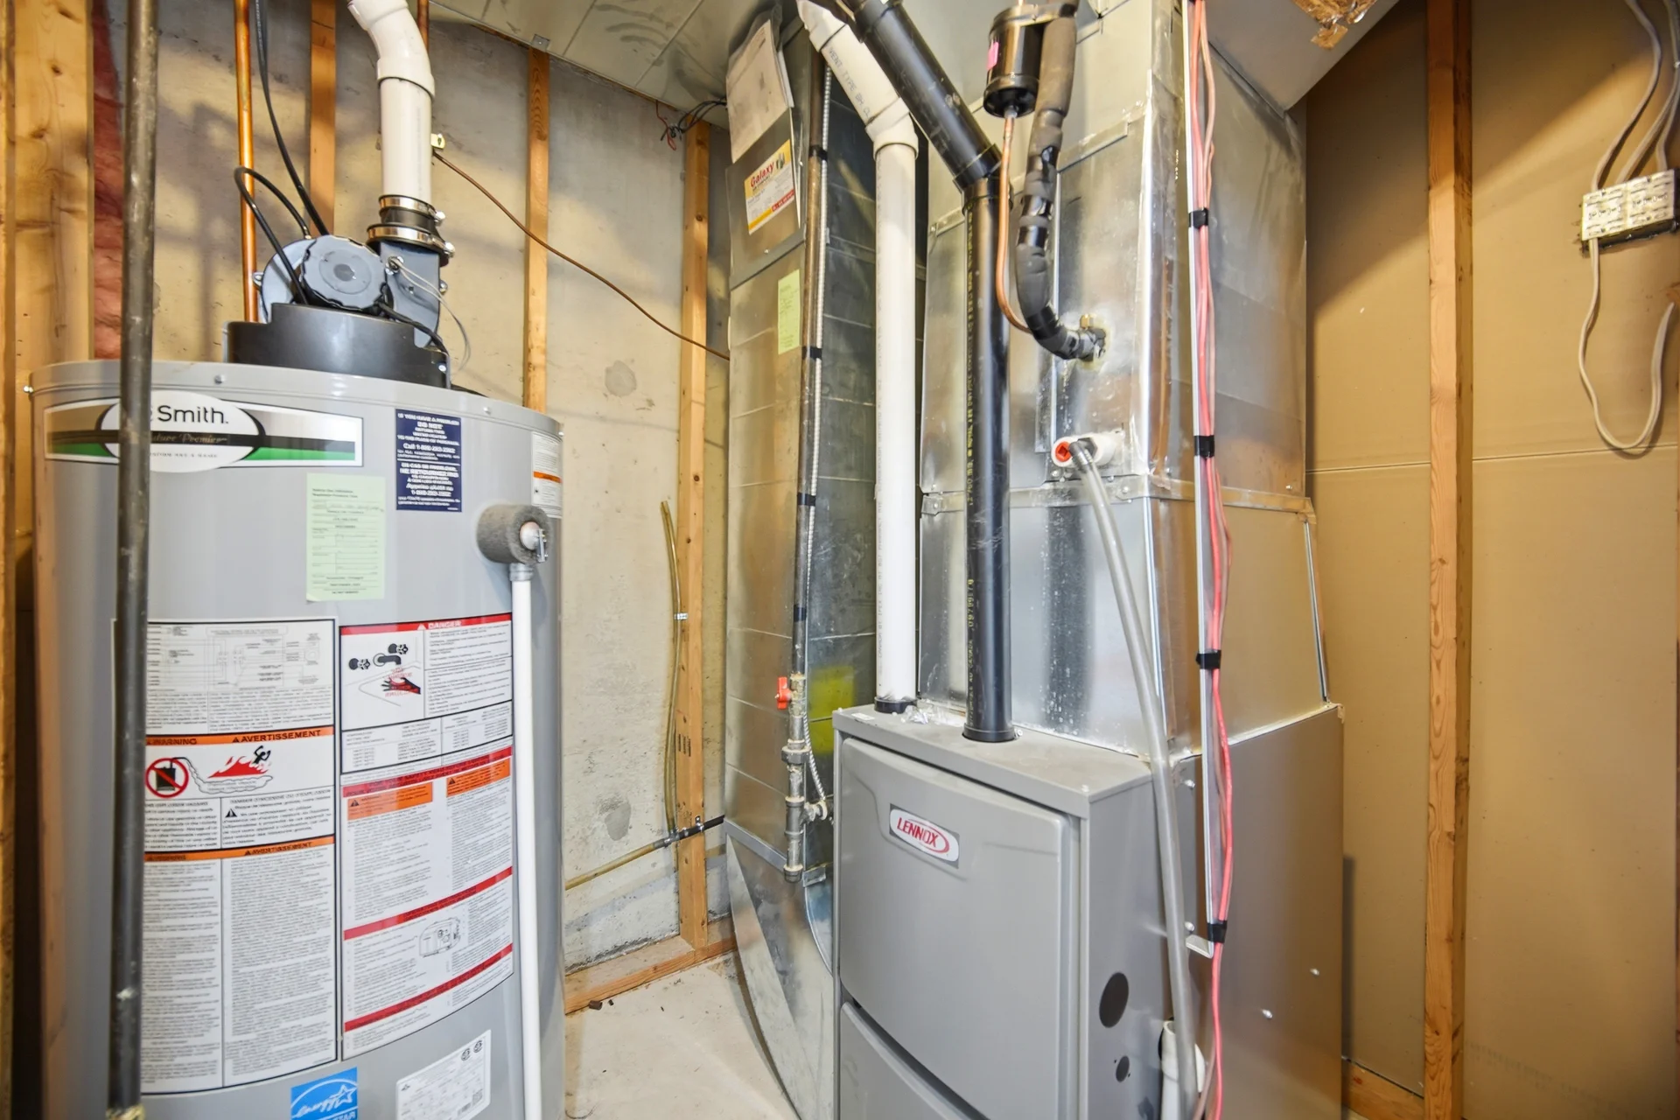
Heating Type: Forced air (Natural gas)
Utilities
Utility Sewer: Sanitary sewer
Water: Municipal water
Exterior Features
Parking
Parking Type: Attached Garage, Garage
Total Parking Spaces: 2
Lot Features
Frontage: 26 ft
Land Depth: 115 ft
Other Property Information
Zoning Description: Residential
Measurements
| Level |
Room |
Dimensions |
| Second level |
Primary Bedroom |
3.02 m x 6.63 m
9 ft, 11 in x 21 ft, 9 in
|
|
Bedroom 2 |
2.77 m x 3.94 m
9 ft, 1 in x 12 ft, 11 in
|
|
Bedroom 3 |
2.77 m x 5.13 m
9 ft, 1 in x 16 ft, 10 in
|
|
Bathroom |
2.41 m x 1.63 m
7 ft, 11 in x 5 ft, 4 in
|
|
Bathroom |
2.41 m x 2.39 m
7 ft, 11 in x 7 ft, 10 in
|
| Basement |
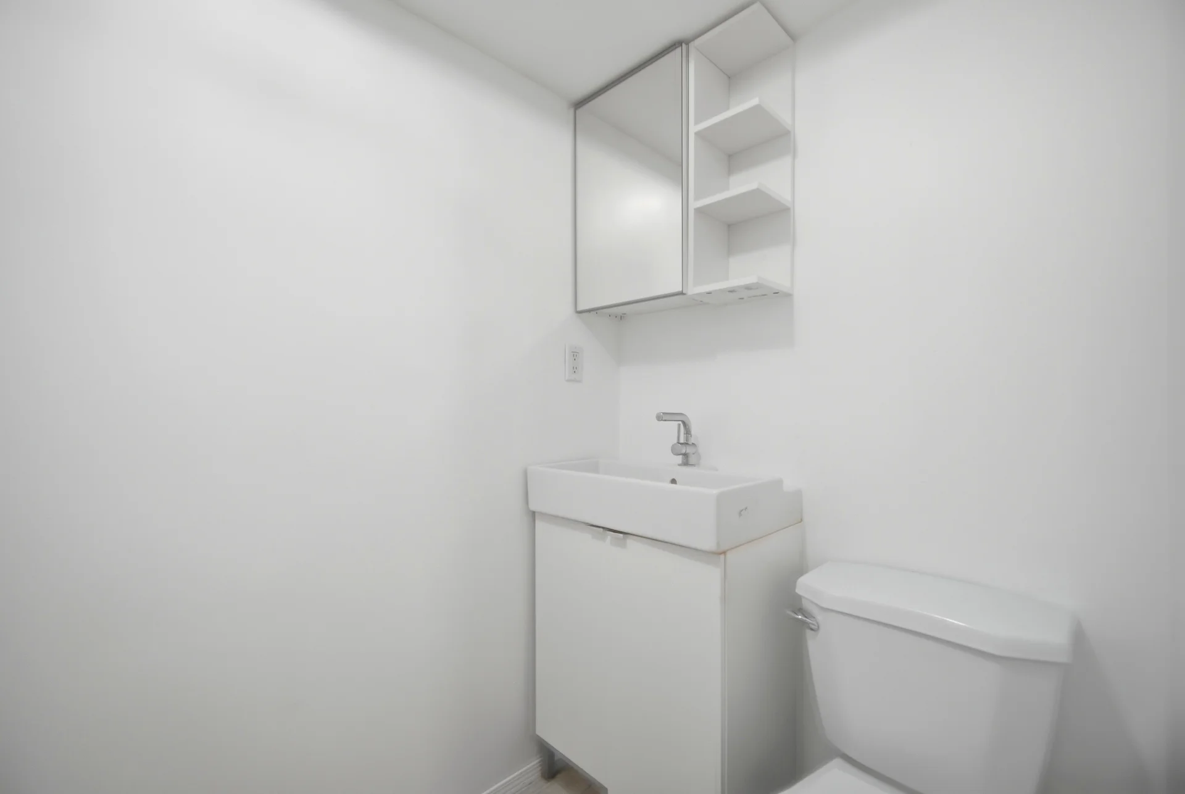
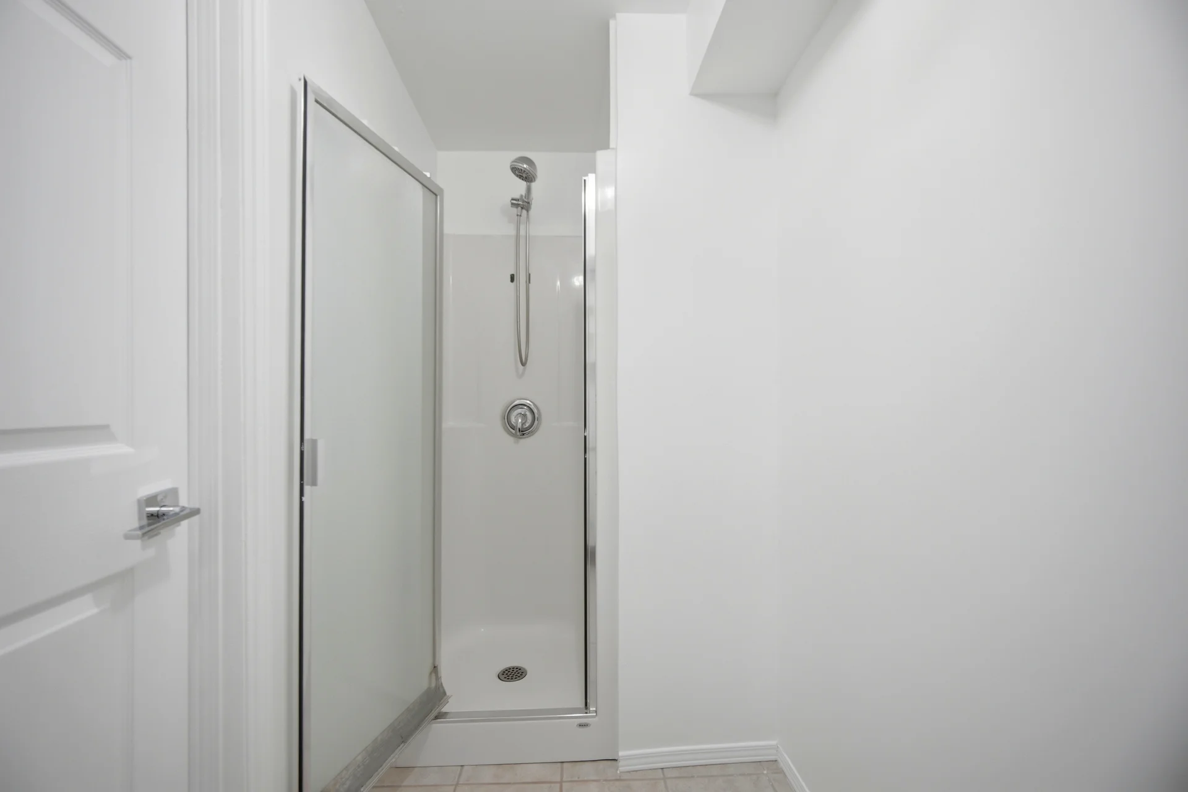
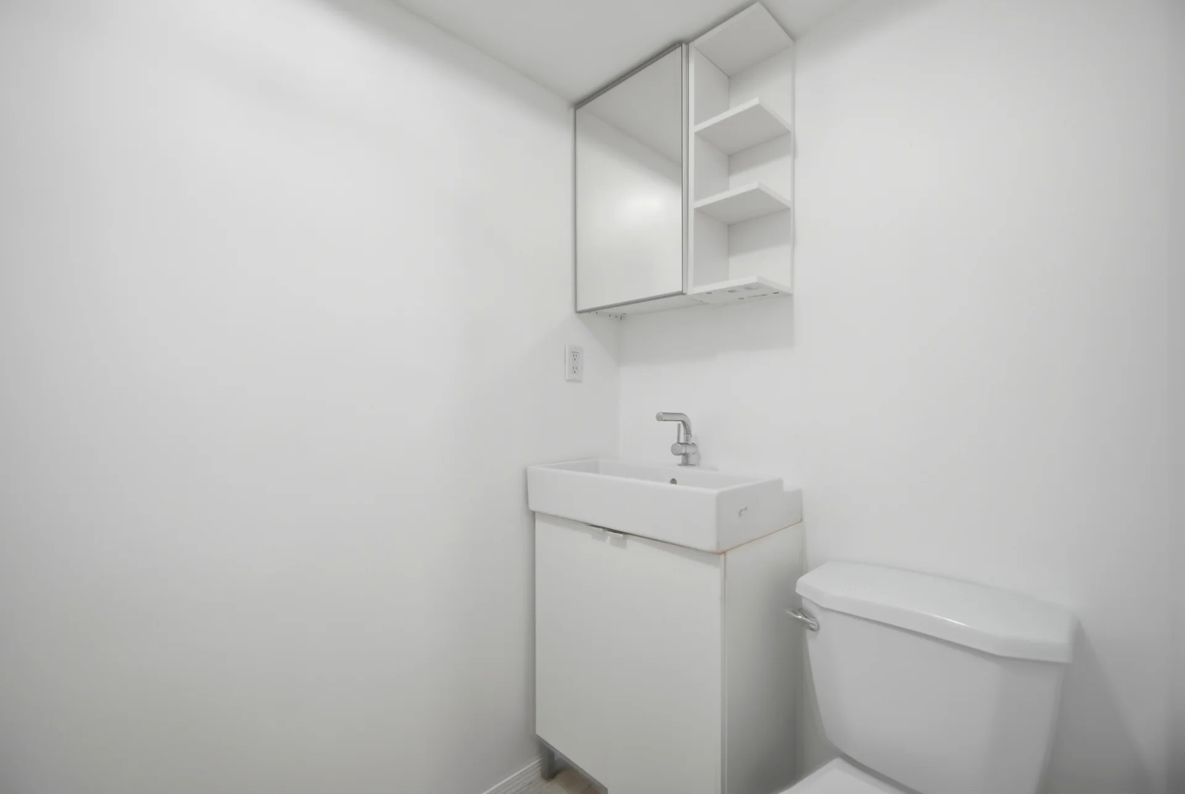
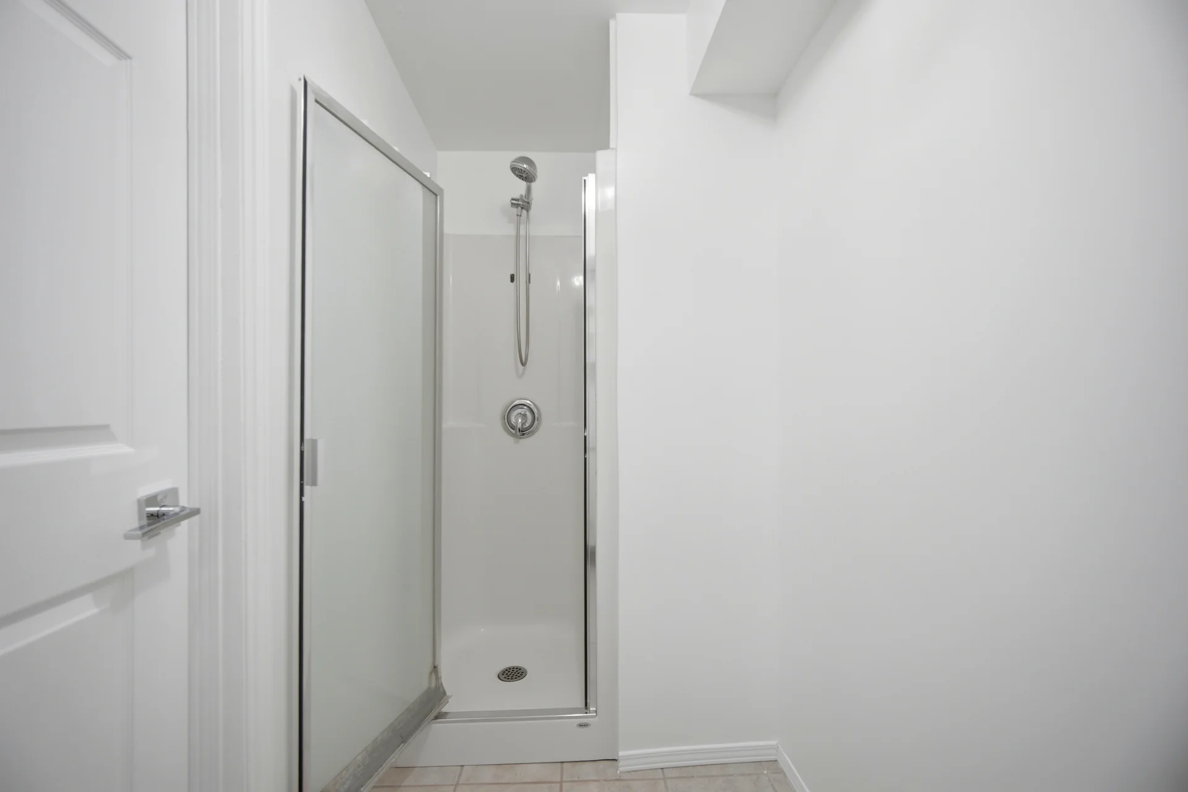
Bathroom |
3.02 m x 1.32 m
9 ft, 11 in x 4 ft, 4 in
|
|
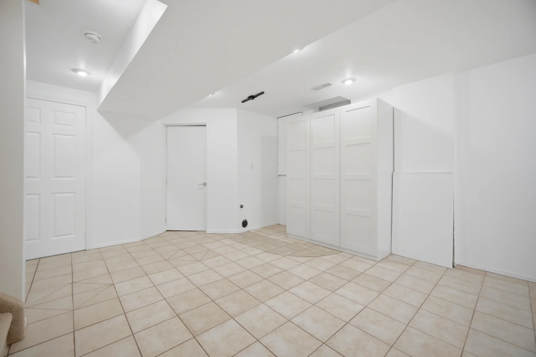
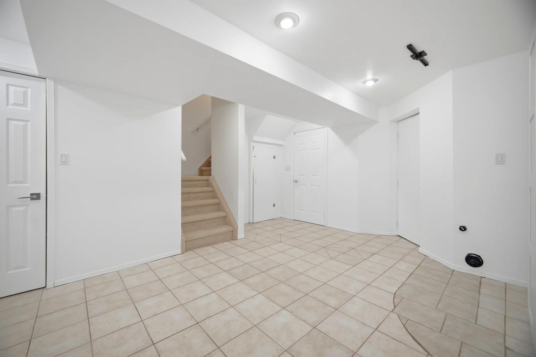
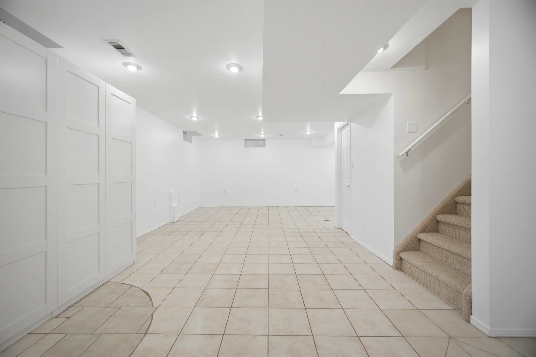
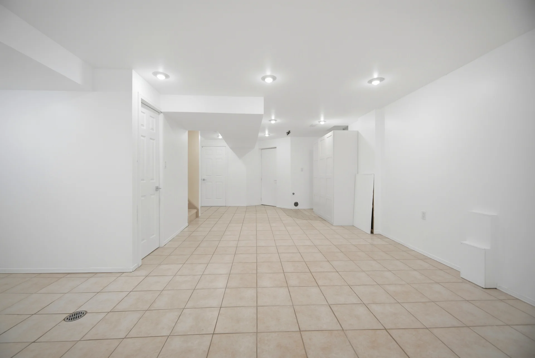
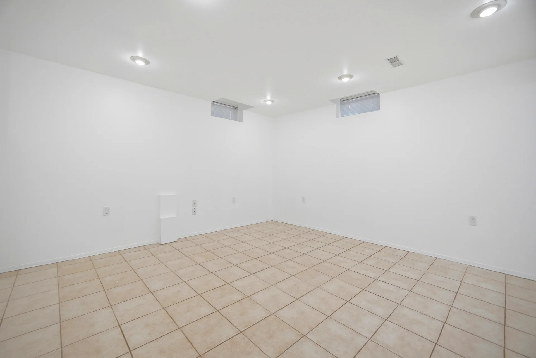
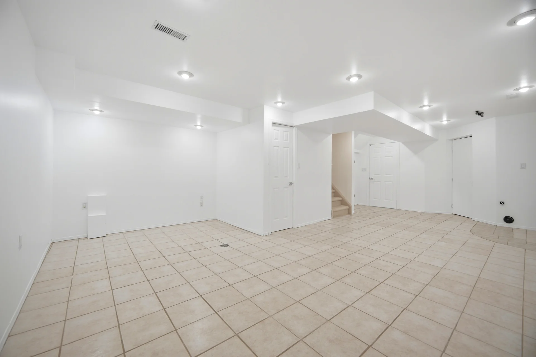
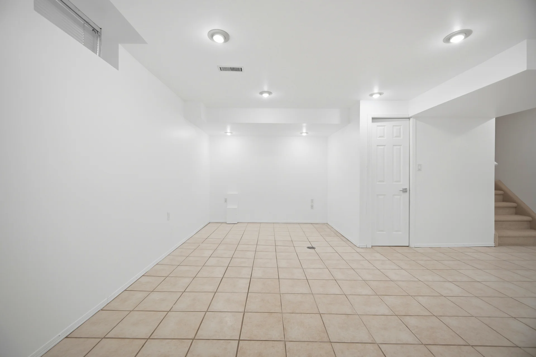
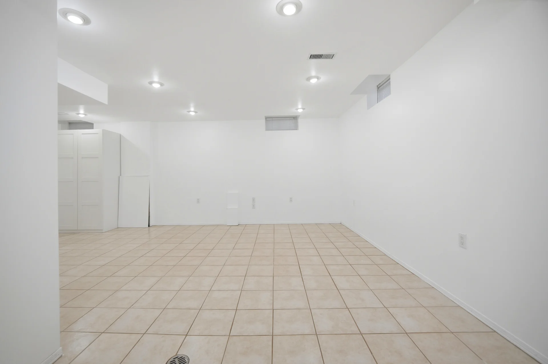
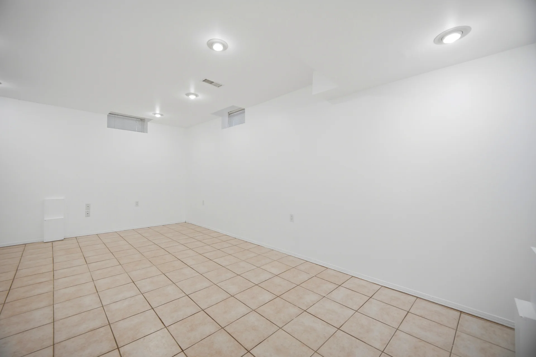
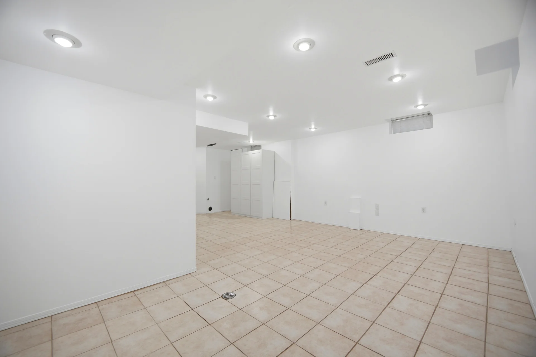
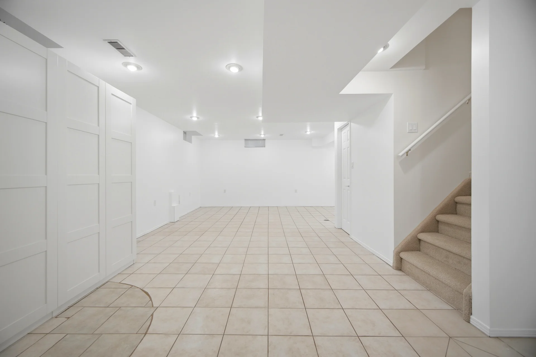
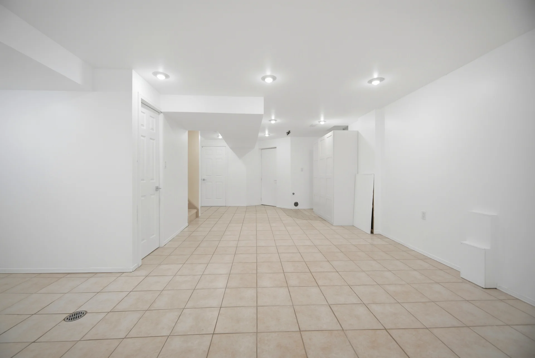
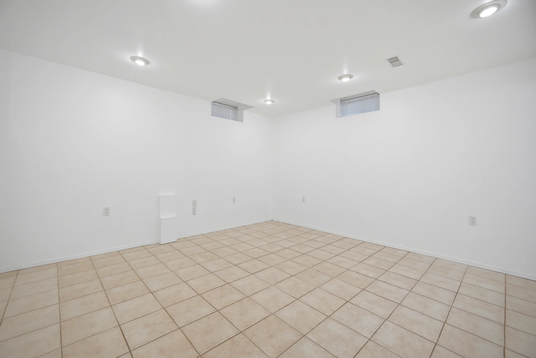
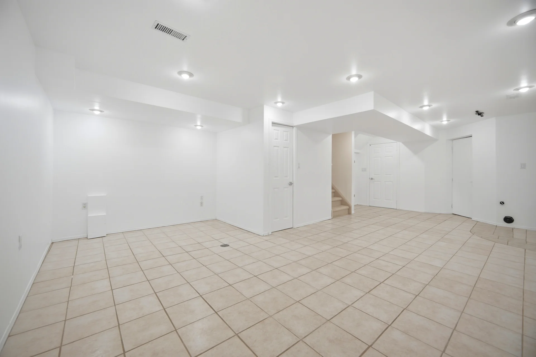
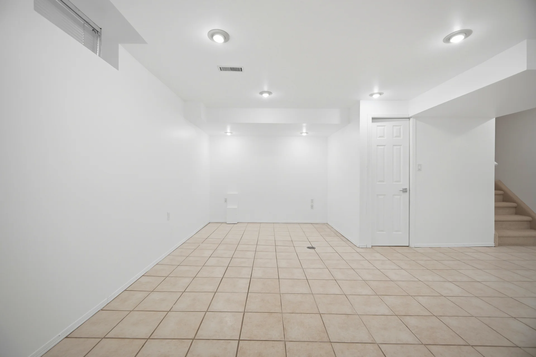
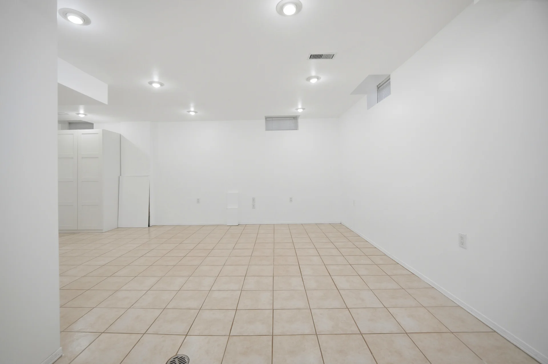
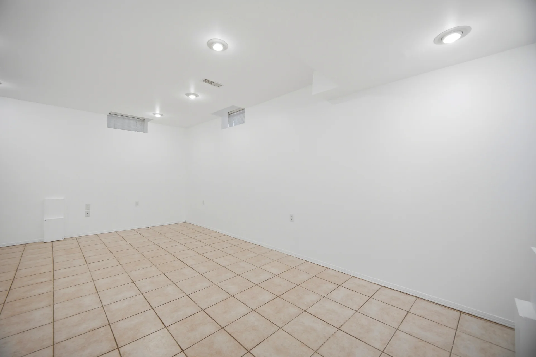
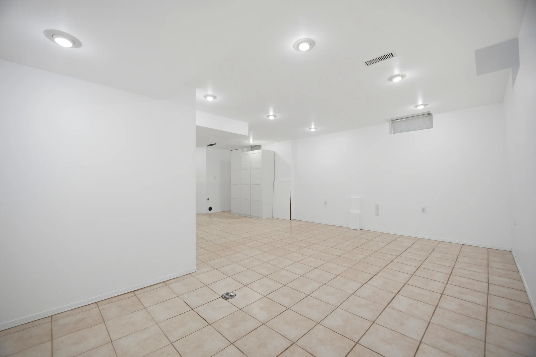
Family room |
5.61 m x 7.77 m
18 ft, 5 in x 25 ft, 6 in
|
| Flat |
Kitchen |
2.39 m x 3.81 m
7 ft, 10 in x 12 ft, 6 in
|
|
Living room |
3.15 m x 4.83 m
10 ft, 4 in x 15 ft, 10 in
|
|
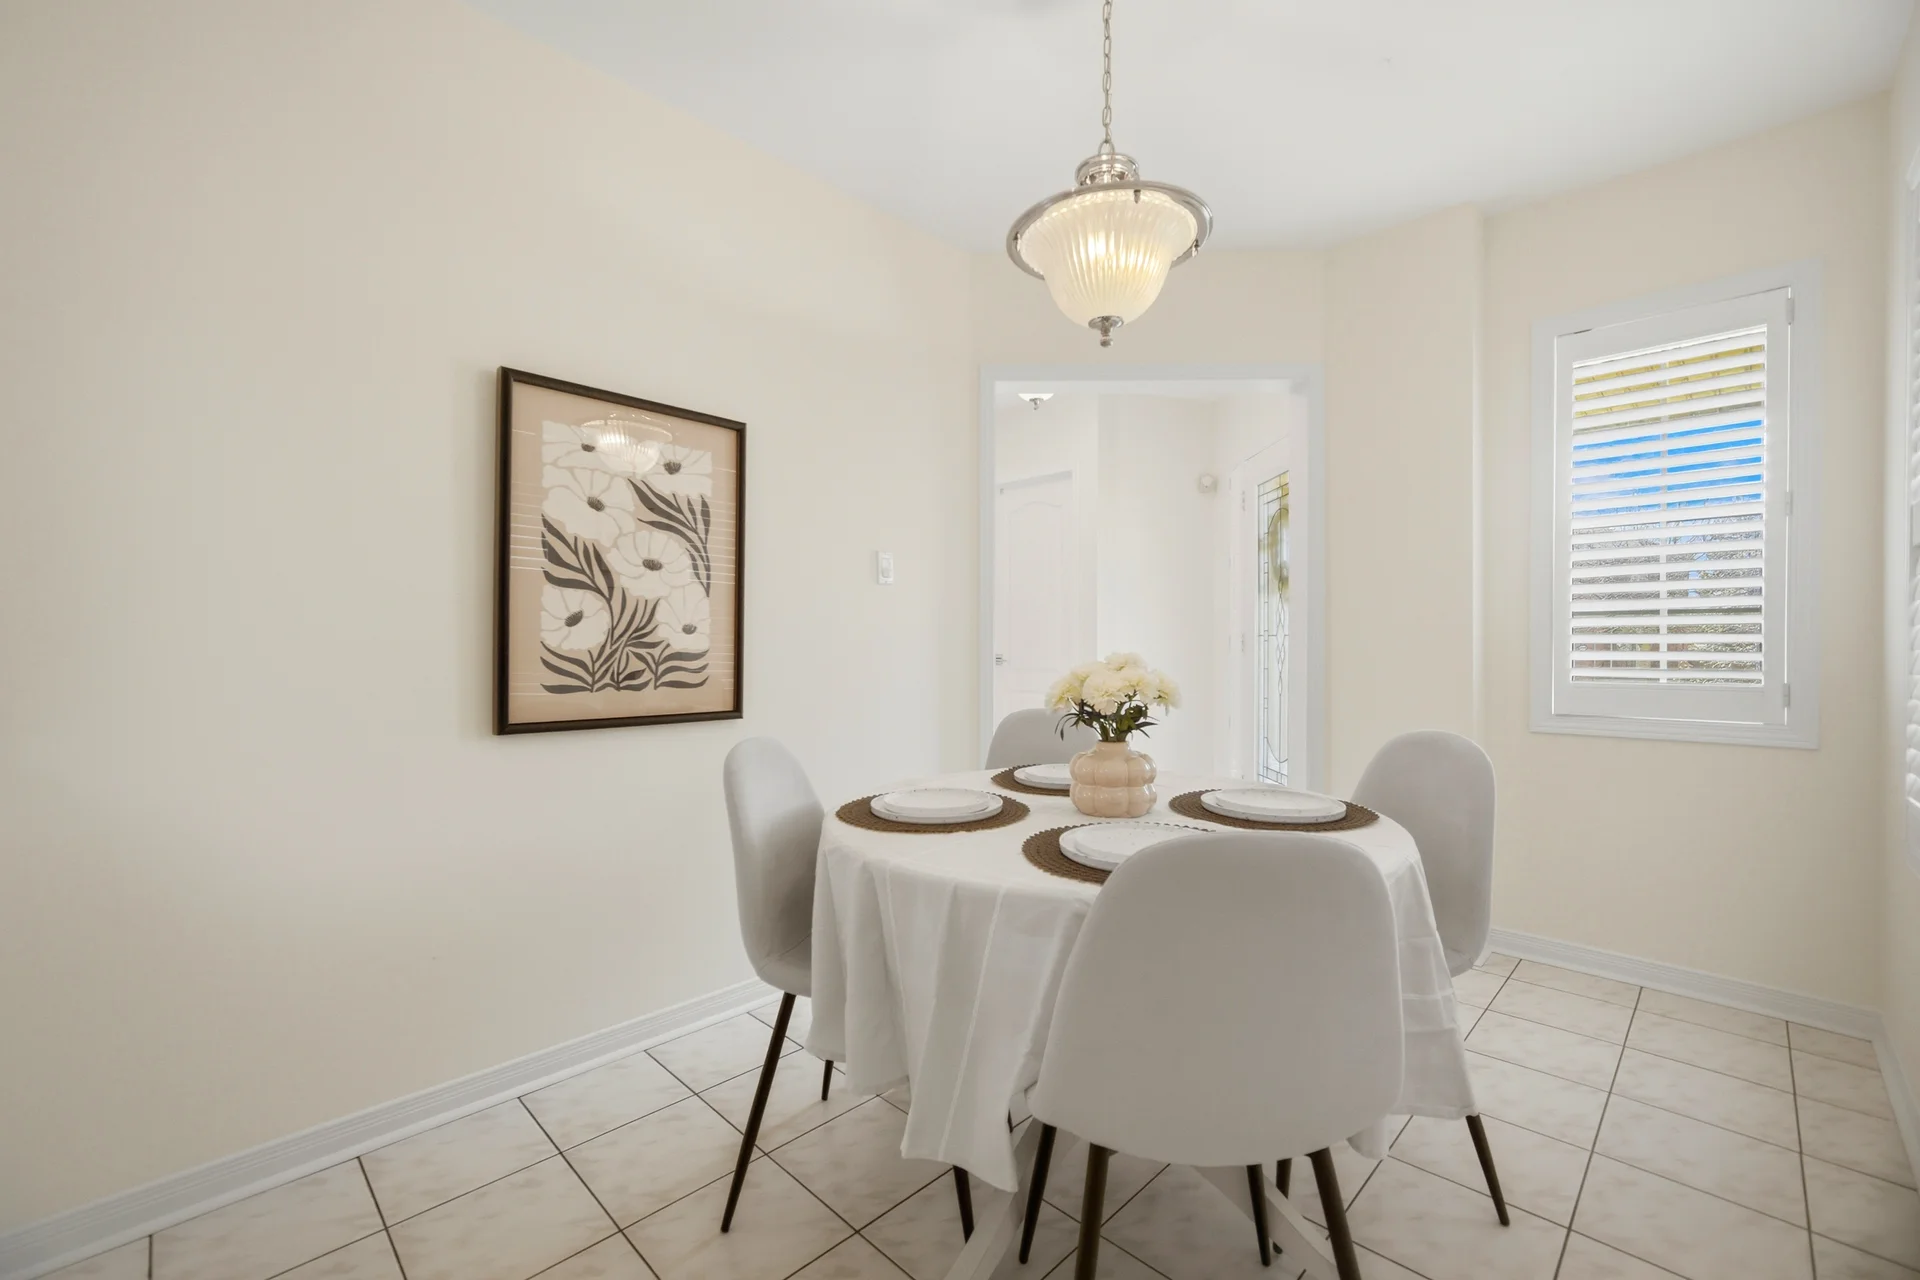
Dining room |
2.39 m x 3.45 m
7 ft, 10 in x 11 ft, 4 in
|
|
Bathroom |
2.95 m x 1.47 m
9 ft, 8 in x 4 ft, 10 in
|
All information is deemed reliable but not guaranteed and should be independently verified.