Video Tour
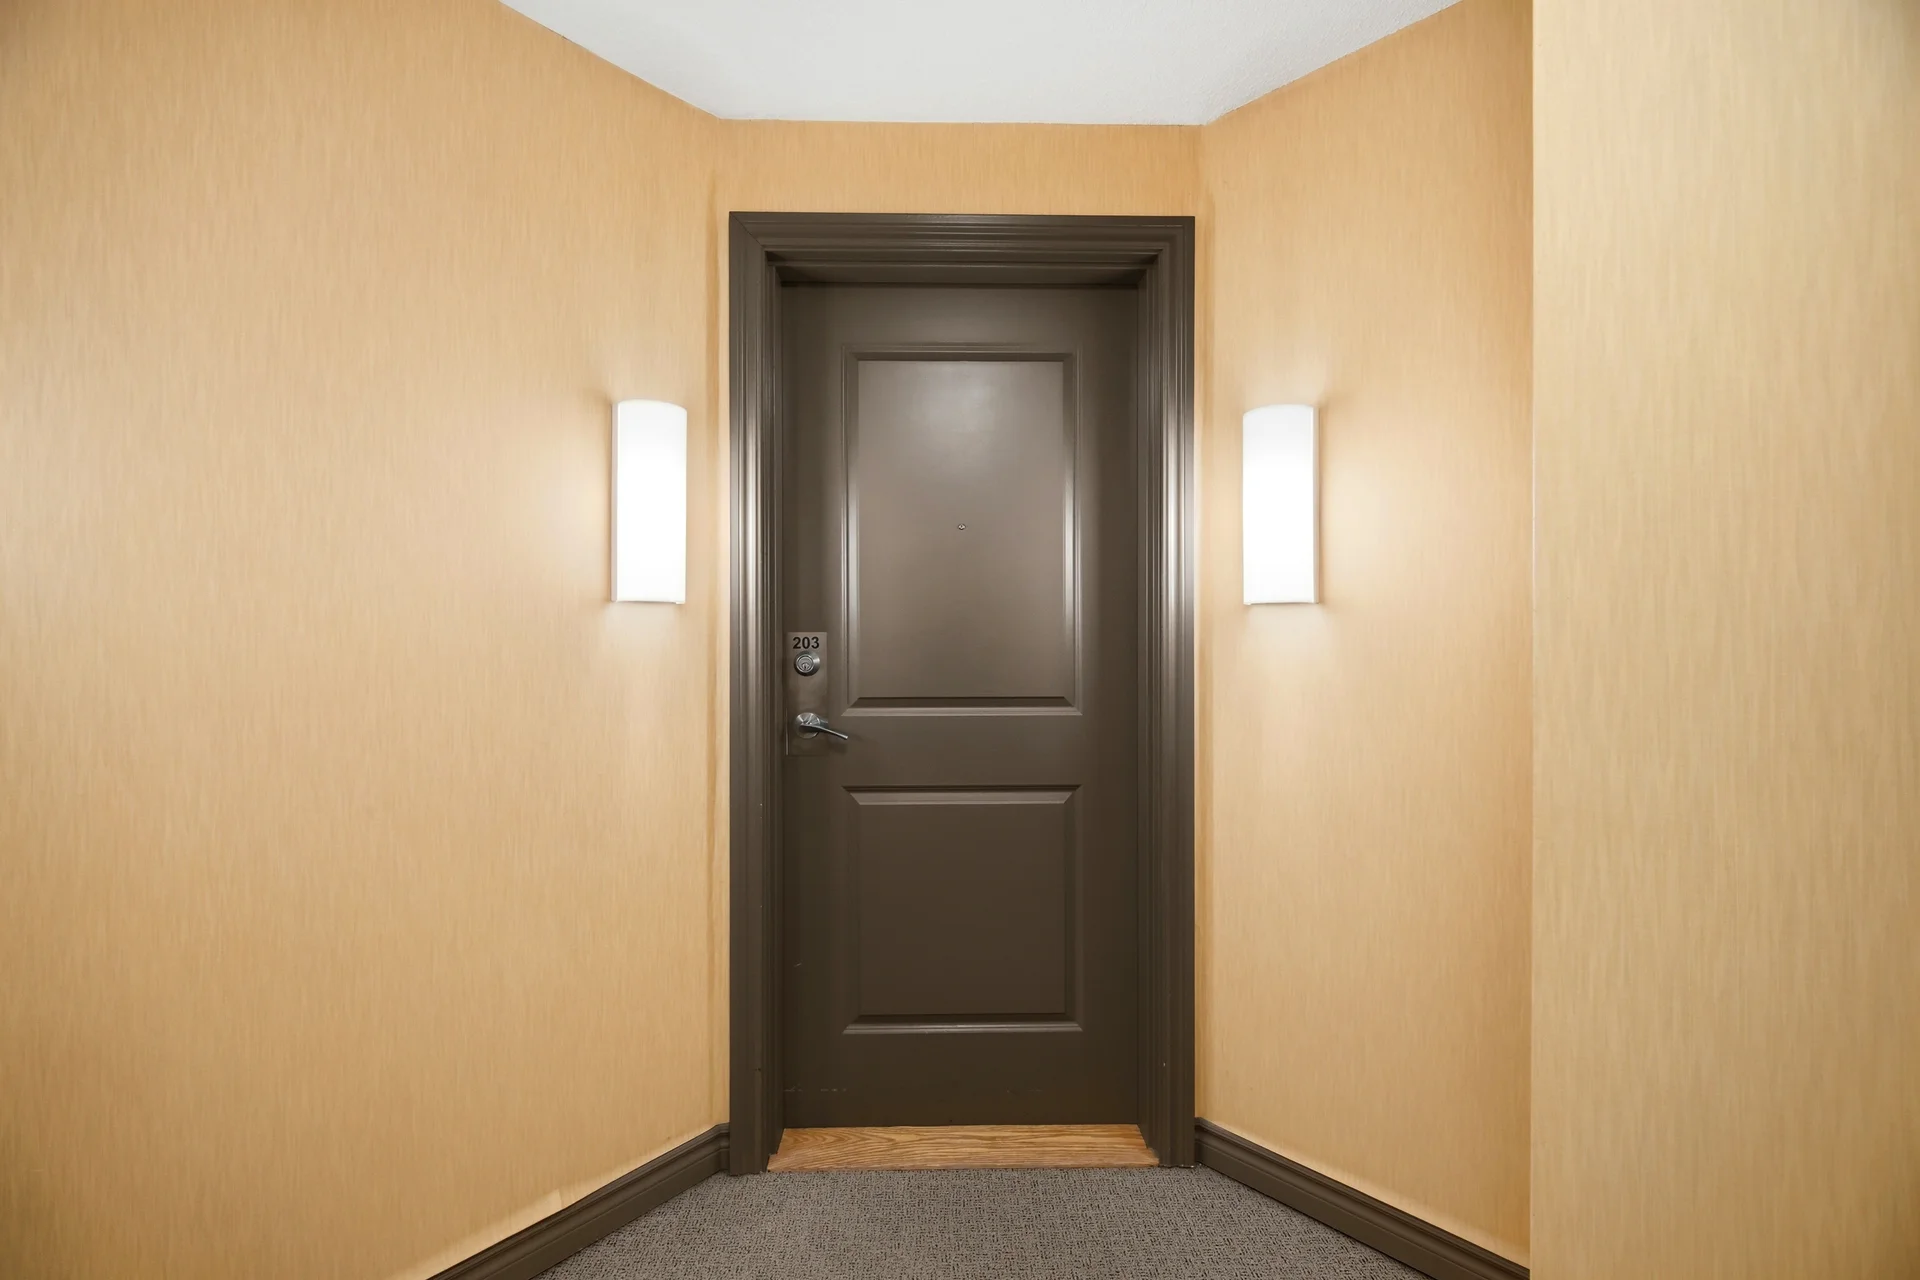
#203-7730 Kipling Avenue
$634,900
2
Bedrooms
2
Bathrooms
900 - 999 sqft

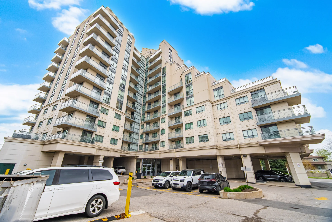
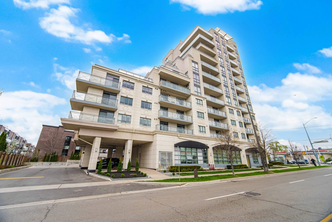
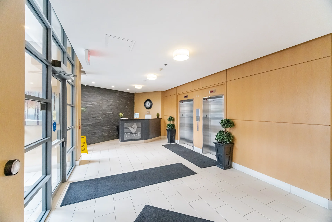
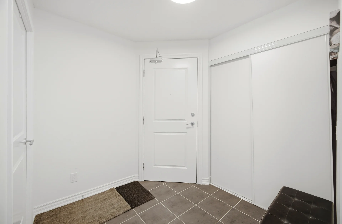
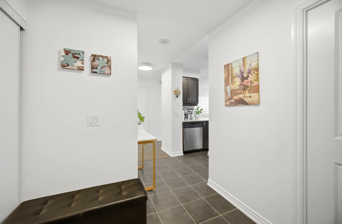
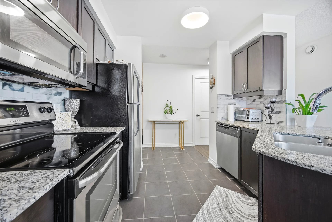
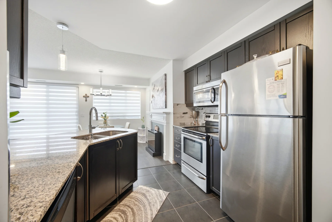
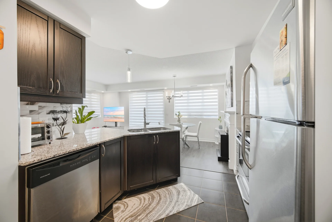
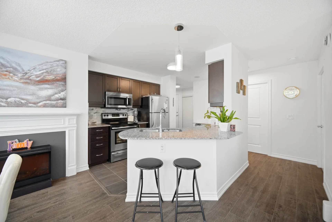
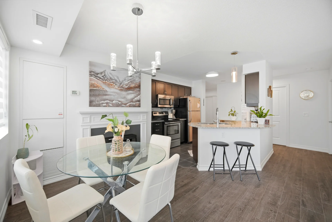
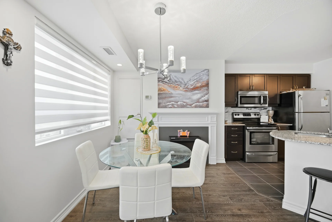
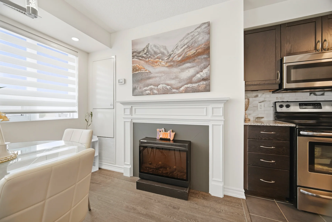
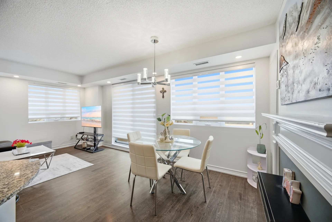
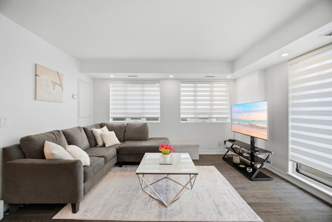
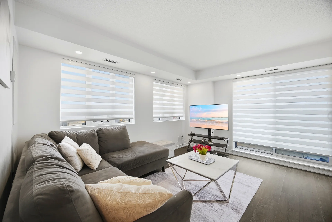
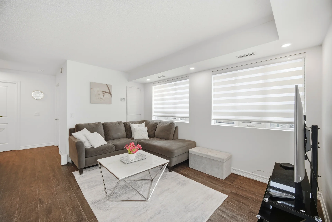
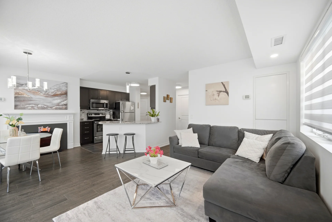
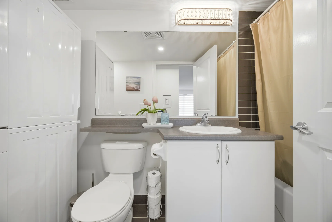
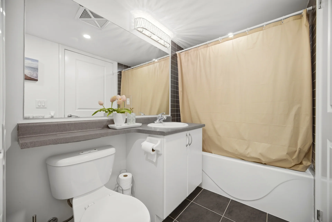
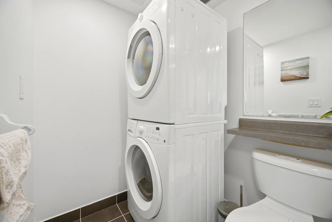
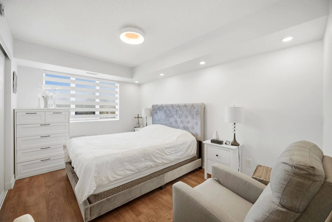
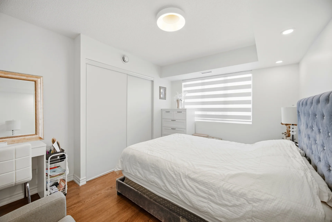
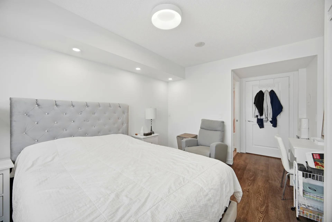
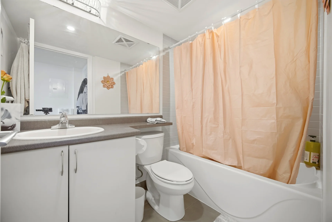
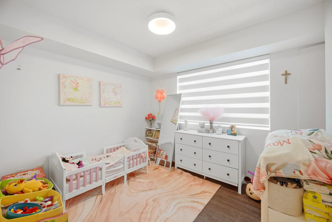
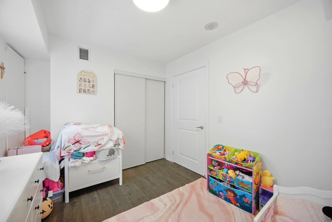
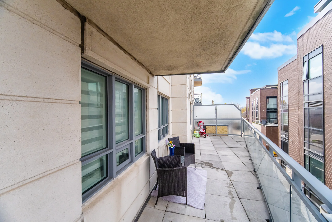
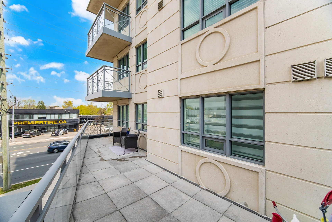
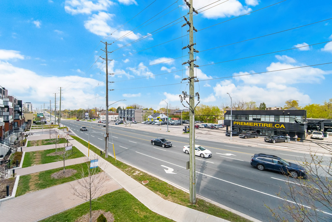
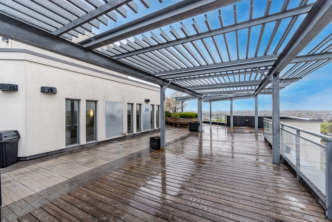
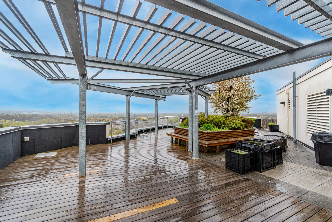
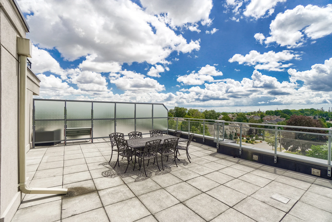
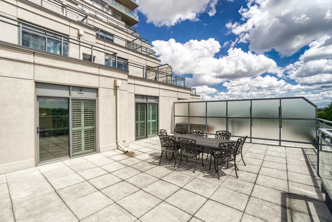
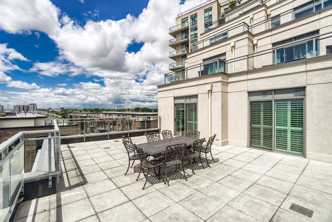
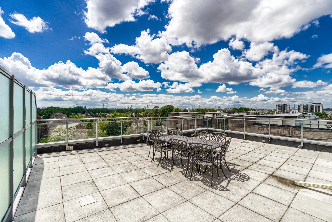
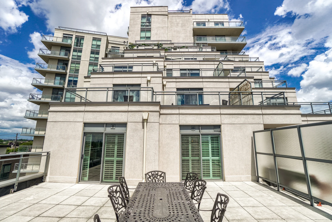
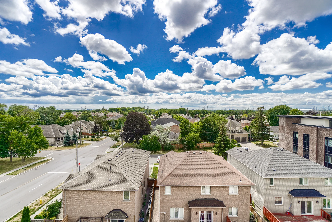
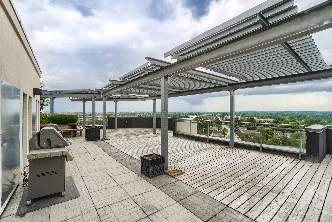
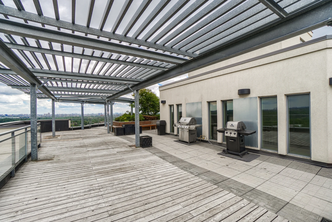
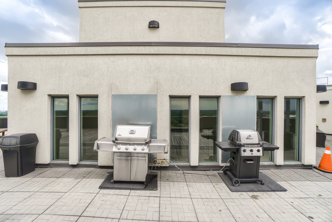
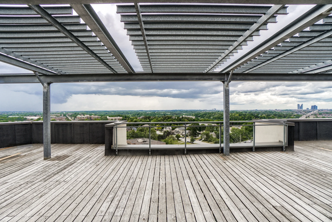
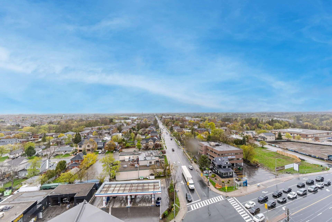
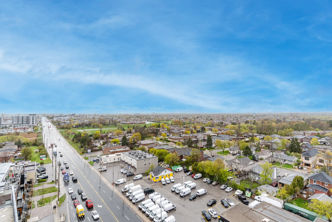
Discover this open-concept corner unit condo, featuring a well-designed 2-bedroom layout in a sought-after West Woodbridge location. Enjoy unobstructed northwest views and a spacious wraparound terrace ideal for entertaining. This bright unit includes two HVAC systems, pot lights, two full bathrooms, an ensuite laundry, one parking space, and one locker. The kitchen is equipped with granite countertops and a backsplash. Situated in a quiet building with public transit at your doorstep, you'll be within walking distance to amenities such as restaurants, cafes, schools, banks, grocery stores, entertainment, and shopping. Convenient access to Highway 27 and Highway 400 is also provided.
Property Summary
Property Type: Single Family
Building Type: Apartment
Square Footage: 900 - 999 sqft
Community Name: Vaughan Grove
Title: Condominium/Strata
Annual Property Taxes: $2,857.48 (CAD)
Parking Type: Underground, Garage
Bedrooms
Above Grade: 2
Bathrooms
Total: 2
Interior Features
Appliances Included: Dishwasher, Dryer, Microwave, Stove, Washer, Window Coverings, Refrigerator
Flooring: Laminate, Ceramic
Basement Type: None
Building Features
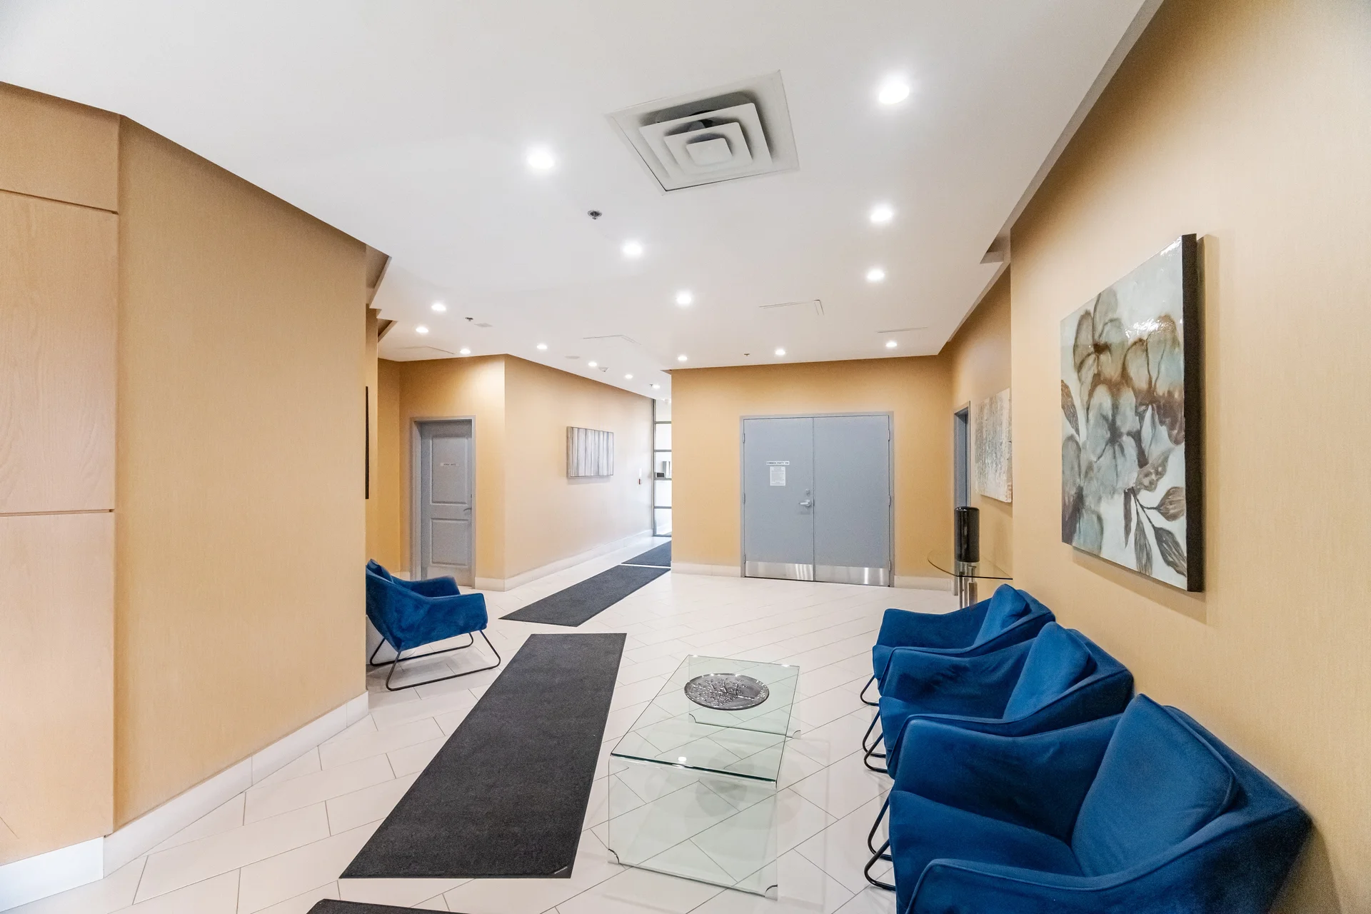
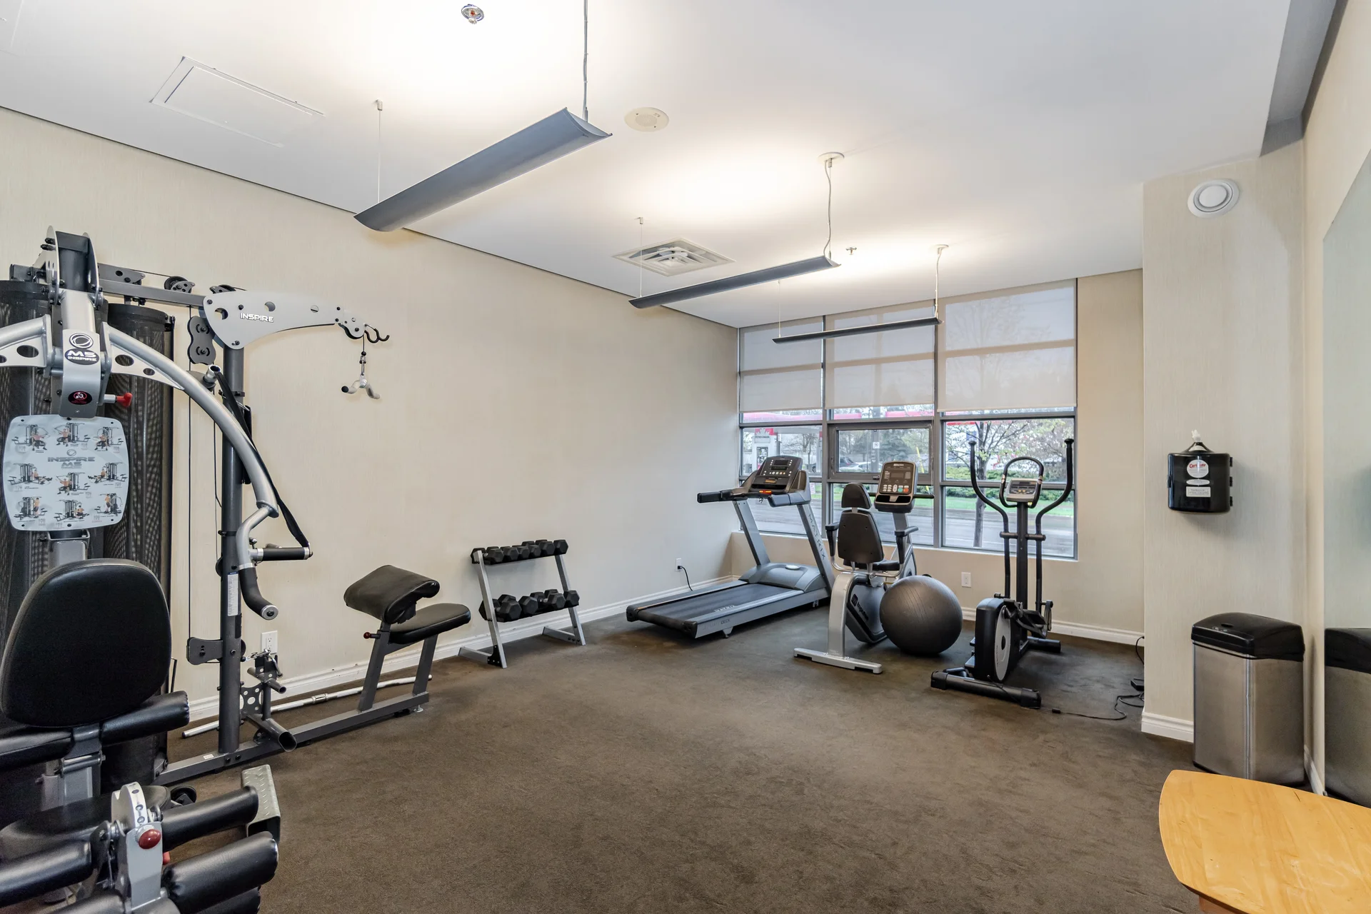
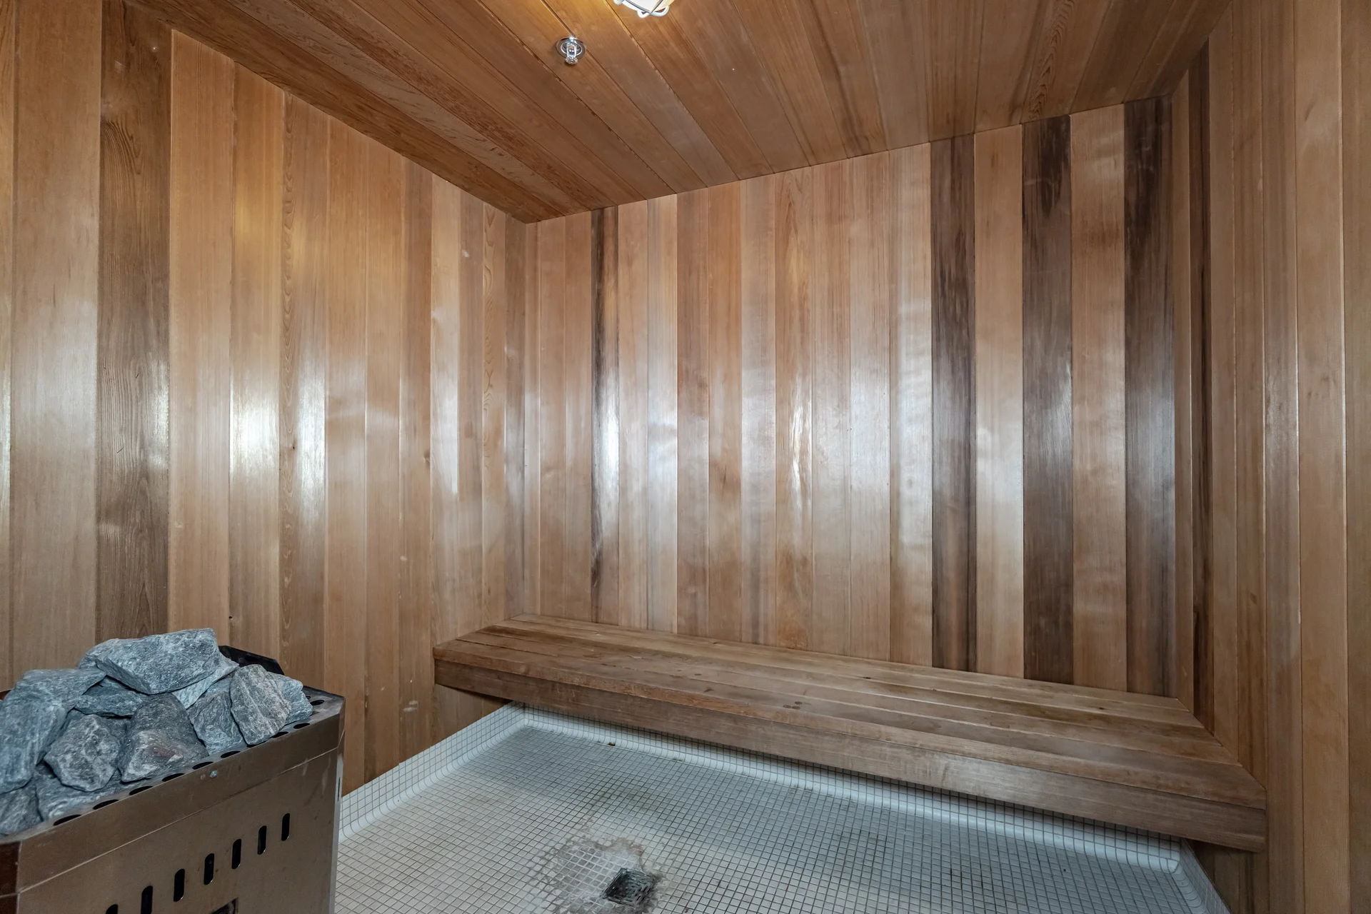
Building Amenities: Party Room, Sauna, Exercise Centre, Storage - Locker
Heating & Cooling
Cooling: Central air conditioning
Heating Type: Forced air (Natural gas)
Exterior Features
Exterior Finish: Concrete
Neighbourhood Features
Community Features: Pets Allowed With Restrictions
Maintenance or Condo Information
Maintenance Fees: $899.58 Monthly (CAD)
Maintenance Fees Include: Heat, Common Area Maintenance, Insurance, Parking
Maintenance Management Company: First Service Residential
Parking
Parking Type: Underground, Garage
Total Parking Spaces: 1
Measurements
| Level | Room | Dimensions |
|---|---|---|
| Flat | Family room | 13 ft, 9 in x 7 ft, 9 in |
| Eating area | 8 ft, 6 in x 7 ft, 9 in | |
| Kitchen | 8 ft, 11 in x 9 ft, 4 in | |
| Primary Bedroom | 13 ft, 3 in x 9 ft, 2 in | |
| Bedroom 2 | 10 ft, 2 in x 8 ft, 10 in |
All information is deemed reliable but not guaranteed and should be independently verified.
Local Amenities
Schools
Back
Commute
Less than 15 min
Less than 30 min
Less than 40 min
Less than 60 min
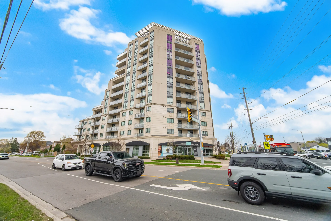
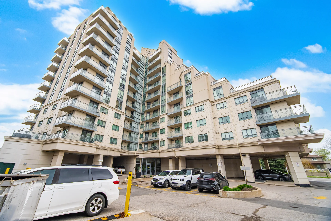
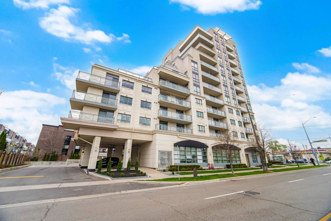
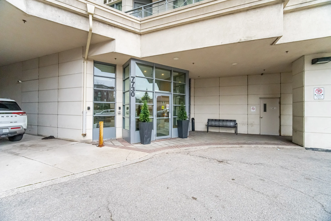
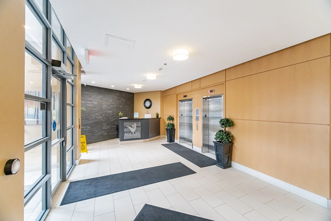
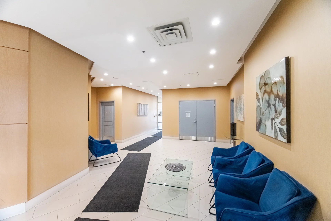
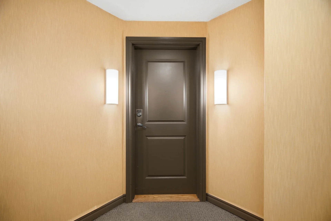
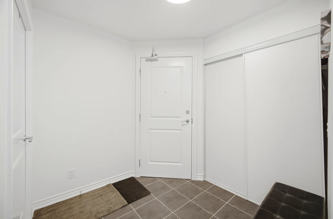
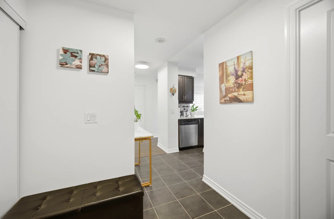
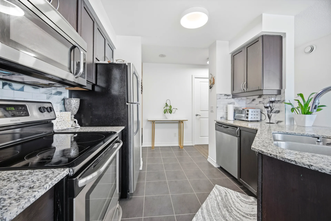
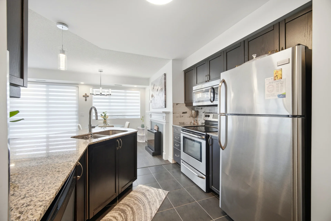
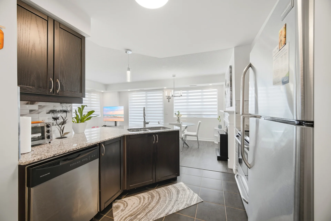
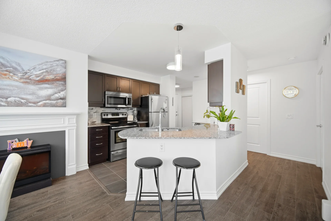
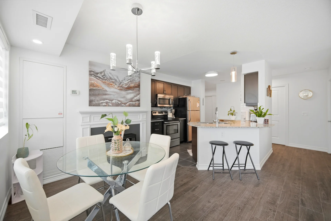
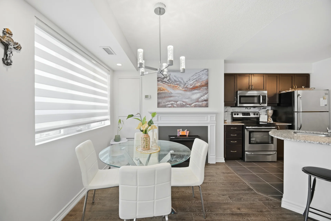
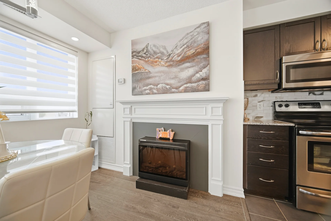
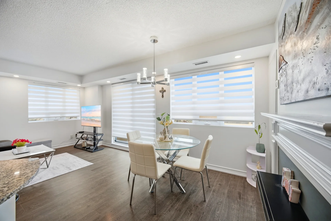
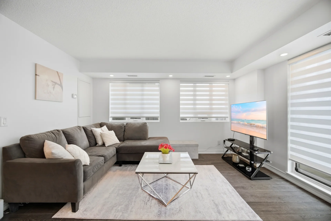
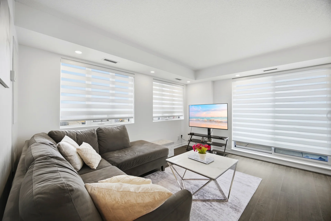
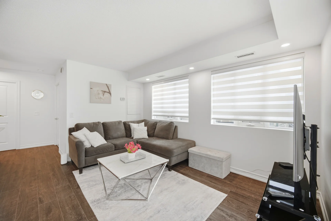
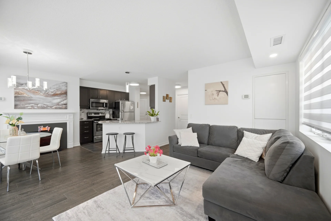
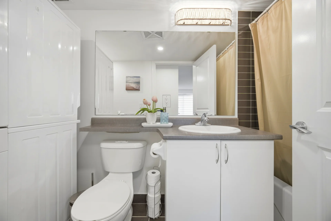
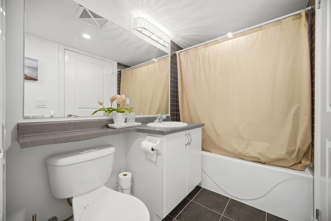
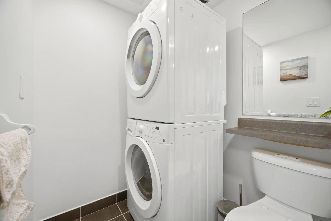
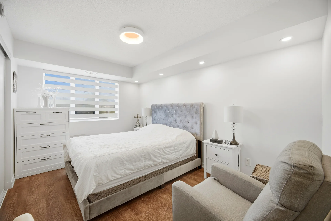
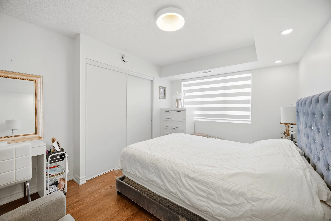
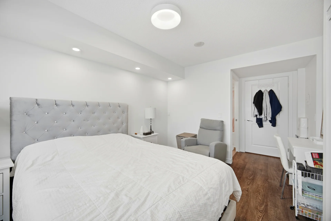
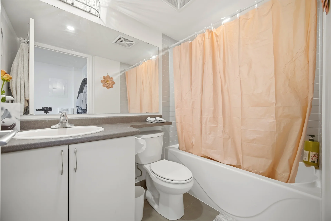
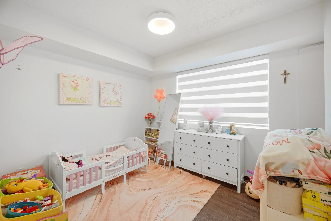
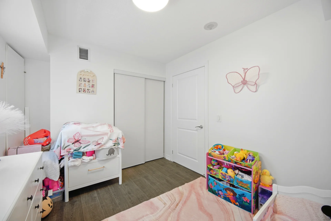
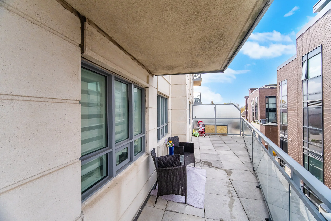
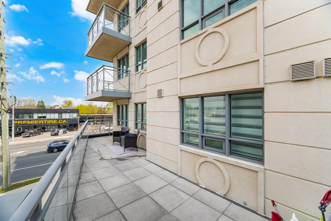
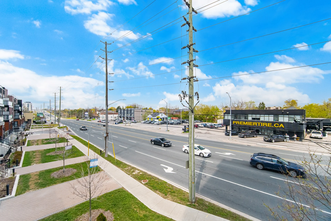
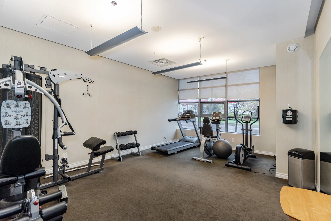
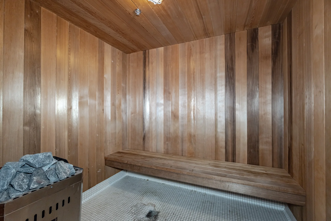
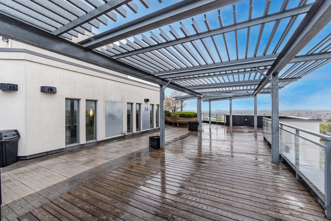
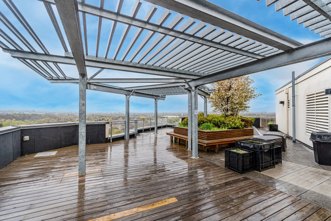
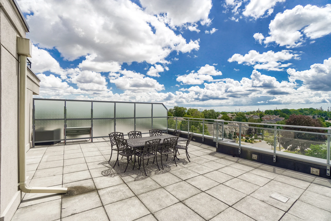
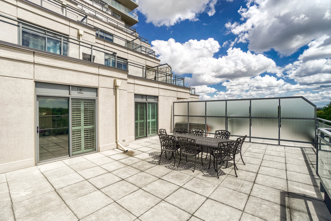
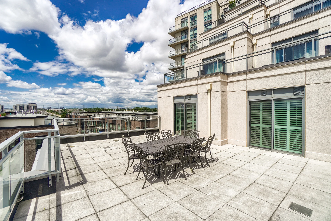
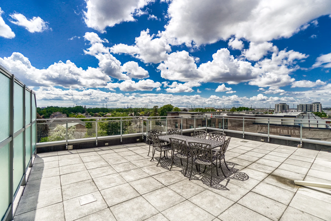
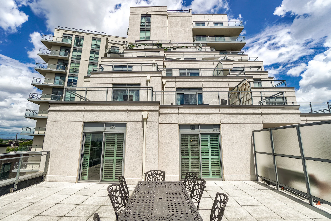
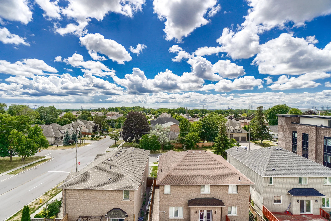
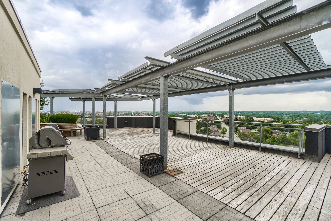
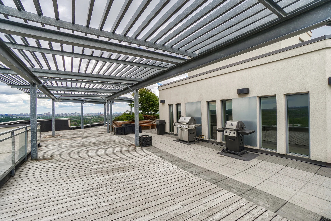
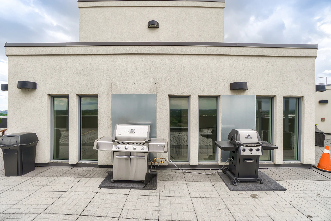
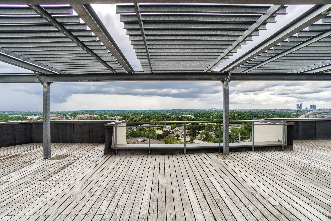
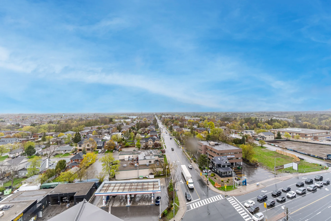
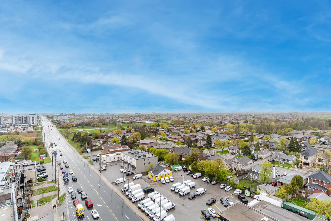


Photo Gallery
|
|
|
|
|
|
|
|
|
|
|
|
|
|
|
|
|
|
|
|
|
|
|
|
|
|
|
|
|
|
|
|
|
|
|
|
|
|
|
|
|
|
|
|
|
|
|
|
|
|
|