#209-190 Manitoba Street
Etobicoke
$609,900
Video tour
About this home
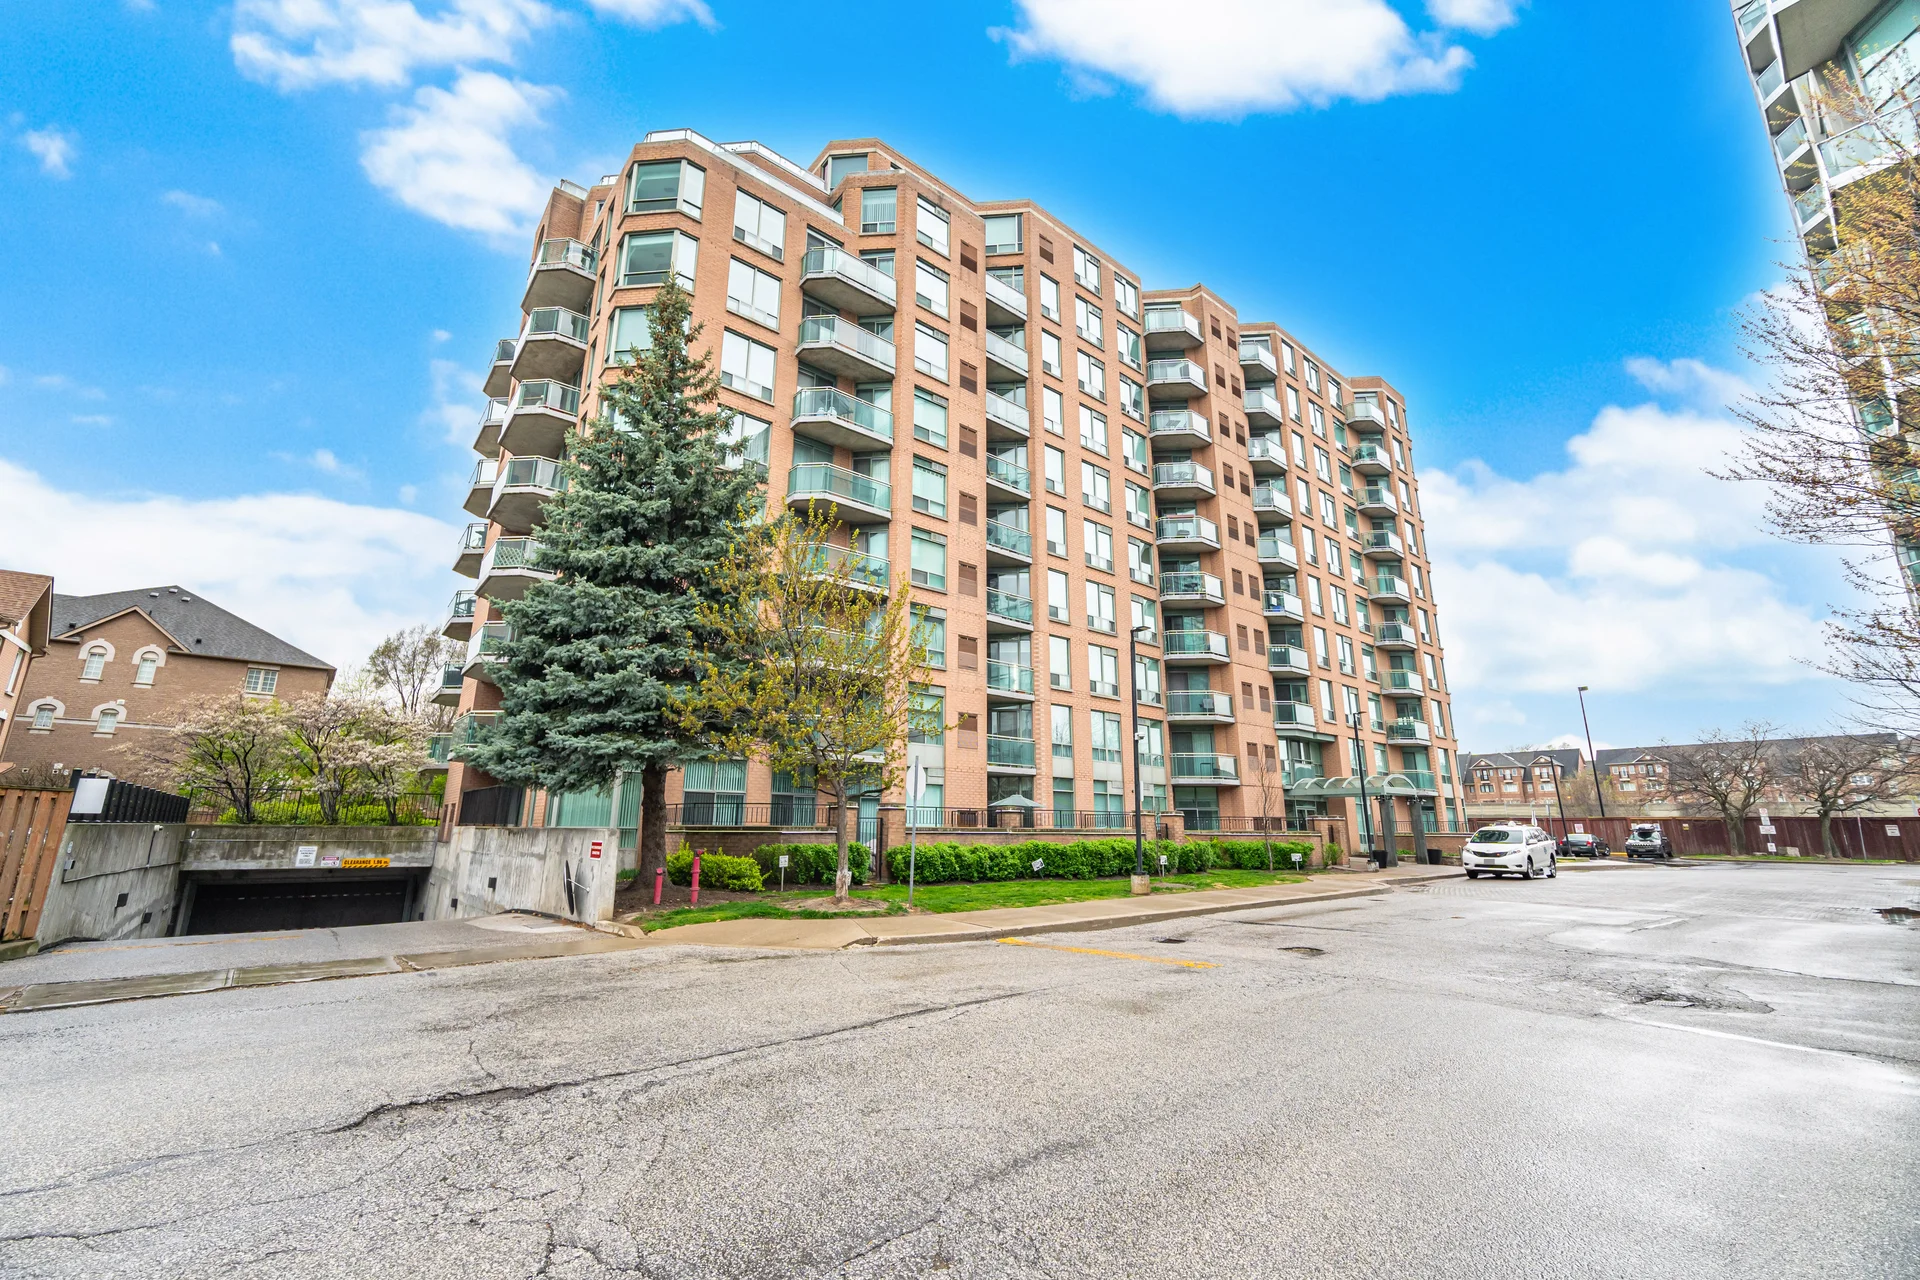
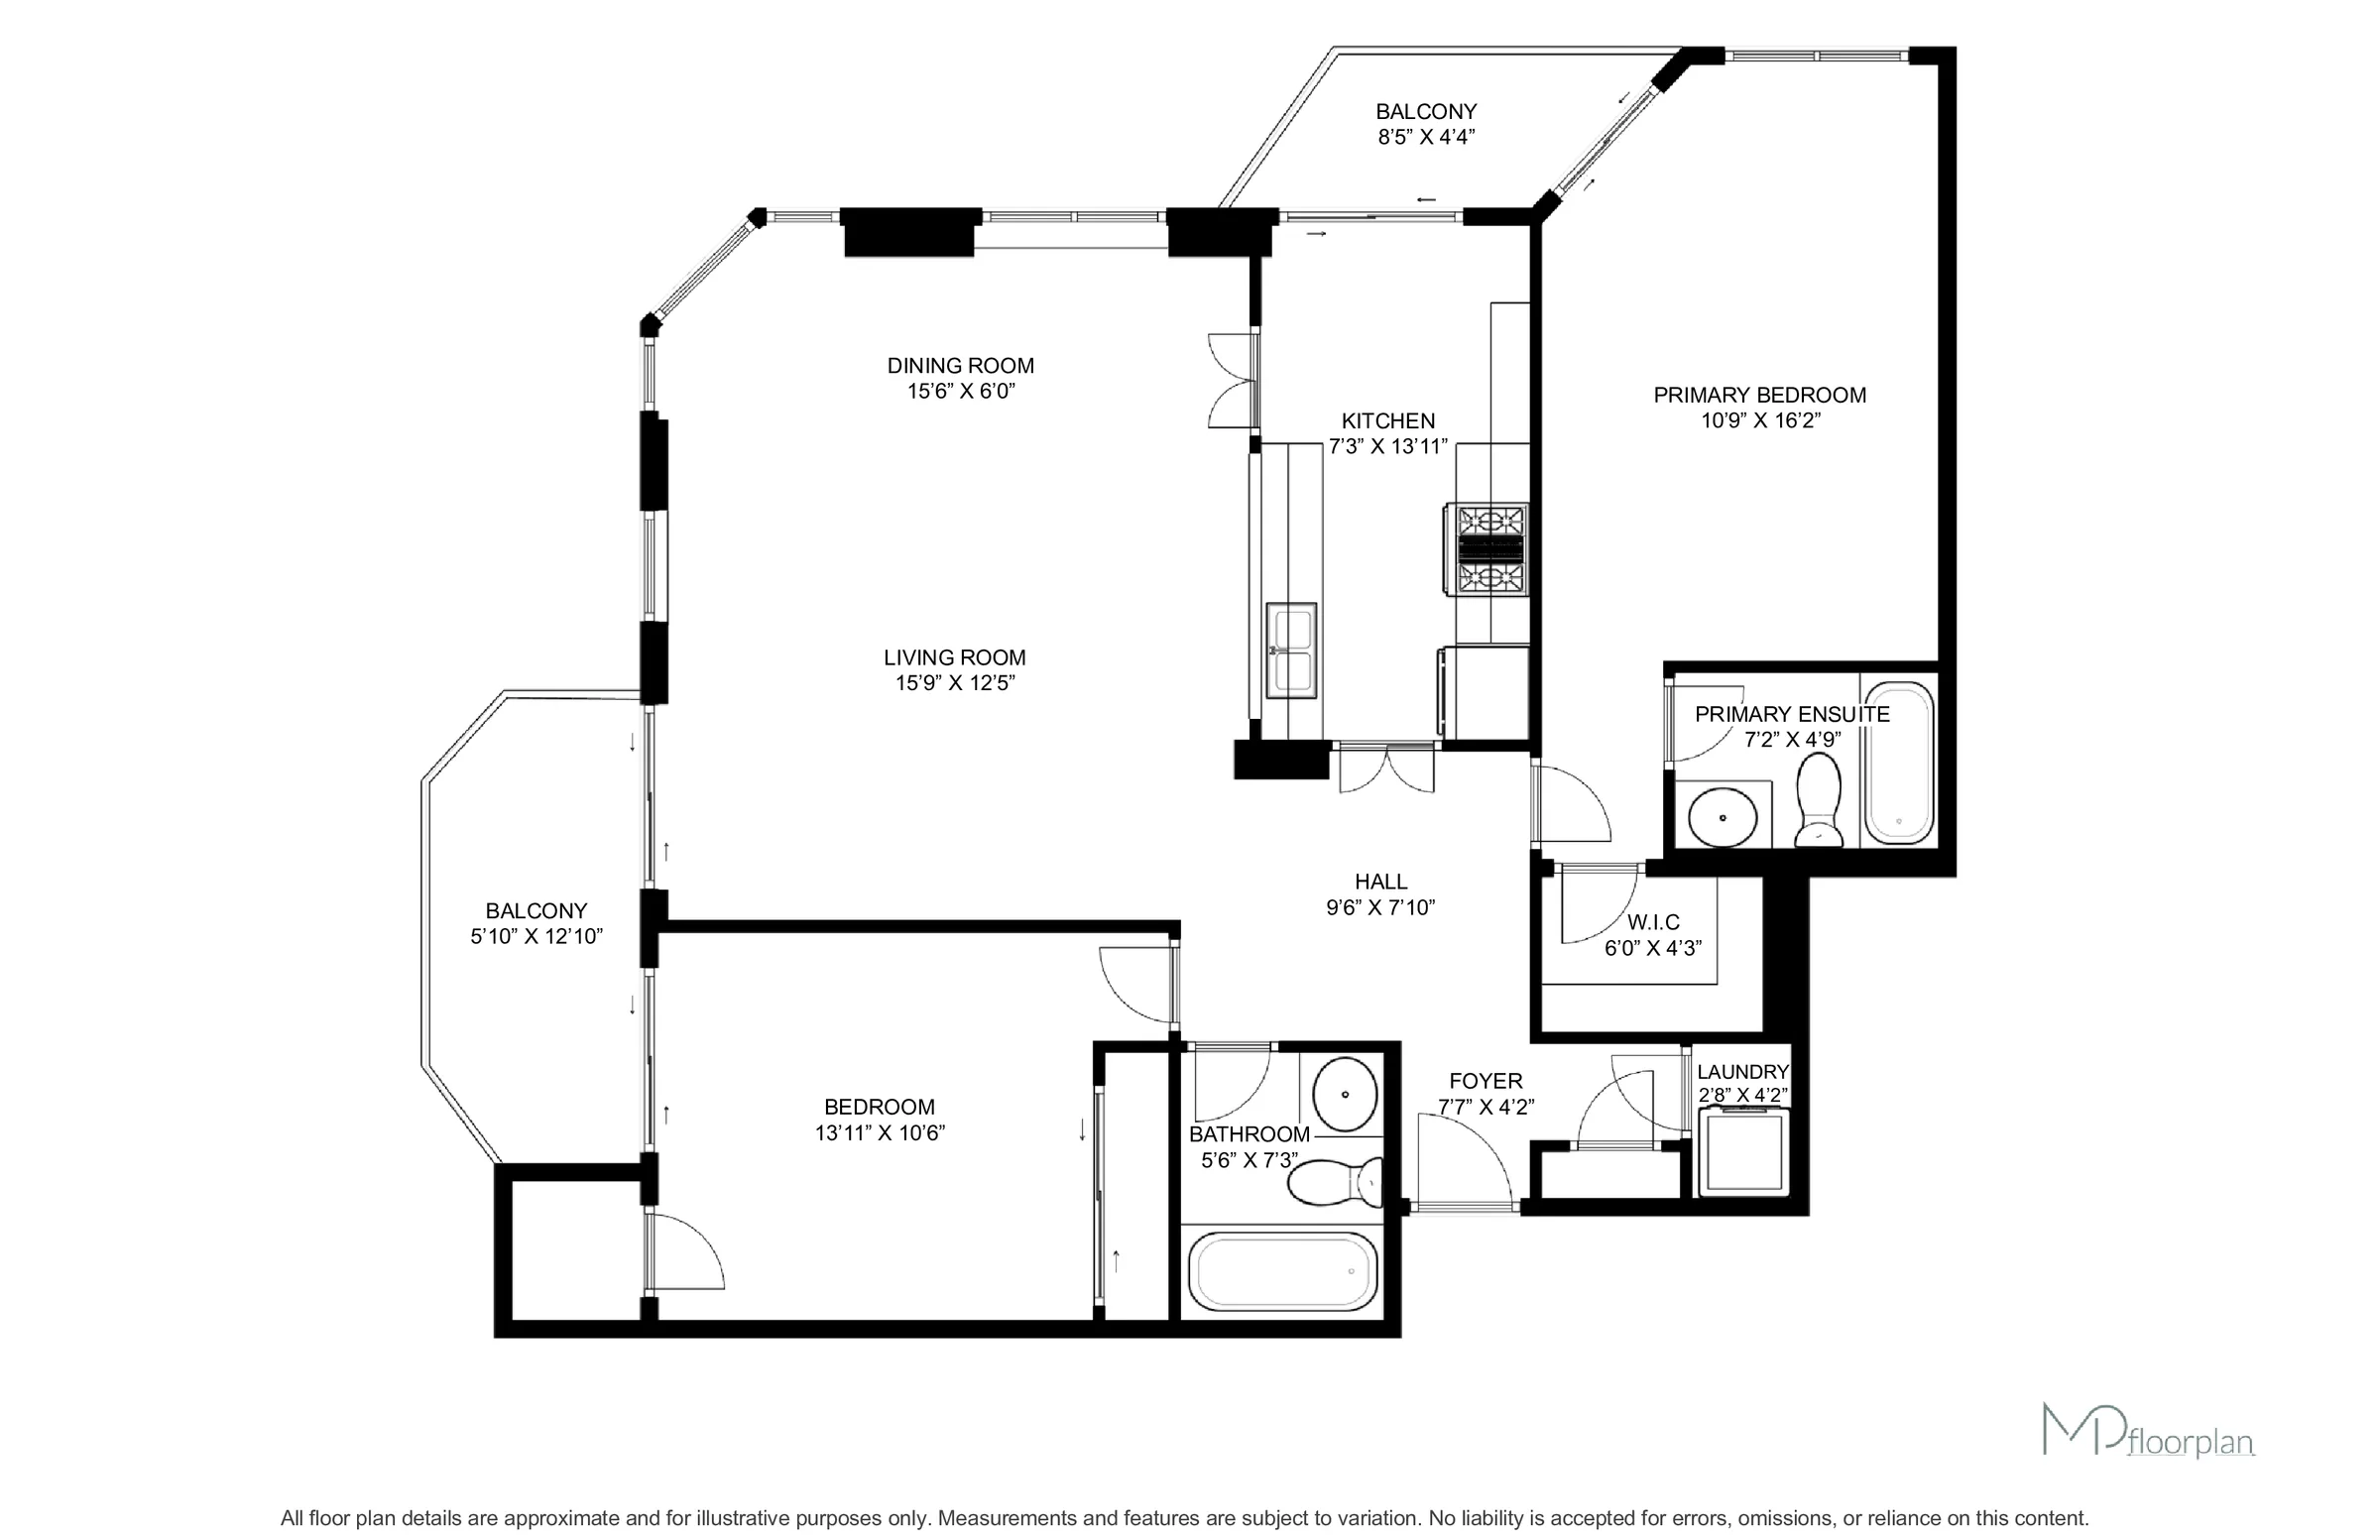
Discover this bright corner suite offering southwest exposure and serene park views within a boutique Mimico building. This 2-bedroom, 2-bathroom residence features abundant natural light from large windows throughout. The practical layout includes two balconies with access from bedrooms, living area, and kitchen. One balcony is equipped for a gas BBQ. The updated eat-in kitchen provides ample cabinetry and a breakfast bar. The primary bedroom includes a walk-in closet and a 4-piece ensuite. The second bedroom is well-sized with a double closet. Individual control of furnace and A/C is provided. This location is approximately a 16-minute walk to Mimico GO station, with convenient access to highways, parks, schools, and the waterfront. Two parking spaces and a locker are included.
Room measurements
| Room | Size |
|---|---|
| Ground level | |
| Living room | 9′ 7″ × 15′ 0″2.92 × 4.57 m |
| Dining room | 9′ 0″ × 15′ 0″2.74 × 4.57 m |
| Kitchen | 8′ 0″ × 8′ 0″2.43 × 2.43 m |
| Primary Bedroom | 11′ 0″ × 15′ 11″3.35 × 4.85 m |
| Bedroom 2 | 10′ 7″ × 11′ 3″3.23 × 3.44 m |
Property summary
- Property type
- Single Family
- Building type
- Apartment
- Square footage
- 1000 - 1199 sqft
- Community name
- Mimico
- Title
- Condominium/Strata
- Annual property taxes
- $2,705.59 (CAD)
- Parking type
- Underground, Garage
Bedrooms
- Above grade
- 2
Bathrooms
- Total
- 2
Interior Features
- Appliances included
- Dishwasher, Dryer, Stove, Washer, Window Coverings, Refrigerator
- Flooring
- Hardwood
- Basement type
- None
Building Features
- Features
- Balcony, Carpet Free
- Building amenities
- Exercise Centre, Party Room, Visitor Parking, Storage - Locker
Heating & Cooling
- Cooling
- Central air conditioning
- Heating type
- Forced air (Natural gas)
Exterior Features
- Exterior finish
- Brick
Neighbourhood Features
- Community features
- Pets Allowed With Restrictions
- Amenities nearby
- Park, Public Transit
Maintenance or Condo Information
- Maintenance fees
- $1,264.60 Monthly (CAD)
- Maintenance fees include
- Common Area Maintenance, Insurance, Parking, Water
- Maintenance management company
- First Service Residential
Parking
- Parking type
- Underground, Garage
- Total parking spaces
- 1
Lot Features
- View
- View
All information is deemed reliable but not guaranteed and should be independently verified.
What’s nearby
Straight-line distances. Walking times are estimates at 5 km/h. Map data © OpenStreetMap contributors.
Nearby schools
-
St Louis
Catholic · elementary
790 m away · 10 min walk
-
St Leo
Catholic · elementary
1.1 km away · 13 min walk
-
St Mark
Catholic · elementary
1.3 km away · 15 min walk
-
John English
Public · elementary
1.3 km away · 15 min walk
-
Etobicoke-Arts
Public · Secondary
1.3 km away · 16 min walk
-
Park Lawn
Public · elementary
1.6 km away · 19 min walk
-
Bishop Allen
Catholic · Secondary
1.6 km away · 20 min walk
-
Sainte-Marguerite-d'Youville
Catholic · elementary
1.9 km away · 23 min walk
-
Second Street
Public · elementary
2.4 km away · 28 min walk
-
Norseman
Public · elementary
2.4 km away · 29 min walk
-
Holy Angels
Catholic · elementary
2.4 km away · 29 min walk
-
Swansea
Public · elementary
2.4 km away · 29 min walk
Ratings are out of 10 where a rating exists. Confirm school boundaries with the school board.
How far you can get
Areas reachable by car from the home.
Estimated travel times from OpenRouteService with typical road speeds, not live traffic. Select a time to show only that band.
38 photos
Estimate your mortgage
- Mortgage amount
- –
- Mortgage insurance (CMHC)
- –
- Total interest over the amortization
- –
An estimate only, not a quote. Excludes property tax, condo fees and closing costs. Talk to a mortgage professional before you decide.