Video Tour
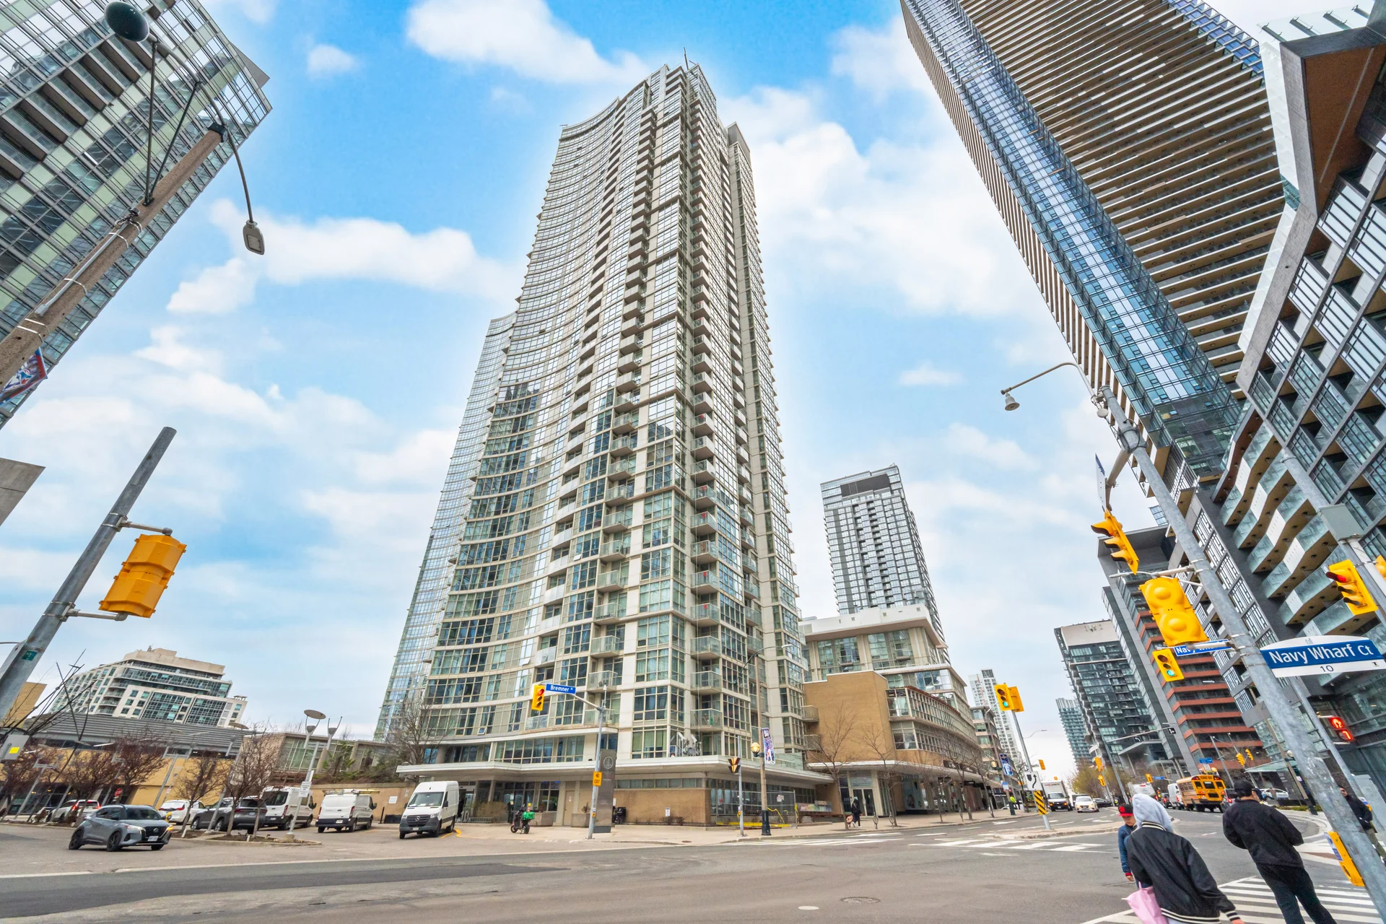
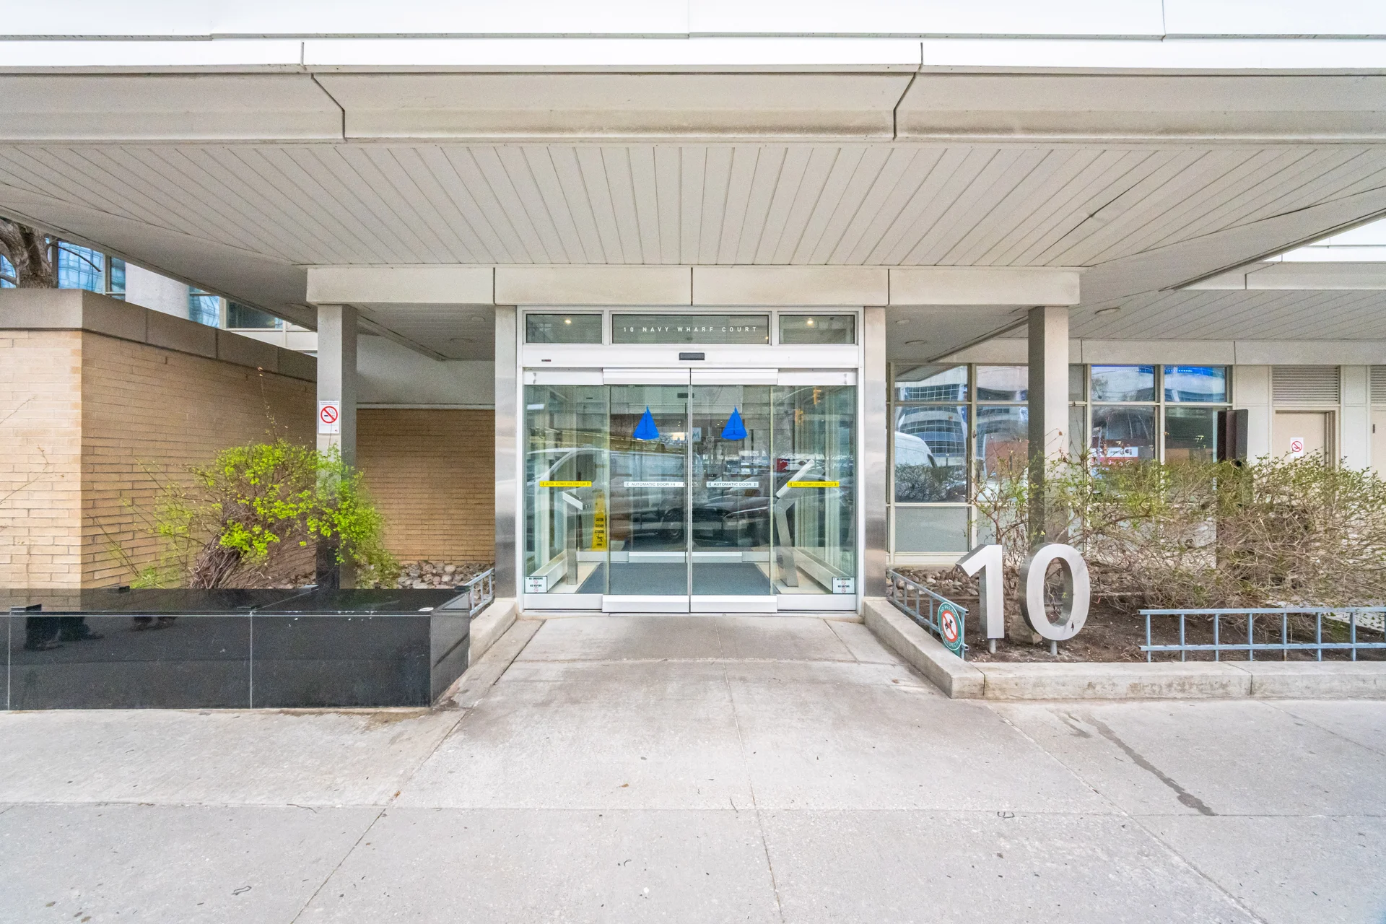
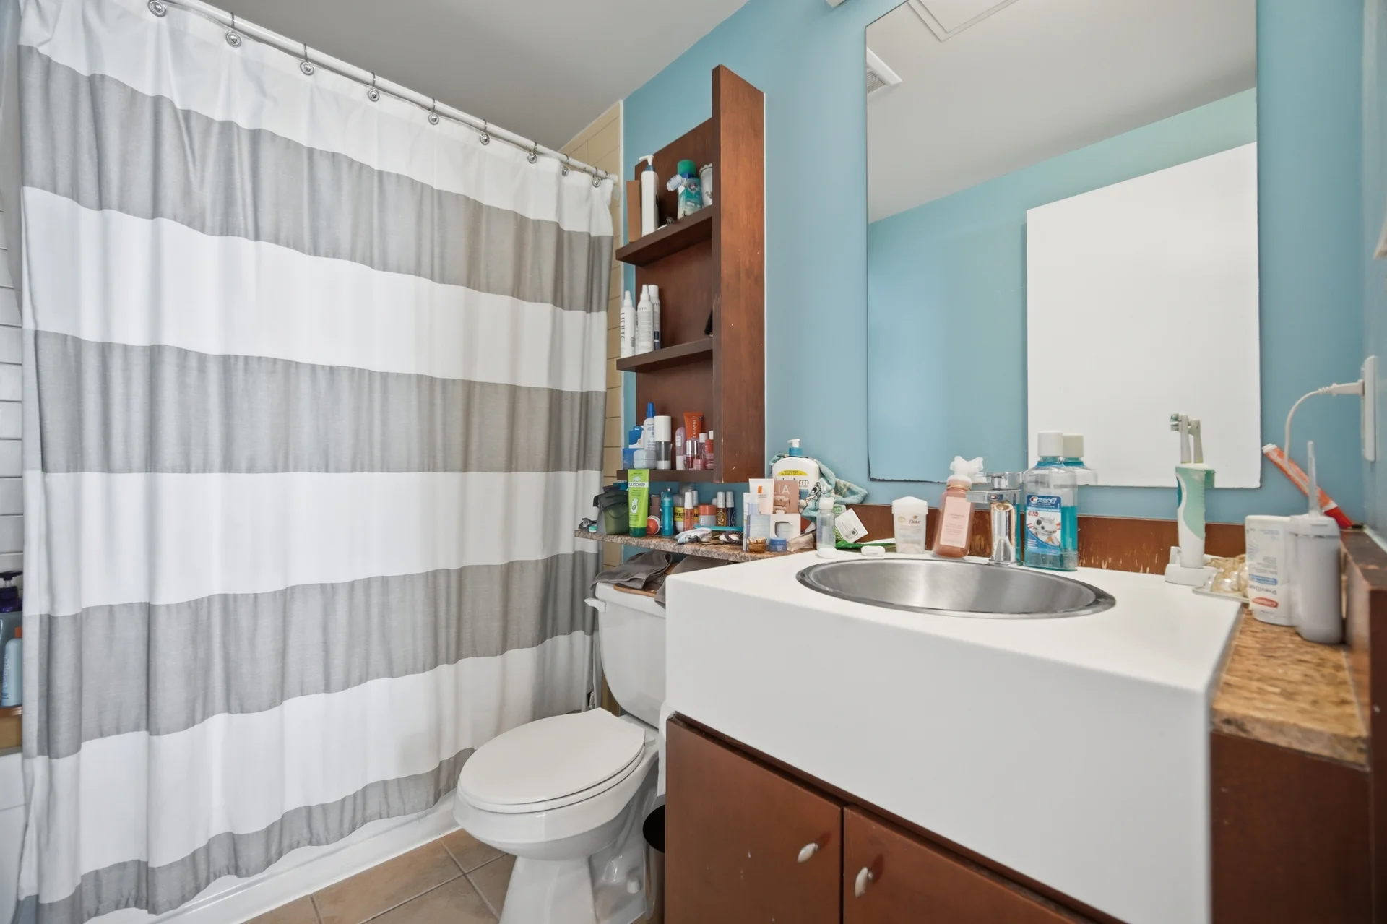
#2107-10 Navy Wharf Court
$634,999
- 2Bedrooms
- 1Bathroom
- 600 - 699Sq ft
About this home
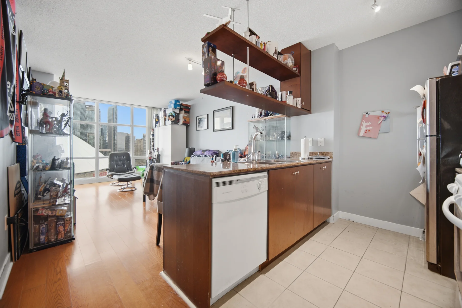
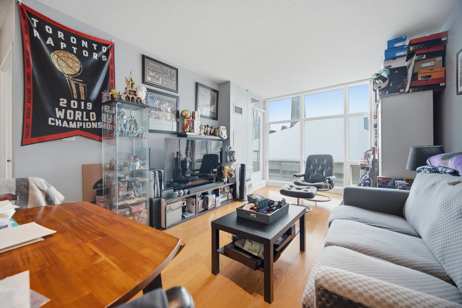
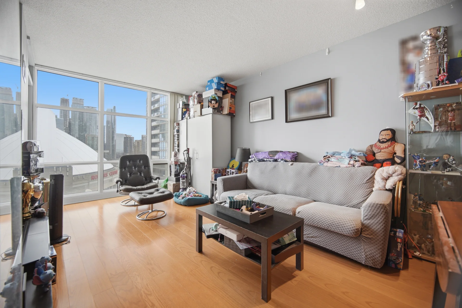
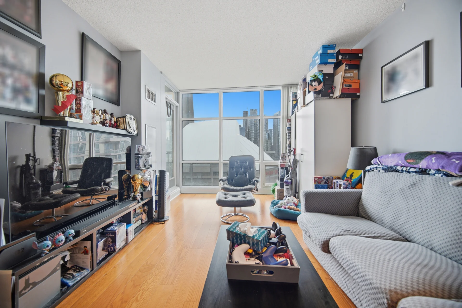
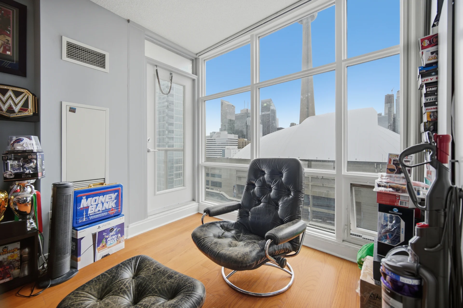
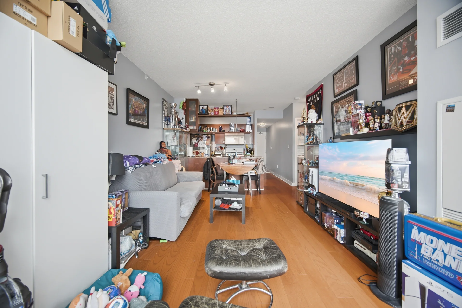
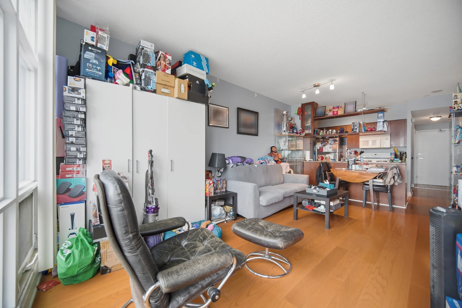
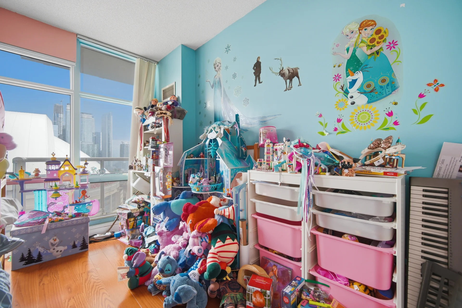
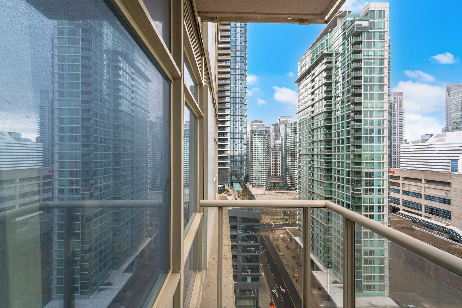
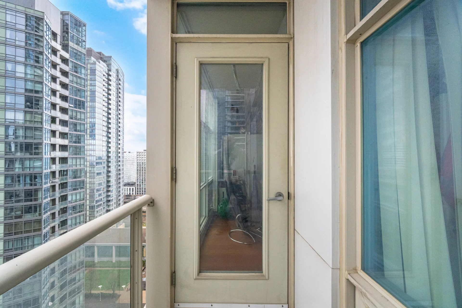
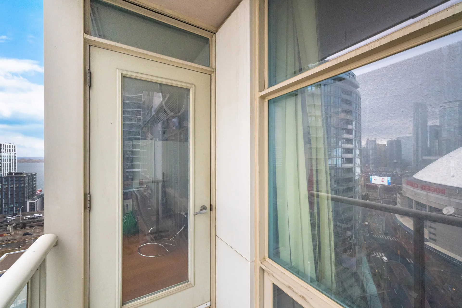
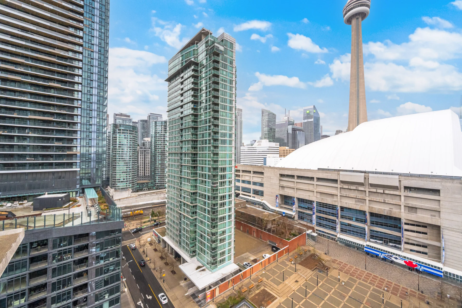
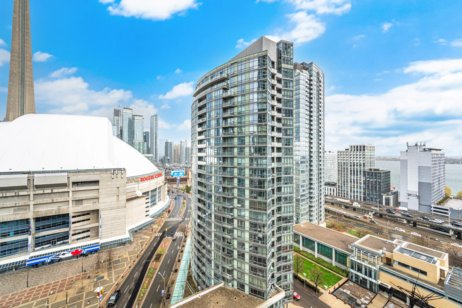
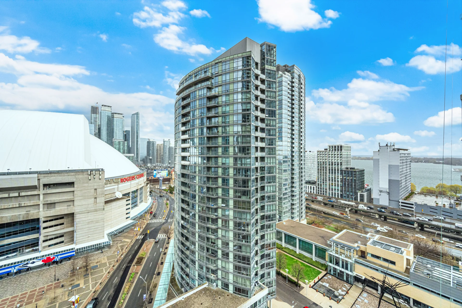
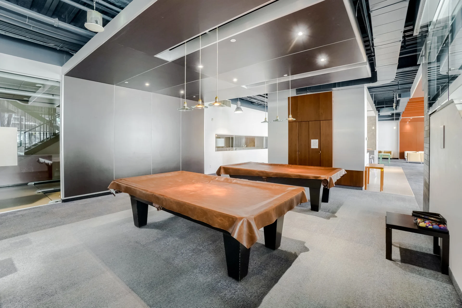
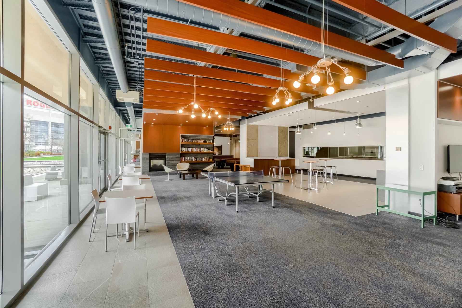
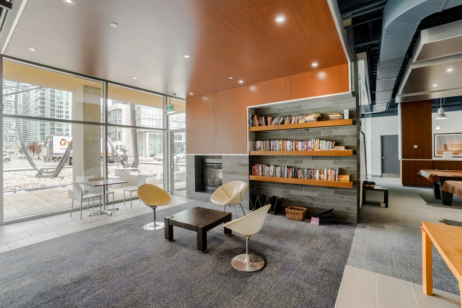
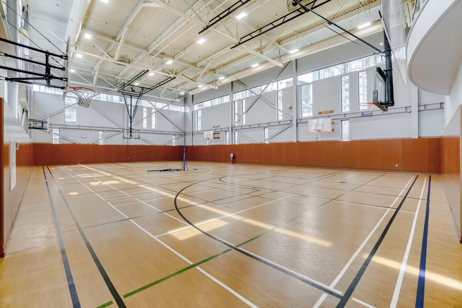
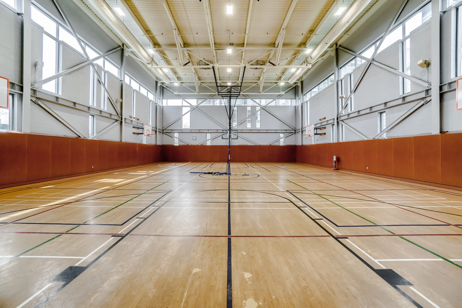
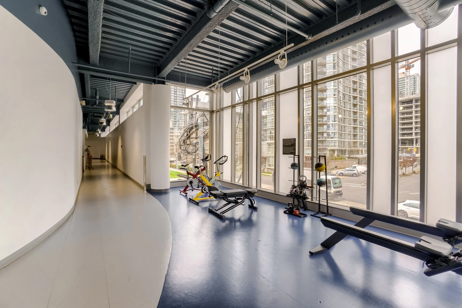
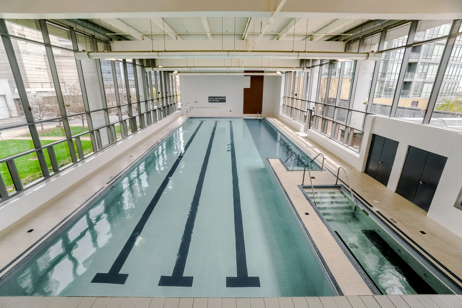
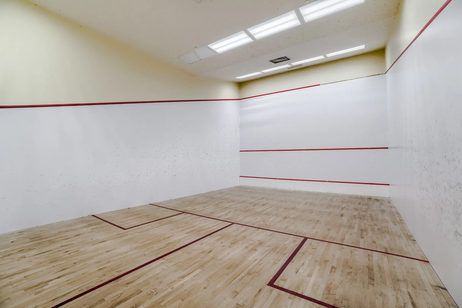
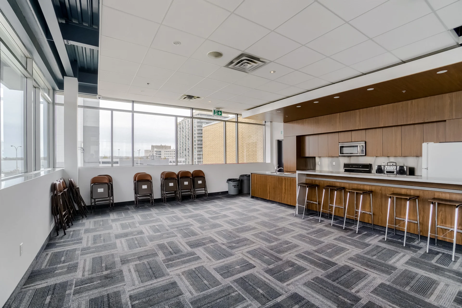
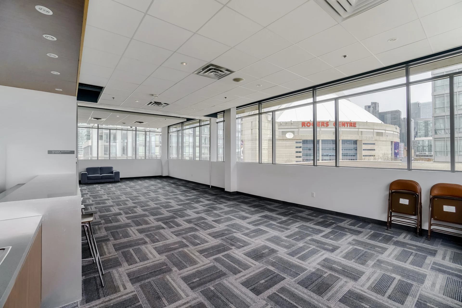
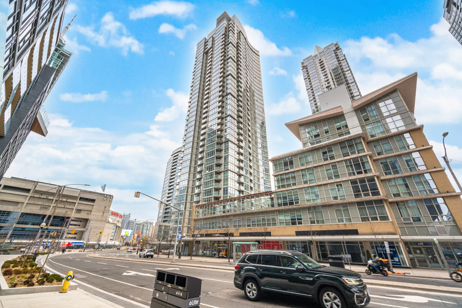
Explore this condo located in Toronto's Harbourfront Community. Enjoy views towards the south with a clear perspective of the Rogers Centre SkyDome and CN Tower, alongside a lake view. The Superclub complex offers extensive amenities, including fitness and weight areas, bowling, billiards, virtual golf, and event rooms. Recreational facilities feature an indoor running track, basketball and squash courts, and an indoor swimming pool with a jacuzzi. Outdoor amenities include a tennis court, barbecue area, and a dog run. Additional conveniences include guest suites and ample visitor parking. The balcony provides an elevated view of downtown Toronto.
Property summary
- Property type
- Single Family
- Building type
- Apartment
- Square footage
- 600 - 699 sqft
- Community name
- Waterfront Communities C1
- Title
- Condominium/Strata
- Age of building
- 16 to 30 years
- Annual property taxes
- $2,750 (CAD)
- Parking type
- Underground, Garage
Bedrooms
- Above grade
- 1
- Below grade
- 1
Bathrooms
- Total
- 1
Interior Features
- Appliances included
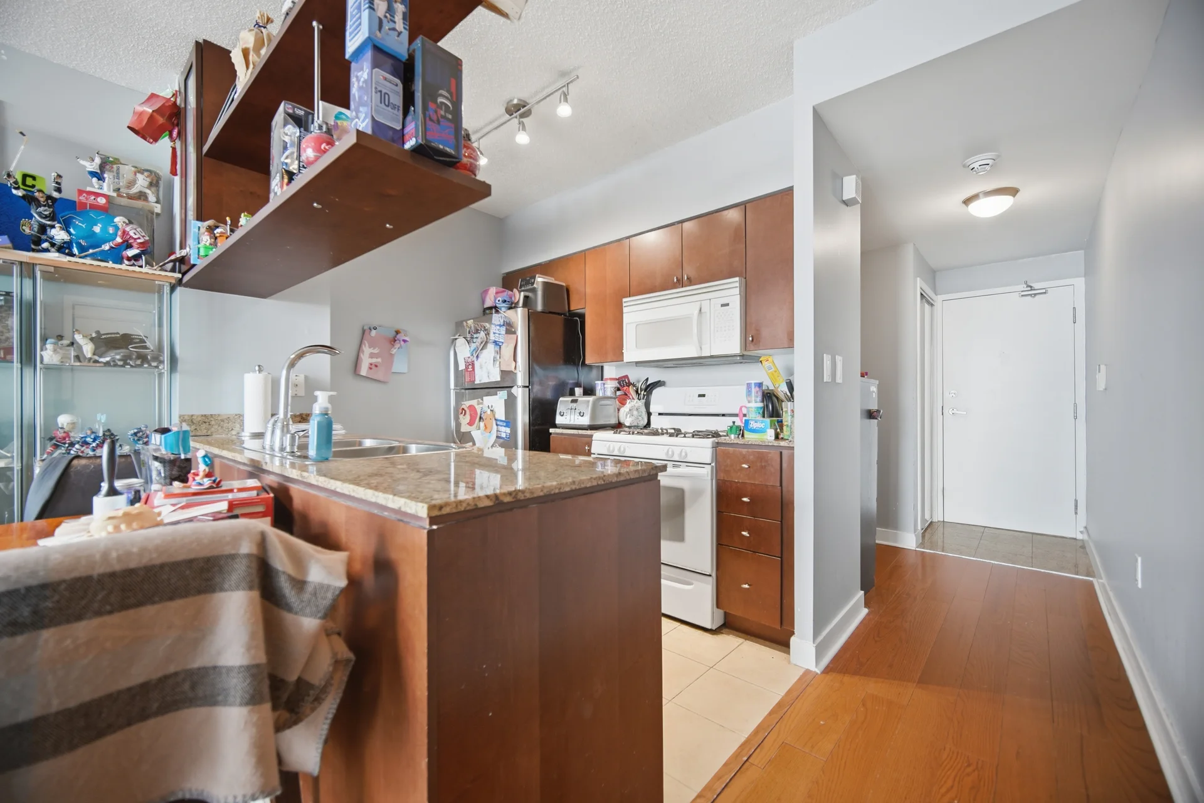
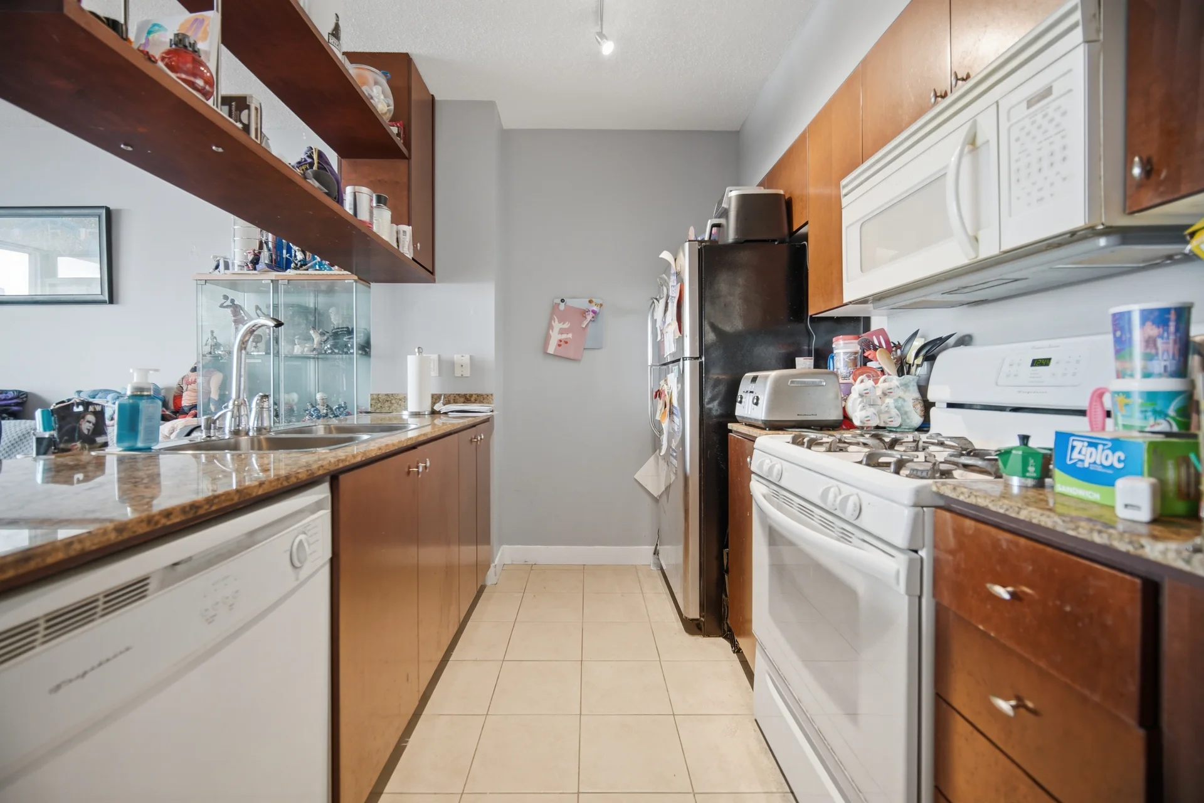
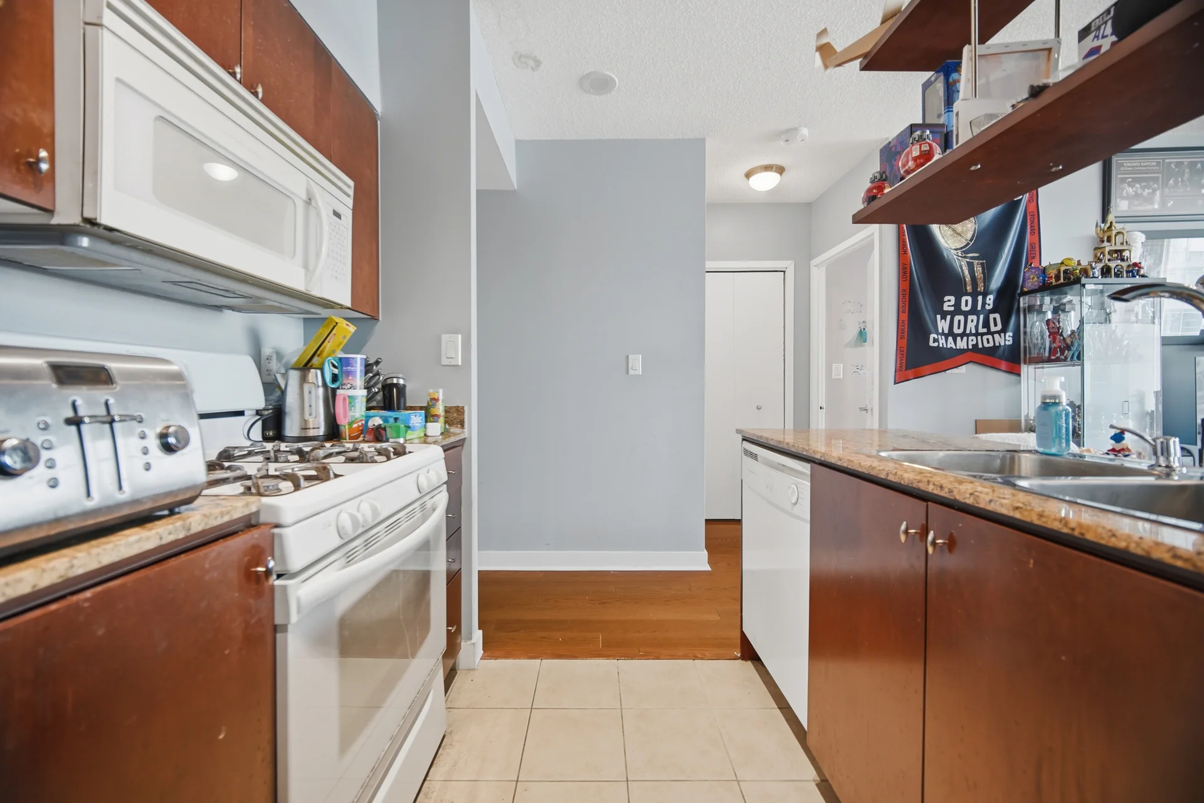
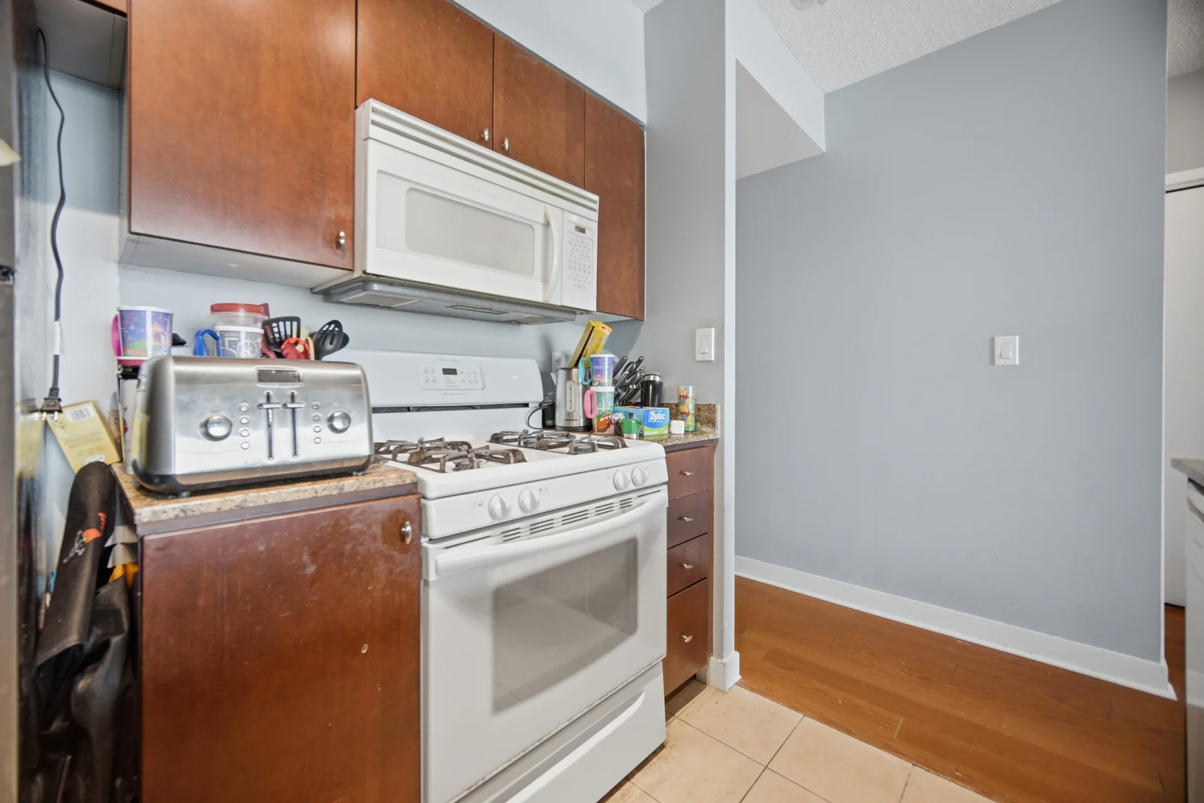
- Dishwasher, Dryer, Microwave, Gas stove(s), Washer, Window Coverings, Refrigerator
- Flooring
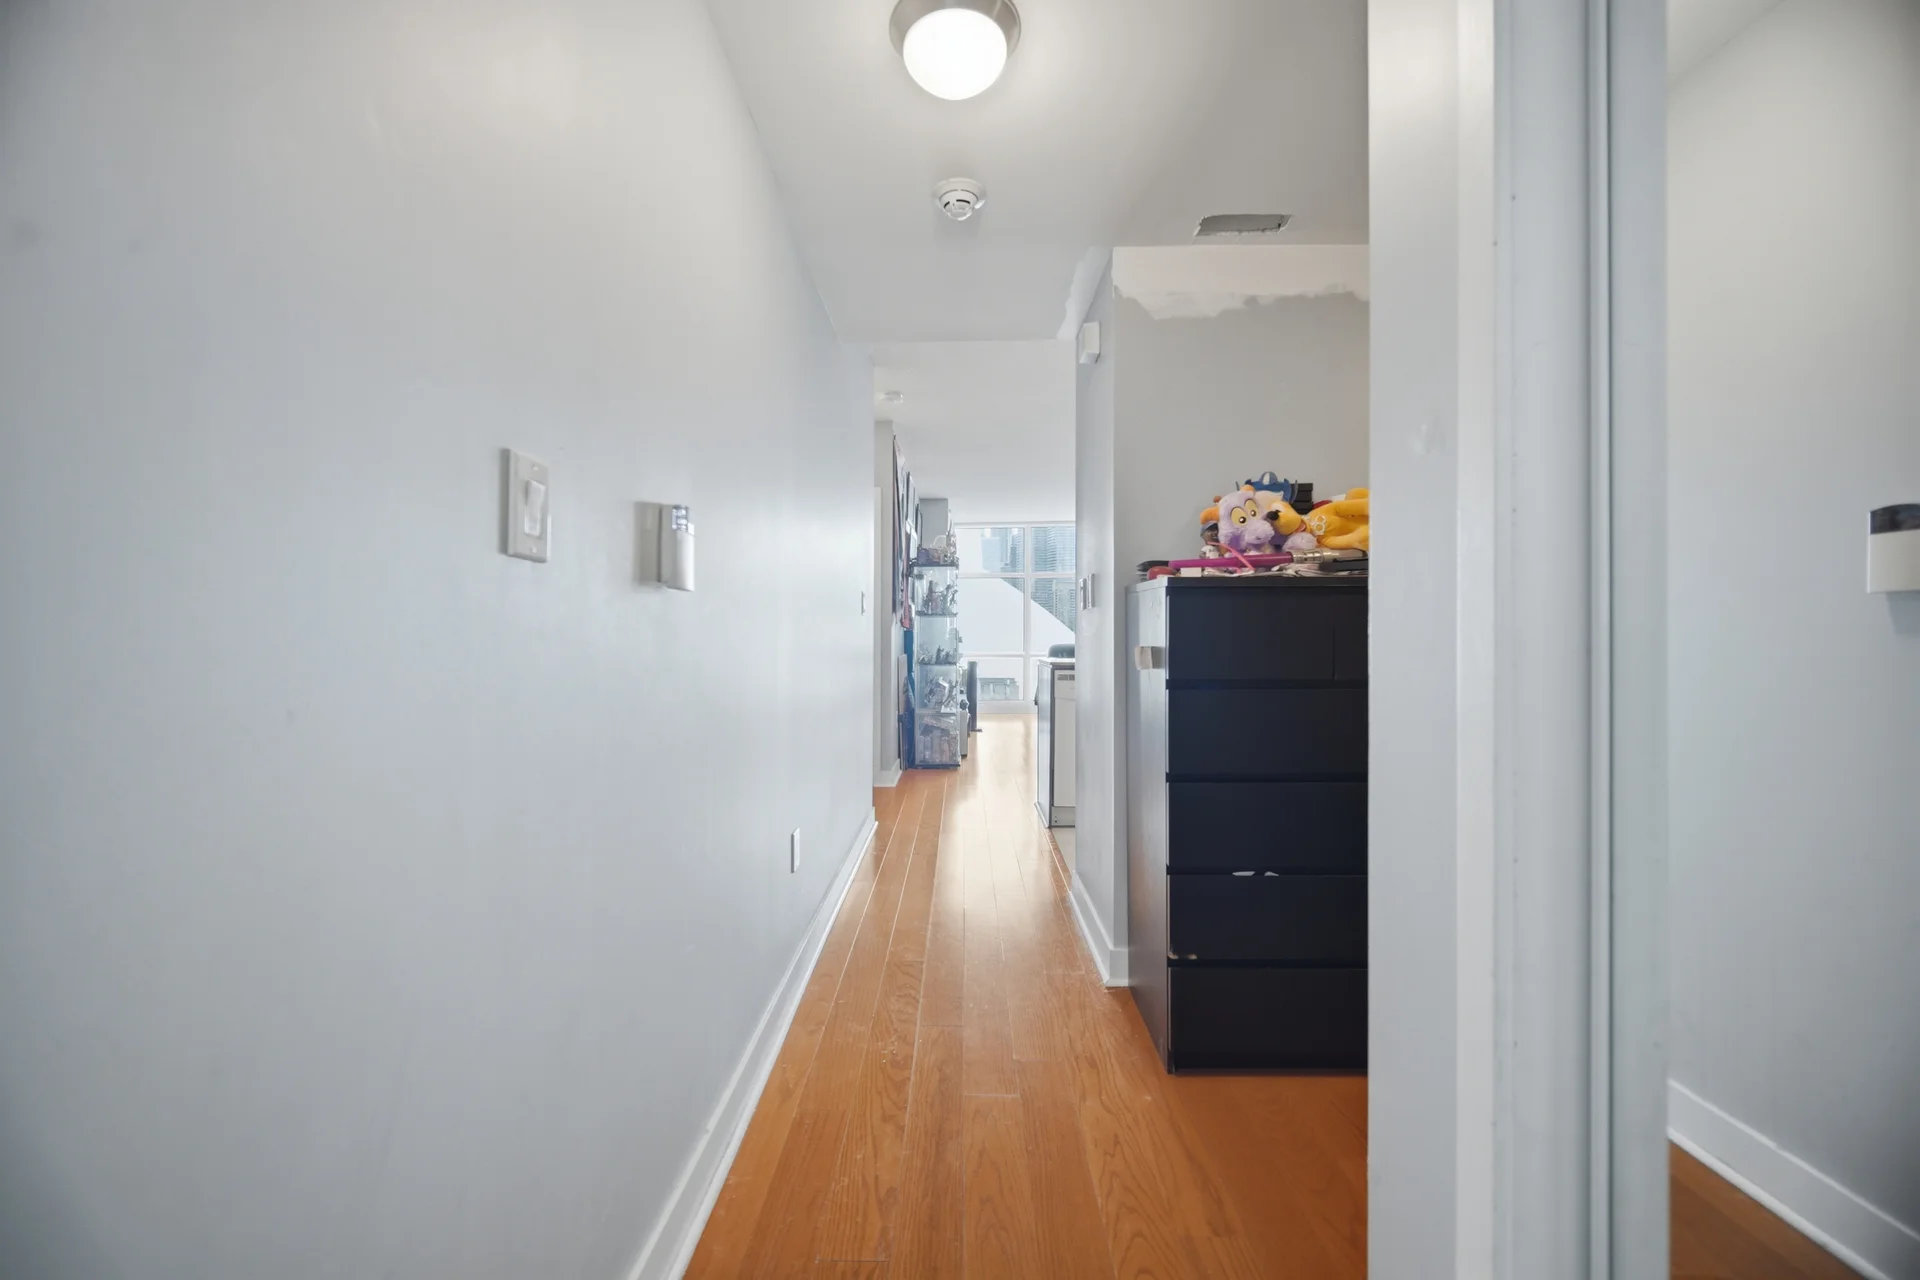
- Laminate
- Basement type
- None
Building Features
- Features
- Balcony, Carpet Free
- Building amenities
- Security/Concierge, Exercise Centre
- Structures
- Squash & Raquet Court
Heating & Cooling
- Cooling
- Central air conditioning
- Heating type
- Forced air (Natural gas)
Exterior Features
- Exterior finish
- Concrete
- Pool type
- Indoor pool
Neighbourhood Features
- Community features
- Pets Allowed With Restrictions
- Amenities nearby
- Public Transit, Schools
Maintenance or Condo Information
- Maintenance fees
- $723.14 Monthly (CAD)
- Maintenance fees include
- Heat, Electricity, Water, Common Area Maintenance, Insurance, Parking
- Maintenance management company
- Del Property Management
Parking
- Parking type
- Underground, Garage
- Total parking spaces
- 1
Lot Features
- View
- Lake view
Room measurements
| Level | Room | Dimensions |
|---|---|---|
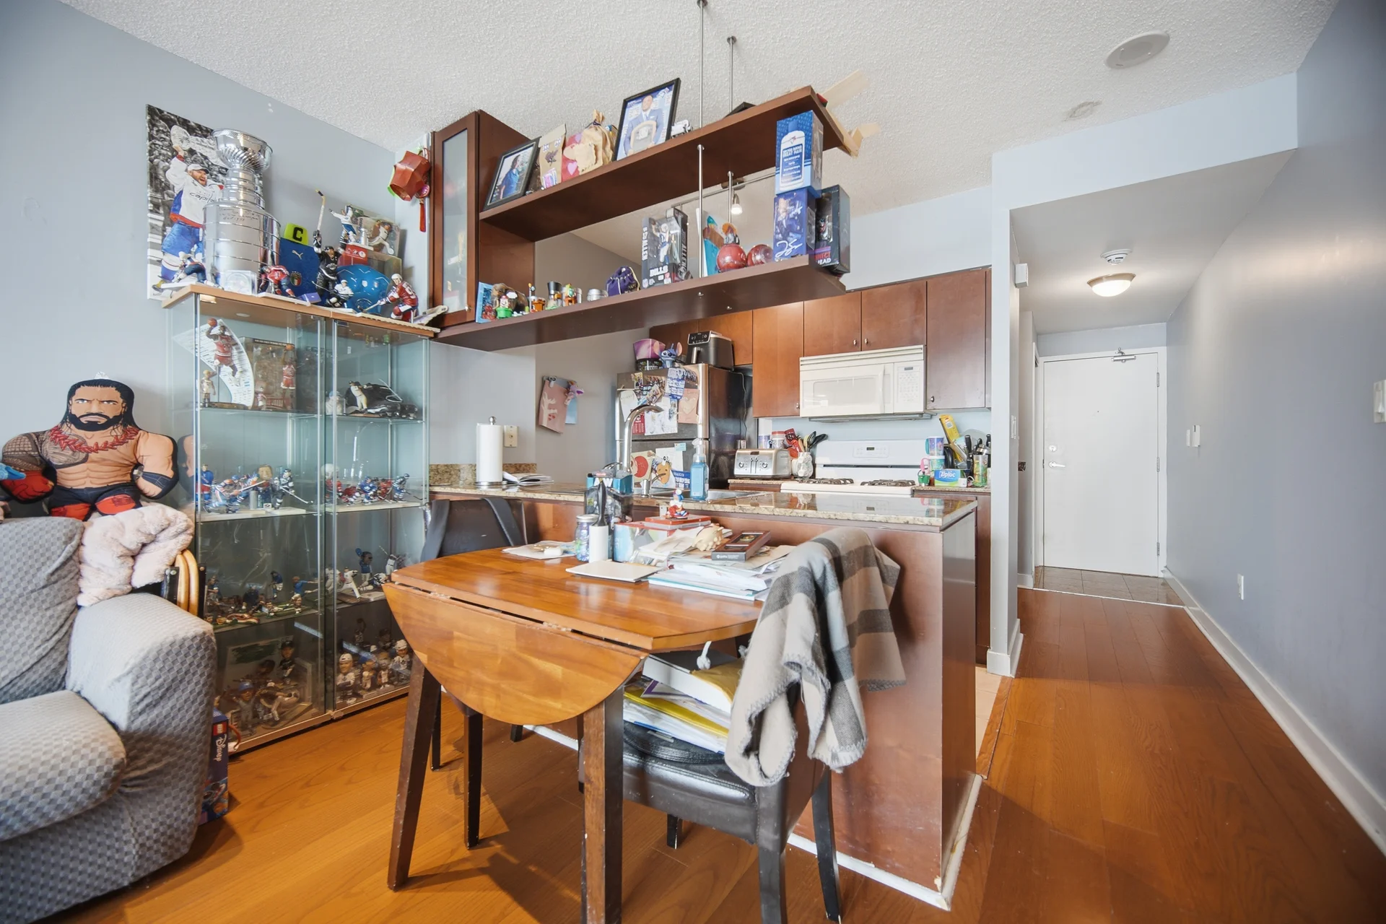
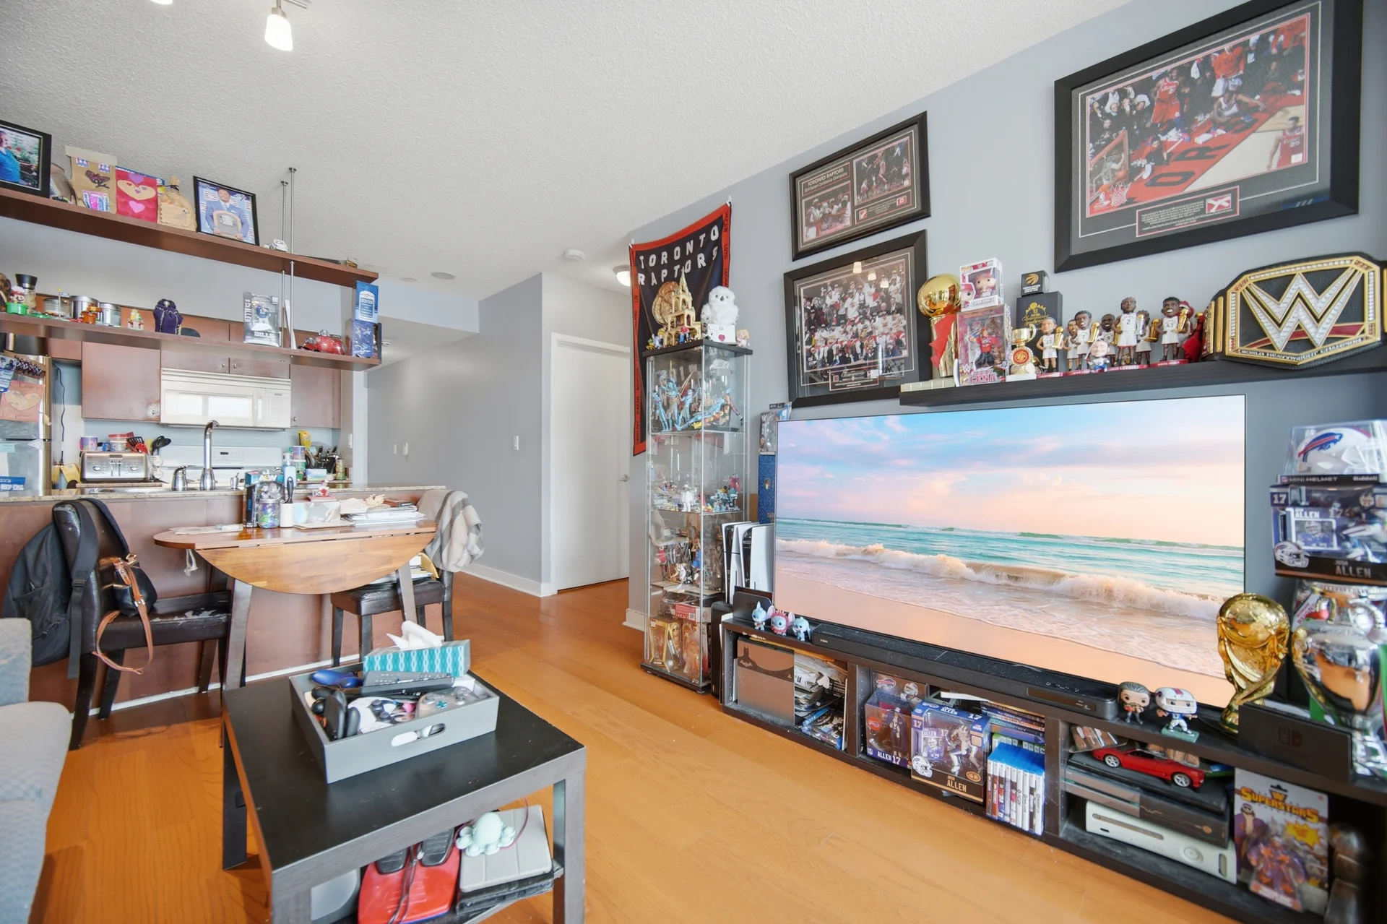
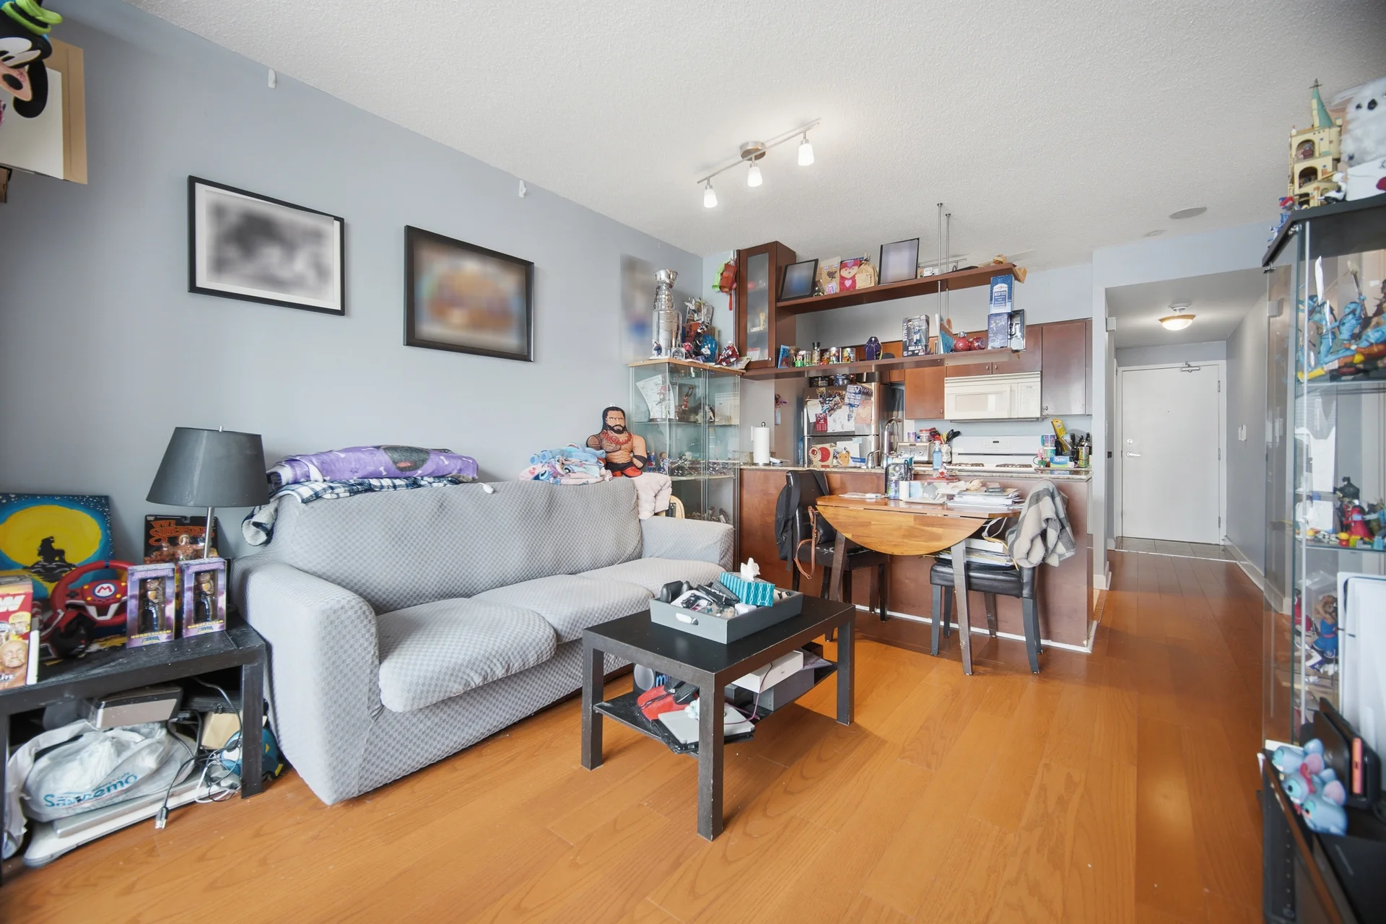
| Flat | Living room | 18 ft, 6 in x 11 ft, 8 in |
| Dining room | 18 ft, 6 in x 11 ft, 8 in | |
| Kitchen | 11 ft, 5 in x 7 ft, 7 in | |
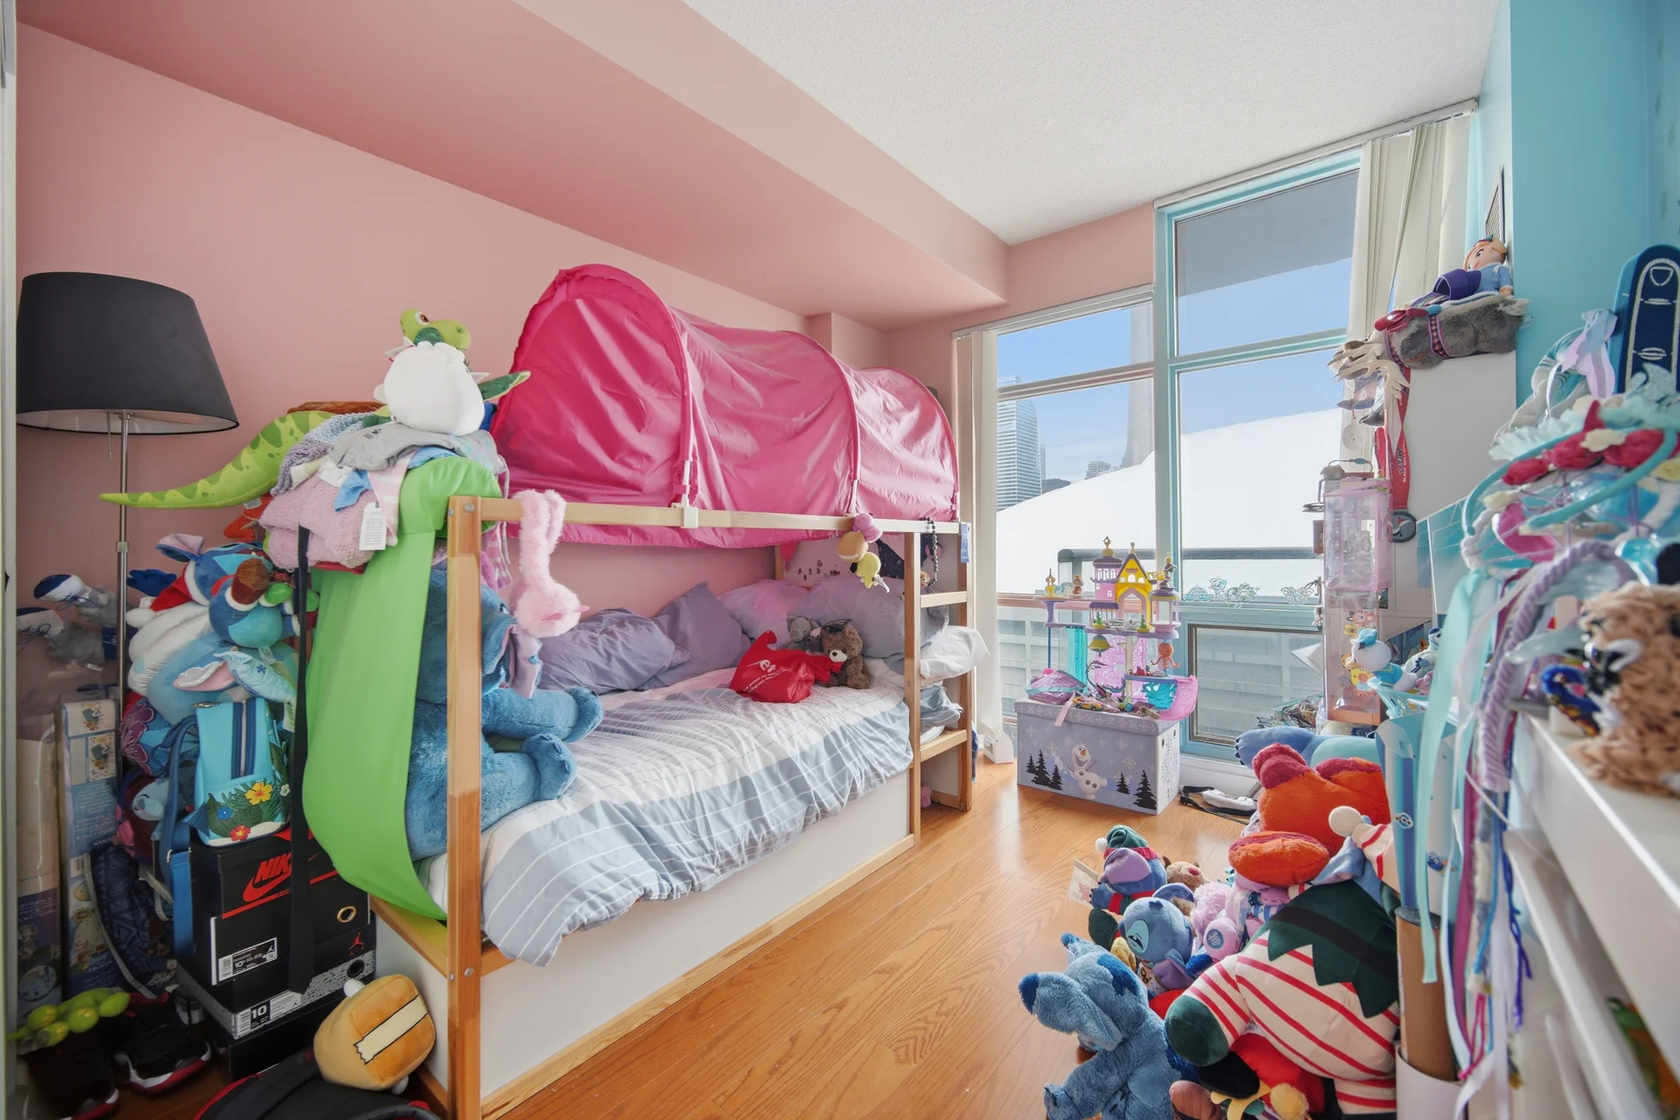
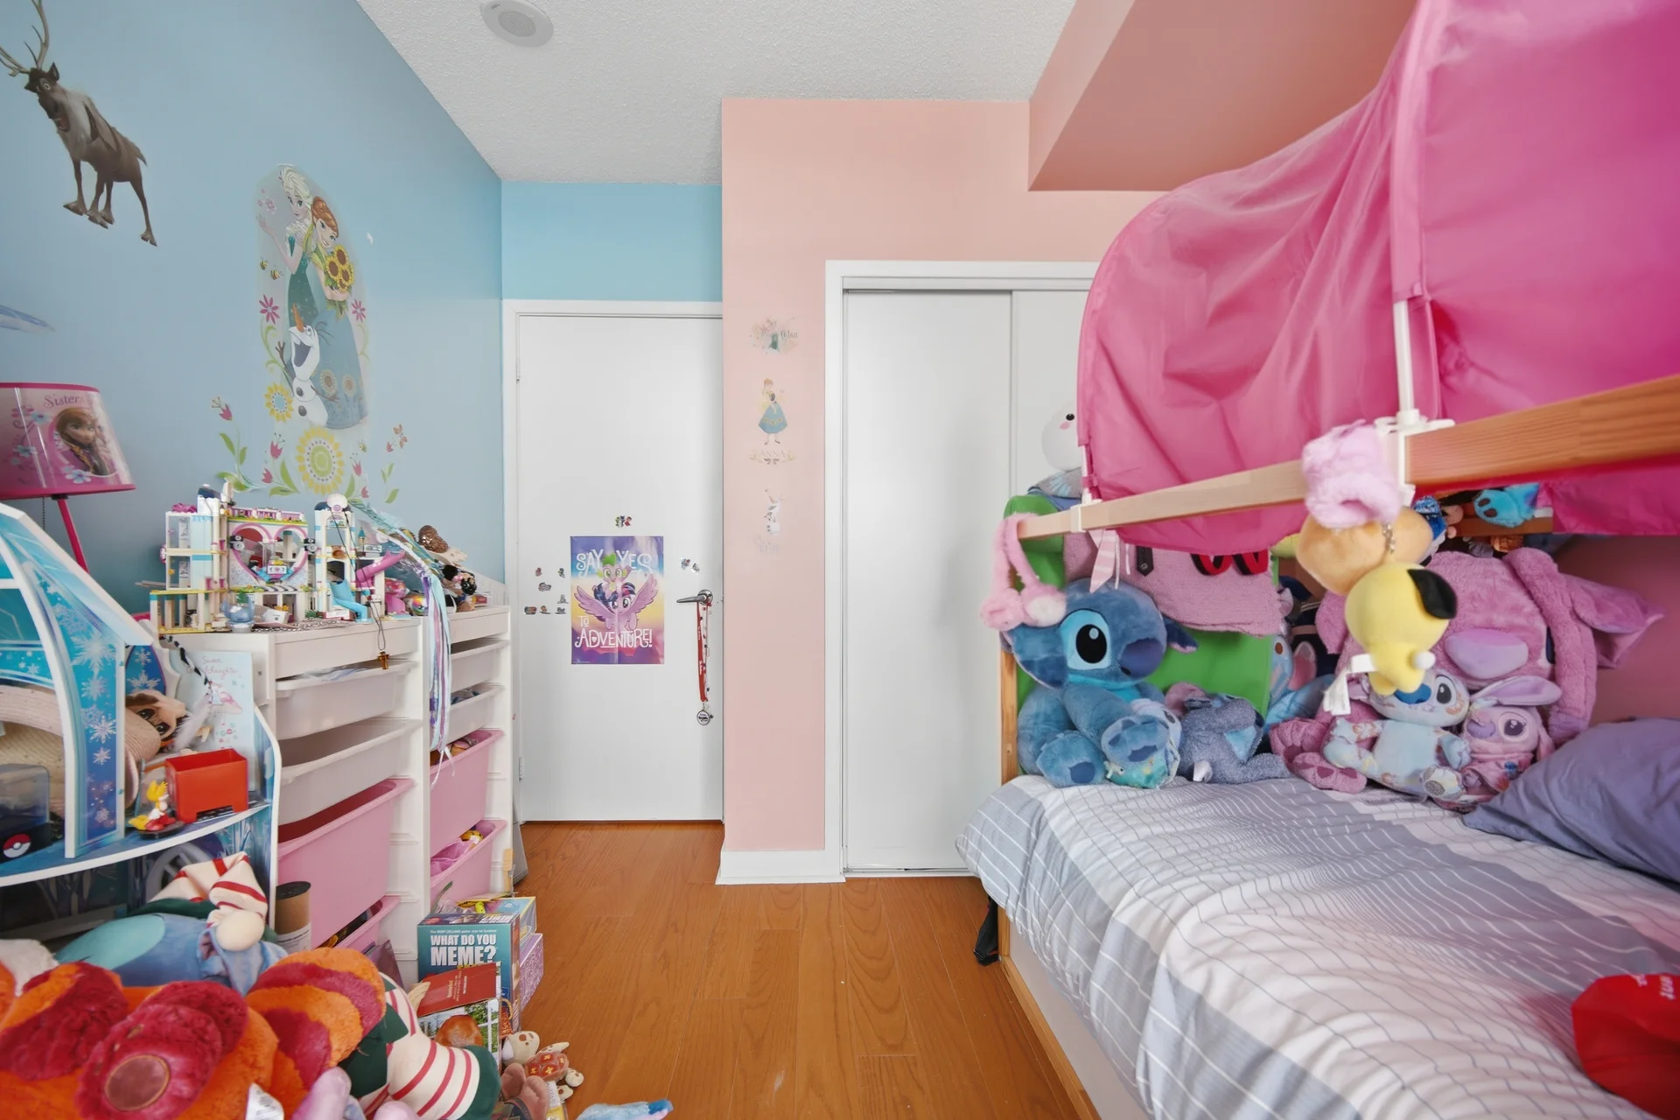
| Bedroom | 12 ft, 8 in x 9 ft, 6 in | |
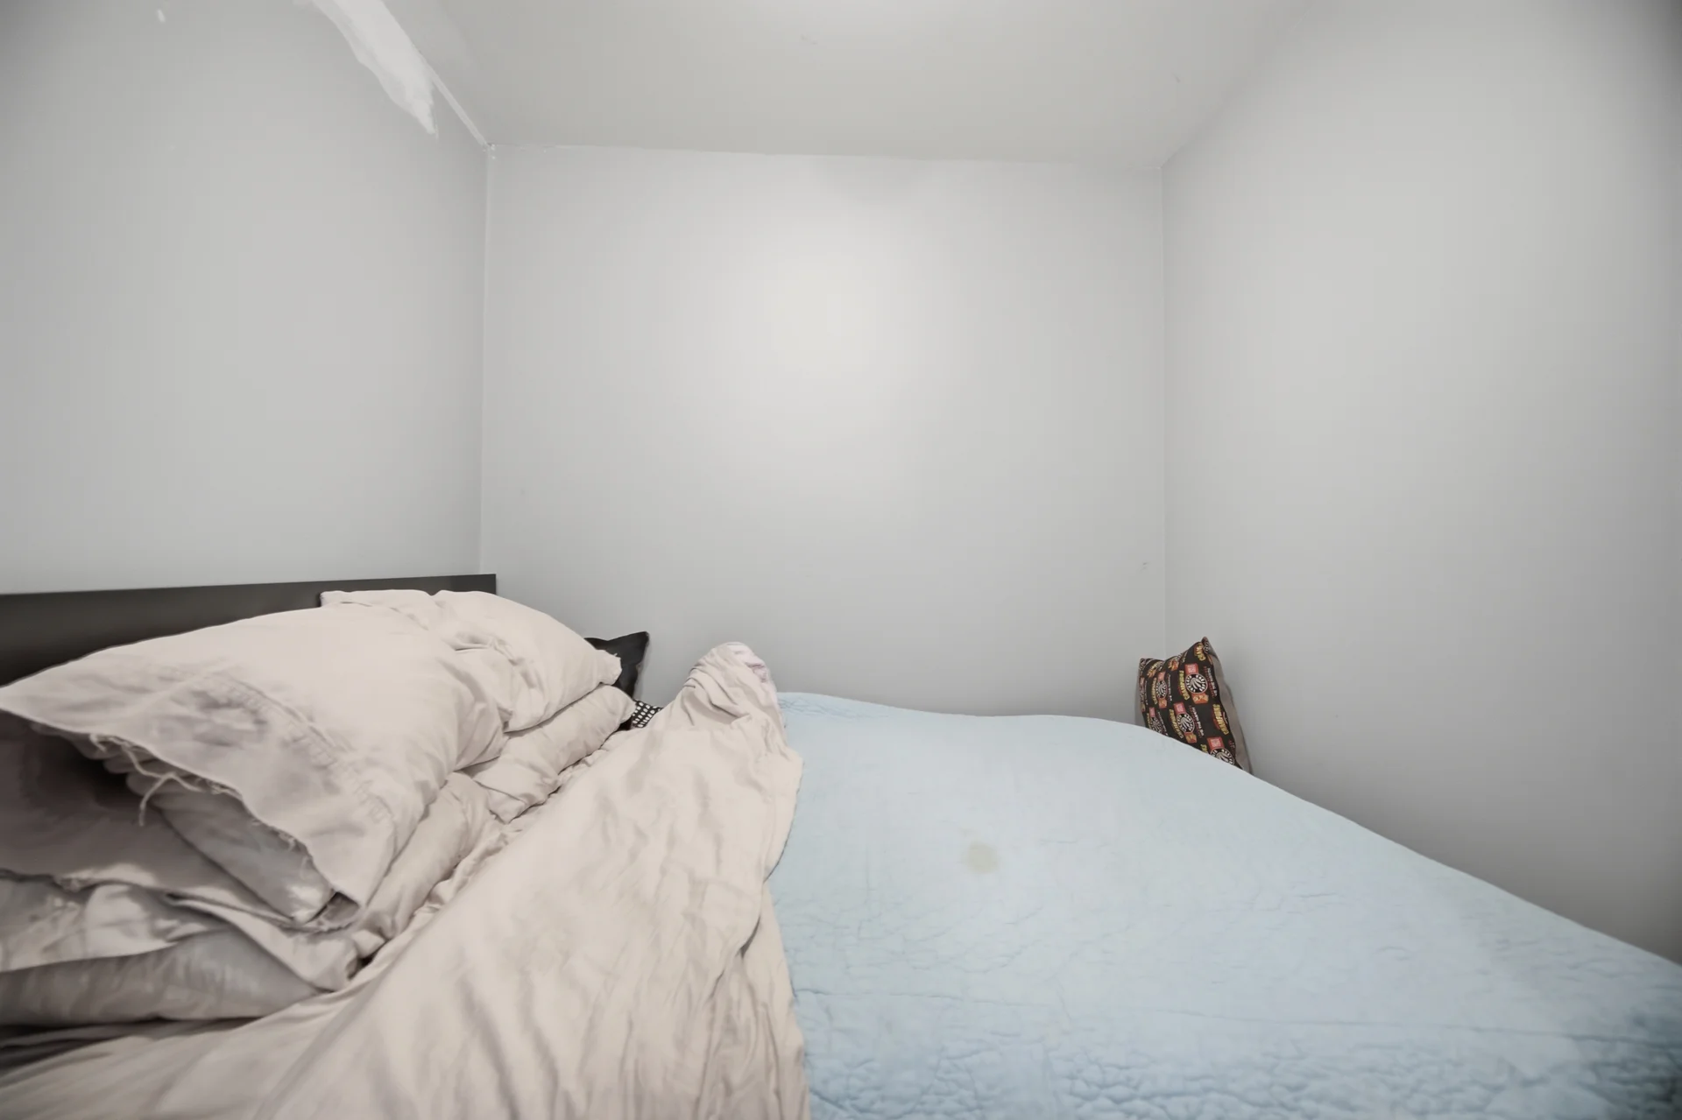
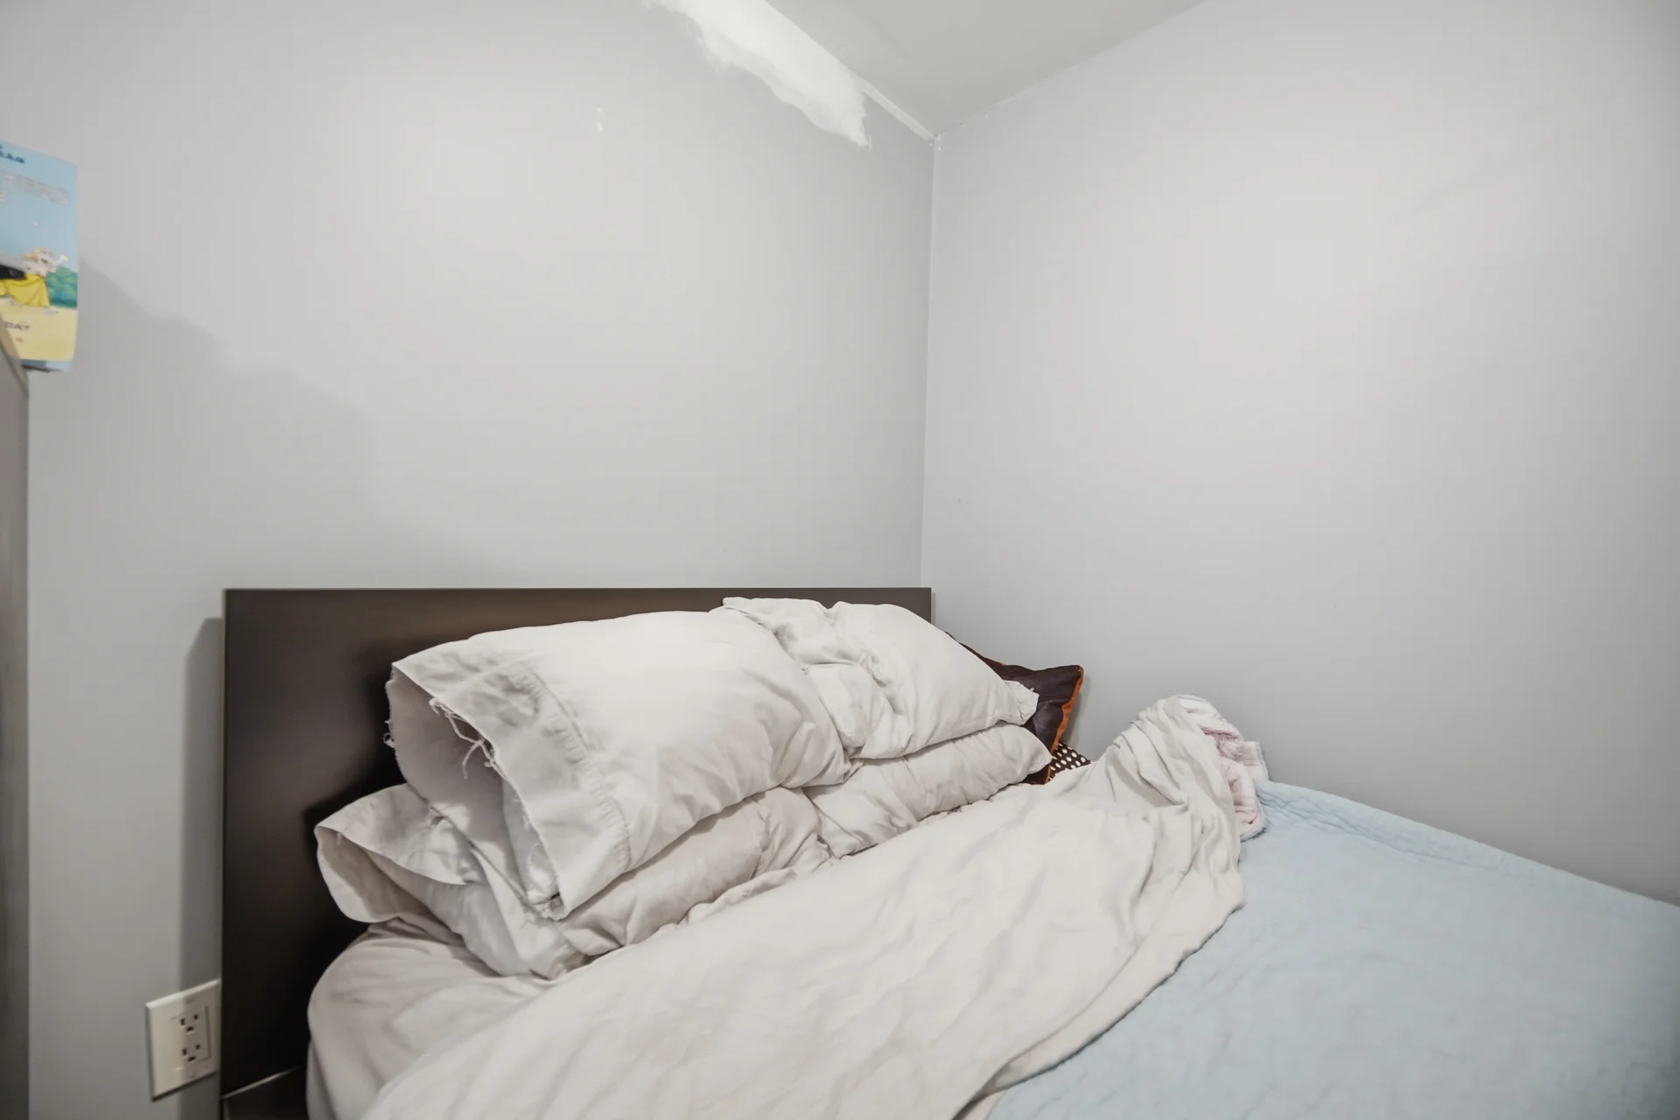
| Den | 8 ft, 2 in x 6 ft, 11 in |
All information is deemed reliable but not guaranteed and should be independently verified.
Local Amenities
Schools
Commute
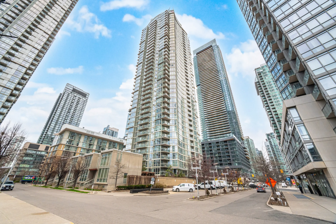
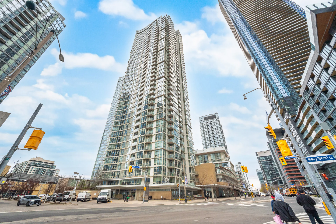
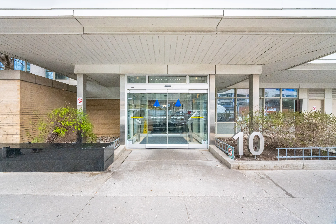
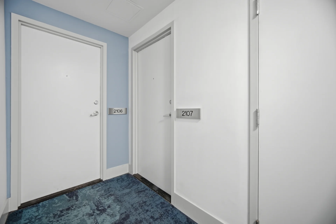
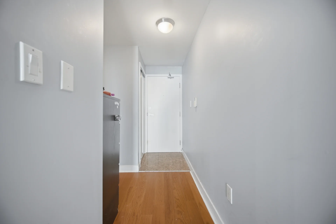
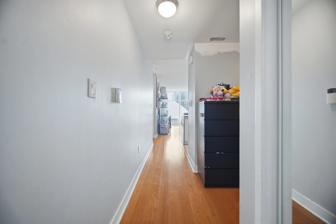
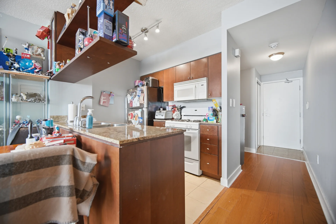
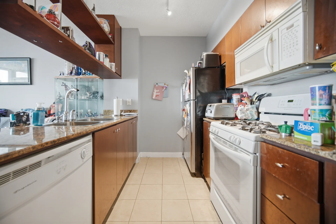
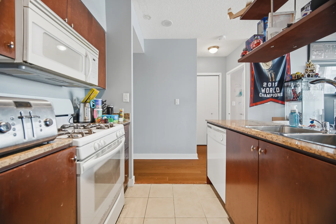
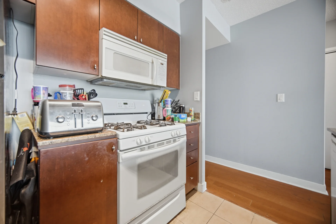
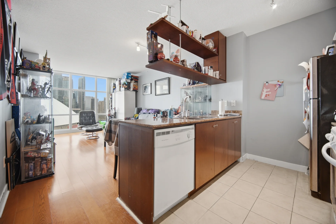
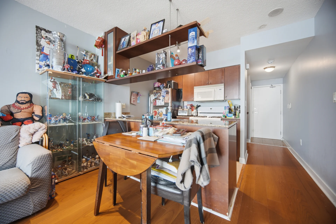
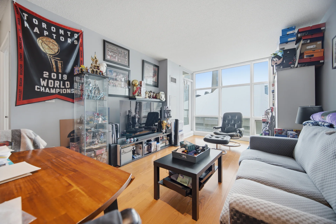
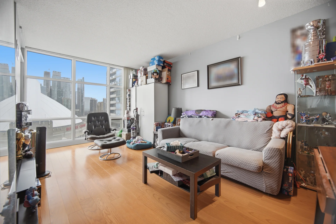
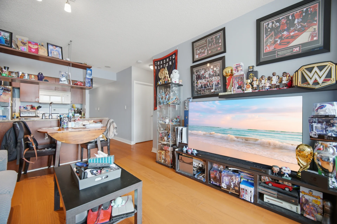
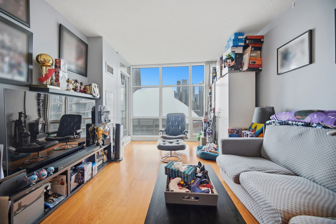
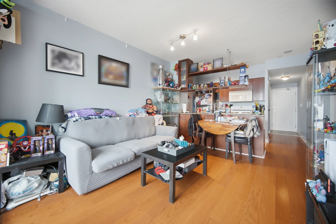
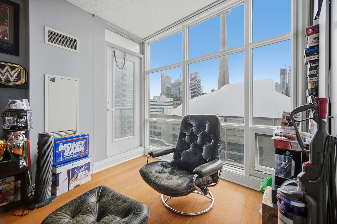
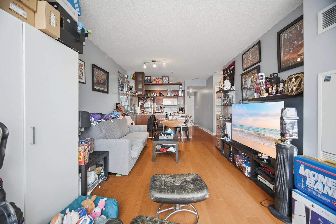
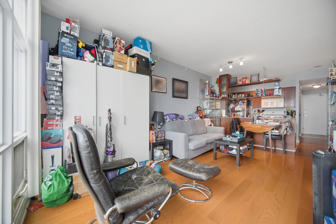
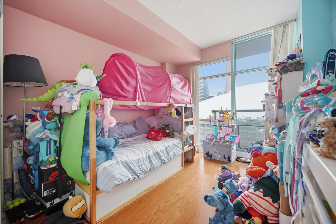
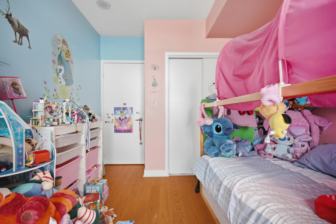
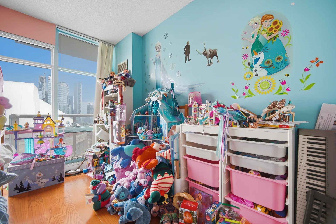
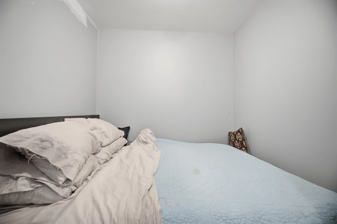
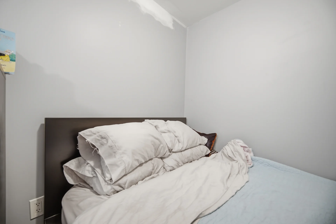
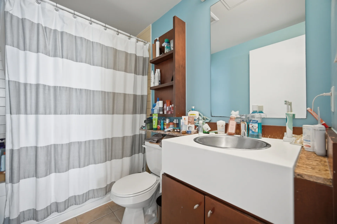
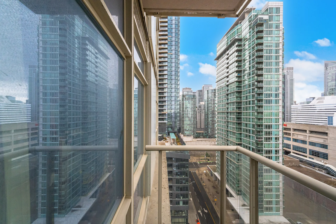
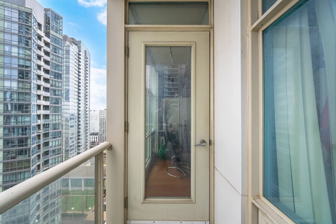
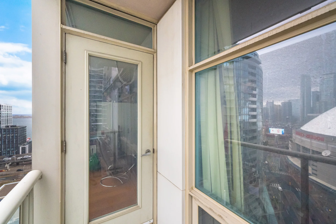
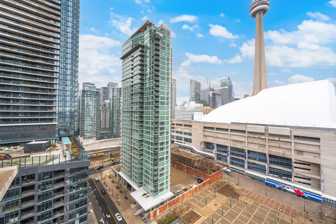

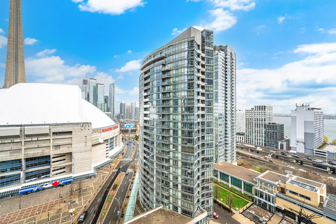
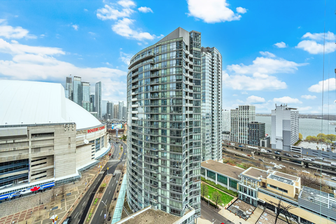
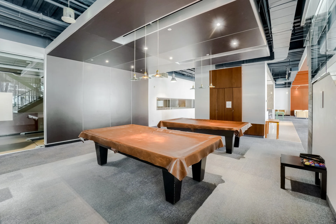
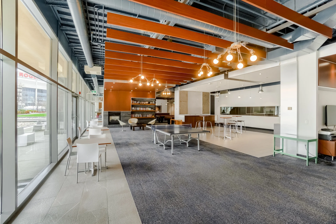
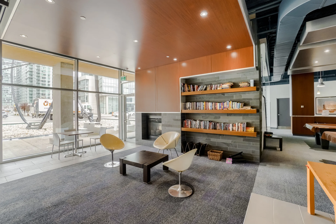
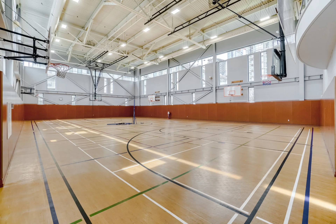
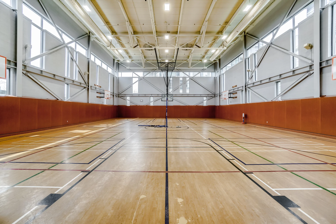
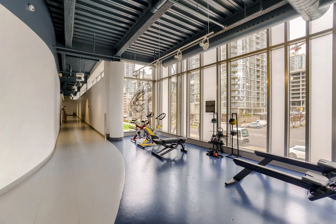
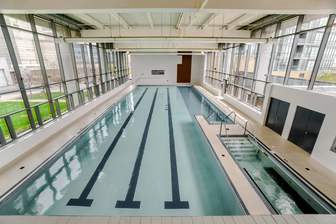
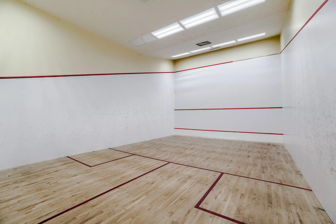
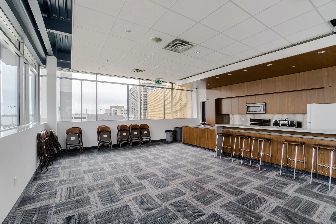
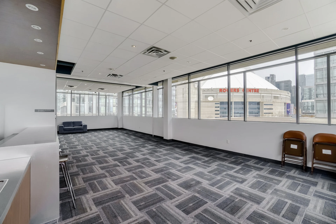
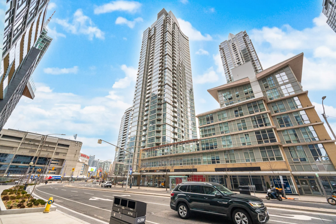


Photo Gallery
|
|
|
|
|
|
|
|
|
|
|
|
|
|
|
|
|
|
|
|
|
|
|
|
|
|
|
|
|
|

|
|
|
|
|
|
|
|
|
|
|
|
|
|