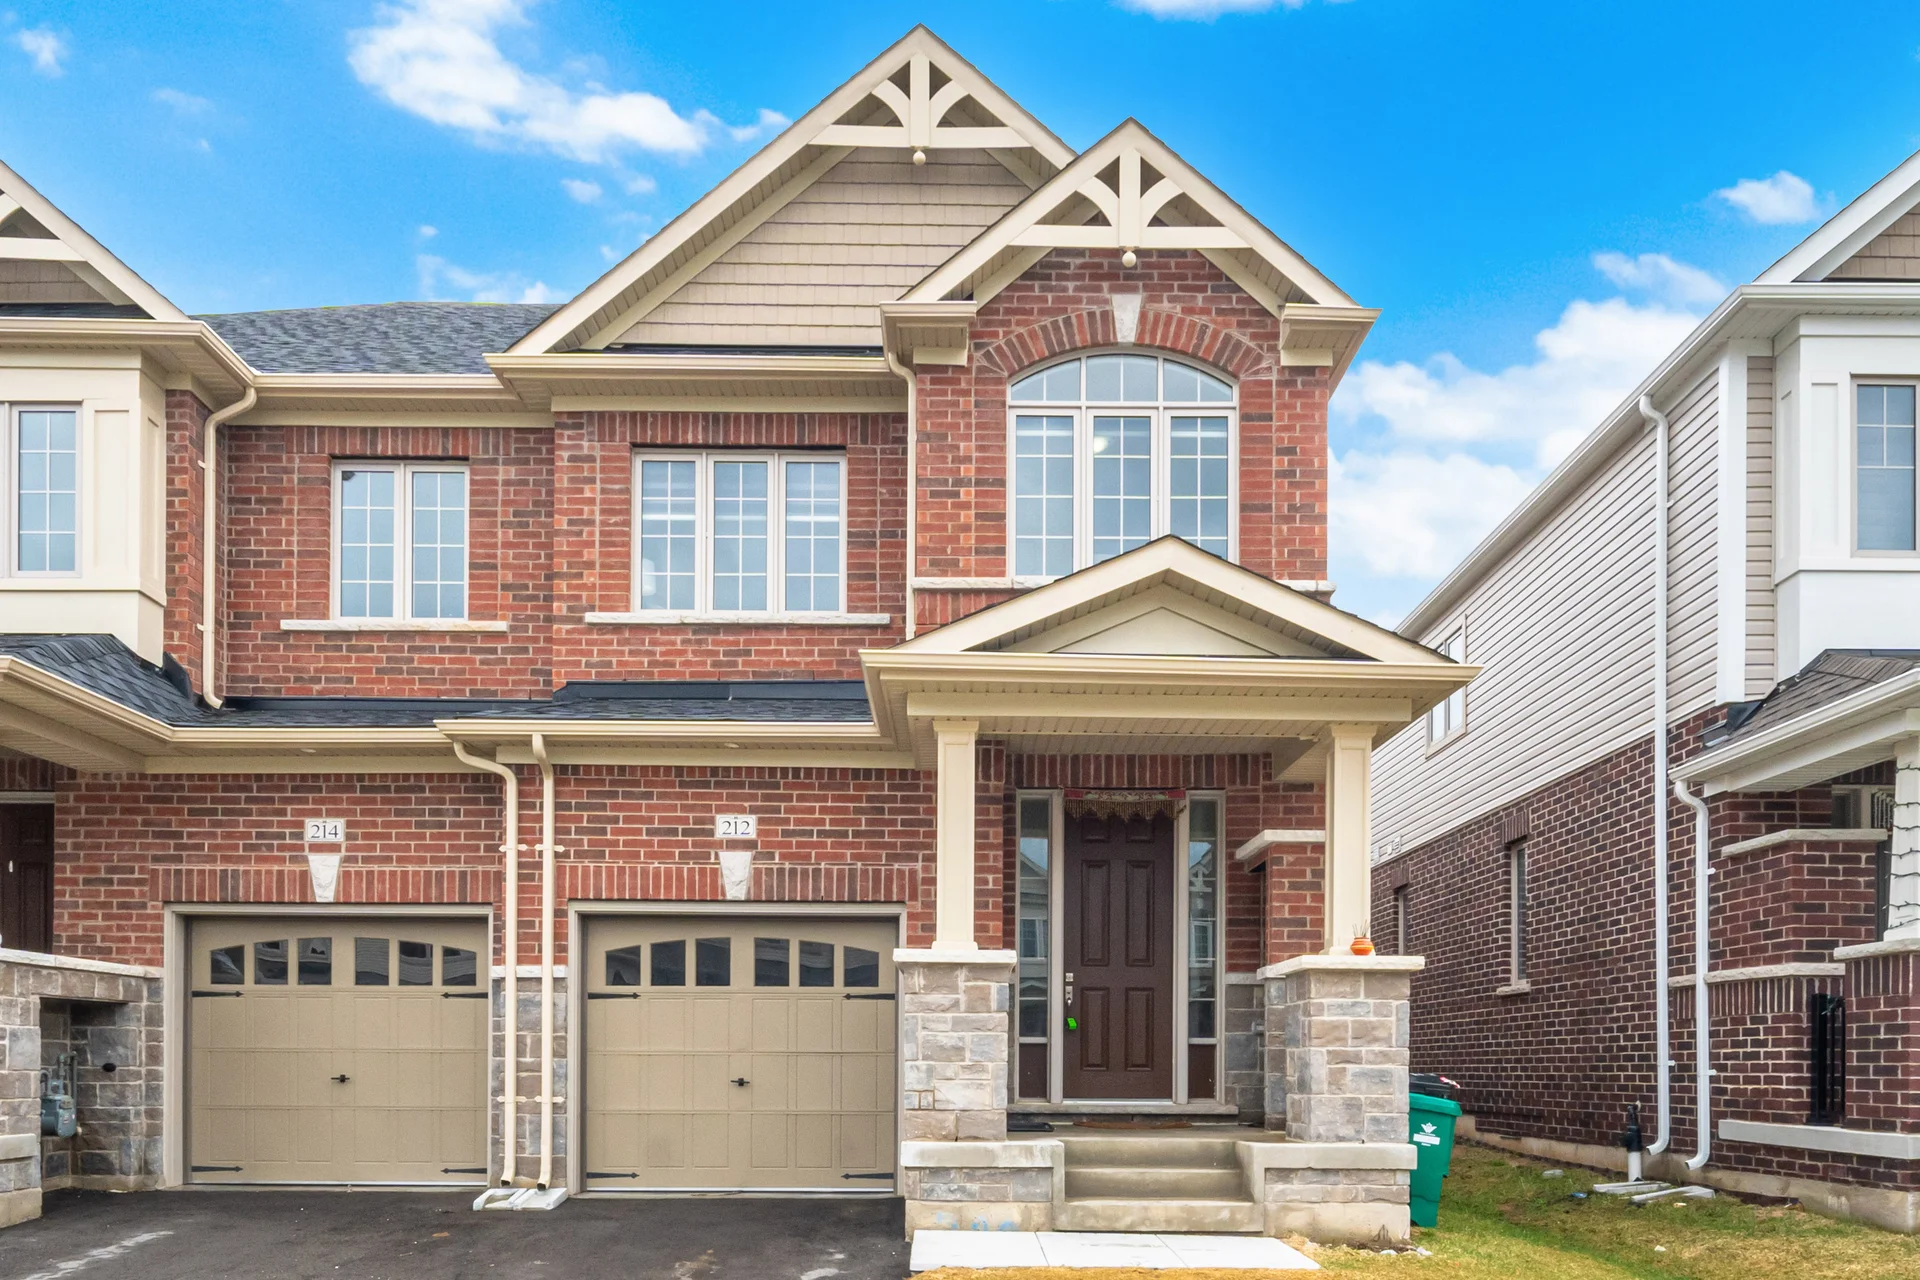
212 Broadacre Drive
$699,900
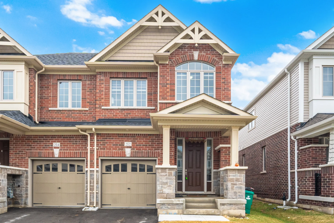
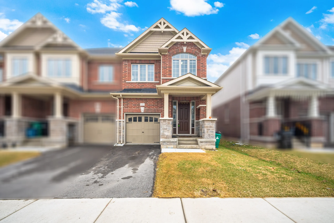
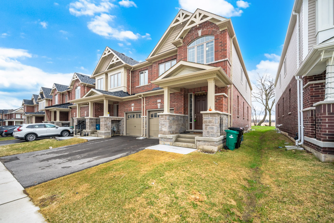
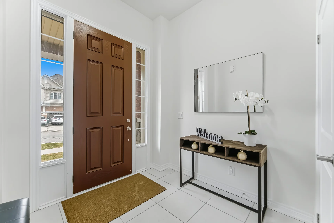
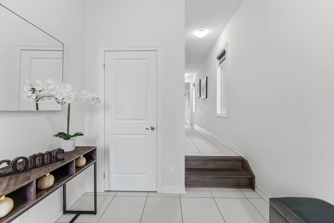
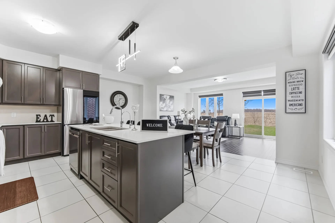
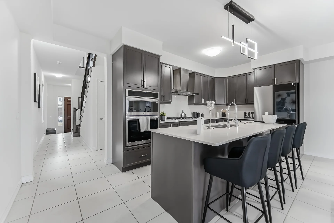
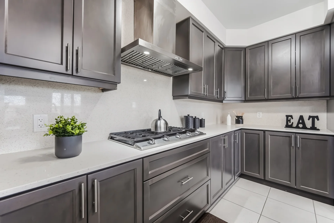
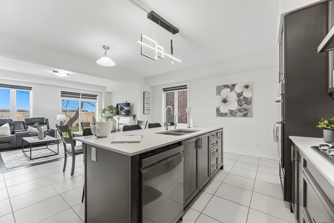
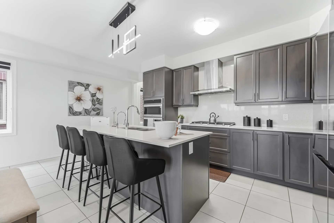
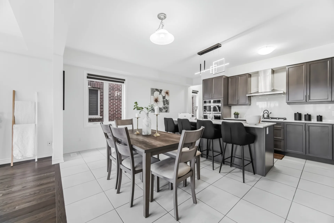

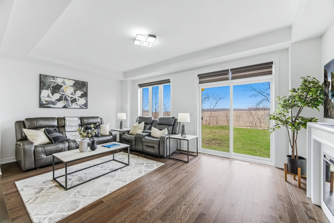
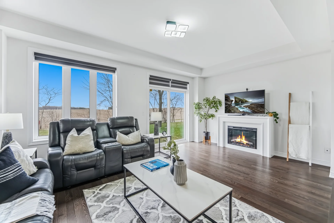
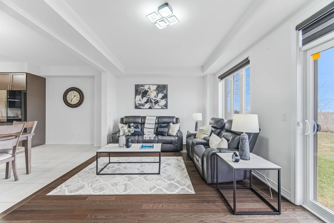
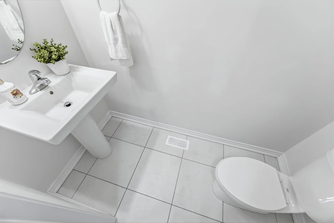
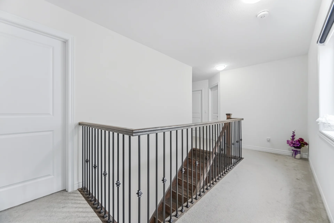
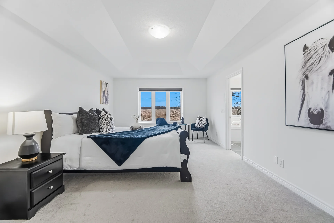
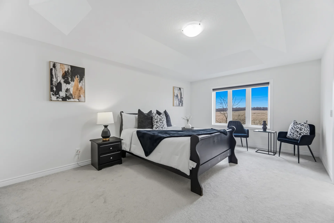
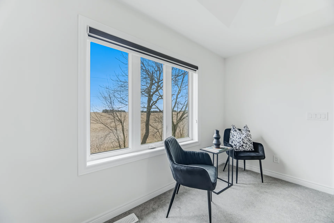
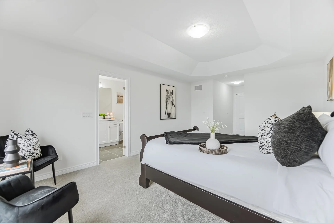
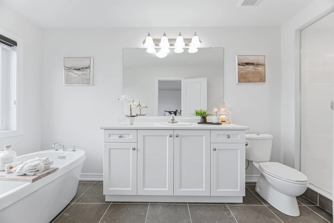
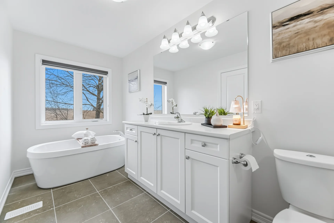
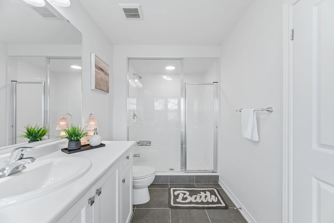
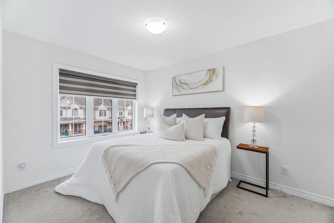
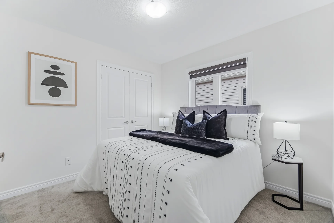
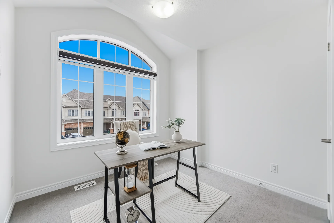
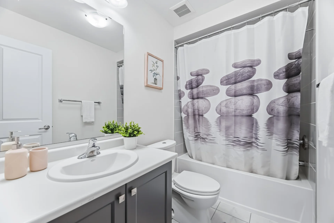
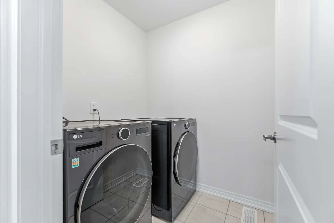
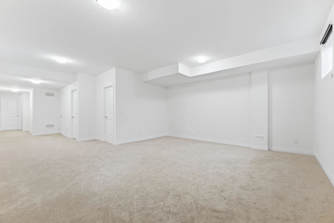
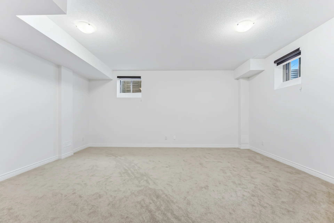
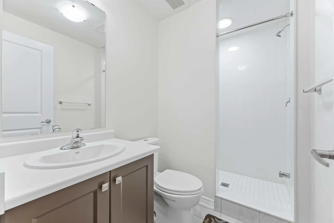
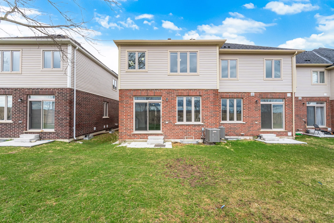
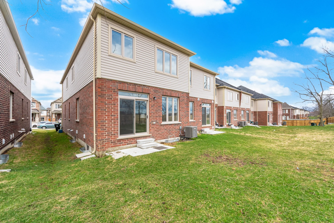
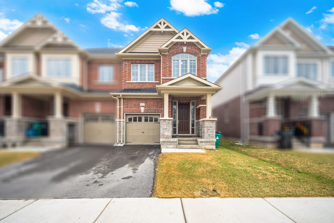
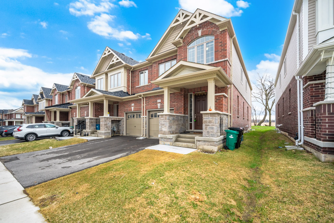
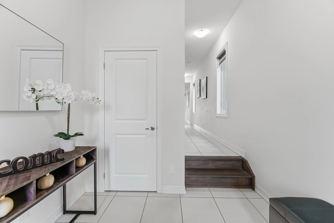
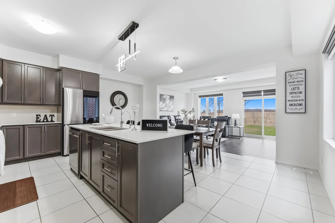
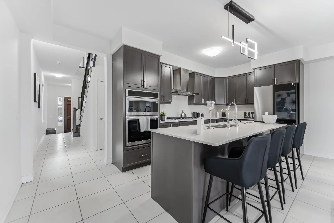
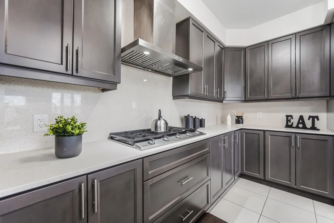
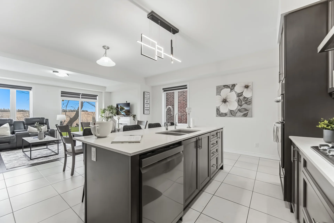
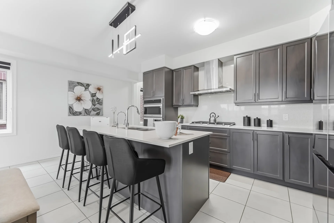
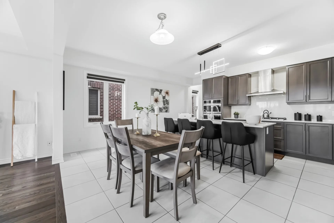
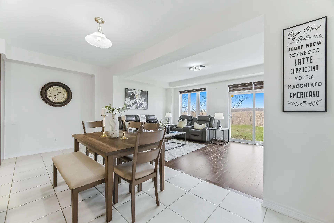
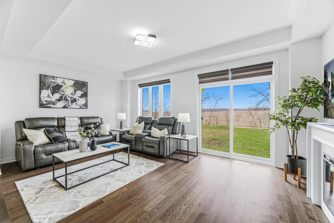
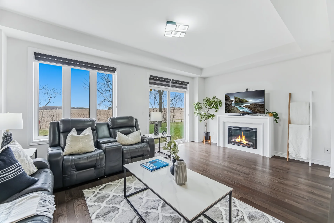
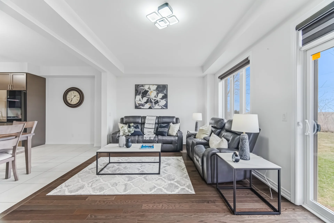
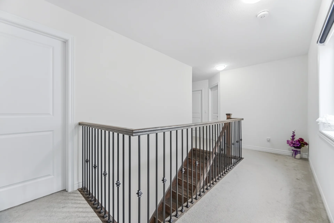
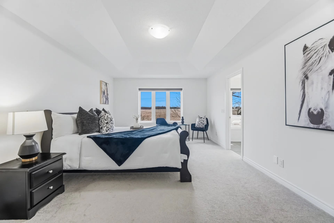
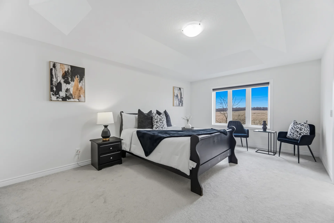
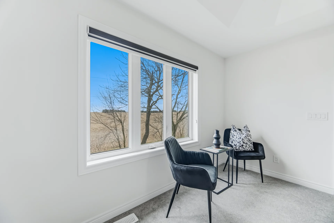
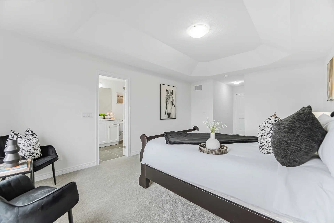
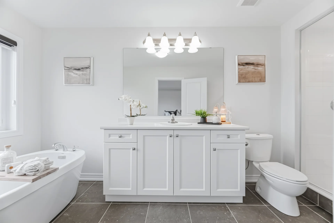
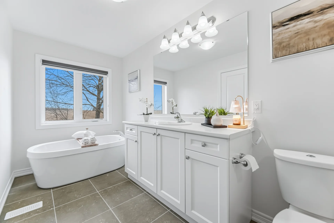
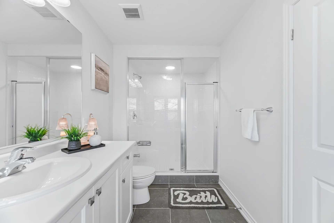
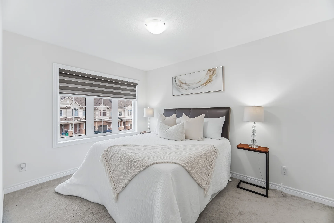
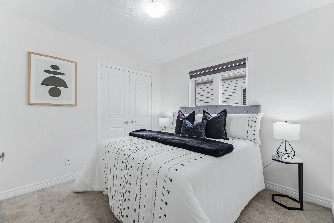
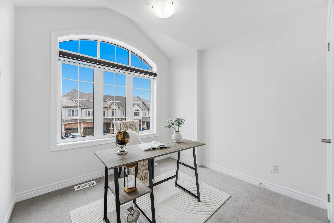
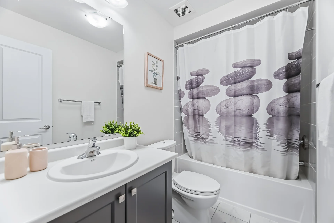
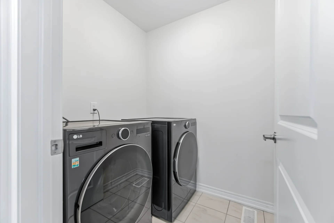
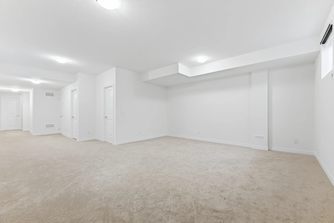
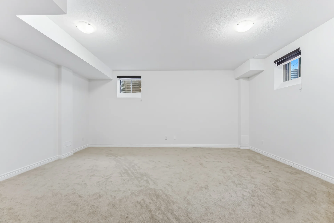
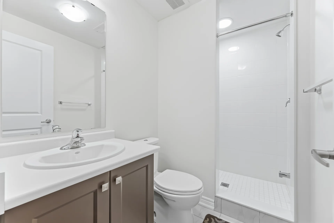
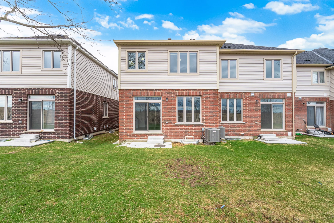
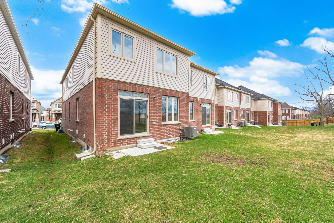
This end-unit townhome is situated in Kitchener's Wallaceton community, within the Huron Park area. The property offers approximately 2.8k finished living space, featuring enhanced natural light and a private ravine setting without rear neighbours. The main level includes 9-foot ceilings and an open-concept design with large windows on multiple sides. The kitchen is outfitted with extended cabinetry, quartz countertops, a central island, and premium Smart appliances. The adjacent living and dining areas provide comfortable gathering spaces, with sliding doors leading to the ravine backyard. The upper level contains a primary suite with a tray ceiling and two walk-in closets, along with a private ensuite bathroom. Three additional bedrooms and a second-floor laundry room are also on this level. The finished basement, also with 9-foot ceilings, offers flexible space and a 3-piece bathroom. Additional features include a 200 AMP panel, interior garage access, and driveway parking. This residence is located minutes from local amenities.
Property Summary
Property Type: Single Family
Building Type: Row / Townhouse
Storeys: 2
Square Footage: 2000 - 2500 sqft
Title: Freehold
Land Size: 25.3 x 114.8 FT
Age Of Building: 0 to 5 years
Annual Property Taxes: $5,495 (CAD)
Parking Type: Attached Garage, Garage
Bedrooms
Above Grade: 4
Below Grade: 1
Bathrooms
Interior Features
Appliances Included: Oven - Built-In, Range, Water Heater, Water softener, All, Dishwasher, Dryer, Microwave, Oven, Hood Fan, Stove, Washer, Window Coverings, Refrigerator
Flooring: Tile
Basement Type: Full (Finished)
Building Features
Features: Ravine
Foundation Type: Block
Style: Attached
Fire Protection: Smoke Detectors
Building Amenities: Fireplace(s)
Rental Equipment: Water Heater
Structures: Porch
Heating & Cooling
Cooling: Central air conditioning
Heating Type: Forced air (Natural gas)
Utilities
Utility Type: Cable (Available), Electricity (Installed), Sewer (Installed)
Utility Sewer: Sanitary sewer
Water: Municipal water
Exterior Features
Exterior Finish: Brick, Vinyl siding
Neighbourhood Features
Amenities Nearby: Hospital, Place of Worship, Schools, Park
Parking
Parking Type: Attached Garage, Garage
Total Parking Spaces: 3
Lot Features
Frontage: 25 ft ,3 in
Land Depth: 114 ft ,9 in
View: View
Other Property Information
Zoning Description: Res-5 73 2R(M)
Measurements
| Level |
Room |
Dimensions |
| Main level |
Kitchen |
5.67 m x 5.1 m
18 ft, 7 in x 16 ft, 9 in
|
|
Eating area |
5.67 m x 5.1 m
18 ft, 7 in x 16 ft, 9 in
|
|
Dining room |
5.67 m x 5.1 m
18 ft, 7 in x 16 ft, 9 in
|
|
Great room |
5.67 m x 3.53 m
18 ft, 7 in x 11 ft, 7 in
|
| Second level |
Bathroom |
4.9 m x 1.9 m
16 ft, 1 in x 6 ft, 3 in
|
|
Bathroom |
3.02 m x 2.85 m
9 ft, 11 in x 9 ft, 4 in
|
|
Laundry room |
1.8 m x 1.57 m
5 ft, 11 in x 5 ft, 2 in
|
|
Primary Bedroom |
8 m x 3.8 m
26 ft, 3 in x 12 ft, 6 in
|
|
Bedroom 2 |
3.02 m x 2.85 m
9 ft, 11 in x 9 ft, 4 in
|
|
Bedroom 3 |
3.3 m x 2.78 m
10 ft, 10 in x 9 ft, 1 in
|
|
Bedroom 4 |
3.91 m x 3.71 m
12 ft, 10 in x 12 ft, 2 in
|
|
Laundry room |
1.8 m x 1.5 m
5 ft, 11 in x 4 ft, 11 in
|
| Basement |
Utility room |
3.13 m x 2.37 m
10 ft, 3 in x 7 ft, 9 in
|
|
Family room |
13.85 m x 5.44 m
45 ft, 5 in x 17 ft, 10 in
|
All information is deemed reliable but not guaranteed and should be independently verified.