#22-88 Decorso Drive
Guelph
$600,000
Video tour

About this home
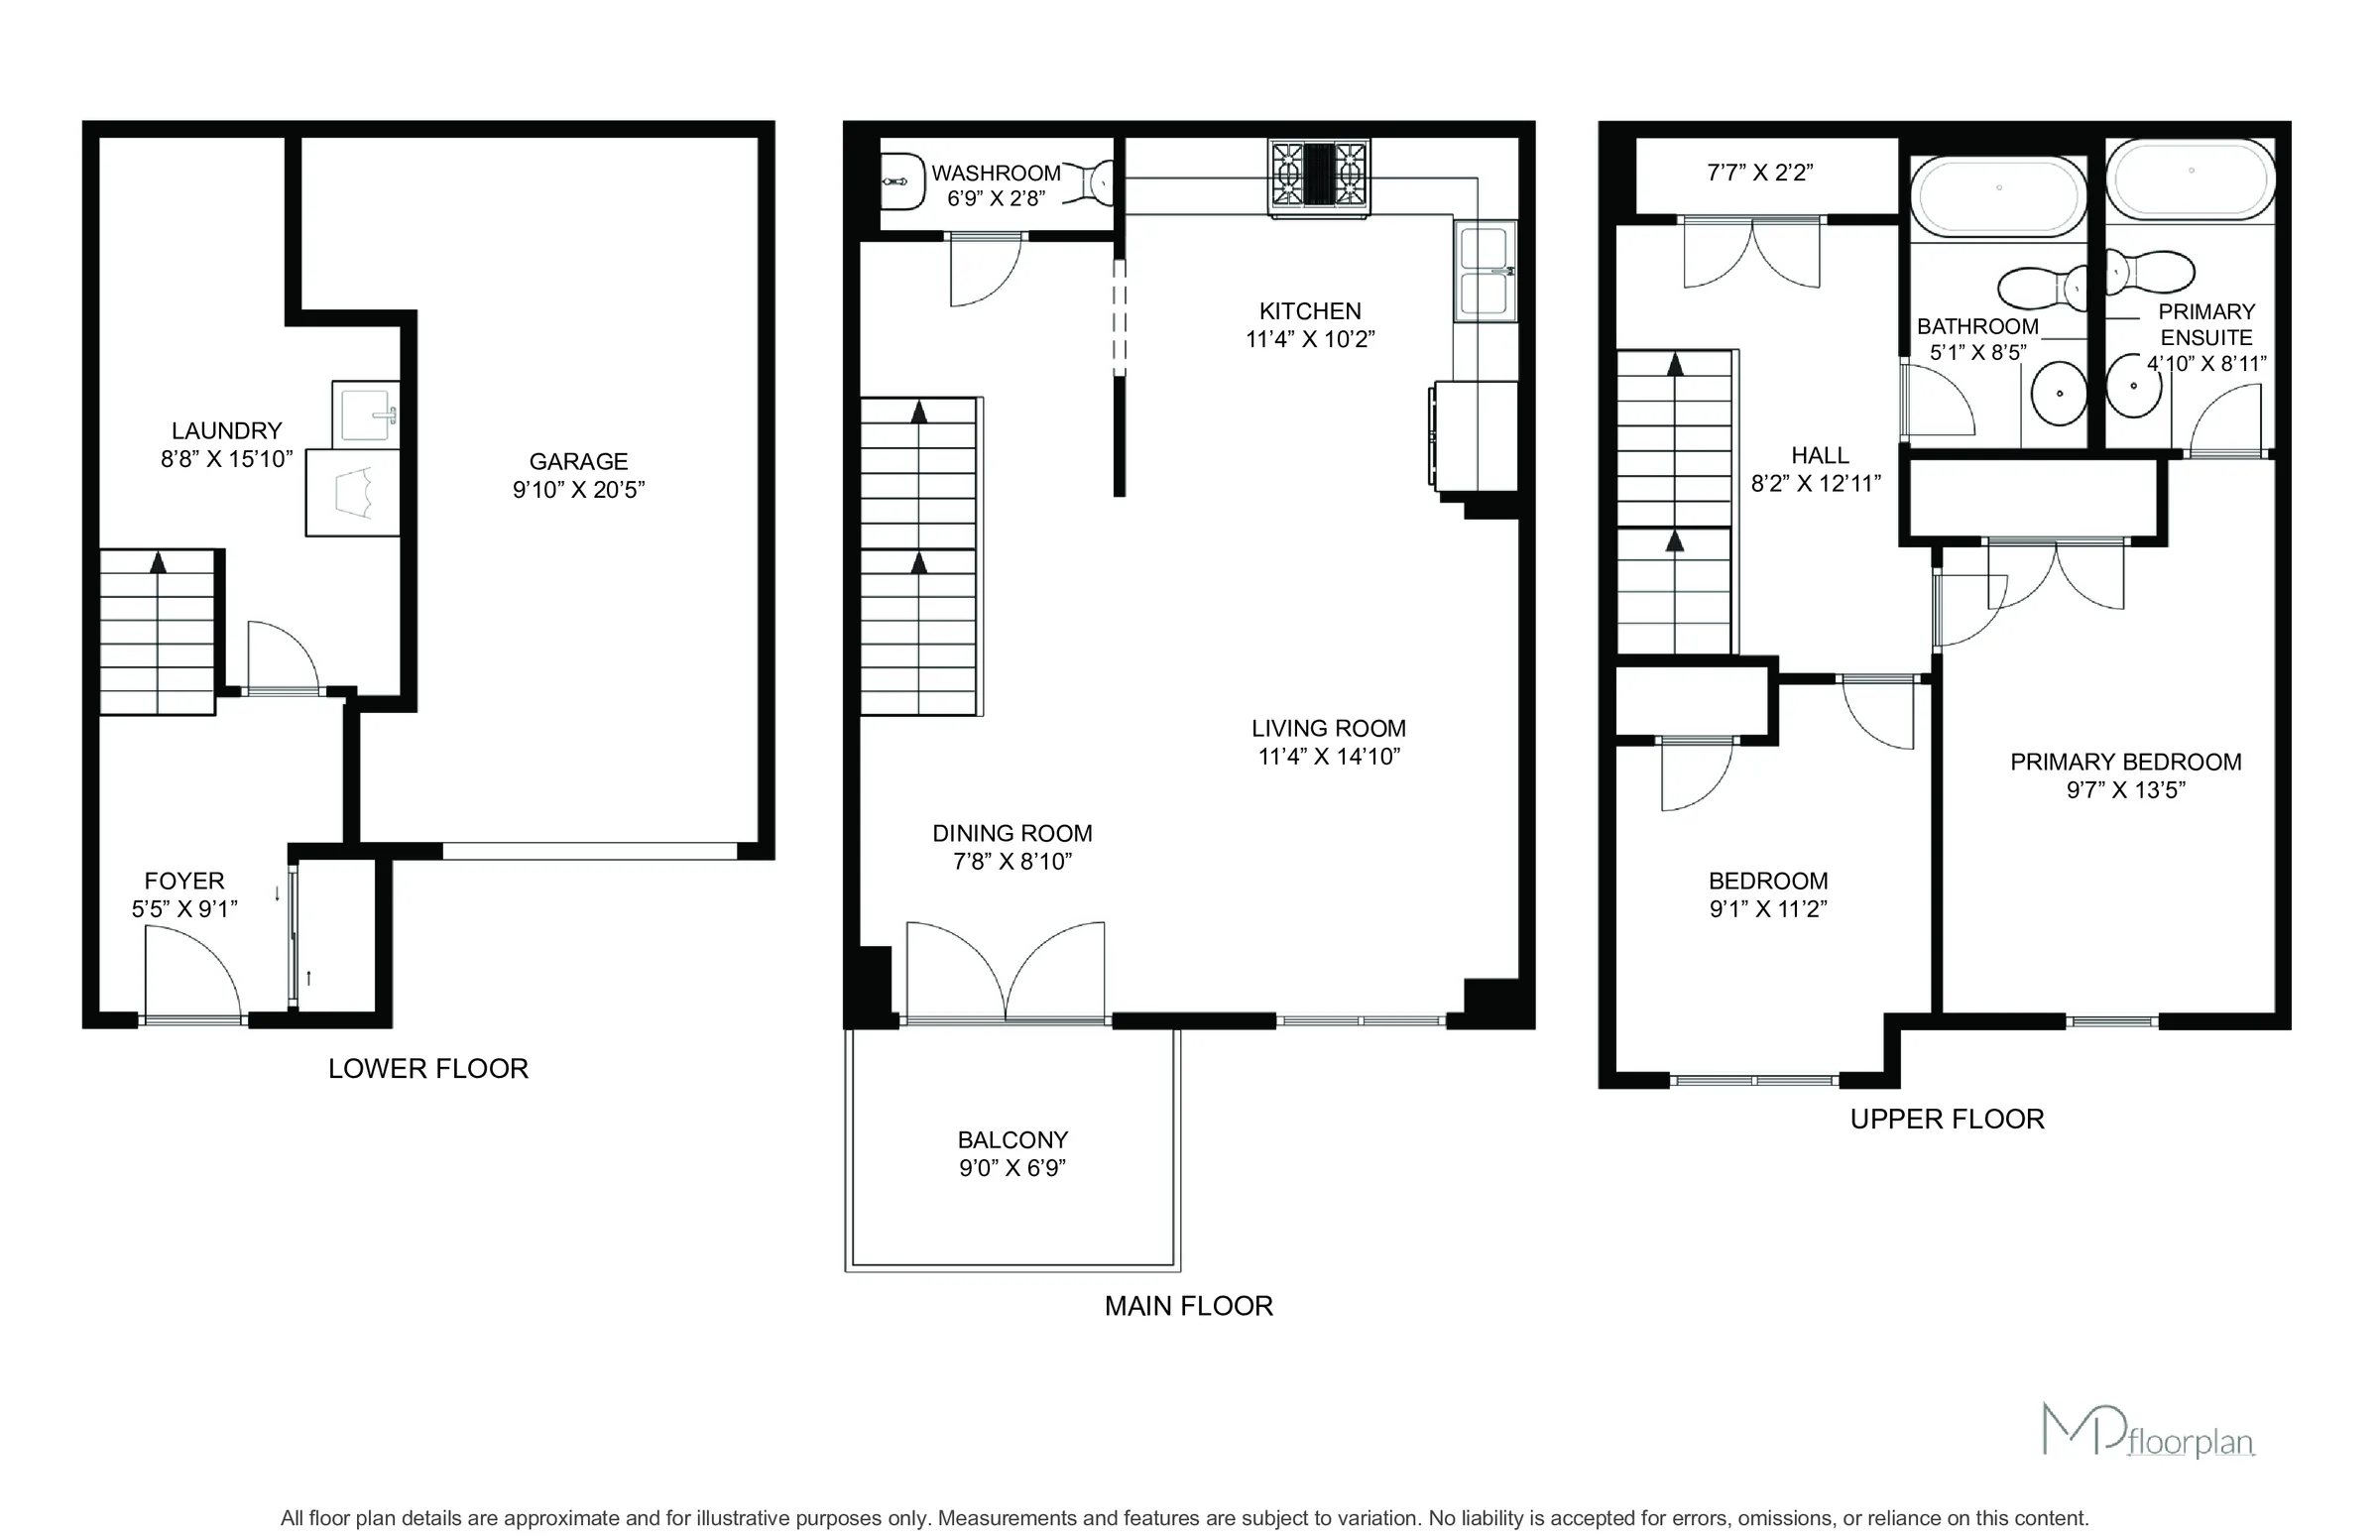
Discover this bright, modern freehold townhome situated in a tranquil South End Guelph neighbourhood. Built in 2019, this residence offers a functional and stylish living space, suitable for various buyers. The open-concept main floor features a contemporary kitchen with grey cabinetry, new stainless steel appliances, and ample counter space. Adjacent is the living and dining area, enhanced by new laminate flooring and large windows. Access to a balcony or deck is provided via patio doors. The upper level contains two generously sized bedrooms, including a primary suite with a closet and an ensuite bathroom. A second full bathroom is also located on this floor. Recent updates include kitchen appliances and main floor flooring, along with fresh paint. This home is conveniently located near public transit with direct routes to the University of Guelph, and is a short distance from parks, trails, schools, shopping centres, grocery stores, banks, fitness facilities, and entertainment options, offering excellent daily convenience.
Property summary
- Property type
- Single Family
- Building type
- Row / Townhouse
- Storeys
- 3
- Square footage
- 1100 - 1500 sqft
- Community name
- Kortright East
- Title
- Freehold
- Land size
- 19.7 x 41.4 FT
- Age of building
- 6 to 15 years
- Annual property taxes
- $4,473 (CAD)
- Parking type
- Attached Garage, Garage
Bedrooms
- Above grade
- 2
Bathrooms
- Total
- 3
- Partial
- 1
Interior Features
- Appliances included
- Water Heater
- Basement type
- None
Building Features
- Foundation type
- Concrete
- Style
- Attached
Heating & Cooling
- Cooling
- Central air conditioning
- Heating type
- Forced air (Natural gas)
Utilities
- Utility sewer
- Sanitary sewer
- Water
- Municipal water
Exterior Features
- Exterior finish
- Brick
Parking
- Parking type
- Attached Garage, Garage
- Total parking spaces
- 2
Lot Features
- Frontage
- 19 ft ,8 in
- Land depth
- 41 ft ,4 in
Room measurements
| Room | Size |
|---|---|
| Main level | |
| Living room | 17′ 9″ × 13′ 9″5.4 × 4.2 m |
| Kitchen | 11′ 2″ × 10′ 6″3.4 × 3.2 m |
| Second level | |
| Primary Bedroom | 12′ 10″ × 8′ 10″3.9 × 2.7 m |
| Bedroom | 8′ 10″ × 7′ 10″2.7 × 2.4 m |
All information is deemed reliable but not guaranteed and should be independently verified.
What’s nearby
Straight-line distances. Walking times are estimates at 5 km/h. Map data © OpenStreetMap contributors.
Walk Score
Loading Walk Score…
Nearby schools
-
Arbour Vista
Public · elementary
1.1 km away · 13 min walk
-
Sir Isaac Brock
Public · elementary
1.1 km away · 13 min walk
-
St. Ignatius of Loyola
Catholic · elementary
1.4 km away · 17 min walk
-
St Paul
Catholic · elementary
1.9 km away · 23 min walk
-
Westminster Woods
Public · elementary
2.0 km away · 24 min walk
-
Rickson Ridge
Public · elementary
2.0 km away · 24 min walk
-
St Michael
Catholic · elementary
2.5 km away · 30 min walk
-
Jean Little
Public · elementary
2.8 km away · 34 min walk
-
Fred A Hamilton
Public · elementary
3.4 km away · 41 min walk
-
Bishop Macdonell
Catholic · Secondary
3.5 km away · 41 min walk
-
Priory Park
Public · elementary
3.9 km away · 47 min walk
-
Saint-René-Goupil
Catholic · elementary
4.1 km away · 49 min walk
Ratings are out of 10 where a rating exists. Confirm school boundaries with the school board.
How far you can get
Areas reachable by car from the home.
Estimated travel times from OpenRouteService with typical road speeds, not live traffic. Select a time to show only that band.
43 photos
Slideshow
1 / 43Estimate your mortgage
- Mortgage amount
- –
- Mortgage insurance (CMHC)
- –
- Total interest over the amortization
- –
An estimate only, not a quote. Excludes property tax, condo fees and closing costs. Talk to a mortgage professional before you decide.