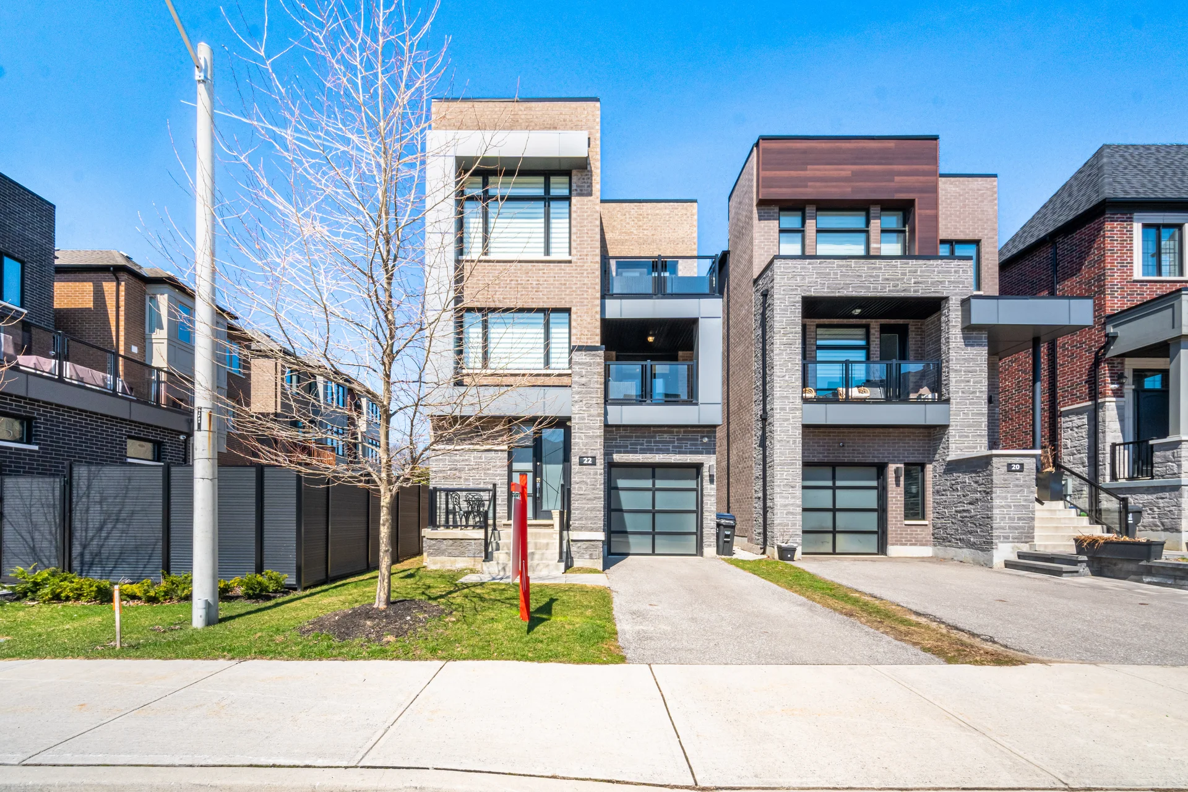
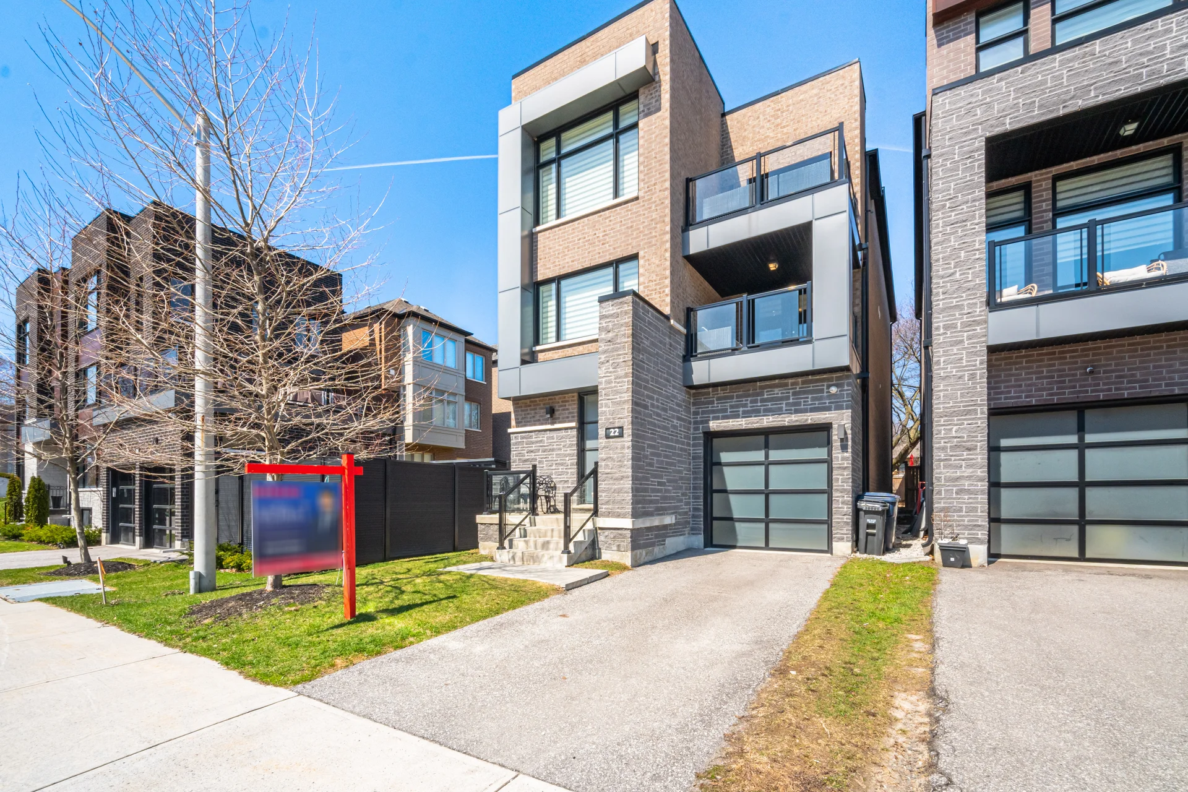
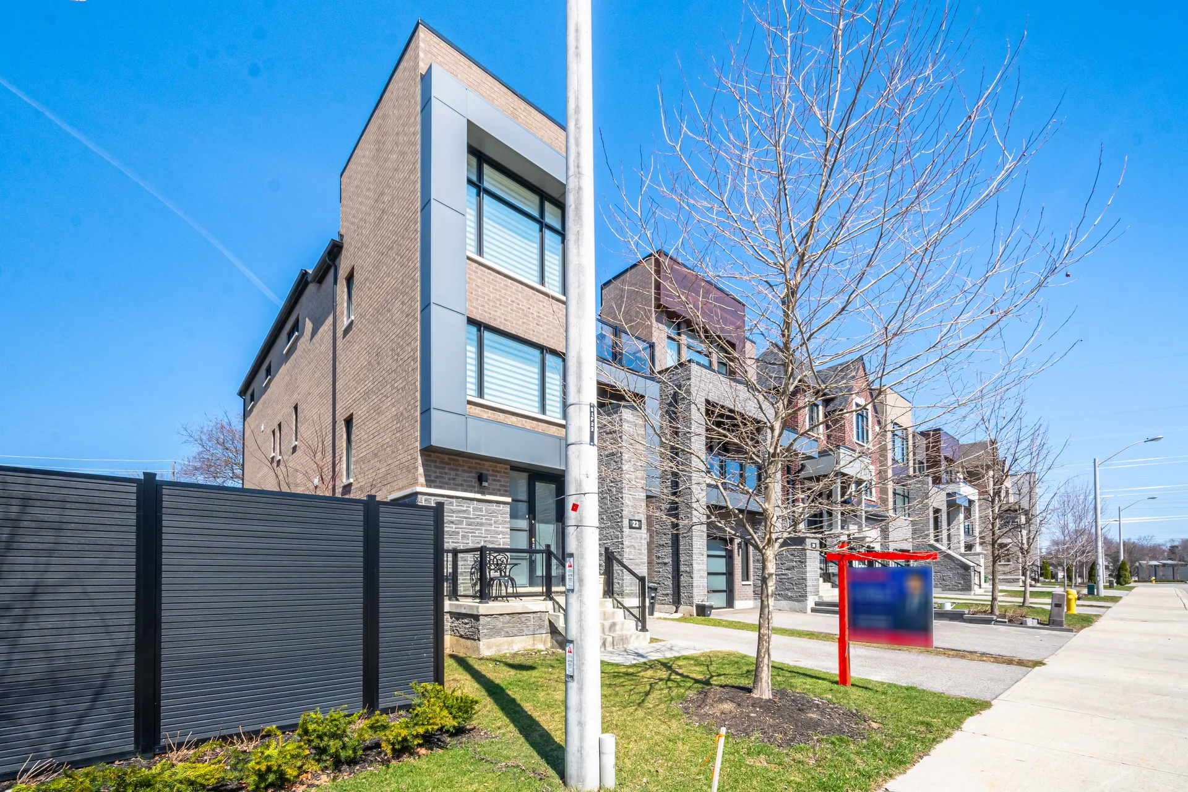
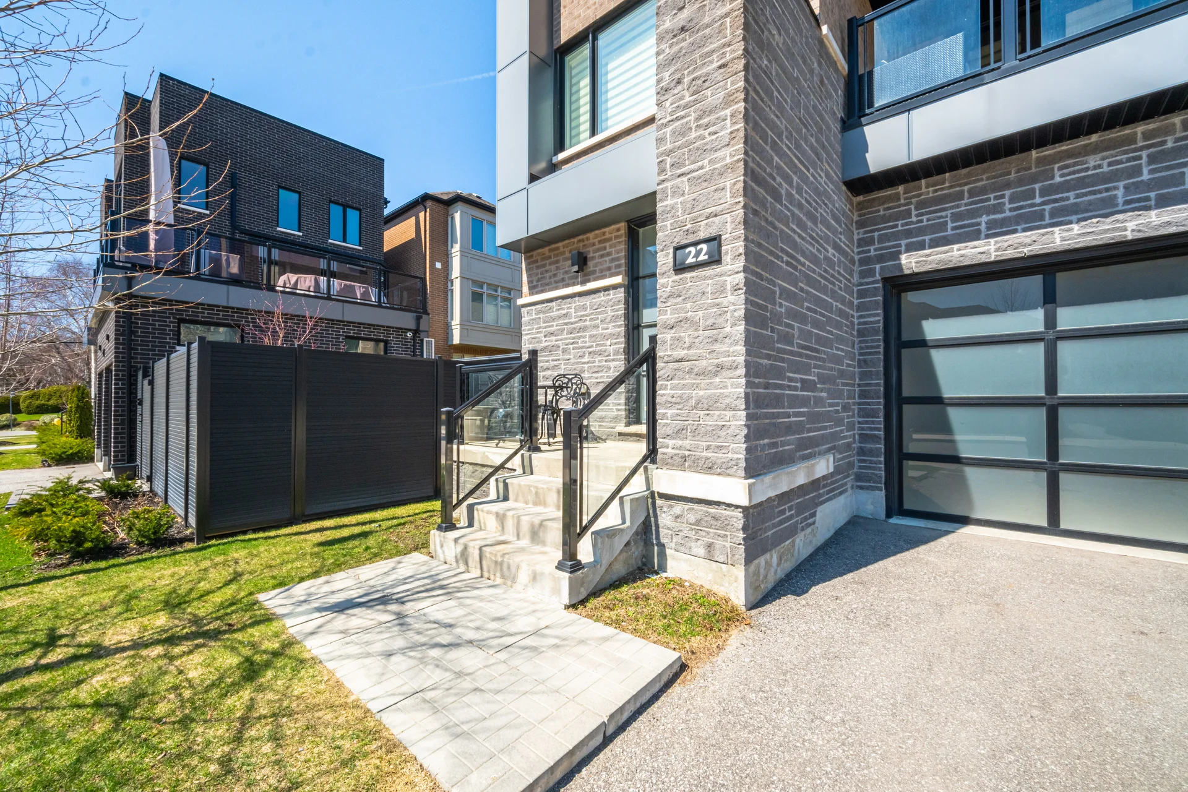
22 Kipling Grove Court
$1,899,000
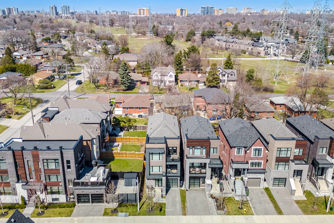
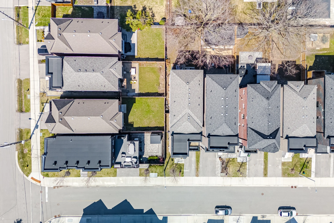
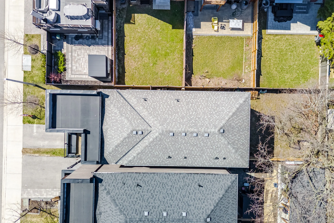
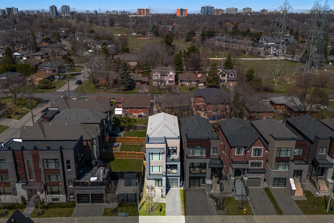
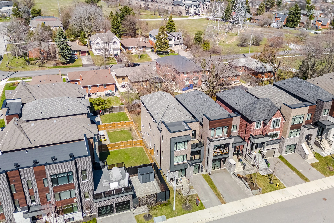
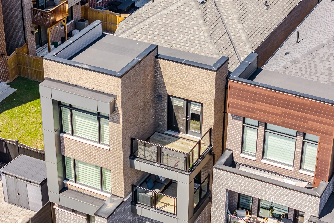
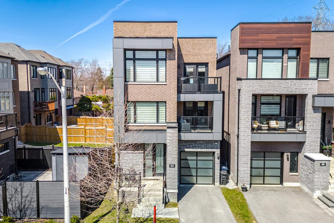
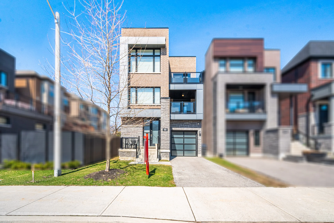
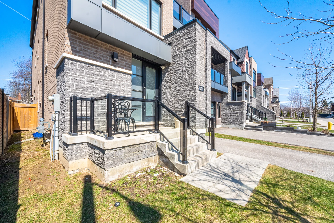
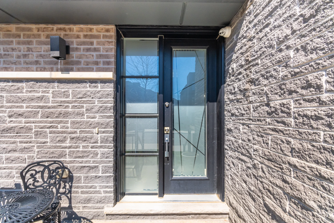
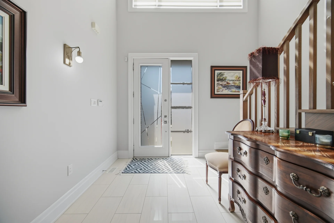
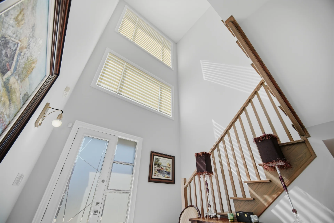
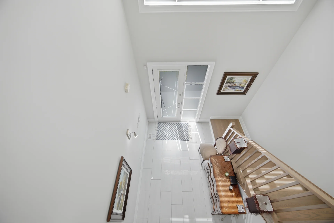
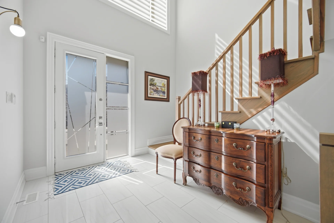
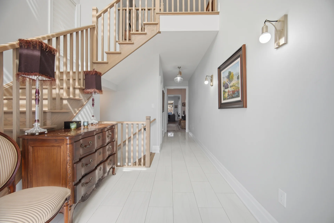
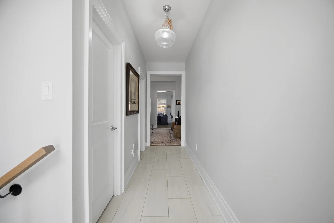
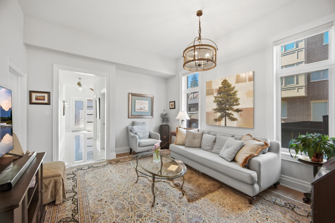
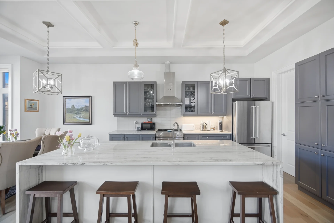
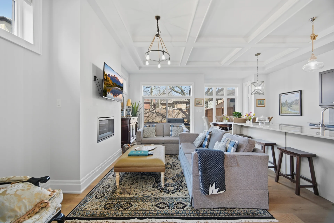
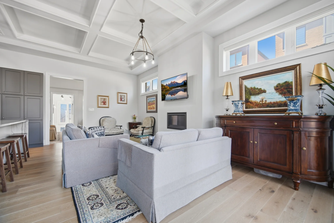
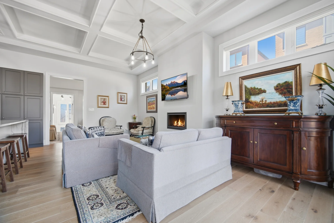
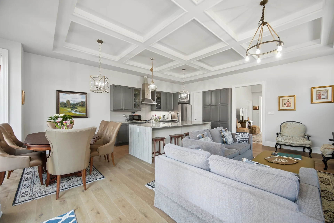
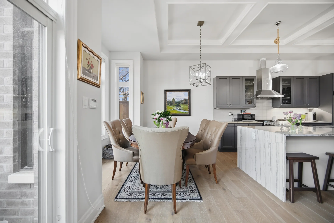
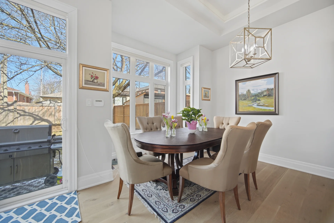
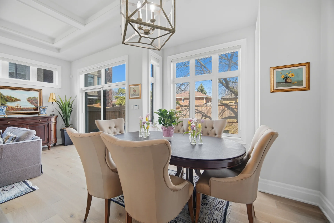
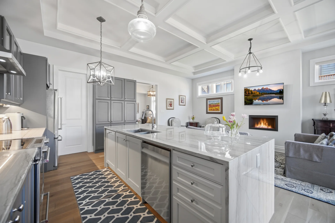
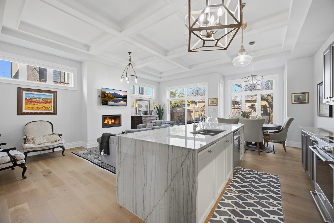
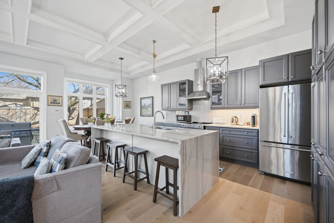
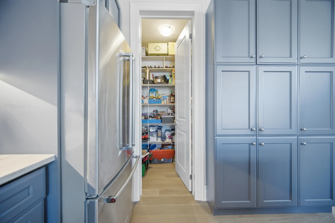
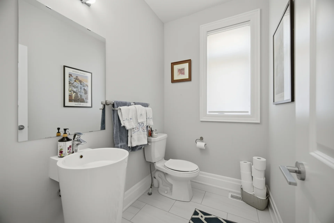
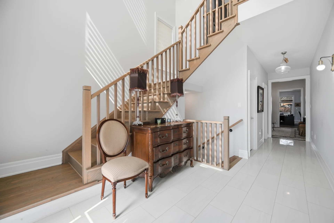
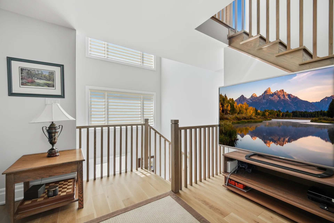
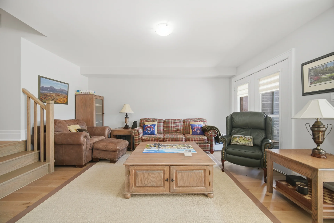
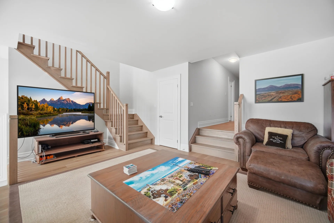
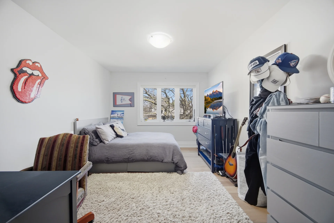
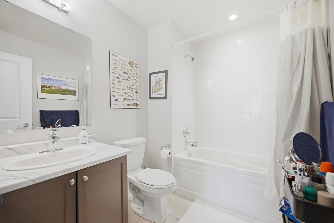
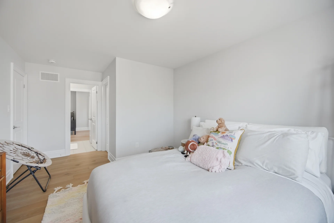
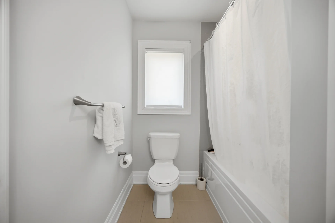
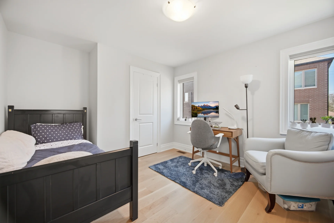
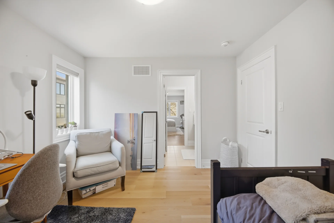
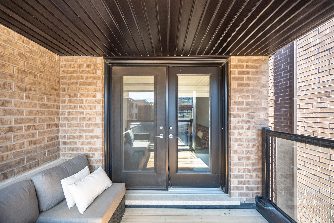
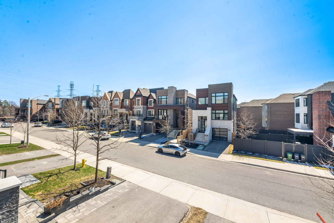
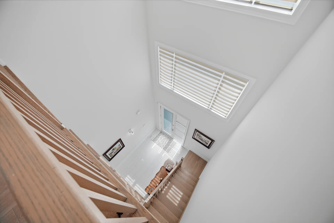
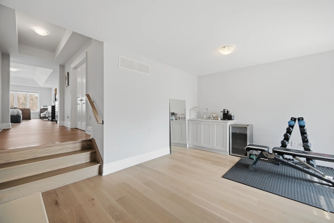
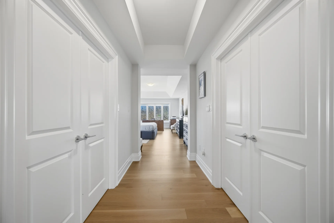
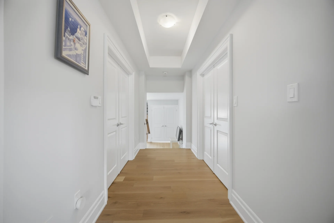
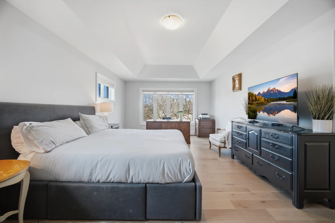
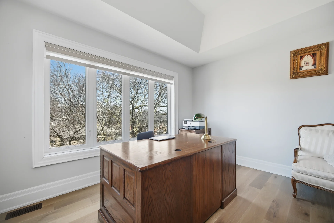
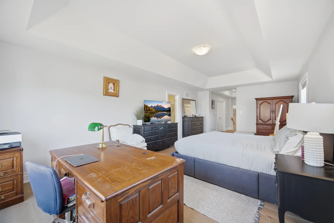
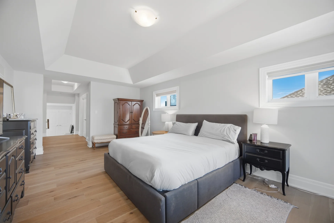
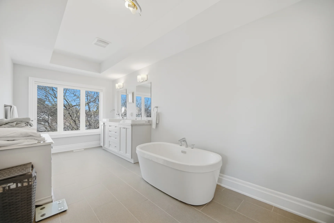
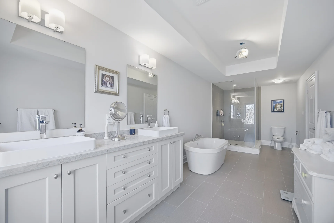
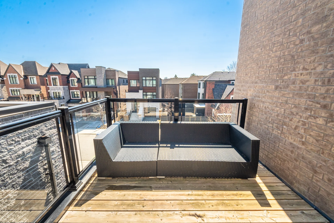
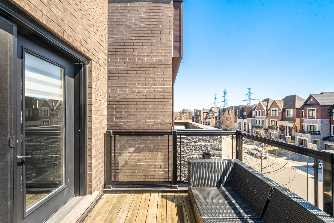
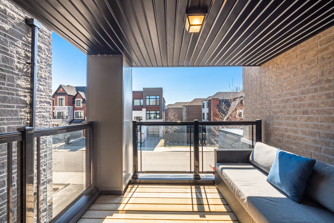
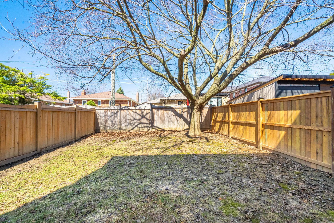
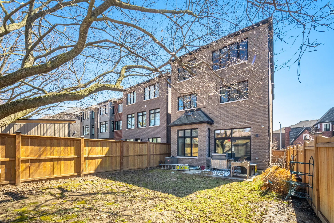
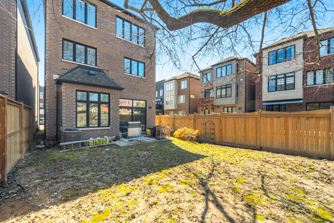
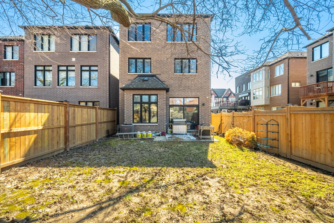
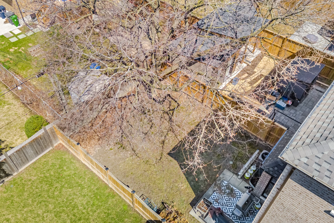
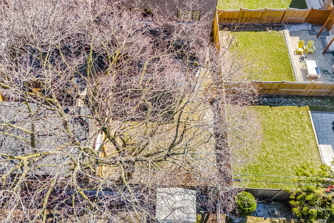
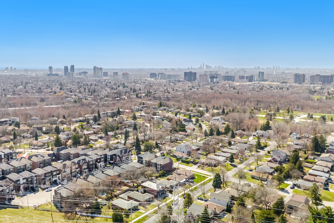
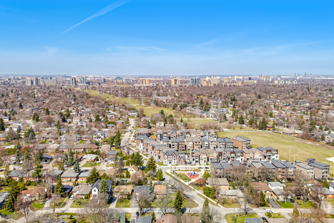
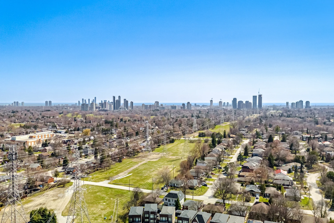
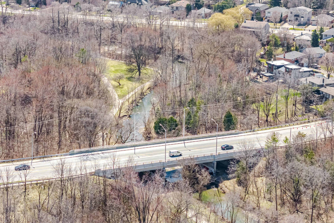
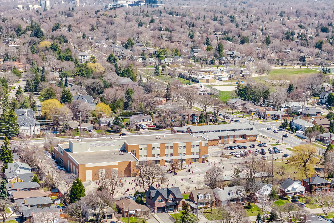
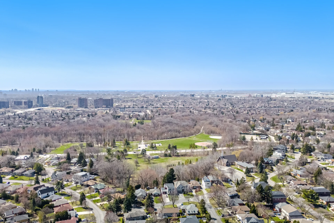
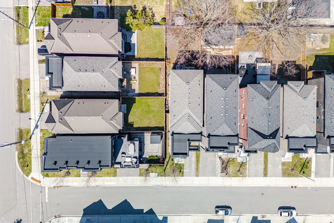
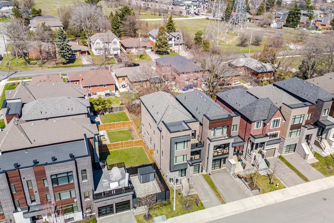
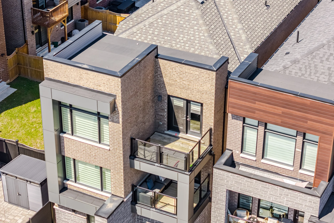
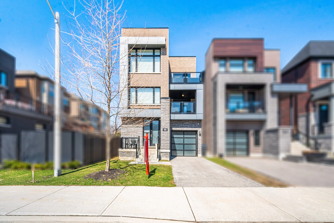
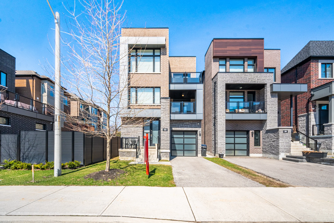
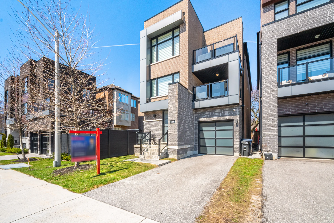
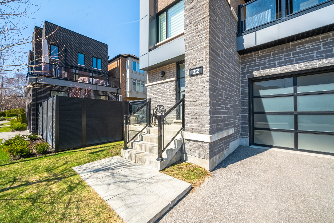
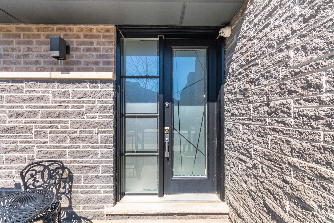
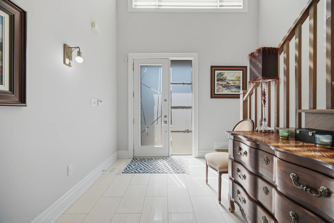
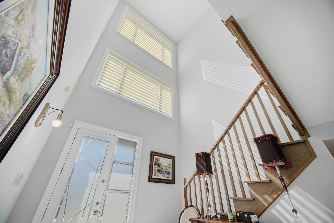
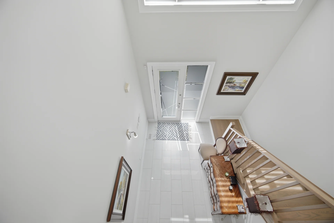
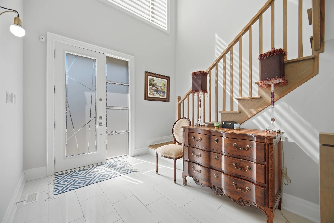
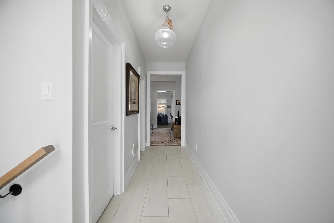
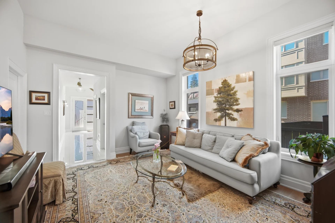
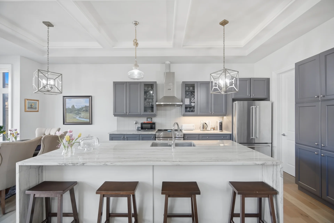
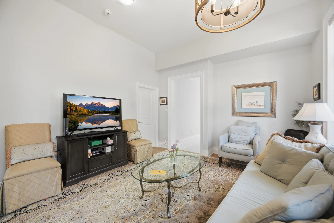
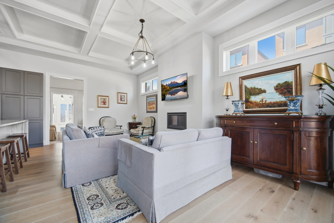
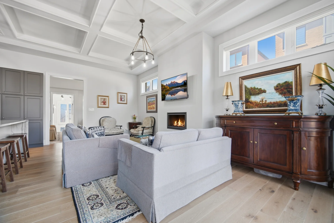
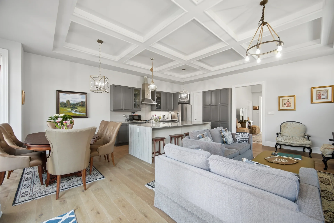
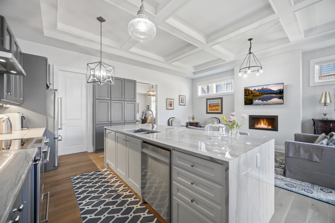
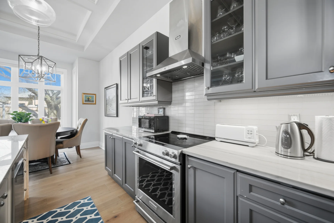
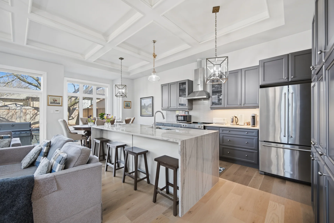
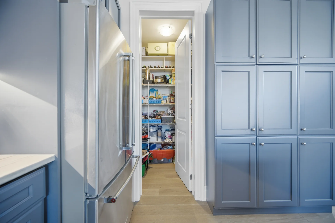
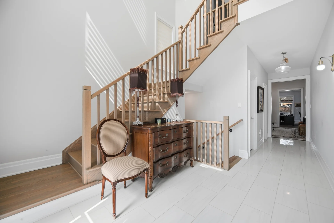
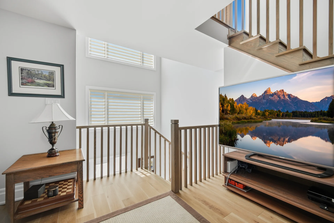
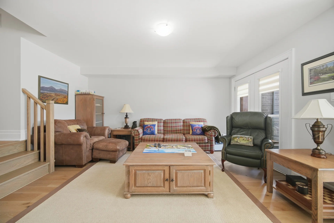
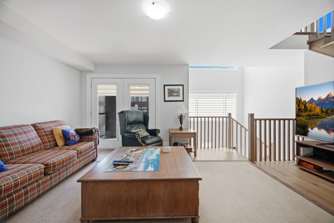
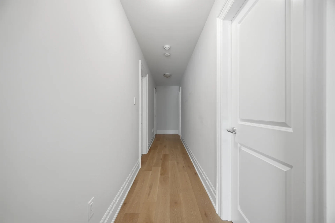
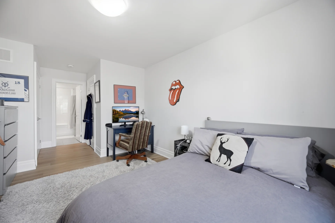
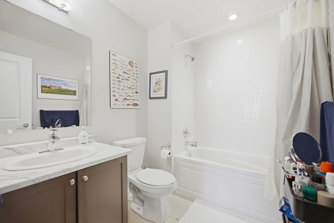
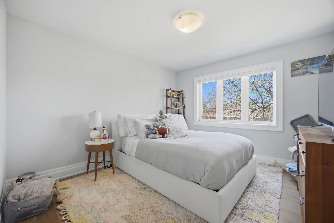
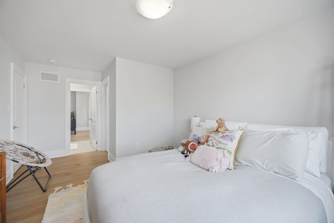
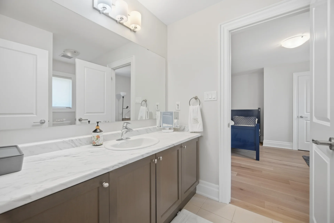
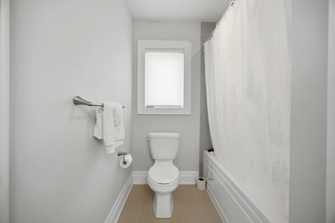
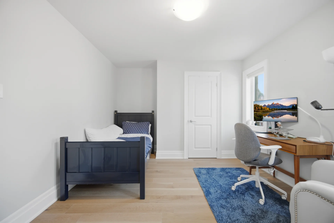
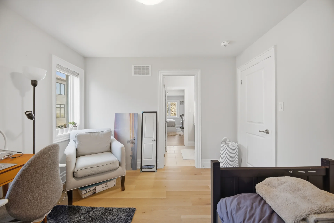
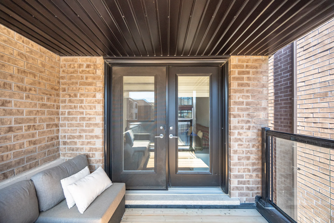
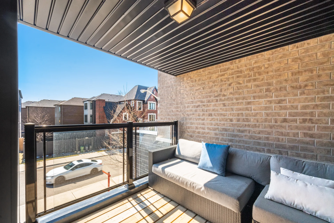
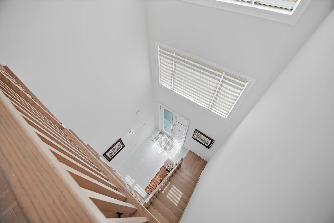
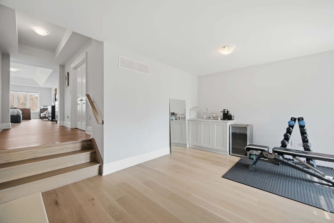
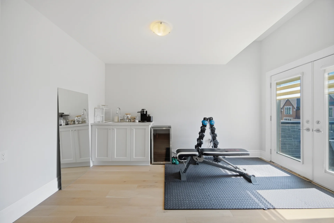
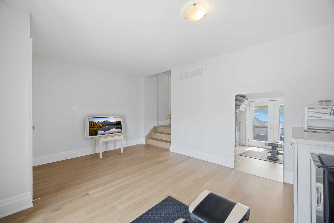
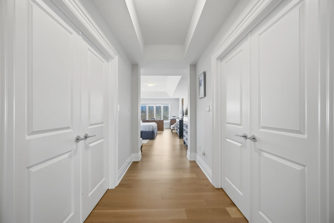
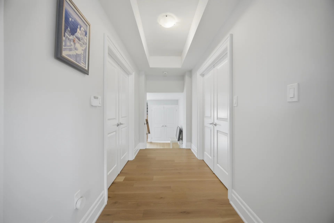
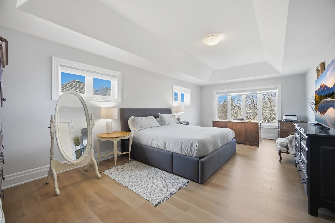
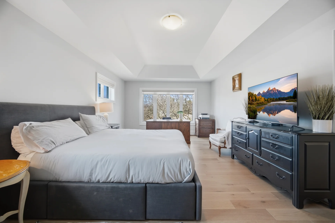
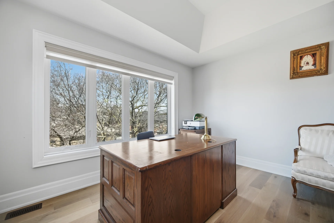
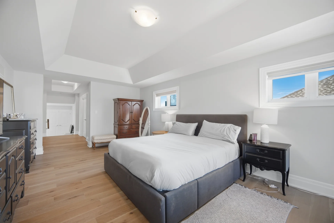
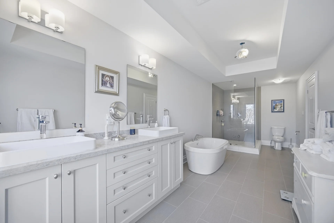
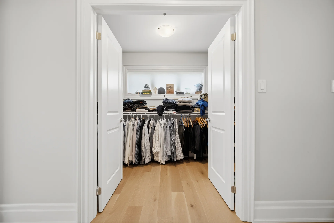
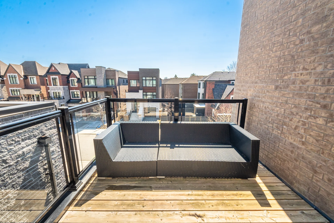
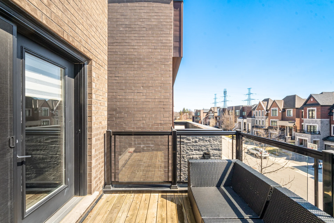
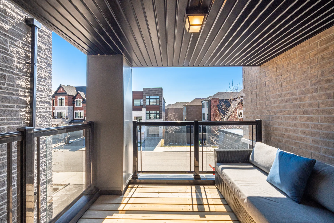
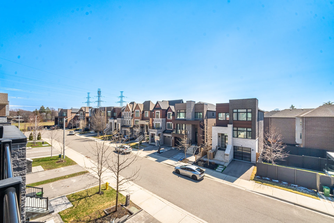
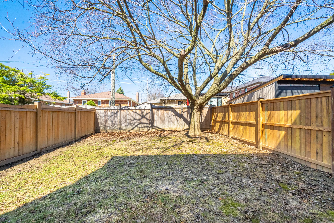
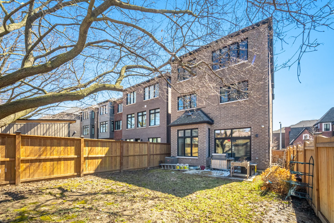
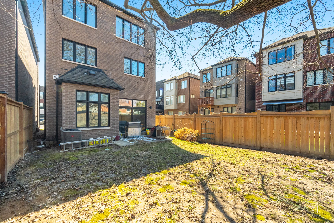
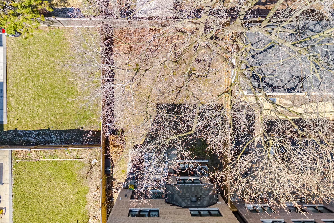
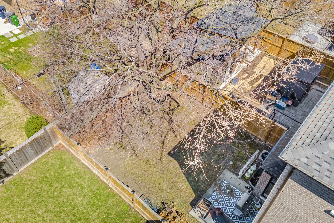
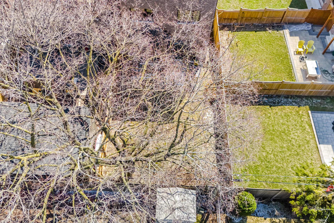
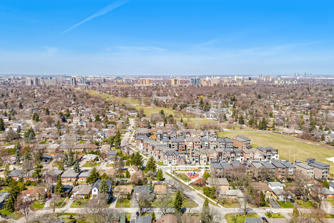
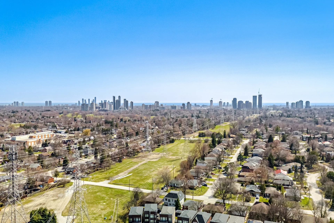
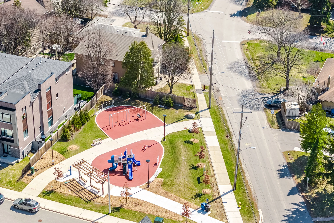
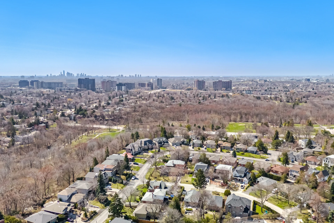
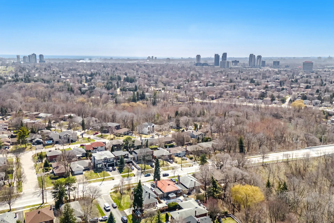
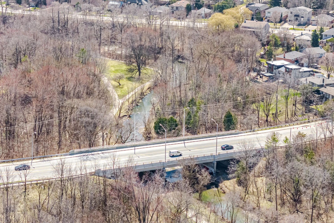
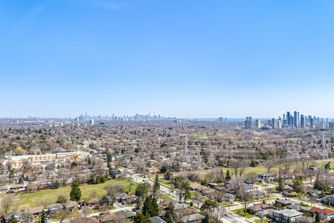
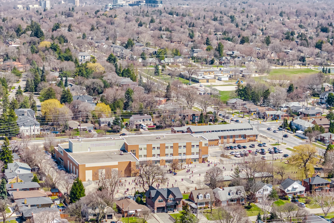
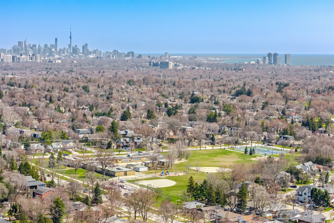
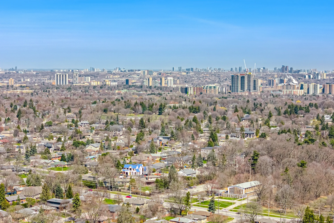
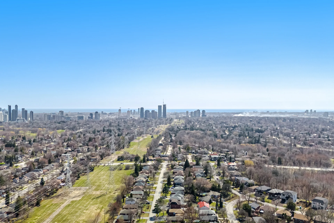
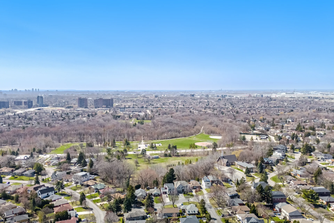
Experience this detached residence located in Etobicoke's Princess-Rosethorn Area. This property offers 4+1 bedrooms and 4 bathrooms, encompassing approximately 4200 square feet of developed living space. Situated on a 30-foot by 121-foot lot, the private backyard provides space for outdoor activities. The surrounding community is characterized by established properties. The home features a one-car garage and a two-car driveway. Built six years ago, the residence has received over $250,000 in upgrades and quality selections. Interior highlights include 10-foot ceilings on the main level, a 30-foot foyer ceiling, and hardwood flooring throughout. The kitchen is appointed with built-in stainless steel appliances and waterfall marble countertops. Additional features include in-ground sprinklers and a commercial-grade security system. Practical considerations such as a mudroom with direct garage access, a main-floor coat closet, and generous 'his-and-her' walk-in closets in the primary suite are present. Two balconies offer supplementary outdoor areas. The location ensures convenient access to major highways, schools, parks, community centres, libraries, cultural venues, shopping, dining, and public transit.
Property Summary
Property Type: Single Family
Building Type: House
Storeys: 3
Square Footage: 3500 - 5000 sqft
Community Name: Princess-Rosethorn
Title: Freehold
Land Size: 30 x 121 FT|under 1/2 acre
Annual Property Taxes: $13,362 (CAD)
Parking Type: Attached Garage, Garage
Bedrooms
Above Grade: 4
Below Grade: 1
Bathrooms
Interior Features
Flooring: Hardwood
Basement Type: Full (Unfinished)
Building Features
Features: Carpet Free
Foundation Type: Poured Concrete
Style: Detached
Rental Equipment: Water Heater - Gas, Water Heater
Heating & Cooling
Cooling: Central air conditioning
Heating Type: Forced air (Natural gas)
Utilities
Utility Type: Cable (Available), Electricity (Available), Sewer (Installed)
Utility Sewer: Sanitary sewer
Water: Municipal water
Exterior Features
Parking
Parking Type: Attached Garage, Garage
Total Parking Spaces: 3
Lot Features
Frontage: 30 ft
Land Depth: 121 ft
Measurements
| Level |
Room |
Dimensions |
| Main level |
Living room |
|
|
Family room |
|
|
Kitchen |
|
|
Eating area |
|
|
Mud room |
|
| Second level |
Den |
|
|
Bedroom 2 |
|
|
Bedroom 3 |
|
|
Bedroom 4 |
|
|
Laundry room |
|
| Third level |
Primary Bedroom |
|
|
Exercise room |
|
All information is deemed reliable but not guaranteed and should be independently verified.