Video Tour
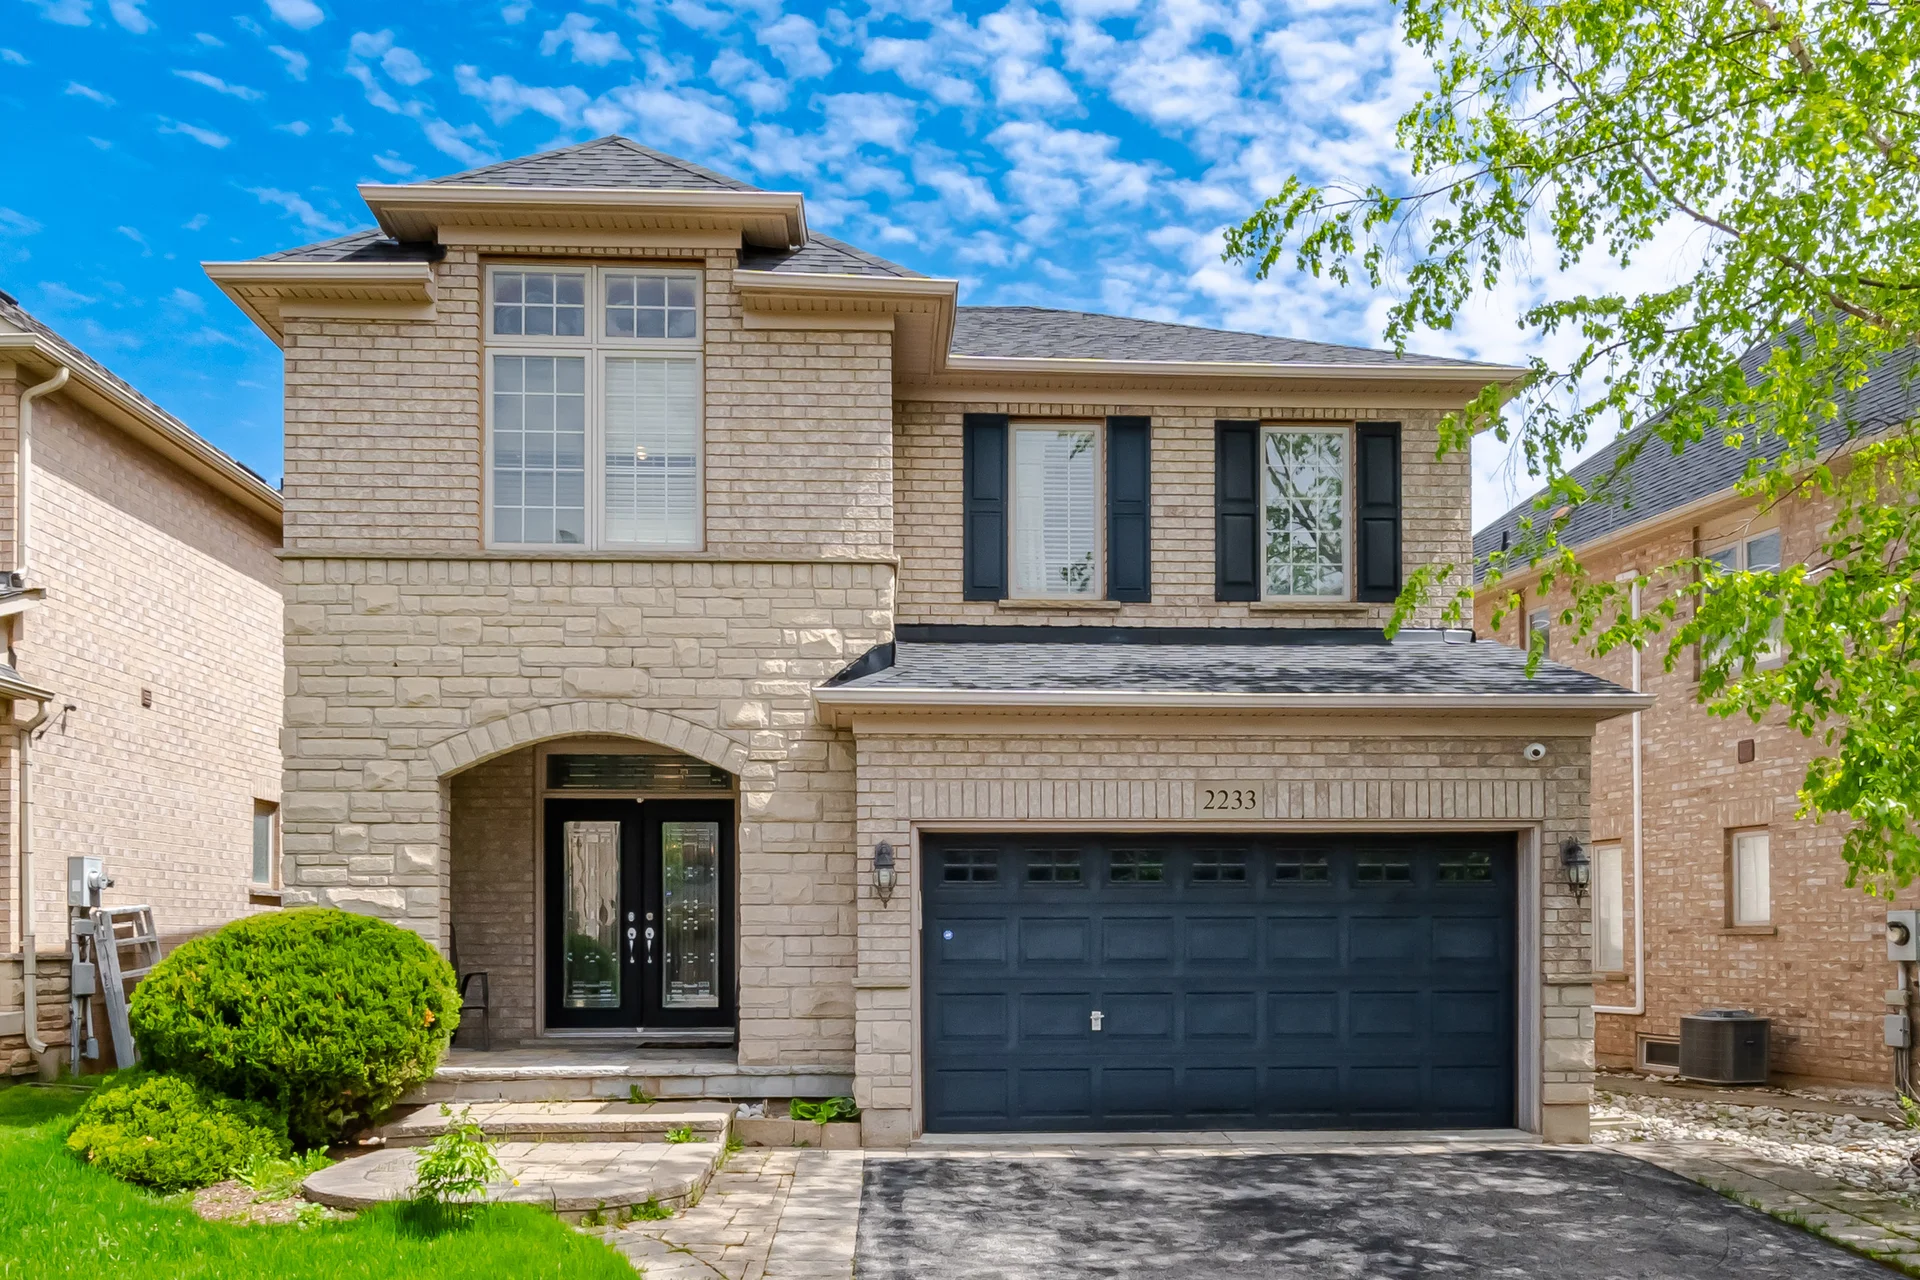
2233 Littondale Lane
$4,500
3
Bedrooms
4
Bathrooms
2000 - 2500 sqft
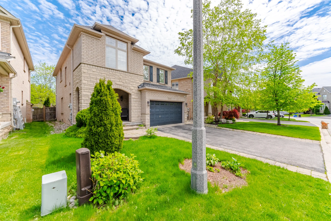
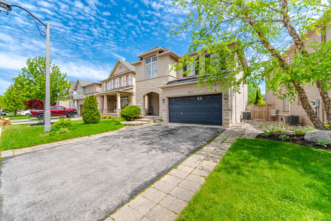
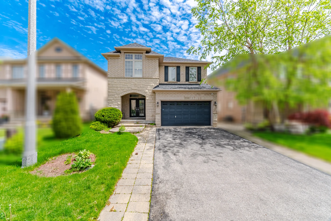
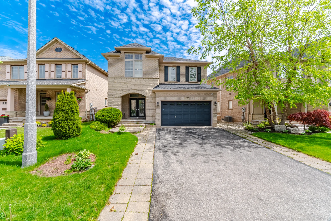
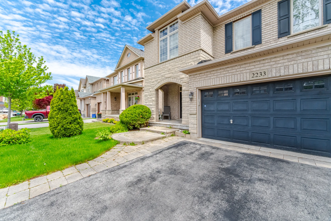
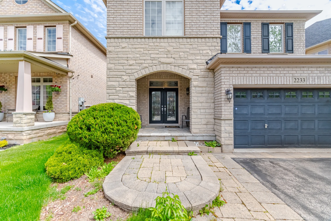
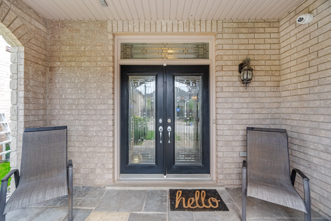
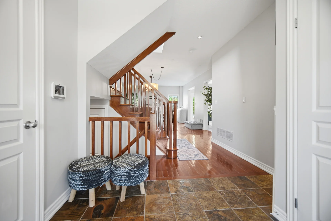
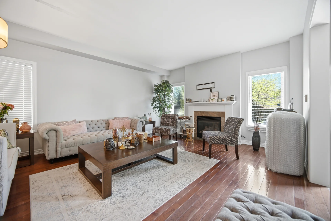
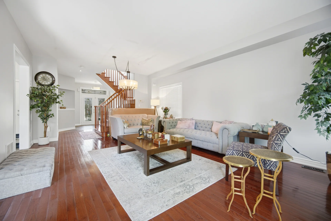
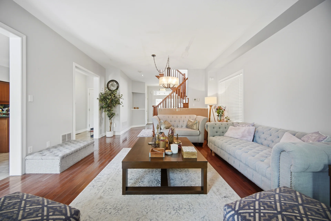
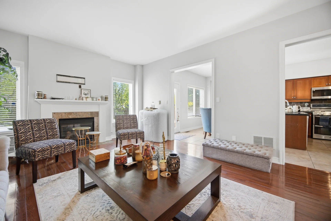
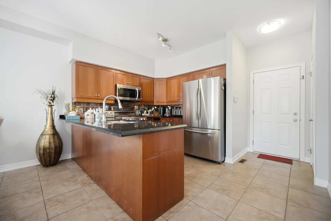
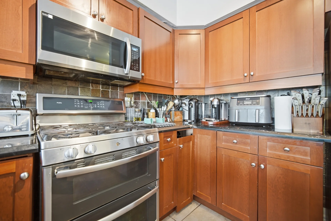
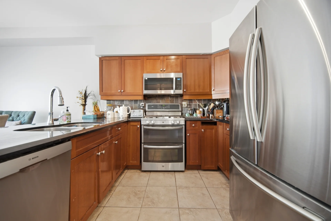
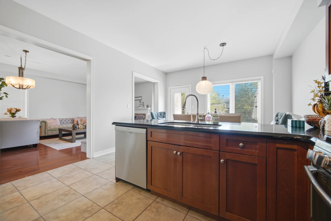
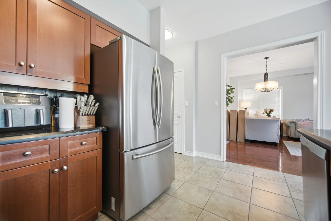
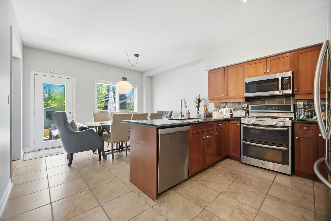
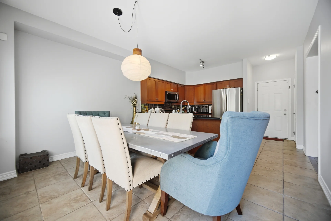
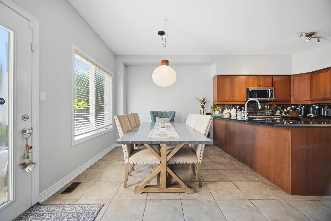
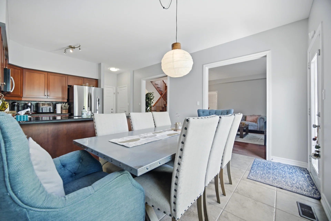
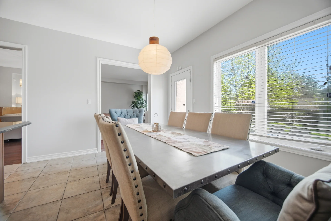
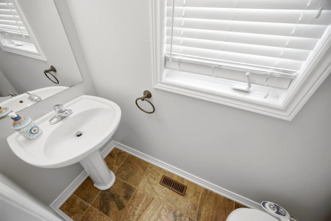
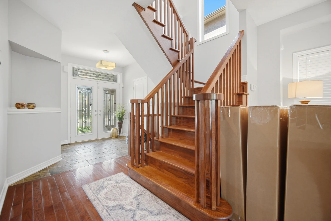
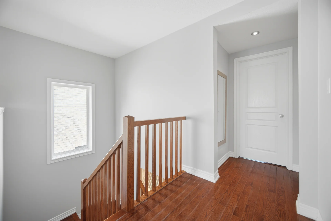
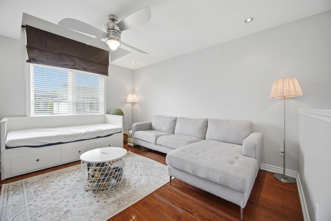
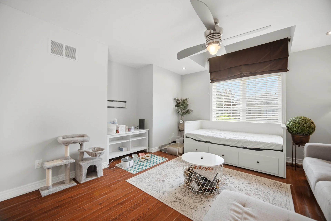
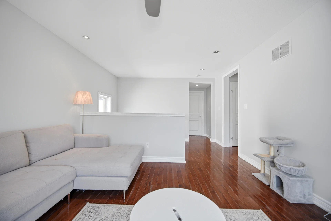
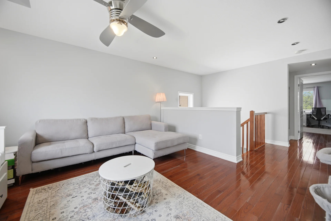
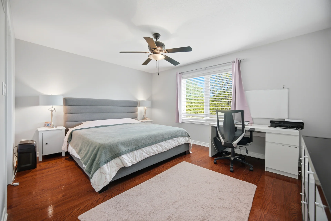
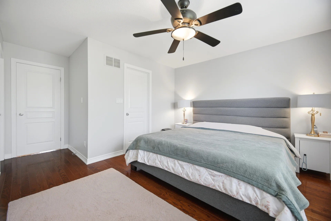
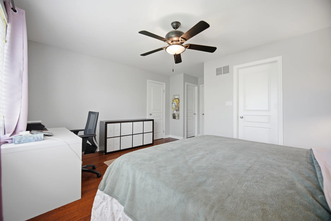
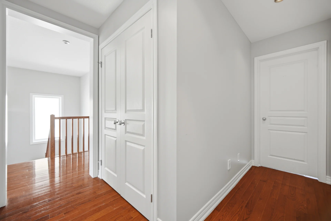
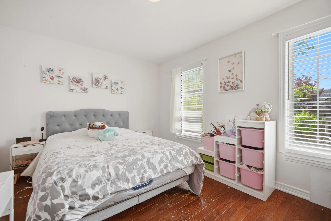
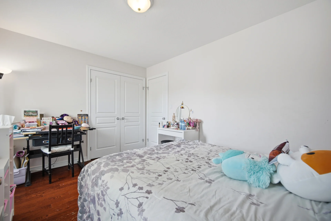
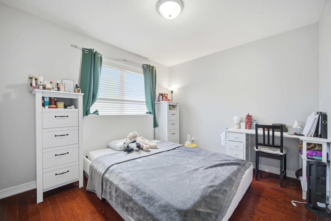
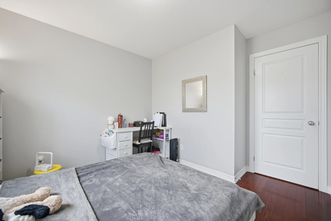
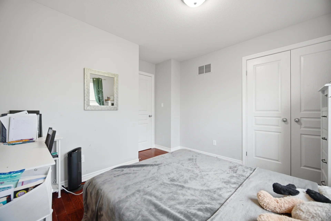
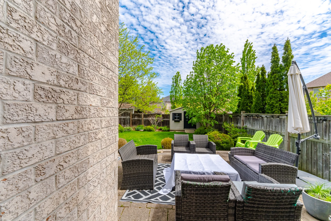
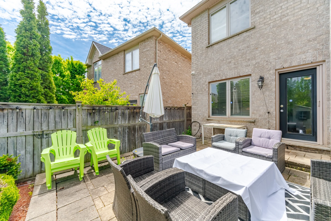
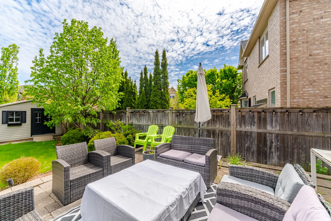
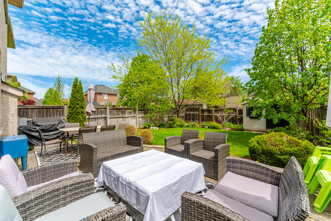
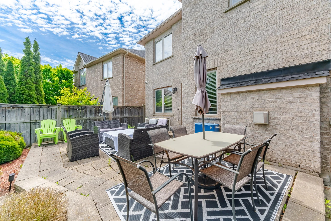
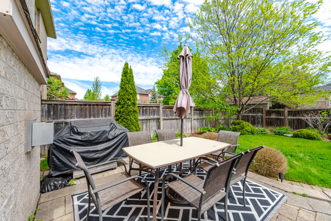
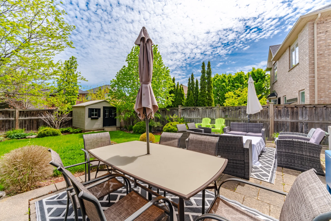
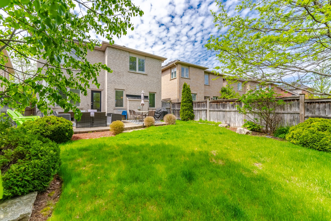
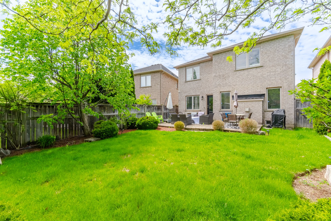
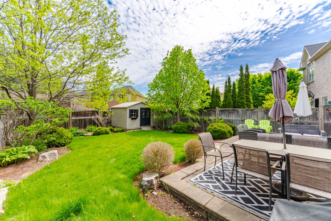
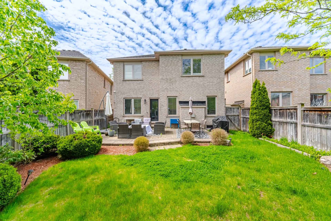
Located in the family-friendly Palermo neighbourhood of Oakville West, this detached home offers a functional layout. The upper level features three bedrooms, laundry facilities, and a family room. The kitchen is equipped with granite countertops and high-end appliances, with access to a private deck. The finished basement provides versatile space for recreation. The property includes a security system, and is situated near highly-rated schools, walking trails, community parks, golf courses, and Oakville Trafalgar Memorial Hospital. Commuting is convenient with quick access to the QEW, 403, and Bronte GO Station.
Property Summary
Property Type: Single Family
Building Type: House
Storeys: 2
Square Footage: 2000 - 2500 sqft
Community Name: 1000 - BC Bronte Creek
Title: Freehold
Land Size: 38.9 x 116.7 FT
Age Of Building: 16 to 30 years
Parking Type: Attached Garage, Garage
Bedrooms
Above Grade: 3
Bathrooms
Total: 4
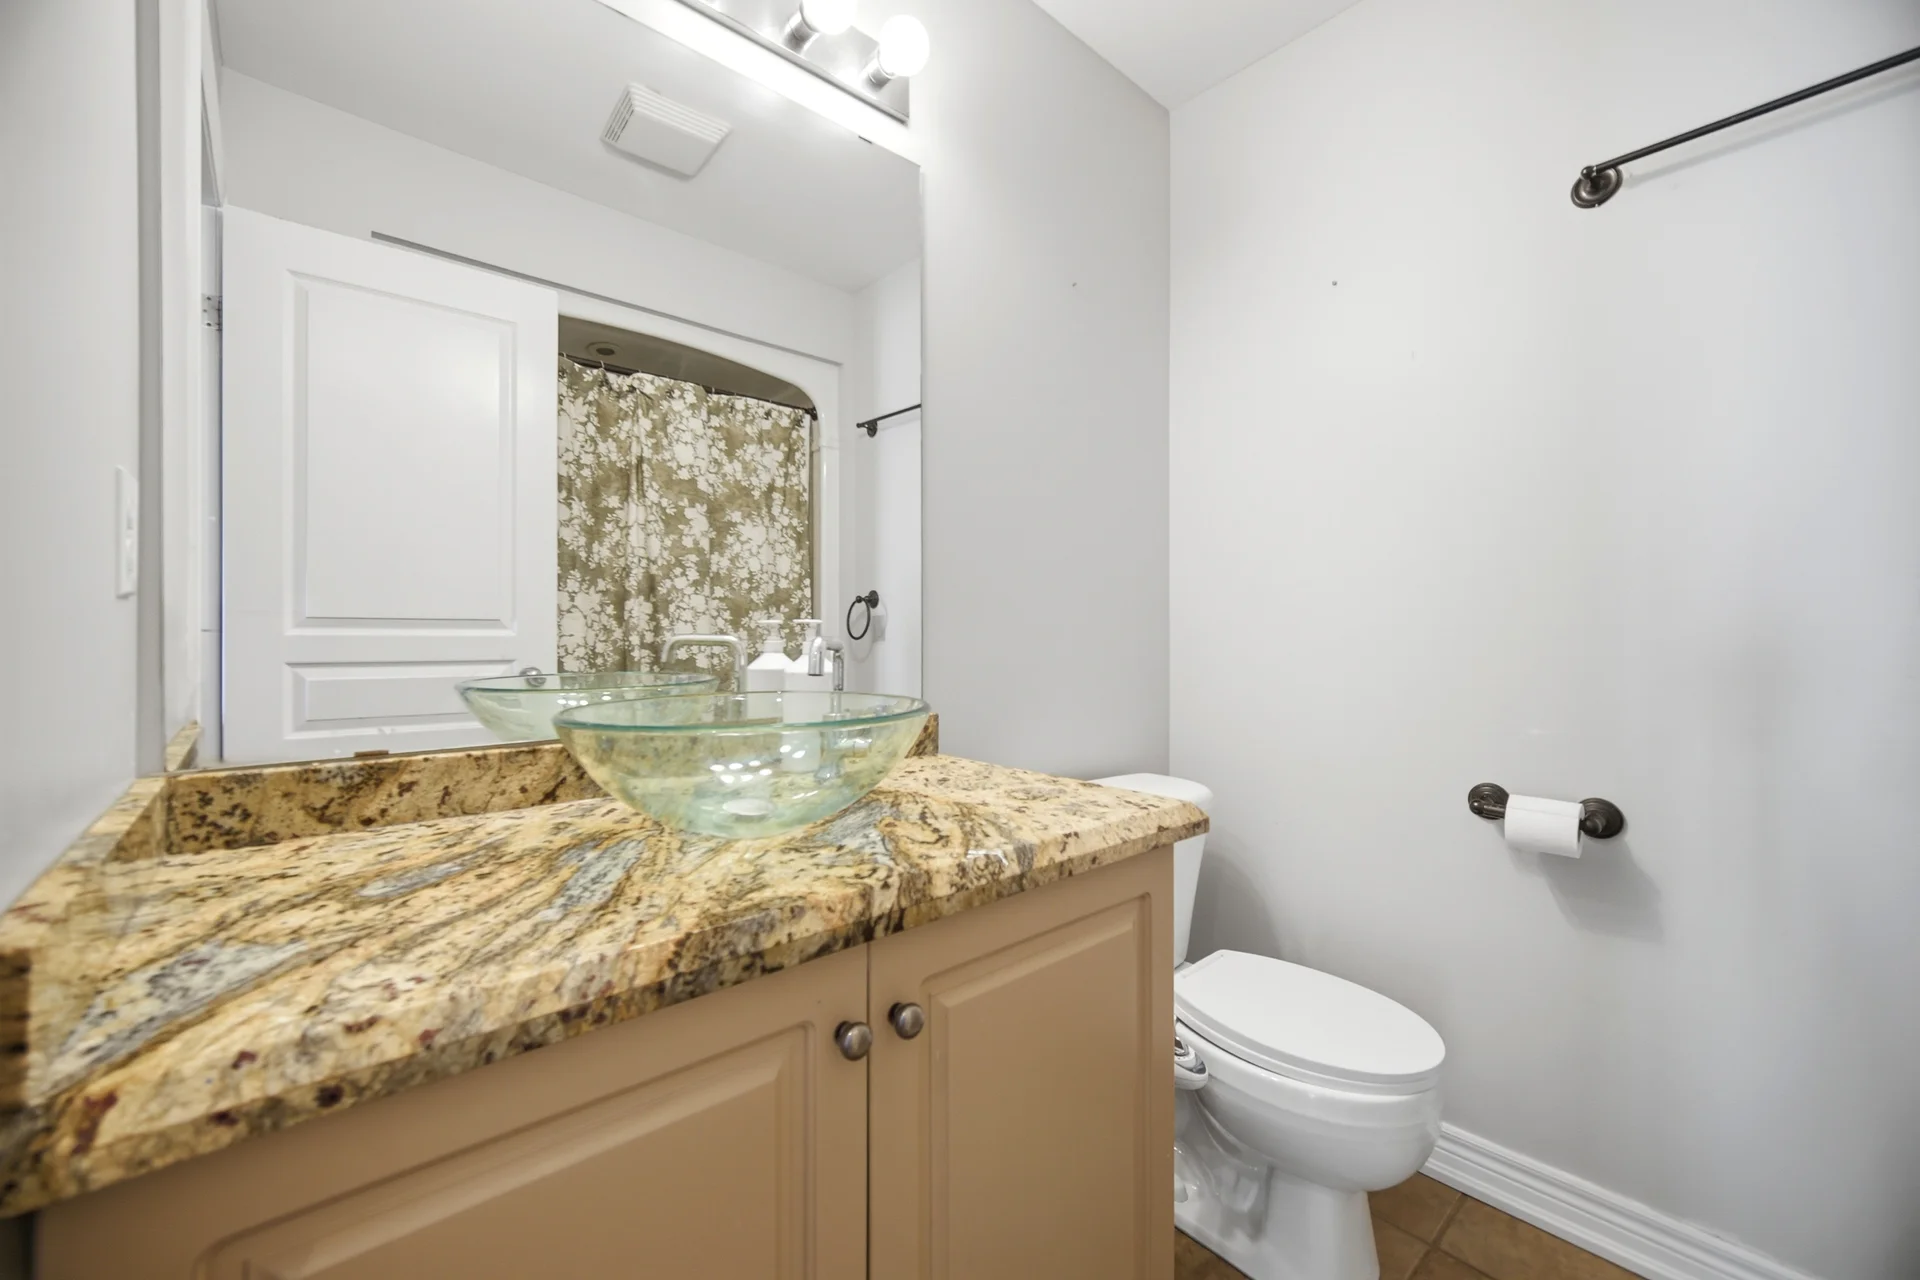
Partial: 1
Interior Features
Appliances Included: Garage door opener remote(s), Alarm System, Dishwasher, Dryer, Furniture, Microwave, Stove, Washer, Window Coverings, Refrigerator
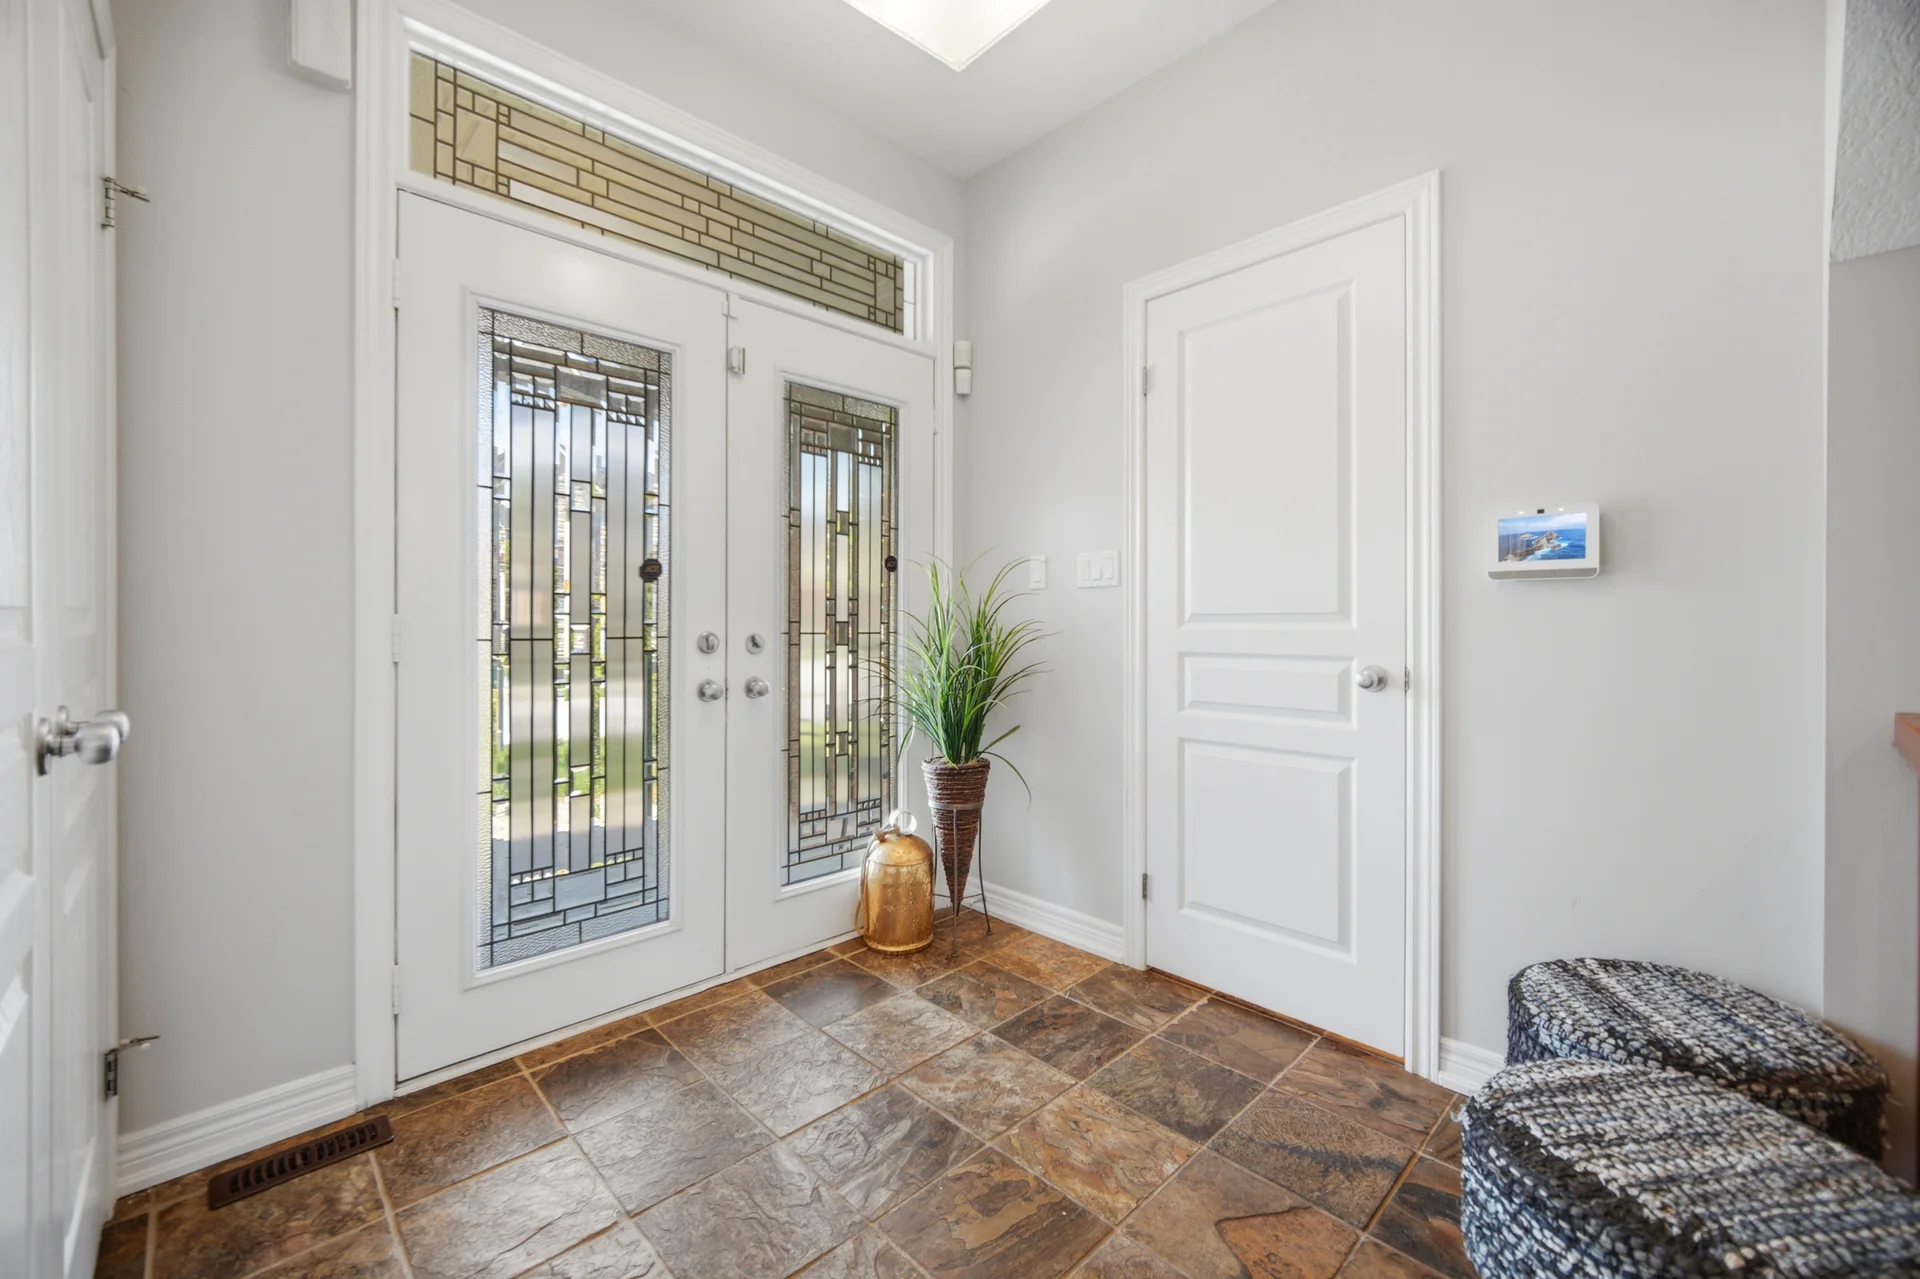
Flooring: Hardwood
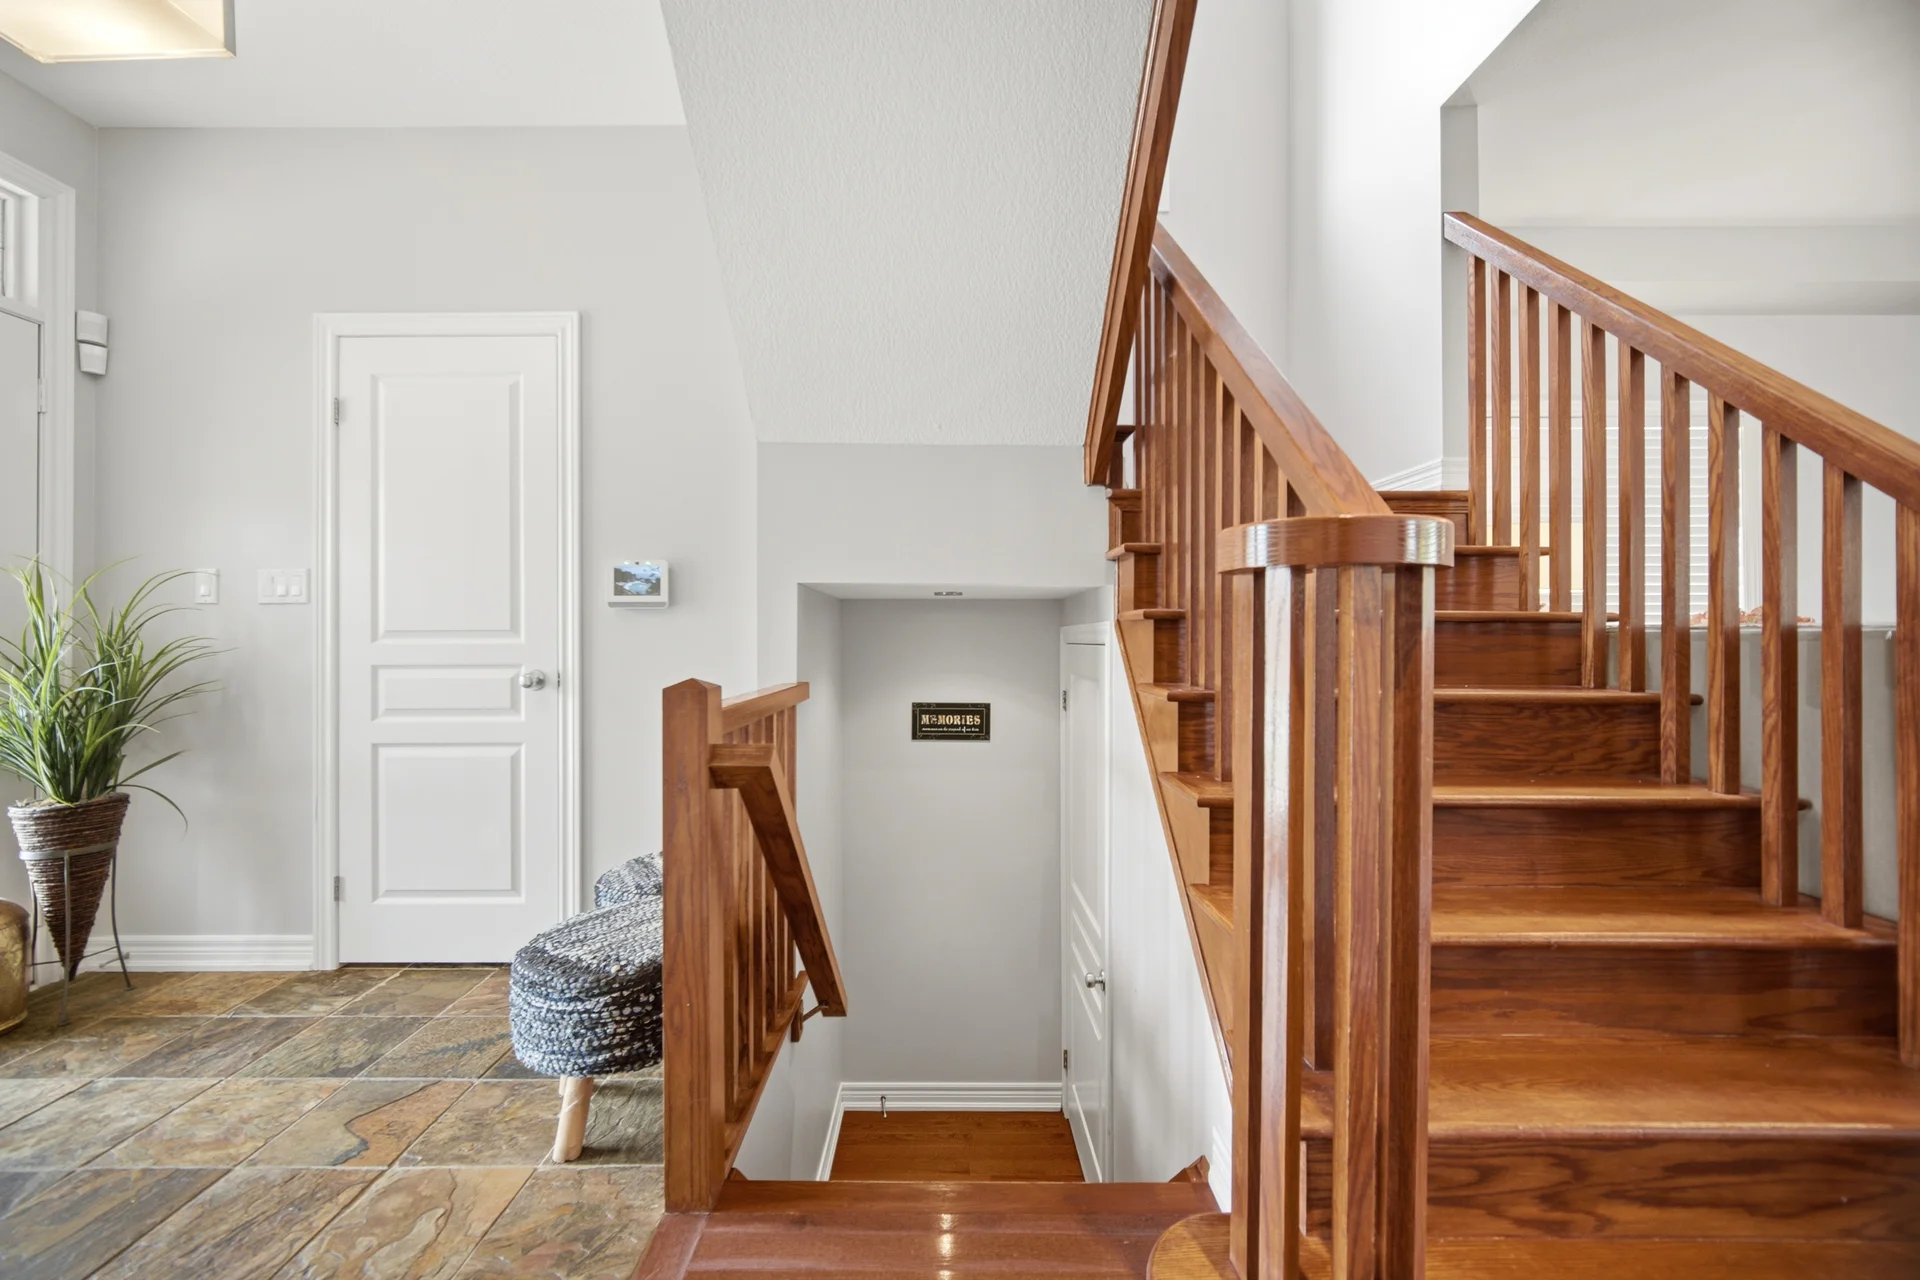
Basement Type: Full (Finished)
Building Features
Foundation Type: Block
Style: Detached
Structures: Shed
Heating & Cooling
Cooling: Central air conditioning
Heating Type: Forced air (Natural gas)
Utilities
Utility Type: Cable (Available), Electricity (Installed), Sewer (Installed)
Utility Sewer: Sanitary sewer
Water: Municipal water
Exterior Features
Exterior Finish: Brick
Neighbourhood Features
Community Features: Community Centre
Amenities Nearby: Hospital, Park, Public Transit
Parking
Parking Type: Attached Garage, Garage
Total Parking Spaces: 3
Lot Features
Frontage: 38 ft ,10 in
Land Depth: 116 ft ,8 in
Measurements
| Level | Room | Dimensions |
|---|---|---|
| Main level | Living room | 21 ft, 0 in x 14 ft, 7 in |
| Kitchen | 19 ft, 5 in x 13 ft, 3 in | |
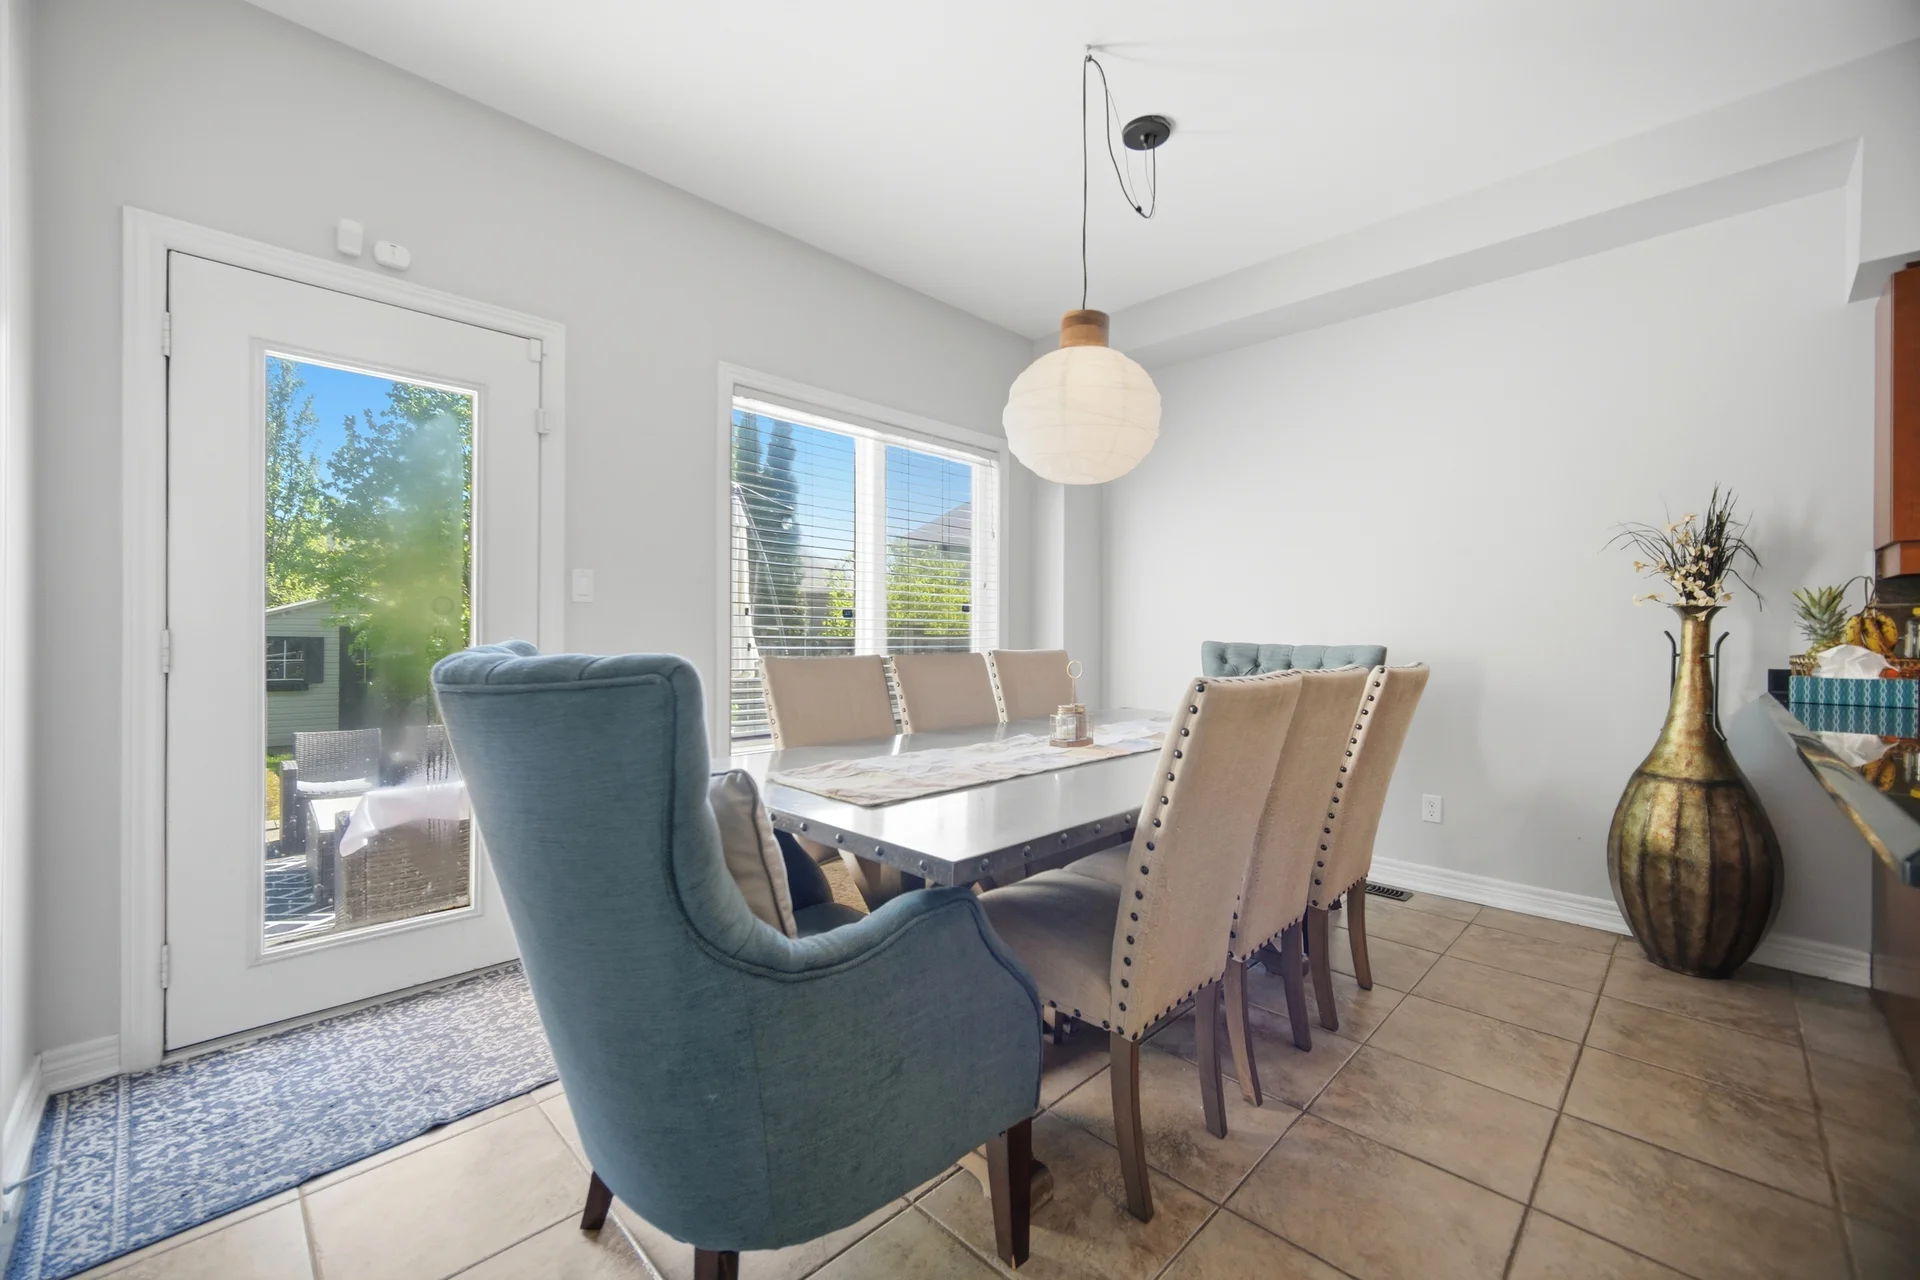
| Eating area | 19 ft, 5 in x 13 ft, 3 in | |
| Second level | Family room | 14 ft, 0 in x 14 ft, 0 in |
| Primary Bedroom | 14 ft, 7 in x 12 ft, 0 in | |
| Bedroom 2 | 13 ft, 0 in x 10 ft, 0 in | |
| Bedroom 3 | 11 ft, 0 in x 10 ft, 0 in | |
| Basement | Recreational, Games room | 21 ft, 0 in x 14 ft, 9 in |
All information is deemed reliable but not guaranteed and should be independently verified.
Local Amenities
Schools
Back
Commute
Less than 15 min
Less than 30 min
Less than 40 min
Less than 60 min
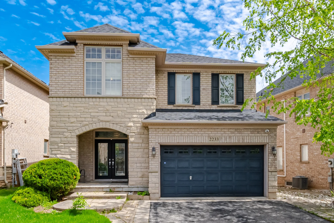
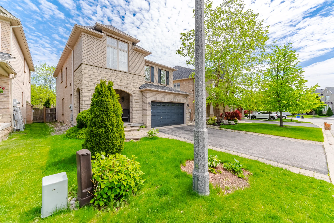
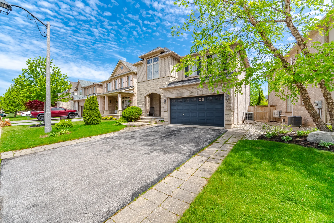
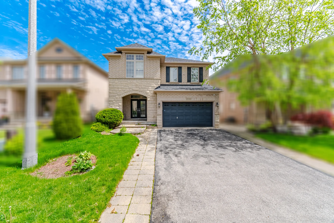
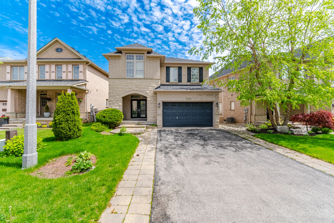
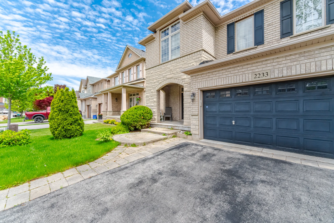
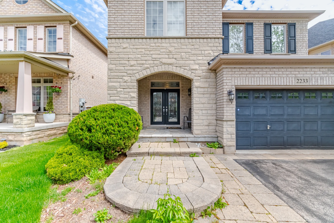
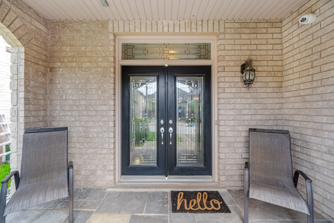
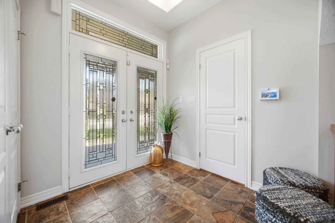
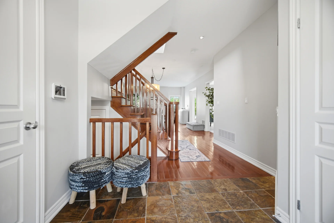
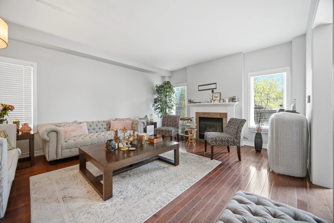
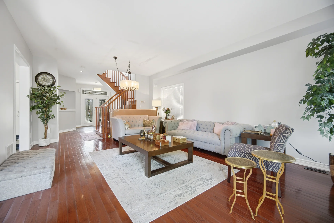
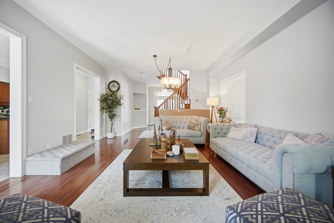
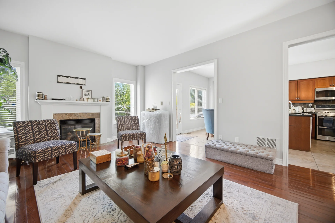
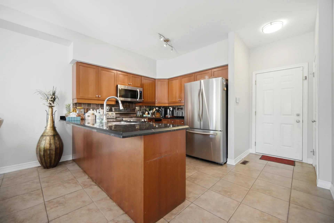
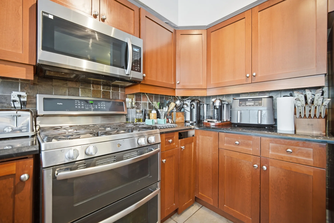
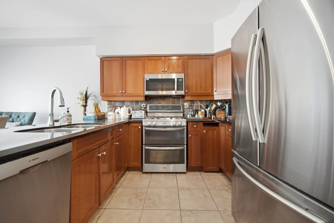
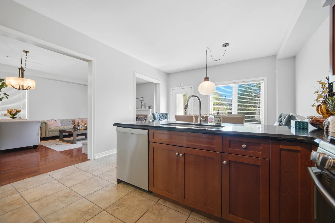
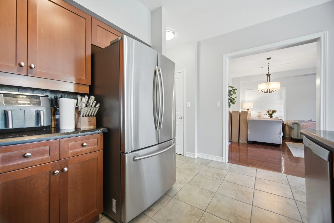
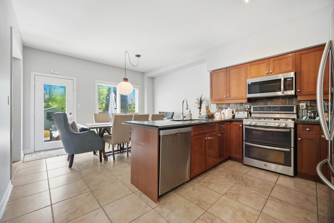
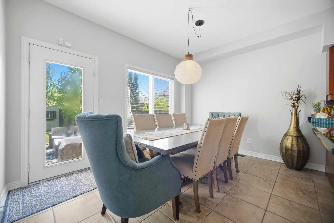
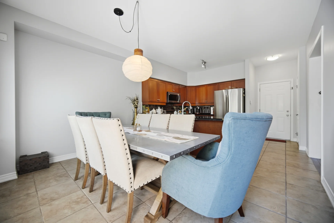
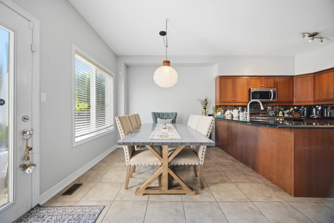
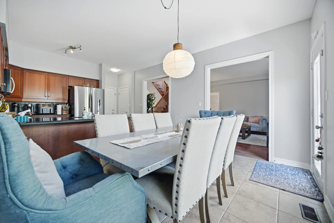
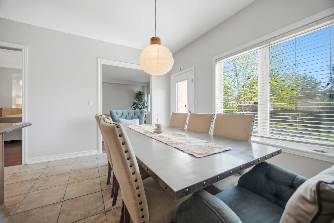
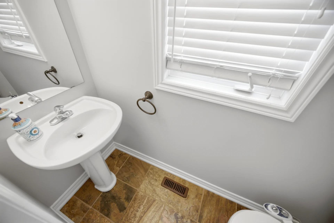
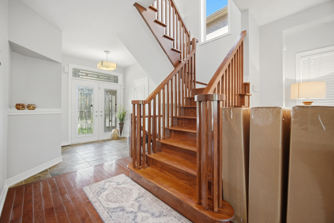
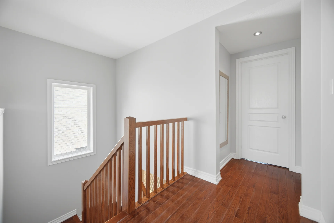
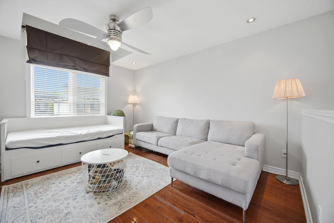
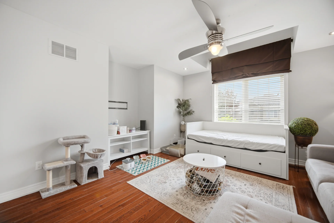
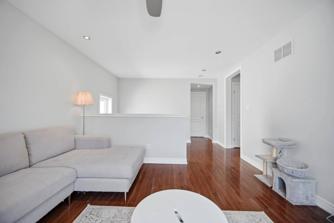
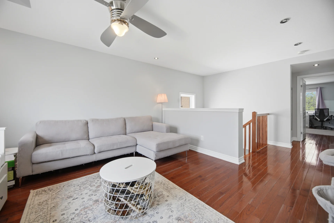
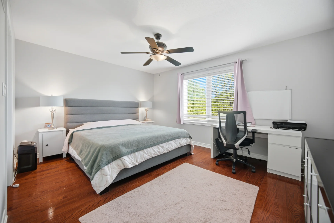
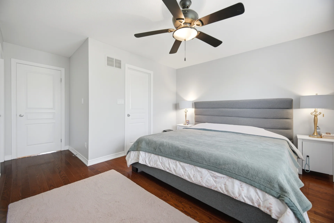
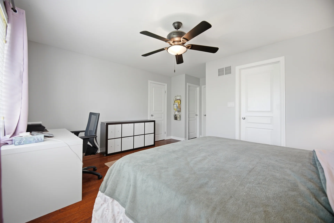
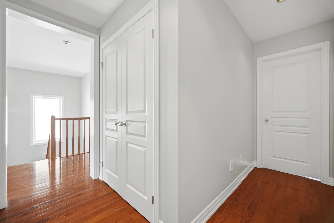
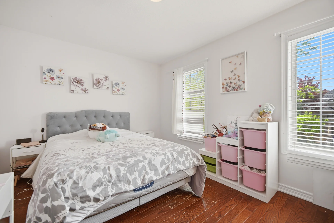
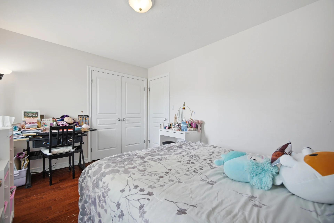
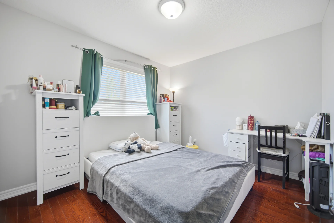
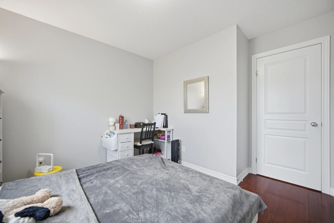
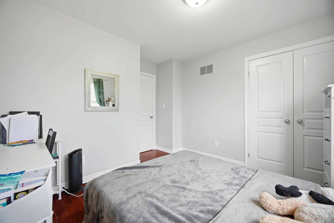
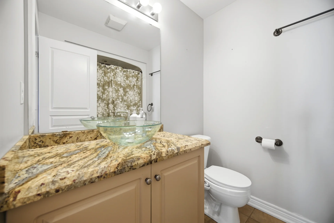
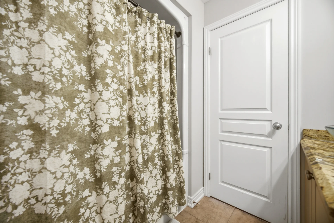
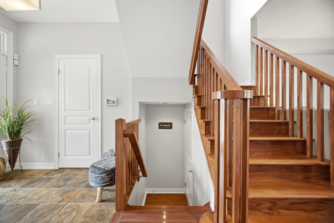
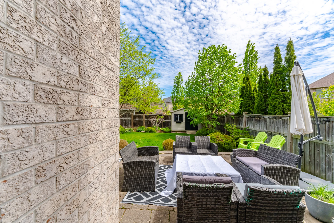
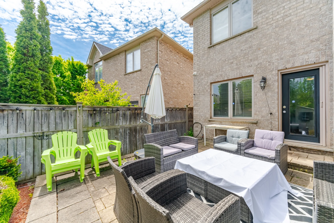
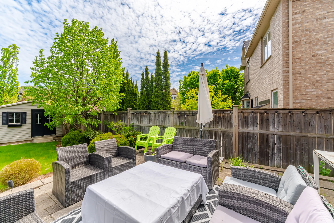
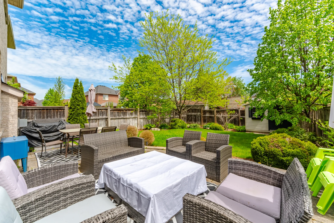
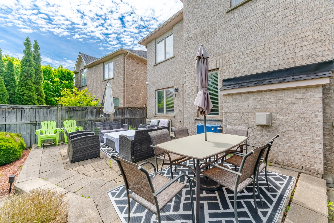
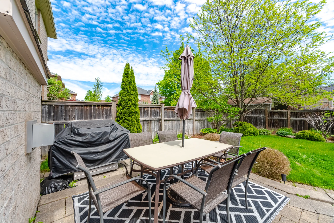
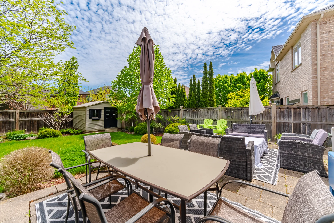
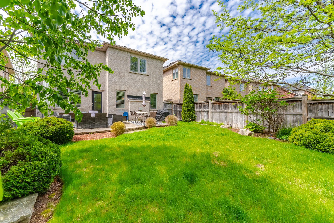
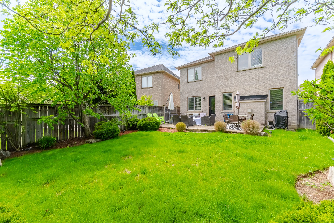
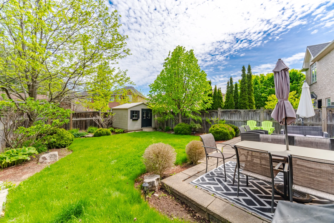
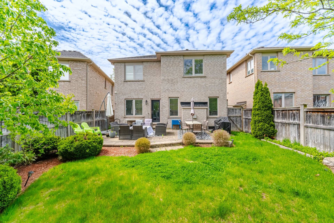


Photo Gallery
|
|
|
|
|
|
|
|
|
|
|
|
|
|
|
|
|
|
|
|
|
|
|
|
|
|
|
|
|
|
|
|
|
|
|
|
|
|
|
|
|
|
|
|
|
|
|
|
|
|
|
|
|
|
|