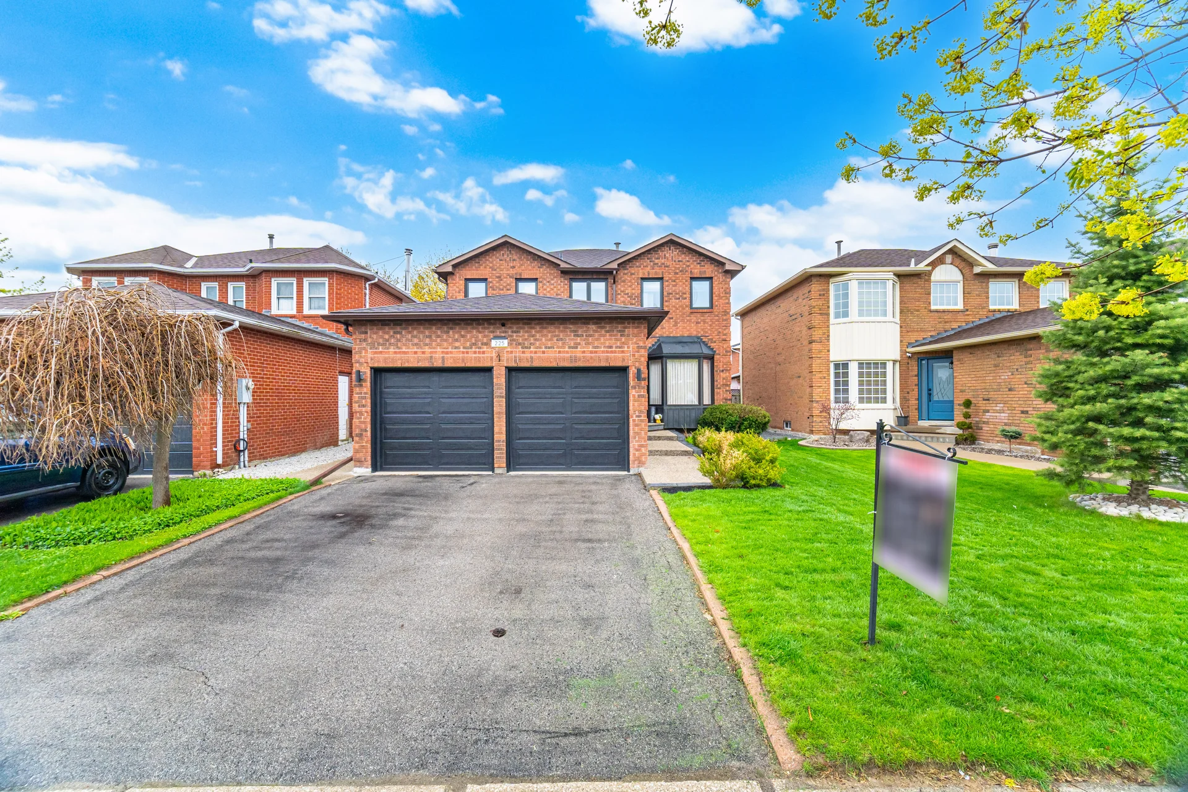
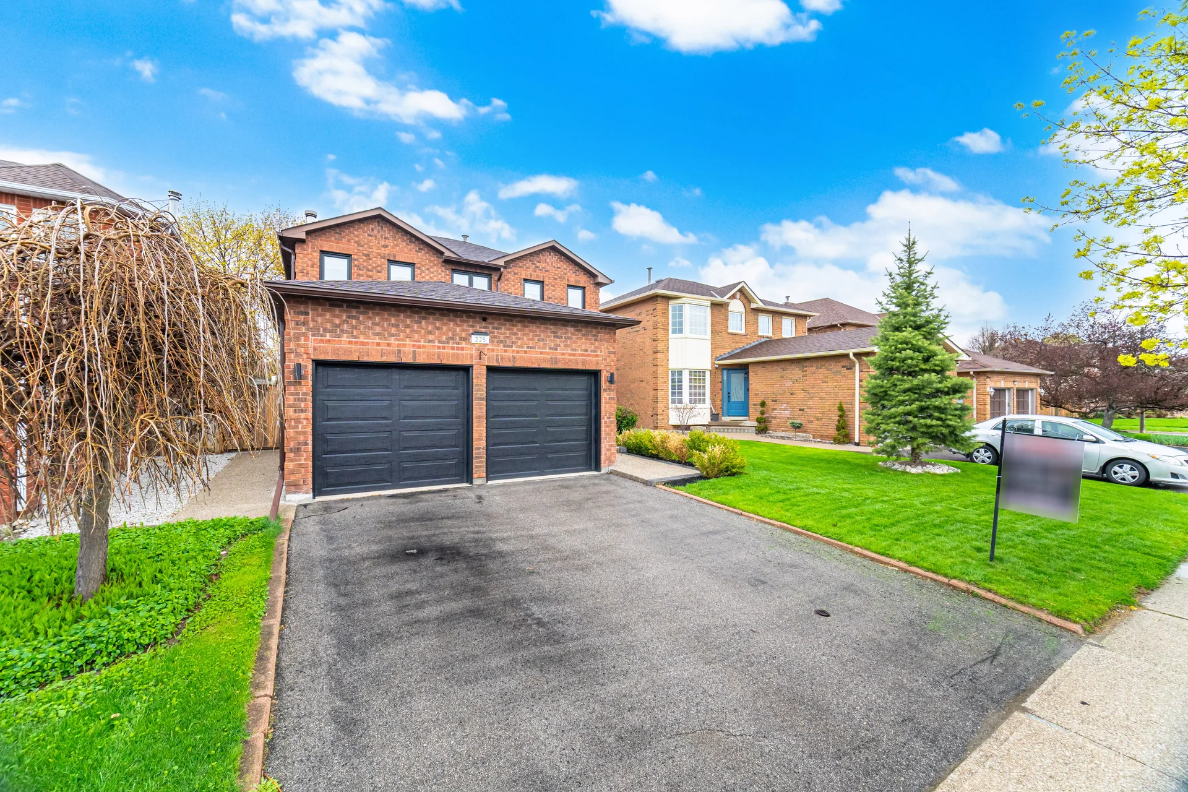
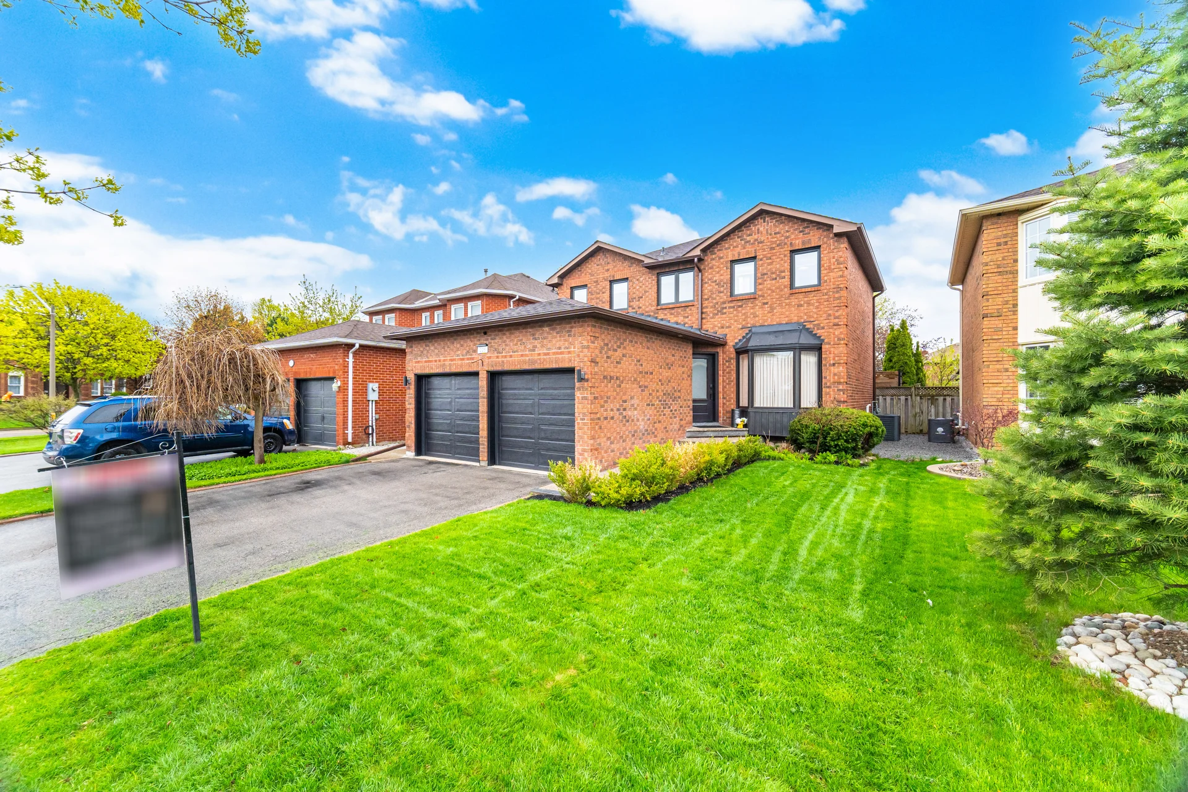
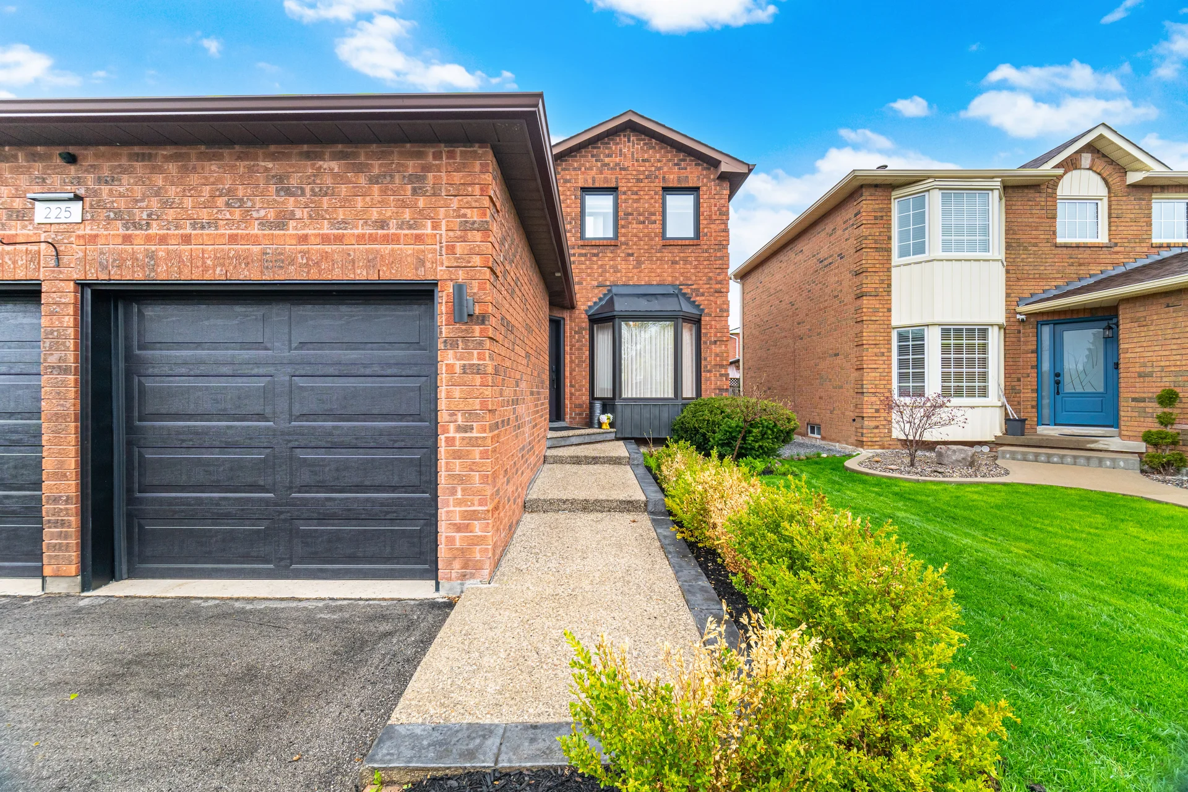
225 Barber Drive
$1,225,000
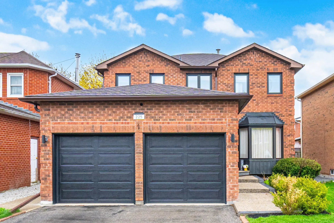
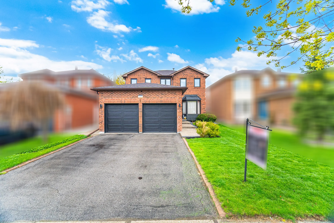
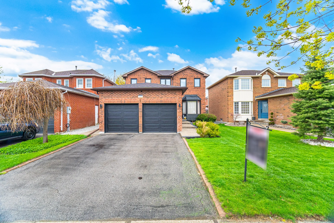
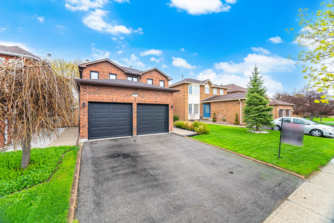
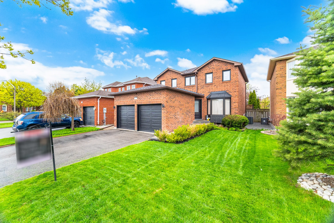
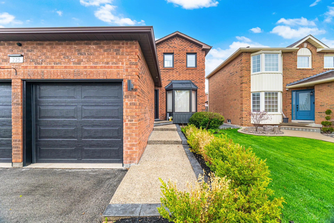
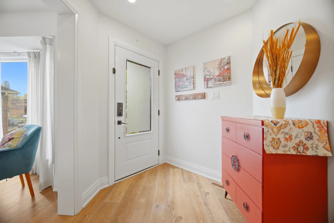
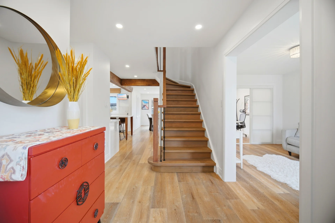
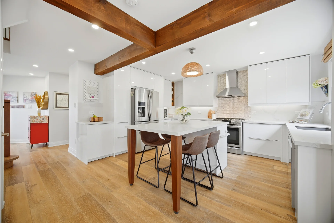
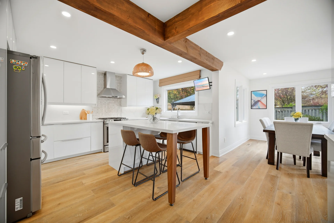
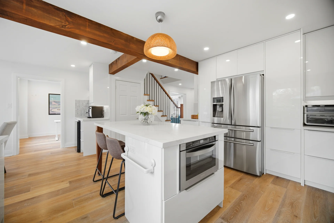
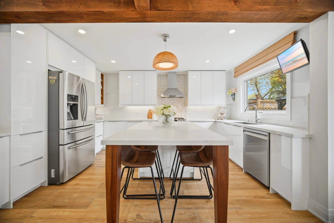
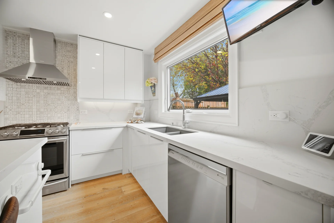
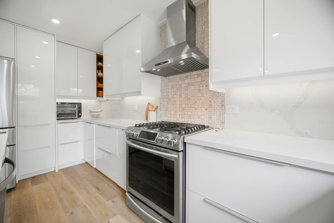
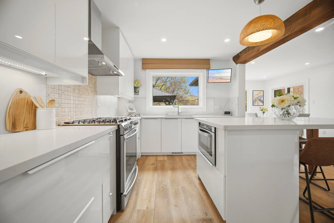
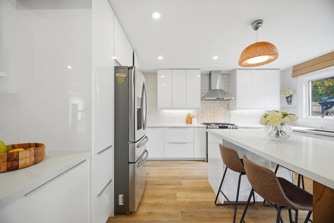
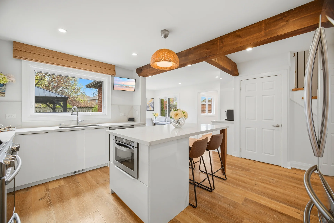
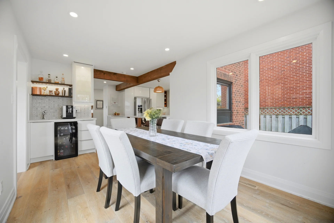
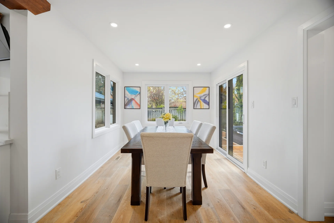
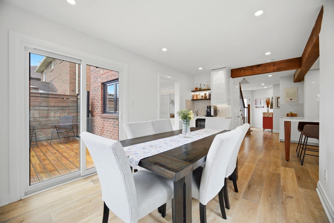
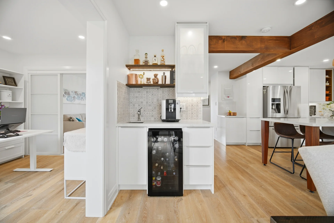
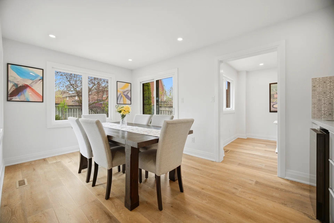
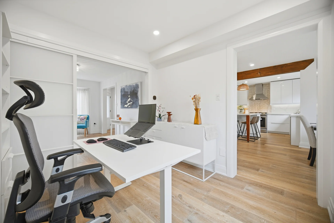
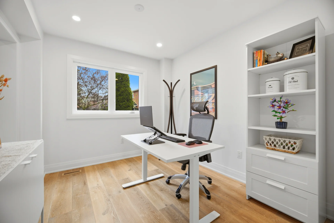
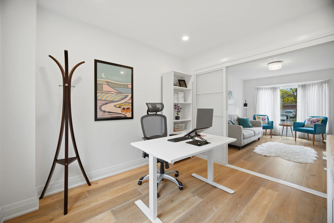
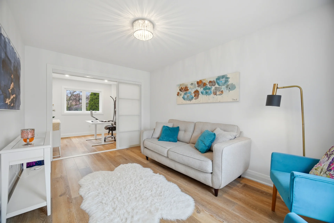
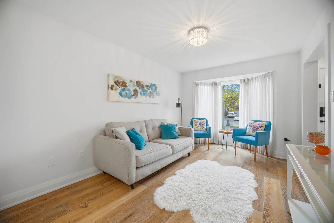
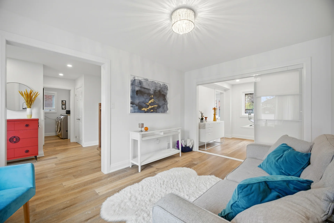
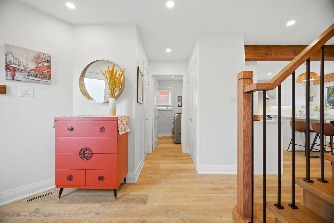
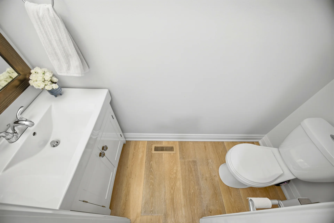
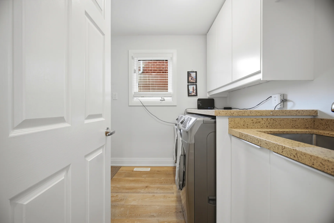
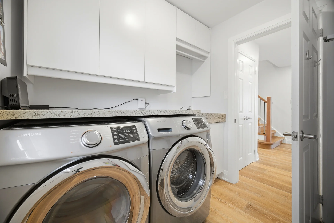
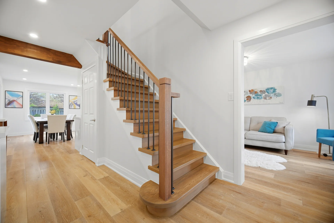
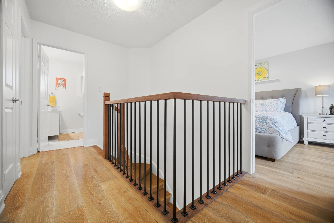
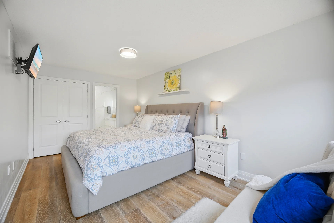
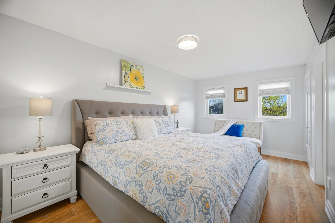
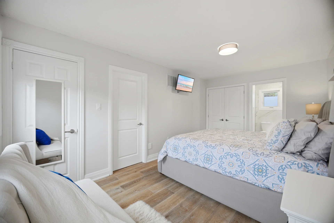
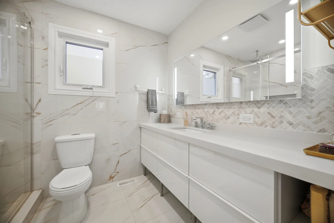
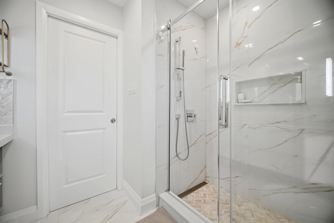
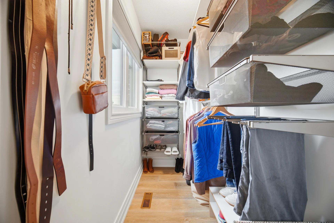
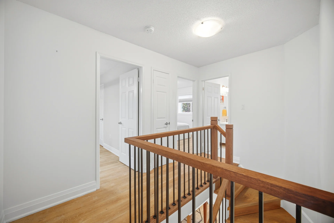
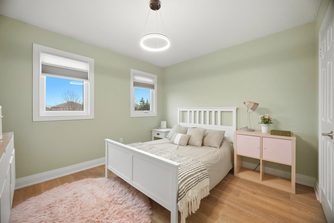
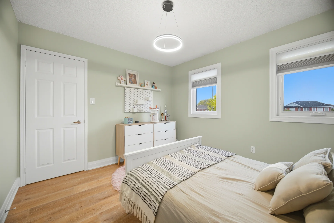
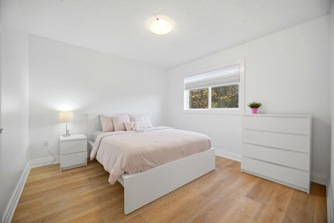
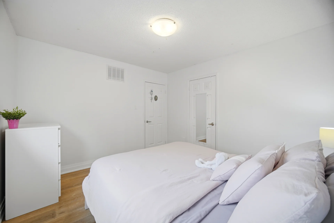
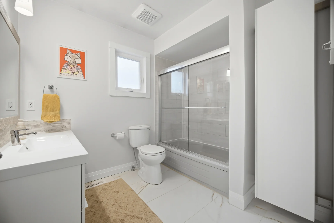
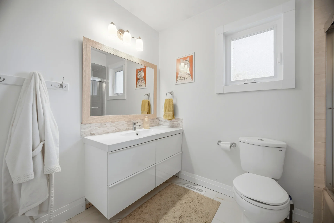
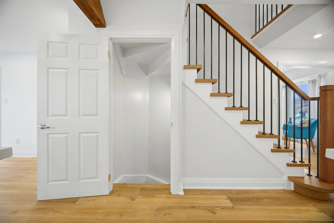
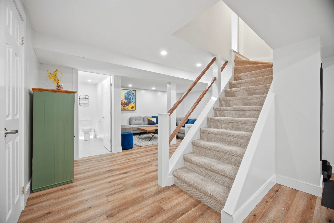
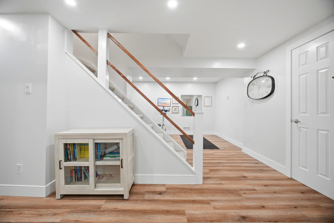
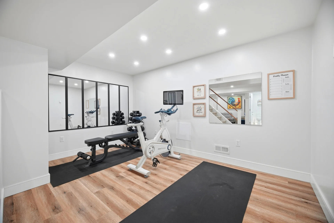
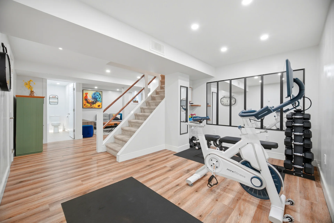
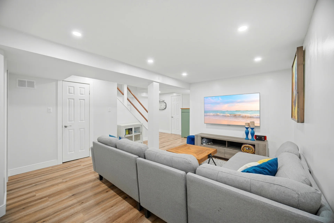
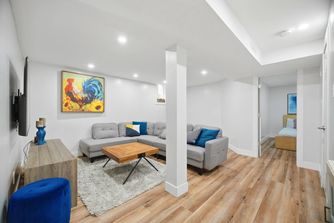
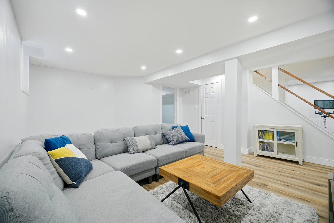
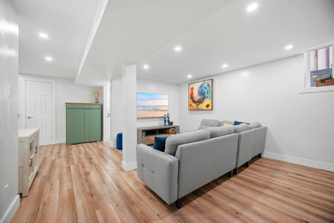
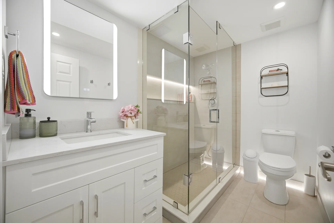
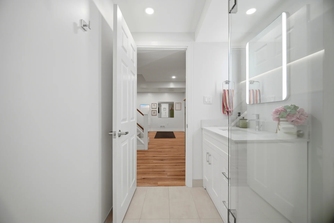
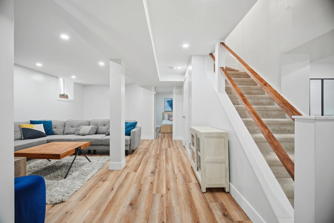
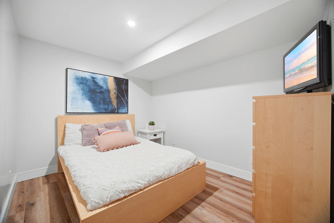
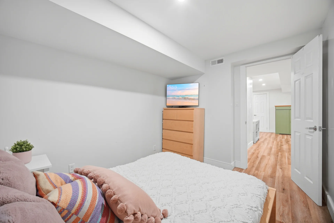
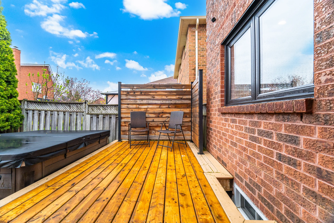
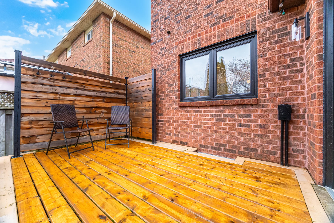
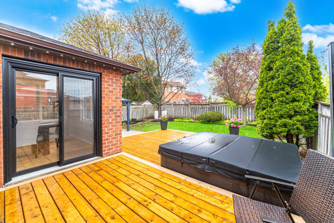
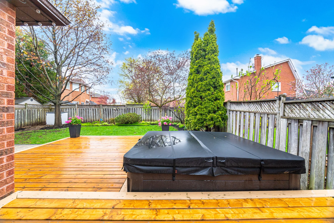
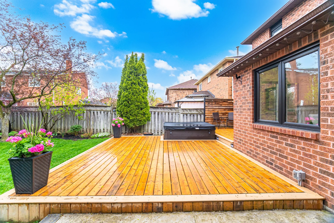
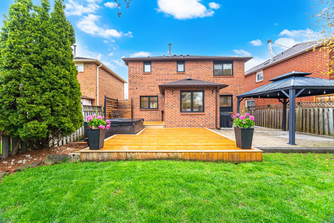
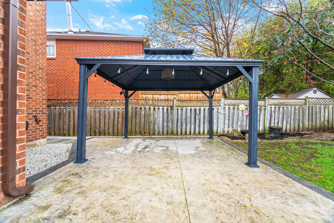
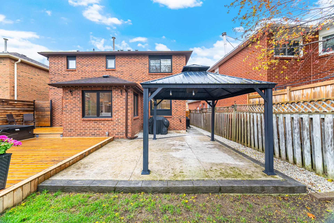
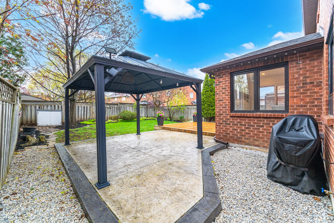
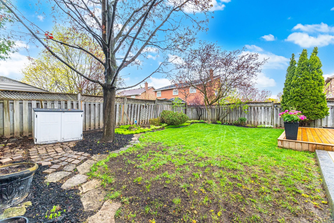
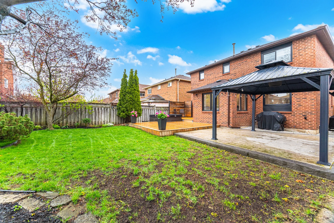
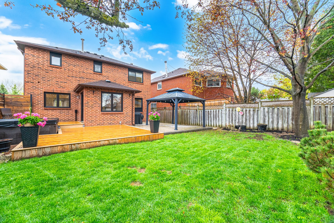
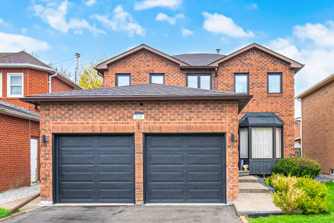
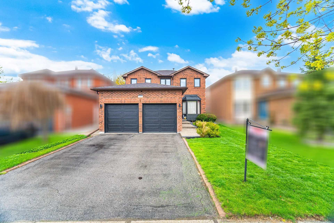
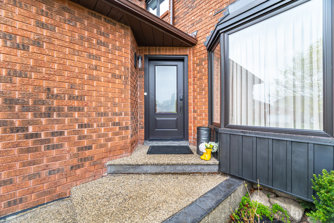
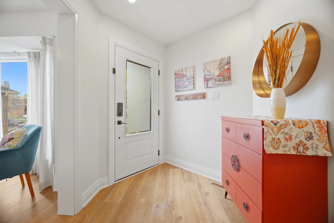
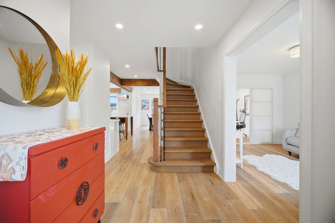
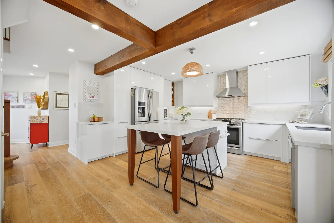
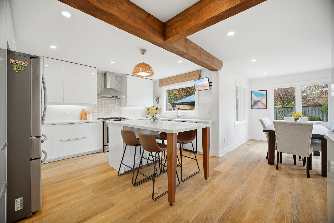
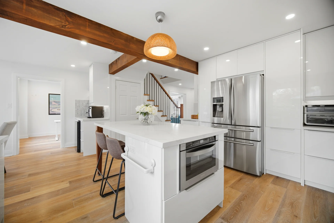
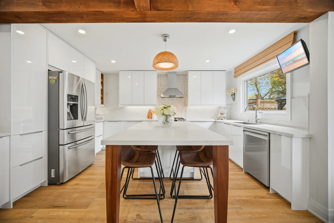
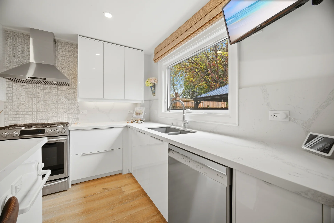
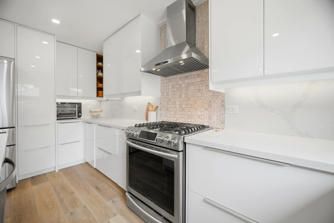
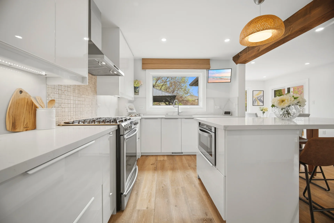
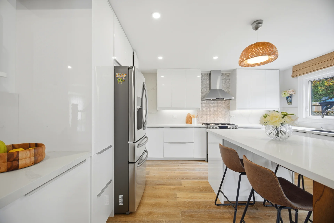
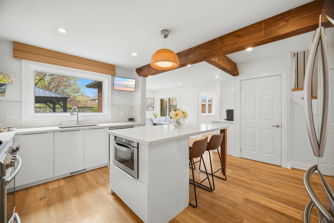
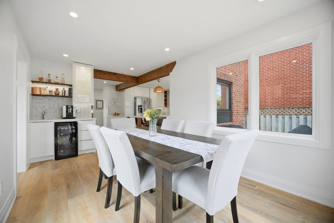
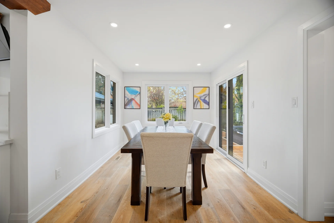
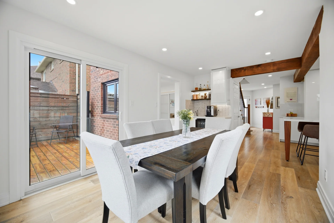
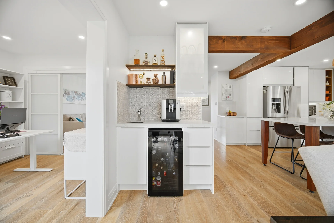
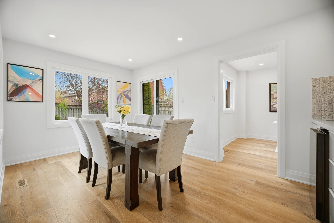
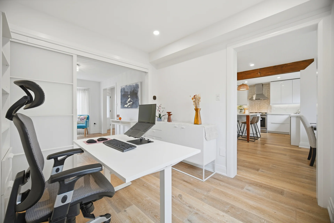
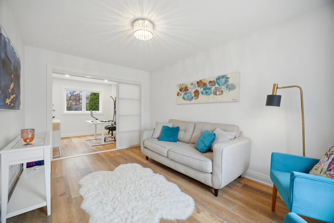
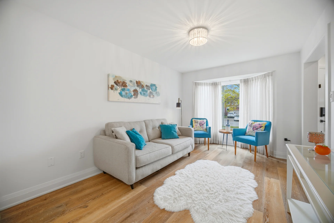
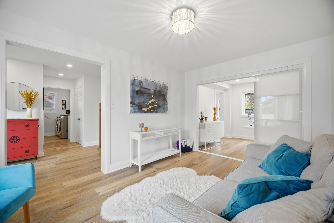
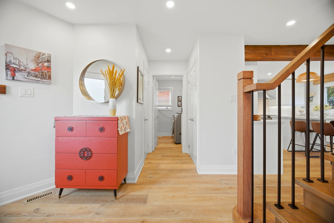
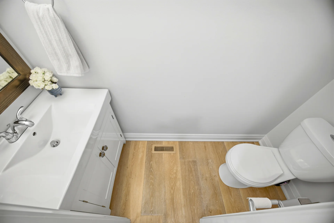
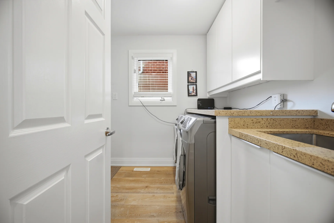
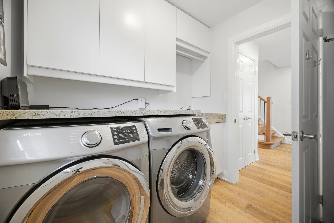
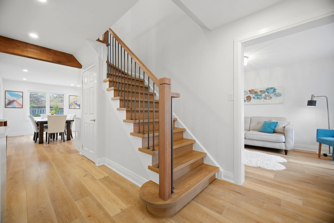
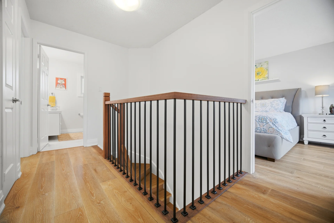
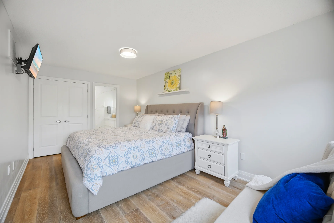
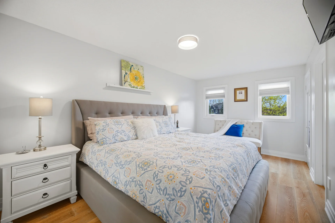
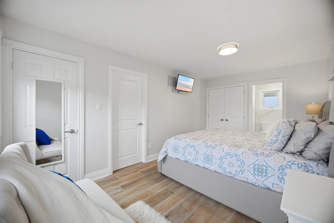
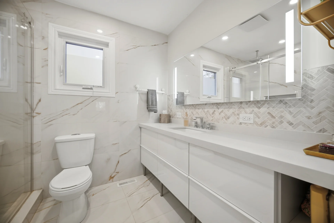
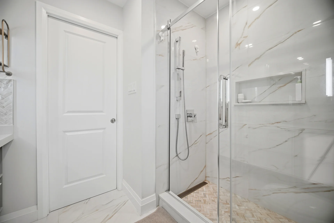
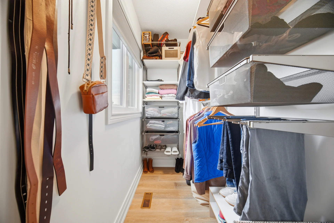
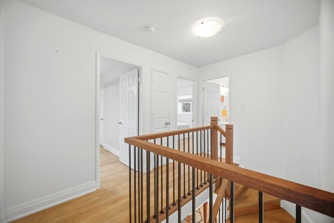
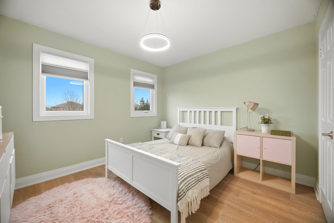
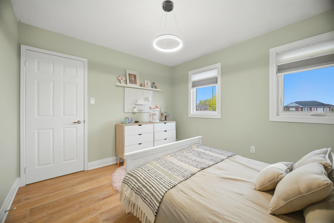
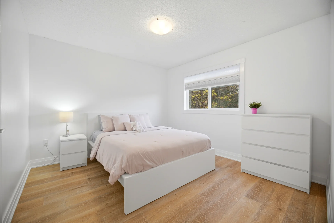
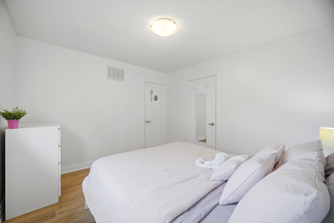
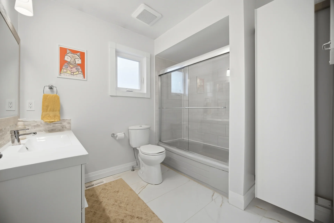
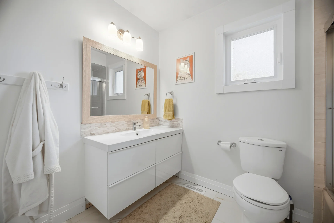
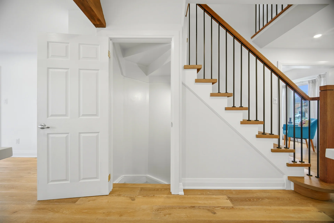
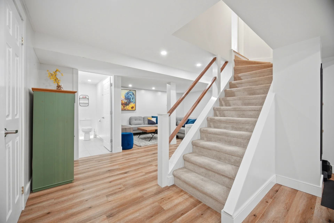
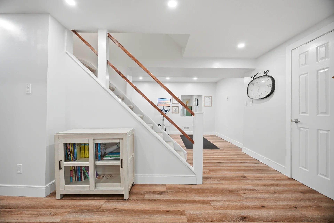
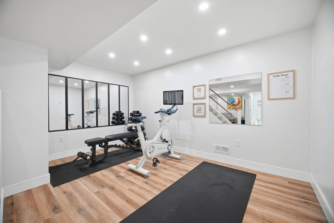
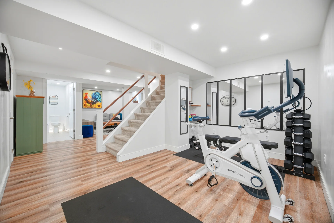
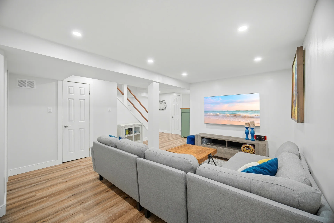
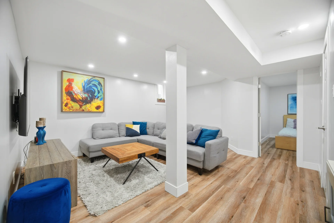
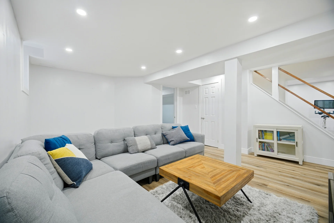
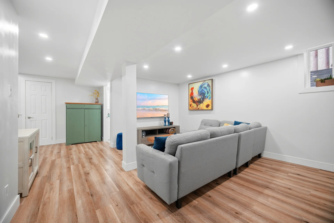
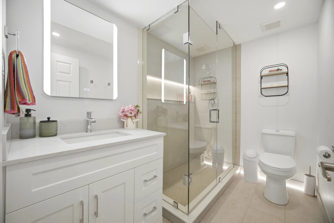
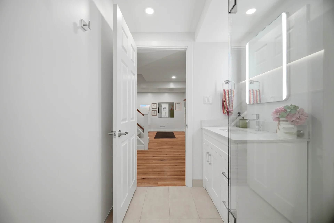
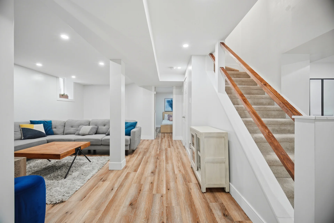
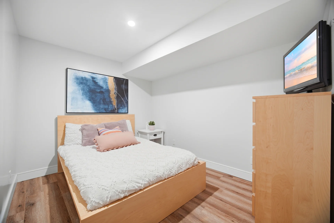
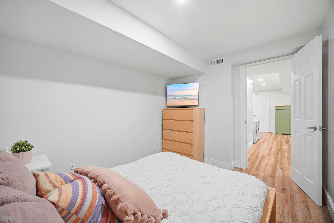
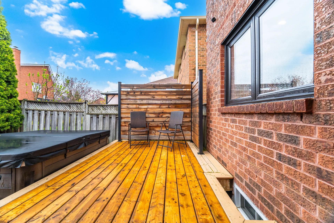
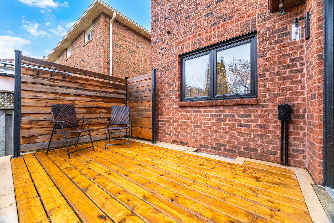
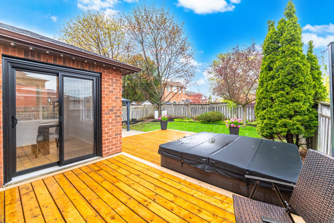
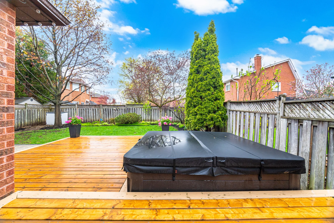
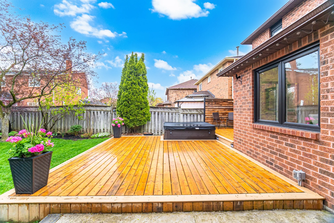
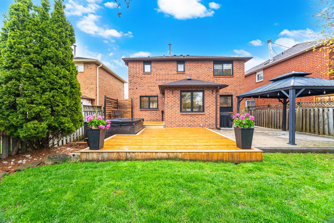
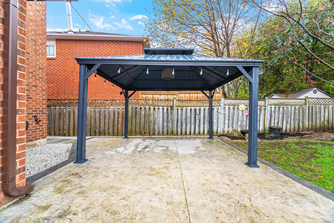
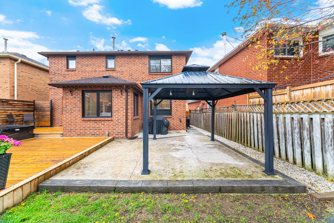
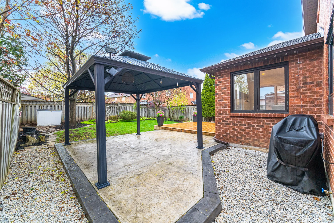
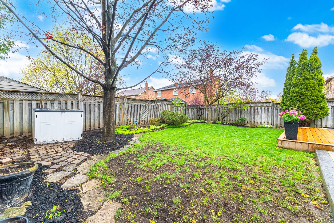
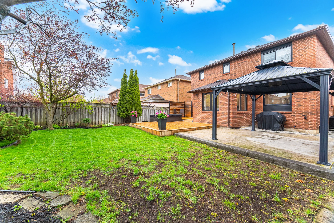
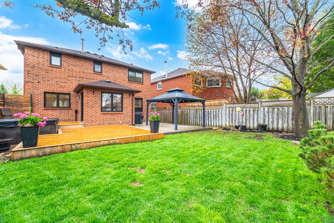
This detached residence at 225 Barber Drive is situated in Georgetown South on a generously sized lot featuring mature landscaping. The interior underwent a renovation in 2019, presenting a modern open-concept layout. Key features include luxury laminate flooring and a well-appointed kitchen with a substantial centre island and stainless steel appliances. The dining area offers ample space for entertaining. A walk-out leads to the backyard, which includes a wooden deck (2020), gazebo, hot tub, and open space for recreation. A laundry room provides convenient access to the garage. The upper level consists of three bedrooms and two bathrooms, with the ensuite updated in 2021. The finished basement includes a recreation room, a gym area, an additional bedroom, and a 3-piece bathroom added in 2024. The electrical panel was updated in 2019. The property is conveniently located near schools, parks, a place of worship, shopping, Hungry Hollow, and is a short distance from Toronto Premium Outlets.
Property Summary
Property Type: Single Family
Building Type: House
Storeys: 2
Square Footage: 1500 - 2000 sqft
Community Name: Georgetown
Title: Freehold
Land Size: 38.8 x 114.8 FT
Annual Property Taxes: $5,890 (CAD)
Parking Type: Attached Garage, Garage
Bedrooms
Above Grade: 3
Below Grade: 1
Bathrooms
Interior Features
Appliances Included: Hot Tub, Garage door opener remote(s), Dishwasher, Dryer, Freezer, Hood Fan, Gas stove(s), Washer, Window Coverings, Wine Fridge, Refrigerator
Flooring: Laminate, Vinyl
Basement Type: Finished
Building Features
Features: Carpet Free
Foundation Type: Concrete
Style: Detached
Rental Equipment: Water Heater
Structures: Deck
Heating & Cooling
Cooling: Central air conditioning
Heating Type: Forced air (Natural gas)
Utilities
Utility Sewer: Sanitary sewer
Water: Municipal water
Exterior Features
Neighbourhood Features
Community Features: Community Centre
Amenities Nearby: Park, Place of Worship, Schools
Parking
Parking Type: Attached Garage, Garage
Total Parking Spaces: 4
Lot Features
Fencing: Fenced yard
Frontage: 38 ft ,9 in
Land Depth: 114 ft ,9 in
Measurements
| Level |
Room |
Dimensions |
| Second level |
Primary Bedroom |
2.95 m x 5.16 m
9 ft, 8 in x 16 ft, 11 in
|
|
Bedroom 2 |
3.4 m x 3.12 m
11 ft, 2 in x 10 ft, 3 in
|
|
Bedroom 3 |
3.4 m x 3.33 m
11 ft, 2 in x 10 ft, 11 in
|
| Basement |
Family room |
4.27 m x 5.18 m
14 ft, 0 in x 17 ft, 0 in
|
|
Exercise room |
2.74 m x 4.17 m
9 ft, 0 in x 13 ft, 8 in
|
|
Bedroom |
2.69 m x 3.15 m
8 ft, 10 in x 10 ft, 4 in
|
| Ground level |
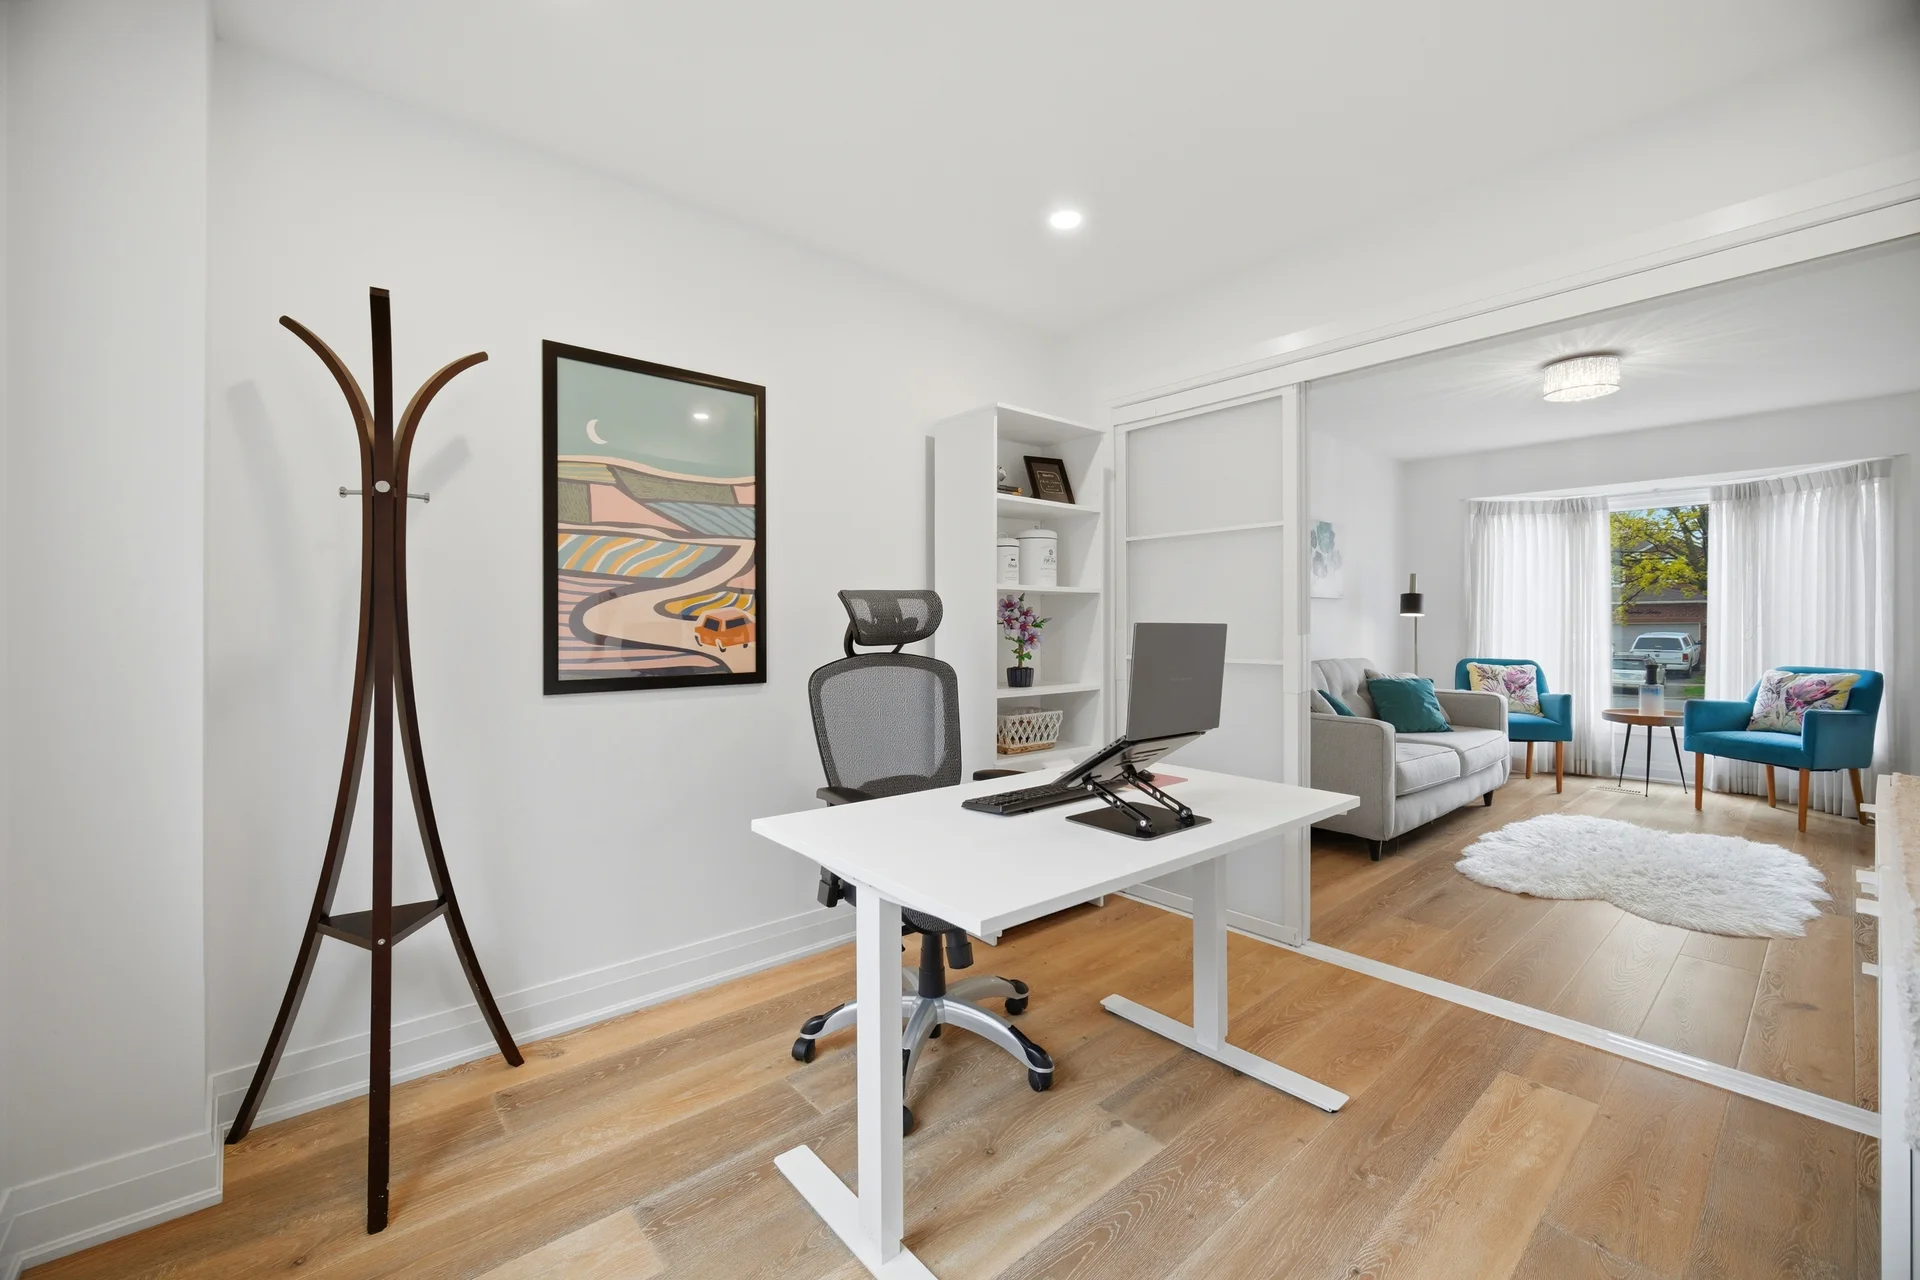
Living room |
2.95 m x 4.57 m
9 ft, 8 in x 15 ft, 0 in
|
|
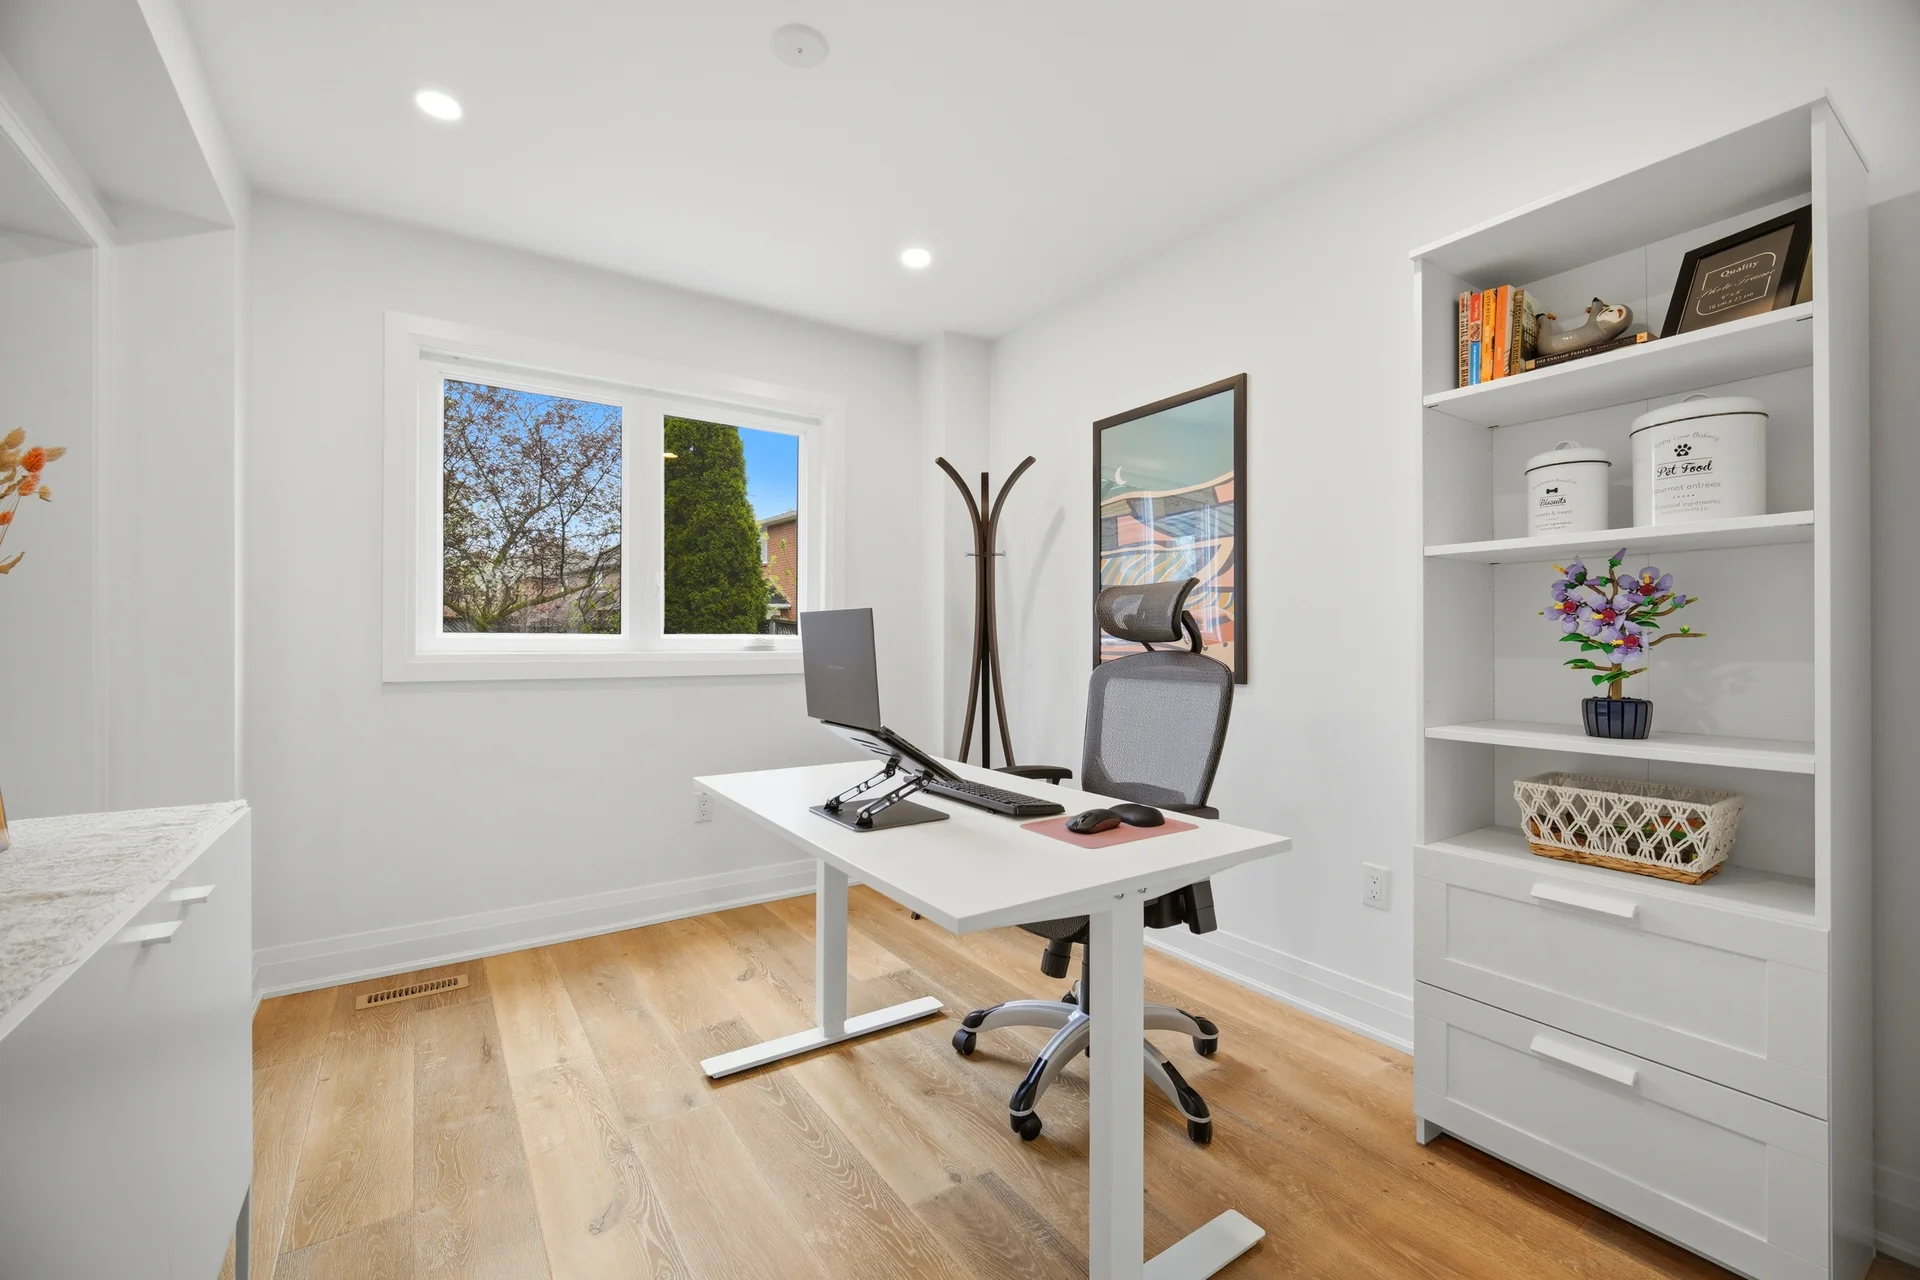
Office |
2.82 m x 3.02 m
9 ft, 3 in x 9 ft, 11 in
|
|
Dining room |
2.92 m x 4.83 m
9 ft, 7 in x 15 ft, 10 in
|
|
Kitchen |
4.5 m x 4.57 m
14 ft, 9 in x 15 ft, 0 in
|
All information is deemed reliable but not guaranteed and should be independently verified.