230 Archdekin Drive
Brampton
$599,000
Video tour
About this home
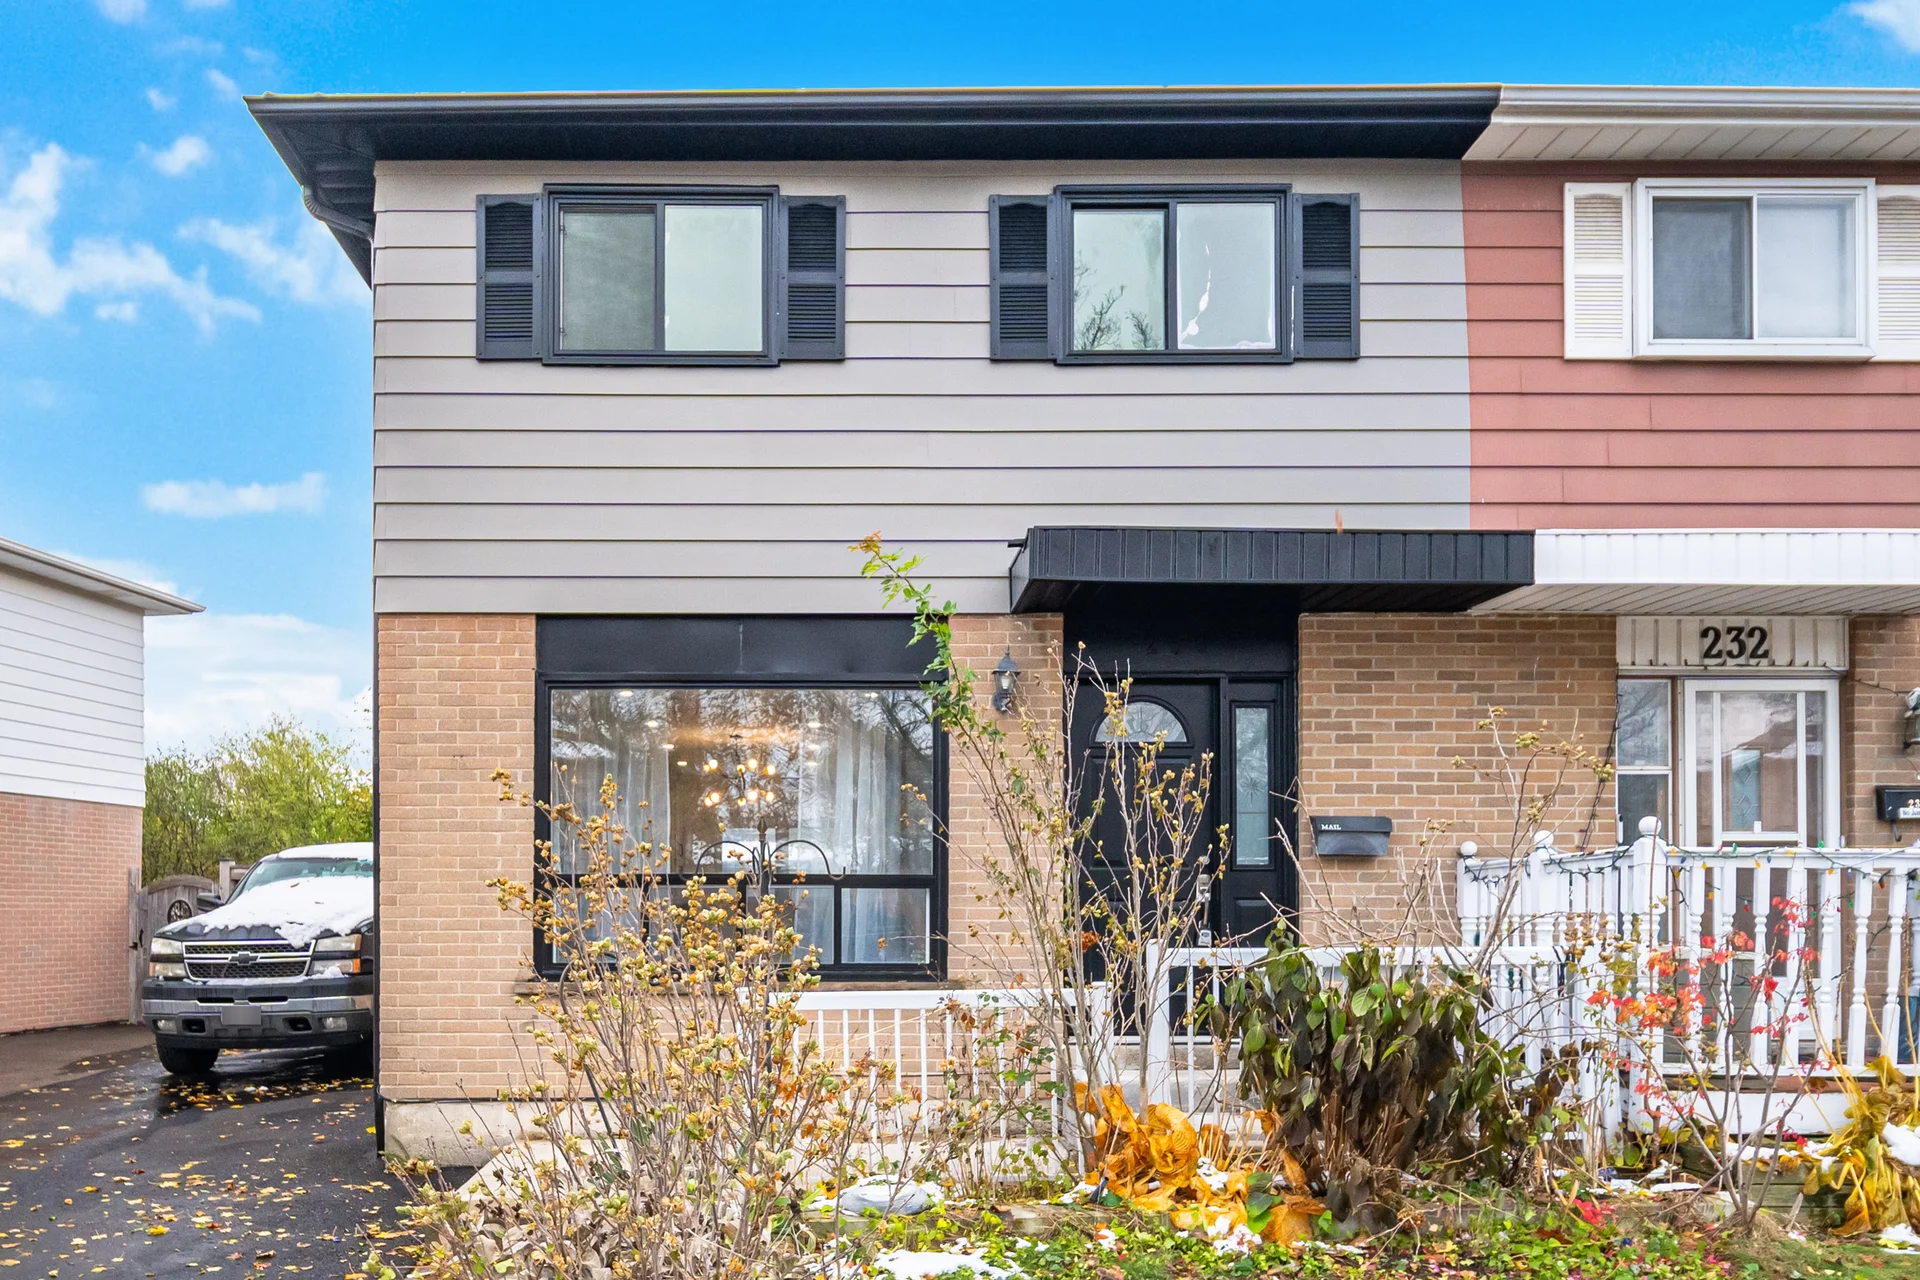
Welcome To This Beautifully Fully Upgraded From Top To Bottom Home, Featuring 3 Spacious Bedrooms Upstairs + 2 Bedrooms In The Basement Ideally Located Right in the Heart of Brampton's Family-Friendly Madoc Neighbourhood! Step Inside to a Bright, Open-Concept Living/Dining Layout Perfect for Family Gatherings or Entertaining Guests. Gorgeous Upgraded Kitchen With Brand New Stainless Steel Appliances Including Fridge, Stove, Dishwasher. Updated Washrooms Feature New Vanities. Enjoy a Private Backyard Retreat Ideal For BBQ's, Kids' Play, or Weekend Relaxation. This Home Comes With The Ultimate MAN CAVE Your Private Getaway For Game Nights, Movies, Workouts, or Just Peace and Quiet. Large Private Driveway Can Fit 4 Cars. Ideally Located Just Minutes to Highway 410, Go Station, Trinity Common Mall, Recreation Facilities, Downtown Brampton, Bramalea City Centre, and Nearby parks & Top-rated schools. Freshly Painted Throughout!!! (41650211)
Room measurements
| Room | Size |
|---|---|
| Main level | |
| Living room | 18′ 4″ × 16′ 10″5.6 × 5.13 m |
| Dining room | 14′ 9″ × 9′ 10″4.5 × 3 m |
| Kitchen | 9′ 10″ × 8′ 3″3 × 2.51 m |
| Second level | |
| Primary Bedroom | 19′ 0″ × 13′ 7″5.8 × 4.14 m |
| Bedroom 2 | 12′ 6″ × 8′ 10″3.8 × 2.7 m |
| Bedroom 3 | 9′ 10″ × 8′ 11″3 × 2.72 m |
| Basement | |
| Bedroom | 16′ 2″ × 8′ 11″4.93 × 2.72 m |
| Bedroom | 18′ 4″ × 15′ 9″5.6 × 4.8 m |
| Kitchen | 14′ 6″ × 10′ 2″4.42 × 3.11 m |
| Recreational, Games room | 22′ 0″ × 12′ 0″6.7 × 3.66 m |
Property summary
- Bedrooms
- 3 + 2
- Bathrooms
- 4
- Mls #
- W12545766
- Property type
- Single Family
- Building type
- House
- Storeys
- 2
- Square footage
- 1100 - 1500 sqft
- Community name
- Madoc
- Title
- Freehold
- Land size
- 34.1 x 10⁵ FT
- Annual property taxes
- $4,442 (CAD)
- Parking type
- No Garage
Bedrooms
- Above grade
- 3
- Below grade
- 2
Bathrooms
- Total
- 4
- Partial
- 1
Interior Features
- Appliances included
- Dishwasher, Dryer, Stove, Washer, Window Coverings, Two Refrigerators
- Flooring
- Hardwood
- Basement type
- Full (Finished)
Building Features
- Features
- Carpet Free
- Foundation type
- Concrete
- Style
- Semi-detached
Heating & Cooling
- Cooling
- Central air conditioning
- Heating type
- Forced air (Natural gas)
Utilities
- Utility sewer
- Sanitary sewer
- Water
- Municipal water
Exterior Features
- Exterior finish
- Aluminum siding, Brick
Parking
- Parking type
- No Garage
- Total parking spaces
- 4
Lot Features
- Frontage
- 34 ft ,1 in
- Land depth
- 105 ft
All information is deemed reliable but not guaranteed and should be independently verified.
What’s nearby
Straight-line distances. Walking times are estimates at 5 km/h. Map data © OpenStreetMap contributors.
Nearby schools
-
Father C W Sullivan
Catholic · elementary
390 m away · 5 min walk
-
Sainte-Jeanne-d'Arc
Catholic · elementary
760 m away · 9 min walk
-
North Park
Public · Secondary
1.3 km away · 16 min walk
-
Central Peel
Public · Secondary
1.4 km away · 16 min walk
-
St Anne
Catholic · elementary
1.7 km away · 21 min walk
-
St Joachim
Catholic · elementary
1.7 km away · 21 min walk
-
Carrefour des Jeunes
Public · elementary
2.0 km away · 24 min walk
-
St Marguerite Bourgeoys
Catholic · elementary
2.1 km away · 26 min walk
-
Lester B Pearson
Catholic · elementary
2.1 km away · 26 min walk
-
Sir Winston Churchill
Public · elementary
2.3 km away · 28 min walk
-
Al-Ameen
Private · elementary
2.7 km away · 32 min walk
-
Cardinal Leger
Catholic · Secondary
2.9 km away · 34 min walk
Ratings are out of 10 where a rating exists. Confirm school boundaries with the school board.
How far you can get
Areas reachable by car from the home.
Estimated travel times from OpenRouteService with typical road speeds, not live traffic. Select a time to show only that band.
51 photos
Estimate your mortgage
- Mortgage amount
- –
- Mortgage insurance (CMHC)
- –
- Total interest over the amortization
- –
An estimate only, not a quote. Excludes property tax, condo fees and closing costs. Talk to a mortgage professional before you decide.