2386 Stone Glen Crescent
$1,389,900
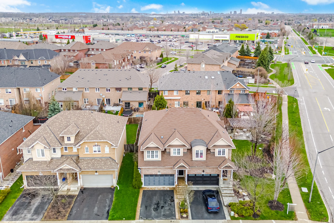
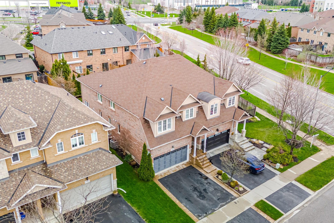
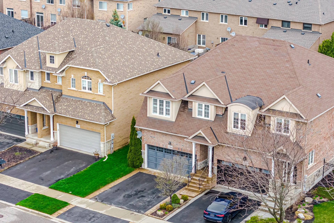
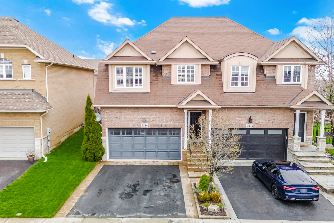
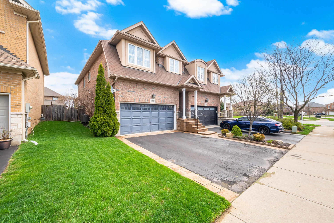
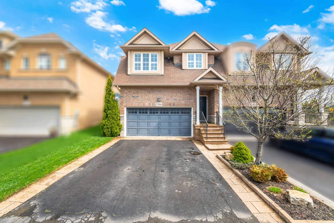
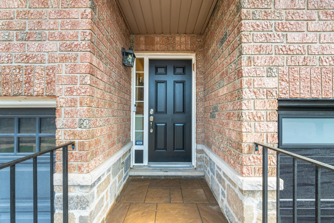
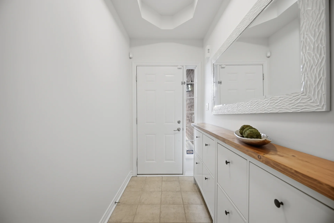
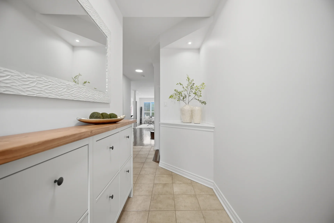
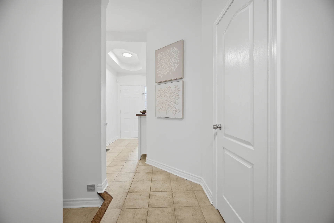
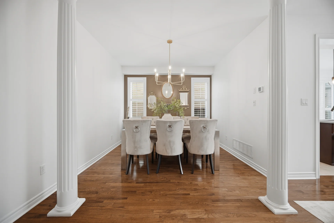
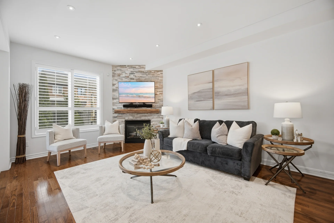
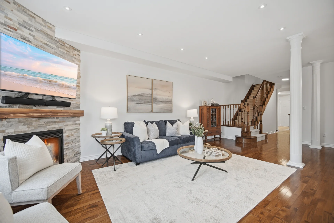
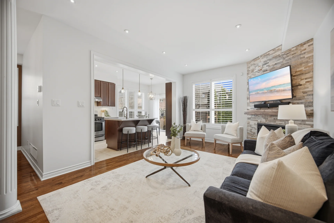
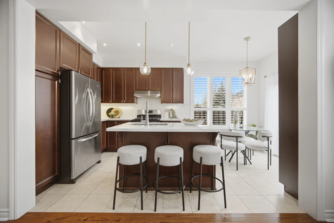
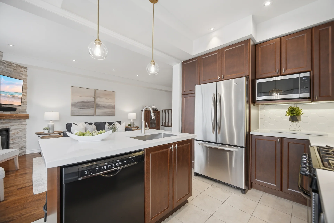
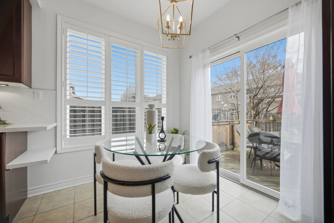
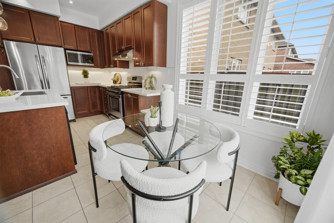
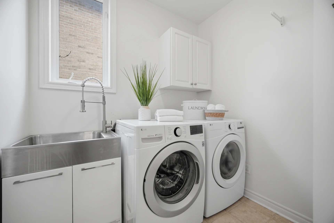
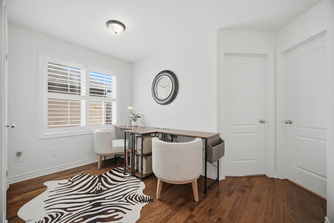
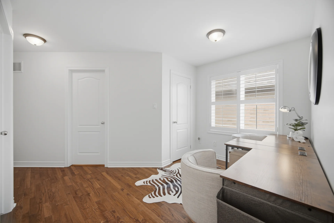
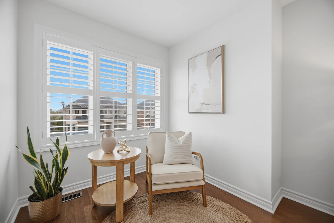
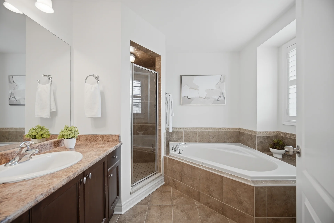
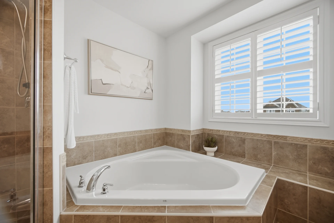
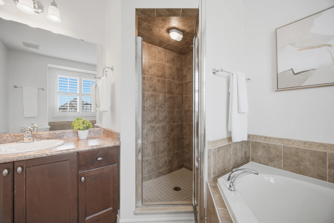
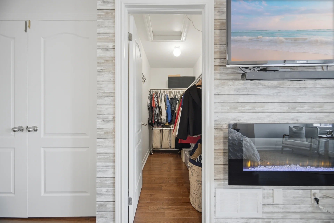
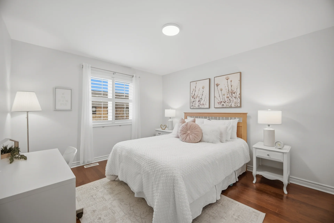
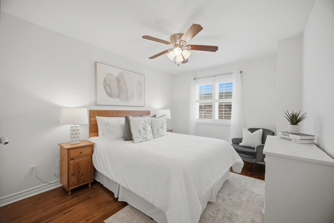
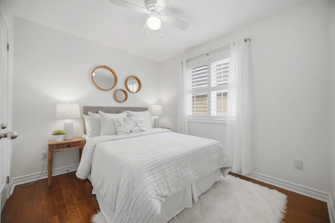
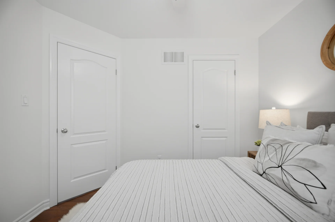
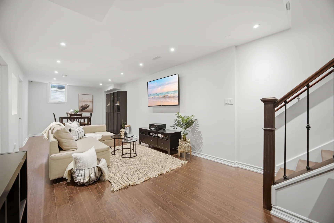
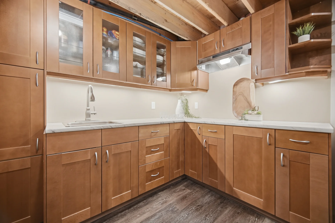
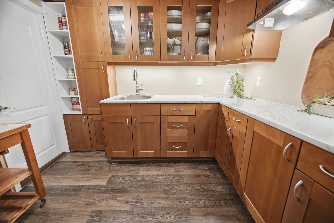
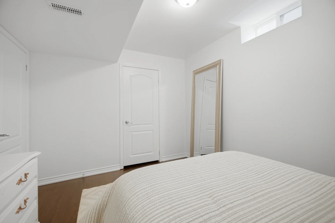
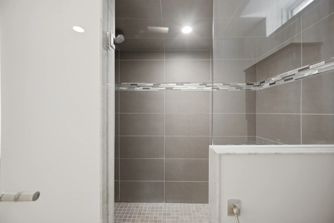
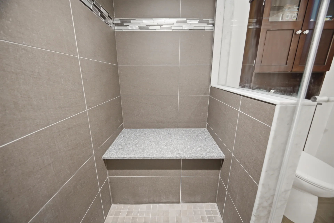
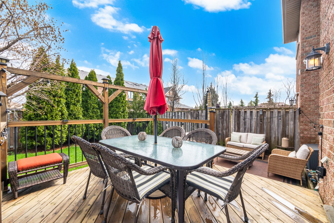
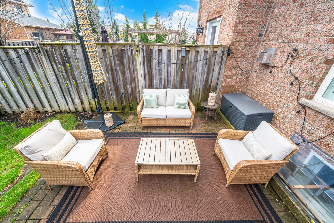
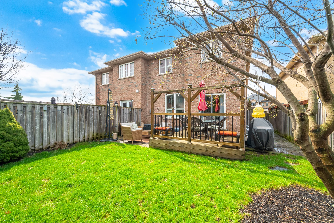
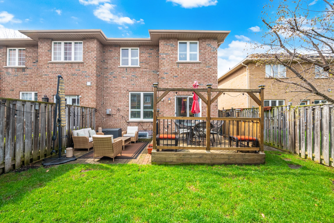
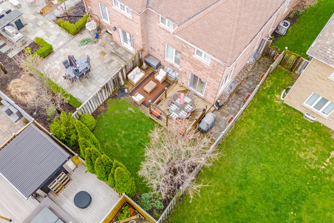
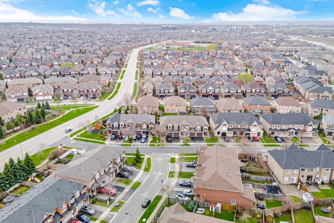
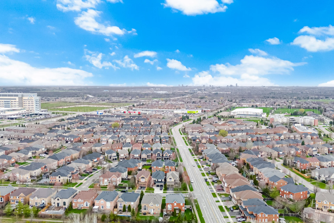
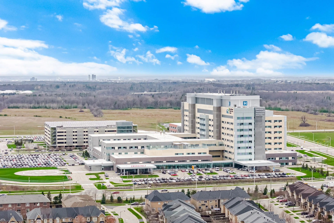
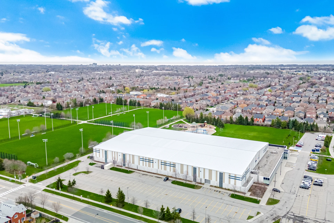
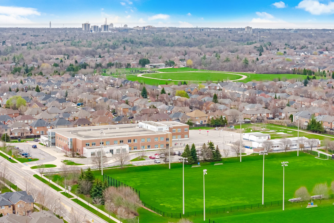
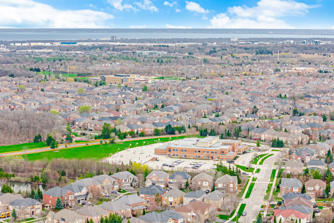
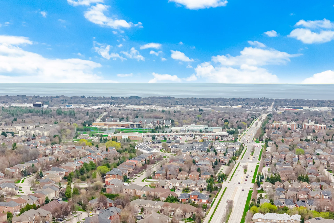
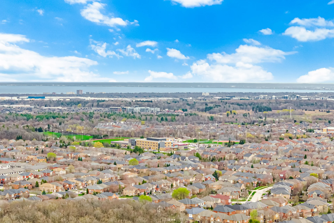
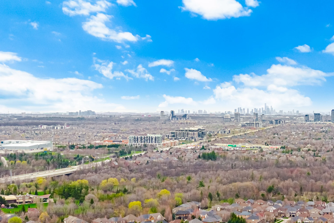
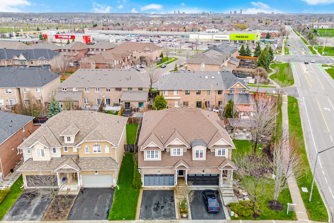
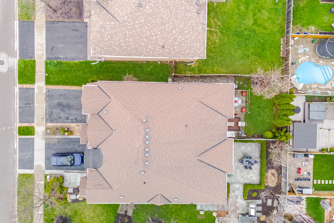
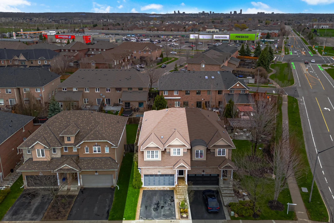
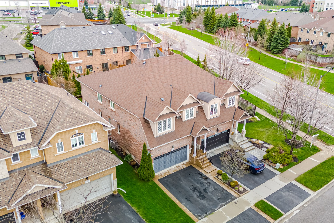
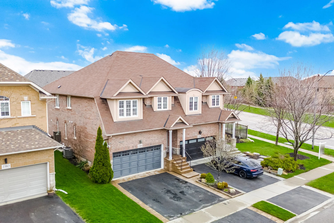
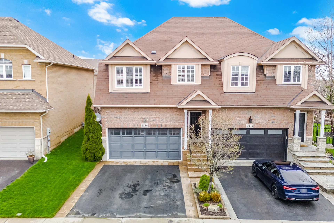
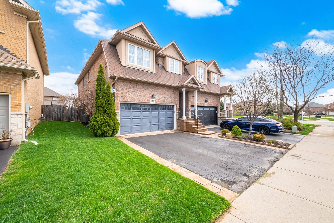
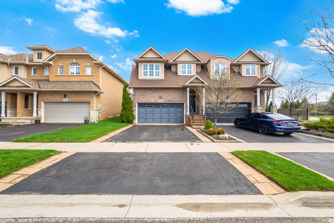
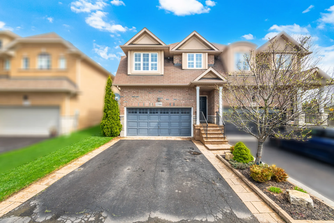
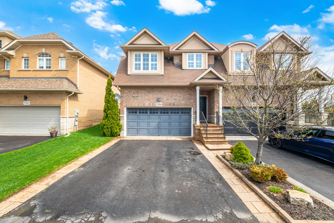
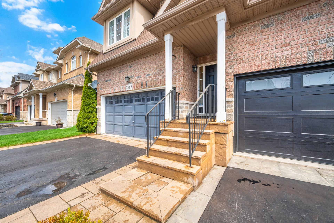
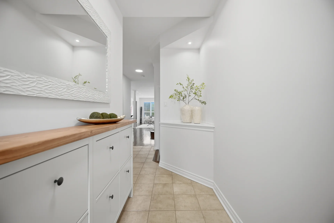
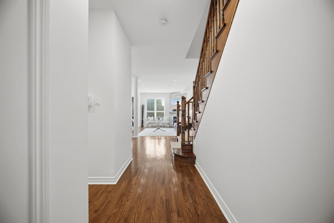
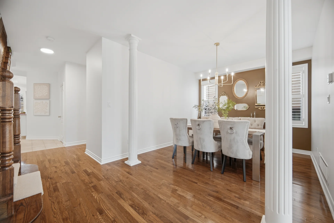
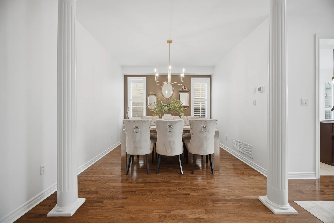
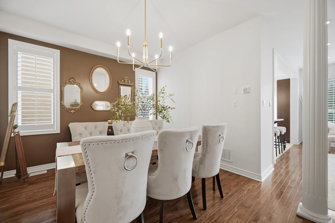
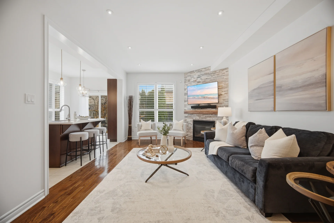
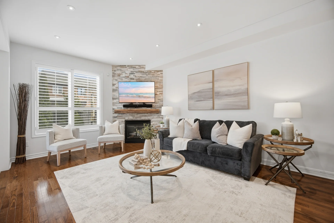
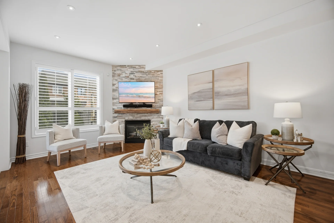
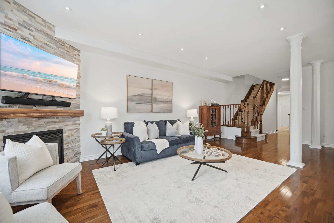
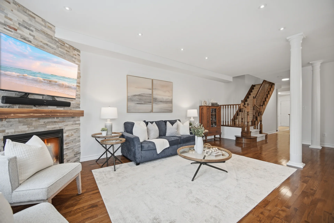
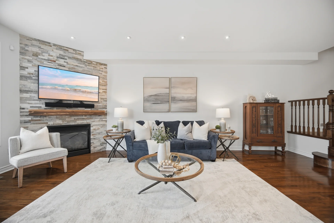
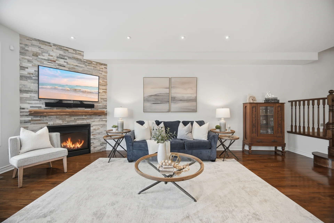
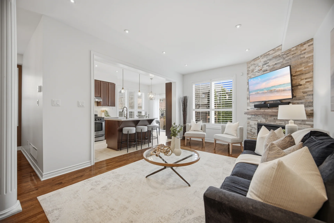
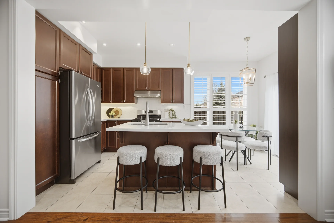
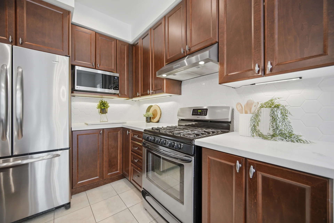
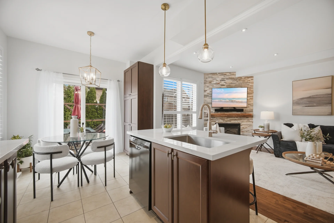
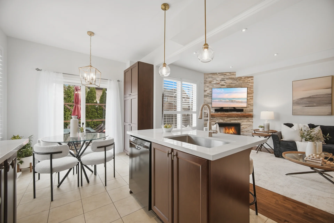
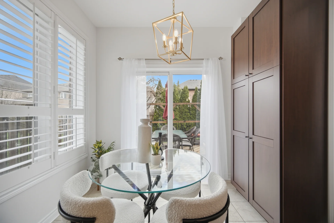
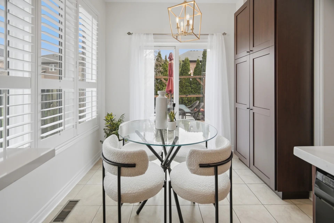
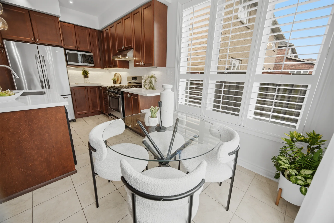
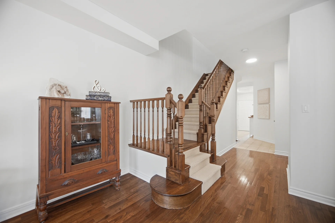
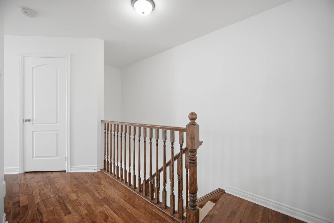
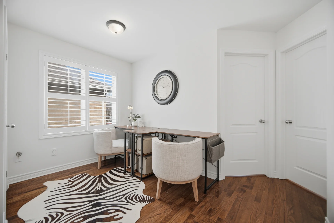
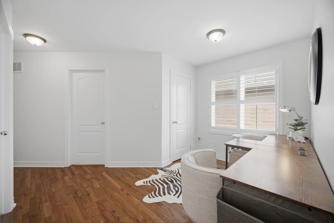
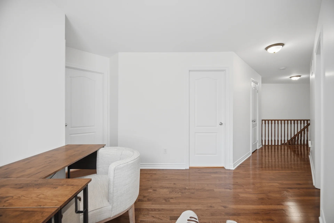
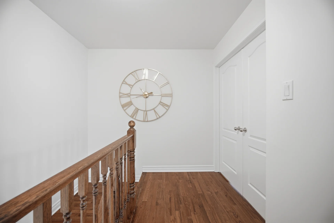
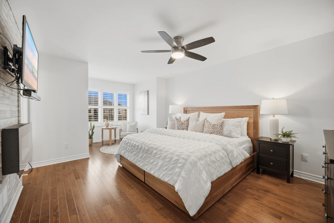
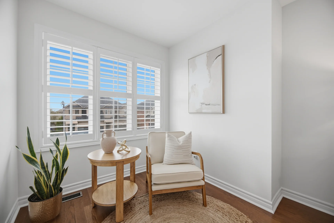
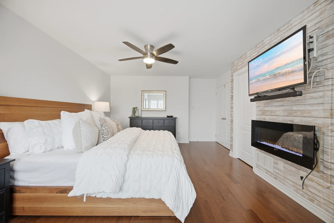
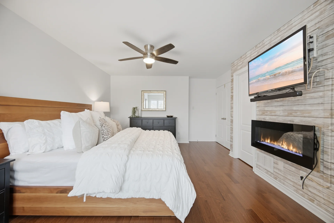
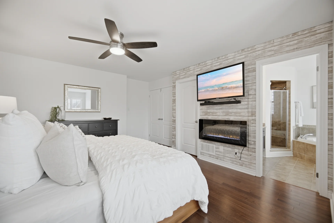
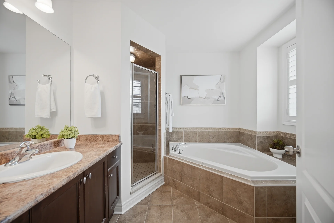
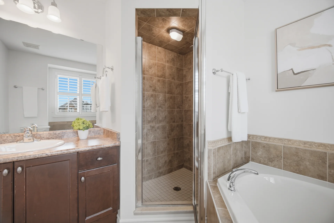
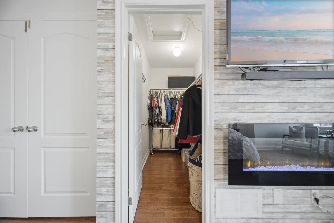
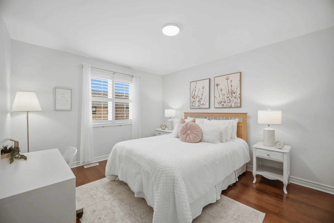
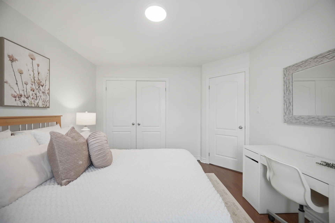
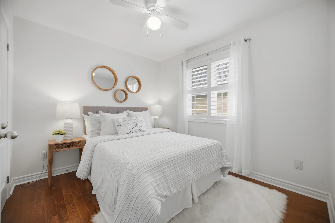
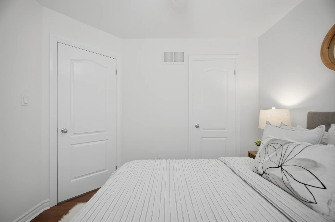
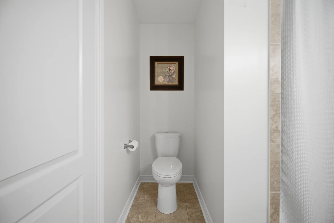
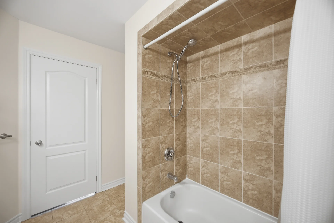
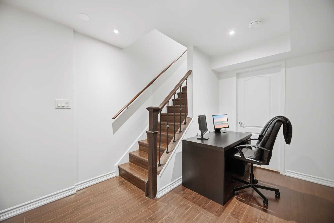
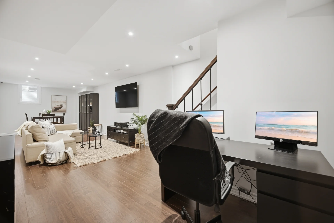
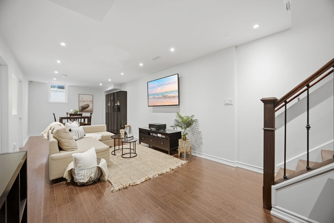
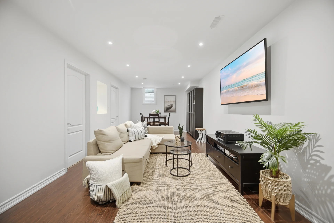
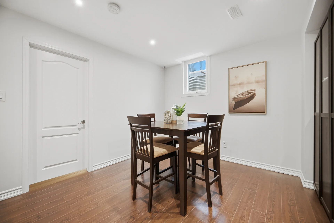
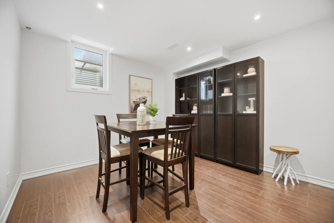
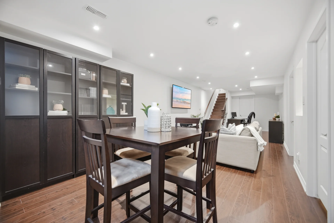
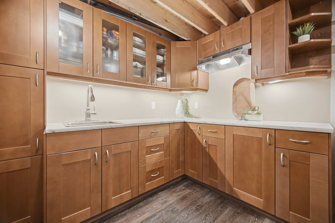
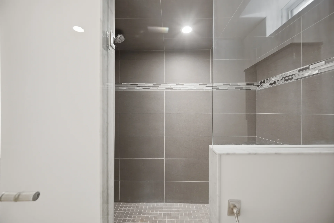
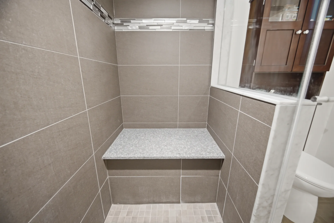
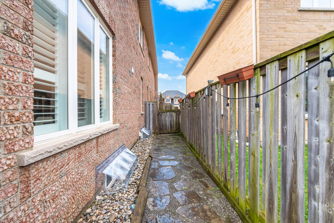
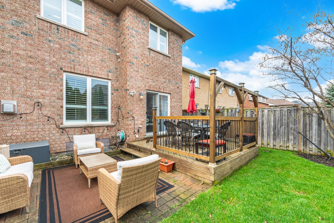
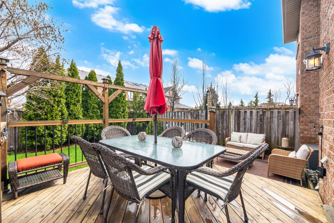
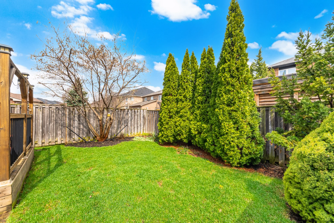
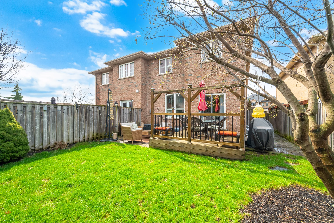
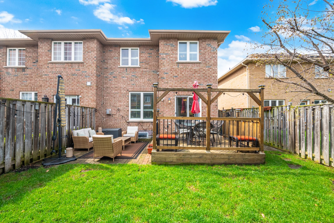
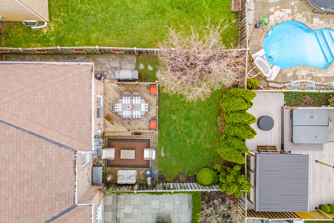
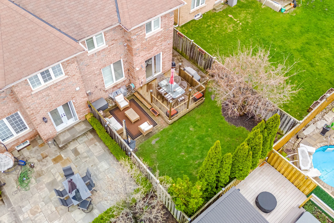
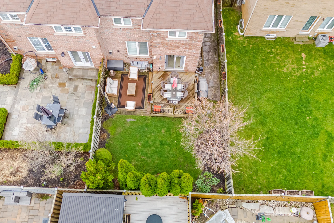
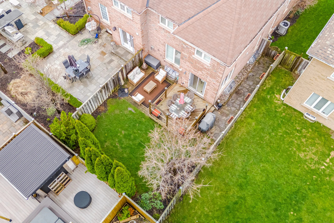
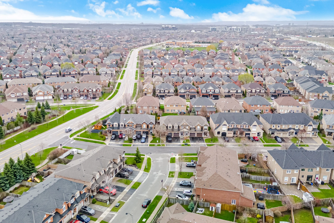
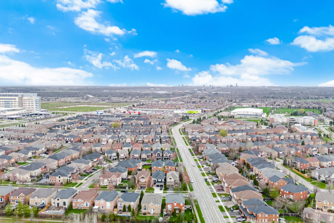
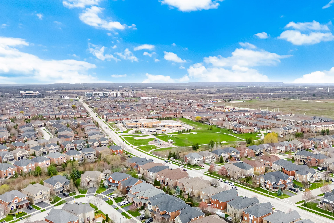
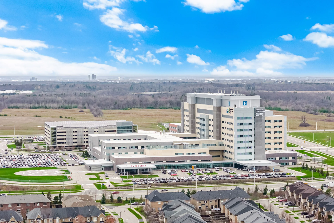
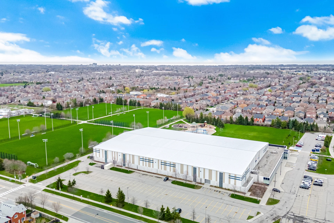
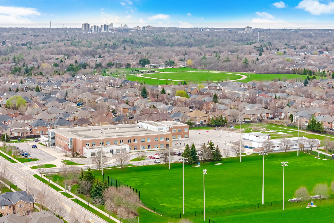
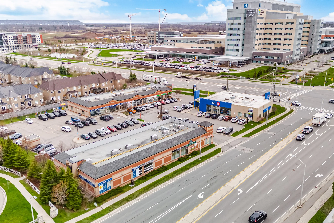
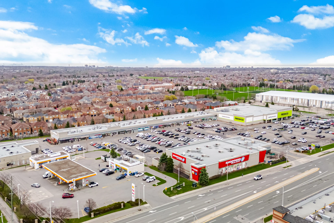
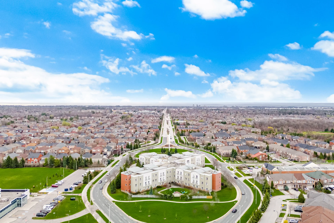
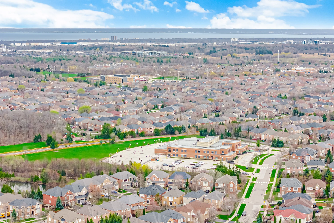
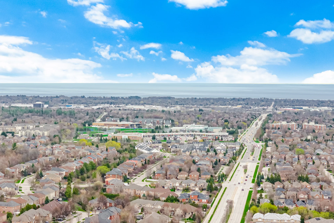
Presenting 2386 Stone Glen Crescent, a semi-detached residence in Oakville's WM Westmount community. This home features 4+1 bedrooms and 4 bathrooms, offering a spacious layout suitable for various needs. The main floor includes hardwood flooring, an open-concept living and dining area, and a powder room. The kitchen is appointed with Quartz countertops, a centre island, and a gas stove, with access to a private deck and backyard. Practical amenities on this level comprise main floor laundry and direct entry to the double car garage. Ascending to the upper level via a hardwood staircase reveals a primary suite with a sitting area, walk-in closet, and a four-piece ensuite. Three additional bedrooms and a full bathroom are also situated on this floor, alongside a versatile open hallway space. The finished basement provides additional living areas, a kitchenette, a four-piece bathroom, a bedroom, and ample storage, presenting potential for extended family accommodation. This property is conveniently positioned near essential services including hospitals, shopping centres, and parks, within a recognized school district.
Property Summary
Property Type: Single Family
Building Type: House
Storeys: 2
Square Footage: 2000 - 2500 sqft
Community Name: 1019 - WM Westmount
Title: Freehold
Land Size: 29.5 x 108.3 FT|under 1/2 acre
Age Of Building: 16 to 30 years
Annual Property Taxes: $5,533.61 (CAD)
Parking Type: Attached Garage, Garage
Bedrooms
Above Grade: 4
Below Grade: 1
Bathrooms
Interior Features
Appliances Included: Central Vacuum, Water Heater, Dishwasher, Dryer, Gas stove(s), Washer, Refrigerator
Flooring: Tile, Hardwood, Laminate, Concrete
Basement Type: Finished
Building Features
Features: Carpet Free
Foundation Type: Poured Concrete
Style: Semi-detached
Building Amenities: Fireplace(s)
Rental Equipment: Water Heater, Water Heater - Tankless
Structures: Deck
Heating & Cooling
Cooling: Central air conditioning
Fireplace: 2
Heating Type: Forced air (Natural gas)
Utilities
Utility Sewer: Sanitary sewer
Water: Municipal water
Exterior Features
Neighbourhood Features
Amenities Nearby: Hospital, Park, Place of Worship, Public Transit, Schools
Parking
Parking Type: Attached Garage, Garage
Total Parking Spaces: 4
Lot Features
Fencing: Fenced yard
Frontage: 29 ft ,6 in
Land Depth: 108 ft ,3 in
Measurements
| Level |
Room |
Dimensions |
| Main level |
Foyer |
1.17 m x 3.23 m
3 ft, 10 in x 10 ft, 7 in
|
|
Kitchen |
2.92 m x 3.45 m
9 ft, 7 in x 11 ft, 4 in
|
|
Eating area |
2.69 m x 1.65 m
8 ft, 10 in x 5 ft, 5 in
|
|
Living room |
3.63 m x 6.73 m
11 ft, 11 in x 22 ft, 1 in
|
|
Dining room |
4.01 m x 3.33 m
13 ft, 2 in x 10 ft, 11 in
|
|
Laundry room |
2.34 m x 2.26 m
7 ft, 8 in x 7 ft, 5 in
|
| Second level |
Den |
3.4 m x 2.11 m
11 ft, 2 in x 6 ft, 11 in
|
|
Primary Bedroom |
3.86 m x 5.99 m
12 ft, 8 in x 19 ft, 8 in
|
|
Bedroom 2 |
3.45 m x 3.94 m
11 ft, 4 in x 12 ft, 11 in
|
|
Bedroom 3 |
3 m x 4.39 m
9 ft, 10 in x 14 ft, 5 in
|
|
Bedroom 4 |
2.64 m x 3 m
8 ft, 8 in x 9 ft, 10 in
|
| Basement |
Kitchen |
2.95 m x 3.3 m
9 ft, 8 in x 10 ft, 10 in
|
|
Office |
2.16 m x 1.96 m
7 ft, 1 in x 6 ft, 5 in
|
|
Family room |
3.33 m x 7.85 m
10 ft, 11 in x 25 ft, 9 in
|
|
Bedroom |
2.95 m x 3.66 m
9 ft, 8 in x 12 ft, 0 in
|
|
Other |
2.31 m x 4.78 m
7 ft, 7 in x 15 ft, 8 in
|
All information is deemed reliable but not guaranteed and should be independently verified.