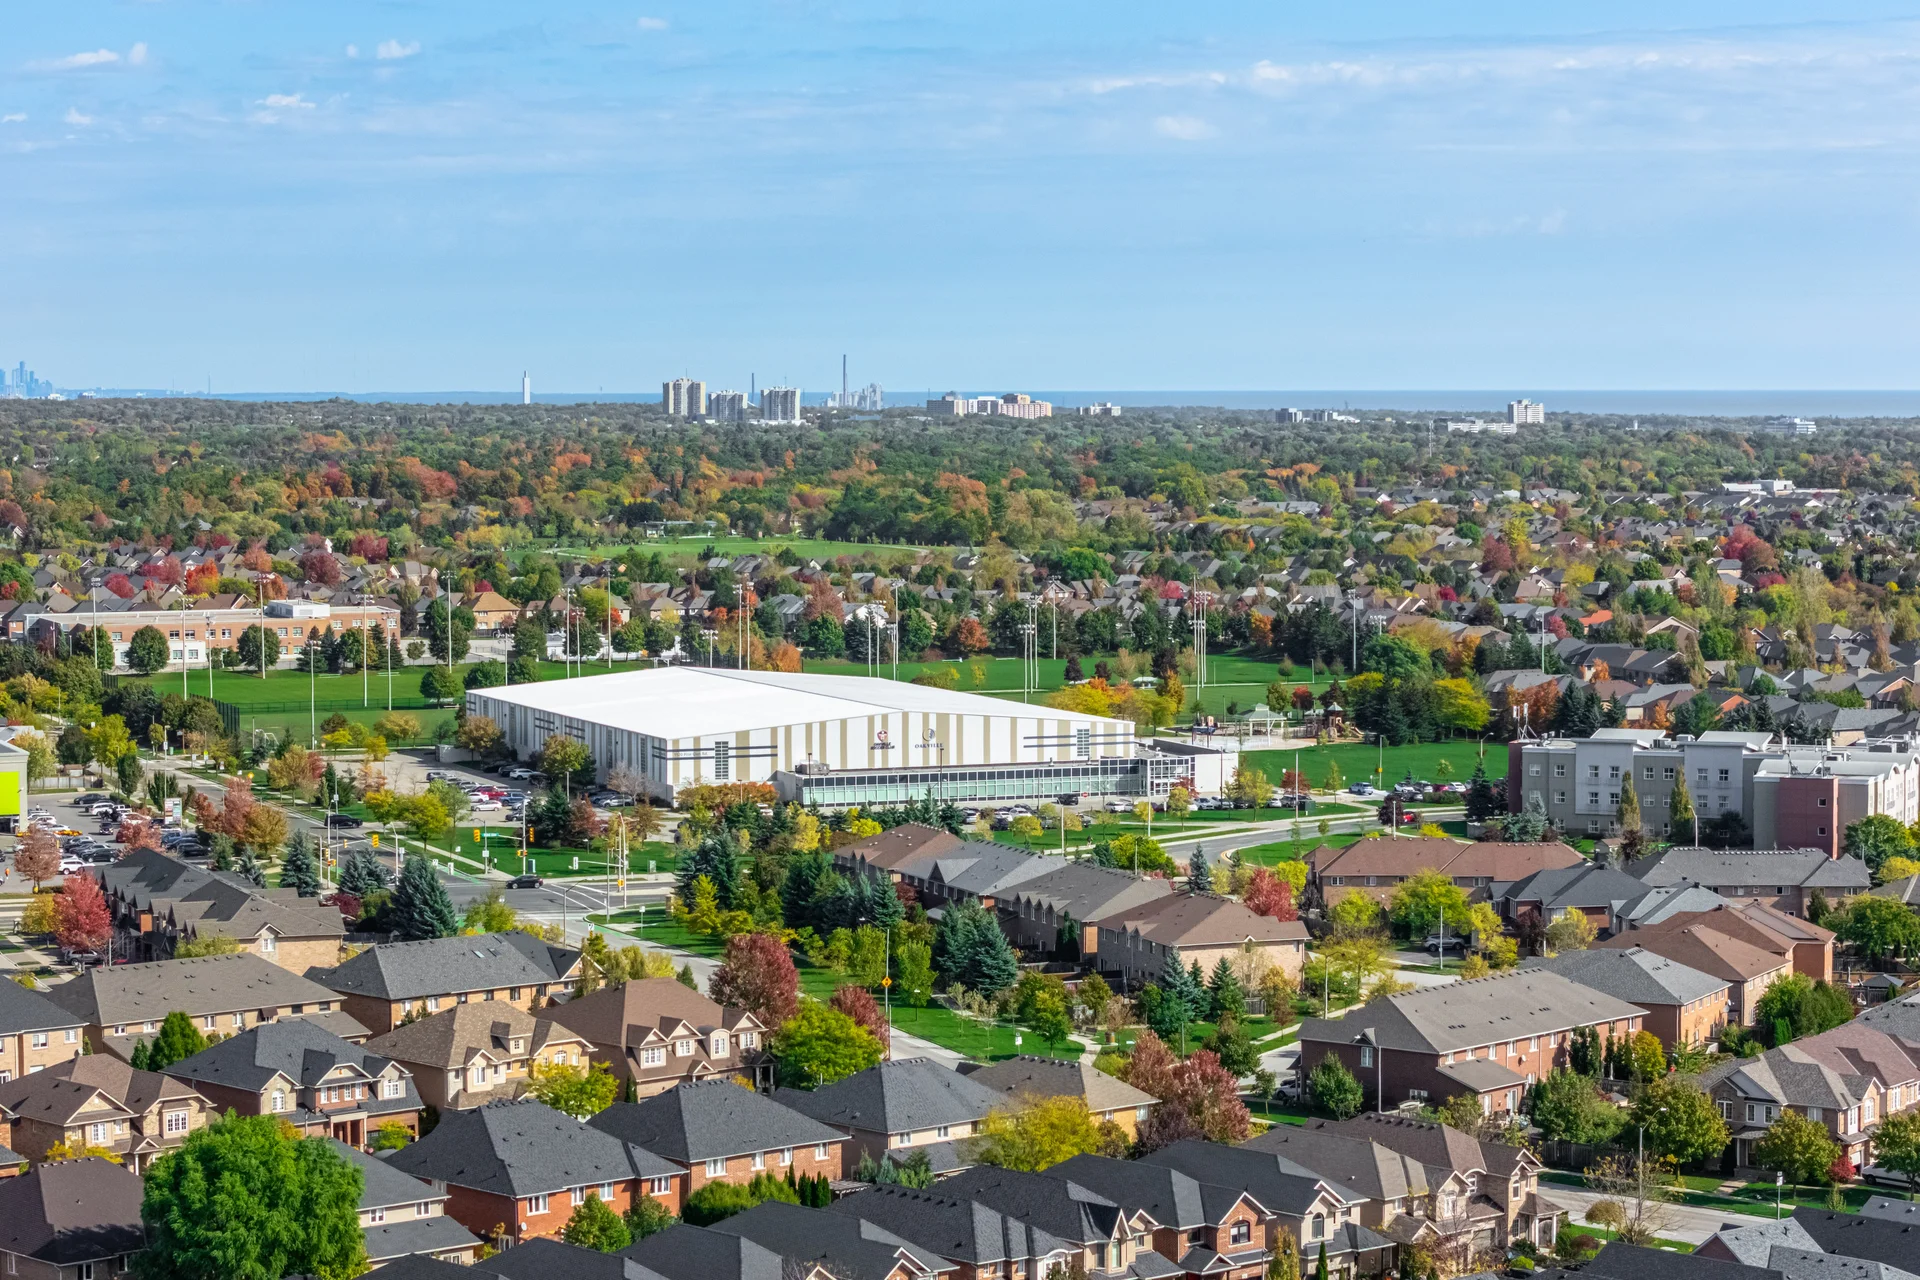
2397 Whistling Springs Crescent
$939,000
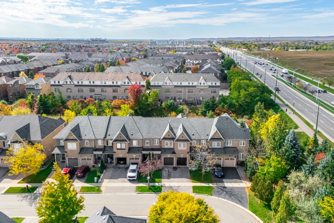
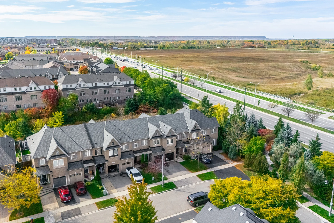
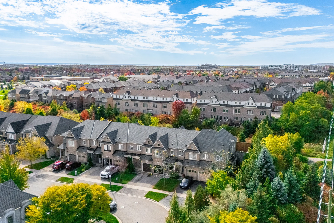
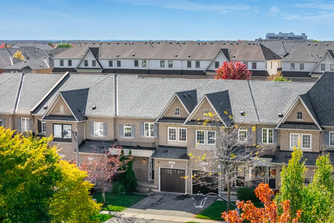
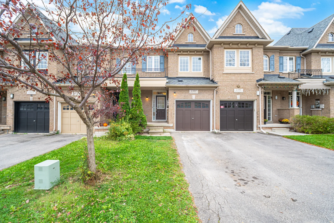
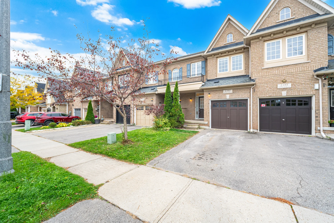
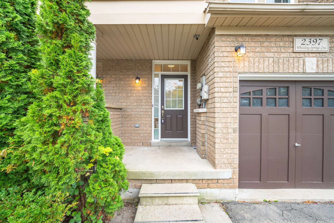
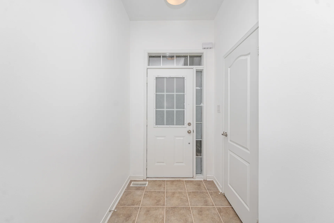
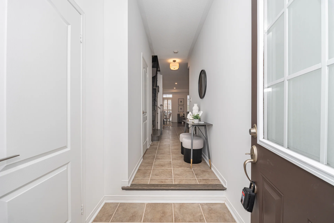
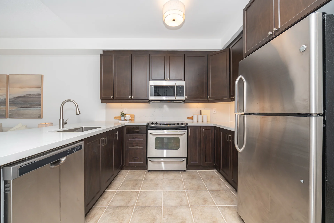
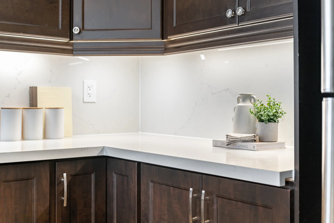
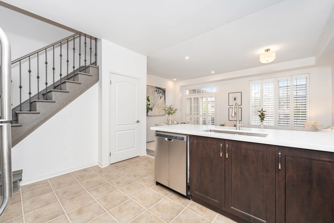
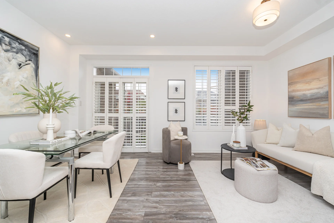
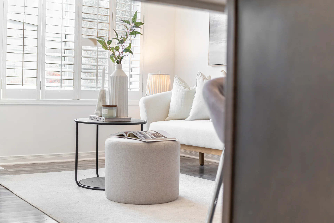
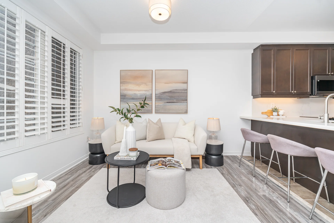
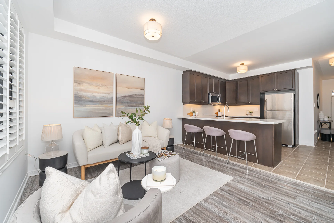
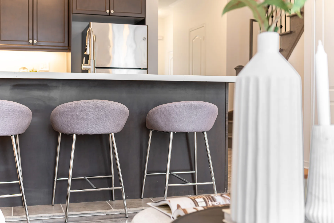
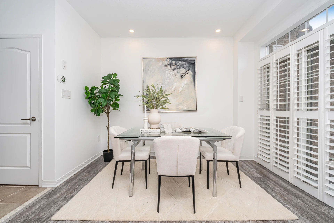
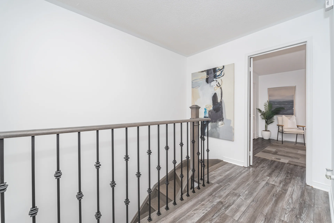
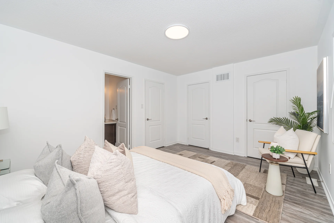
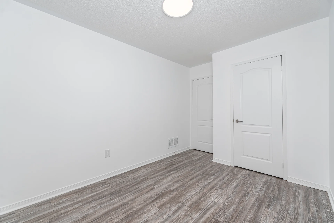
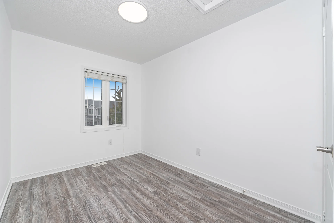
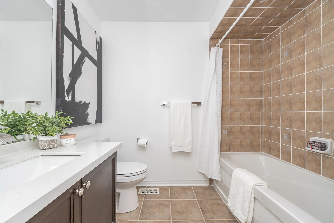
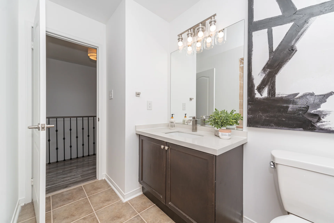
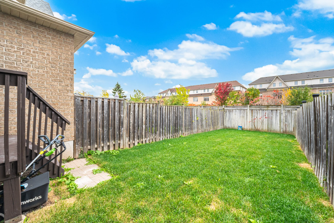
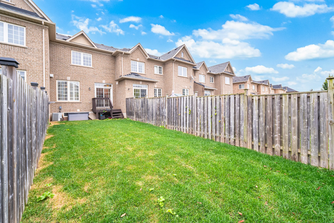
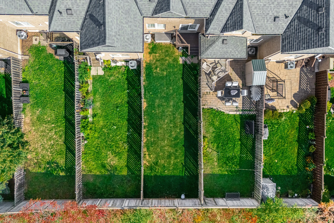
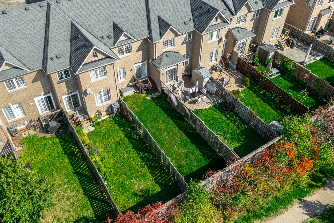
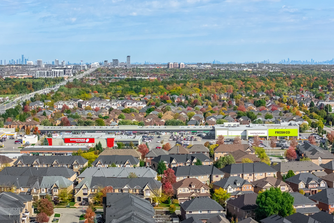
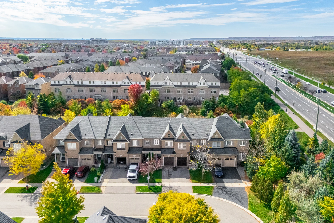
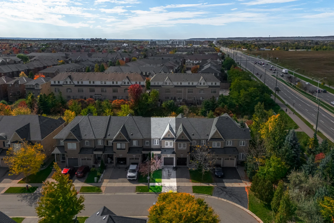
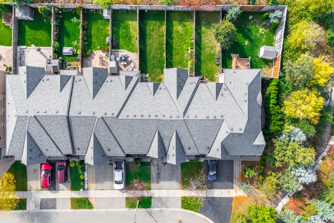
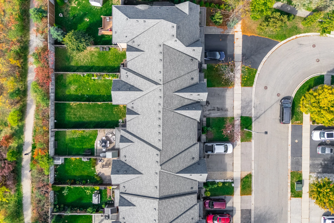
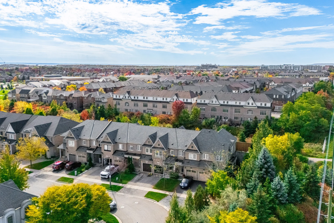
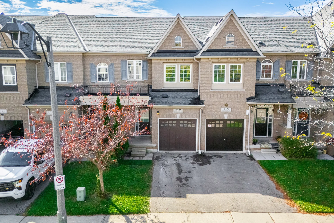
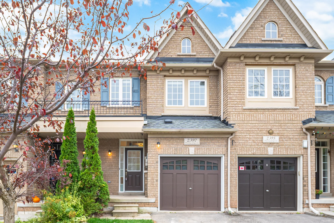
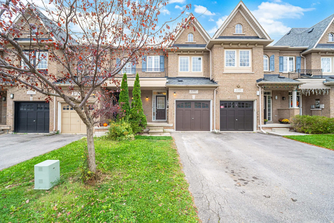
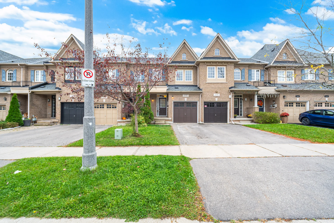
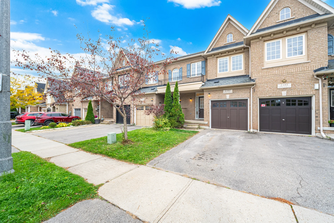
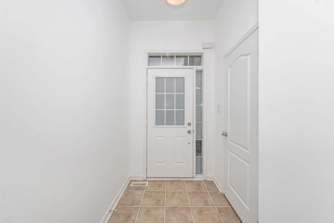
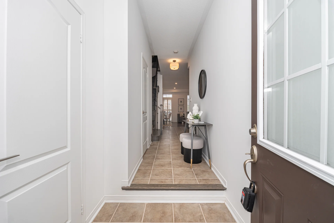
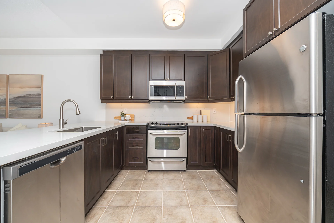
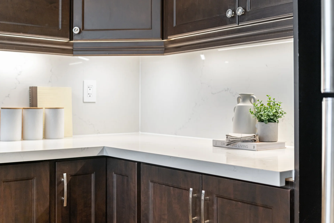
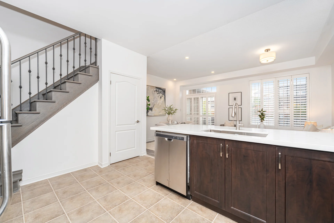
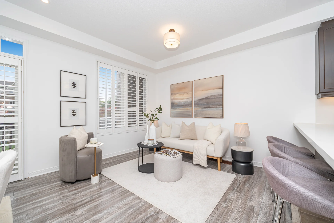
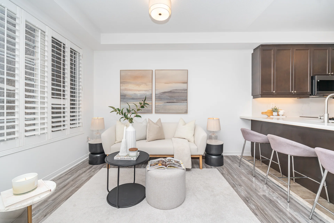
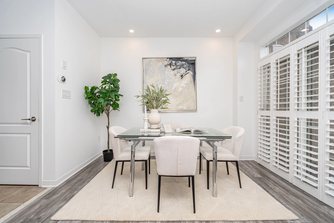
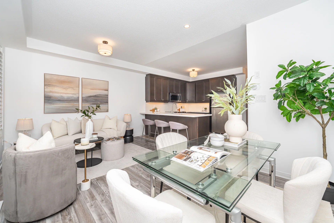
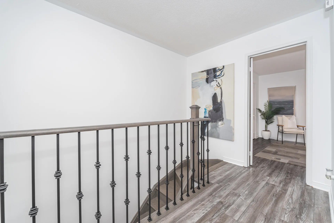
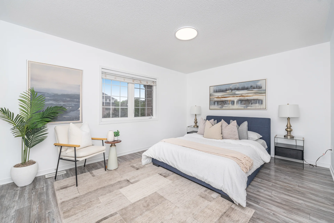
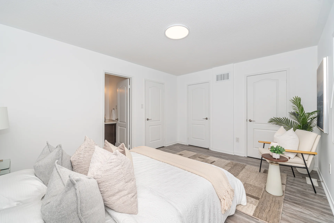
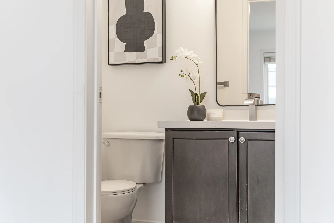
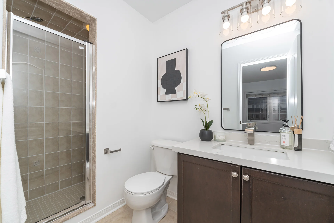
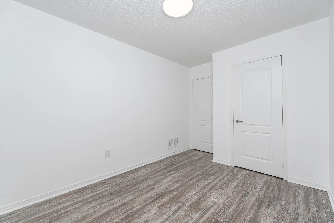
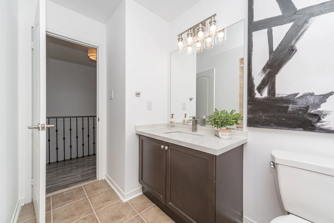
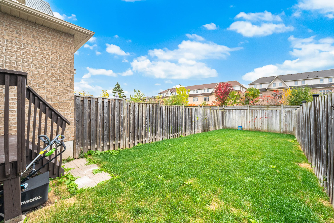
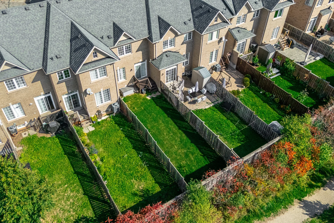
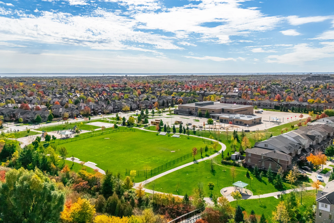
Welcome to this beautifully updated FREEHOLD Townhome Situated On A Premium 125' Lot Backing Onto Greenspace, located in the desirable West Oak Trails of Oakville, a family-friendly neighborhood, steps away from amazing schools and the Oakville Hospital. Upgrades include: brand new quartz counters/backsplash, stainless appliances, designer light fixtures, new sod in backyard, and has been freshly painted in neutral colors. This house features an open concept main floor living space with lots of natural light. Upstairs you will find 3 spacious bedrooms, including a master with a 4-piece ensuite, and an additional 4-piece bathroom - great for growing families. The basement is unspoiled and waiting for your finishing touches. There is ample space in the freshly sodded backyard for a patio, or gazebo for your morning coffee. No neighbours behind, making this house very private. 9' Ceilings T/O The Mn Lvl, Pot Lights and the list goes on. (41476986)
Property Summary
Price: $939,000
Bedrooms: 3
Bathrooms: 3
Mls #: W12470234
Property Type: Single Family
Building Type: Row / Townhouse
Storeys: 2
Square Footage: 1100 - 1500 sqft
Community Name: 1019 - WM Westmount
Title: Freehold
Land Size: 18 x 125 FT|under 1/2 acre
Age Of Building: 16 to 30 years
Annual Property Taxes: $4,181.51 (CAD)
Parking Type: Attached Garage, Garage
Bedrooms
Bathrooms
Interior Features
Appliances Included: All
Basement Type: Full
Building Features
Features: Conservation/green belt, Carpet Free
Foundation Type: Concrete
Style: Attached
Rental Equipment: Water Heater
Heating & Cooling
Cooling: Central air conditioning
Heating Type: Forced air (Natural gas)
Utilities
Utility Type: Cable (Installed), Electricity (Installed), Sewer (Installed)
Utility Sewer: Sanitary sewer
Water: Municipal water
Exterior Features
Parking
Parking Type: Attached Garage, Garage
Total Parking Spaces: 2
Lot Features
Frontage: 18 ft
Land Depth: 125 ft
Other Property Information
Zoning Description: Residential
Measurements
| Level |
Room |
Dimensions |
| Second level |
Primary Bedroom |
4.27 m x 3.55 m
14 ft, 0 in x 11 ft, 8 in
|
|
Bedroom 2 |
3.35 m x 2.51 m
11 ft, 0 in x 8 ft, 3 in
|
|
Bedroom 3 |
3.51 m x 2.68 m
11 ft, 6 in x 8 ft, 10 in
|
| Ground level |
Living room |
5.18 m x 3.54 m
17 ft, 0 in x 11 ft, 7 in
|
|
Kitchen |
3.87 m x 3.17 m
12 ft, 8 in x 10 ft, 5 in
|
All information is deemed reliable but not guaranteed and should be independently verified.