Video Tour
24 Beran Drive
$834,999
4
Bedrooms
2
Bathrooms
700 - 1100 sqft
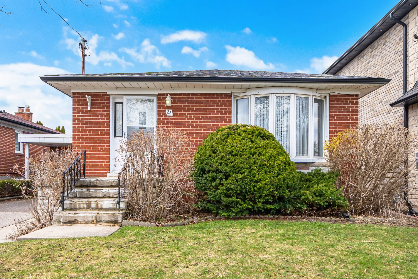
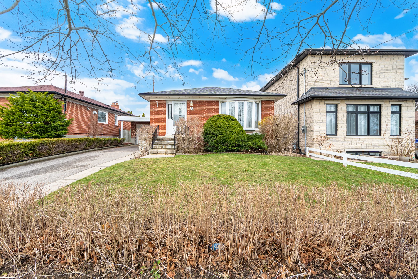
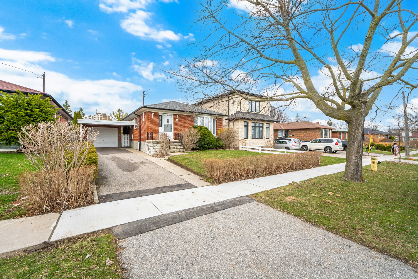
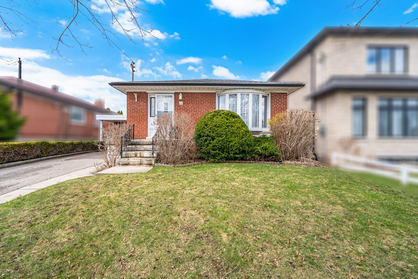
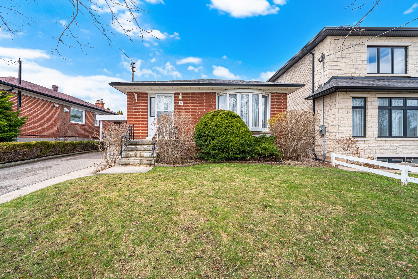
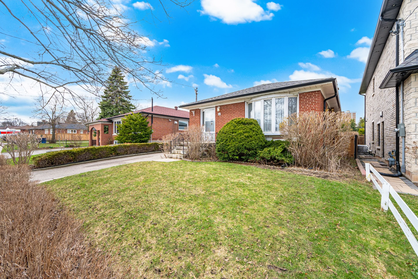
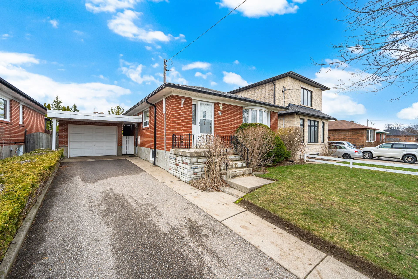
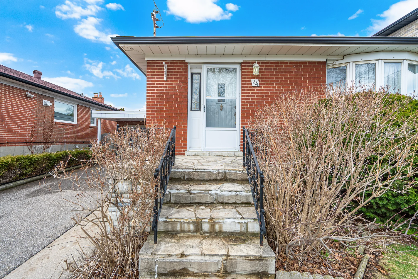
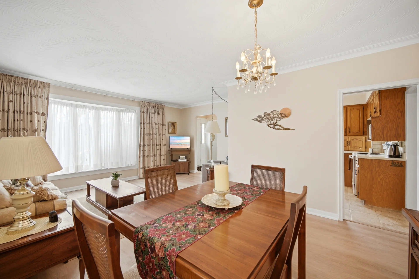
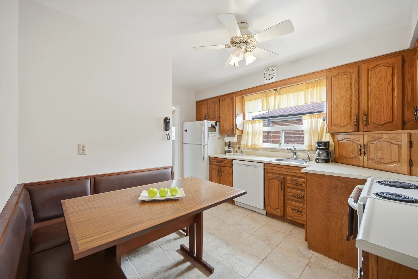
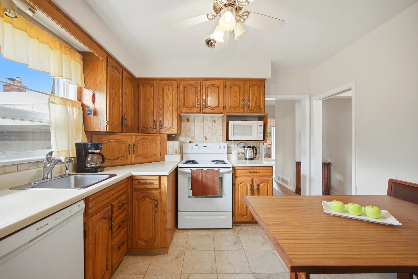
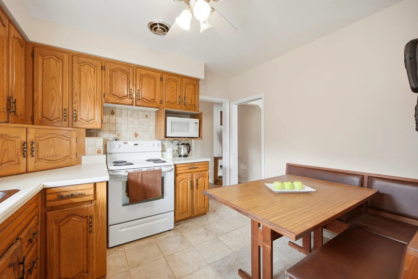
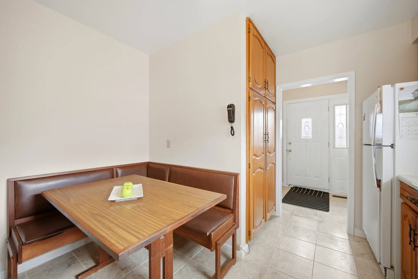
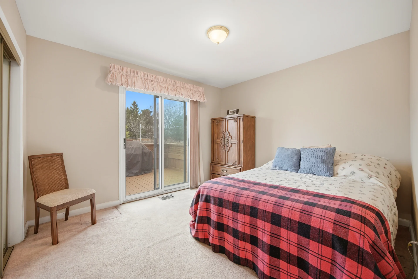
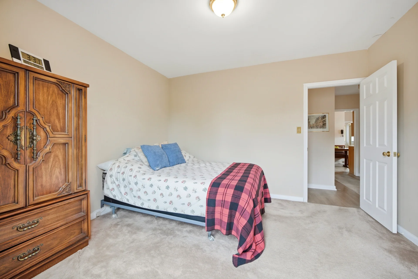
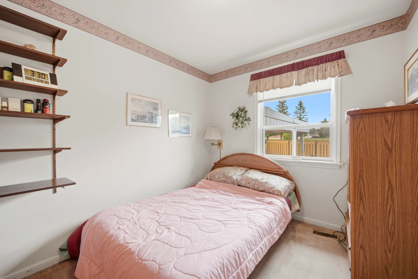
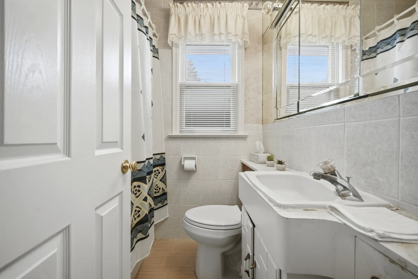
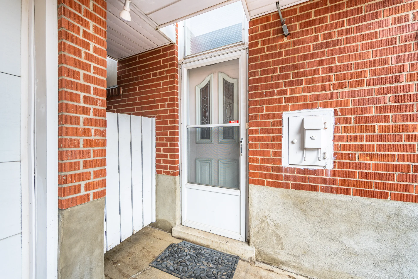
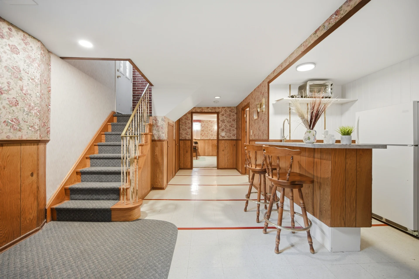
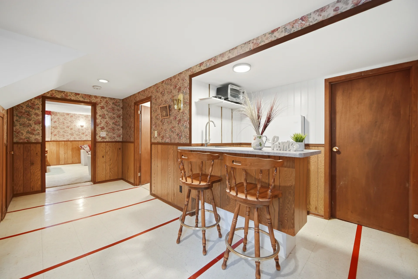
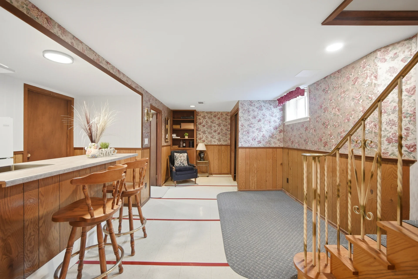
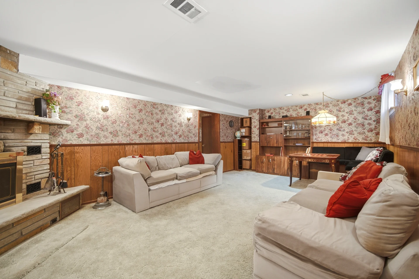
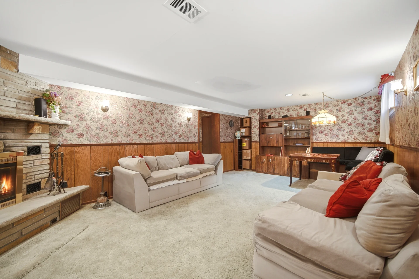
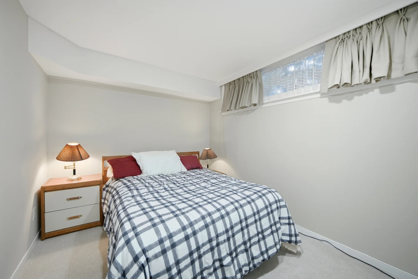
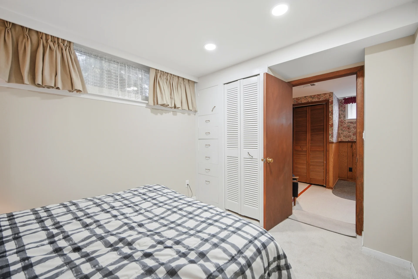
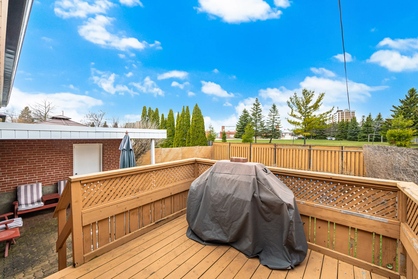
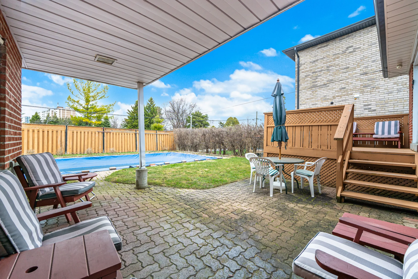
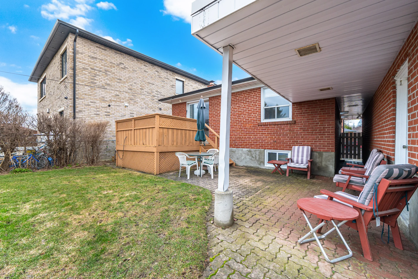
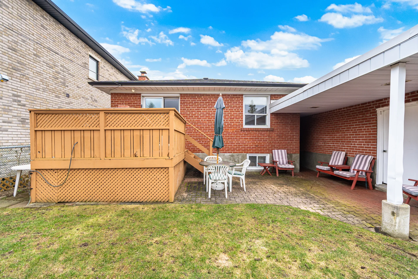
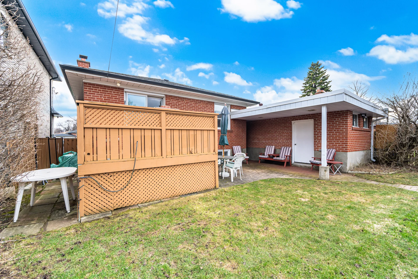
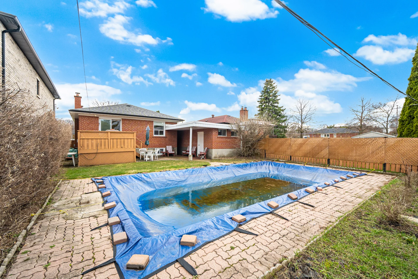
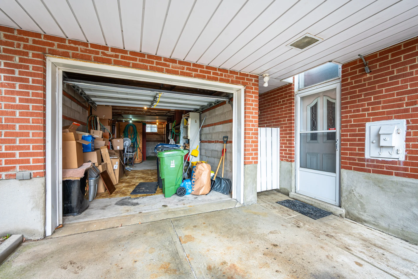
Discover a home with a rich history and potential for new memories. This 3+1 bedroom, 2 bathroom detached bungalow is situated on a 45 x 118 ft lot. The finished basement includes a separate entrance, offering flexible living options. Outdoor enjoyment is provided by a private backyard featuring an inground pool. This property includes a detached garage and additional parking spaces. Recent updates include a newer furnace and air conditioning system. The property is located in the Woburn community.
Property Summary
Property Type: Single Family
Building Type: House
Storeys: 1
Square Footage: 700 - 1100 sqft
Community Name: Woburn
Title: Freehold
Land Size: 45 x 118 FT
Annual Property Taxes: $4,094.70 (CAD)
Parking Type: Detached Garage, Garage
Bedrooms
Above Grade: 3
Below Grade: 1
Bathrooms
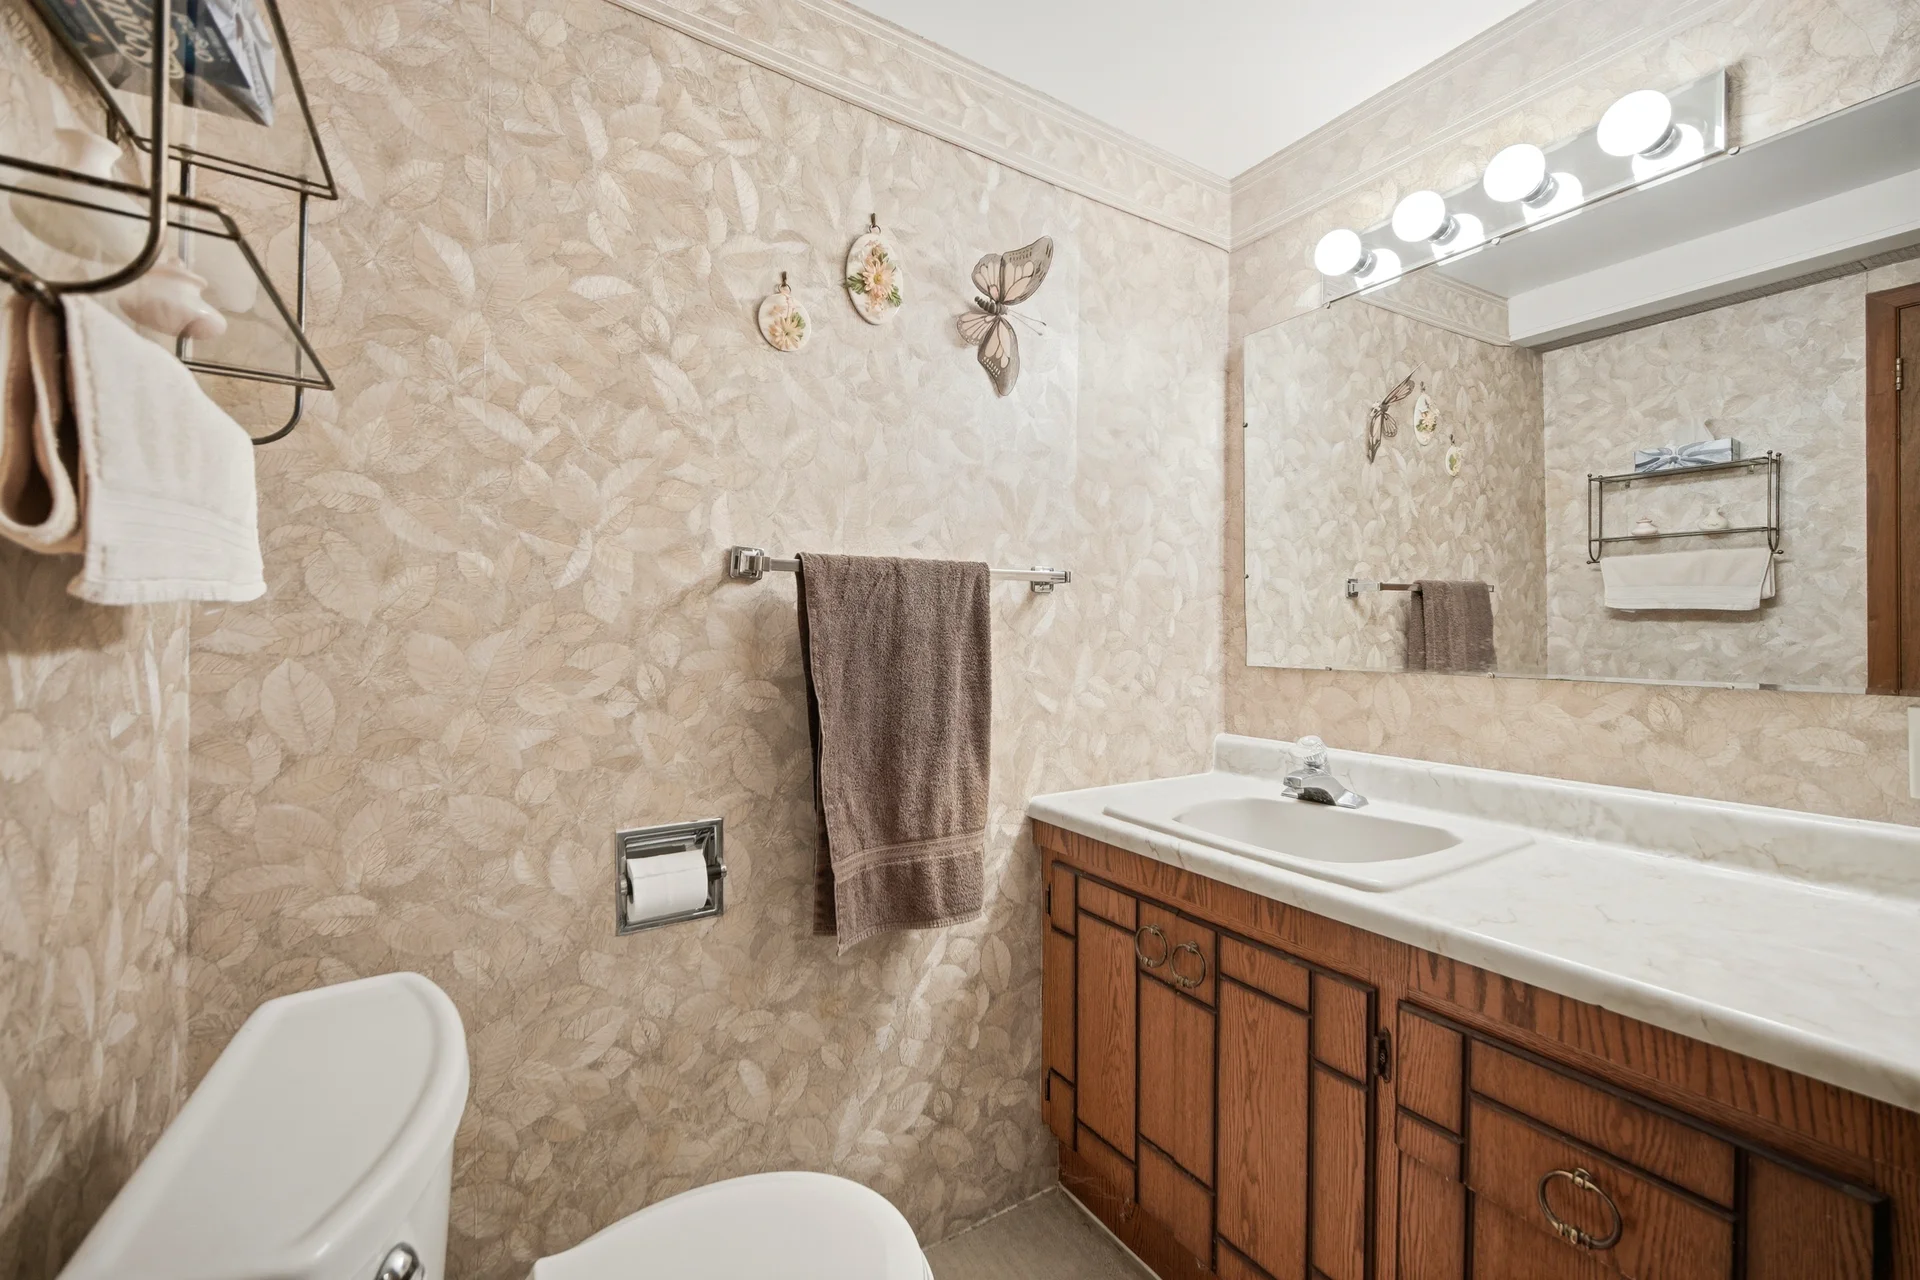

Total: 2
Interior Features
Appliances Included: Dishwasher, Furniture, Microwave, Refrigerator
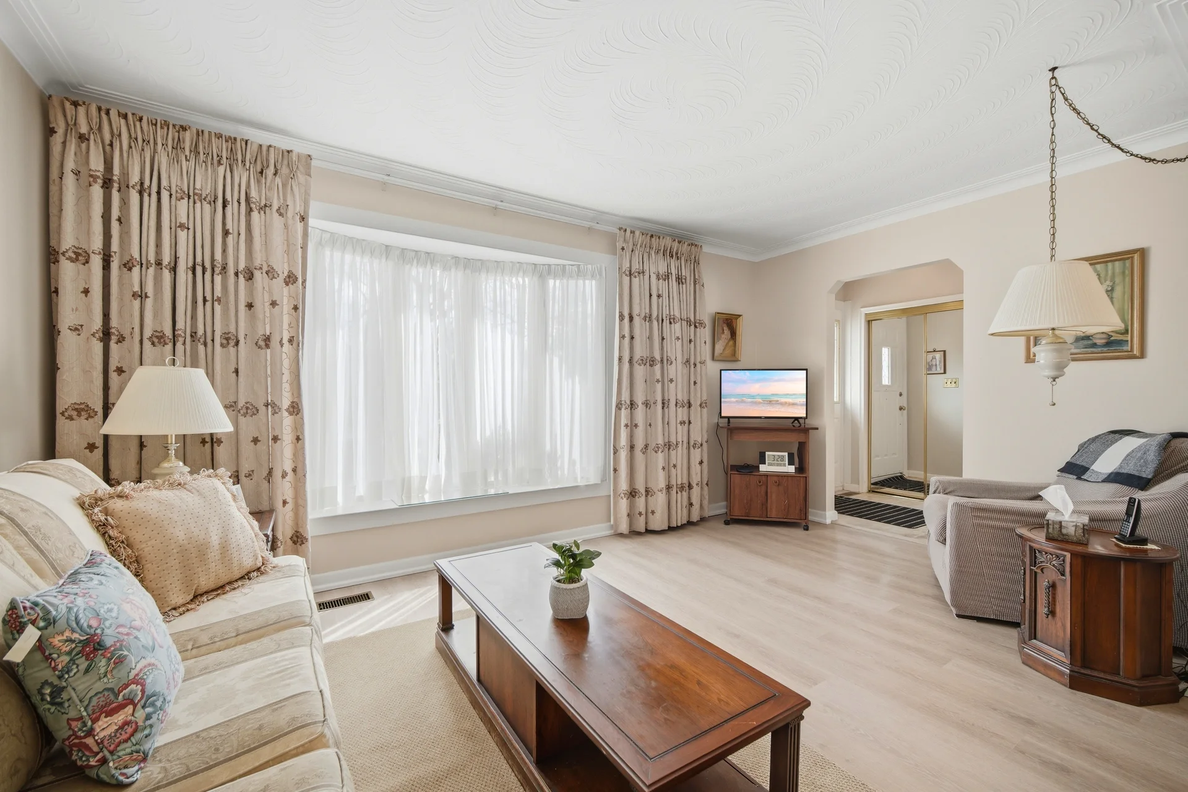
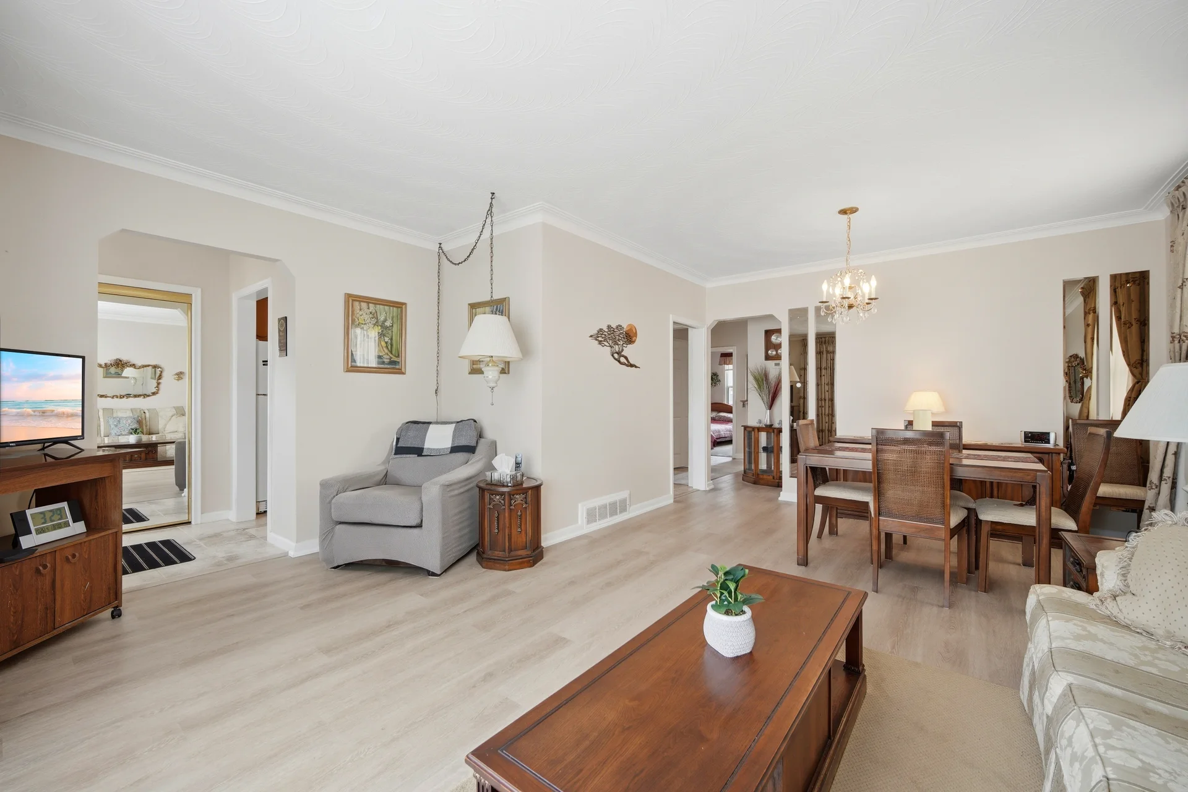
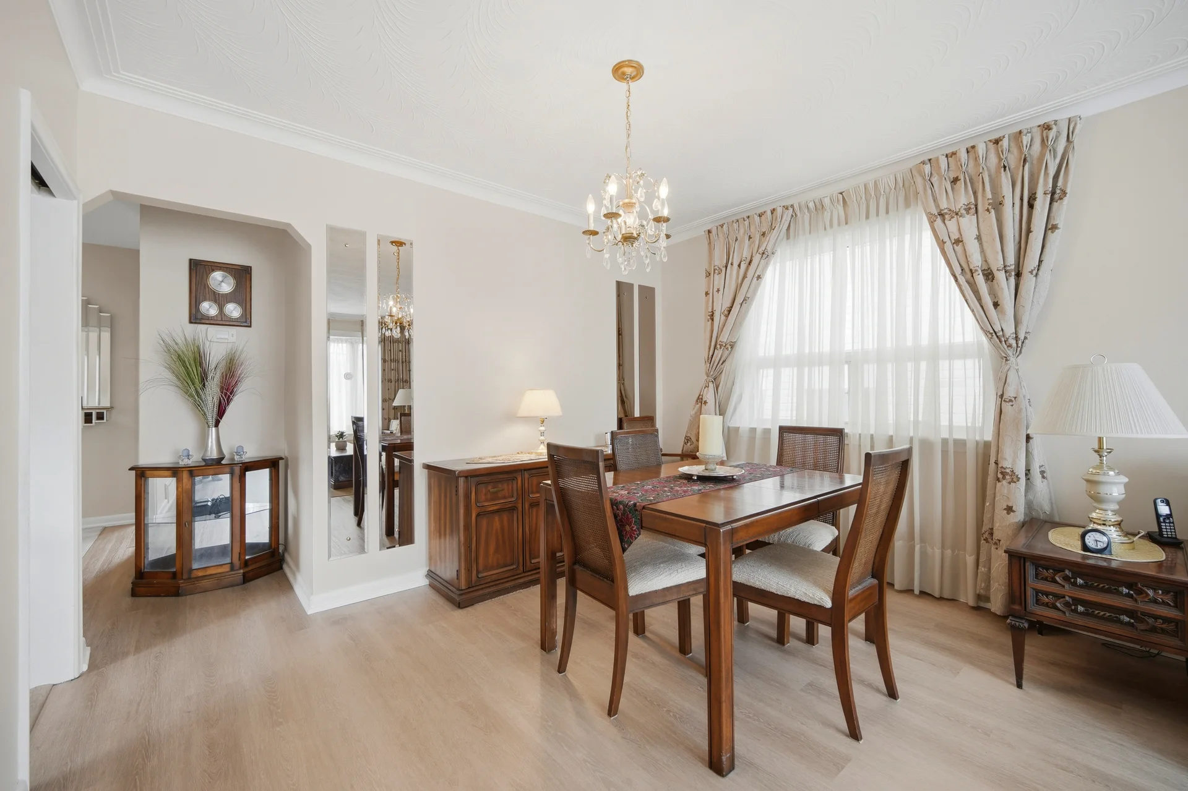
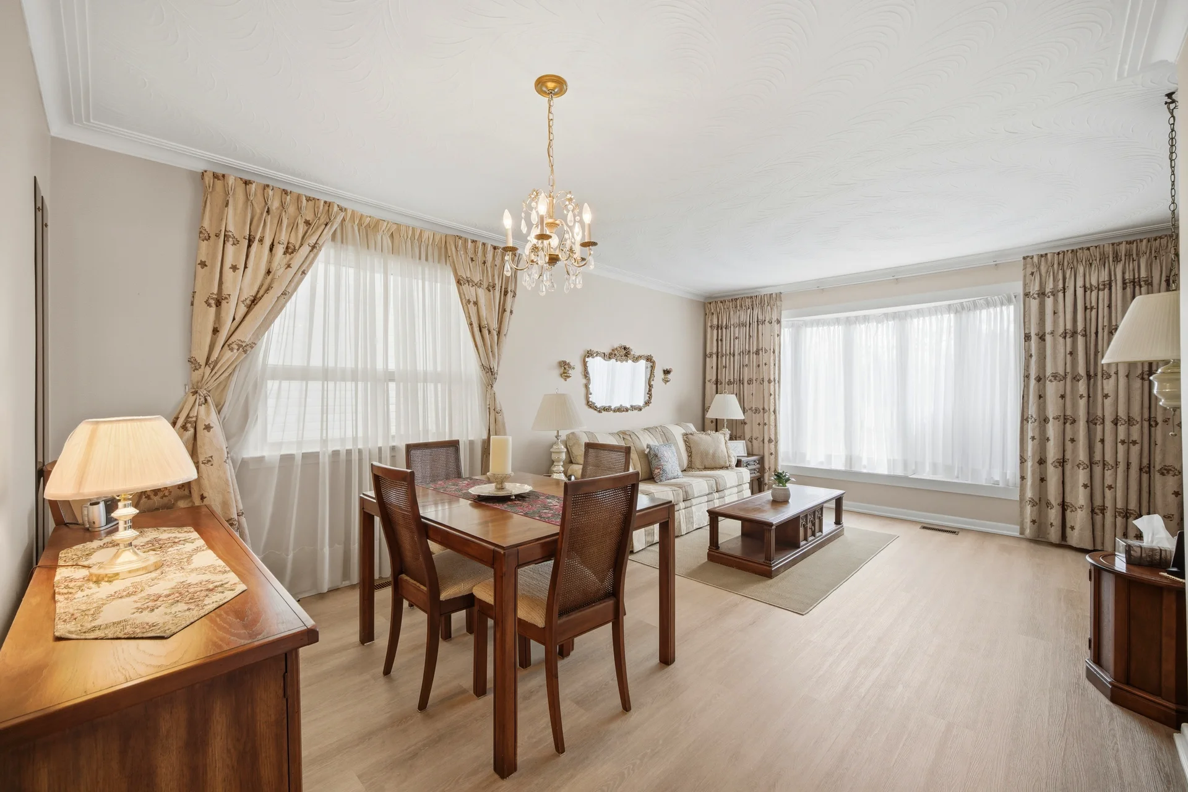
Flooring: Ceramic, Laminate, Carpeted
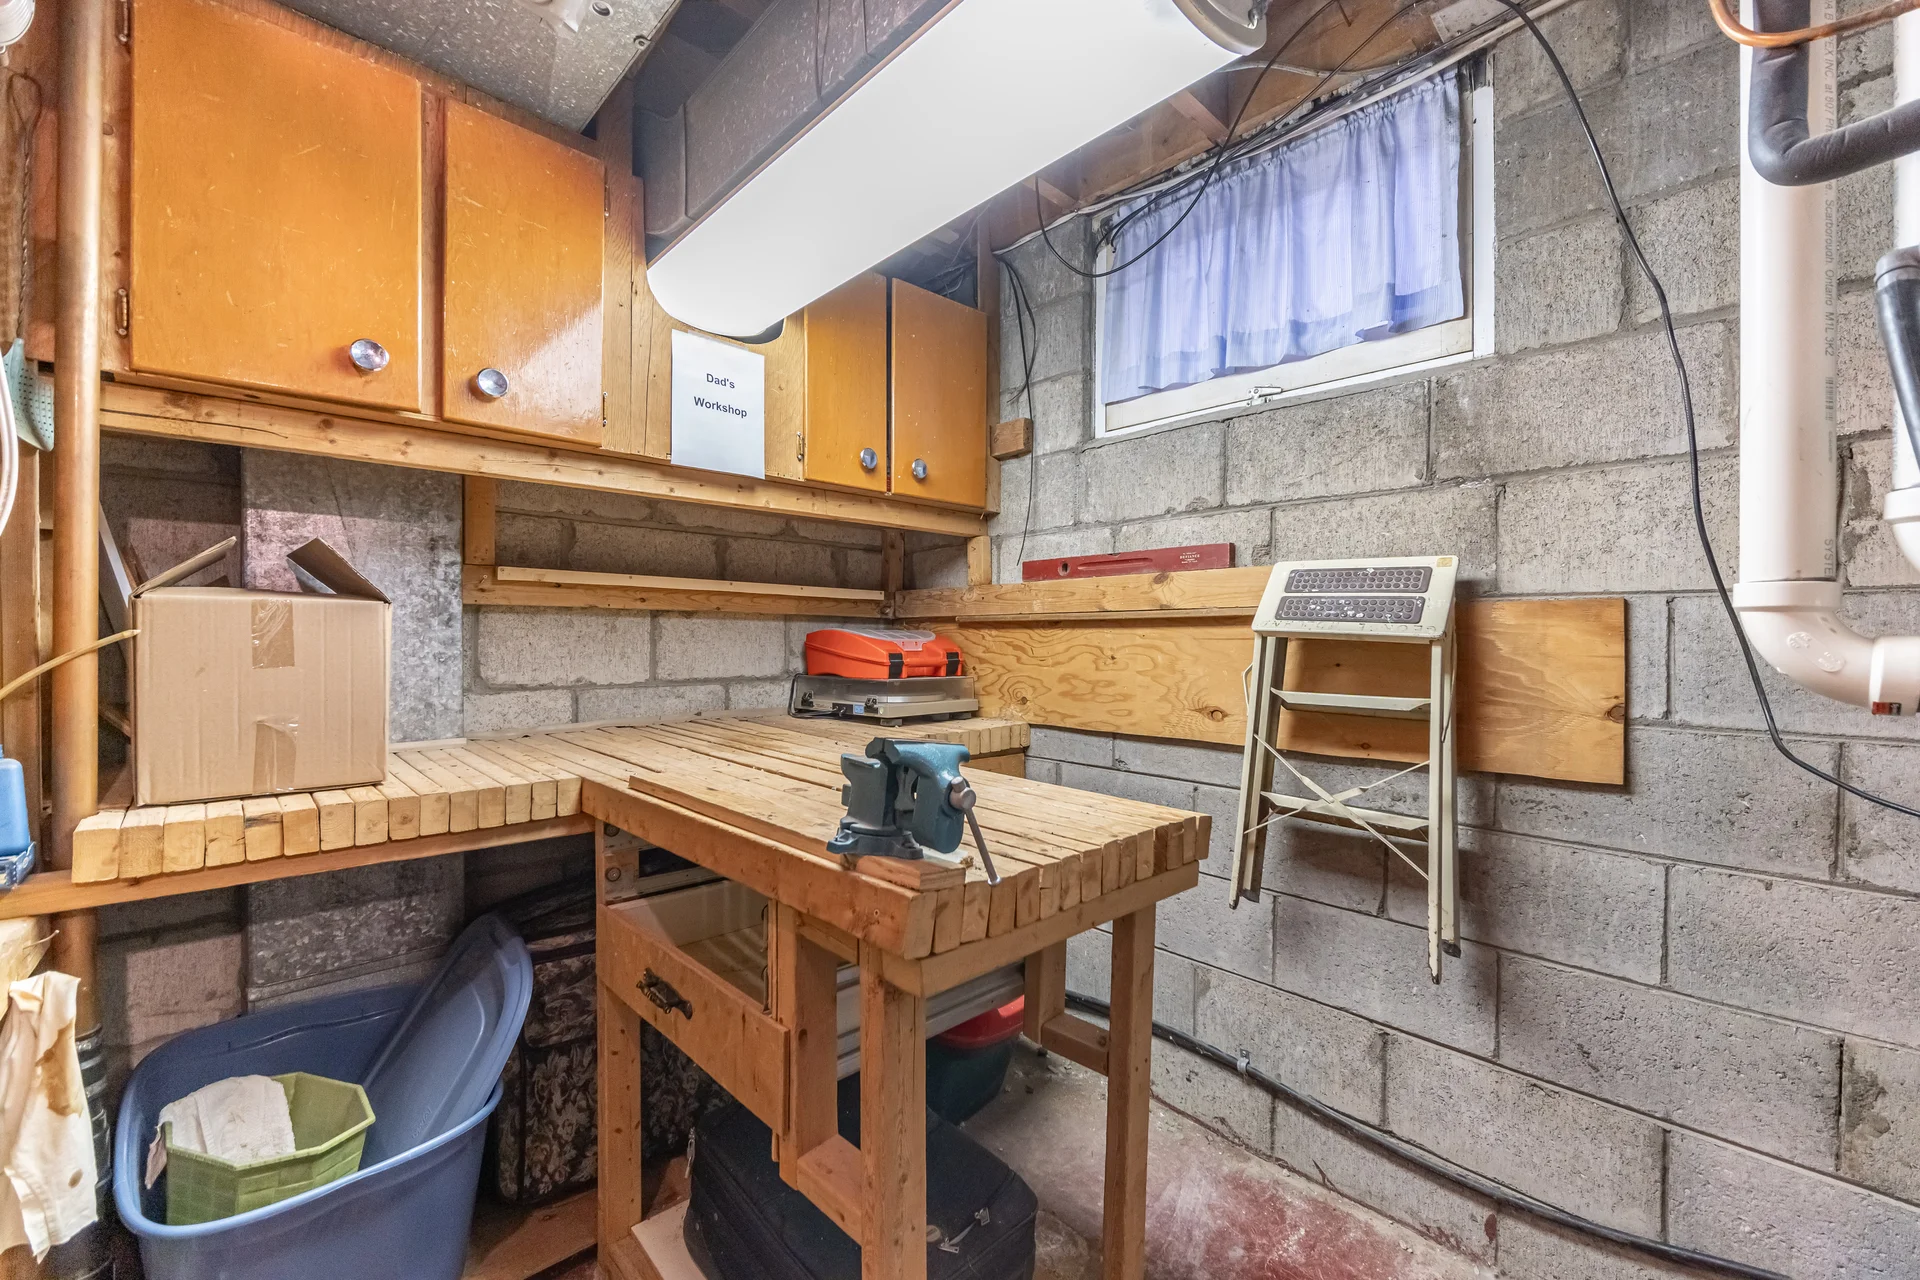
Basement Features: Separate entrance
Basement Type: Finished
Building Features
Foundation Type: Block
Style: Detached
Architecture Style: Bungalow
Fire Protection: Smoke Detectors
Rental Equipment: Water Heater
Structures: Deck
Heating & Cooling
Cooling: Central air conditioning
Heating Type: Forced air (Natural gas)
Utilities
Utility Type: Cable (Available), Electricity (Available), Sewer (Available)
Utility Sewer: Sanitary sewer
Water: Municipal water
Exterior Features
Exterior Finish: Brick
Pool Type: Inground pool
Parking
Parking Type: Detached Garage, Garage
Total Parking Spaces: 5
Lot Features
Frontage: 45 ft
Land Depth: 118 ft
Landscape Features: Landscaped
Measurements
| Level | Room | Dimensions |
|---|---|---|
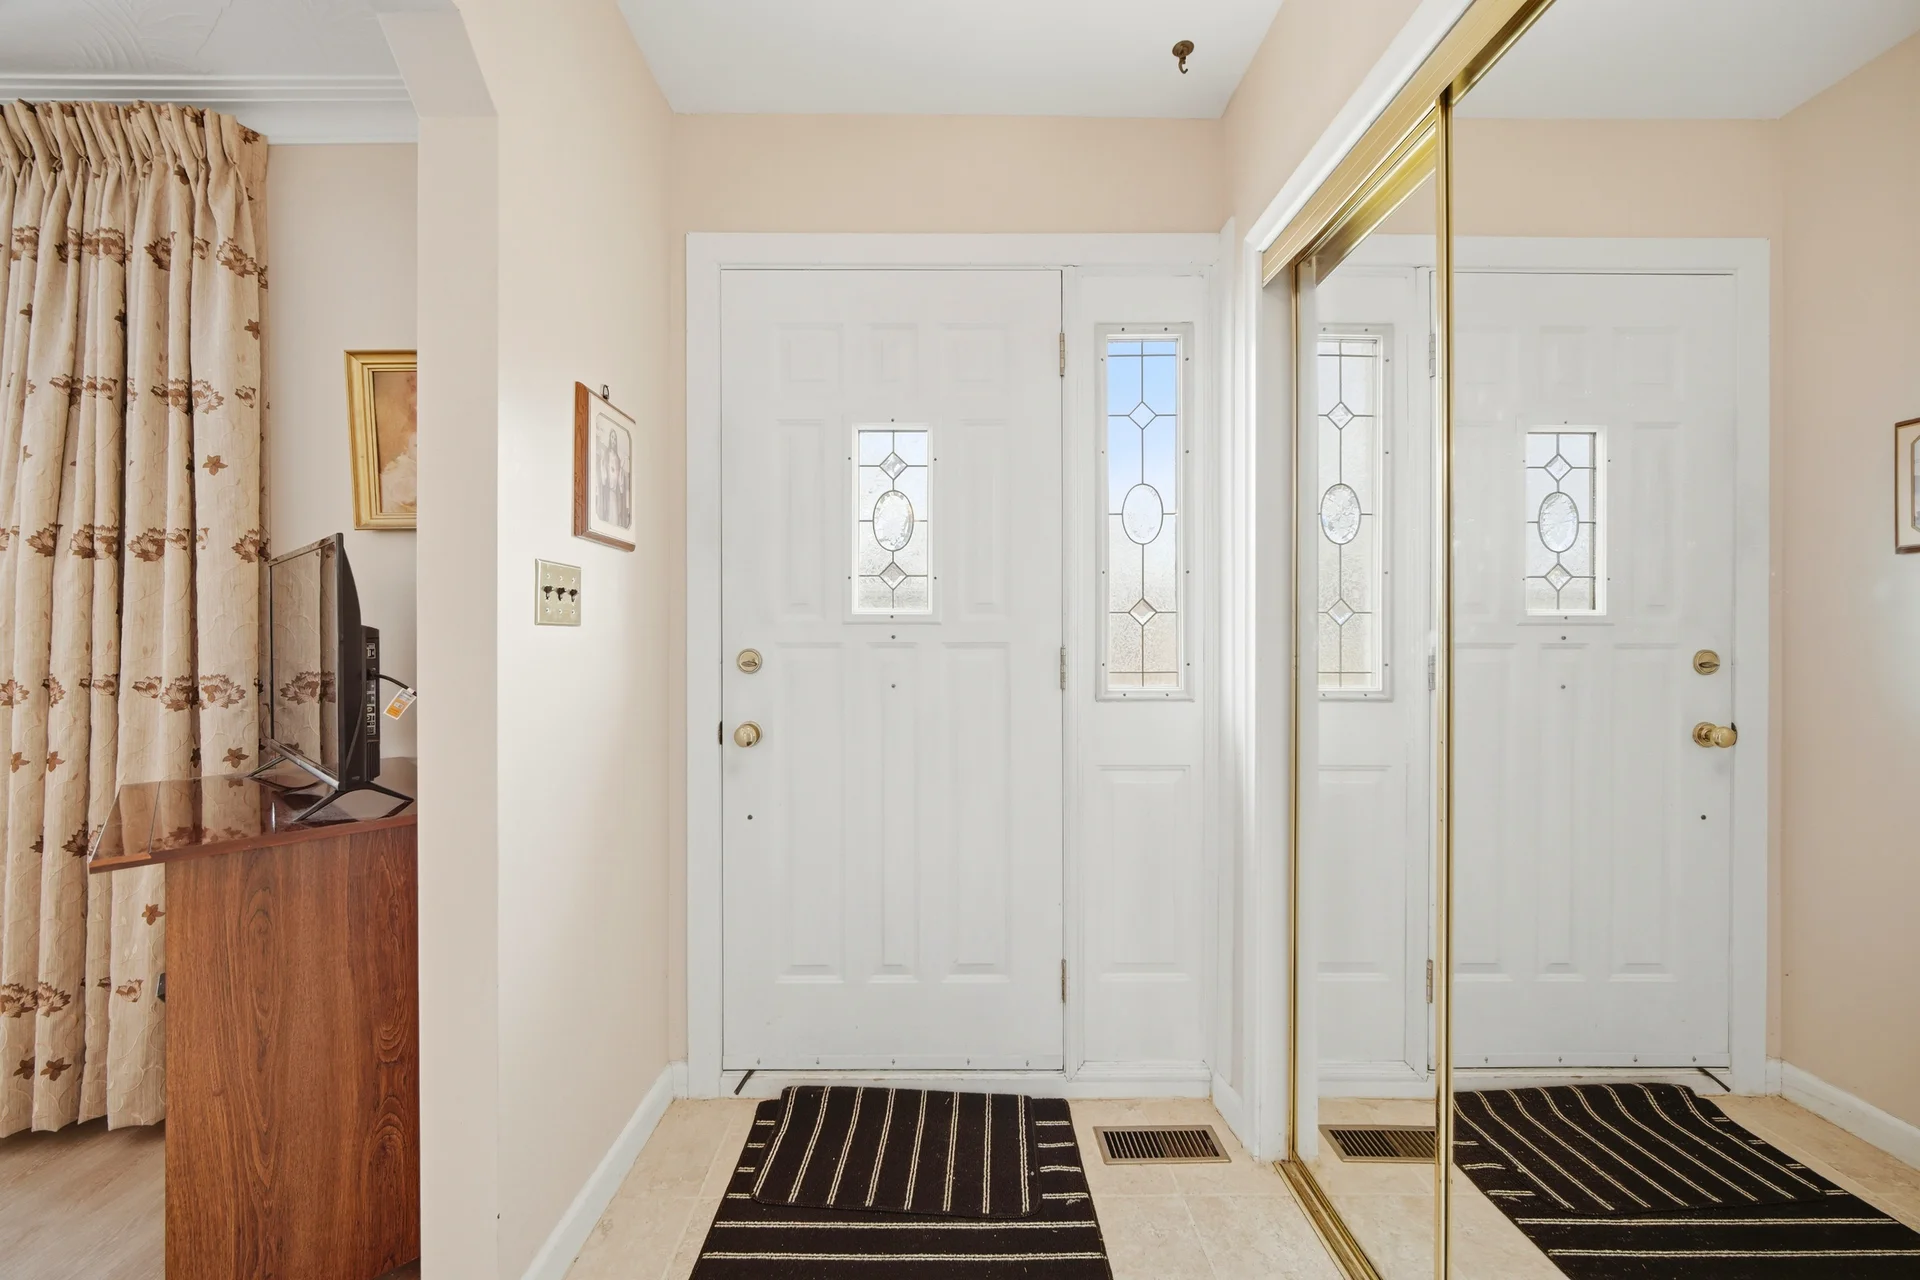
| Main level | Foyer | 5 ft, 7 in x 4 ft, 9 in |
| Kitchen | 13 ft, 6 in x 10 ft, 11 in | |
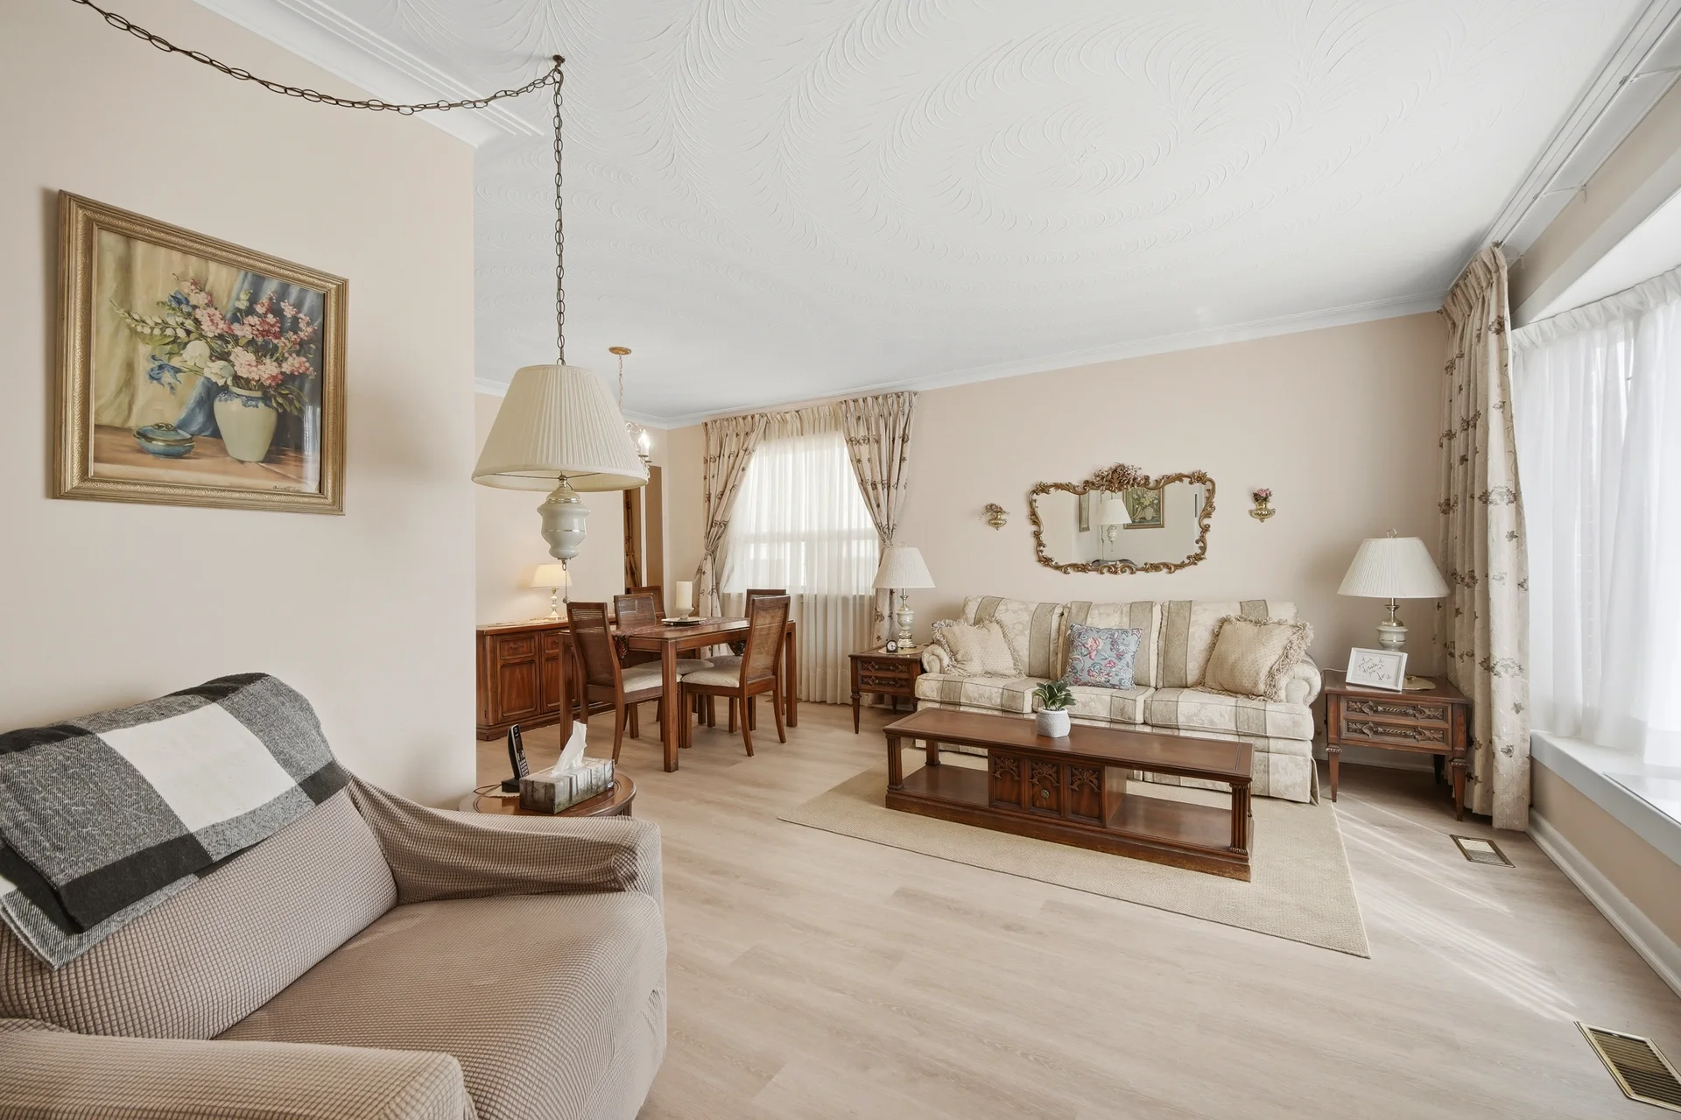
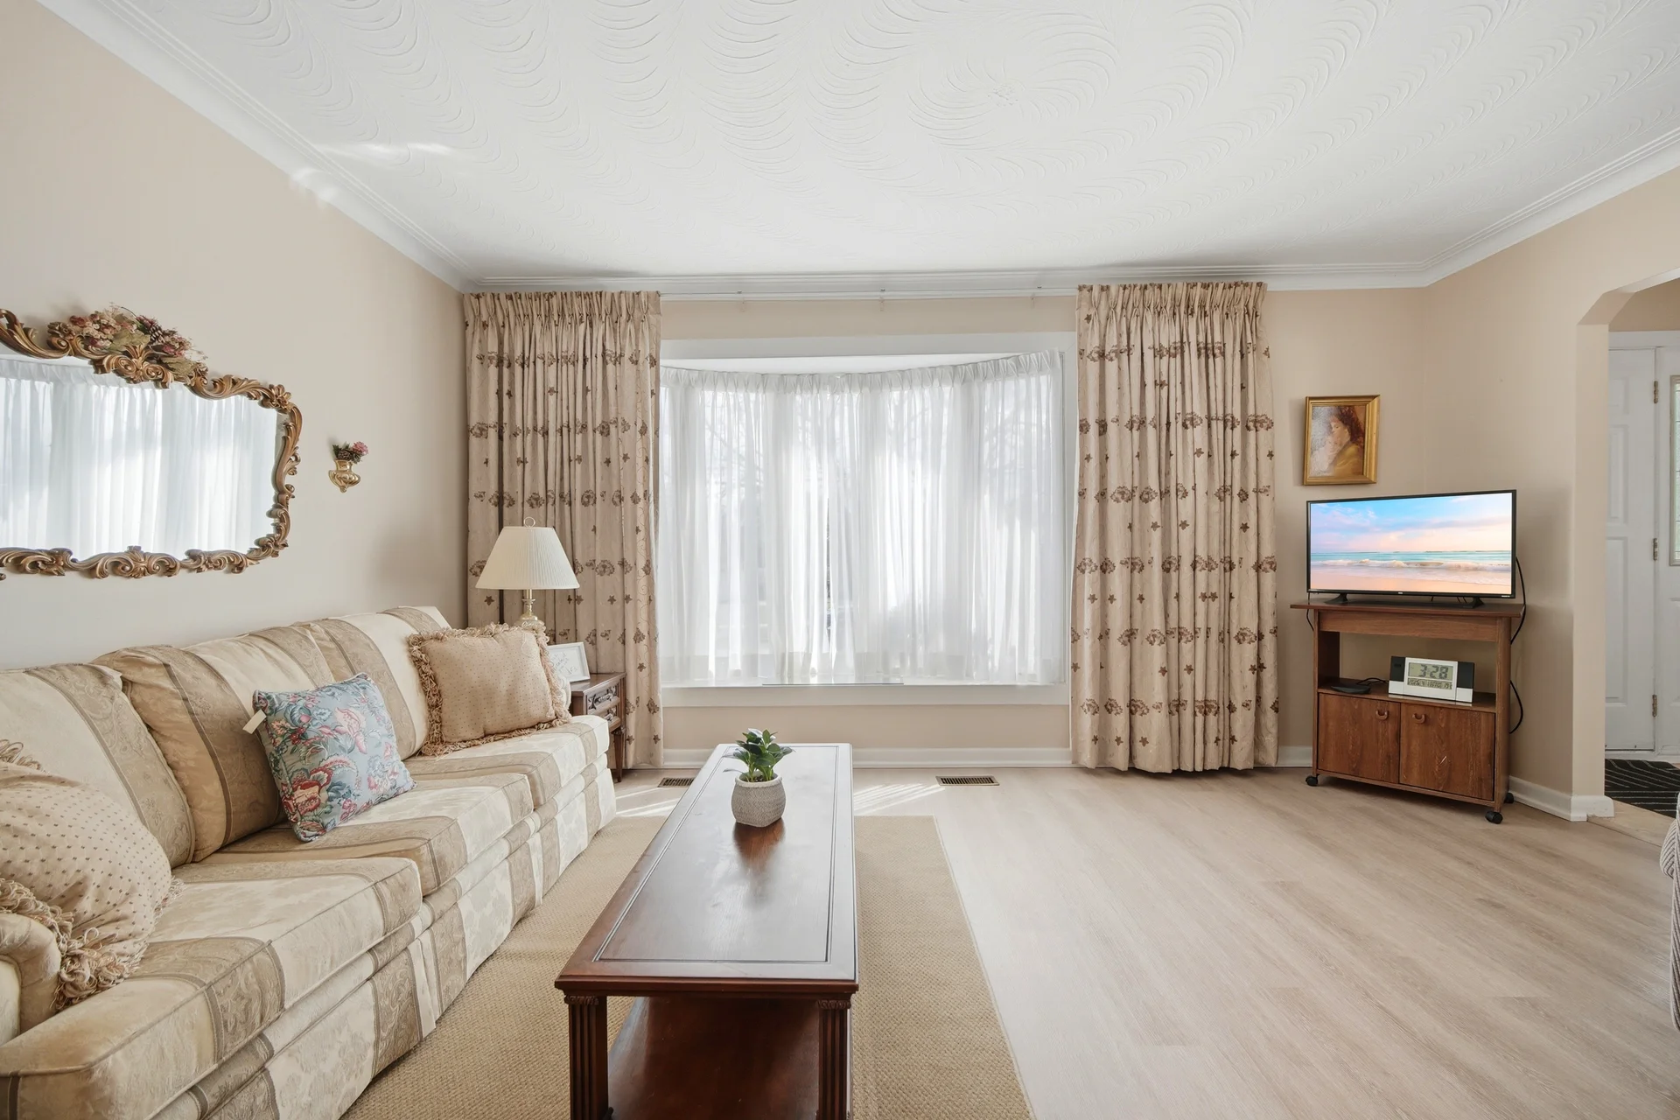
| Living room | 18 ft, 9 in x 15 ft, 10 in | |
| Dining room | 18 ft, 9 in x 11 ft, 11 in | |
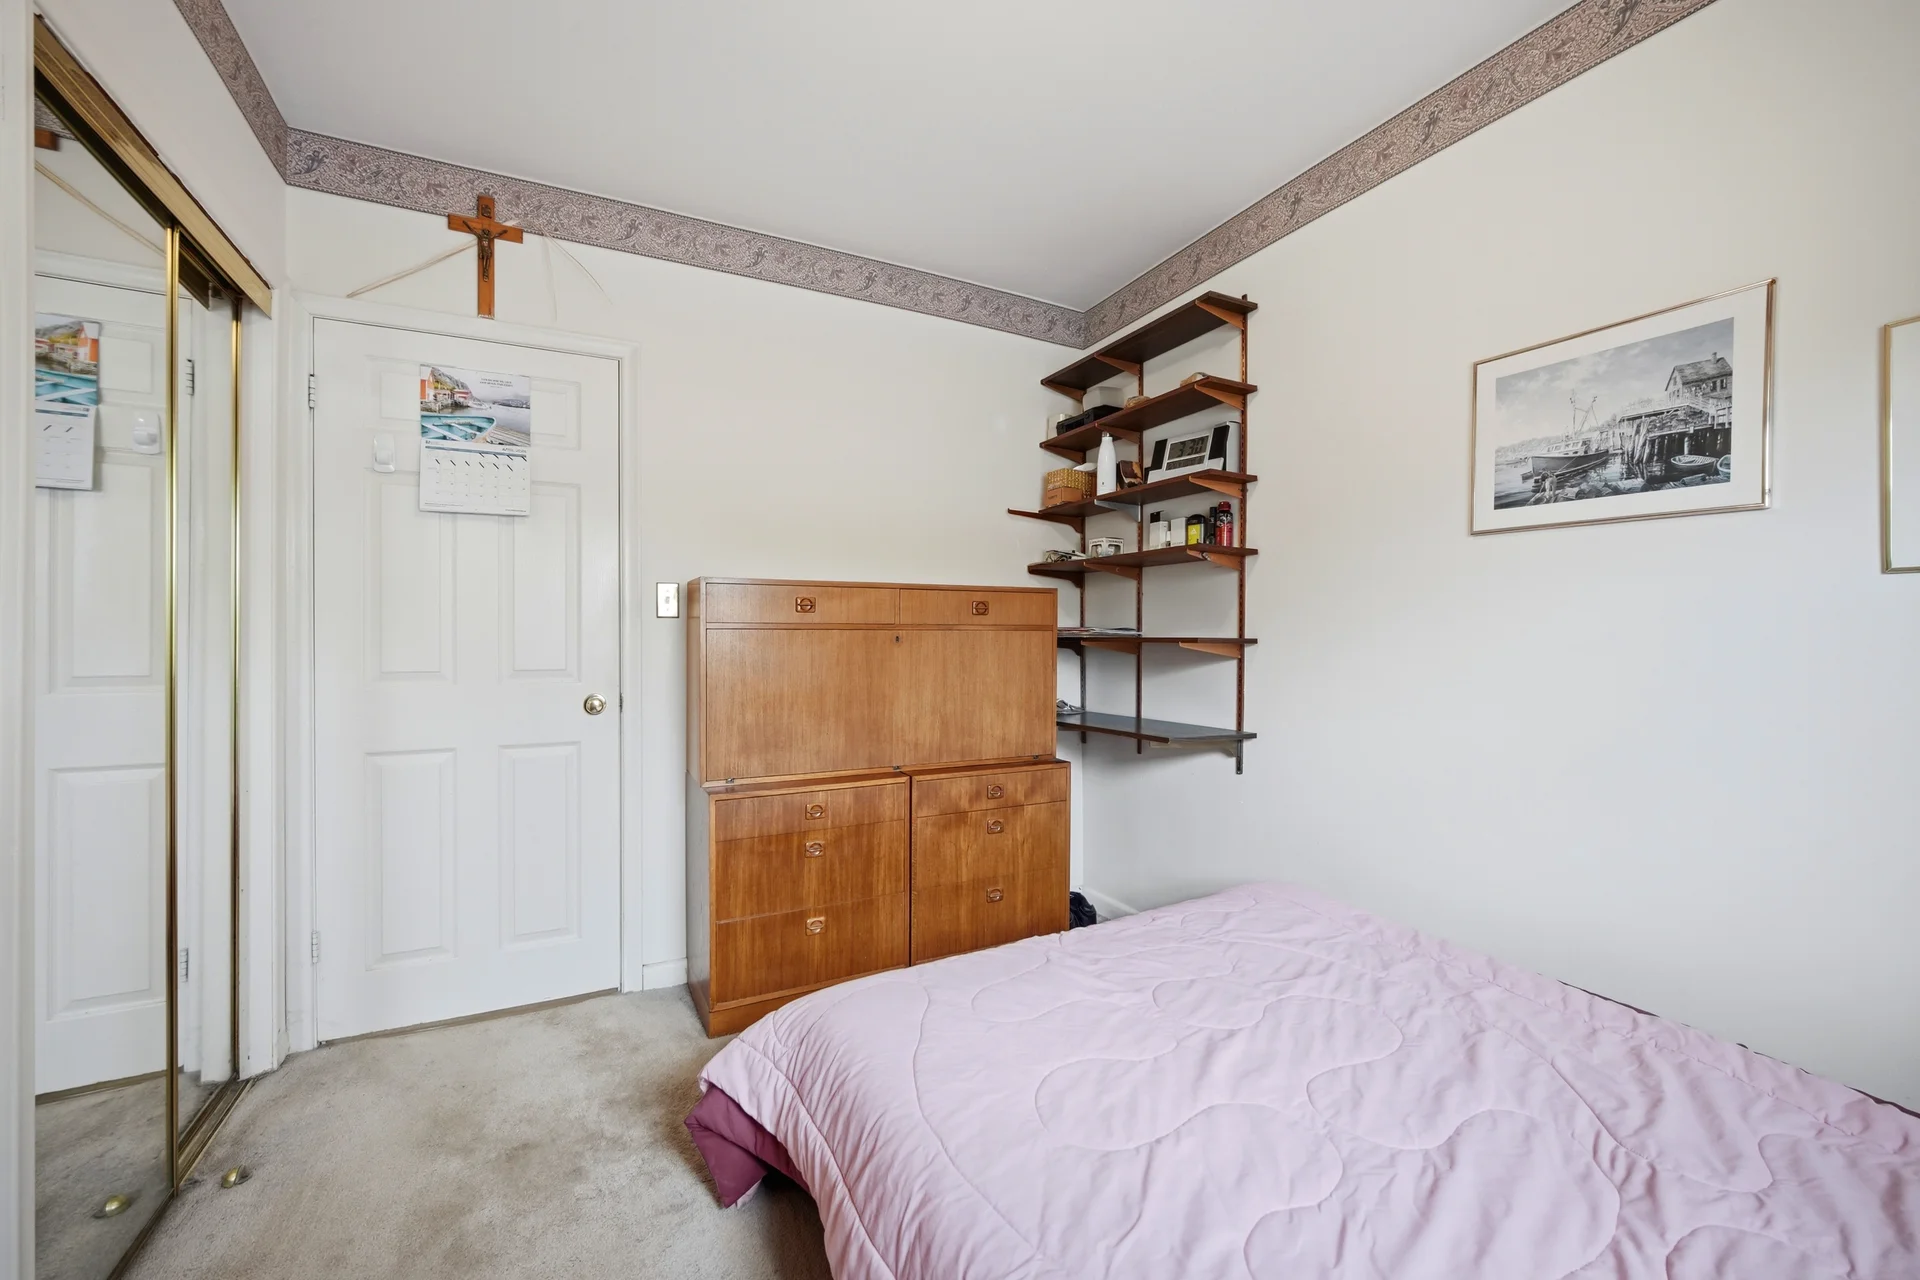
| Primary Bedroom | 10 ft, 7 in x 11 ft, 11 in | |
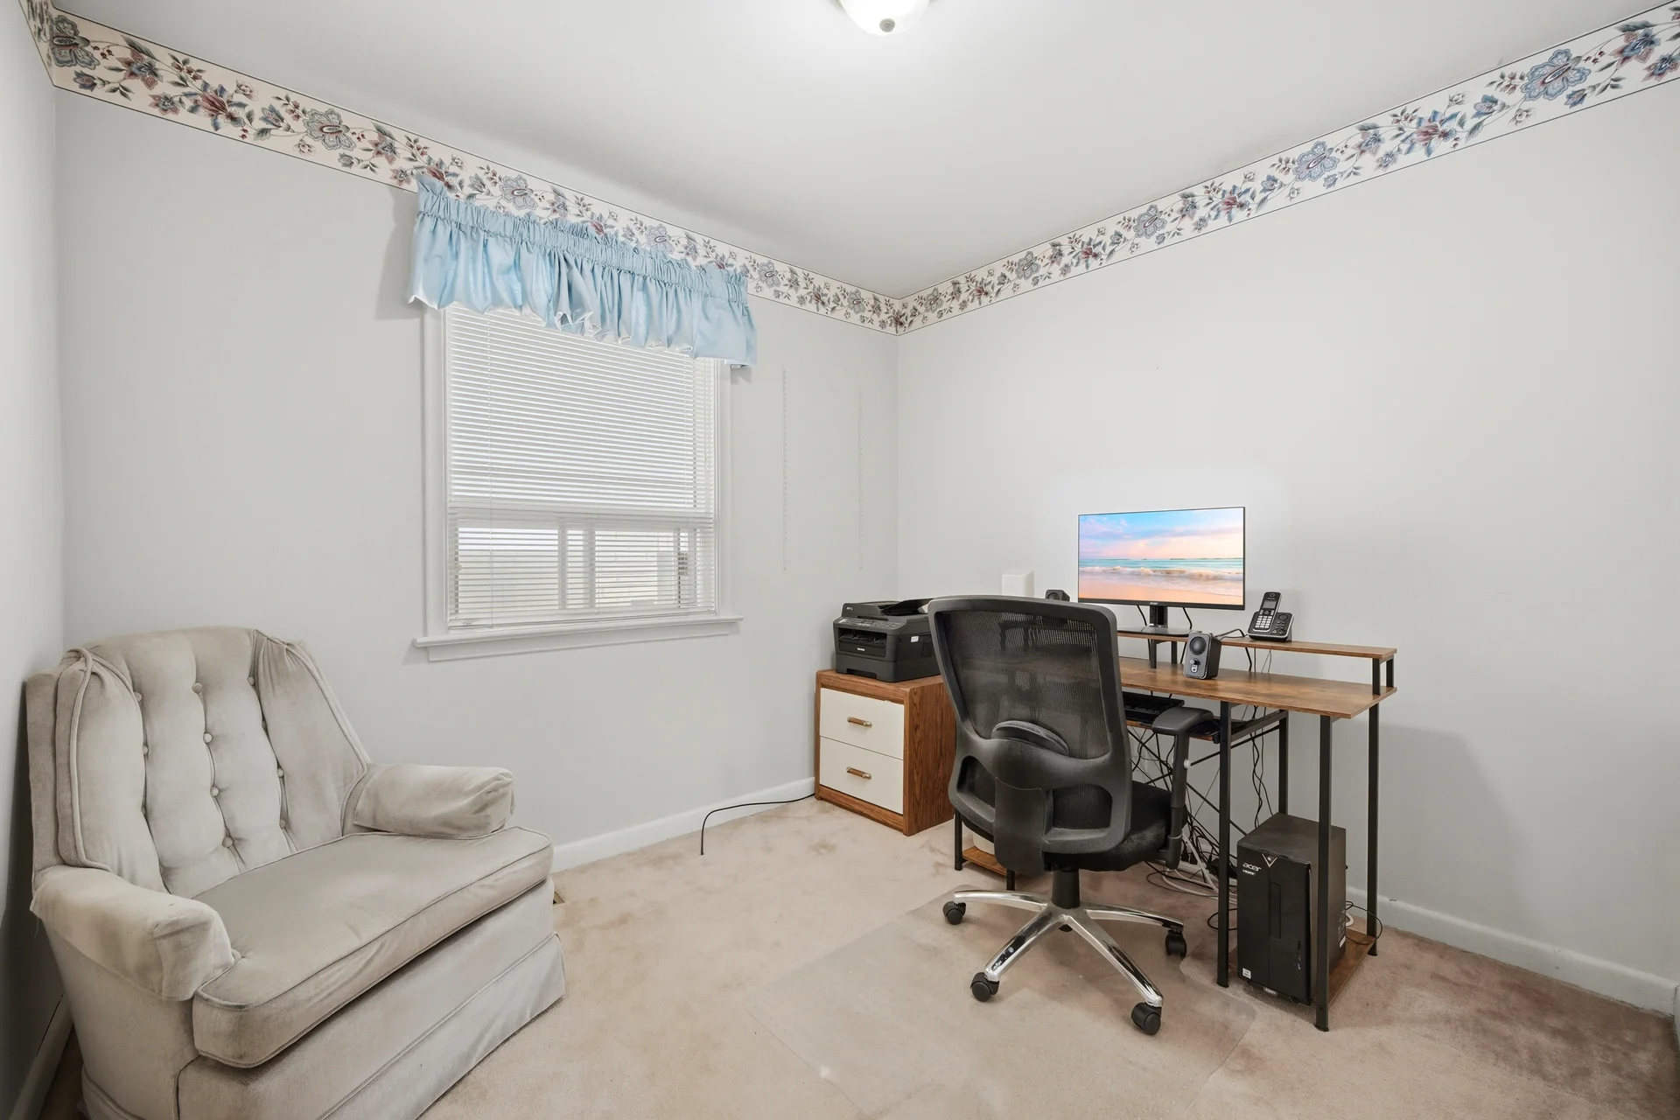
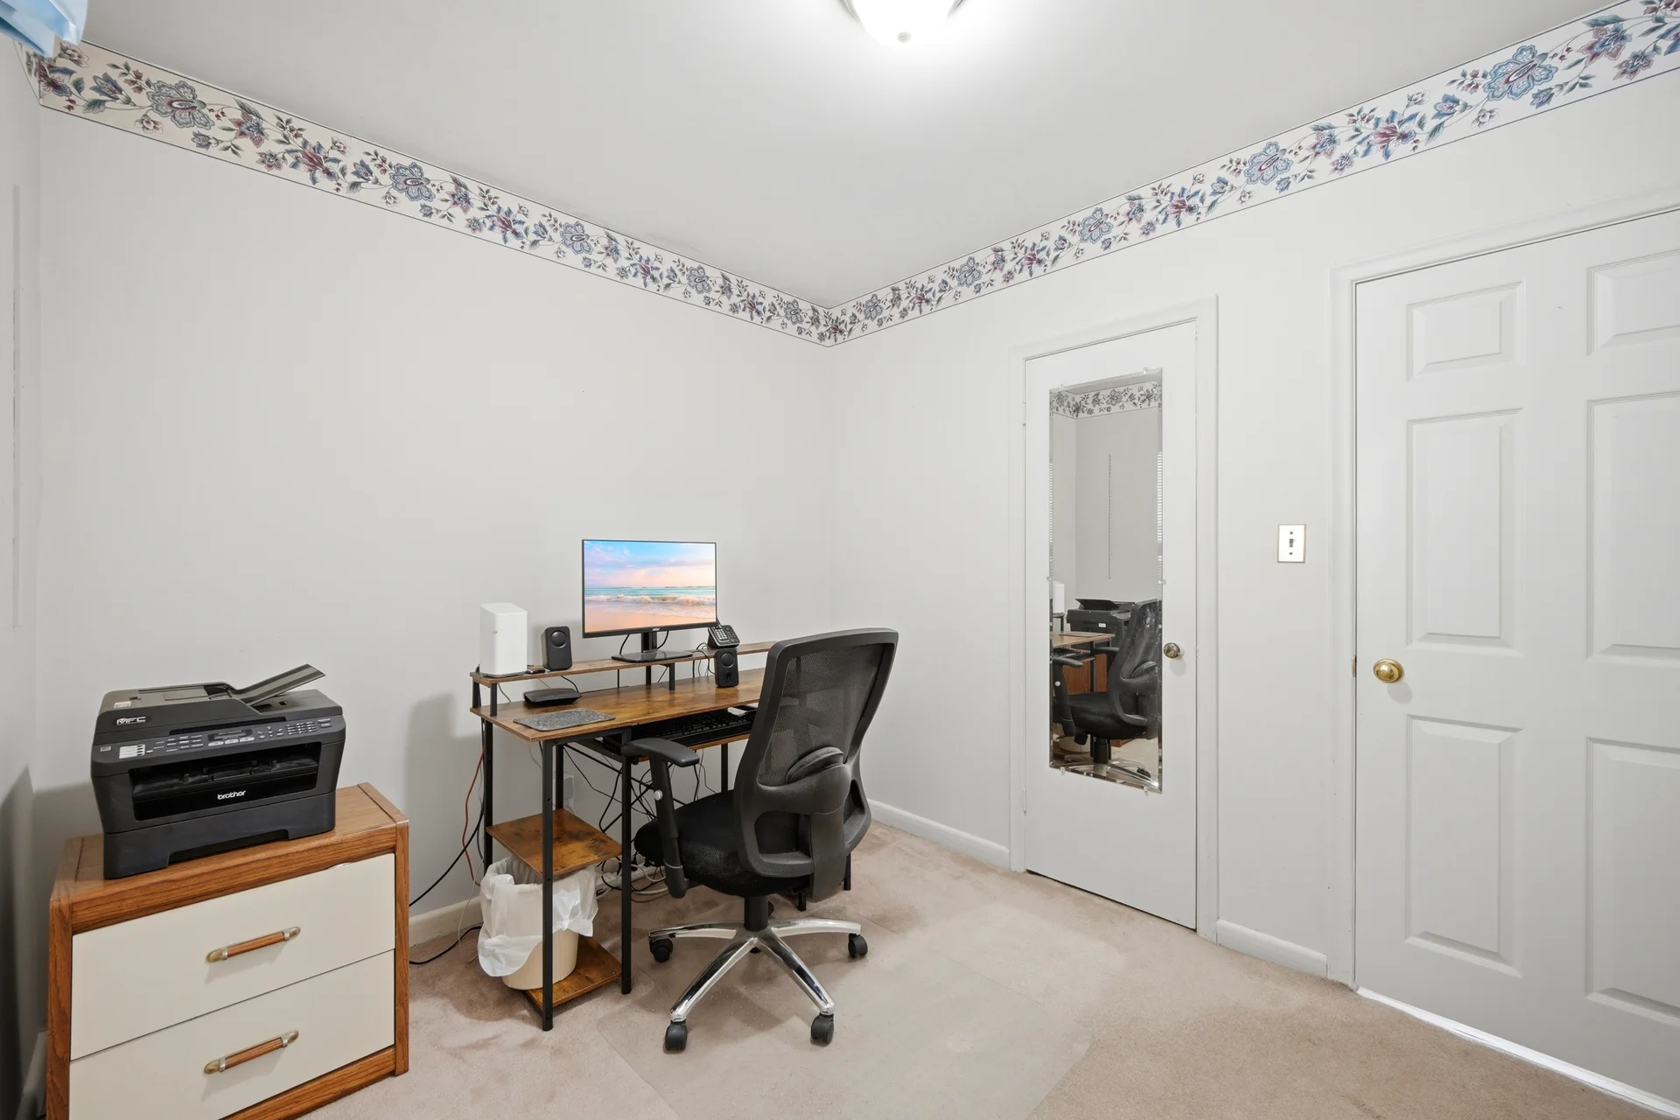
| Bedroom 2 | 10 ft, 6 in x 8 ft, 7 in | |
| Bedroom 3 | 9 ft, 7 in x 8 ft, 5 in | |
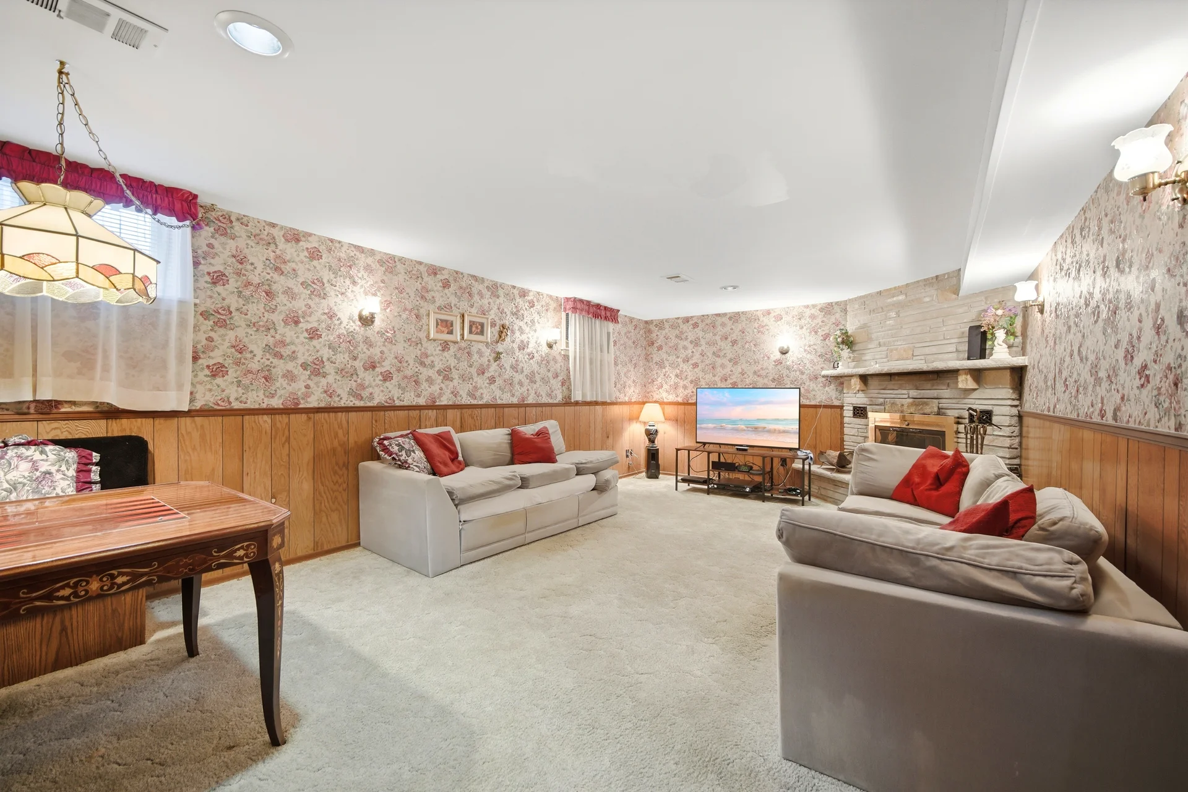
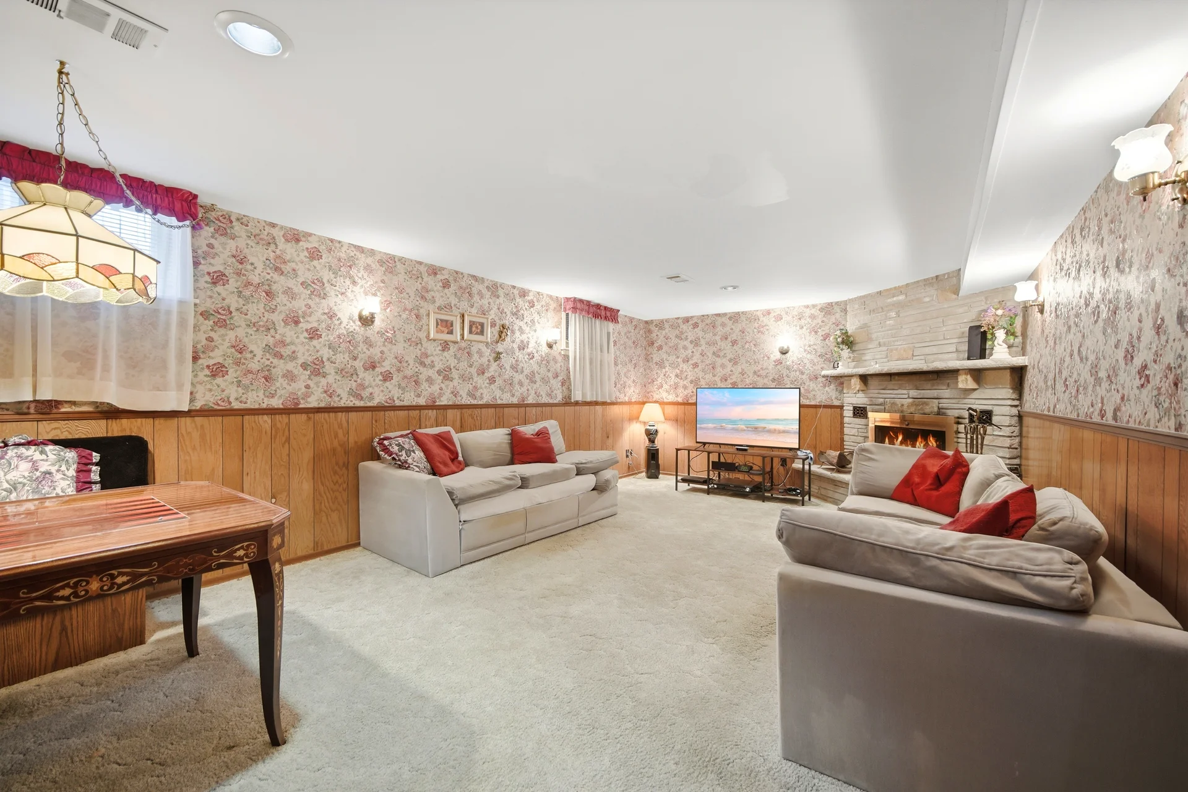
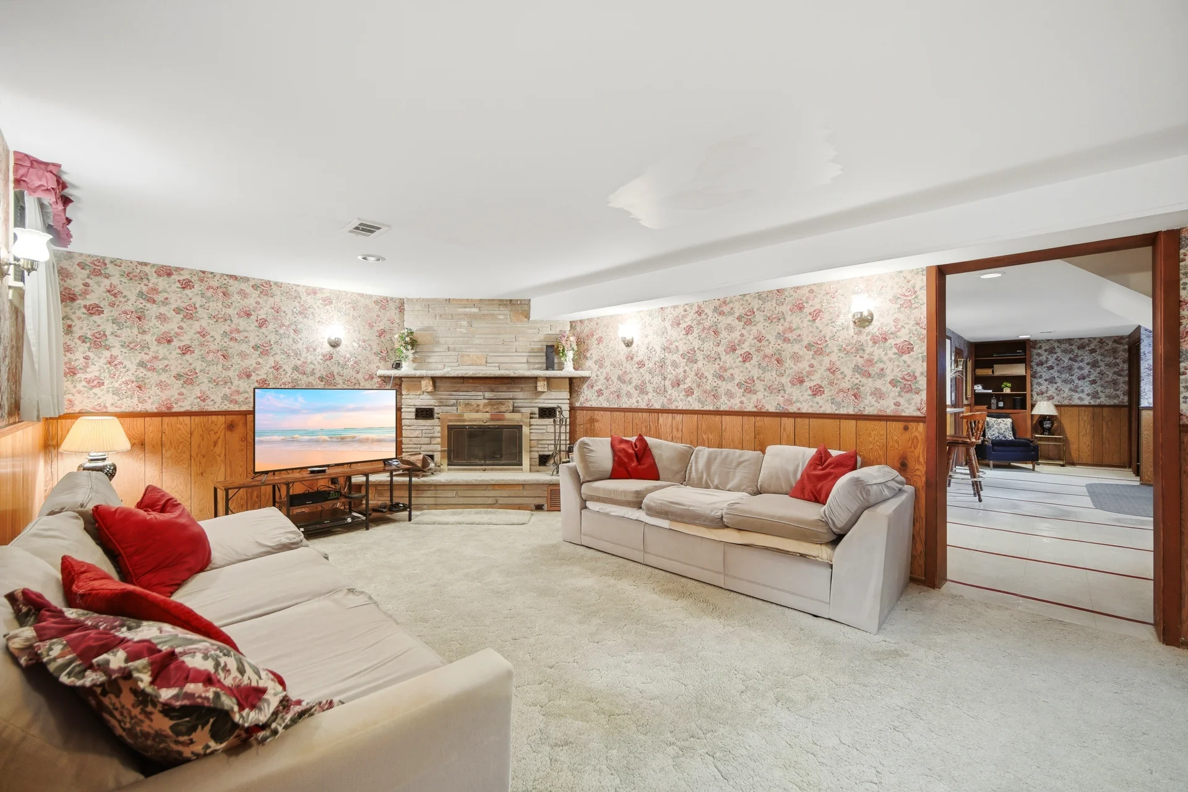
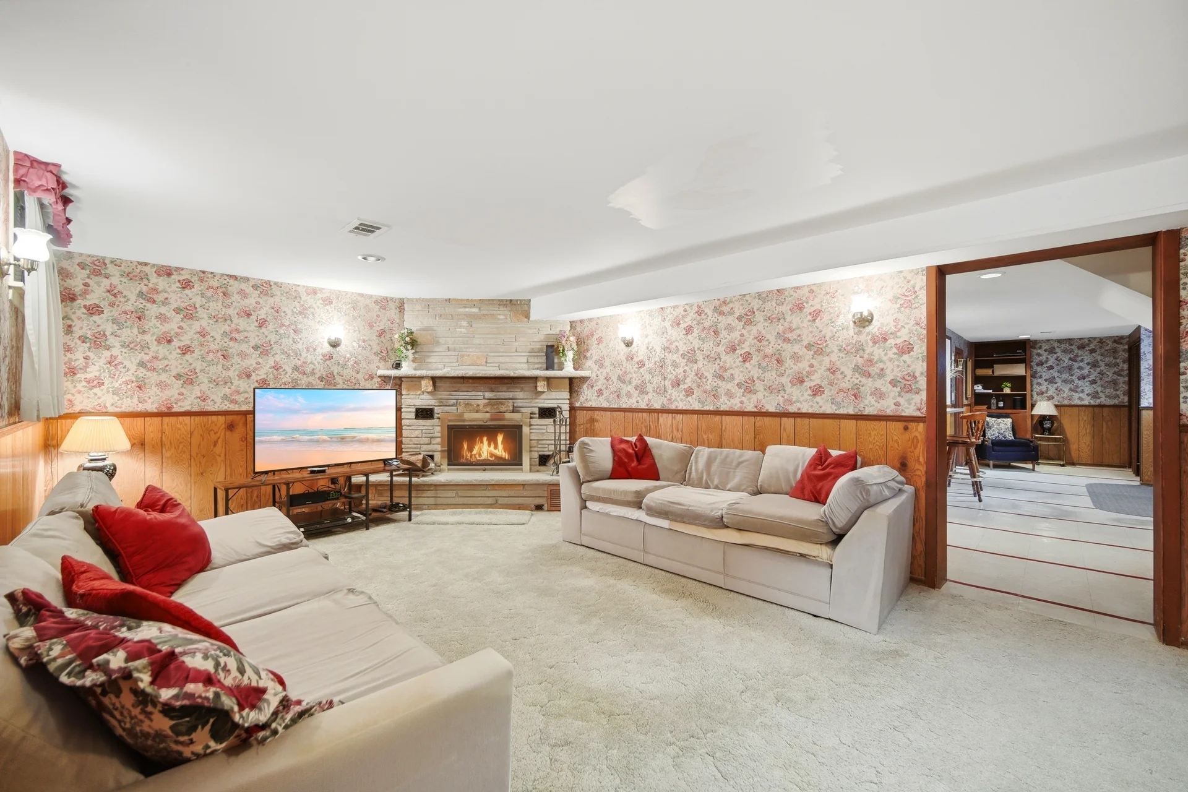
| Basement | Recreational, Games room | 22 ft, 8 in x 12 ft, 6 in |
| Bedroom 4 | 11 ft, 11 in x 8 ft, 7 in |
All information is deemed reliable but not guaranteed and should be independently verified.
Local Amenities
Schools
Back
Commute
Less than 15 min
Less than 30 min
Less than 40 min
Less than 60 min
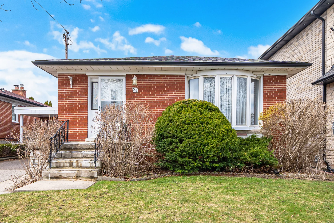
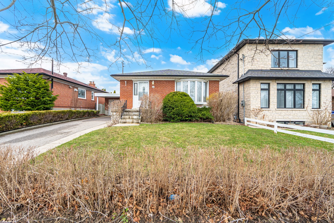
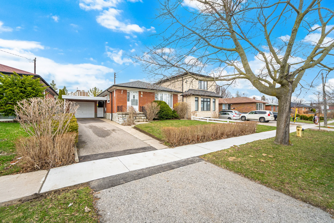
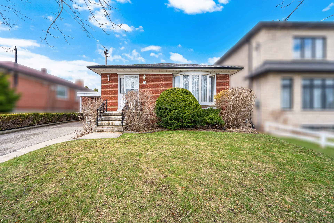
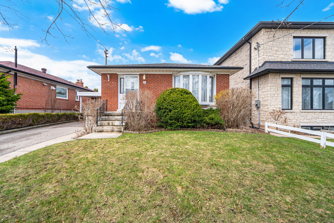
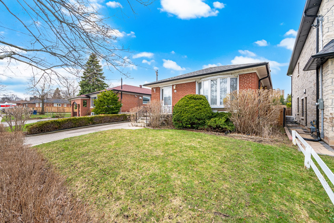
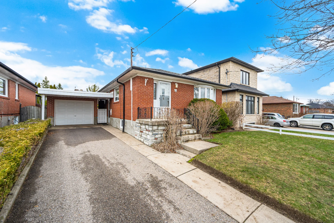
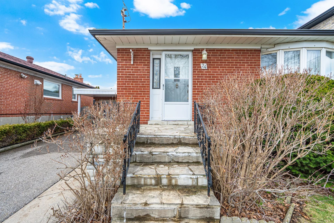
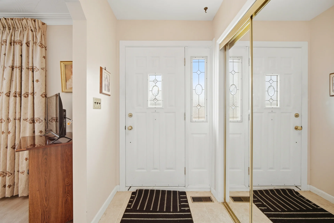
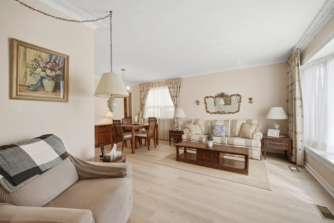
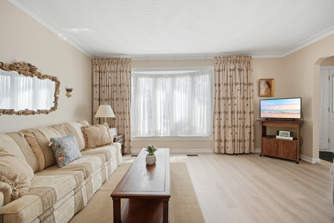
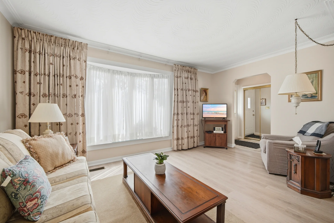
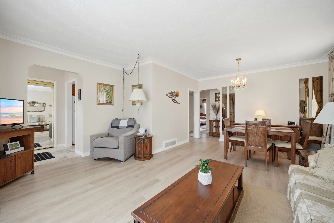
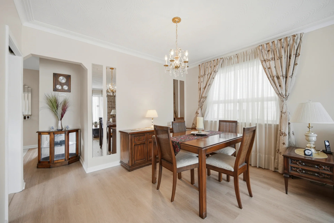
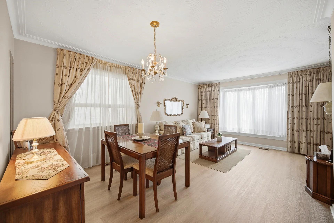
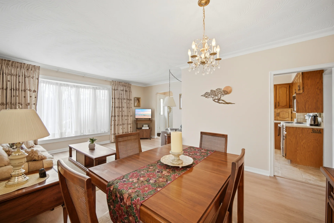
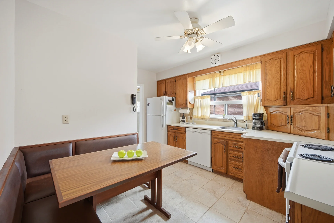
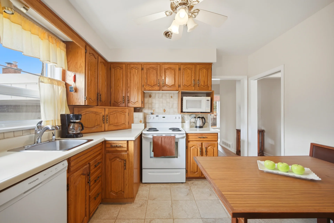
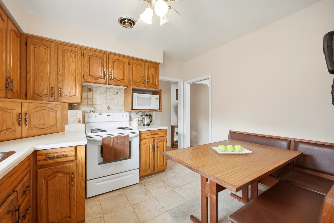
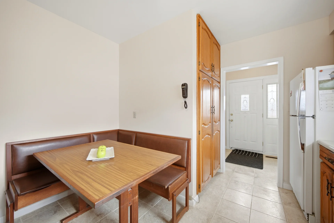
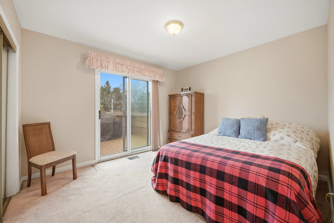
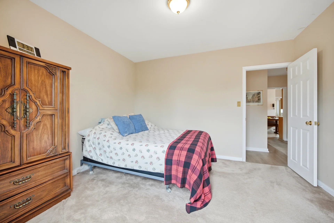
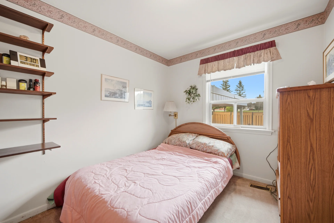
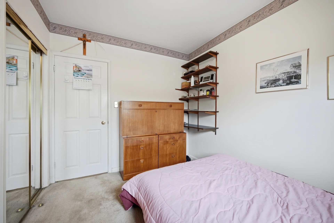
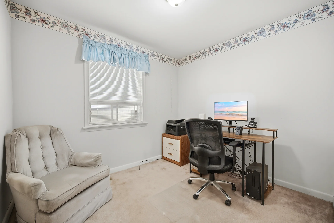
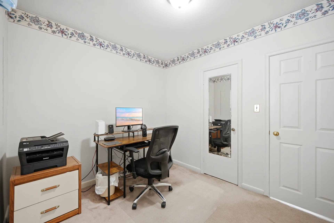
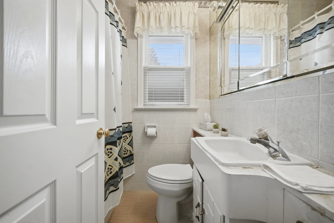
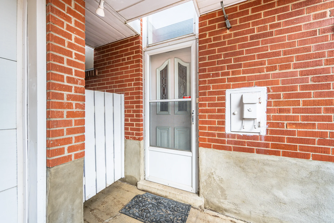
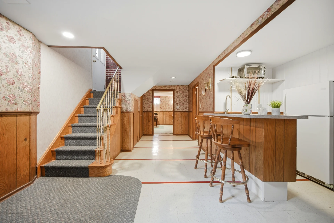
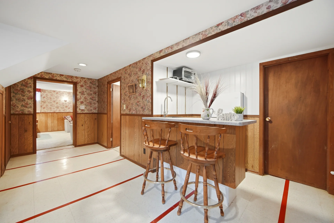
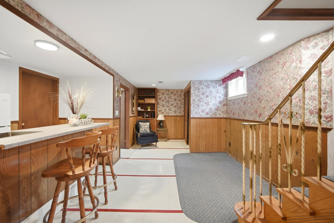
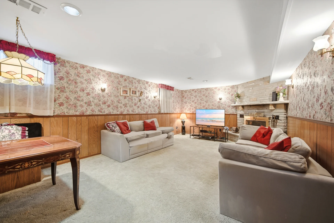
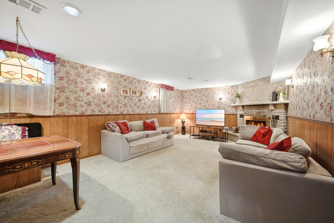
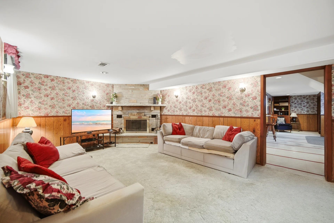
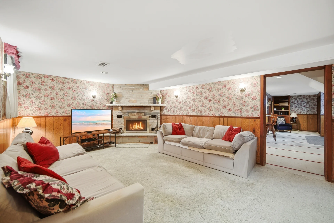
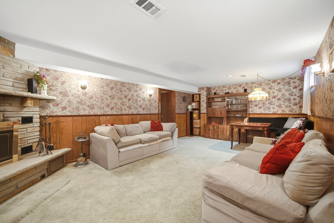
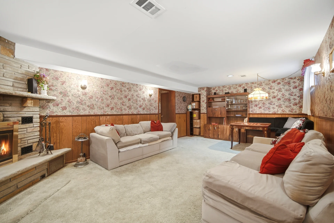
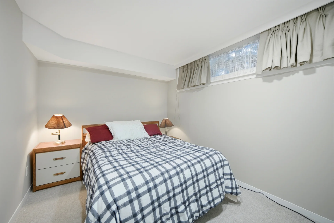
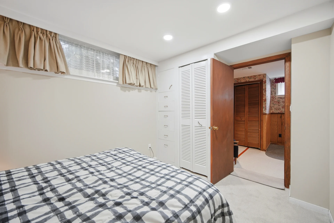
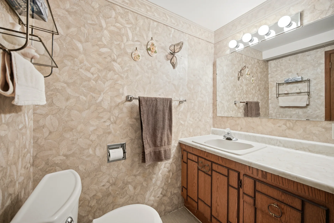
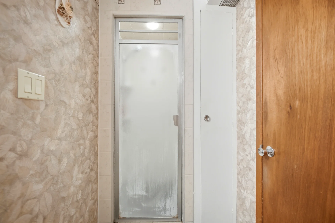
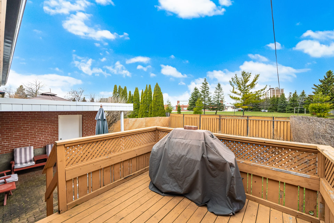
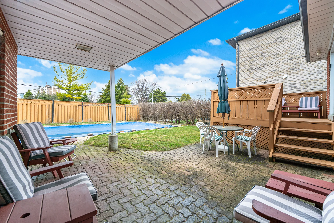
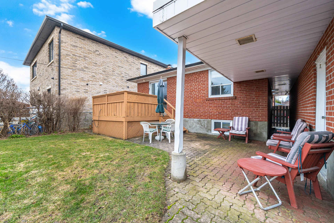
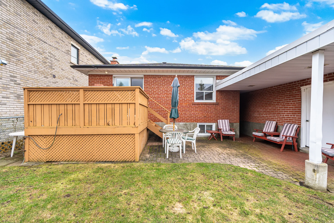
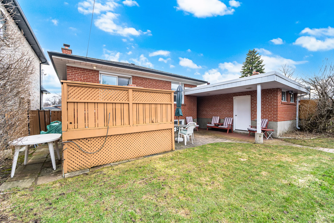
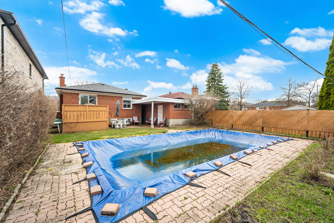
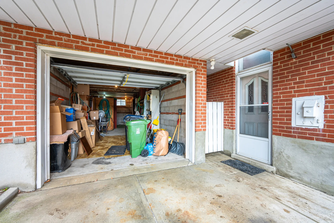


Photo Gallery
|
|
|
|
|
|
|
|
|
|
|
|
|
|
|
|
|
|
|
|
|
|
|
|
|
|
|
|
|
|
|
|
|
|
|
|
|
|
|
|
|
|
|
|
|
|
|
|
|