24 Burke Street
New Tecumseth
24 Burke Street, New Tecumseth
- Video
- Photo
- Floor plan
- Details
MAIN FLOOR
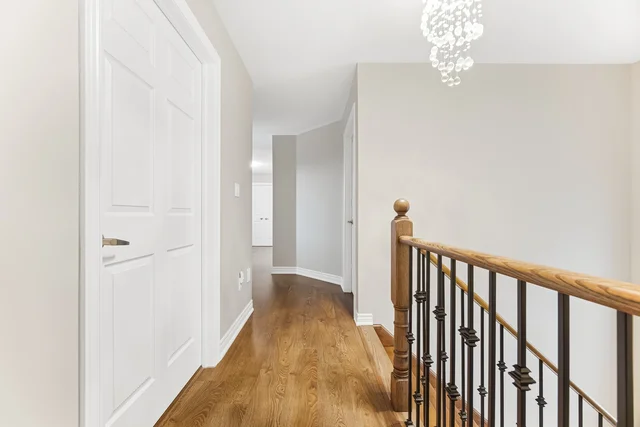
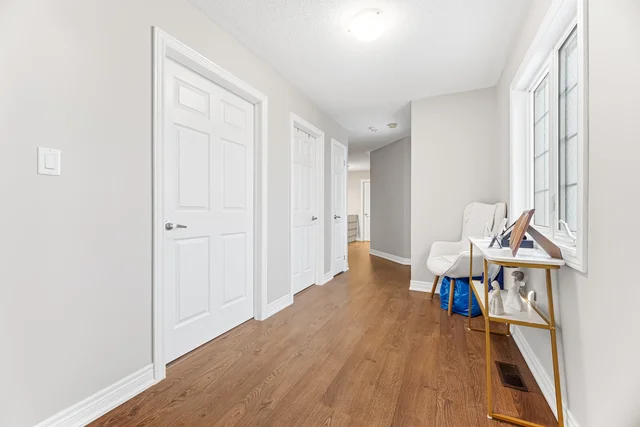
UPPER FLOOR
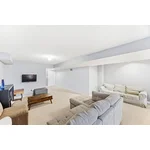
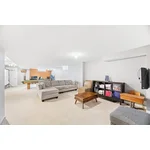
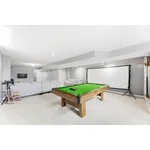
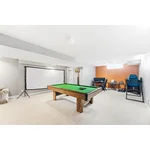
LOWER FLOOR
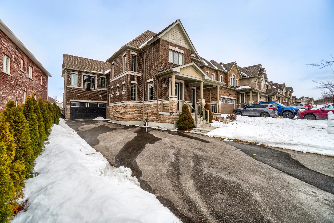

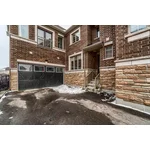
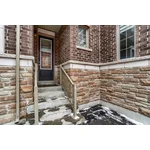
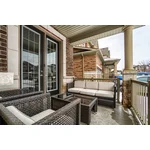
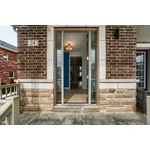
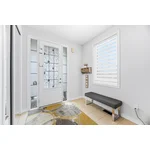
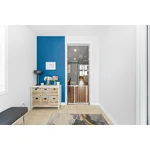
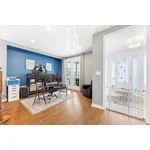
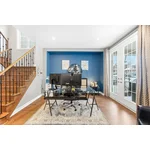
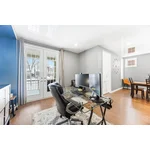
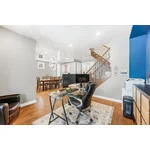
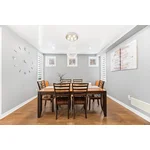
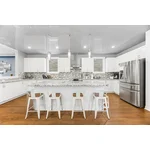
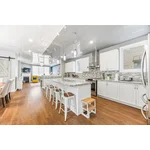

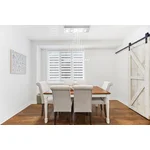
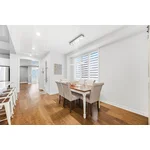
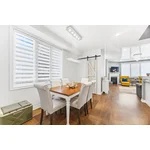
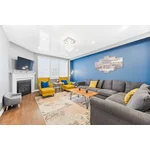
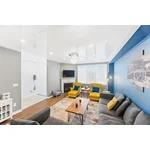
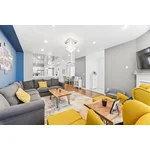
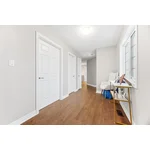
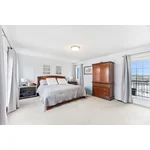
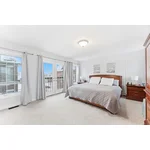
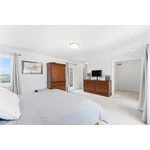
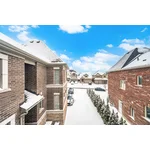
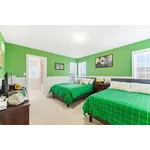
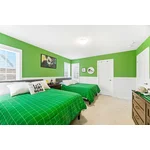

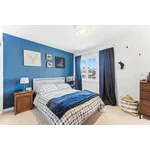

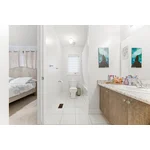
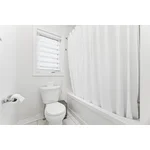
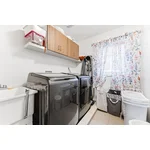

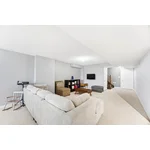
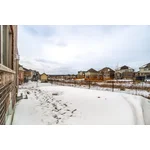
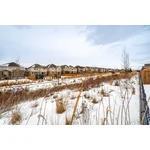
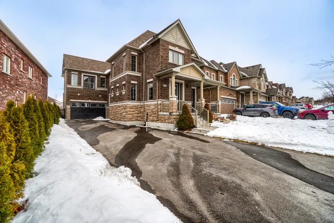
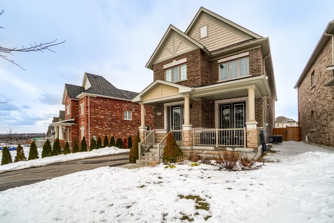
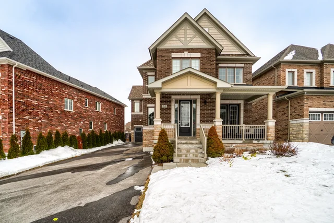
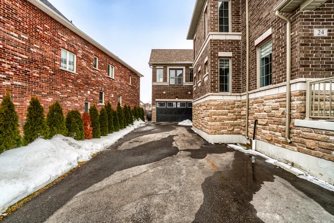
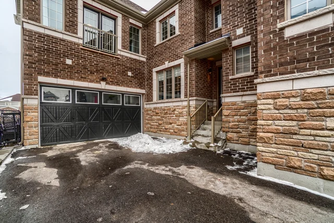
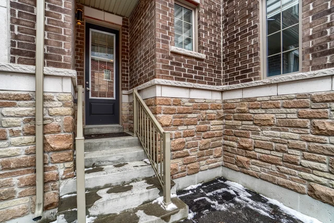
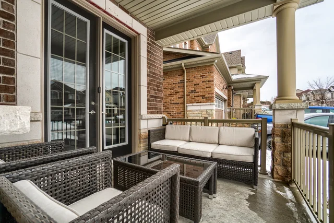
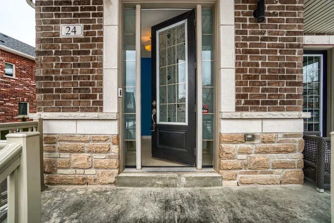
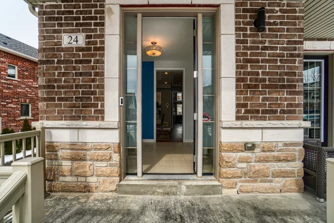
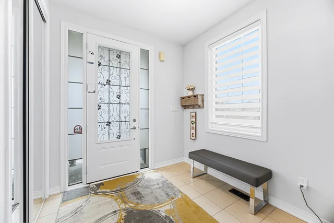


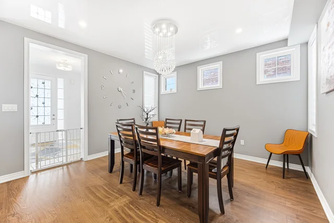
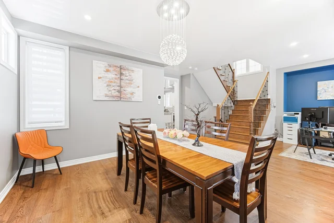
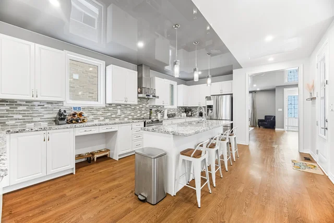
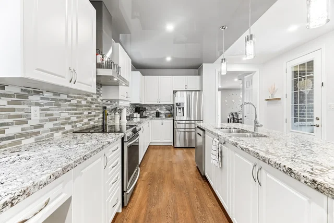
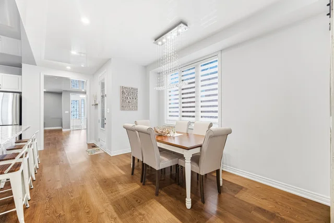
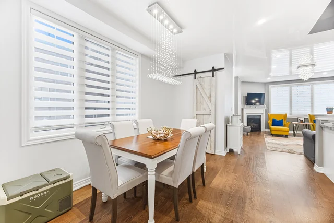
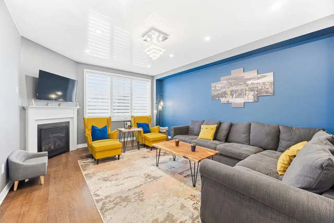
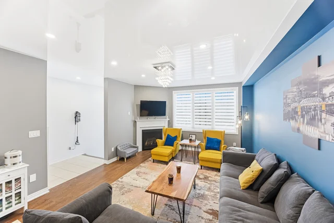
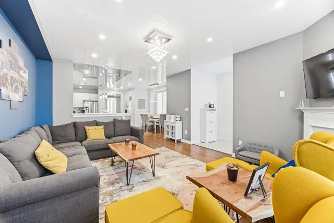
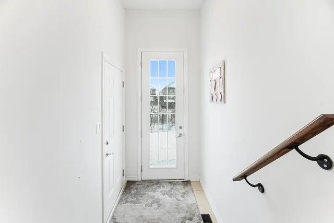
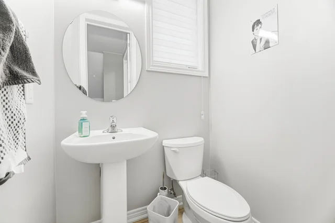
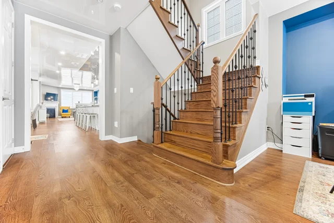
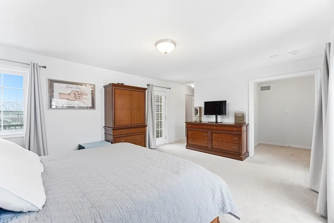
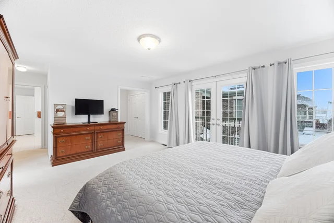
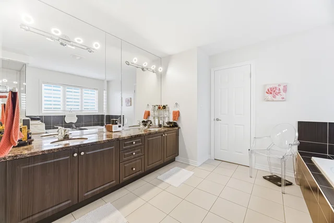
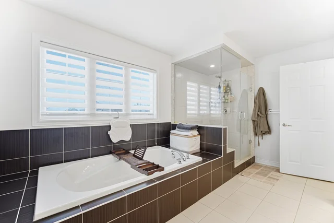
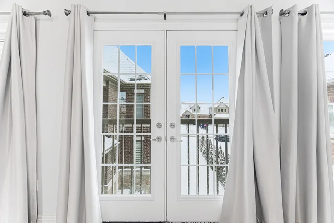
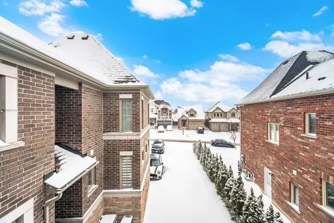

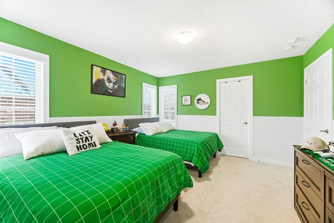
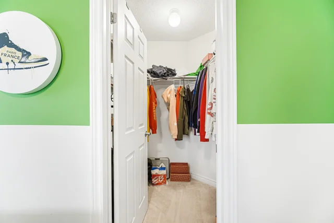
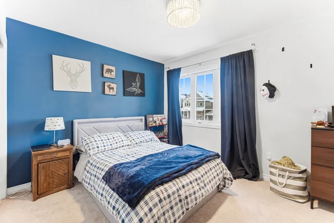
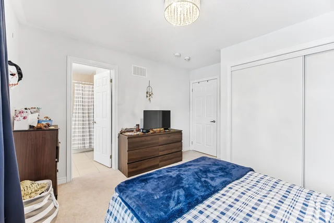
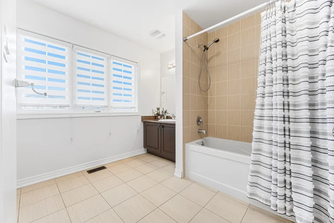
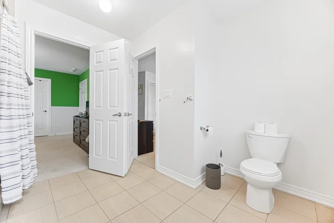
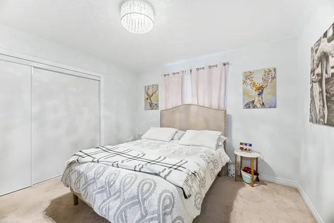
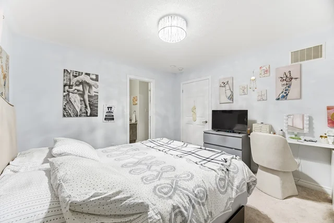
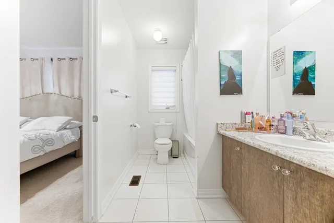
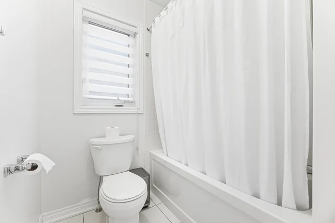
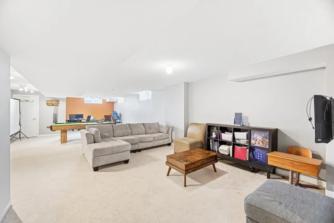
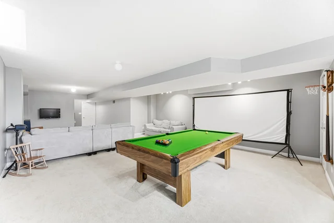
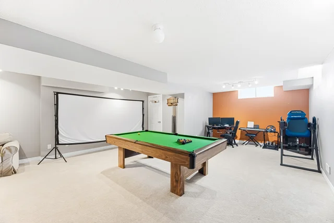
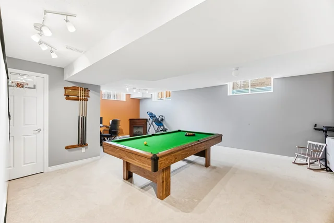
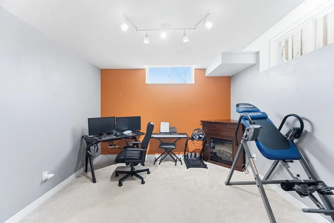
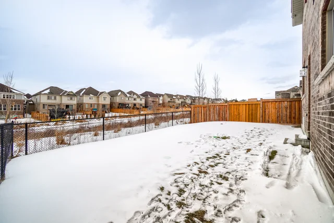
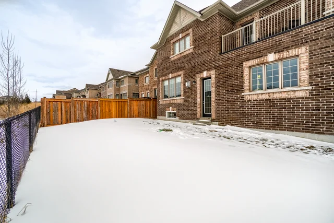
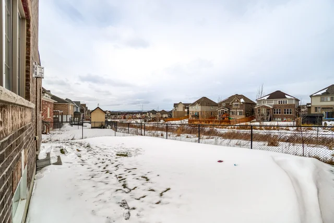
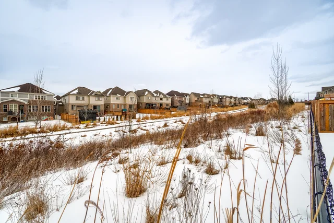
| 24 Burke Street, New Tecumseth | ||
| MAIN FLOOR | ||
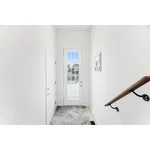
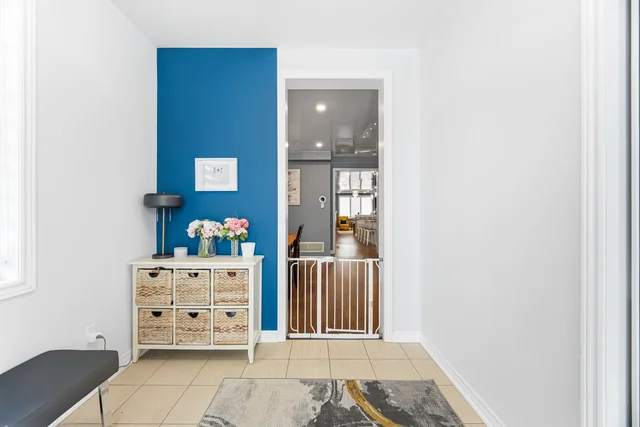
| Foyer | 8'2" × 9'3" | 2.49 m × 2.82 m |
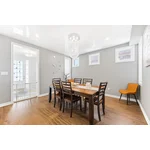
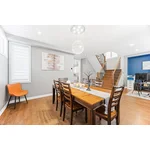
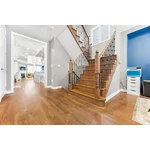
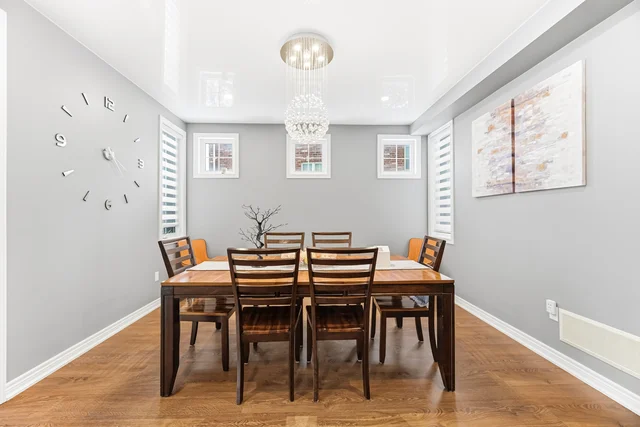
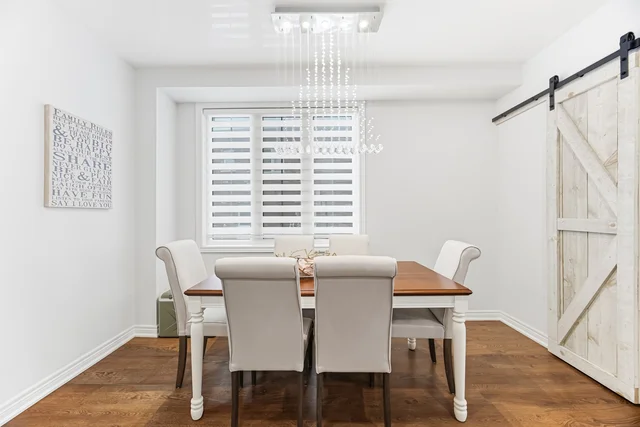
| Dining Room | 10'2" × 13'4" | 3.10 m × 4.06 m |
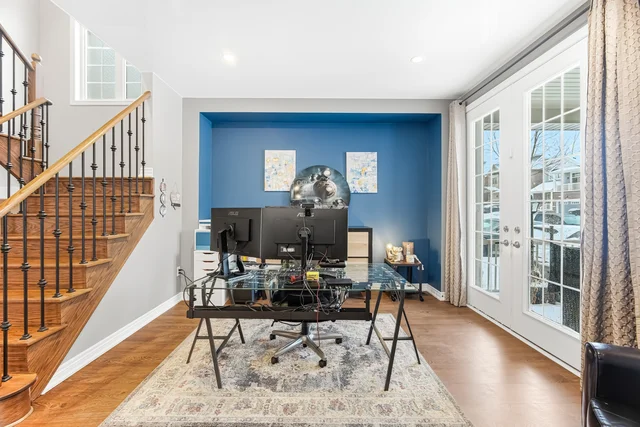
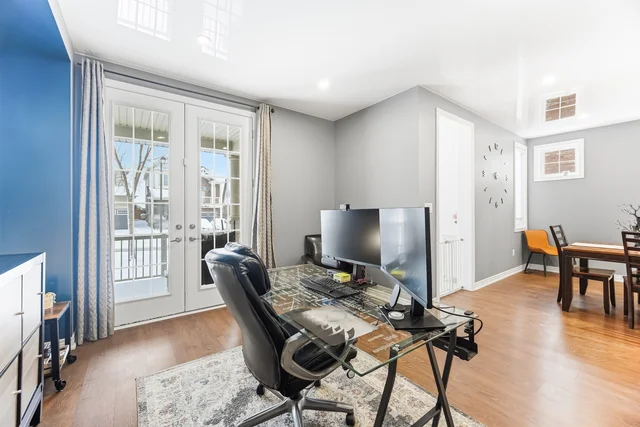
| Living Room | 11'10" × 11'11" | 3.61 m × 3.63 m |
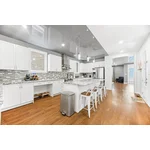
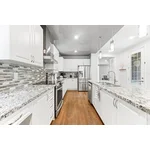
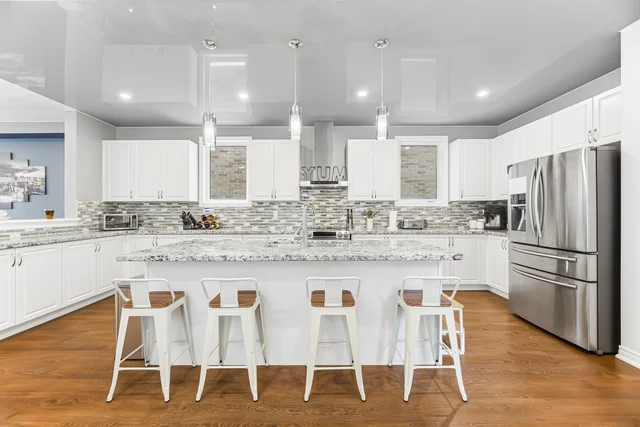
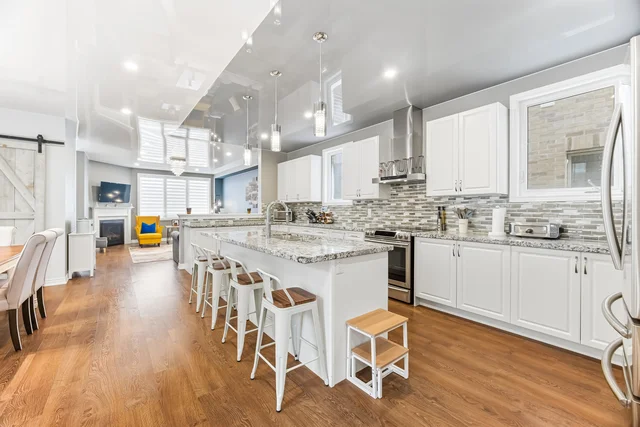
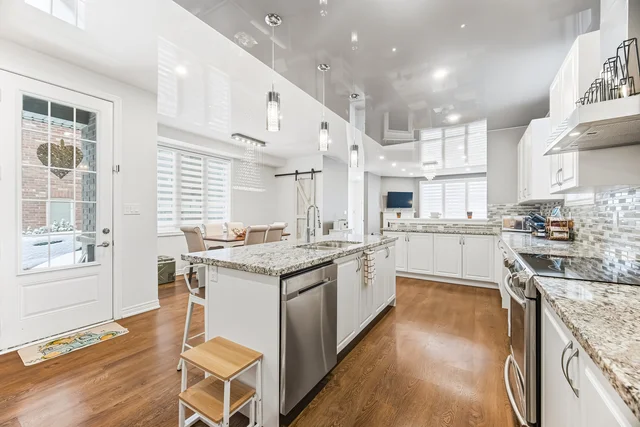
| Kitchen | 14'2" × 22'2" | 4.32 m × 6.76 m |
| Breakfast Area | 4'7" × 13'0" | 1.40 m × 3.96 m |
| Family Room | 14'2" × 17'10" | 4.32 m × 5.44 m |
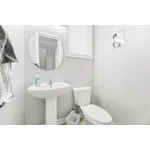
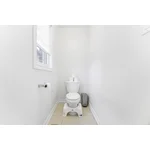
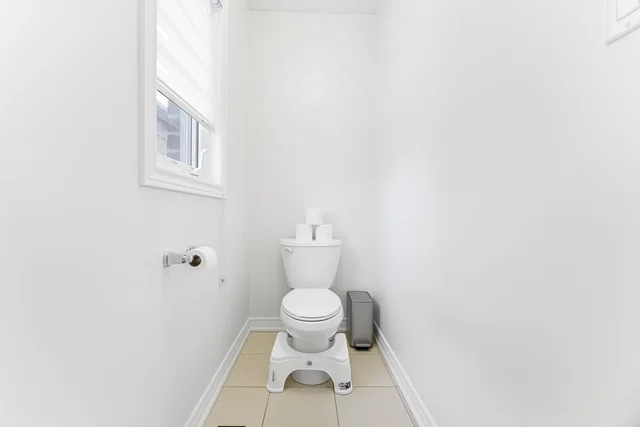
| Washroom | 4'2" × 4'11" | 1.27 m × 1.50 m |
| Garage | 17'6" × 19'8" | 5.33 m × 5.99 m |
| UPPER FLOOR | ||
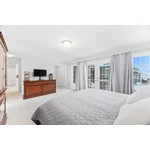
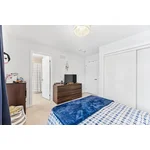
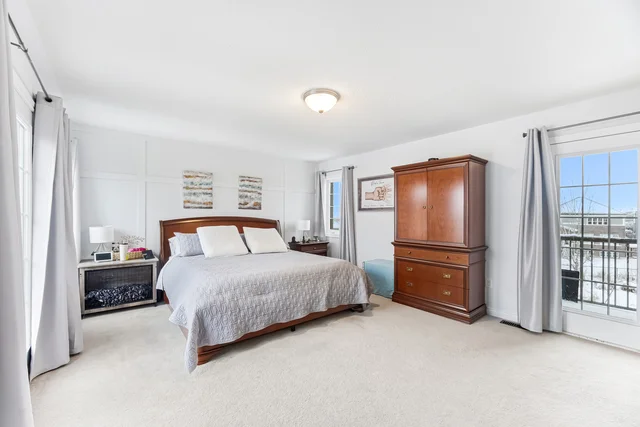
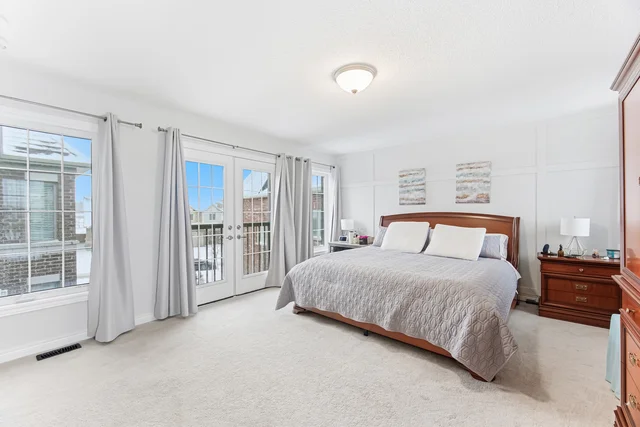
| Primary Bedroom | 17'0" × 13'1" | 5.18 m × 3.99 m |
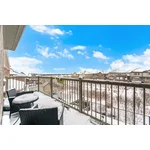
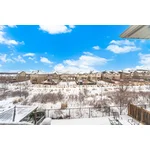
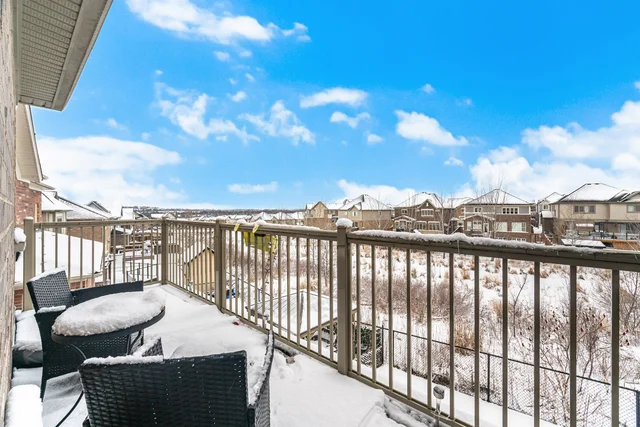
| Balcony | 17'6" × 6'2" | 5.33 m × 1.88 m |
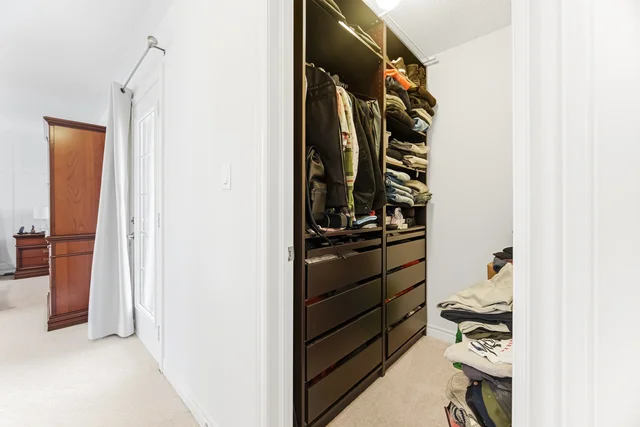
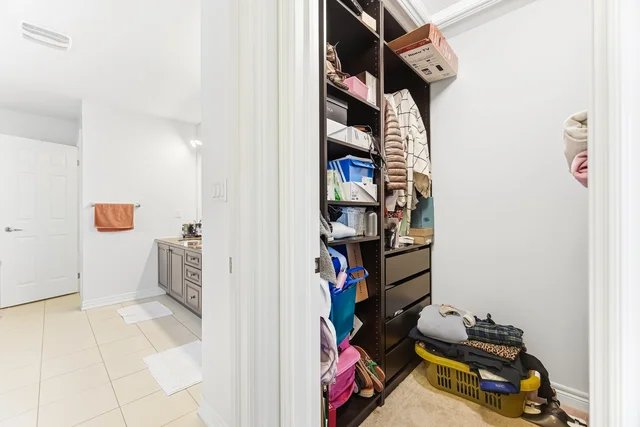
| Walk-In Closet | 5'0" × 6'3" | 1.52 m × 1.91 m |
| Walk-In Closet | 7'2" × 4'10" | 2.18 m × 1.47 m |
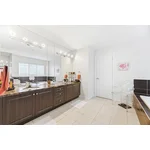
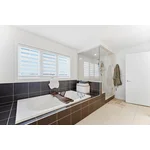
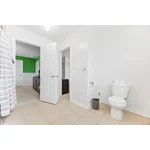
| Primary Ensuite | 13'9" × 15'6" | 4.19 m × 4.72 m |
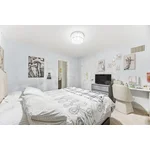
| Bedroom | 12'7" × 13'5" | 3.84 m × 4.09 m |
| Walk-In Closet | 6'11" × 5'0" | 2.11 m × 1.52 m |
| Bedroom Ensuite | 10'6" × 9'4" | 3.20 m × 2.84 m |
| Bedroom | 11'10" × 11'10" | 3.61 m × 3.61 m |
| Bedroom | 11'7" × 11'9" | 3.53 m × 3.58 m |
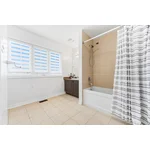
| Bathroom | 11'7" × 5'9" | 3.53 m × 1.75 m |
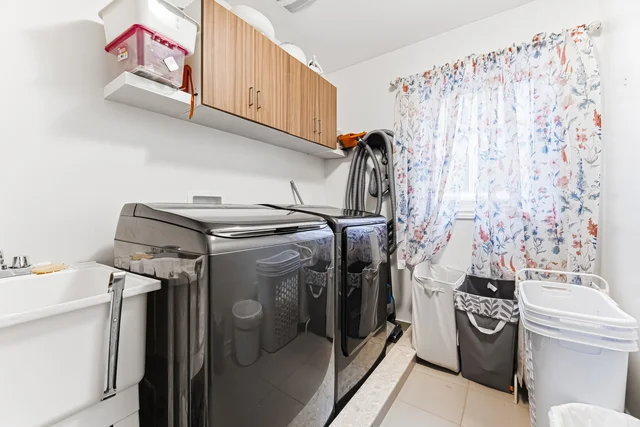
| Laundry | 7'7" × 6'6" | 2.31 m × 1.98 m |
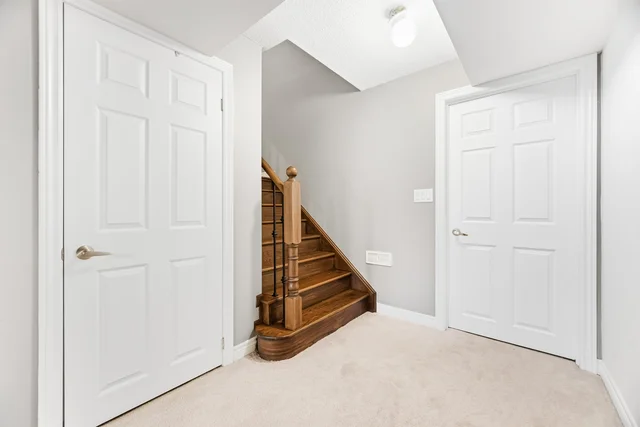
| LOWER FLOOR | ||
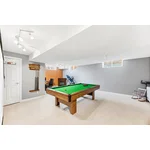
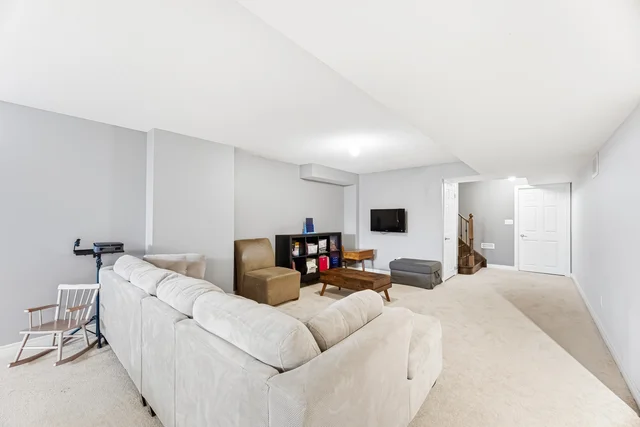
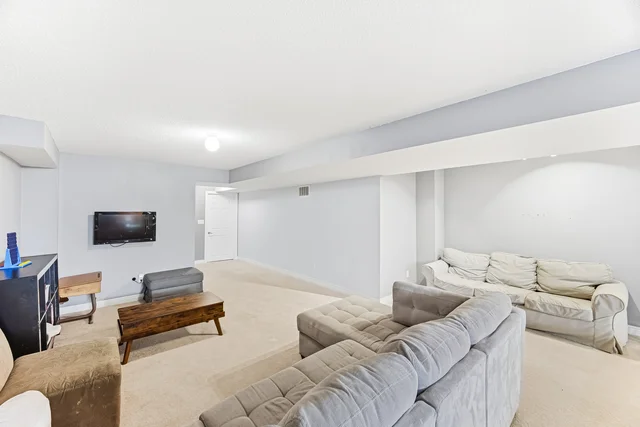
| Game Area | 18'4" × 23'11" | 5.59 m × 7.29 m |
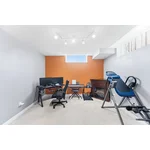
| Family Room | 13'6" × 15'8" | 4.11 m × 4.78 m |
| 24'8" × 27'11" | 7.52 m × 8.51 m | |
| 7'1" × 8'8" | 2.16 m × 2.64 m | |
All information is approximate and for illustrative purposes only. No liability is accepted for errors, omissions, or reliance on this content.
What’s nearby
Loading map…
Straight-line distances. Walking times are estimates at 5 km/h. Map data © OpenStreetMap contributors.
Nearby schools
-
Boyne River
Public · elementary
5.4 km away · 64 min walk
-
St Paul's
Catholic · elementary
6.0 km away · 72 min walk
-
Alliston Union
Public · elementary
6.8 km away · 82 min walk
-
Holy Family
Catholic · elementary
7.4 km away · 88 min walk
-
Ernest Cumberland
Public · elementary
7.7 km away · 93 min walk
Ratings are out of 10 where a rating exists. Confirm school boundaries with the school board.
How far you can get
Loading map…
Areas reachable by car from the home.
Estimated travel times from OpenRouteService with typical road speeds, not live traffic. Select a time to show only that band.
72 photos
Estimate your mortgage
Estimated monthly payment
–
- Mortgage amount
- –
- Mortgage insurance (CMHC)
- –
- Total interest over the amortization
- –
An estimate only, not a quote. Excludes property tax, condo fees and closing costs. Talk to a mortgage professional before you decide.