Video Tour
24 Oakins Ln
- 3Bedrooms
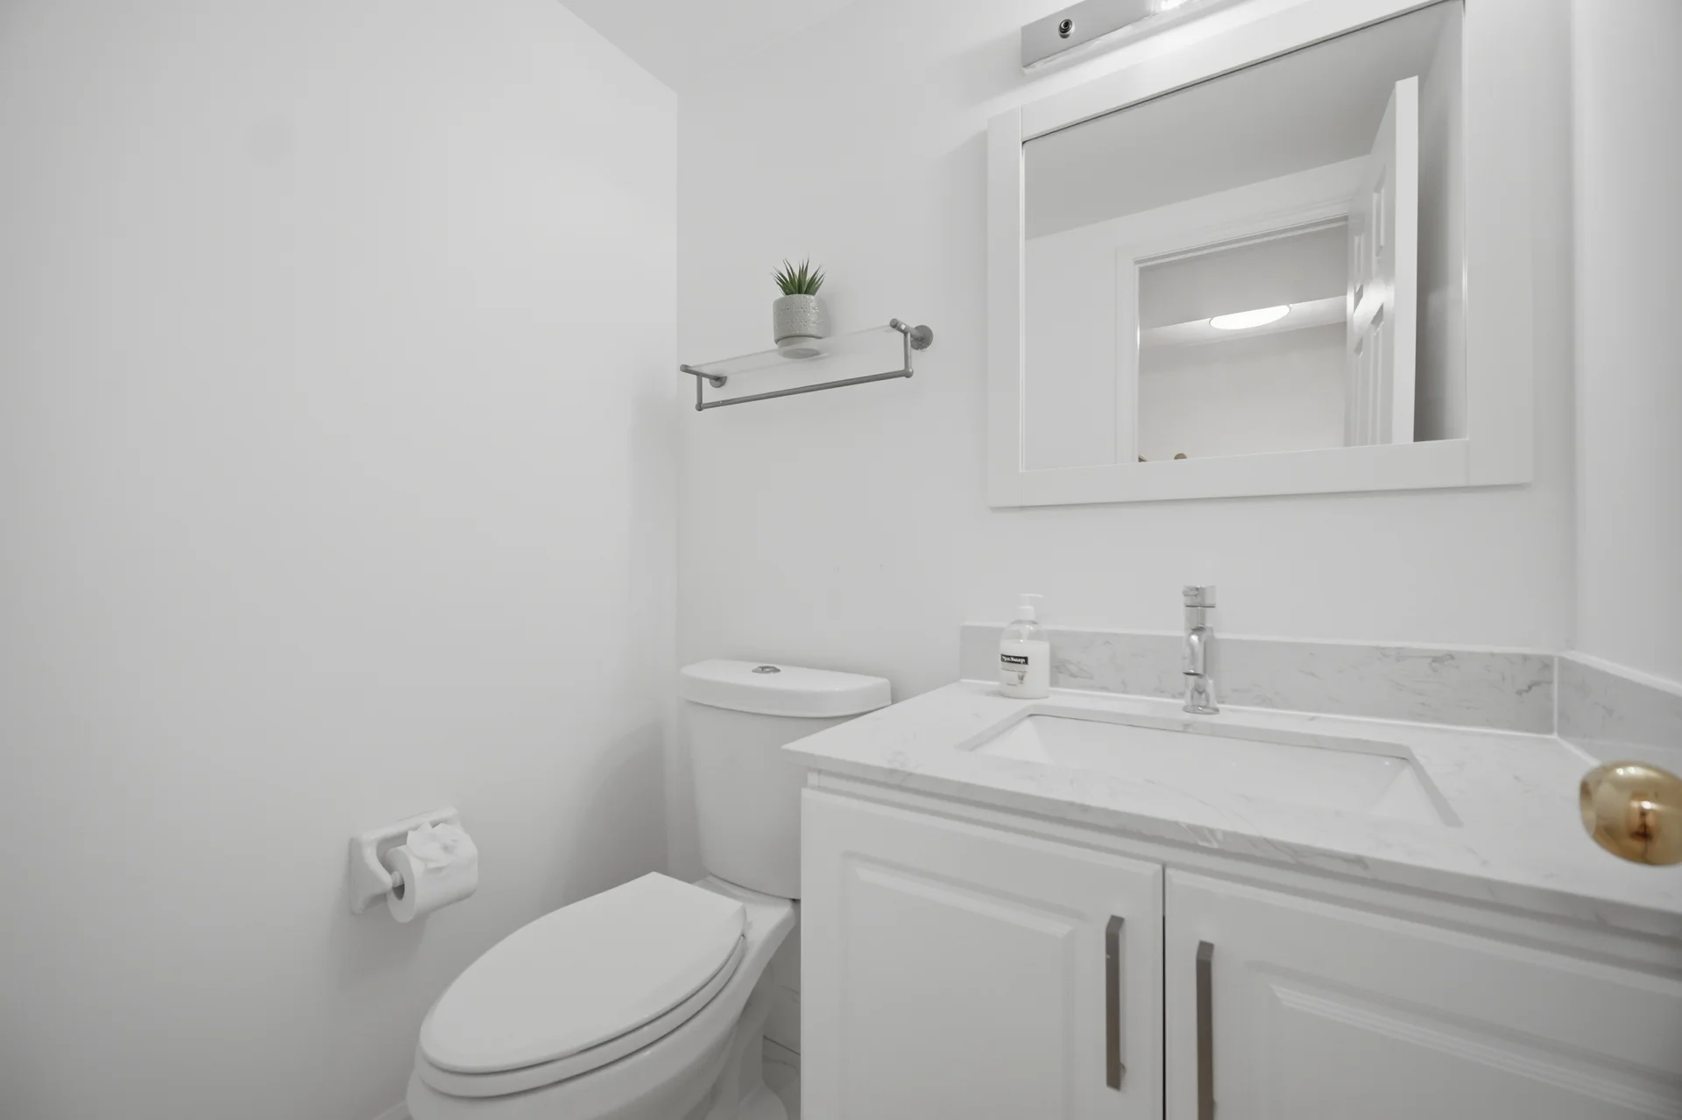
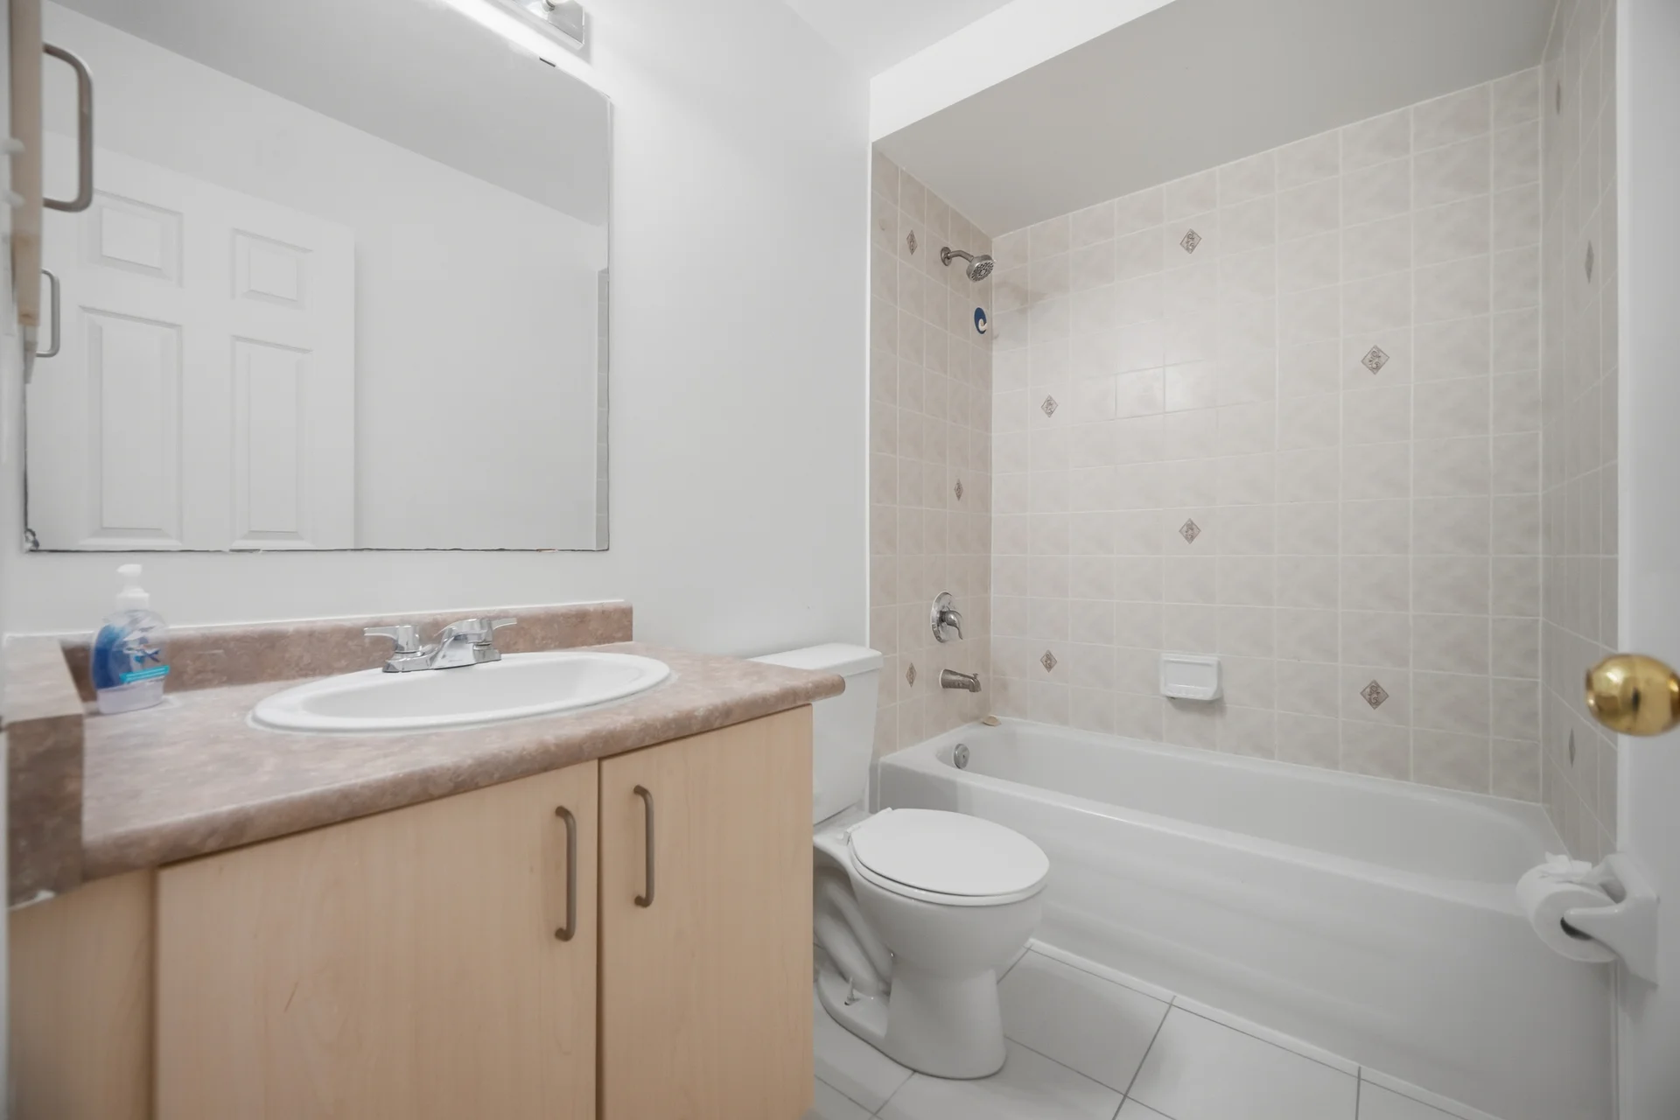
- 3Bathrooms
- 1200 - 1399Sq ft
About this home
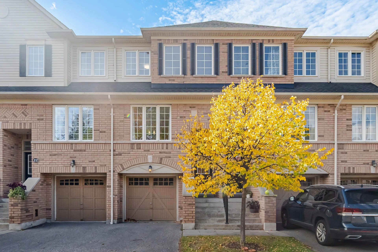
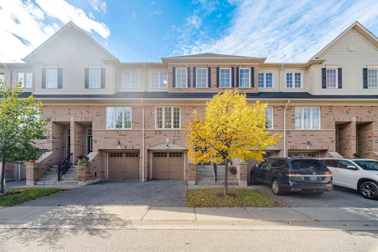
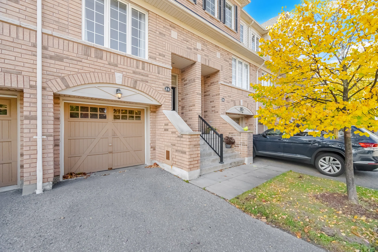
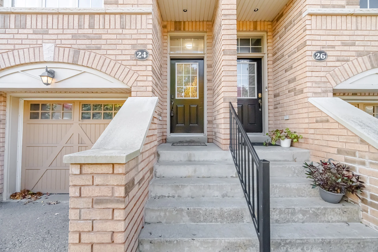
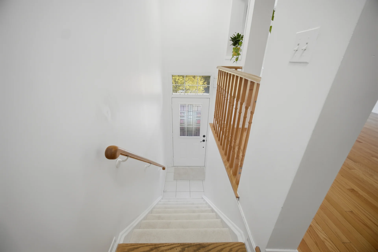
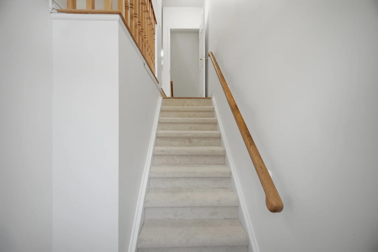
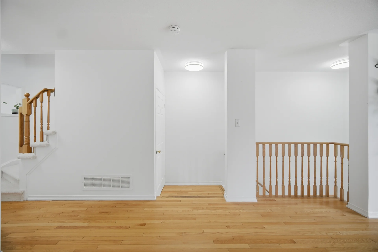
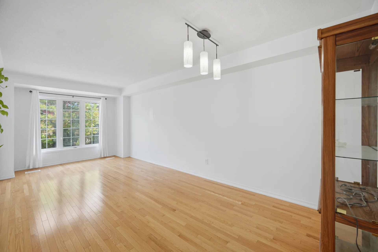
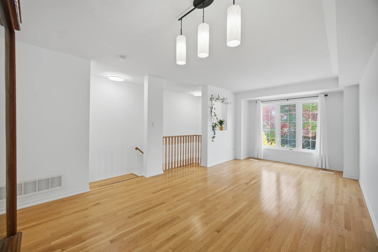
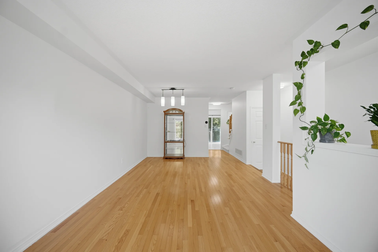
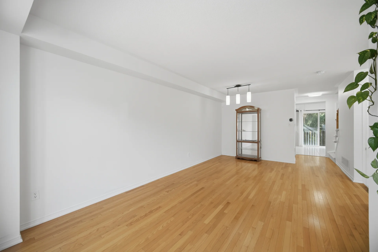
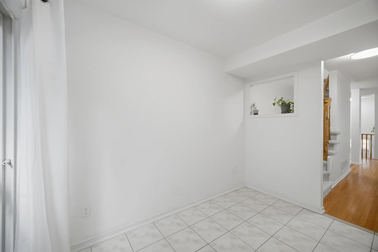
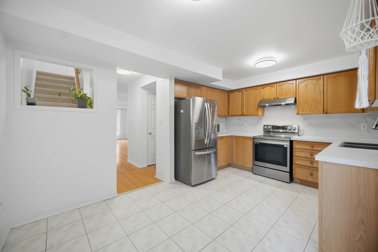
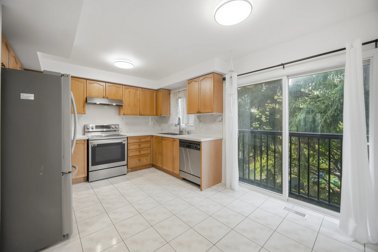
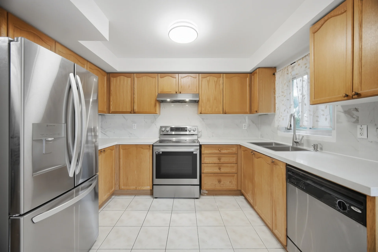
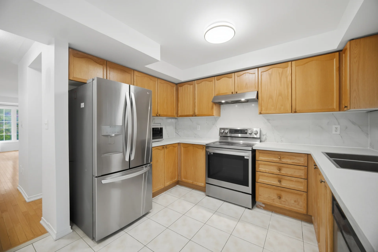
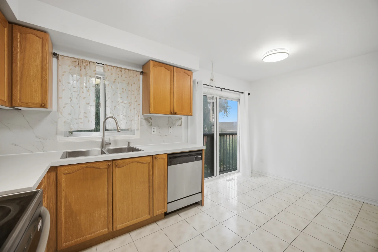
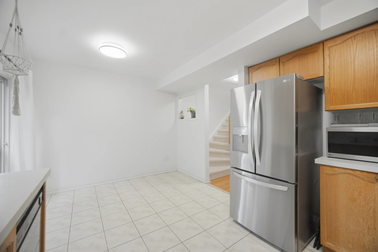
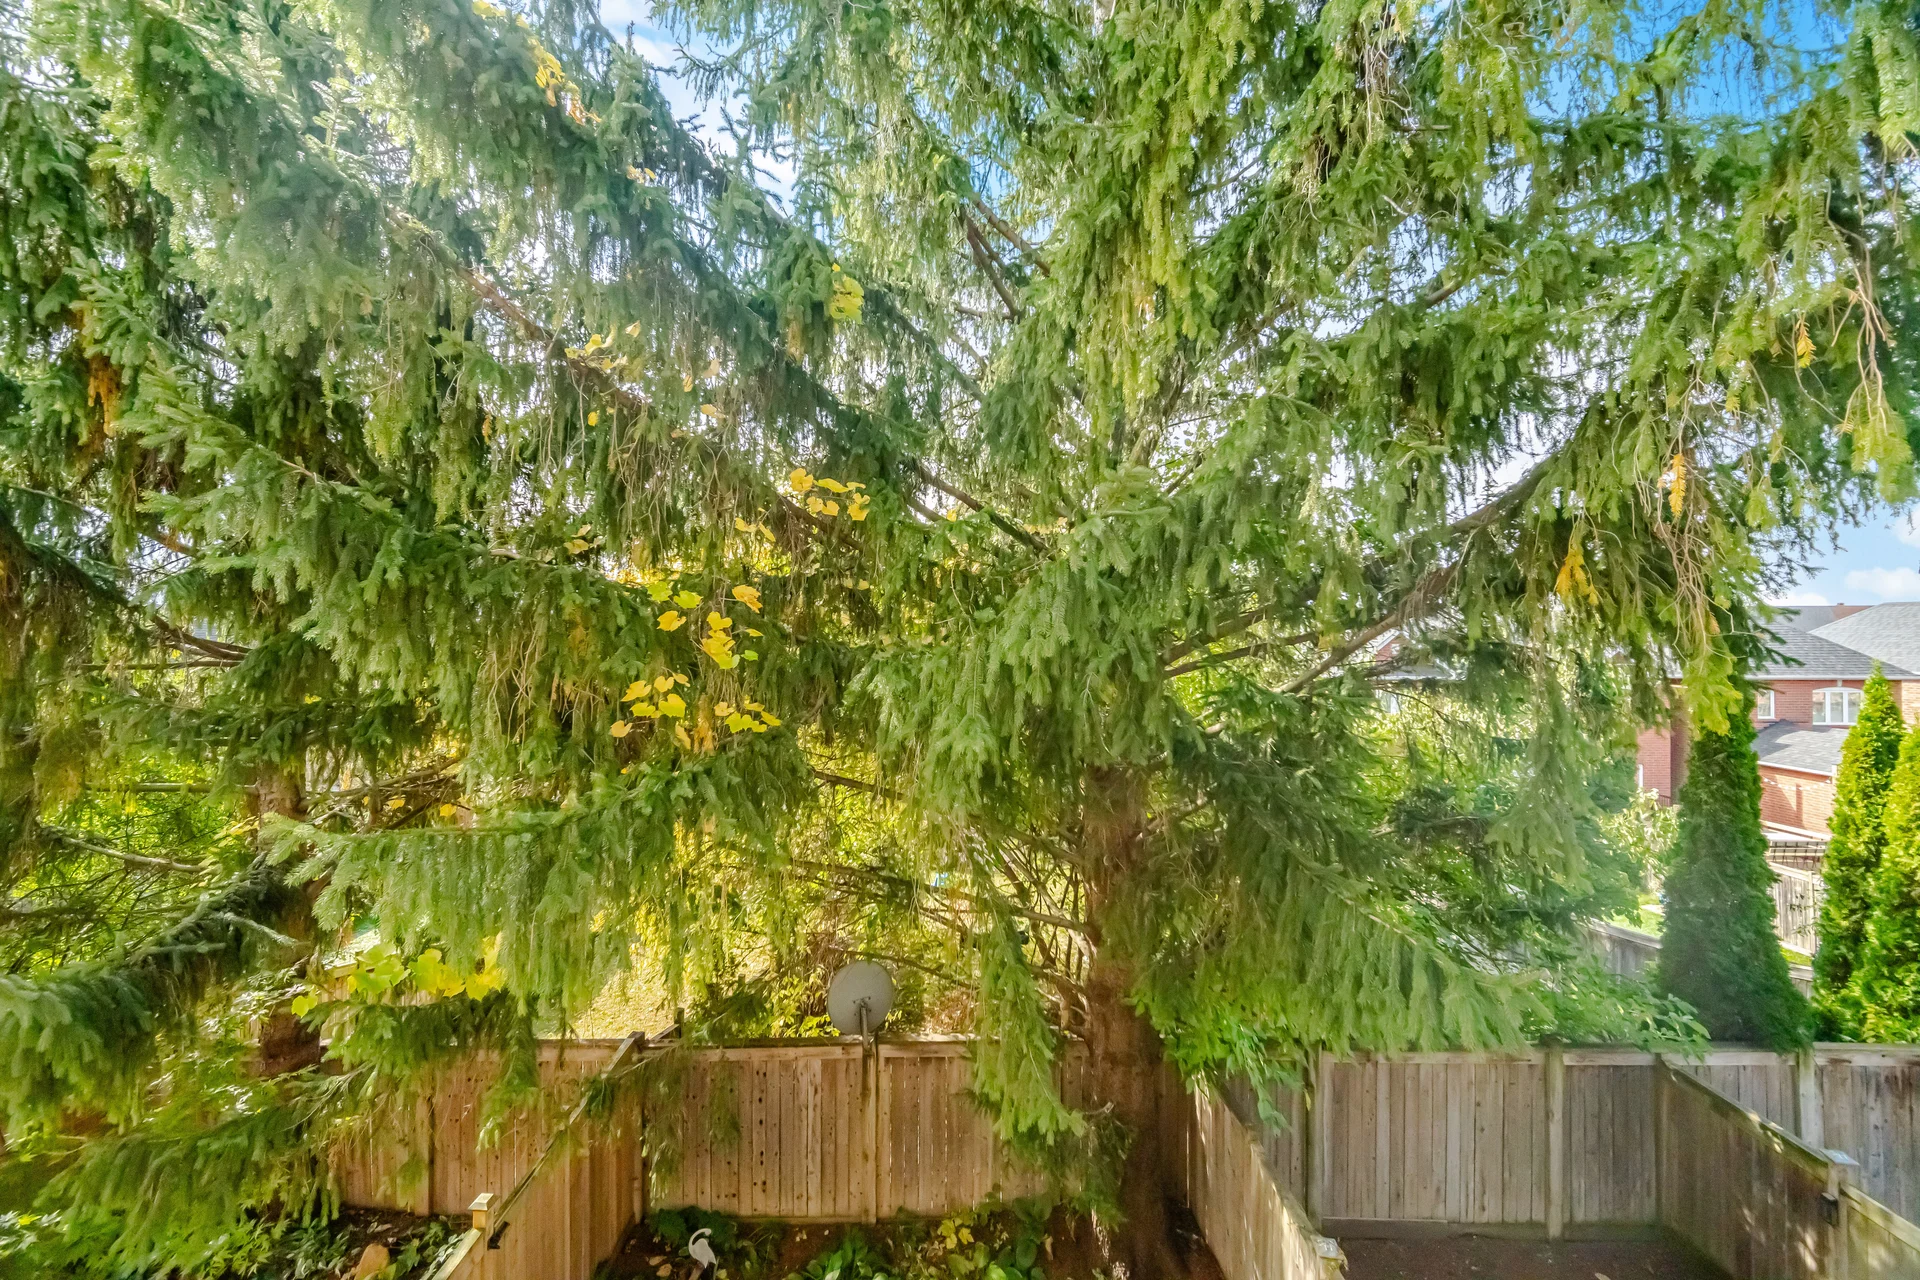
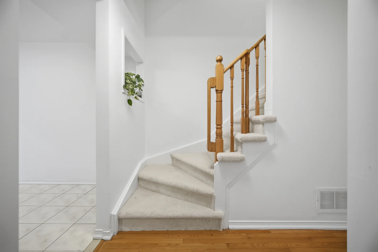
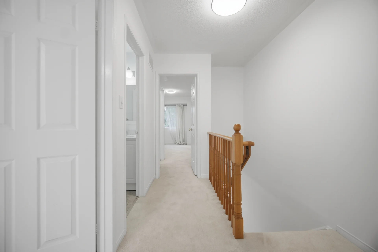
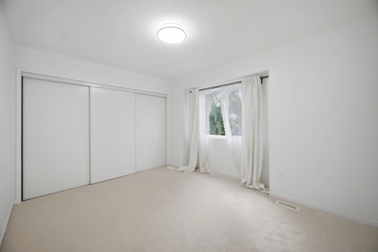
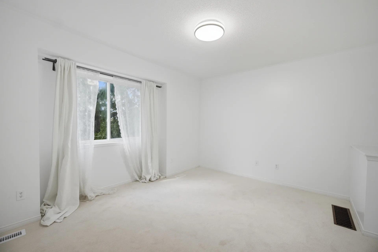
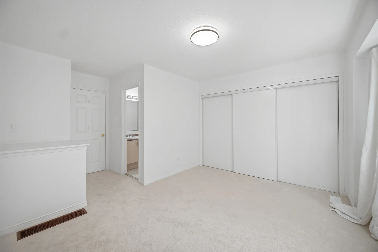
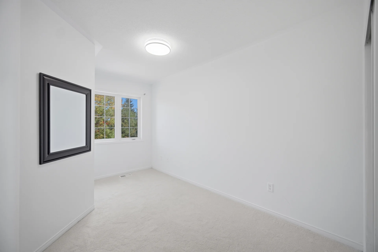
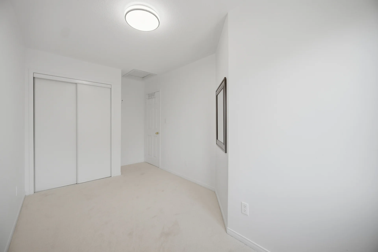
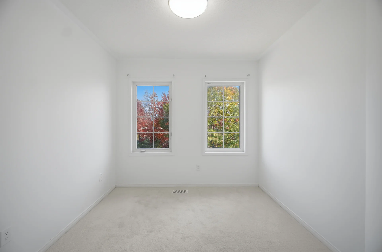
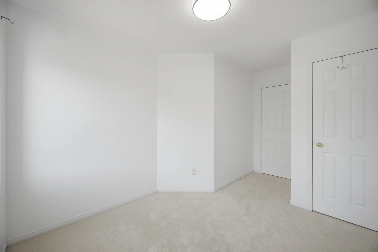
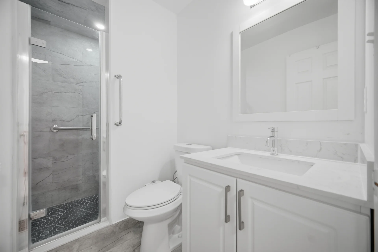
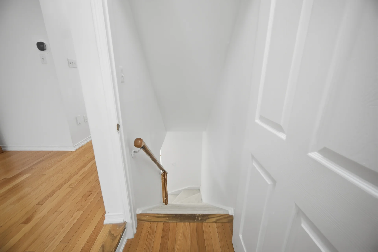
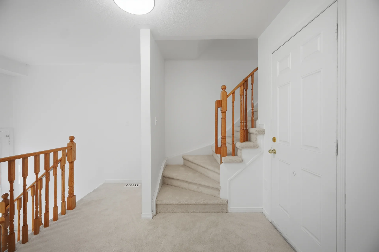
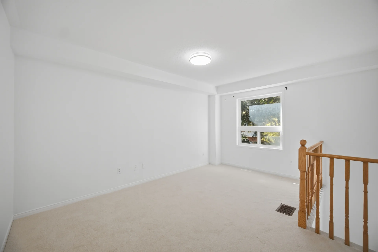
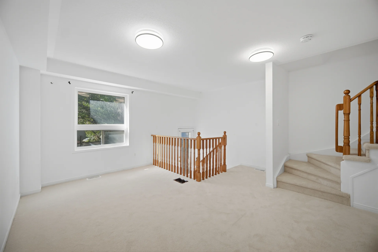
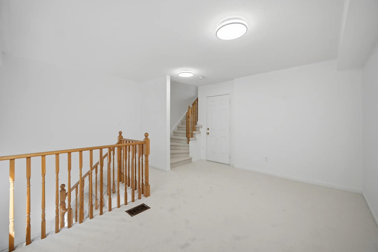
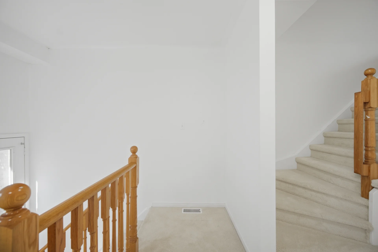
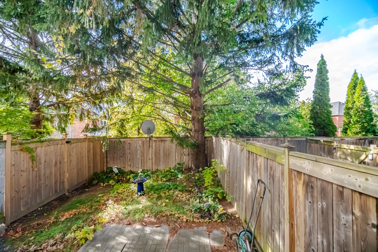
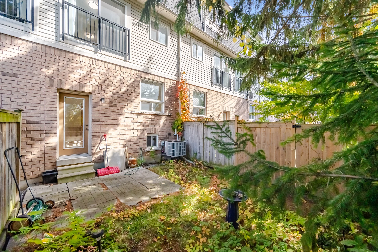
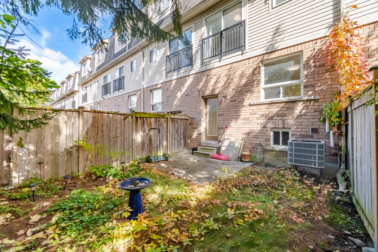
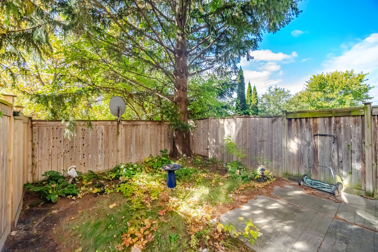
Welcome to 24 OAKINS LANE townhouse in Ajax, this lovely 3-bedroom, 3-bathroom boasts a prime location with quick access to major highways 401-407, the Go Station, schools, restaurants, grocery stores home Depot, Canadian tire, Public transit, and a near by park. Total 1650 Sq Ft finished area,This Functional Floor Plan Makes Working From Home A Pleasure With A Separate Rec Area On The Lower Level That Walk-Out To Yard & W/ Garage Access. Open Concept Living/Dinning With Lots Of Natural Light. Kitchen W/ Breakfast Area & Juliet Balcony. Primary Bedroom W/ 3 Pc Ensuite Along W/ 2 Spacious Bedrooms On 3rd Level.This property presents a fantastic opportunity for first-time buyers. Brand new Carpet installed and new paint,Vacant propert, ready to move!! (44516193)
Property summary
- Property type
- Single Family
- Building type
- Row / Townhouse
- Storeys
- 3
- Square footage
- 1200 - 1399 sqft
- Community name
- Northwest Ajax
- Title
- Condominium/Strata
- Annual property taxes
- $4,568 (CAD)
- Parking type
- Garage
Bedrooms
- Above grade
- 3
Bathrooms
- Total
- 3
- Partial
- 1
Interior Features
- Appliances included
- Dishwasher, Dryer, Stove, Washer, Window Coverings, Refrigerator
- Flooring
- Hardwood, Ceramic, Carpeted
- Basement type
- Finished
Building Features
- Features
- Balcony
- Rental equipment
- Water Heater
Heating & Cooling
- Cooling
- Central air conditioning
- Heating type
- Forced air (Natural gas)
Exterior Features
- Exterior finish
- Brick
Neighbourhood Features
- Community features
- Pets Allowed With Restrictions
Maintenance or Condo Information
- Maintenance fees
- $380 Monthly (CAD)
- Maintenance fees include
- Water, Common Area Maintenance, Parking
- Maintenance management company
- Guardian Property Management Services
Parking
- Parking type
- Garage
- Total parking spaces
- 2
Room measurements
| Level | Room | Dimensions |
|---|---|---|
| Main level | Living room | 11 ft, 6 in x 11 ft, 3 in |
| Dining room | 11 ft, 6 in x 11 ft, 3 in | |
| Kitchen | 15 ft, 1 in x 10 ft, 10 in | |
| Second level | Primary Bedroom | 13 ft, 1 in x 11 ft, 2 in |
| Bedroom 2 | 9 ft, 10 in x 9 ft, 4 in | |
| Bedroom 3 | 13 ft, 5 in x 8 ft, 0 in | |
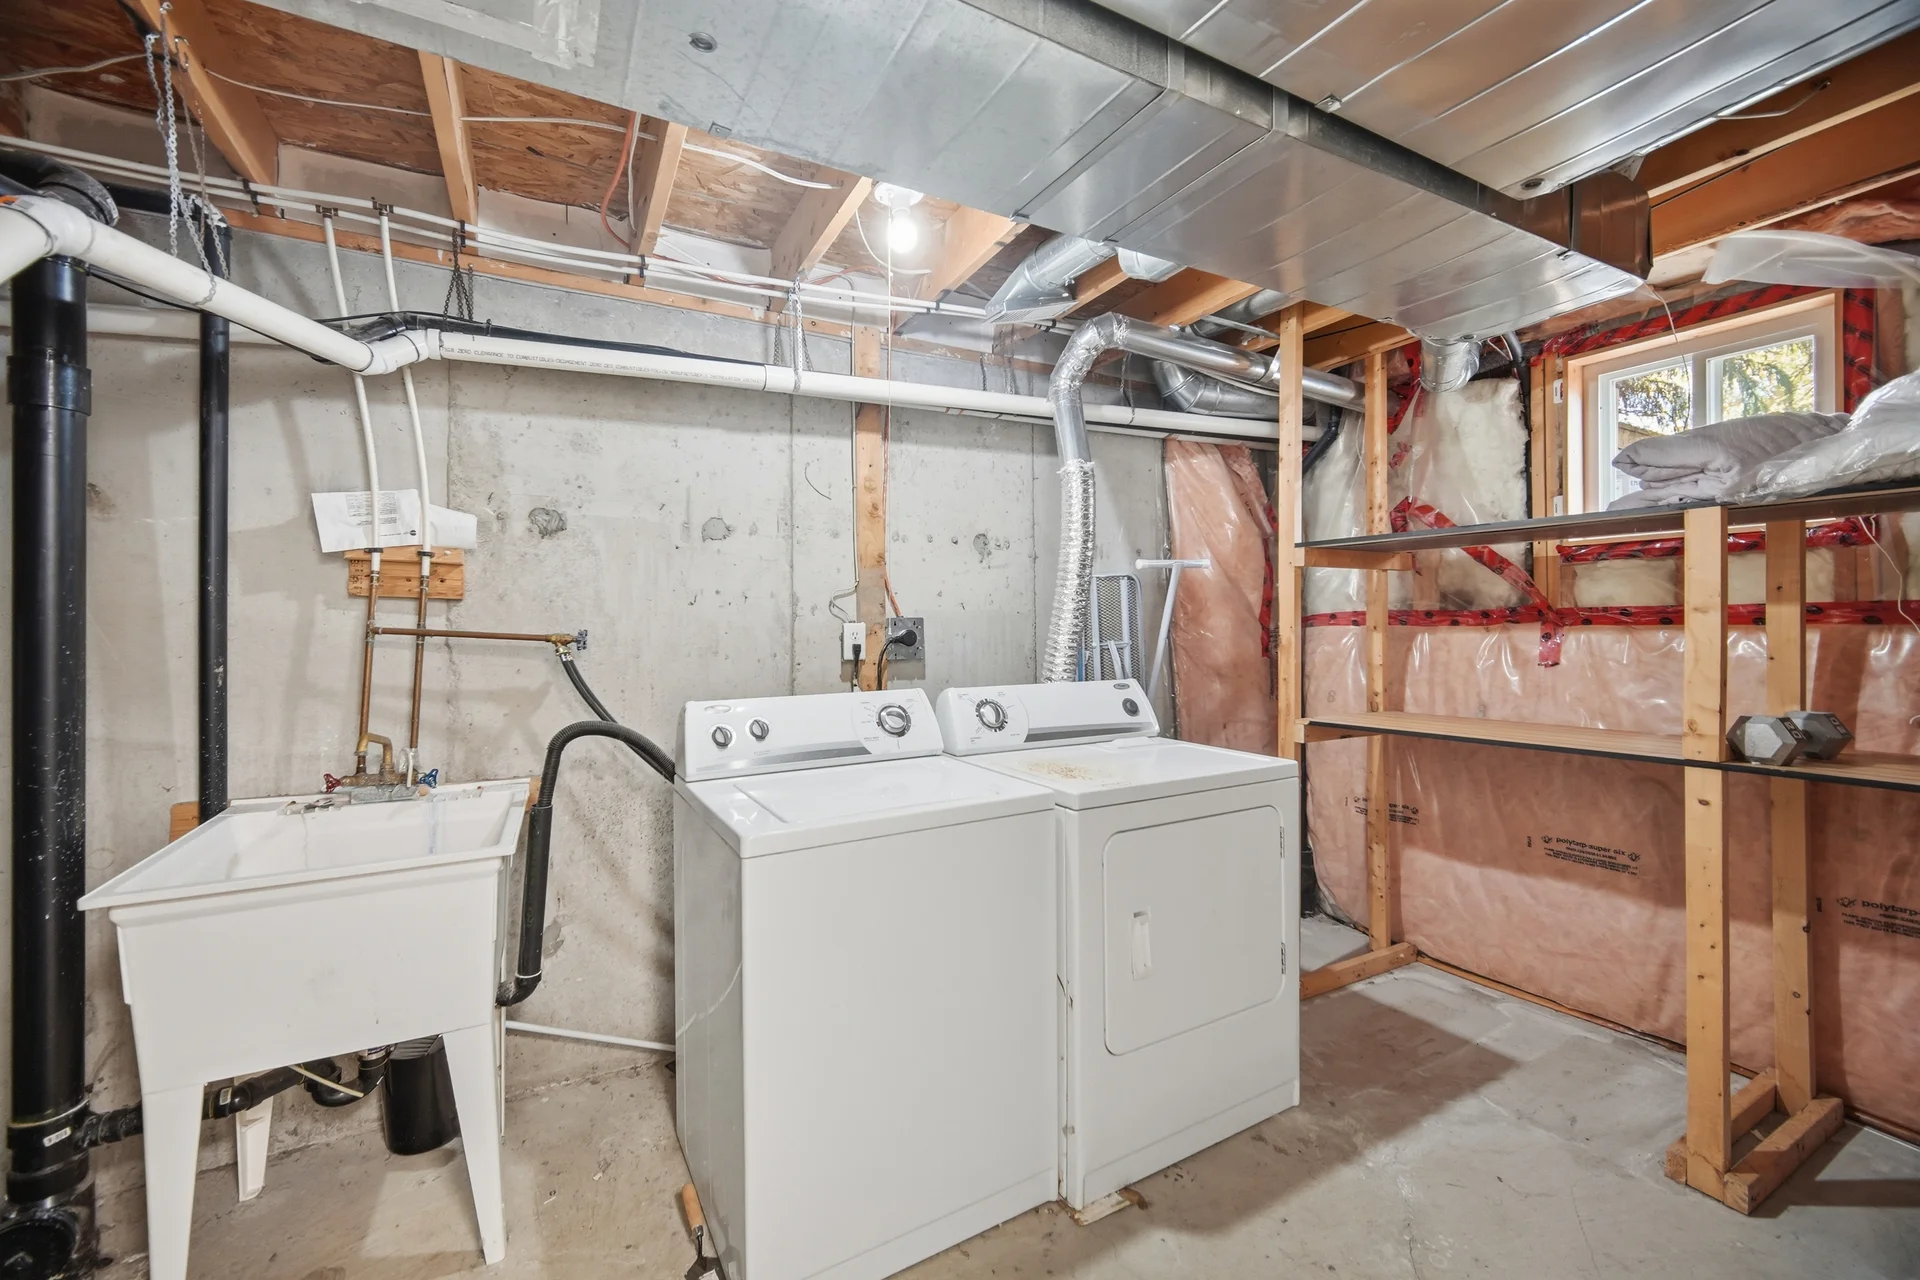
| Basement | Laundry room | 10 ft, 2 in x 13 ft, 5 in |
| Ground level | Family room | 15 ft, 1 in x 11 ft, 6 in |
All information is deemed reliable but not guaranteed and should be independently verified.
Local Amenities
Schools
Commute
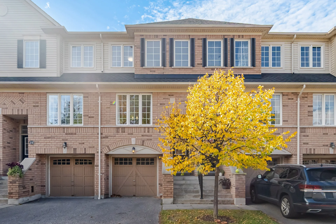
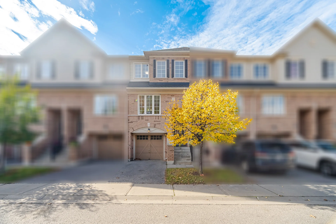
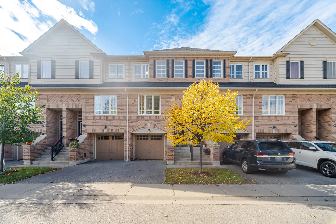
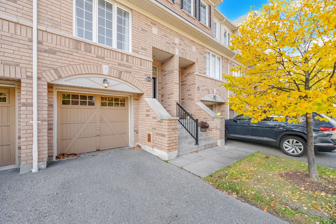
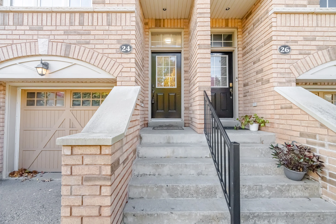
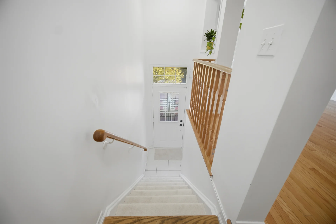
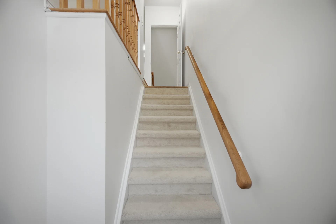
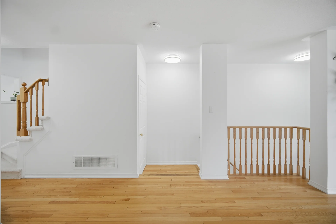
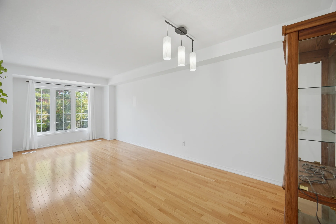
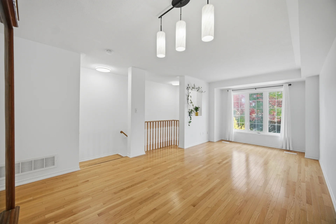
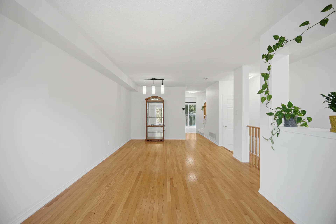
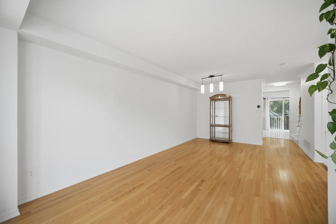
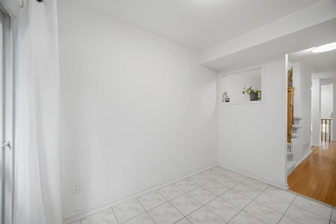
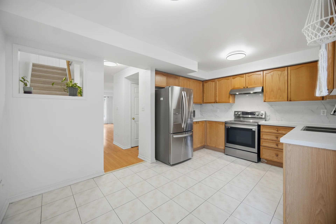
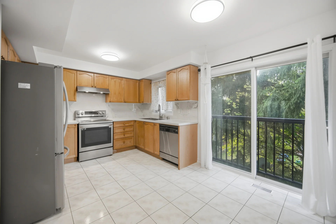
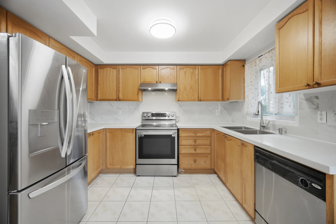
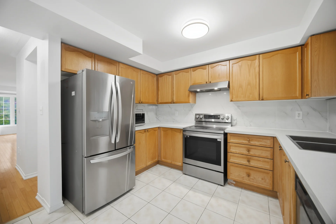
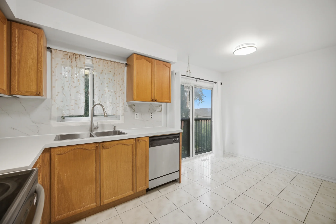
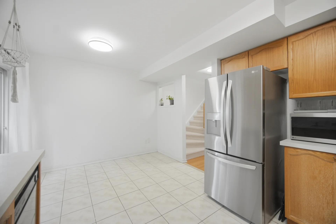
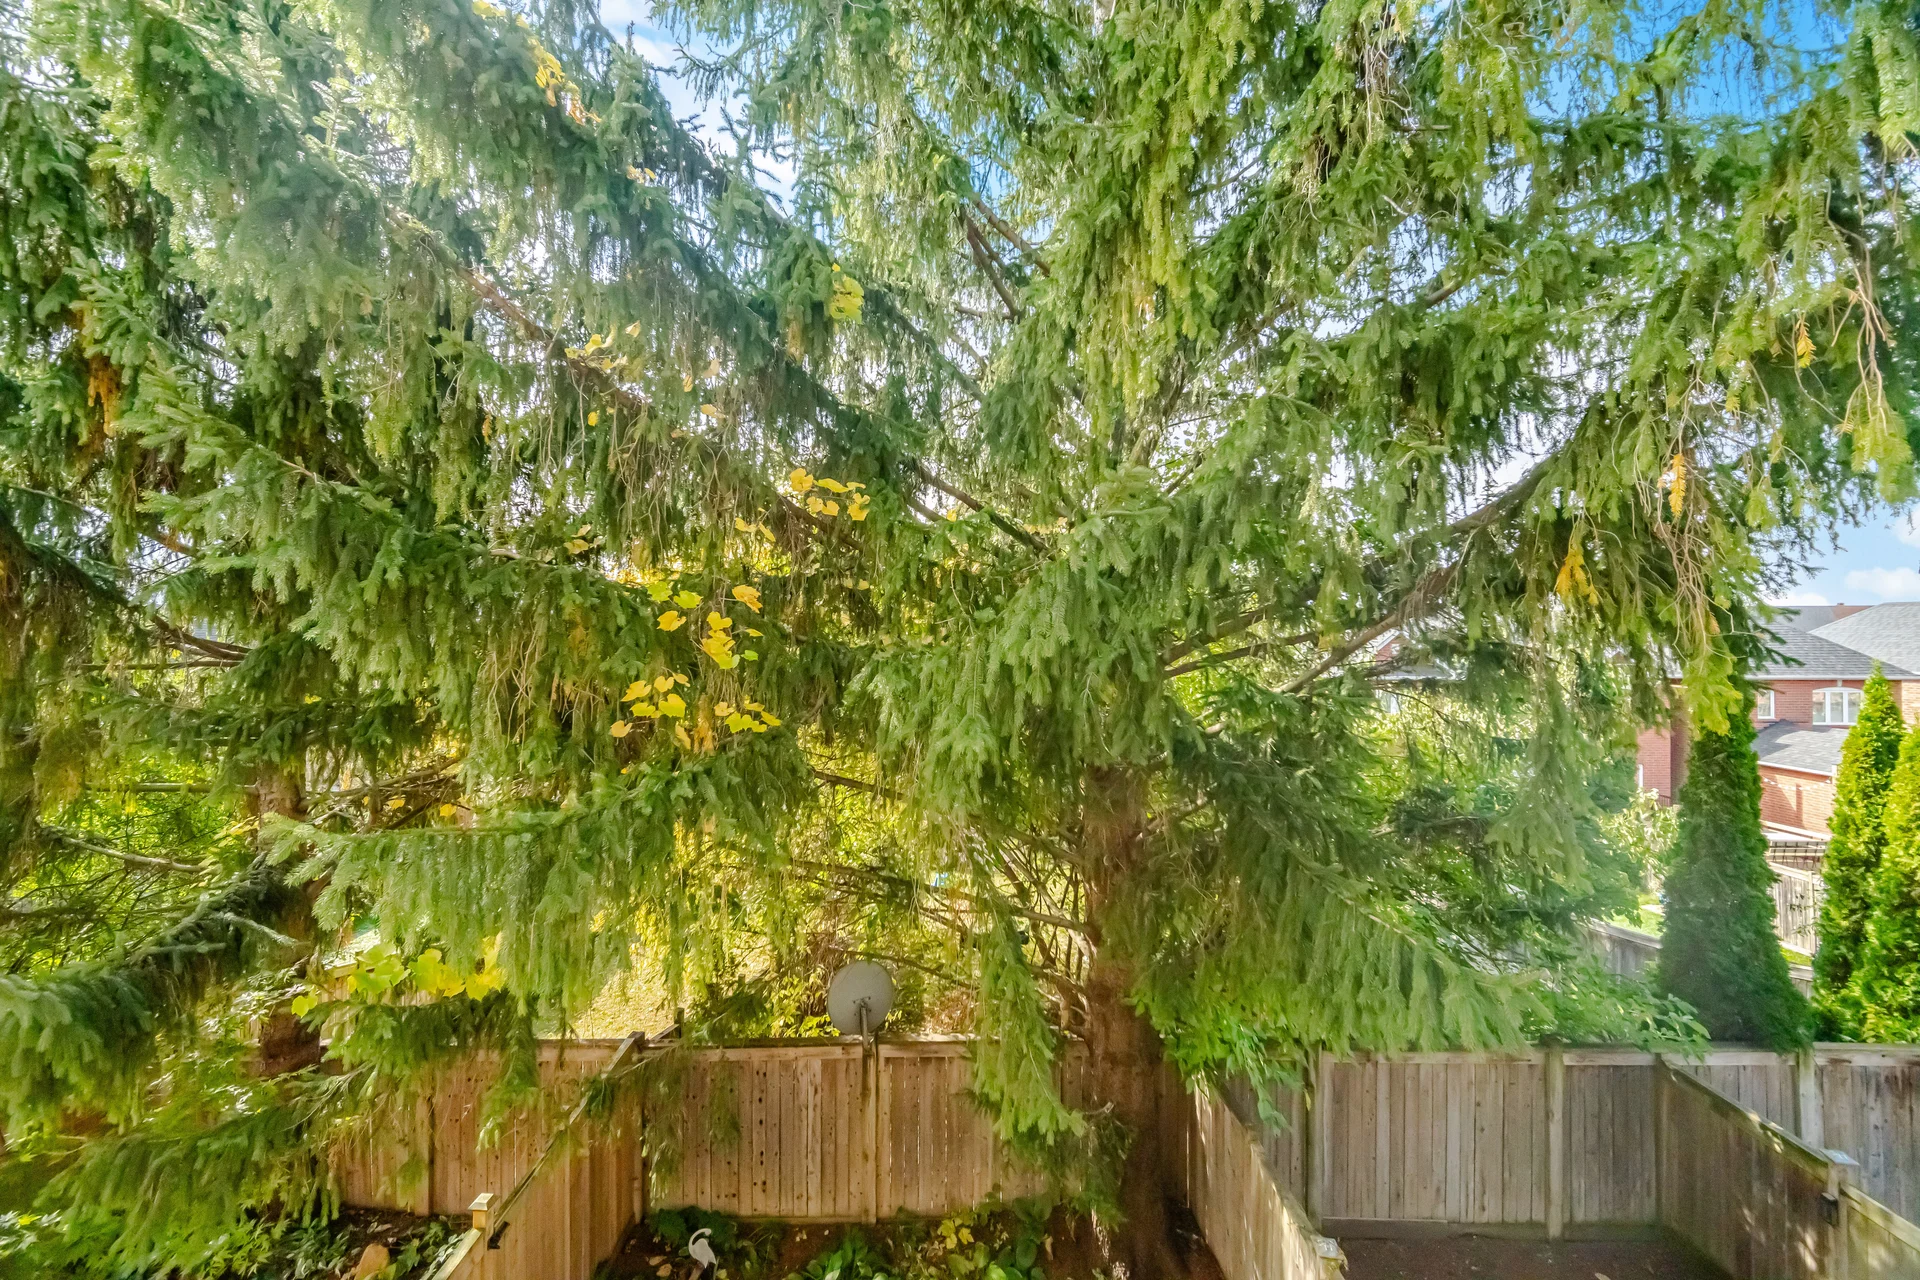
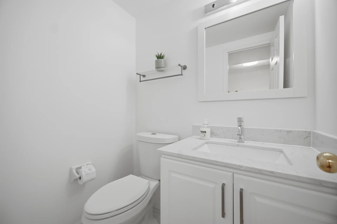
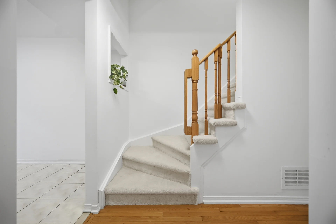
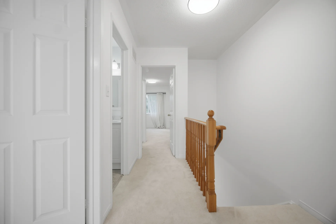
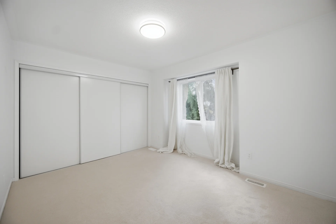
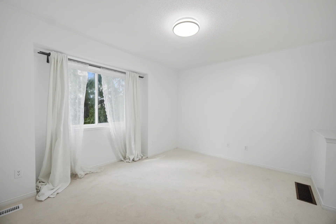
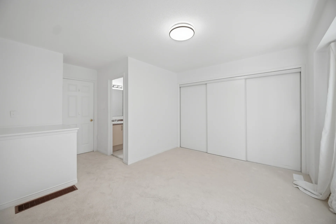
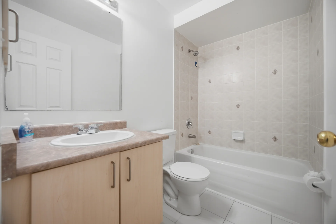
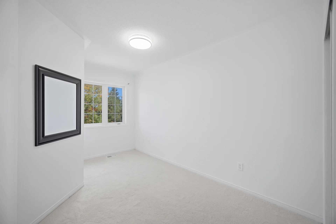
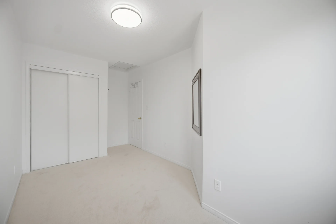
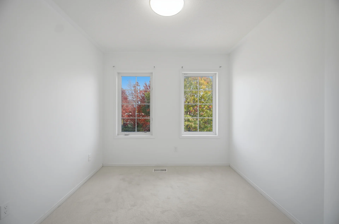
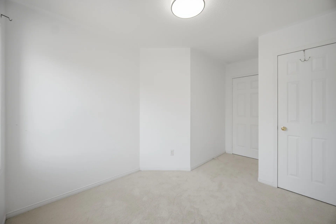
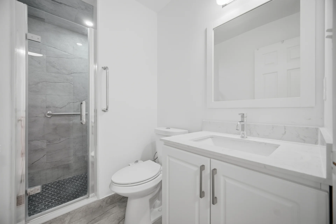
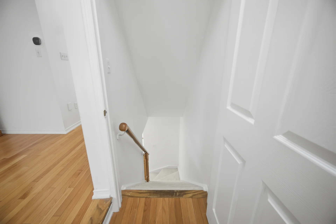
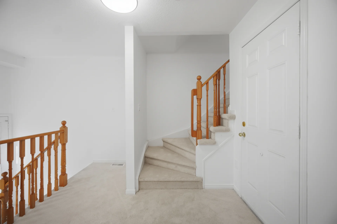
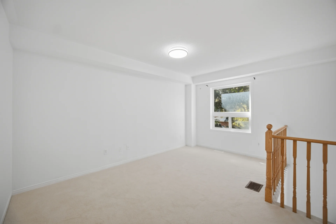
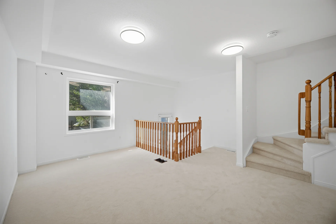
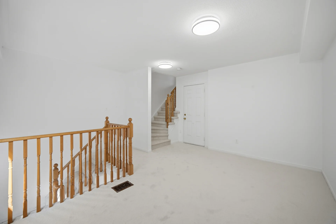
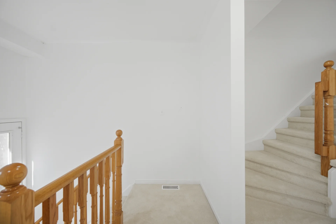
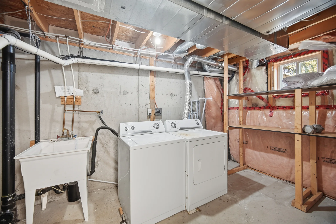
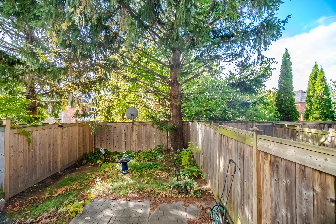
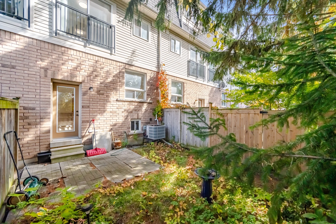
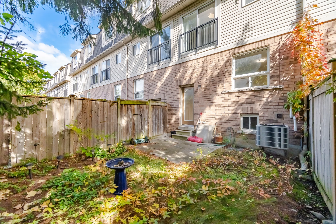
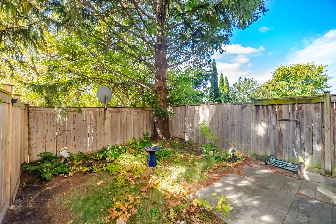


Photo Gallery
|
|
|
|
|
|
|
|
|
|
|
|
|
|
|
|
|
|
|
|
|
|
|
|
|
|
|
|
|
|
|
|
|
|
|
|
|
|
|
|
|
|
|