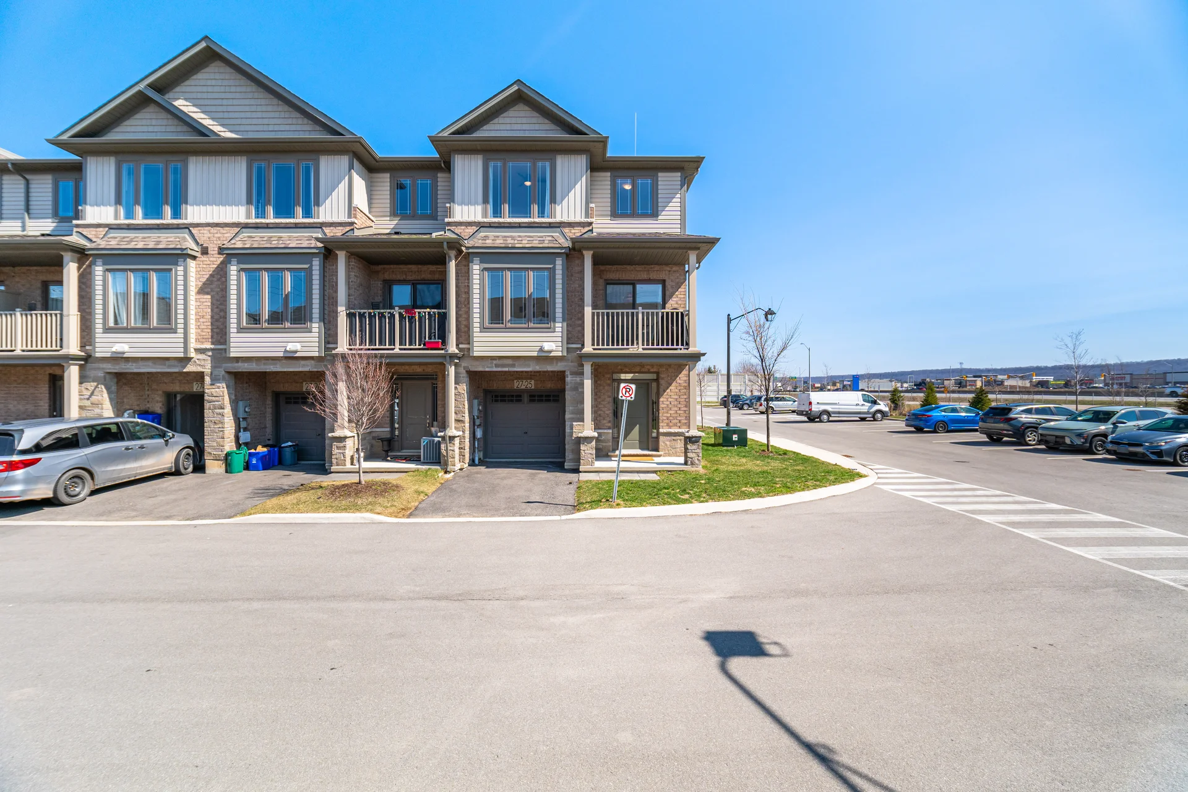
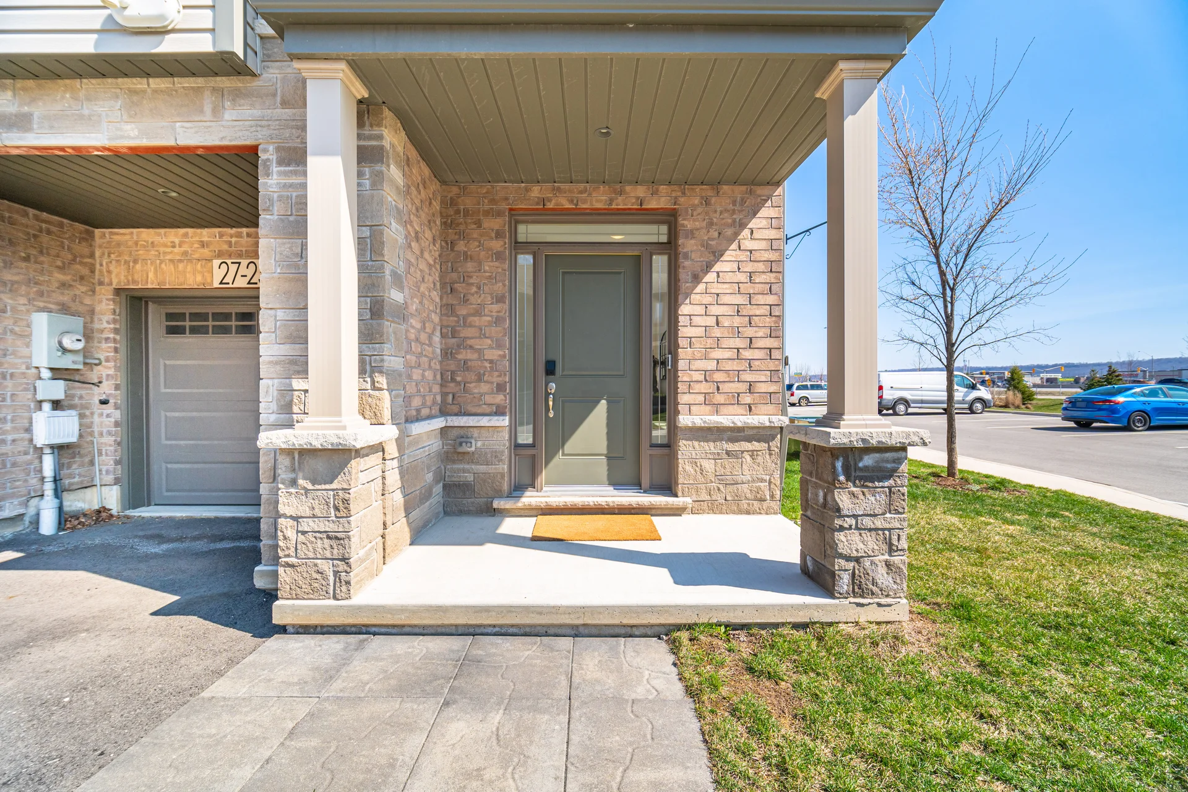
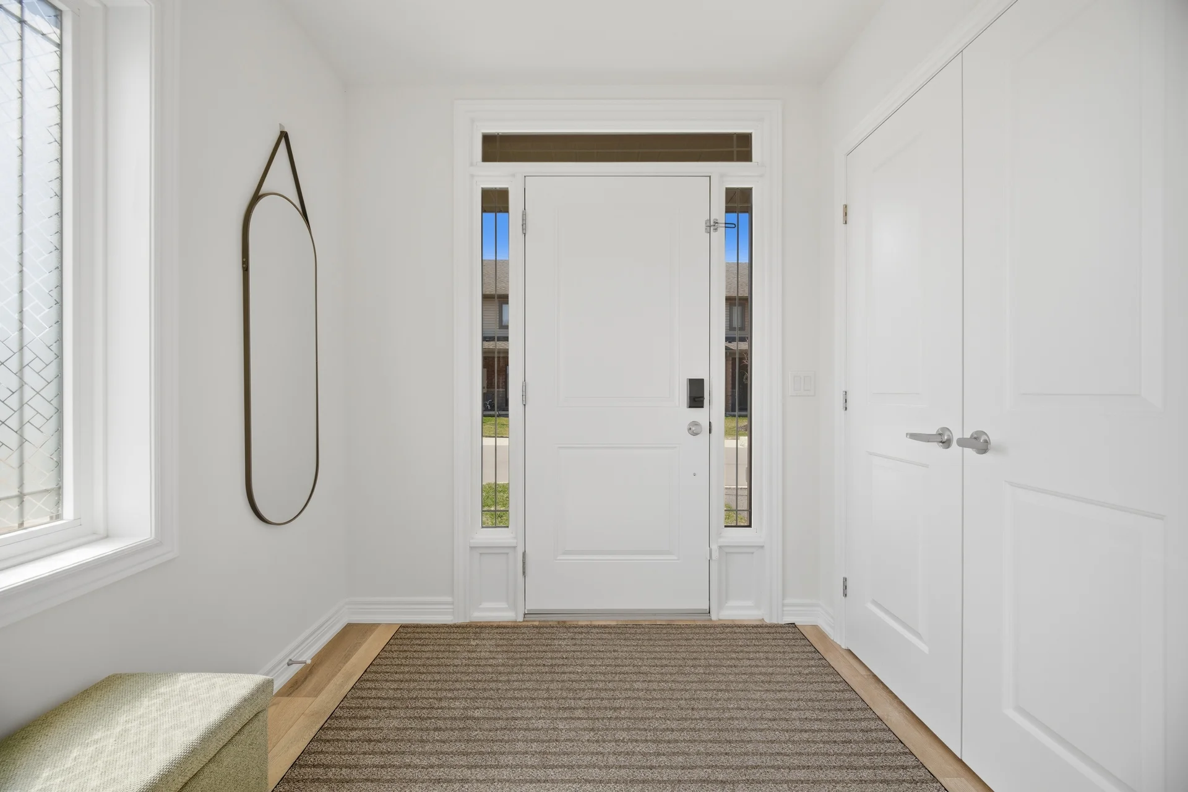
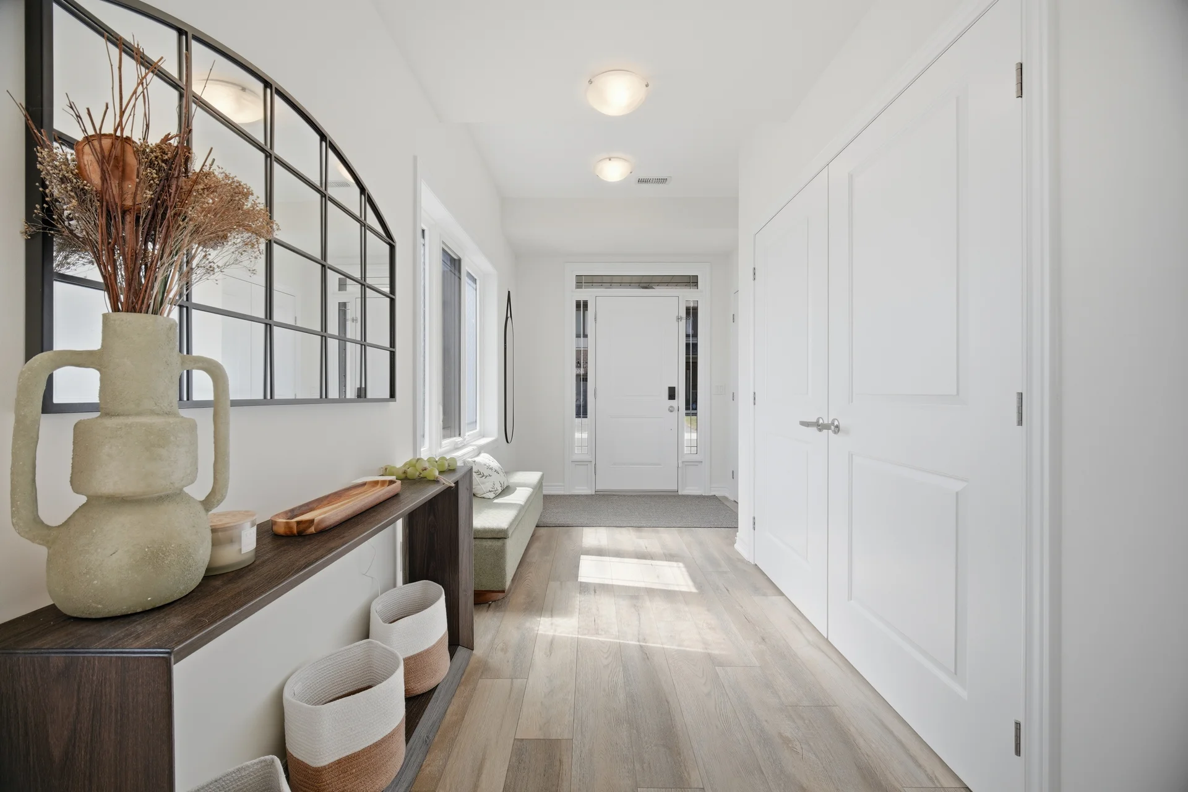
#25-27 Rachel Drive
$669,900
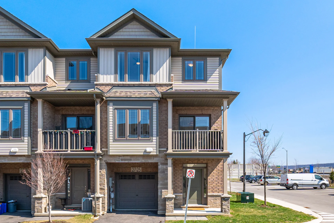
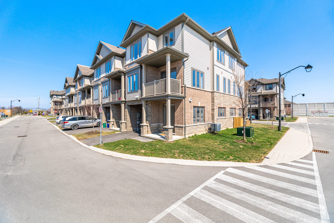
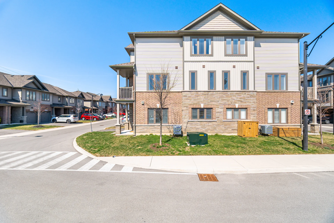
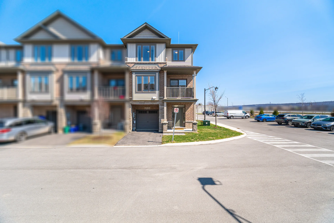
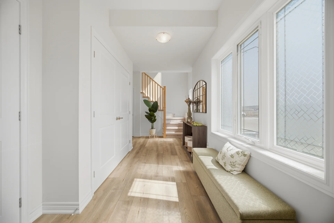
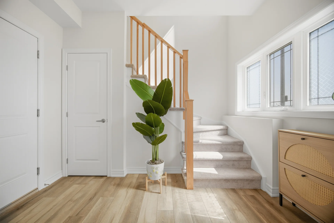
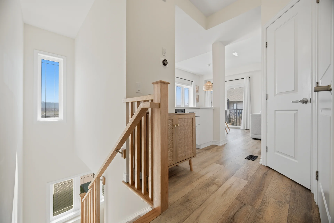
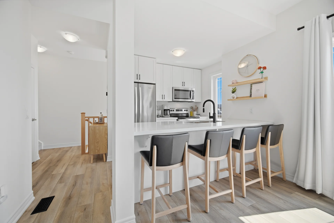
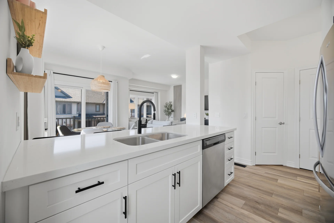
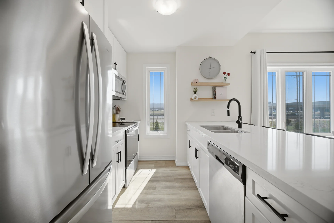
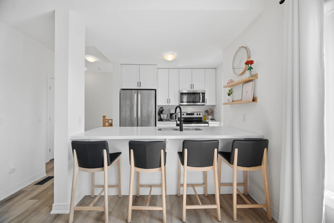
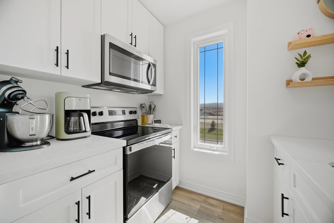
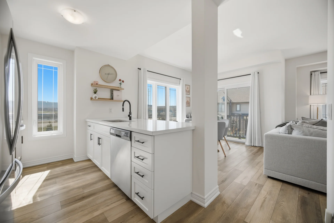
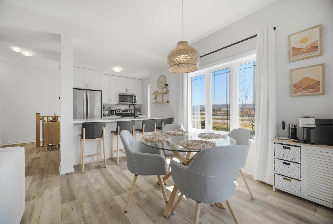
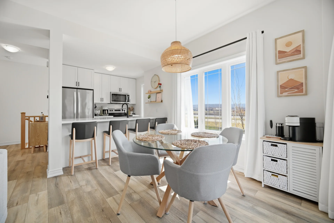
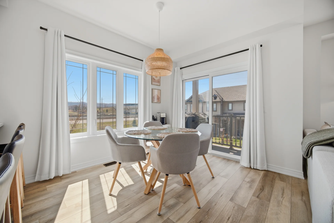
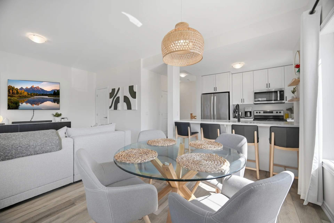
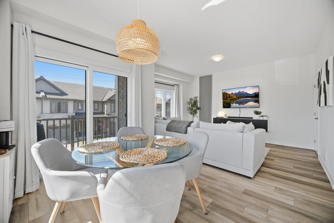
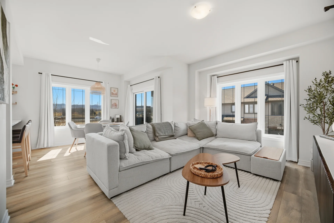
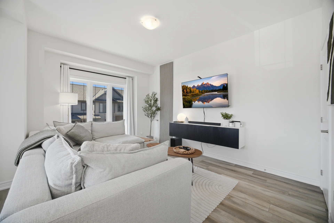
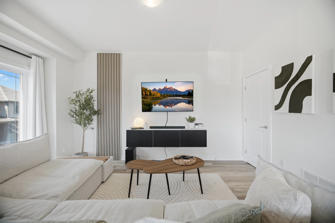
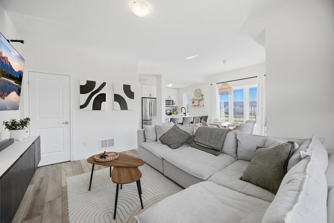
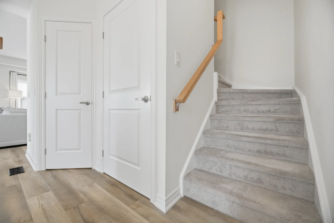
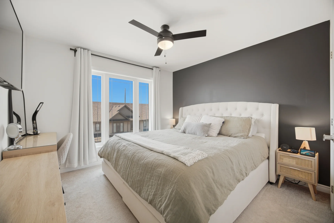
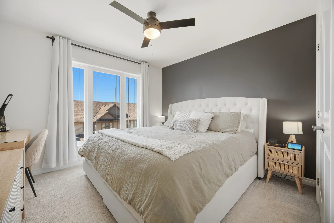
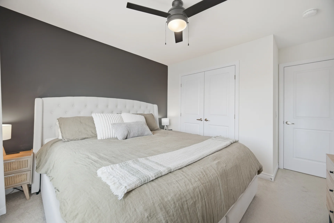
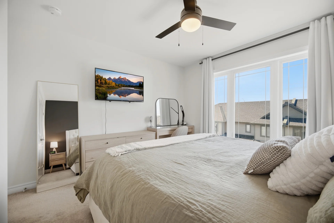
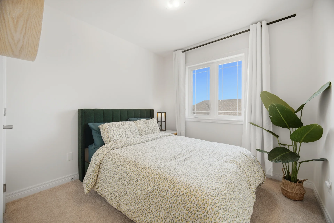
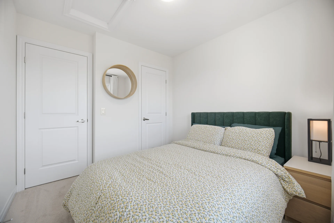

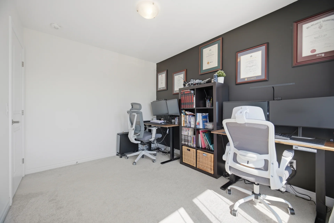
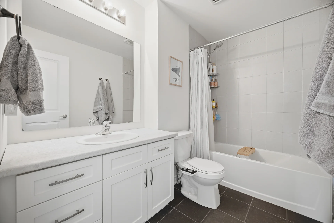
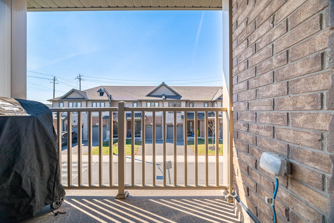
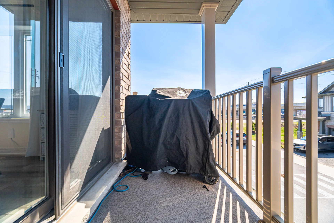
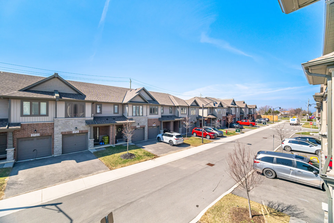
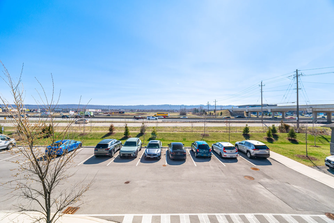
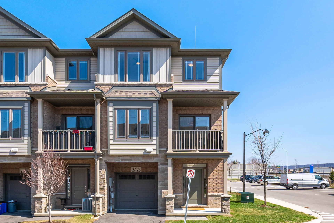
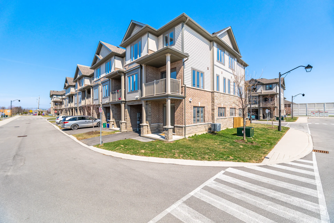
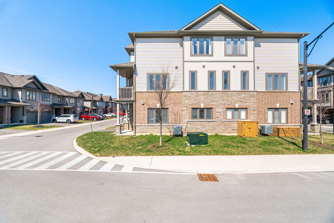
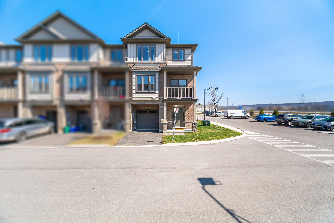
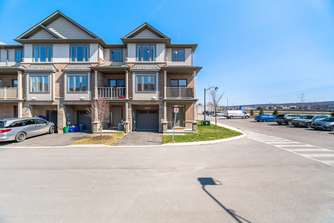
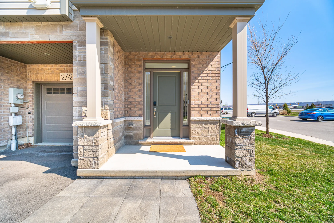
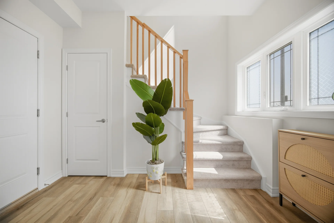
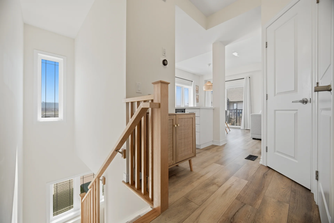
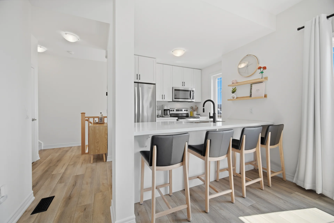
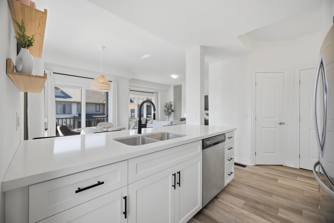
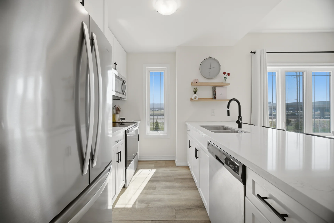
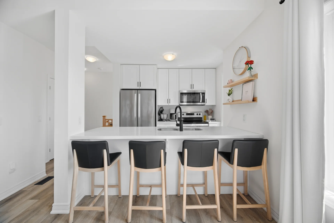
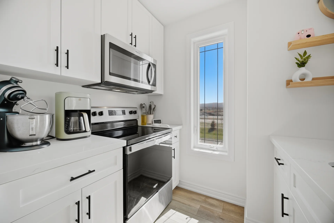
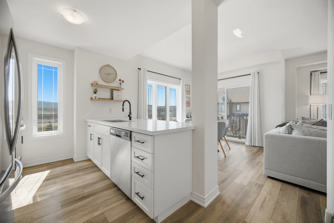
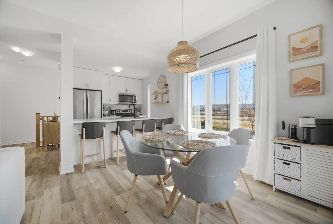
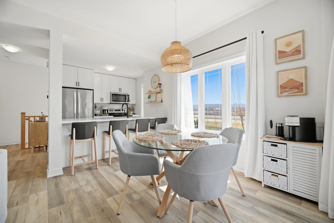
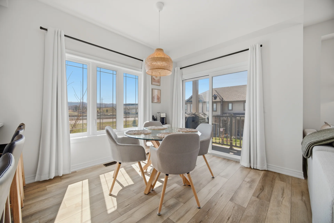
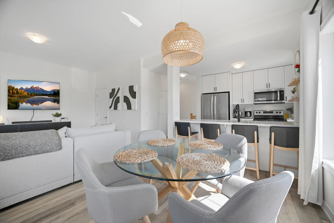
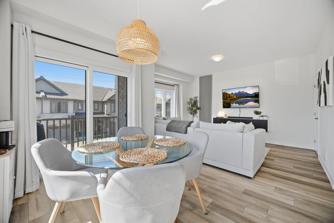
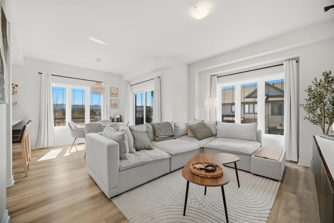
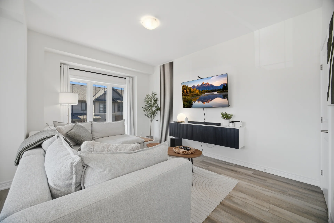
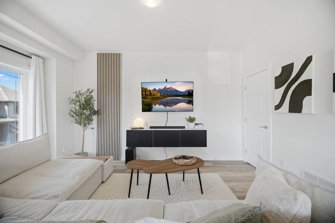
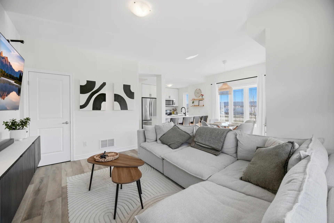
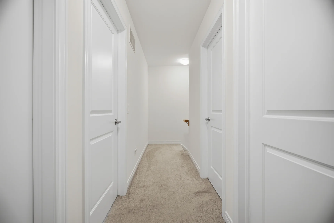
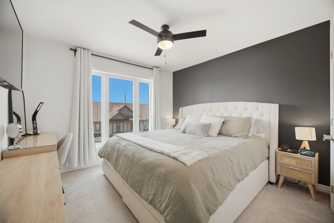
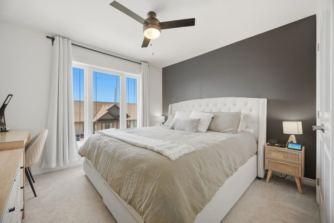
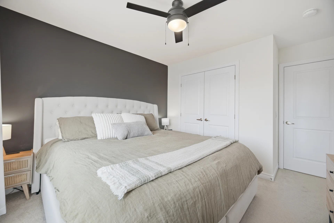
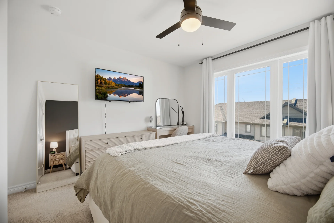
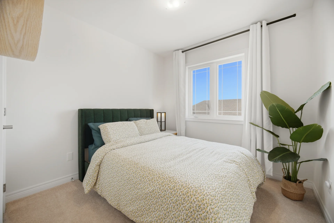
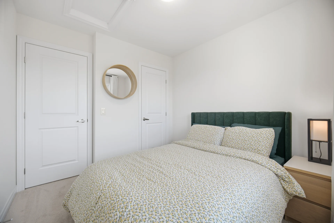
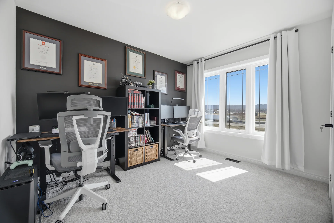
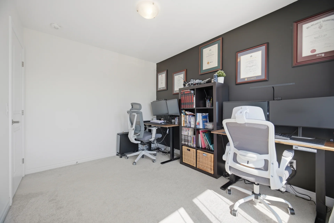
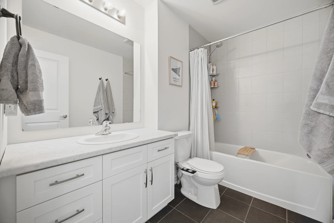
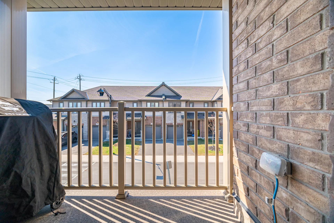
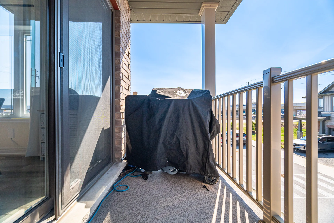
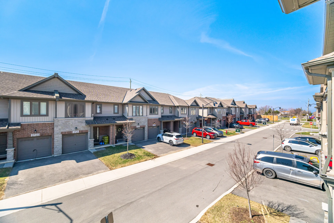
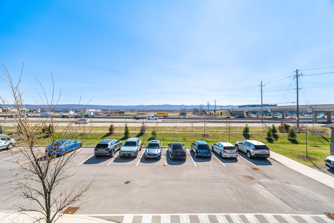
Explore this meticulously maintained end unit townhome, featuring three bedrooms and two bathrooms, located in Stoney Creek's desirable Winona area. This residence thoughtfully integrates modern comfort with the benefits of a suburban setting. Inside, abundant natural light enhances the living spaces, filtering through well-placed windows. The design of the bedrooms offers versatility, suitable for family needs or as dedicated professional workspaces. Principal living areas, including the living room, kitchen, and dining space, are arranged for cohesive flow, supporting both daily relaxation and social gatherings. Direct access to the exterior is provided through sliding patio doors, ideal for outdoor cooking or a quiet moment. The Winona community offers convenient routes to Niagara's renowned wine region and immediate access to essential services. Enjoy being a short distance from the Fifty Road Costco Plaza, which provides an array of retail opportunities and dining options. This property presents a valuable opportunity for those embarking on homeownership, growing families, or professionals seeking a luminous and flexible living space.
Property Summary
Property Type: Single Family
Building Type: Row / Townhouse
Storeys: 2
Square Footage: 1100 - 1500 sqft
Community Name: Winona Park
Title: Freehold
Land Size: 26.6 x 37.6 FT
Age Of Building: 0 to 5 years
Annual Property Taxes: $4,422.24 (CAD)
Parking Type: Attached Garage, Garage
Bedrooms
Bathrooms
Interior Features
Appliances Included: Garage door opener remote(s), Water meter, Dishwasher, Garage door opener, Microwave, Stove, Washer, Window Coverings, Refrigerator
Basement Type: None
Building Features
Foundation Type: Poured Concrete
Style: Attached
Heating & Cooling
Cooling: Central air conditioning, Air exchanger
Heating Type: Forced air (Natural gas)
Utilities
Utility Sewer: Sanitary sewer
Water: Municipal water
Exterior Features
Exterior Finish: Brick, Stone
Maintenance or Condo Information
Maintenance Fees: $124.21 Monthly (CAD)
Maintenance Fees Include: Parcel of Tied Land
Parking
Parking Type: Attached Garage, Garage
Total Parking Spaces: 2
Lot Features
Frontage: 26 ft ,7 in
Land Depth: 37 ft ,7 in
Other Property Information
Zoning Description: residential
Measurements
| Level |
Room |
Dimensions |
| Main level |
Living room |
4.64 m x 3.27 m
15 ft, 3 in x 10 ft, 9 in
|
|
Dining room |
3.17 m x 2.79 m
10 ft, 5 in x 9 ft, 2 in
|
|
Kitchen |
2.72 m x 2.82 m
8 ft, 11 in x 9 ft, 3 in
|
|
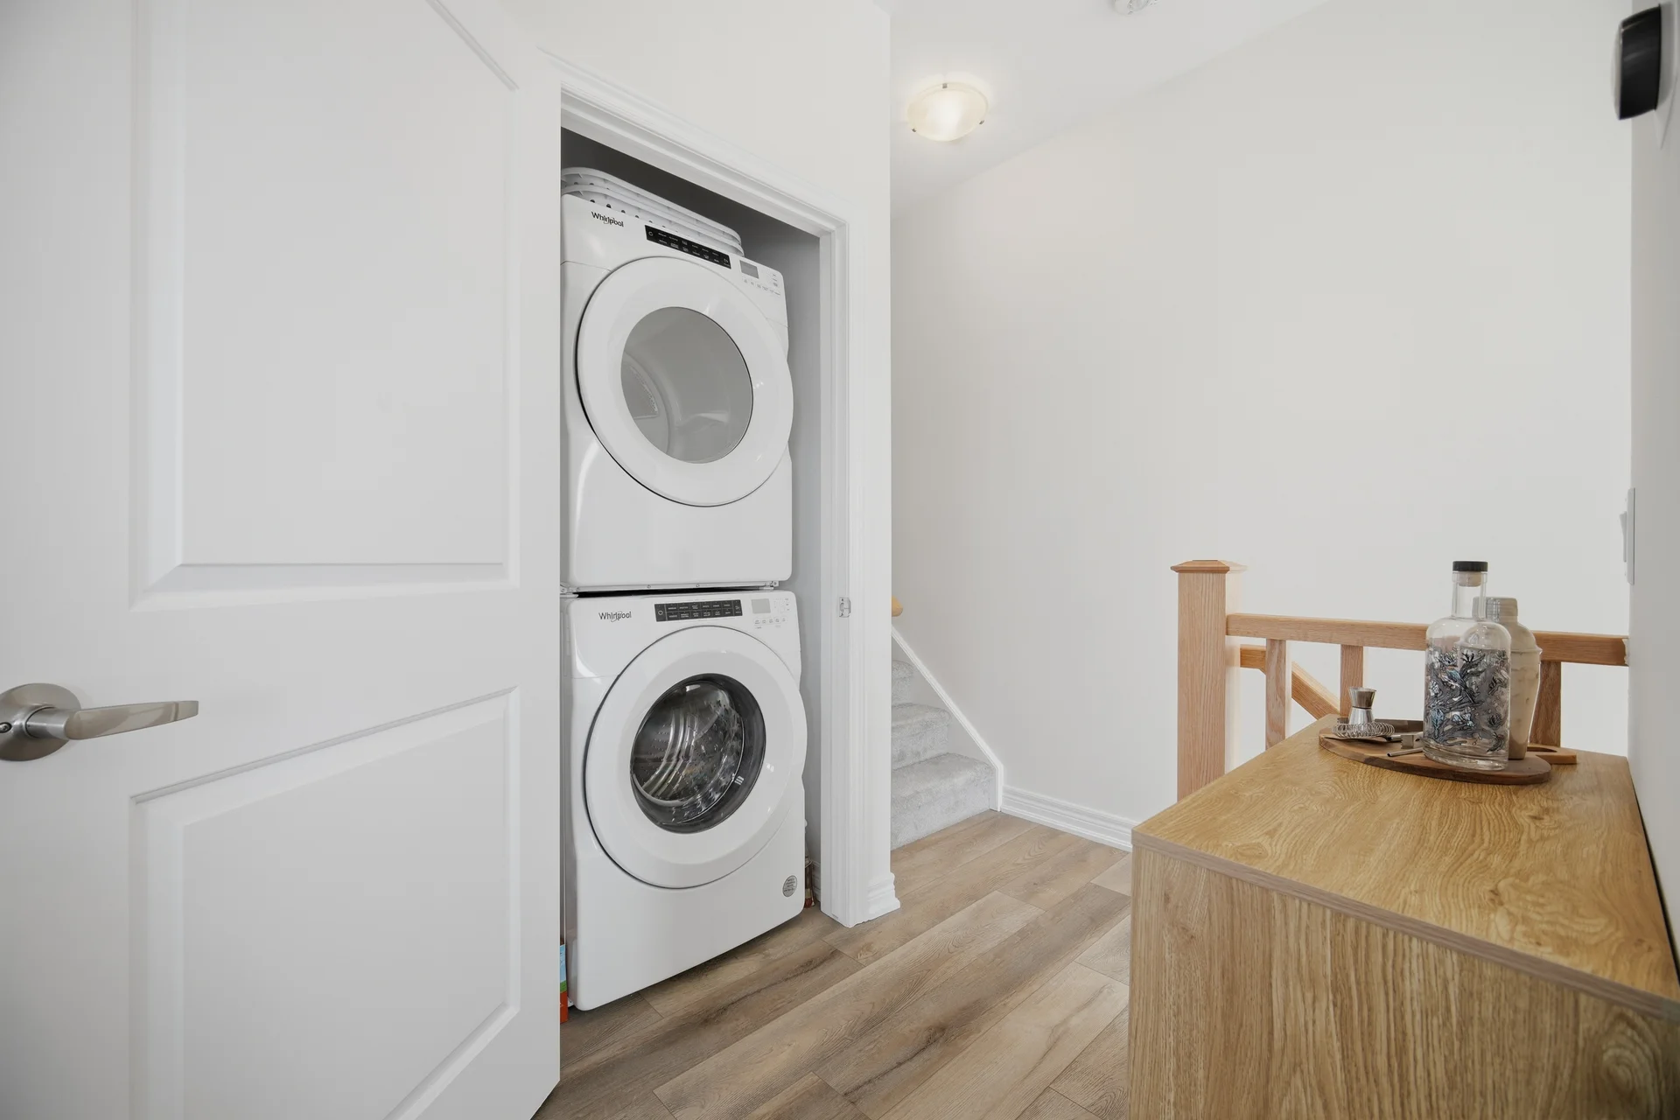
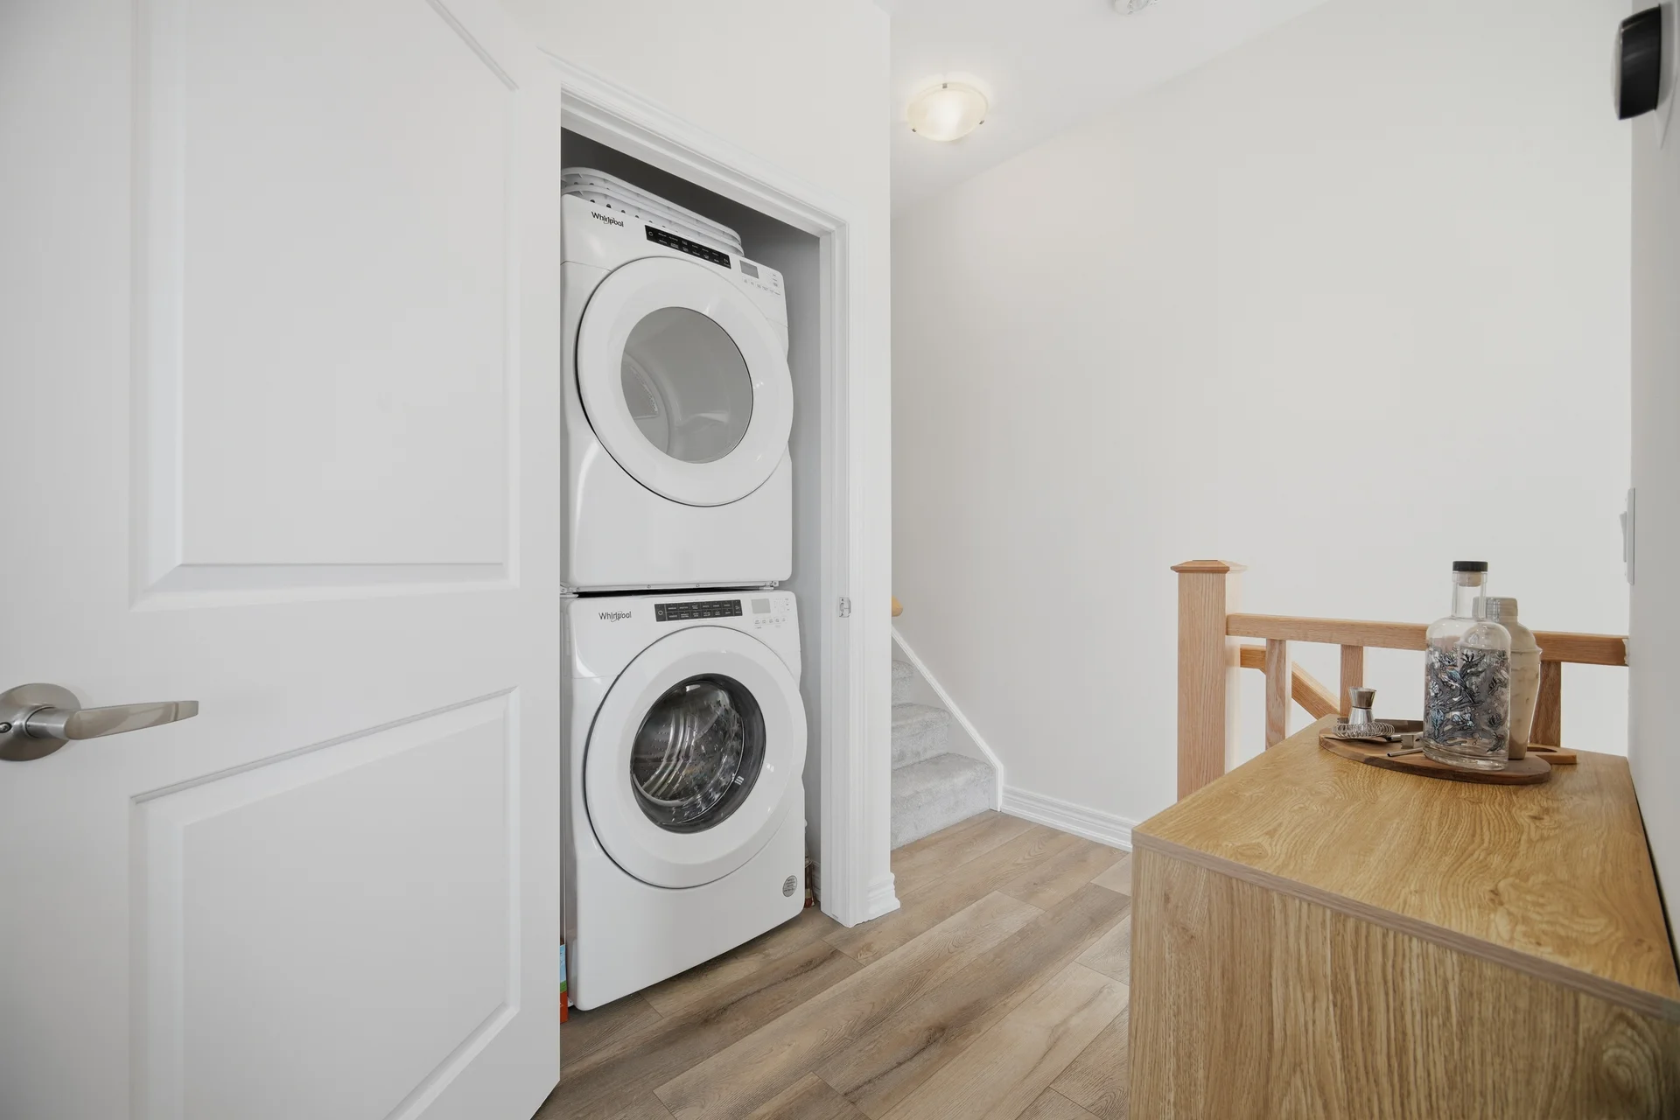
Laundry room |
1.01 m x 1 m
3 ft, 4 in x 3 ft, 3 in
|
|
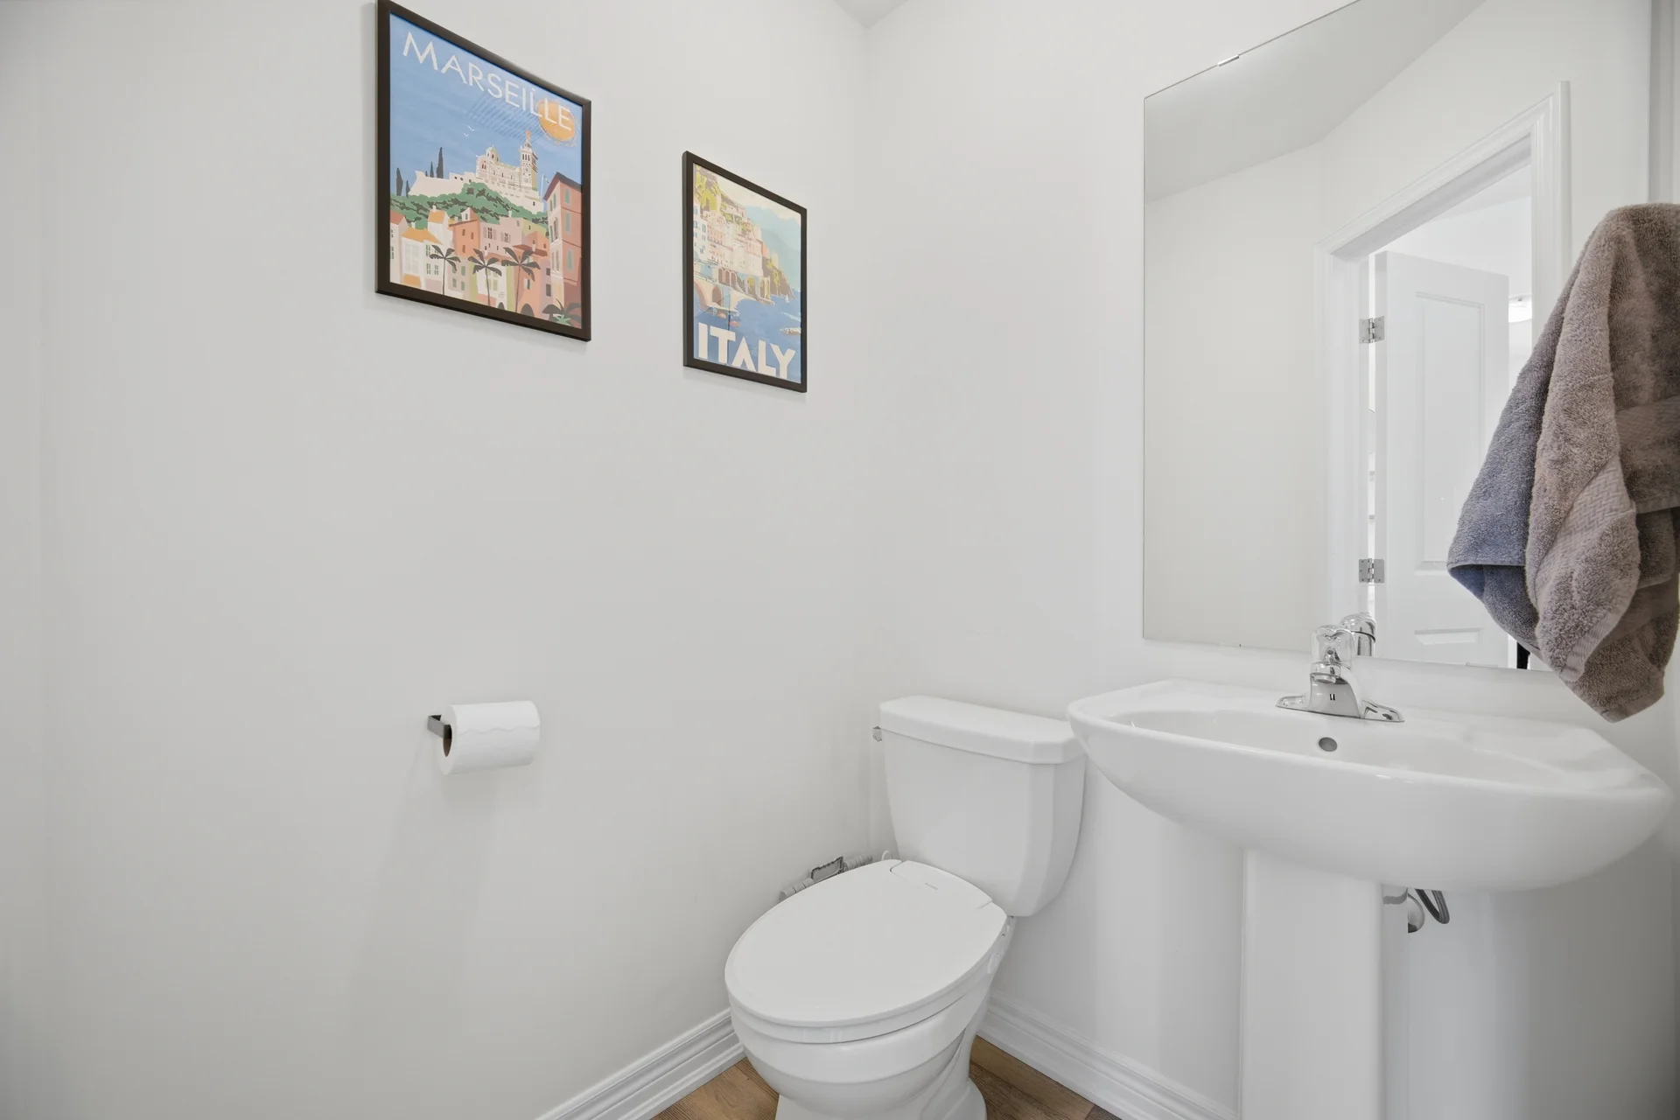
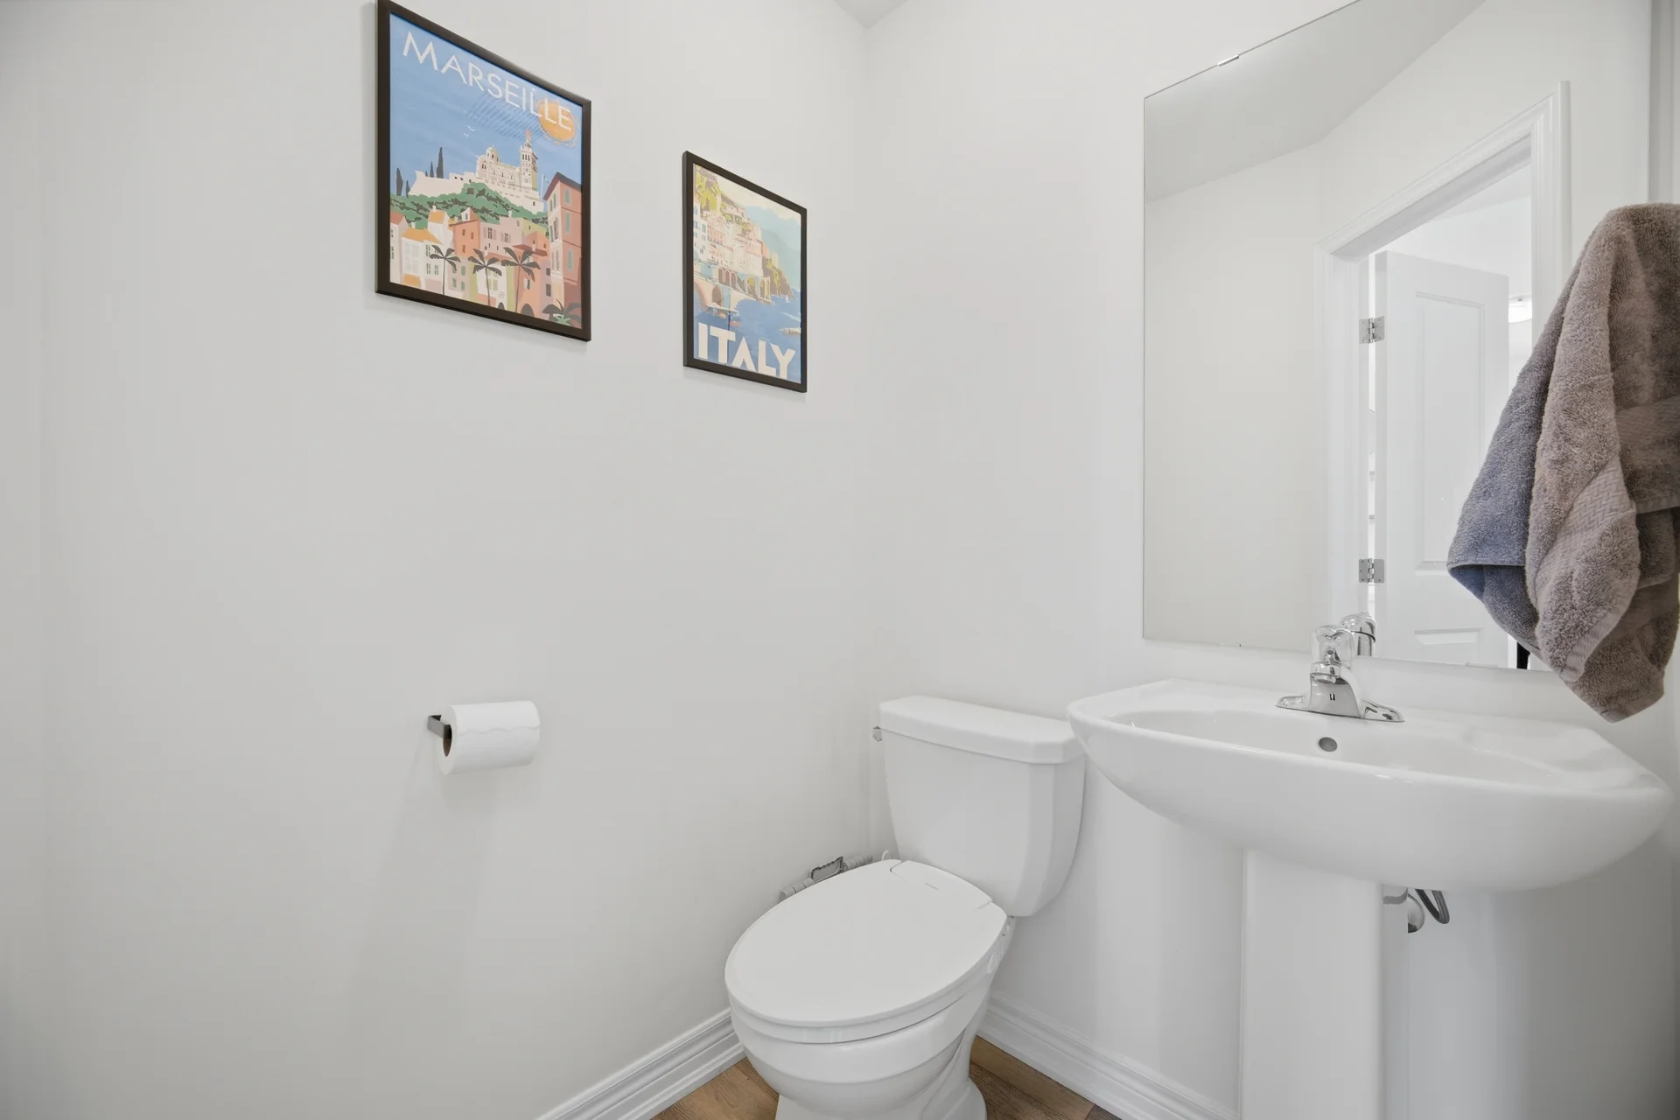
Bathroom |
1.47 m x 1.35 m
4 ft, 10 in x 4 ft, 5 in
|
|
Pantry |
2.67 m x 0.88 m
8 ft, 9 in x 2 ft, 11 in
|
| Lower level |
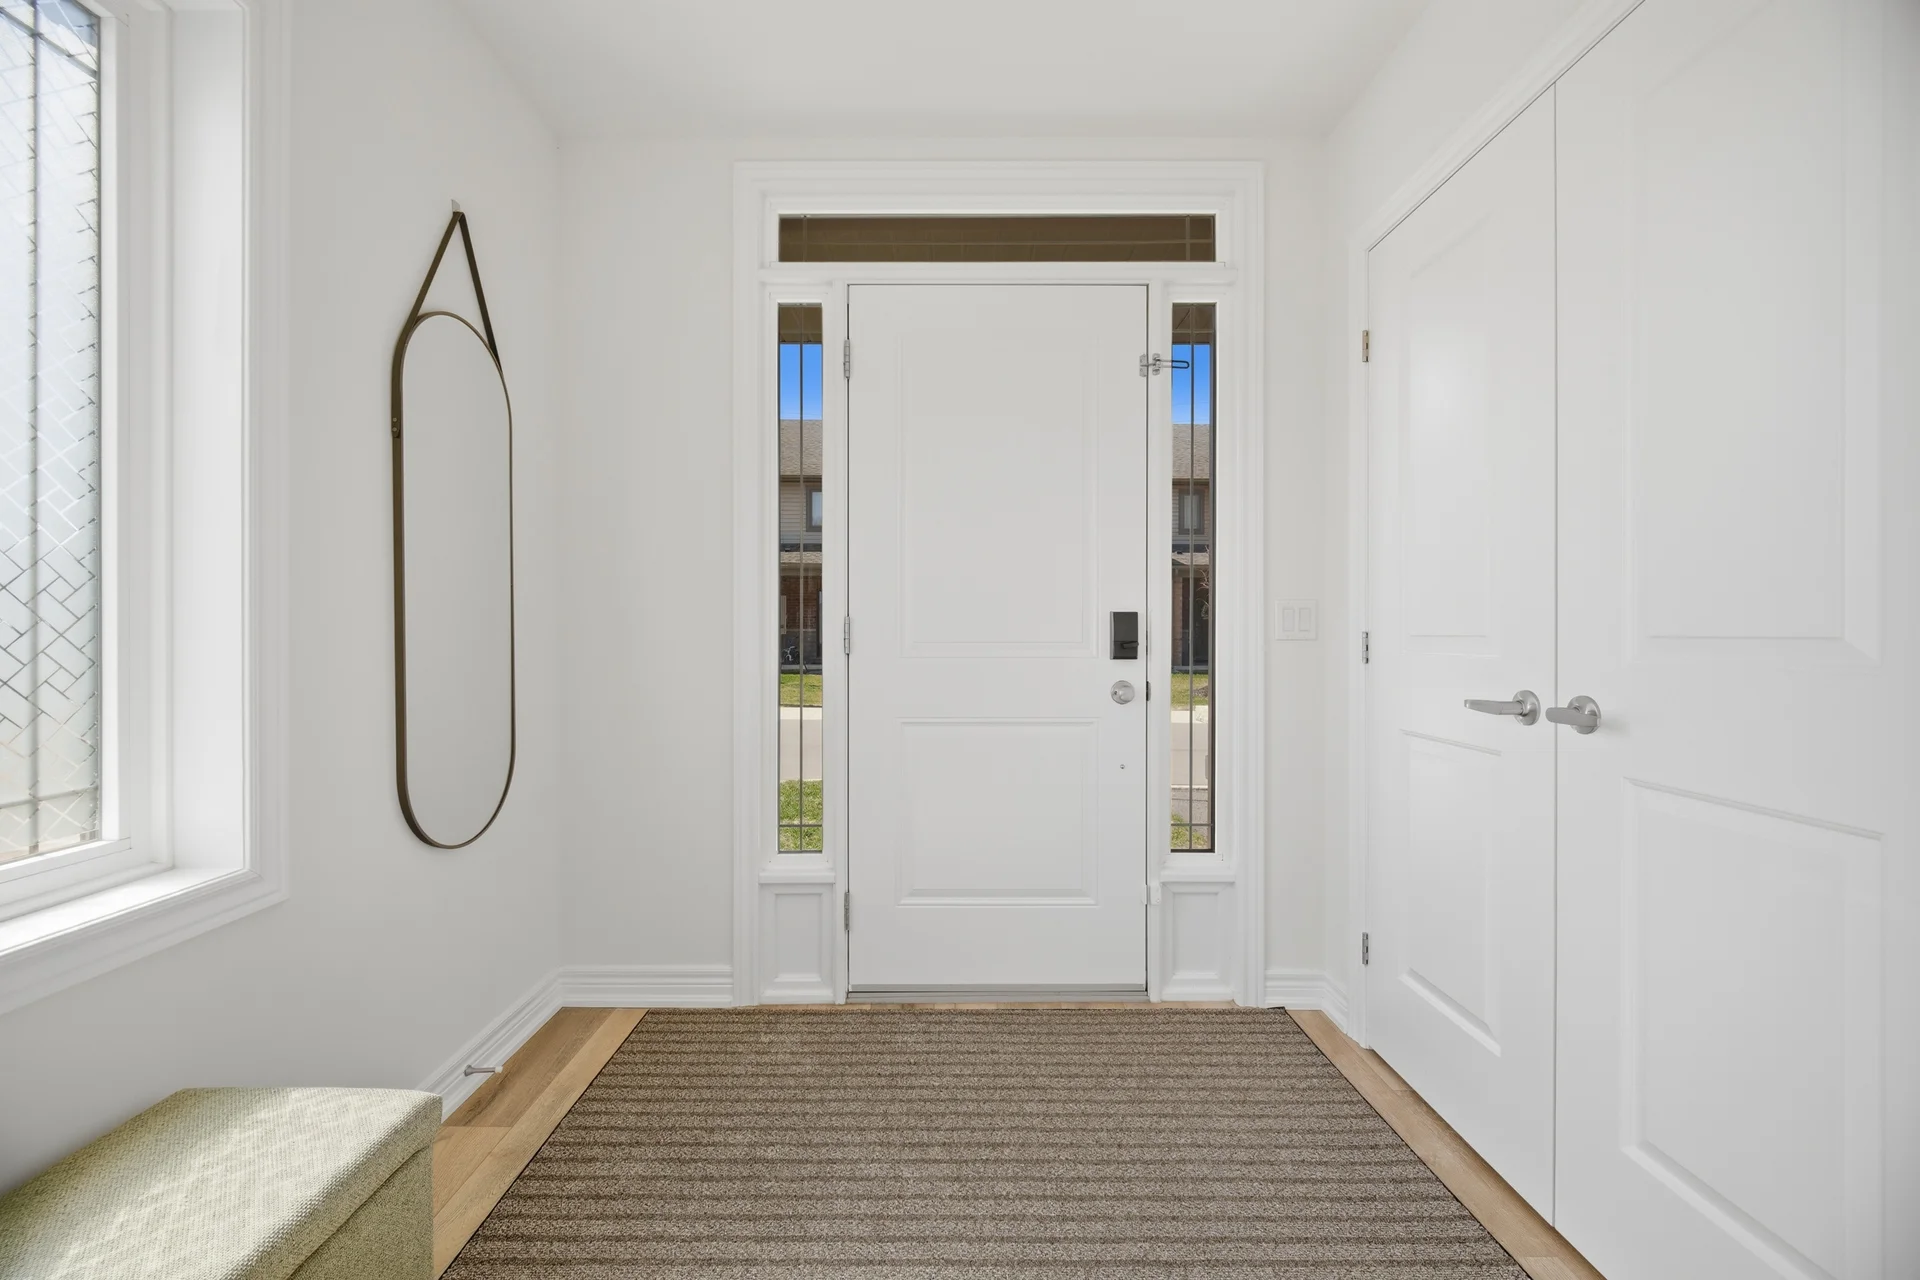
Foyer |
1.67 m x 2.12 m
5 ft, 6 in x 6 ft, 11 in
|
|
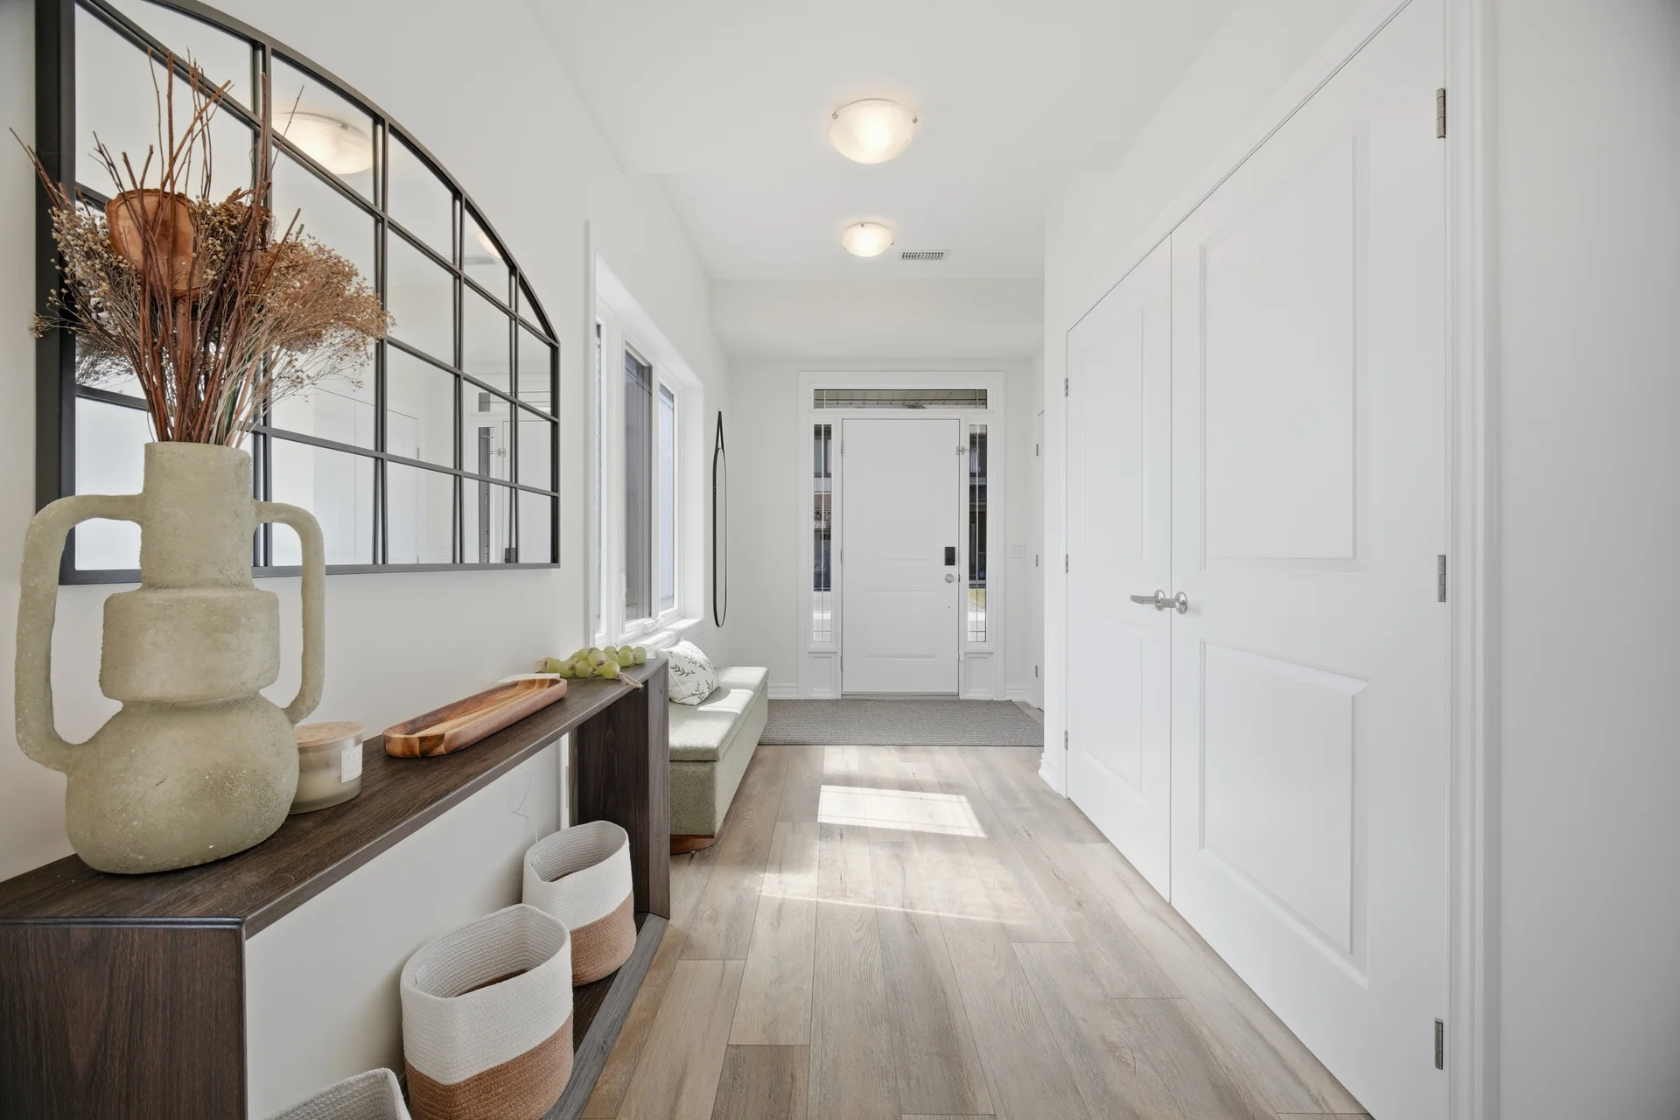
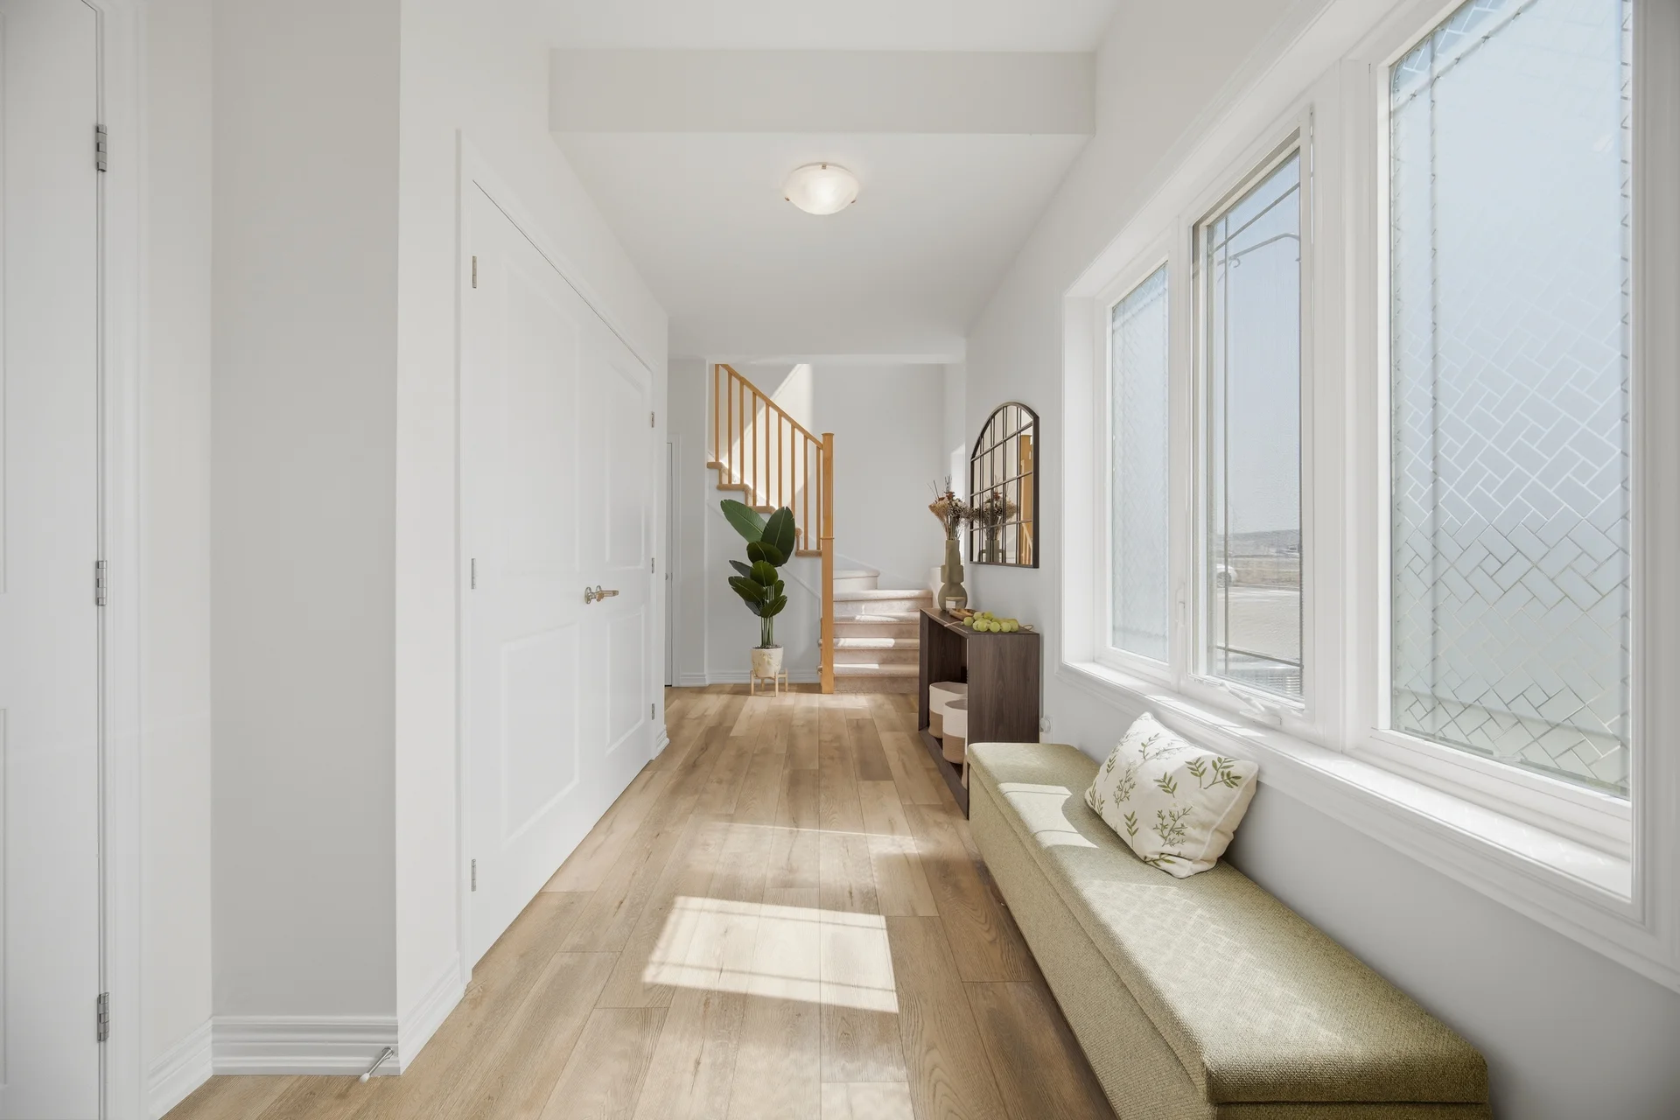
Foyer |
4.22 m x 3.2 m
13 ft, 10 in x 10 ft, 6 in
|
| Upper Level |
Bedroom 3 |
3.38 m x 2.73 m
11 ft, 1 in x 8 ft, 11 in
|
|
Bathroom |
2.73 m x 1.89 m
8 ft, 11 in x 6 ft, 2 in
|
|
Primary Bedroom |
3.1 m x 3.29 m
10 ft, 2 in x 10 ft, 10 in
|
|
Bedroom 2 |
2.69 m x 2.67 m
8 ft, 10 in x 8 ft, 9 in
|
All information is deemed reliable but not guaranteed and should be independently verified.