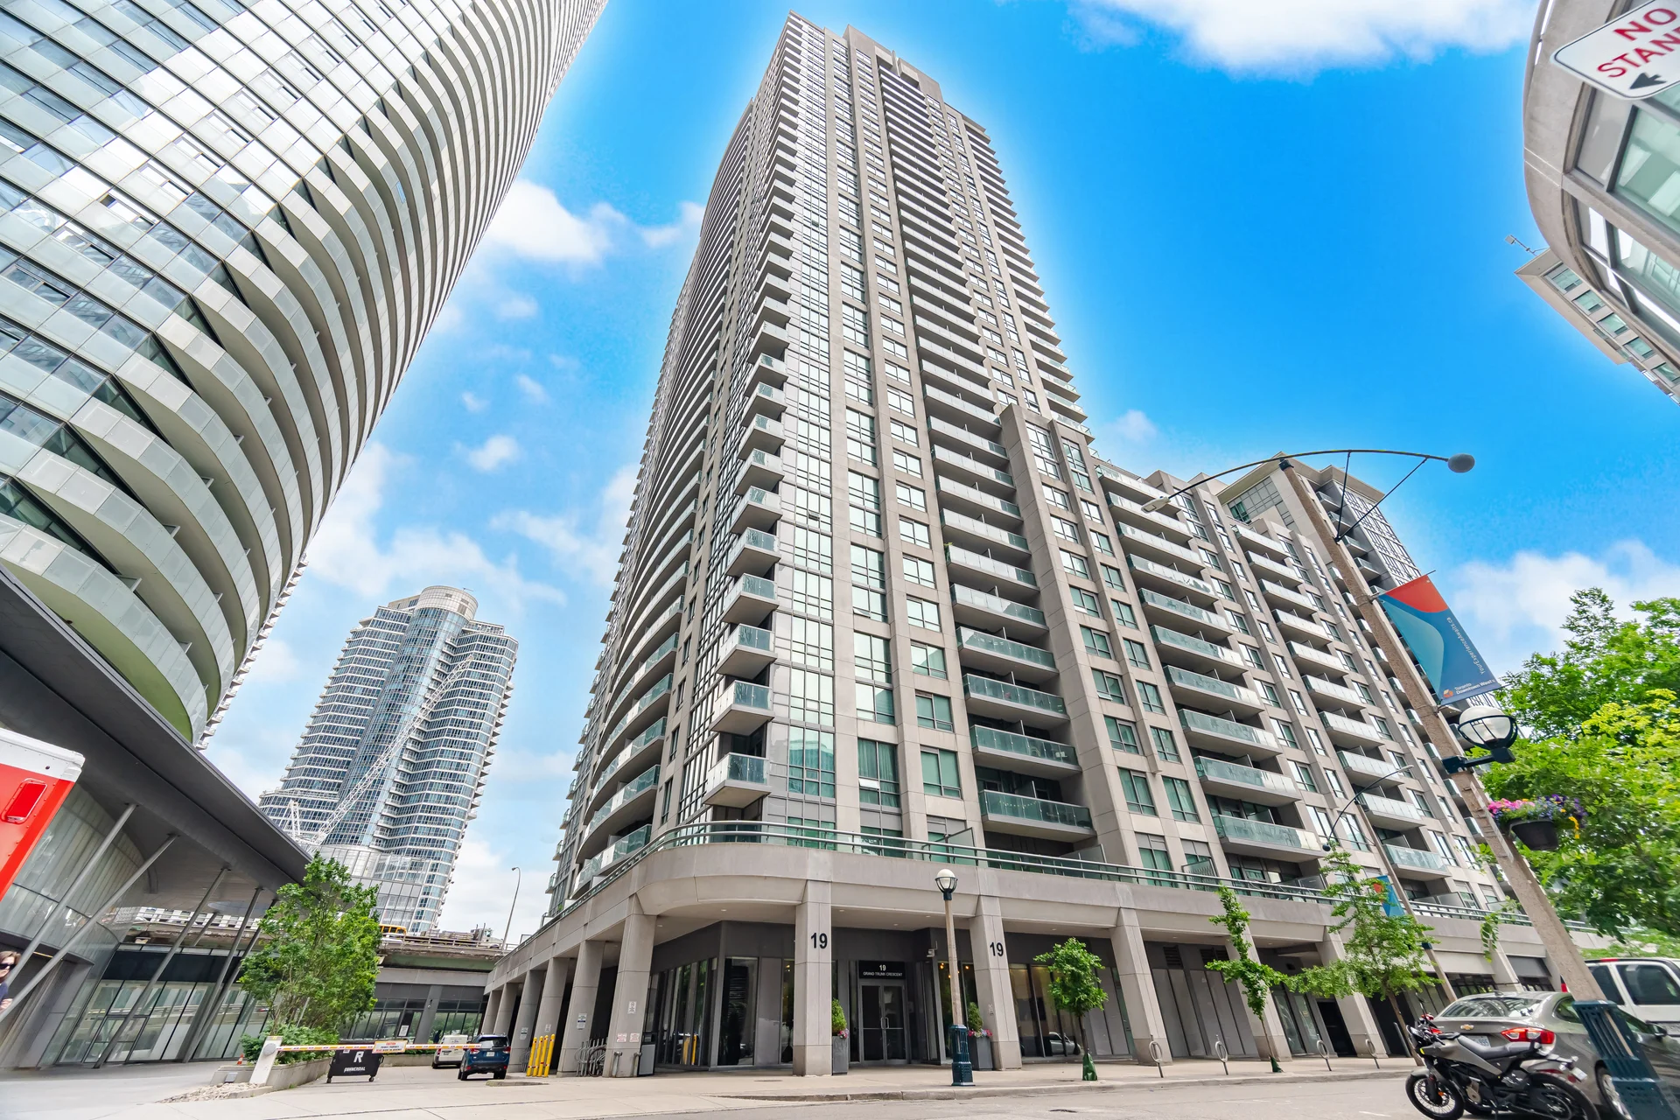
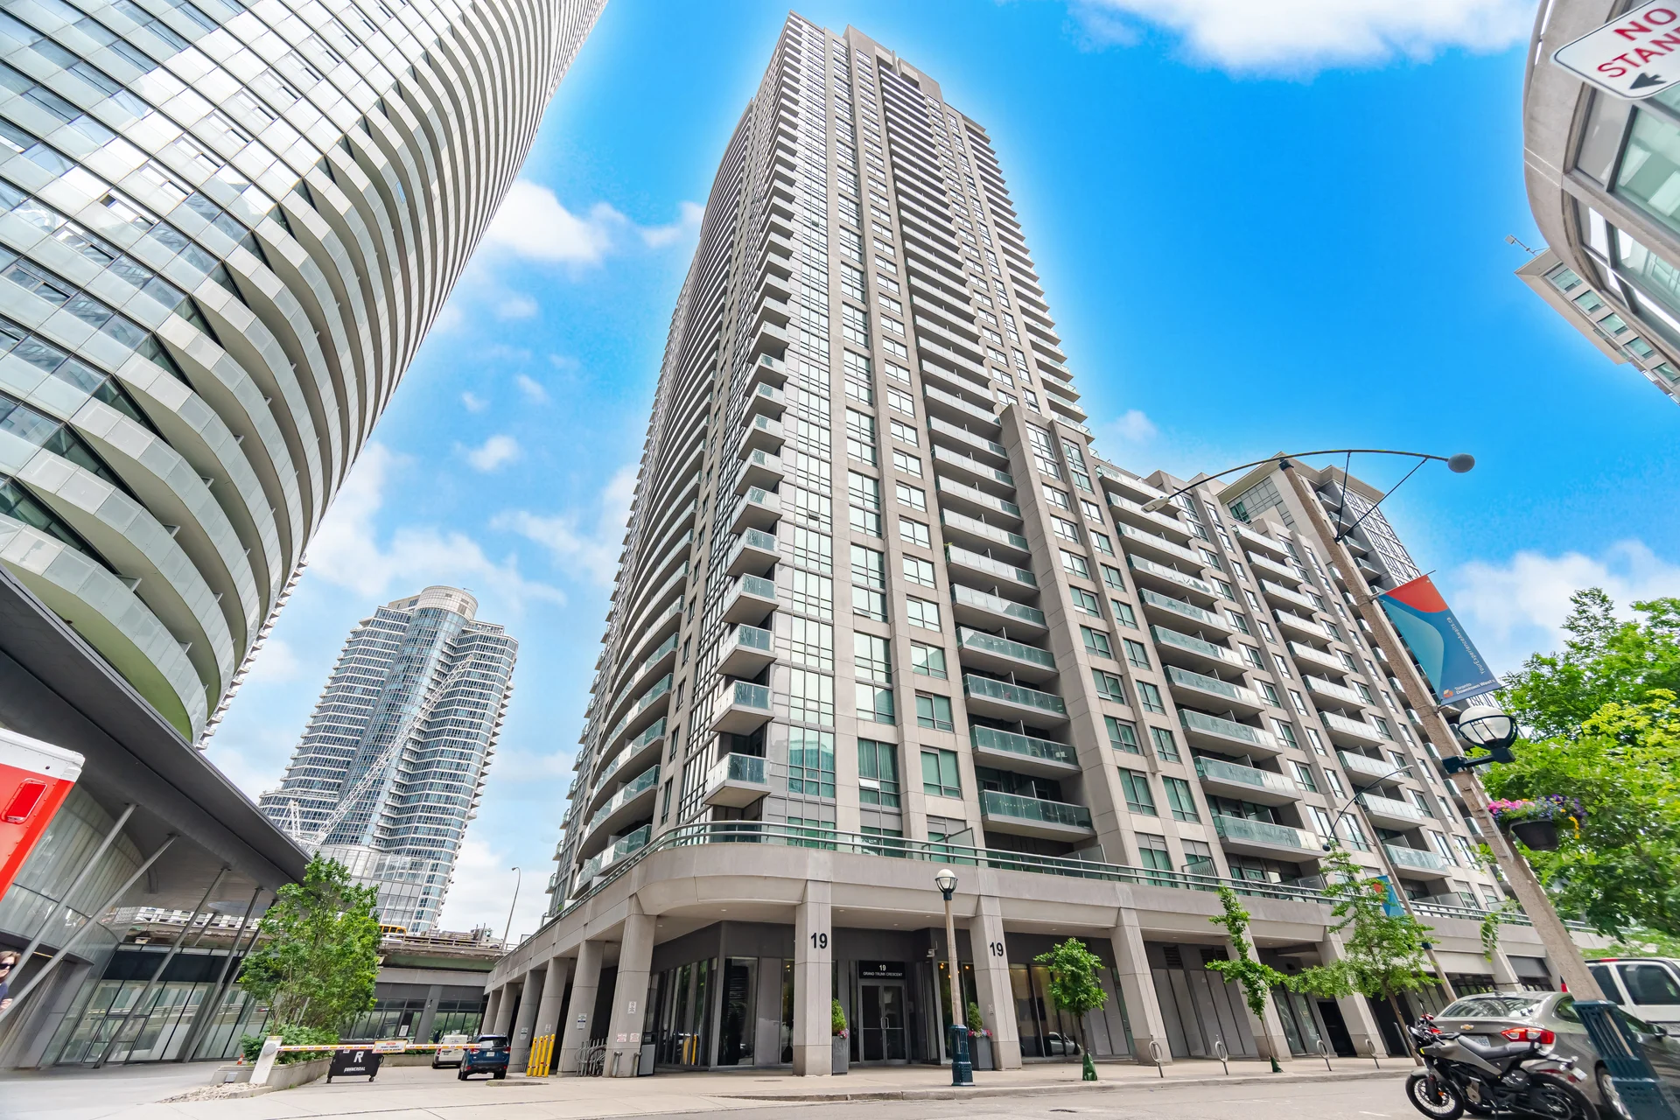
#2511-19 Grand Trunk Crescent
$899,800
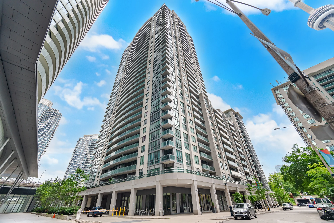
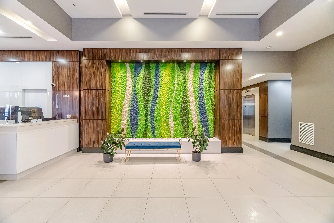
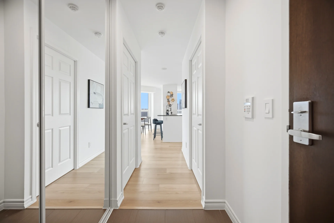
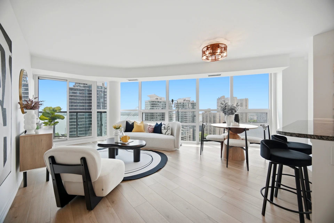
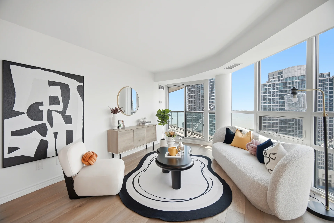
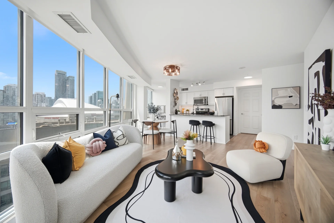
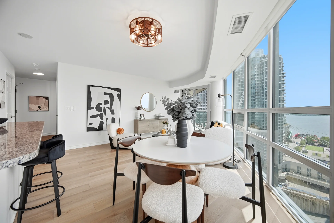
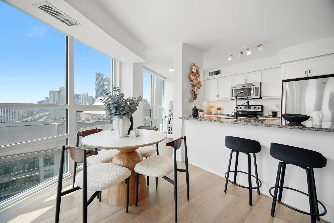
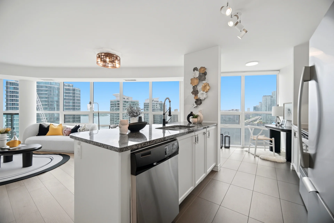
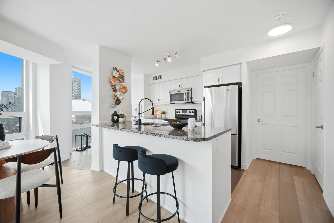
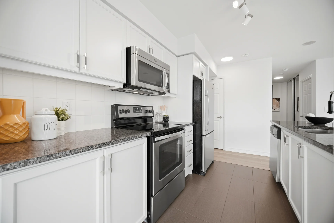
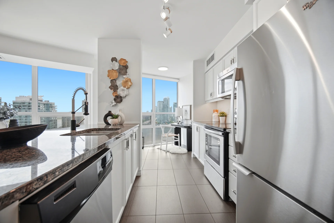
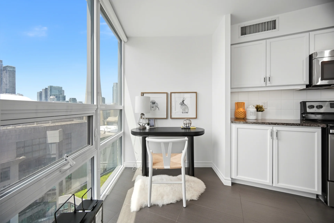
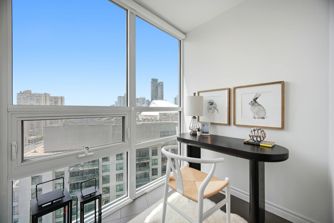
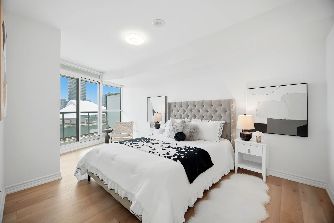
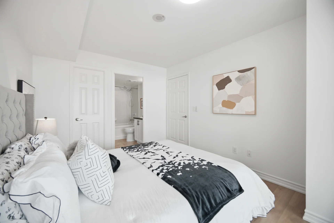
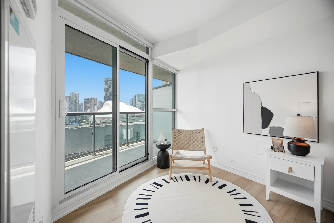
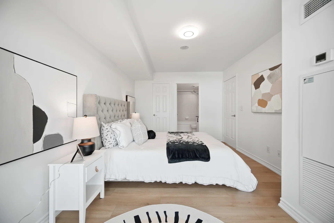

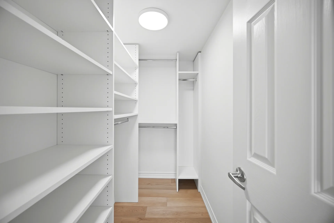
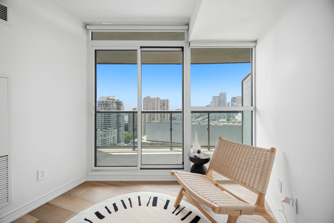
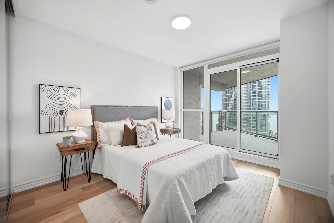
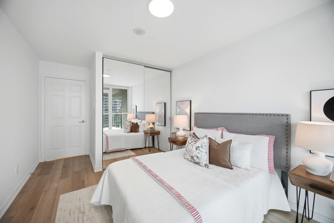
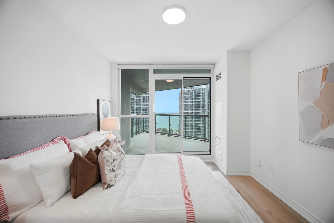
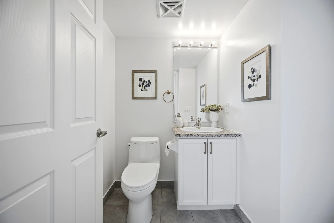
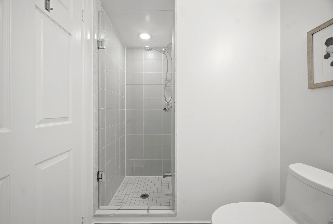
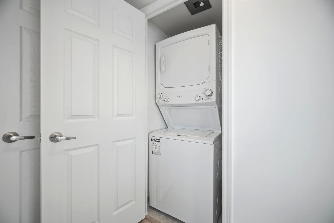
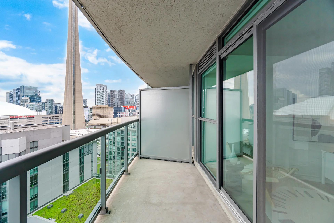
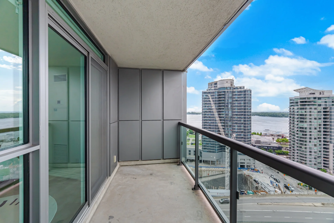
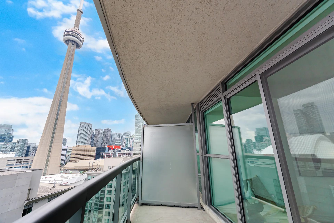
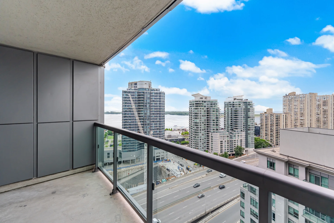
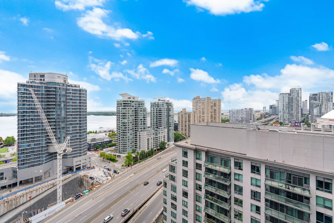
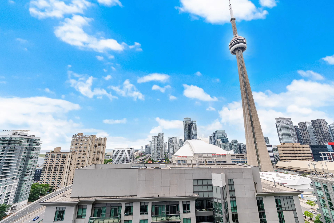
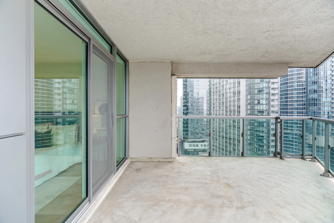
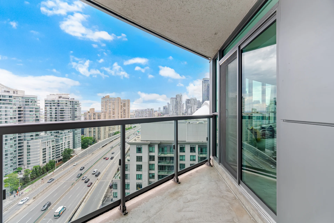
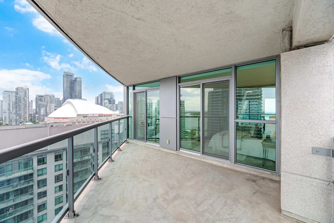
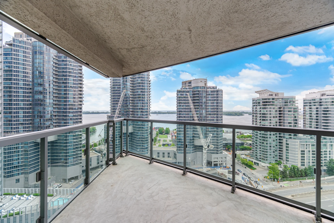
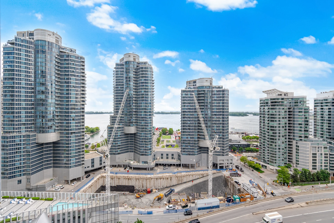
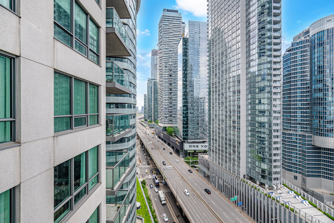
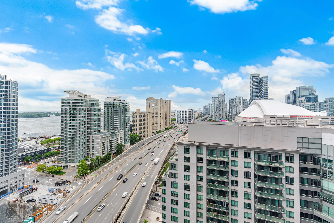
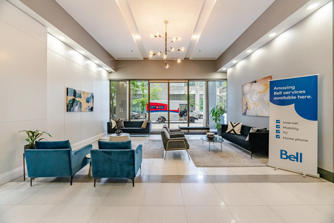
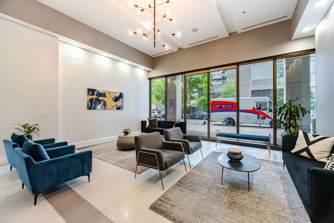
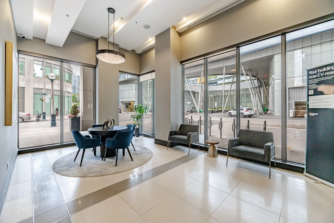
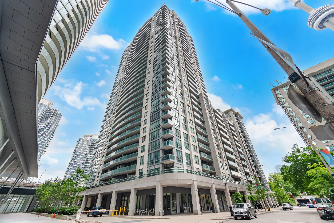
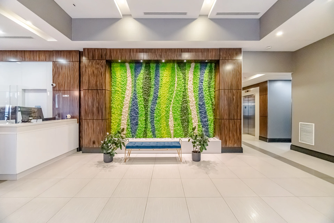
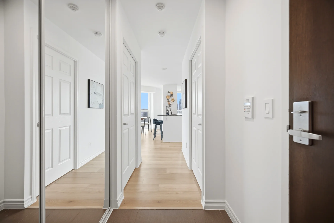
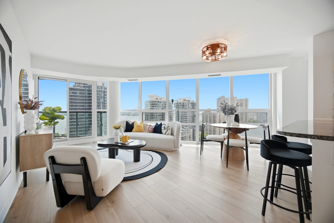
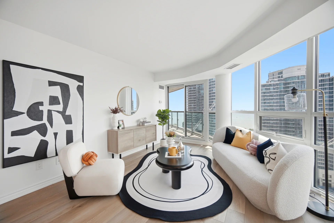
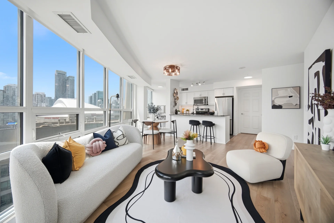
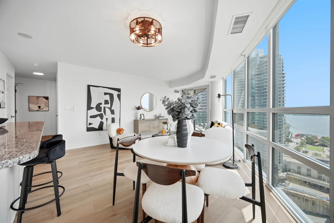
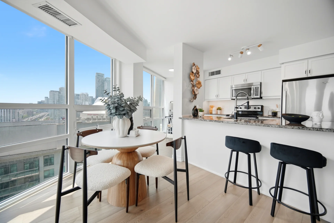
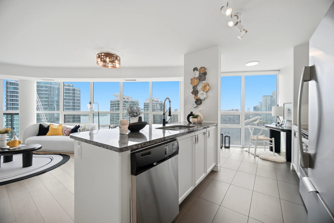
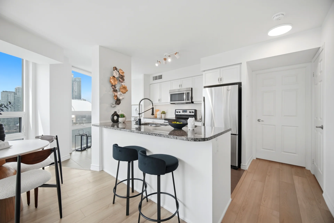
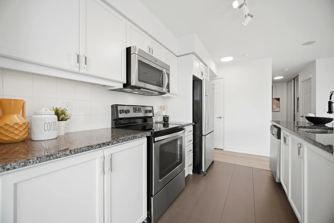
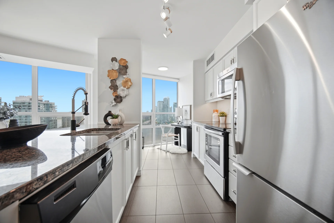
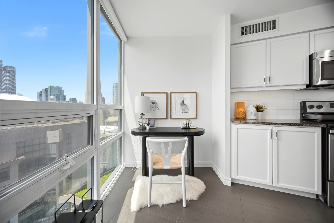
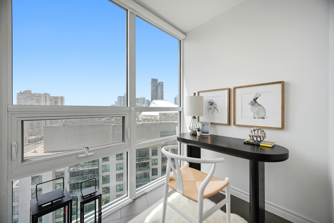
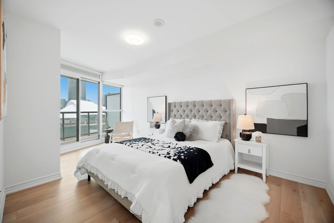
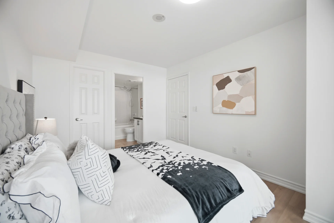
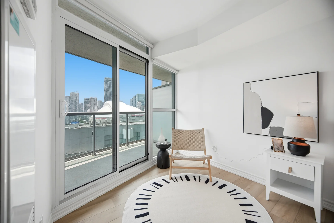
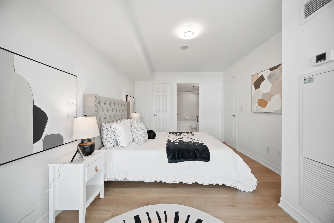
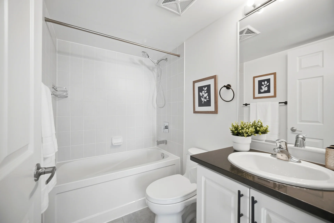
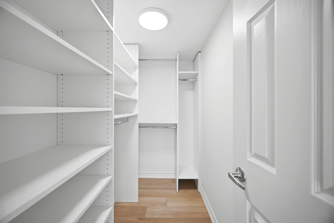
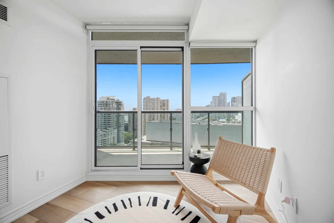
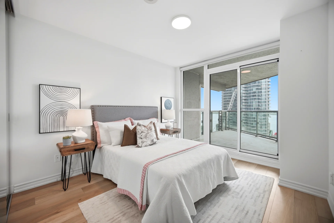
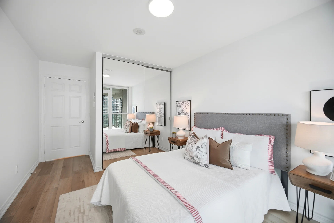
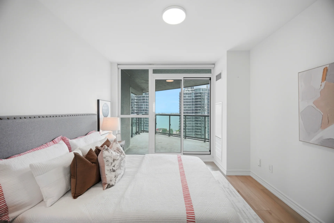
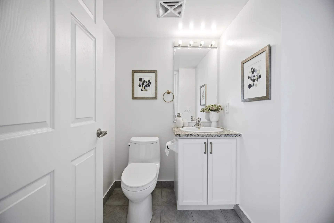
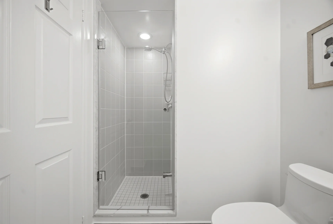
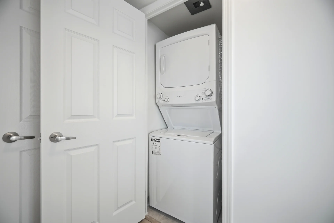
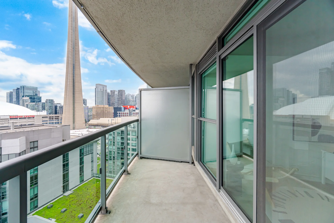
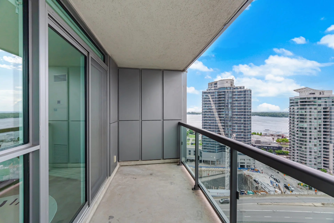
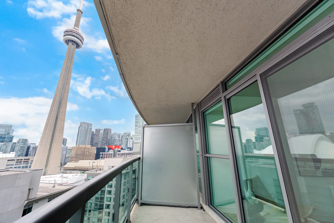
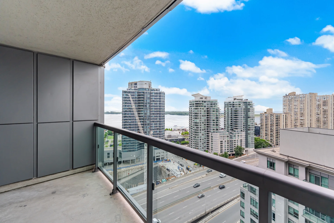
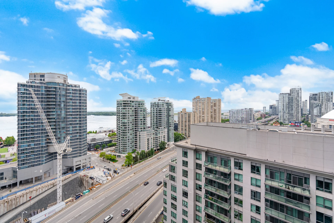
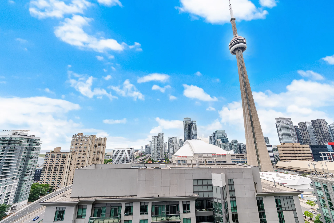
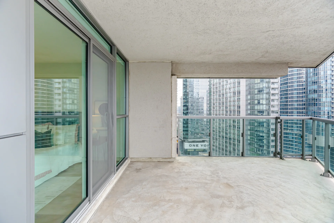
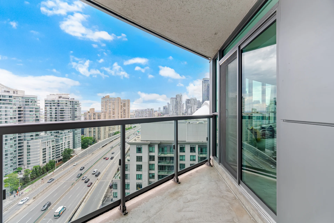
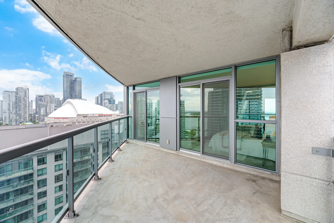
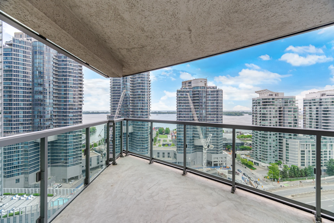
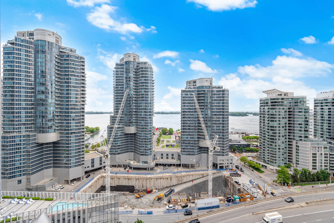
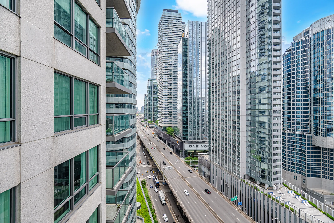
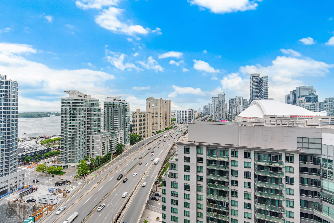
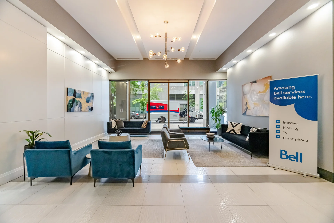
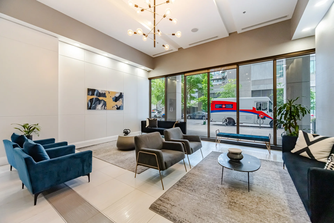
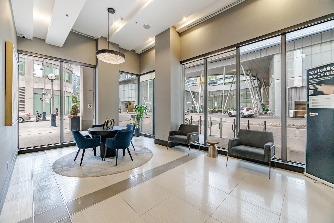
This condominium unit, located in the Infinity III building, offers 970 of living space. It features 2 split bedrooms, including a primary bedroom with a 4-piece ensuite, walk-in closet with shelving, and private balcony access. The unit includes 3 walkouts. Updates in 2023 include new flooring and Toto toilets. A 3-year-old washer and dryer are also present. Additional interior features include newer shelving in the second bedroom and motorized window blinds with remote control in the living room, kitchen, and primary bedroom. A ceiling light and fan with remote control are installed. Large windows provide natural light and south-west lake views. The unit is situated in the City Centre area, offering proximity to the CN Tower, Metro Toronto Convention Centre, and Rogers Centre. One locker and one parking space are included.
Property Summary
Property Type: Single Family
Building Type: Apartment
Square Footage: 900 - 999 sqft
Community Name: Waterfront Communities C1
Title: Condominium/Strata
Annual Property Taxes: $4,343.54 (CAD)
Parking Type: Underground, Garage
Bedrooms
Bathrooms
Interior Features
Appliances Included: Intercom, Dishwasher, Dryer, Microwave, Stove, Washer, Window Coverings, Refrigerator
Flooring: Laminate
Basement Type: None
Building Features
Features: Balcony, In suite Laundry
Building Amenities: Separate Electricity Meters, Storage - Locker
Heating & Cooling
Cooling: Central air conditioning
Heating Type: Heat Pump (Natural gas)
Exterior Features
Exterior Finish: Concrete
Neighbourhood Features
Community Features: Pets Allowed With Restrictions
Maintenance or Condo Information
Maintenance Fees: $868.43 Monthly (CAD)
Maintenance Fees Include: Heat, Common Area Maintenance, Insurance, Water, Parking
Maintenance Management Company: FirstServiceResidential416-293-5900
Parking
Parking Type: Underground, Garage
Total Parking Spaces: 1
Lot Features
Measurements
| Level |
Room |
Dimensions |
| Flat |
Living room |
5.39 m x 4.09 m
17 ft, 8 in x 13 ft, 5 in
|
|
Dining room |
|
|
Kitchen |
3.12 m x 2.39 m
10 ft, 3 in x 7 ft, 10 in
|
|
Eating area |
2.79 m x 1.7 m
9 ft, 2 in x 5 ft, 7 in
|
|
Primary Bedroom |
5 m x 2.9 m
16 ft, 5 in x 9 ft, 6 in
|
|
Bedroom 2 |
3.45 m x 2.9 m
11 ft, 4 in x 9 ft, 6 in
|
All information is deemed reliable but not guaranteed and should be independently verified.