2642 Treviso Court
Mississauga
$874,800
Video tour
About this home
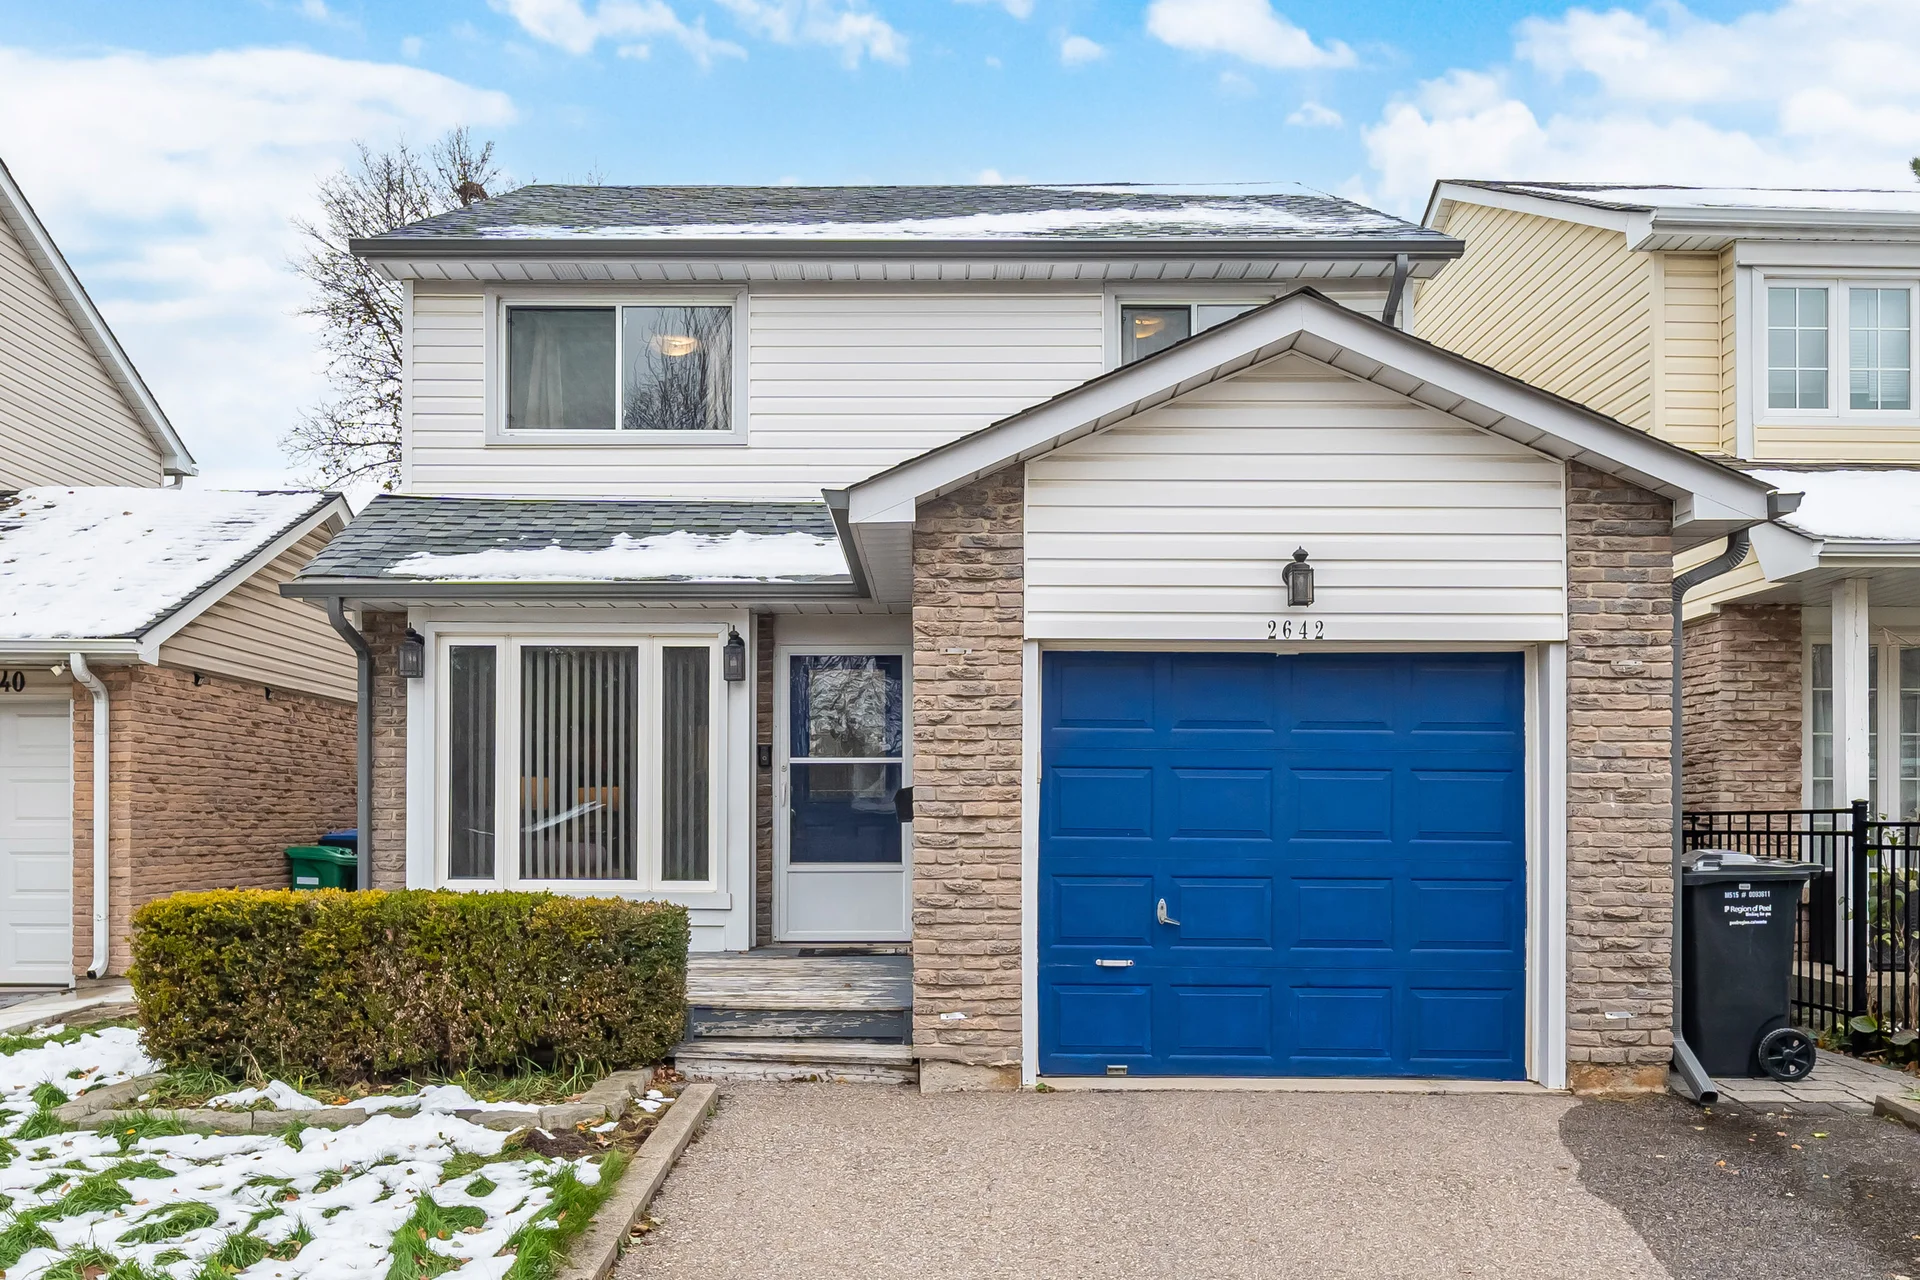
Nestled on a serene, family friendly court in the heart of Meadowvale, this detached 3 bedroom home offers comfortable living in a peaceful setting. The main floor features separate, spacious living and dining rooms, with the dining room opening directly to the backyard for easy indoor outdoor entertaining. A family sized kitchen with under valance lighting, ample cabinetry and a bright window overlooks the yard. Upstairs, find three generous bedrooms. The primary bedroom includes a large walk through closet that leads to a 4 piece semi ensuite bath. The finished basement adds a cozy recreation room, ideal for movie nights or a play area. Outside, enjoy a landscaped lot with evergreens, and storage shed. The extended driveway parks up to four cars, and the separate side entrance adds flexibility. Perfectly located within walking distance to schools, shopping, scenic walking trails, Lake Aquitaine Park, and the Meadowvale Community Centre and Theatre. For commuters, the home offers quick access to Highways 401, 403, and 410, and its only a five-minute drive to Meadowvale GO Station. ** This is a linked property.** (41644175)
Room measurements
| Room | Size |
|---|---|
| Main level | |
| Living room | 16′ 4″ × 11′ 10″4.98 × 3.6 m |
| Dining room | 12′ 1″ × 9′ 7″3.68 × 2.91 m |
| Kitchen | 12′ 3″ × 8′ 3″3.74 × 2.51 m |
| Second level | |
| Primary Bedroom | 12′ 10″ × 11′ 8″3.92 × 3.55 m |
| Bedroom 2 | 11′ 4″ × 10′ 4″3.45 × 3.16 m |
| Bedroom 3 | 13′ 10″ × 9′ 4″4.21 × 2.84 m |
| Lower level | |
| Recreational, Games room | 20′ 5″ × 9′ 4″6.23 × 2.84 m |
Property summary
- Bedrooms
- 3
- Bathrooms
- 2
- Mls #
- W12542838
- Property type
- Single Family
- Building type
- House
- Storeys
- 2
- Square footage
- 1100 - 1500 sqft
- Community name
- Meadowvale
- Title
- Freehold
- Land size
- 30.2 x 86.1 FT
- Annual property taxes
- $5,035 (CAD)
- Parking type
- Attached Garage, Garage
Bedrooms
- Above grade
- 3
Bathrooms
- Total
- 2
- Partial
- 1
Interior Features
- Appliances included
- Water Heater, Dryer, Microwave, Oven, Washer, Refrigerator
- Flooring
- Laminate, Ceramic, Carpeted
- Basement type
- N/A (Finished)
Building Features
- Foundation type
- Concrete
- Style
- Detached
- Structures
- Shed
Heating & Cooling
- Cooling
- Central air conditioning
- Heating type
- Forced air (Natural gas)
Utilities
- Utility sewer
- Sanitary sewer
- Water
- Municipal water
Exterior Features
- Exterior finish
- Brick, Aluminum siding
Neighbourhood Features
- Community features
- Community Centre
- Amenities nearby
- Park, Public Transit, Schools
Parking
- Parking type
- Attached Garage, Garage
- Total parking spaces
- 5
Lot Features
- Frontage
- 30 ft ,2 in
- Land depth
- 86 ft ,1 in
All information is deemed reliable but not guaranteed and should be independently verified.
What’s nearby
Straight-line distances. Walking times are estimates at 5 km/h. Map data © OpenStreetMap contributors.
Nearby schools
-
West Credit
Public · Secondary
240 m away · 3 min walk
-
Plowman's Park
Public · elementary
580 m away · 7 min walk
-
St Teresa of Avila
Catholic · elementary
660 m away · 8 min walk
-
Settler's Green
Public · elementary
920 m away · 11 min walk
-
Shelter Bay
Public · elementary
1.0 km away · 12 min walk
-
St Elizabeth Seton
Catholic · elementary
1.1 km away · 13 min walk
-
Meadowvale
Public · Secondary
1.2 km away · 14 min walk
-
Maple Wood
Public · elementary
1.3 km away · 15 min walk
-
Miller's Grove
Public · elementary
1.7 km away · 20 min walk
-
Metropolitan Andrei
Catholic · elementary
1.7 km away · 21 min walk
-
St John of the Cross
Catholic · elementary
1.8 km away · 21 min walk
-
AI-Manarat Heights
Private · elementary
1.8 km away · 21 min walk
Ratings are out of 10 where a rating exists. Confirm school boundaries with the school board.
How far you can get
Areas reachable by car from the home.
Estimated travel times from OpenRouteService with typical road speeds, not live traffic. Select a time to show only that band.
51 photos
Estimate your mortgage
- Mortgage amount
- –
- Mortgage insurance (CMHC)
- –
- Total interest over the amortization
- –
An estimate only, not a quote. Excludes property tax, condo fees and closing costs. Talk to a mortgage professional before you decide.