265 Wycliffe Avenue
$1,899,000
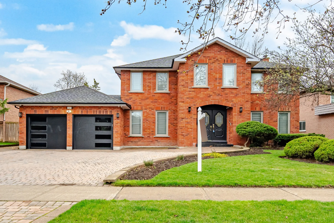
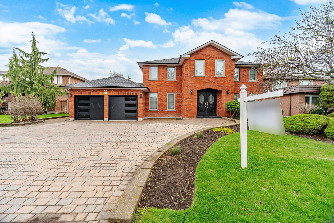
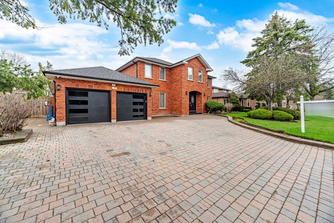
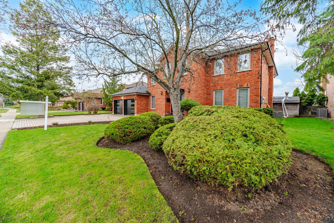
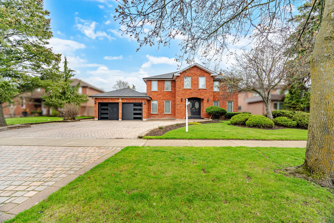
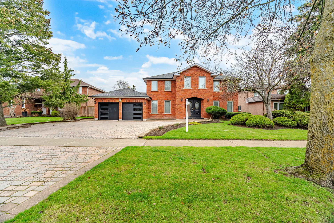
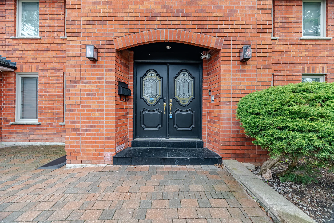
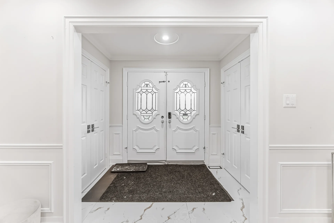
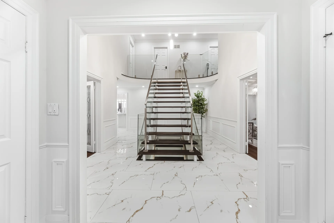
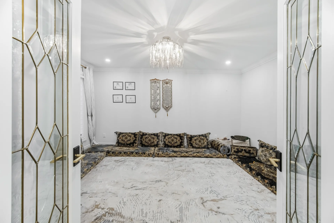
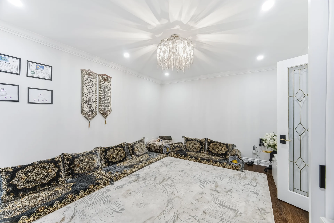
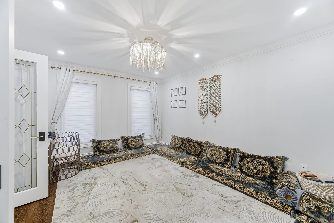
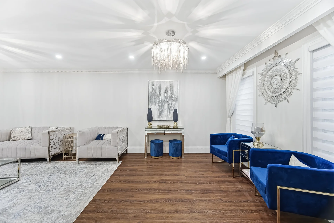
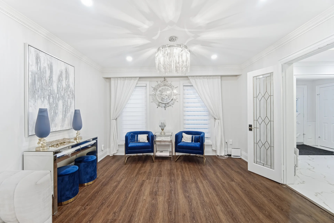
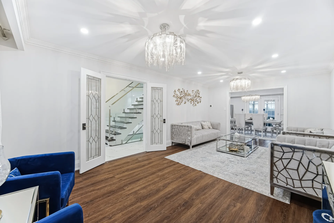
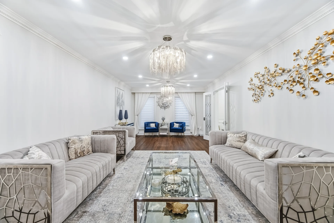
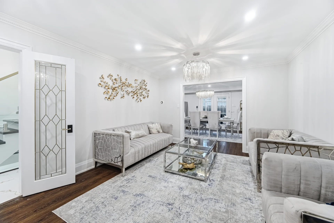
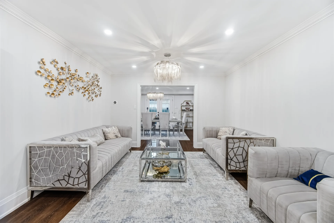
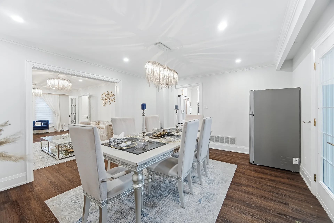
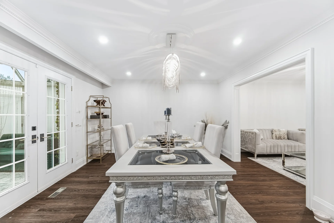
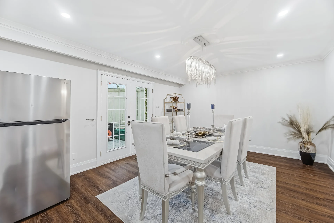
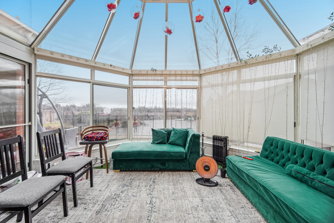
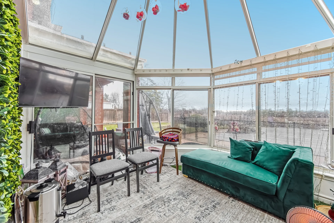
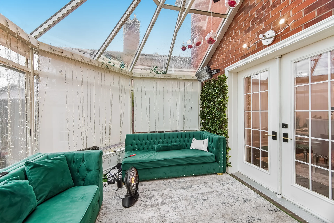
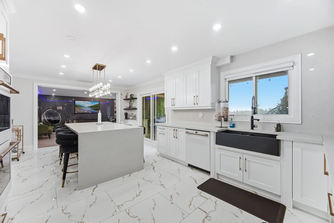
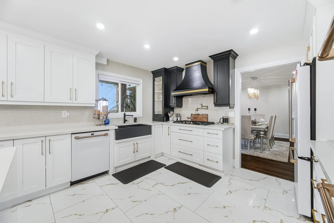
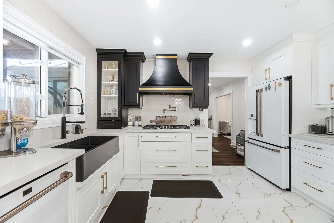
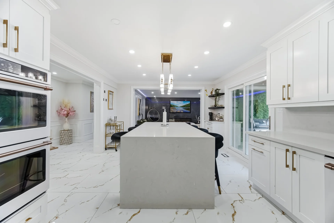
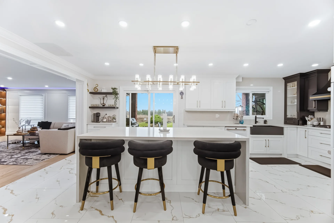
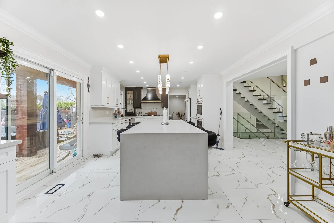
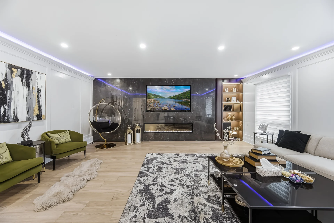
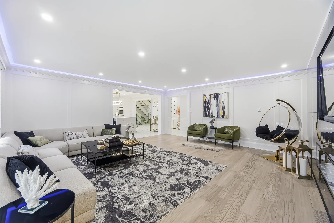
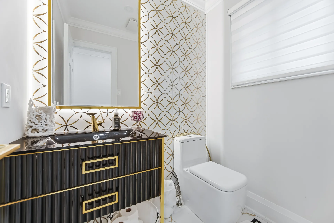
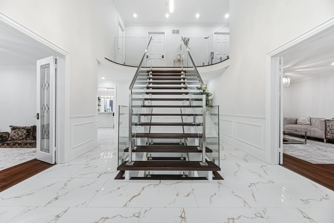
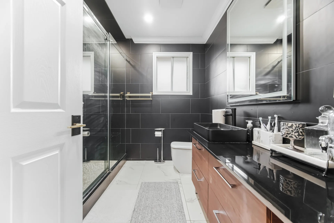
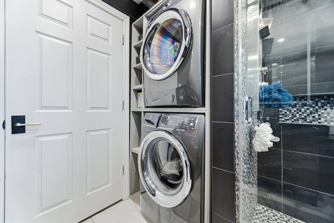
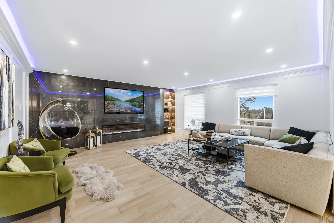
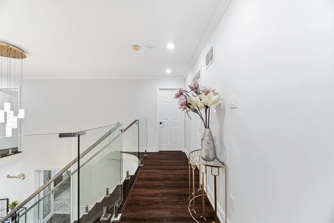
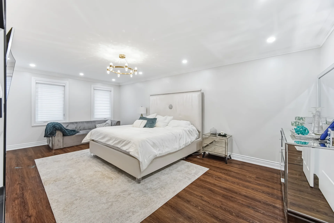
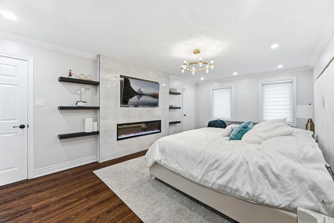
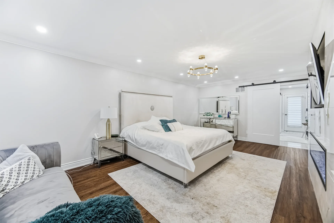
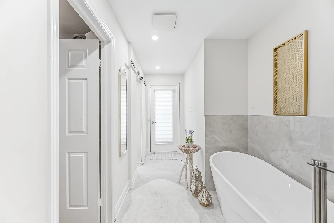
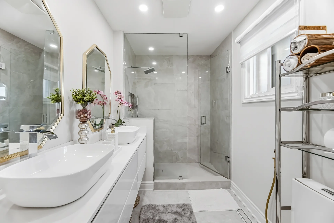

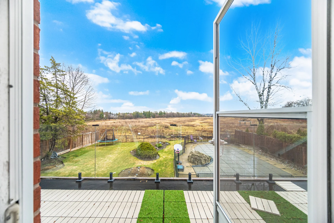
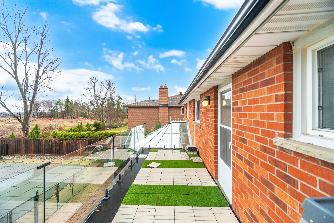
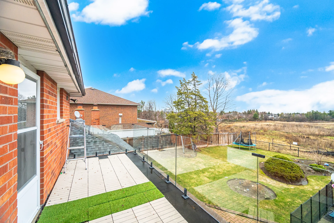

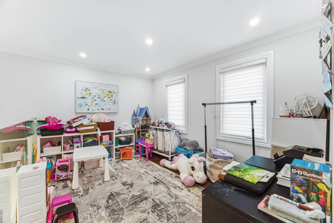
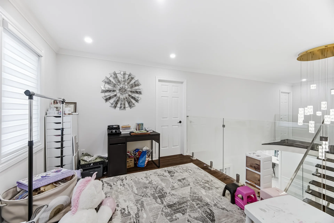
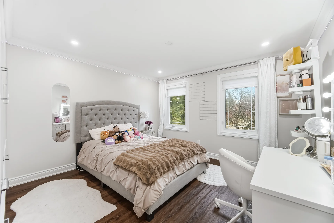
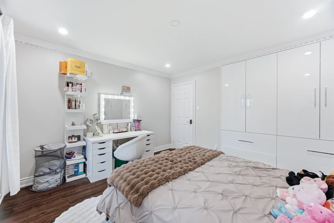
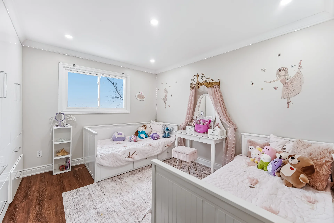
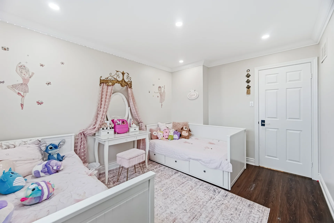
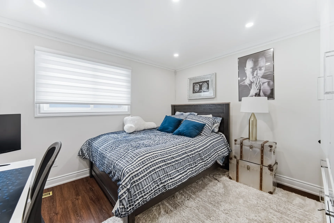
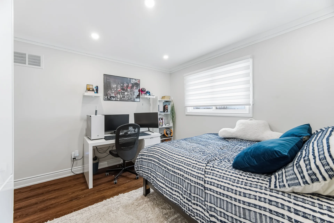
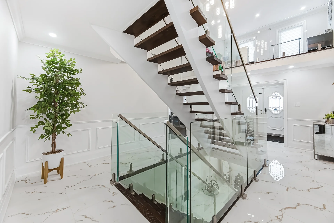
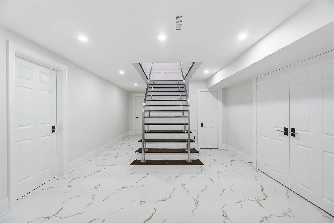
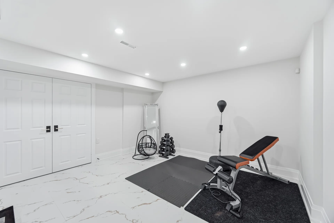
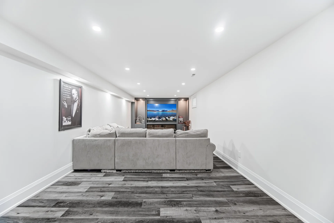
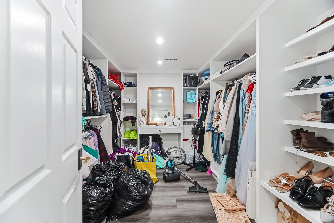
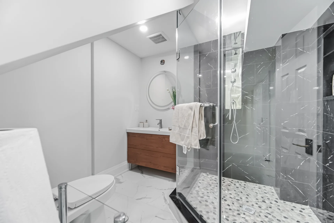
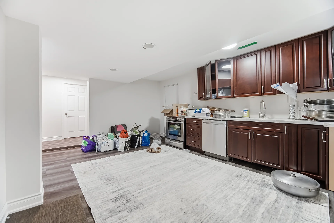
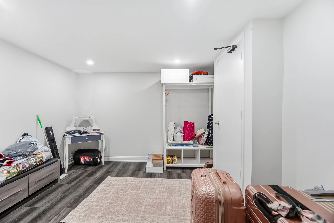
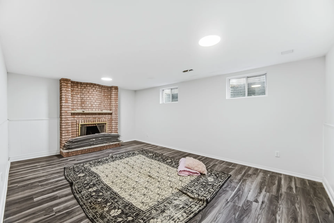
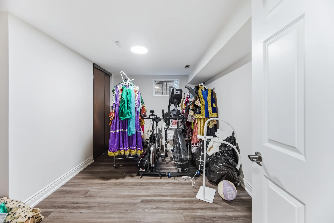
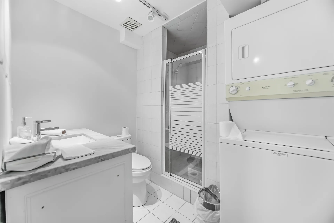
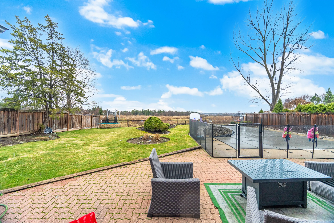
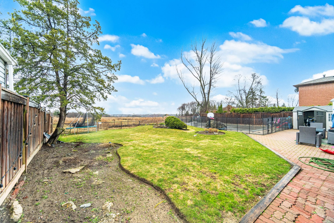
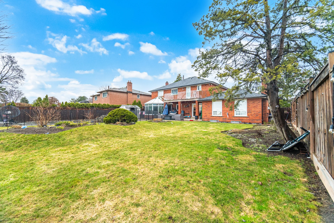
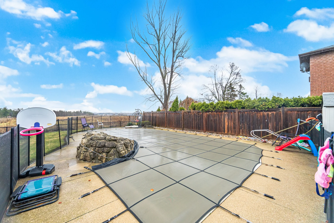
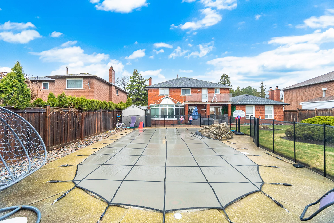
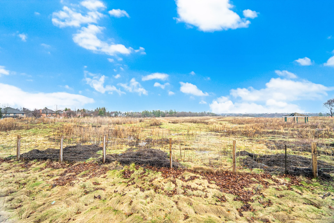
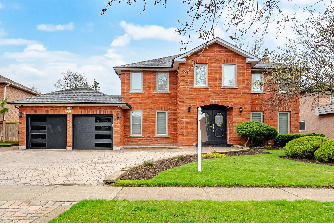
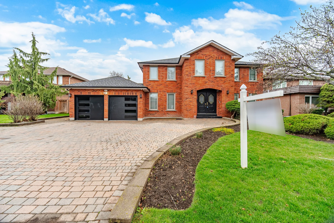
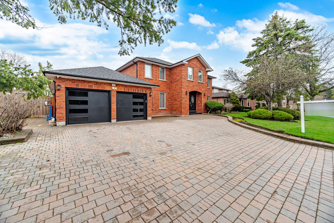
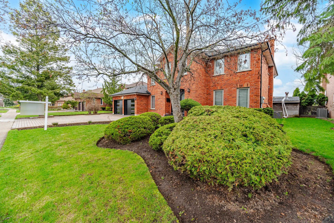
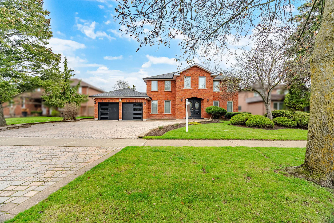
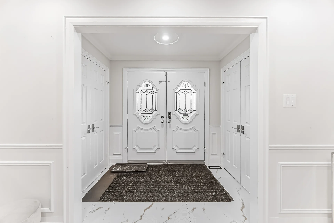
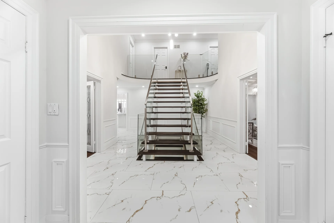
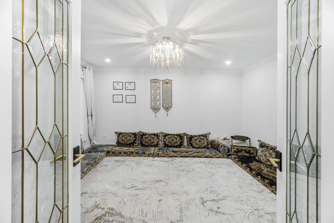
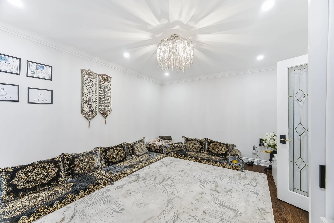
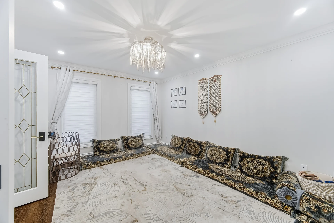
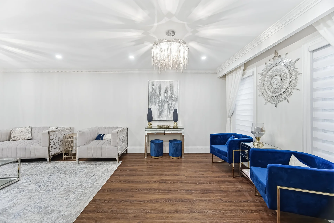
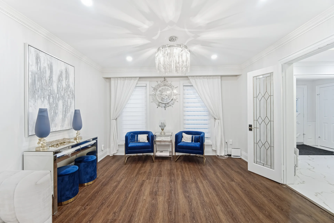
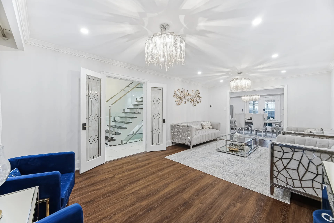
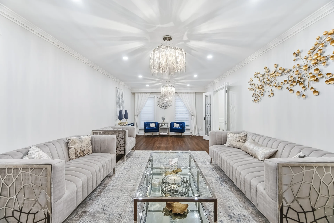
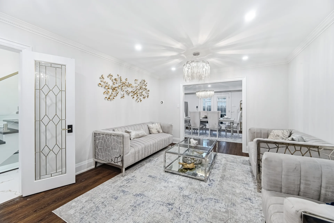
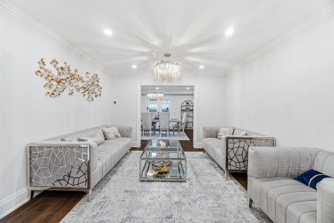
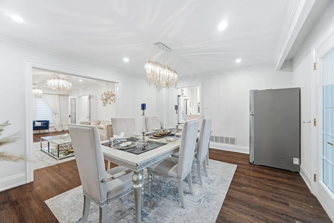
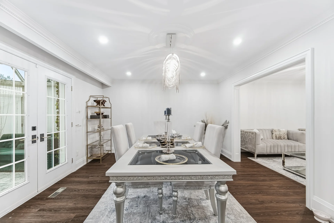
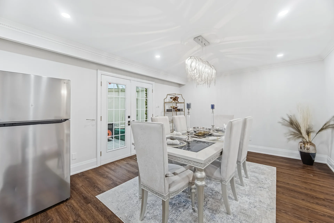
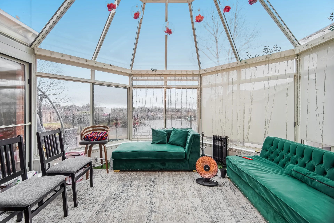
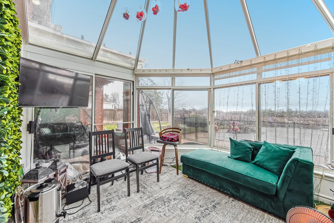
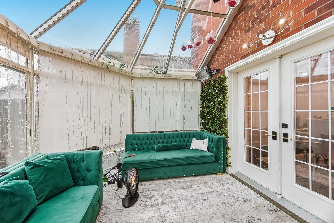
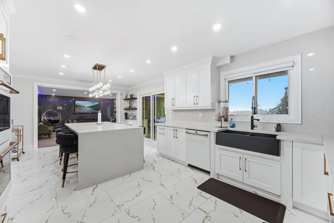
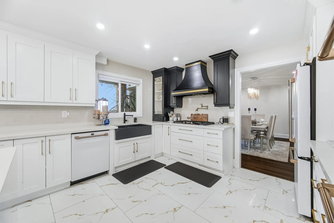
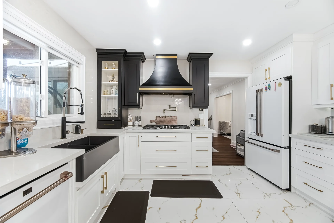
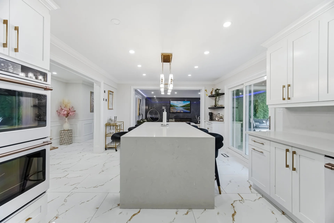
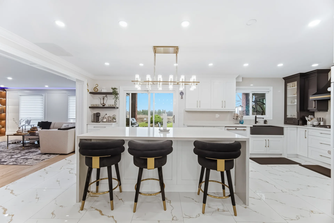
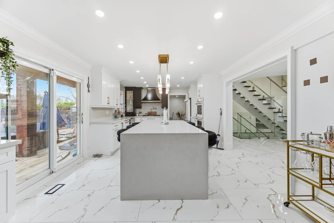
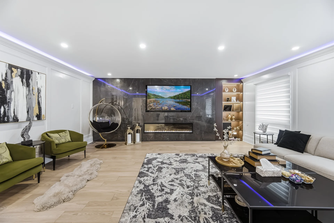
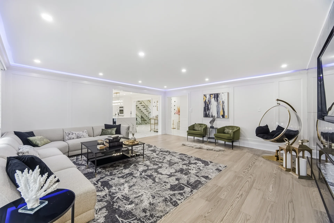
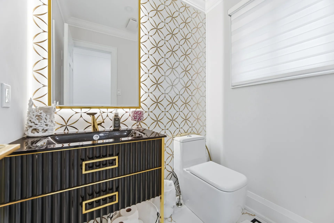
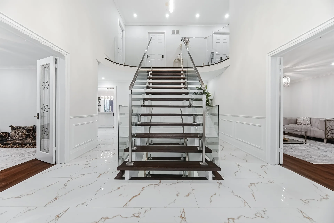
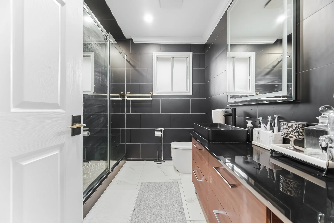
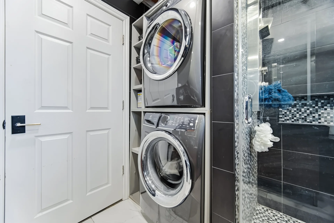
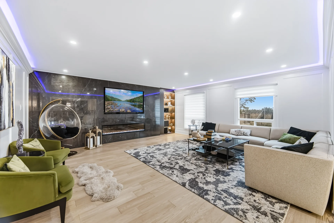
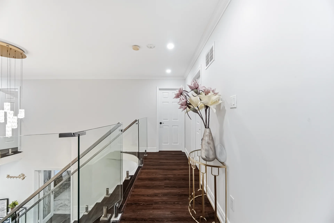
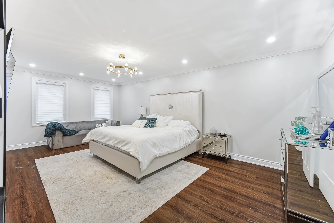
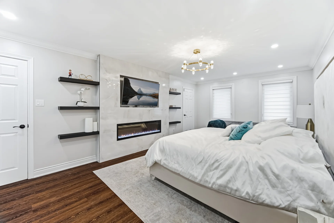
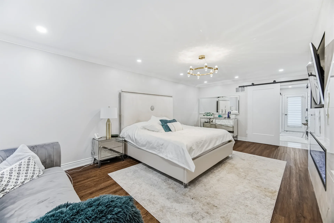
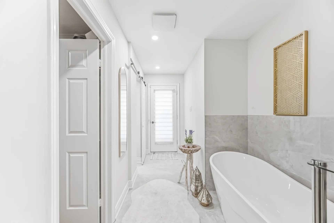
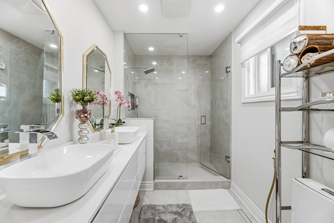
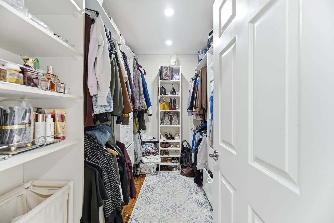
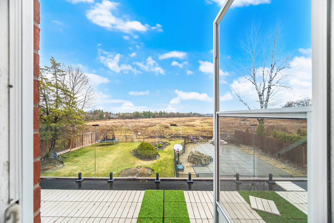
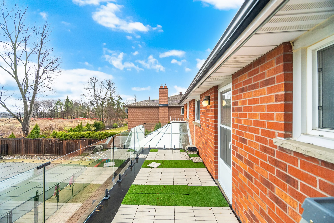
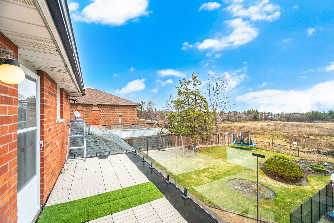
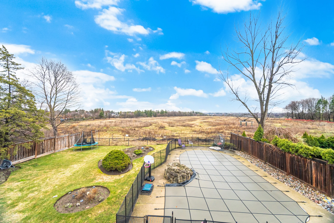
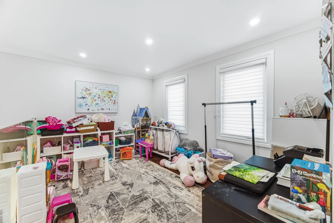
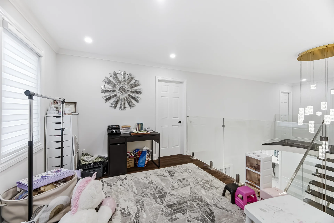
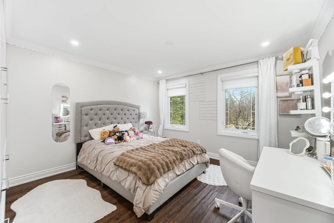
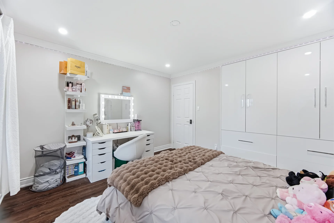
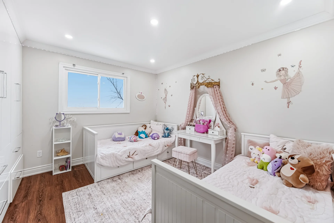
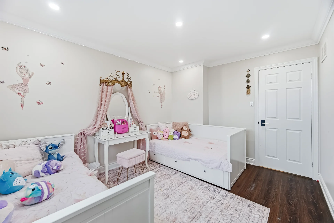
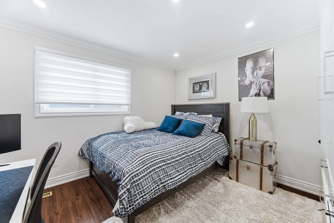
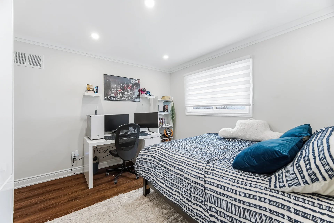
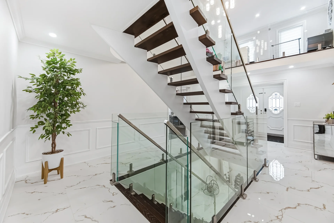
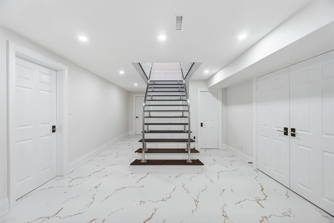
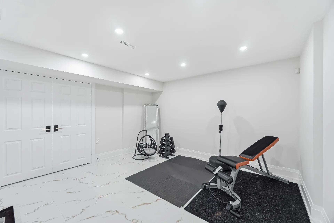
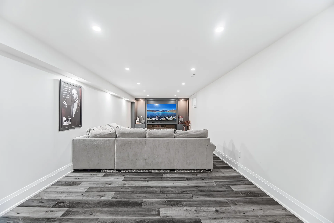
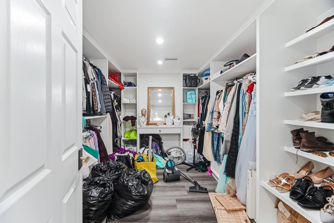
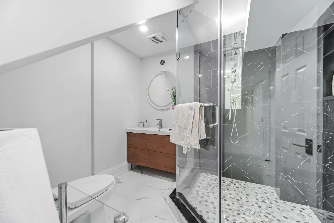
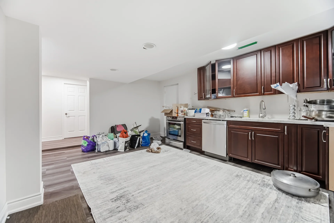
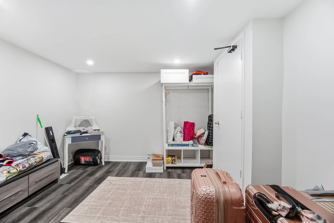
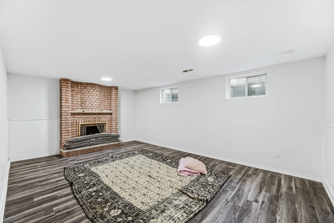
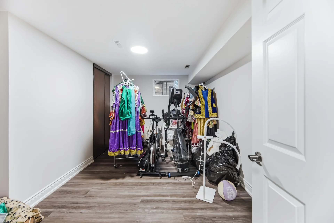
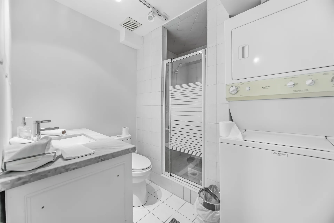
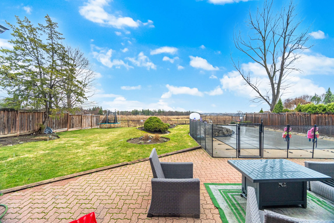
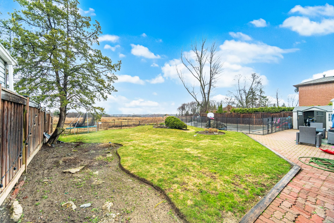
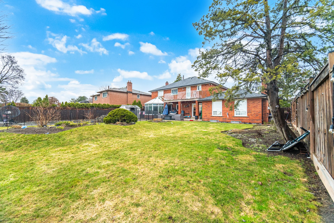
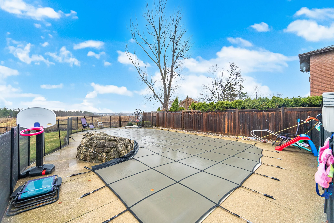
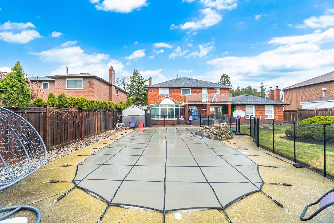
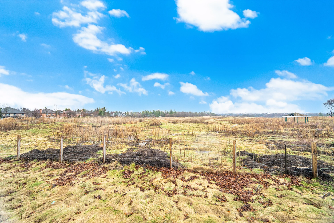
Discover 265 Wycliffe Avenue in Woodbridge's Islington Woods neighbourhood. This property is surrounded by natural landscapes, including the Humber River and Boyd Conservation Area, and backs onto a golf course. This two-storey detached home has undergone comprehensive renovations, designed for both comfort and functionality. Interiors showcase high ceilings, updated light fixtures, pot lights, hardwood flooring, and a modern glass-enclosed staircase. The well-appointed kitchen features granite countertops, an oversized island, built-in double ovens, a gas cooktop with a pot-filler faucet, a refrigerator, and a built-in dishwasher, all integrated within custom cabinetry. The formal dining room offers a walk-out to a solarium with vaulted ceilings, providing a year-round space for relaxation. Electric fireplaces are present in the primary bedroom, family room, and the basement's recreation/theatre room. The primary bedroom provides a spacious retreat, complete with a 6-piece ensuite bathroom, a walk-in closet, and a private balcony with views. The professionally finished lower level includes a separate entrance, offering flexible living options with a recreation area, full kitchen, three bedrooms, a bathroom, and independent laundry facilities. The private backyard features a swimming pool. Recent updates include windows (2018) and a roof (2016). This home is situated in a family-friendly neighbourhood, offering proximity to Woodbridge amenities, educational institutions, and major commuting routes.
Property Summary
Property Type: Single Family
Building Type: House
Storeys: 2
Square Footage: 3500 - 5000 sqft
Community Name: Islington Woods
Title: Freehold
Land Size: 75.5 x 148.1 FT ; *Swimming Pool Backs Onto Golf Course*
Annual Property Taxes: $8,403.91 (CAD)
Parking Type: Attached Garage, Garage
Bedrooms
Above Grade: 4
Below Grade: 3
Bathrooms
Interior Features
Appliances Included: Garage door opener remote(s), Water Heater, Alarm System, Cooktop, Dishwasher, Dryer, Oven, Stove, Two Washers, Window Coverings, Refrigerator
Flooring: Hardwood, Ceramic
Basement Features: Apartment in basement, Separate entrance
Building Features
Features: Ravine, Carpet Free
Foundation Type: Concrete, Brick
Style: Detached
Building Amenities: Fireplace(s)
Structures: Shed
Heating & Cooling
Cooling: Central air conditioning
Fireplace: 2
Heating Type: Forced air (Natural gas)
Utilities
Utility Sewer: Sanitary sewer
Water: Municipal water
Exterior Features
Exterior Finish: Brick
Pool Type: Inground pool
Neighbourhood Features
Amenities Nearby: Golf Nearby, Park, Schools
Parking
Parking Type: Attached Garage, Garage
Total Parking Spaces: 8
Lot Features
Fencing: Fenced yard
Frontage: 75 ft ,6 in
Land Depth: 148 ft ,1 in
View: View
Measurements
| Level |
Room |
Dimensions |
| Main level |
Living room |
6.5 m x 3.7 m
21 ft, 4 in x 12 ft, 2 in
|
|
Dining room |
4.8 m x 4 m
15 ft, 9 in x 13 ft, 1 in
|
|
Family room |
5.8 m x 5.7 m
19 ft, 0 in x 18 ft, 8 in
|
|
Kitchen |
6.8 m x 3.9 m
22 ft, 4 in x 12 ft, 10 in
|
|
Eating area |
6.8 m x 3.9 m
22 ft, 4 in x 12 ft, 10 in
|
|
Den |
4.5 m x 3.7 m
14 ft, 9 in x 12 ft, 2 in
|
|
Solarium |
4.66 m x 3.2 m
15 ft, 3 in x 10 ft, 6 in
|
| Second level |
Bedroom 3 |
3.9 m x 3.6 m
12 ft, 10 in x 11 ft, 10 in
|
|
Bedroom 4 |
3.8 m x 3.6 m
12 ft, 6 in x 11 ft, 10 in
|
|
Primary Bedroom |
6.5 m x 3.8 m
21 ft, 4 in x 12 ft, 6 in
|
|
Bedroom 2 |
3.7 m x 3.6 m
12 ft, 2 in x 11 ft, 10 in
|
| Basement |
Recreational, Games room |
10.51 m x 3.87 m
34 ft, 6 in x 12 ft, 8 in
|
All information is deemed reliable but not guaranteed and should be independently verified.