Video Tour
27 Marconi Avenue
- 4Bedrooms
- 4Bathrooms
- 3500 - 5000Sq ft
- 54.4 x 144.6 FT ; 144.61ft. x 54.42. x 143.03ft. x 88.5Lot (ft)
About this home
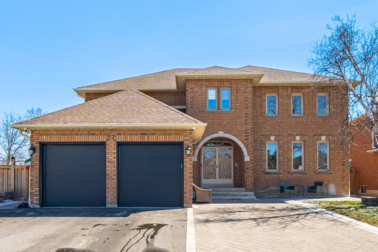
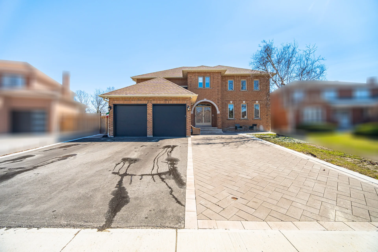
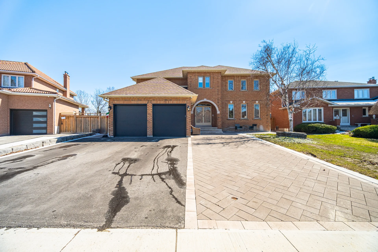
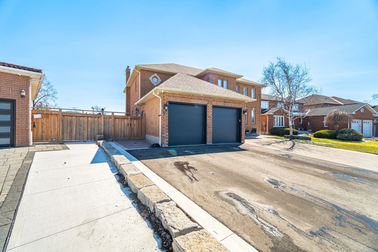
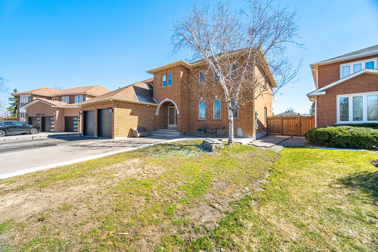
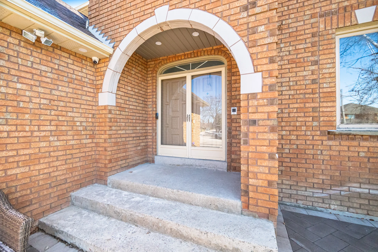
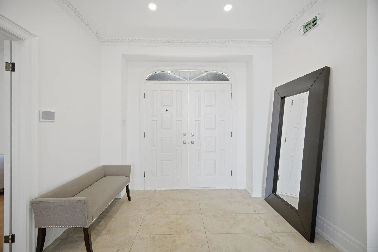
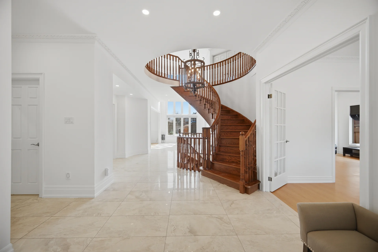
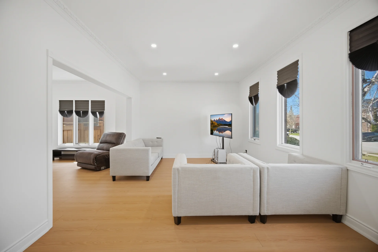
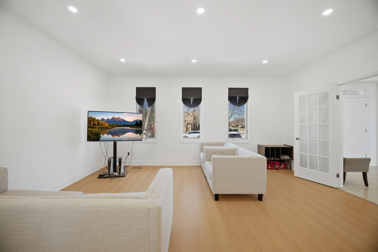
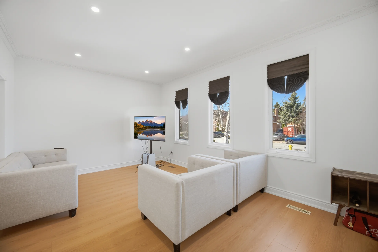
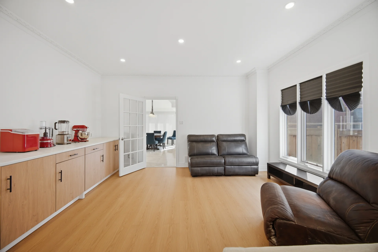
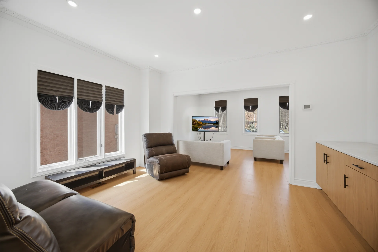
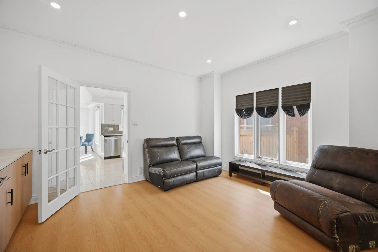
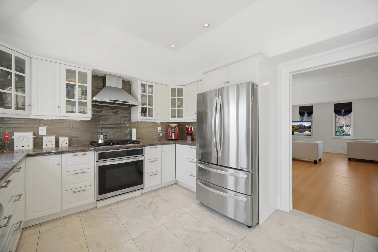
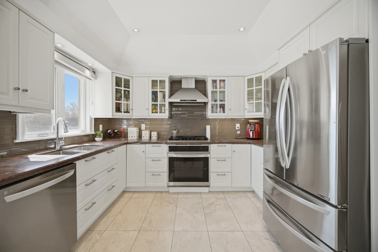
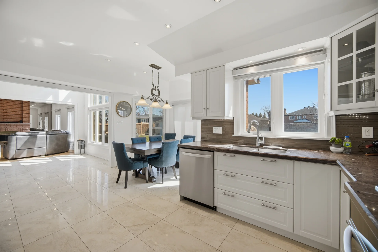
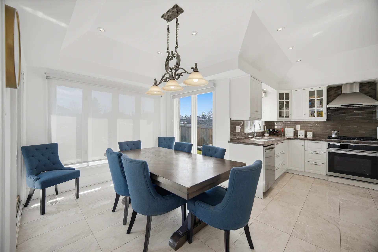
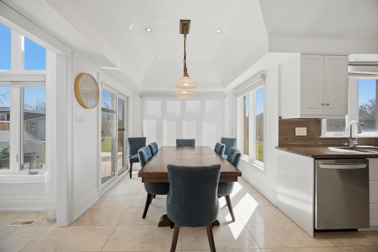
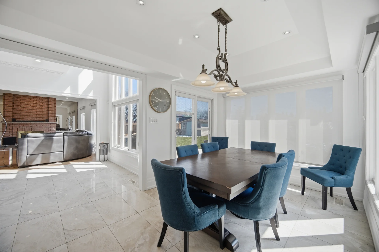
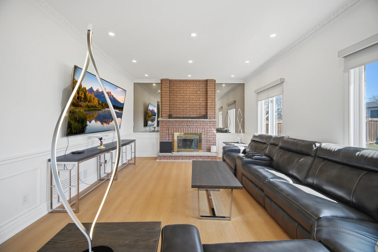
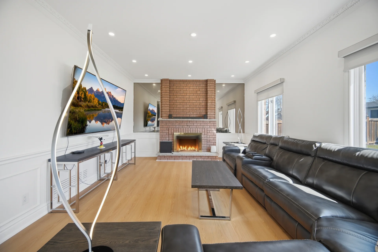
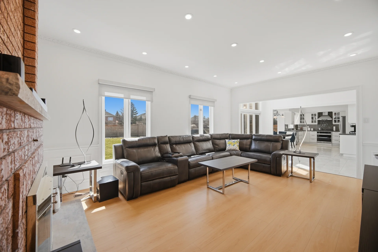
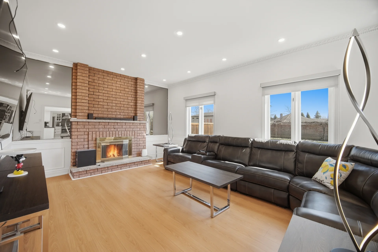
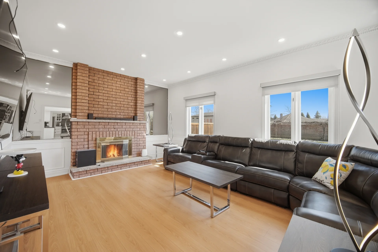
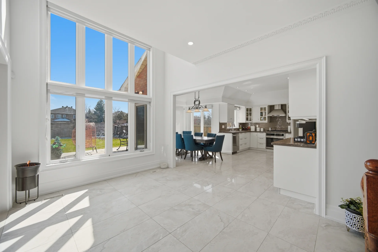
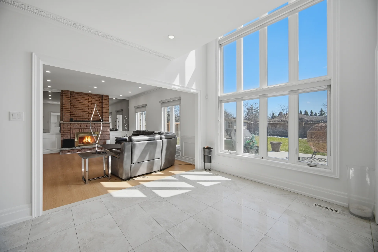
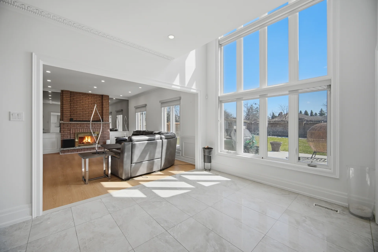
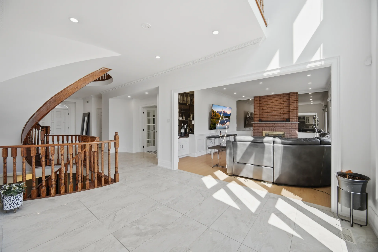
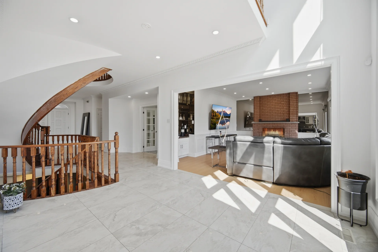
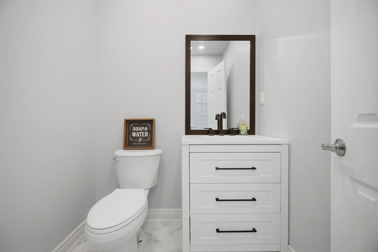
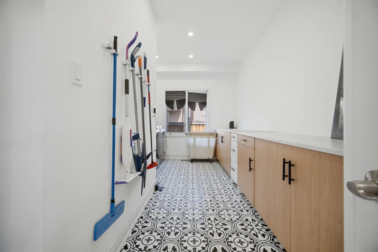
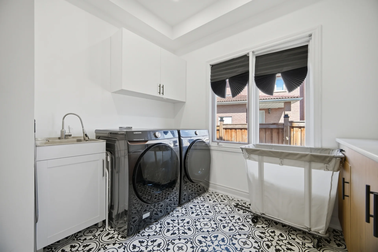
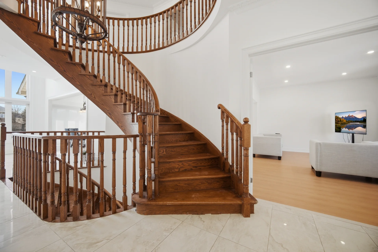
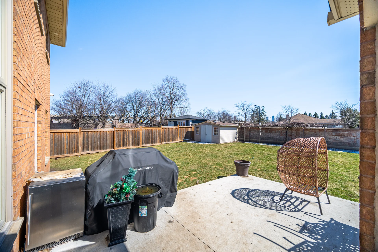
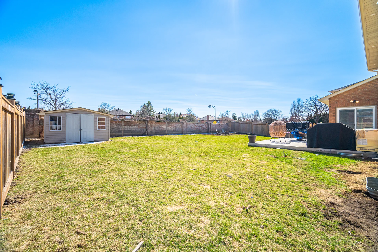
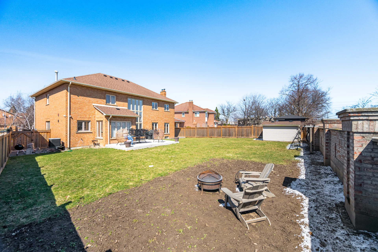
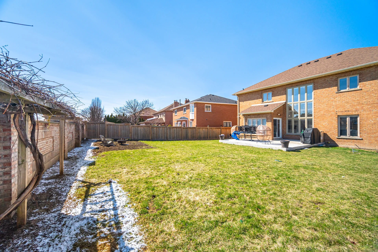
Located in the desirable East Woodbridge community of Weston Downs, this impressive two-storey detached home offers generous living space across 3,681 square feet on a substantial premium lot. The main level features soaring 9-foot ceilings and engineered wood flooring in the living, dining, and family rooms, providing a cohesive flow. The entrance transitions into 12" x 24" porcelain tile, leading to a bright, open-concept kitchen. This culinary space is equipped with stainless steel appliances, including a built-in oven, and features updated granite countertops. Convenience is enhanced by a modern main floor laundry, complete with a washer and dryer, and a recently updated main floor powder room. The expansive backyard offers significant outdoor space, stretching 88 feet across the rear. A functional service staircase provides direct access to the finished, walk-up basement, offering additional versatile space. This residence integrates comfort with practical design elements.
Property summary
- Property type
- Single Family
- Building type
- House
- Storeys
- 2
- Square footage
- 3500 - 5000 sqft
- Community name
- East Woodbridge
- Title
- Freehold
- Land size
- 54.4 x 144.6 FT ; 144.61ft. x 54.42. x 143.03ft. x 88.5
- Annual property taxes
- $8,374.61 (CAD)
- Parking type
- Attached Garage, Garage
Bedrooms
- Above grade
- 4
Bathrooms
- Total
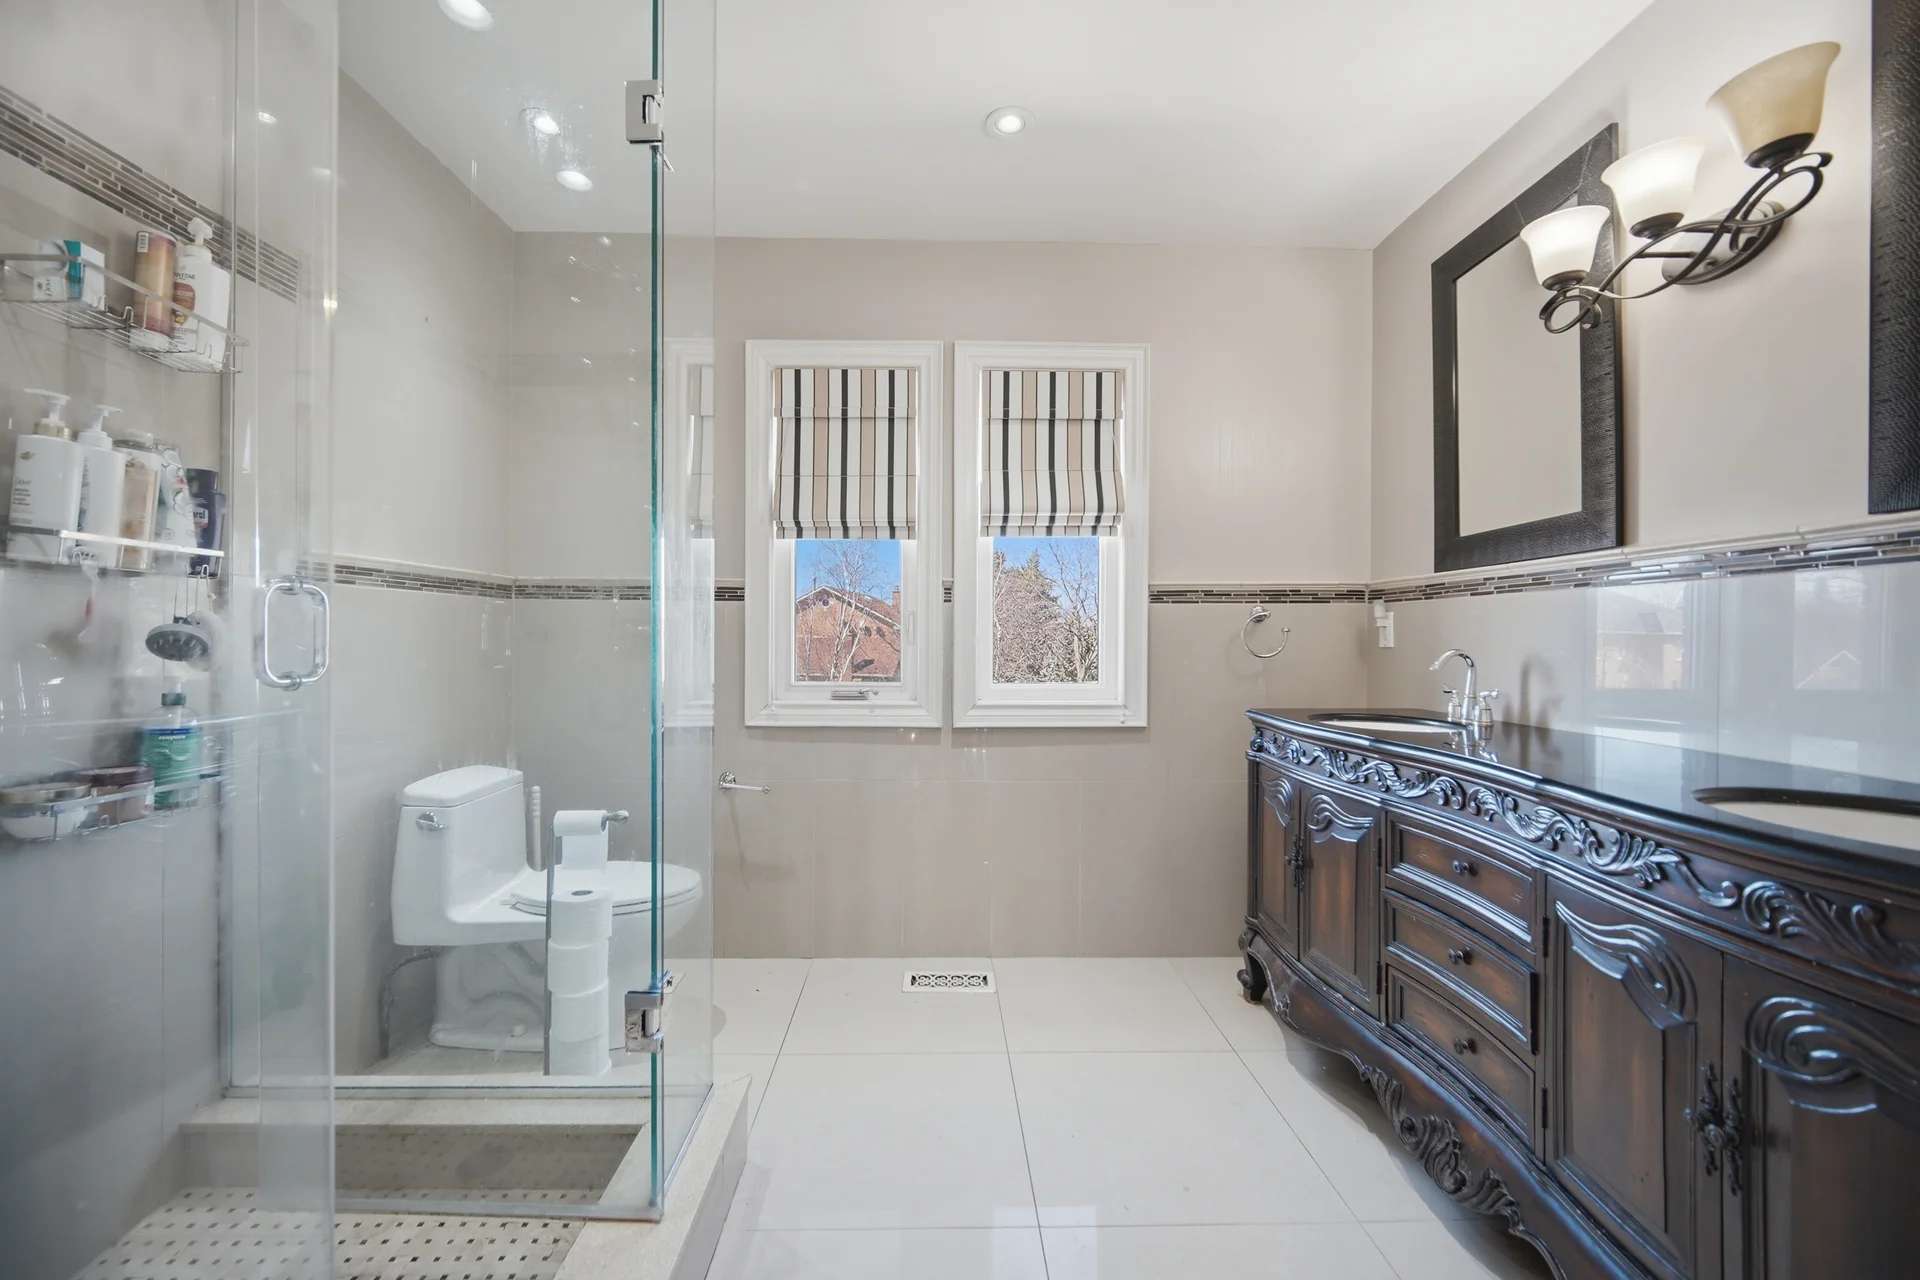
- 4
- Partial
- 1
Interior Features
- Appliances included
- Central Vacuum, Blinds, Cooktop, Dishwasher, Dryer, Hood Fan, Oven, Washer, Refrigerator
- Flooring
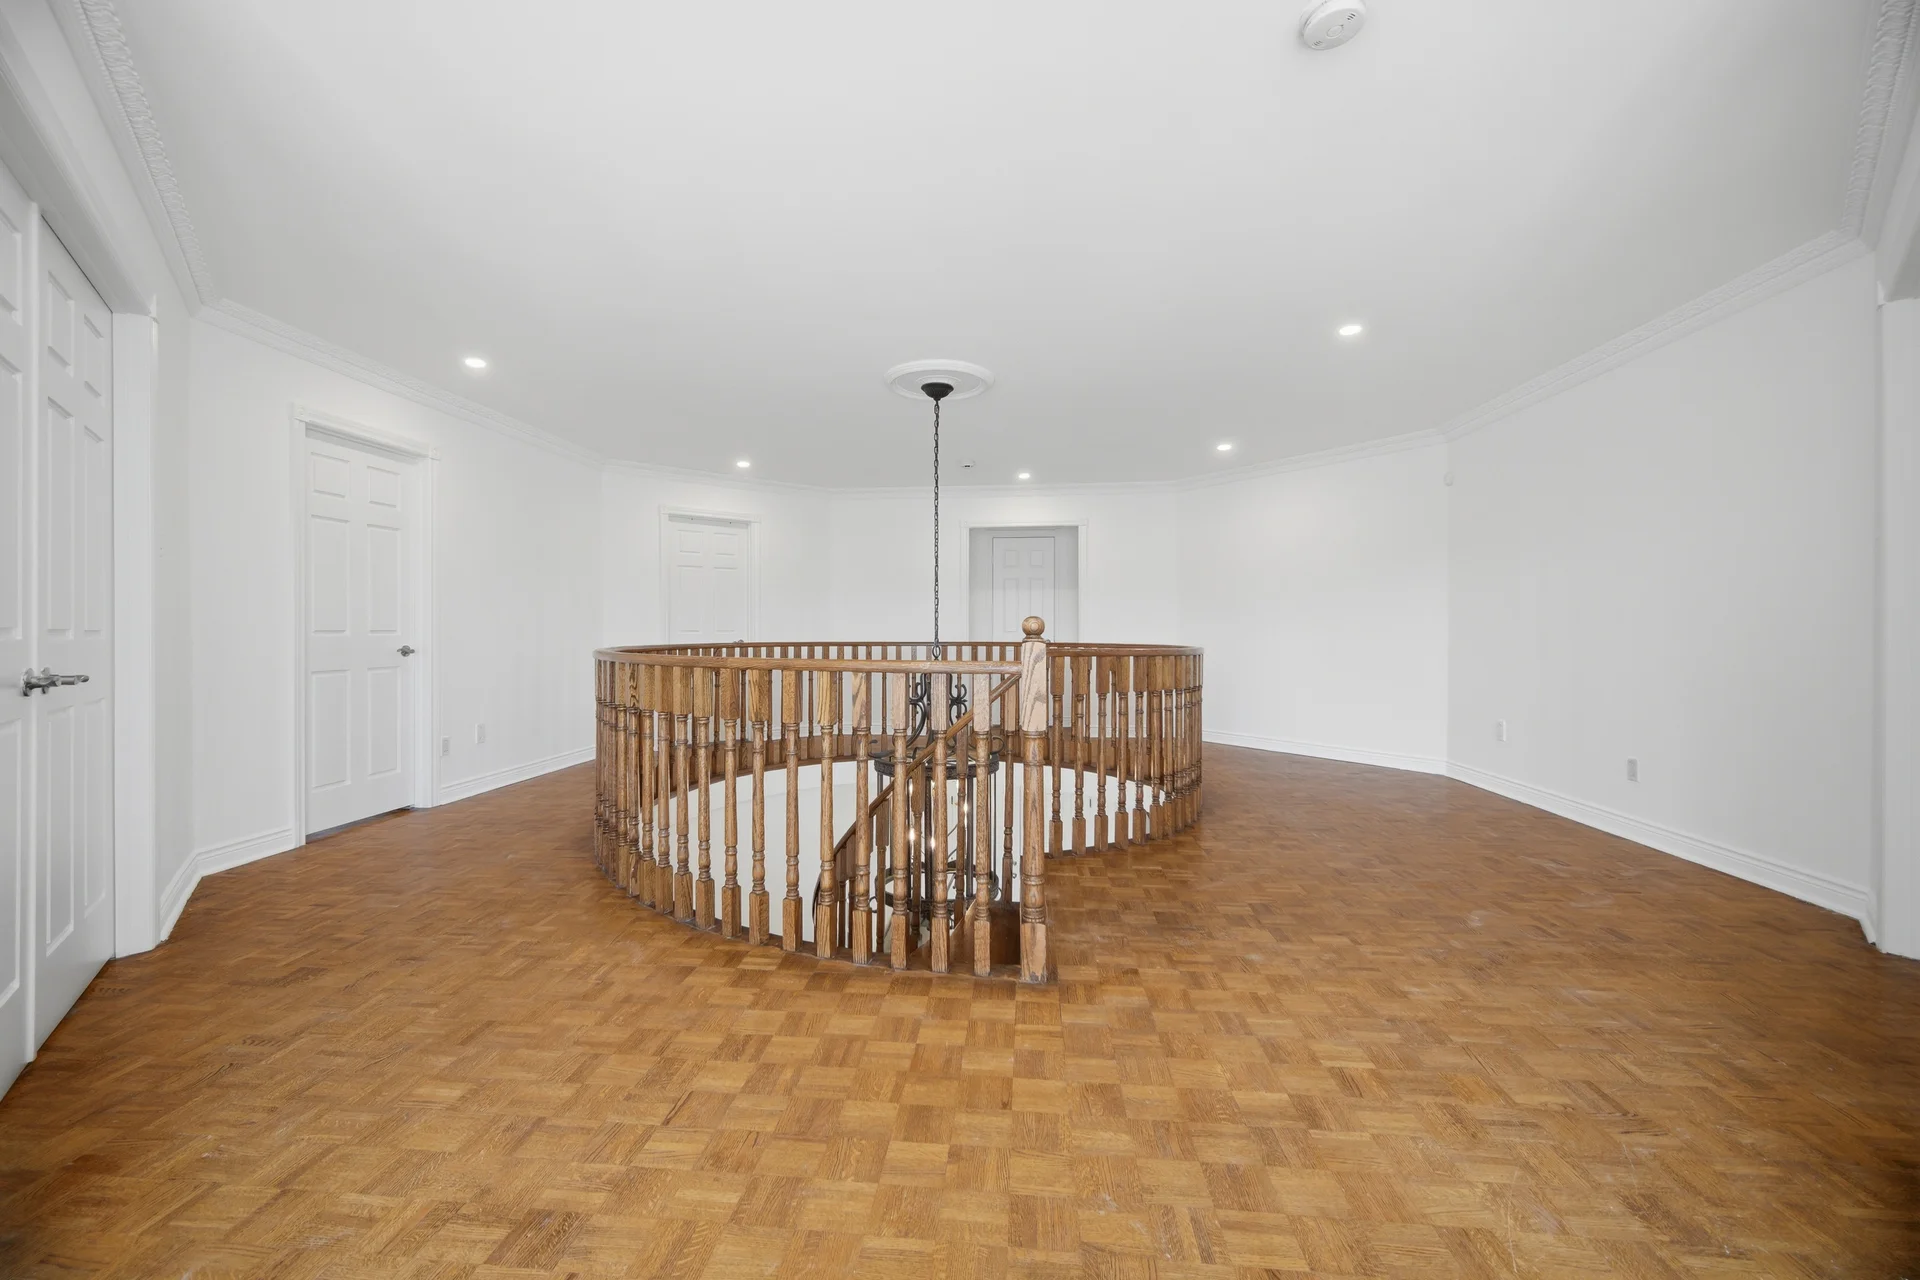
- Tile, Hardwood, Parquet
- Basement features
- Walk-up
- Basement type
- Finished
Building Features
- Features
- Irregular lot size
- Foundation type
- Concrete
- Style
- Detached
- Fire protection
- Alarm system
- Building amenities
- Fireplace(s)
- Structures
- Patio(s)
Heating & Cooling
- Cooling
- Central air conditioning
- Heating type
- Forced air (Natural gas)
Utilities
- Utility sewer
- Sanitary sewer
- Water
- Municipal water
Exterior Features
- Exterior finish
- Brick
Neighbourhood Features
- Community features
- School Bus
- Amenities nearby
- Park, Public Transit, Schools
Parking
- Parking type
- Attached Garage, Garage
- Total parking spaces
- 4
Lot Features
- Fencing
- Fenced yard
- Frontage
- 54 ft ,4 in
- Land depth
- 144 ft ,7 in
Room measurements
| Level | Room | Dimensions |
|---|---|---|
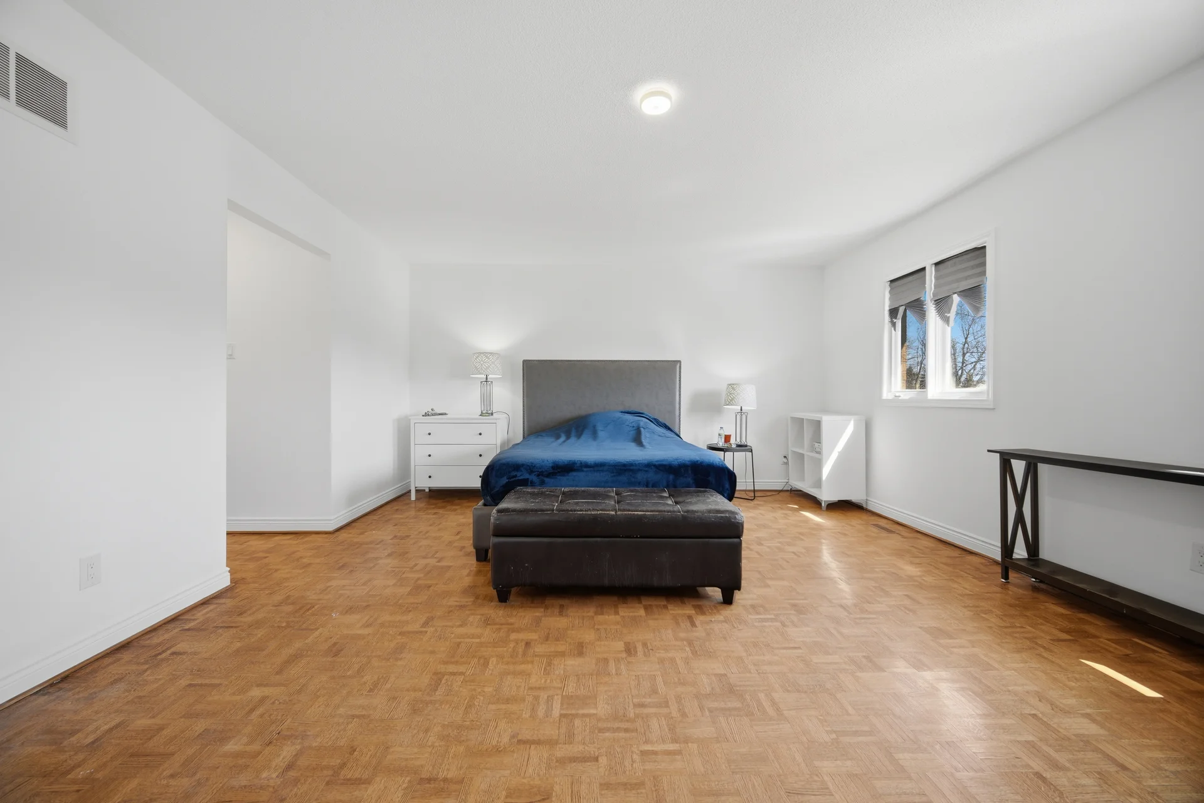
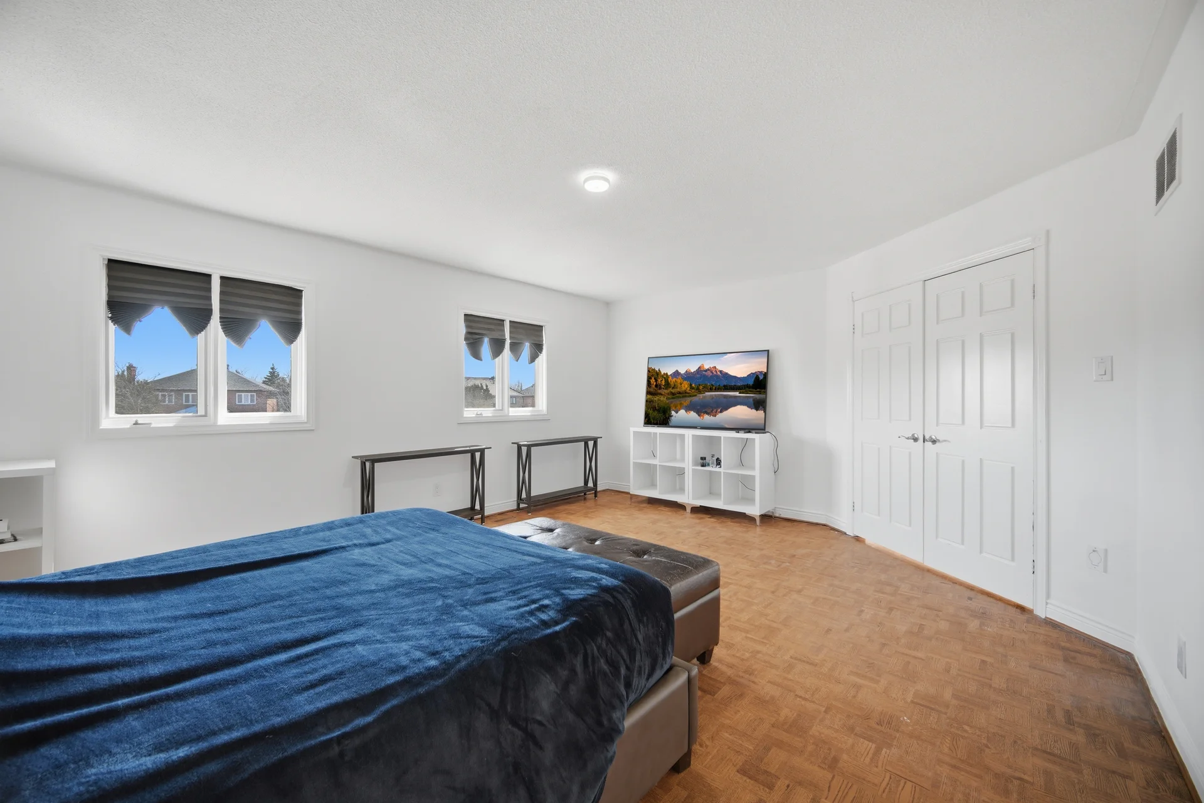
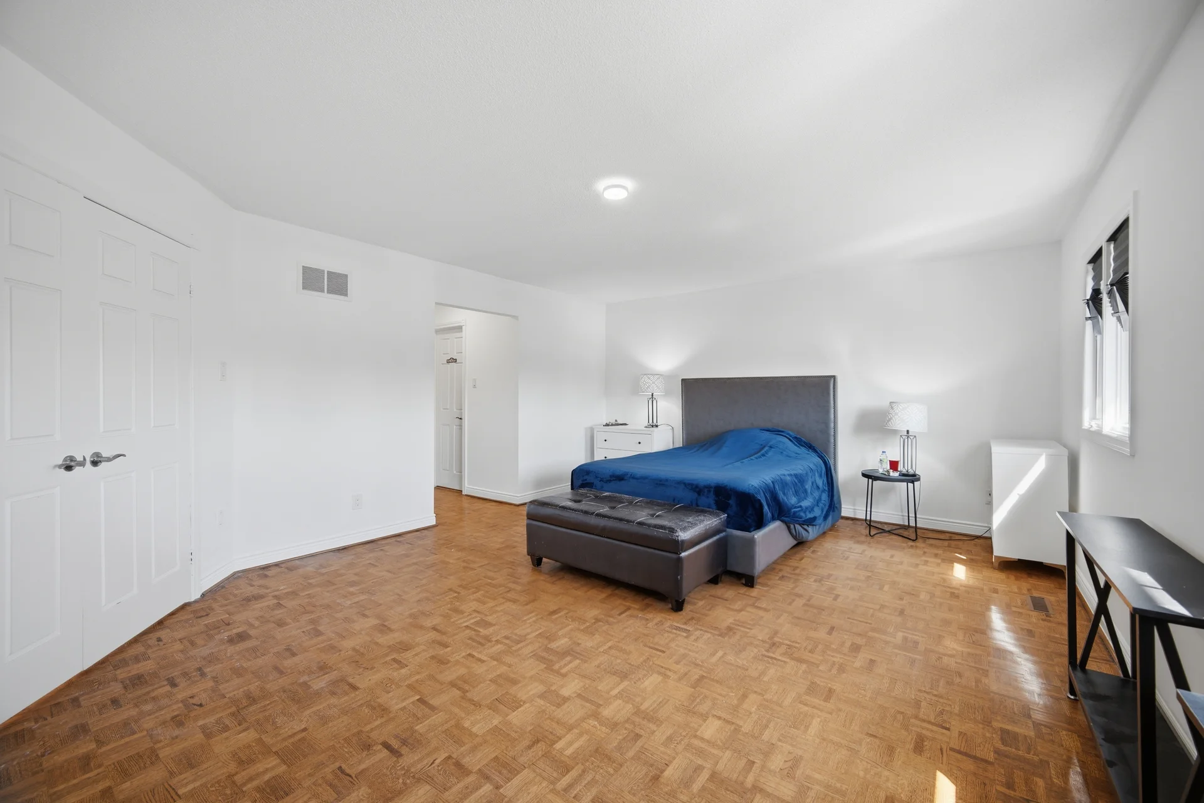
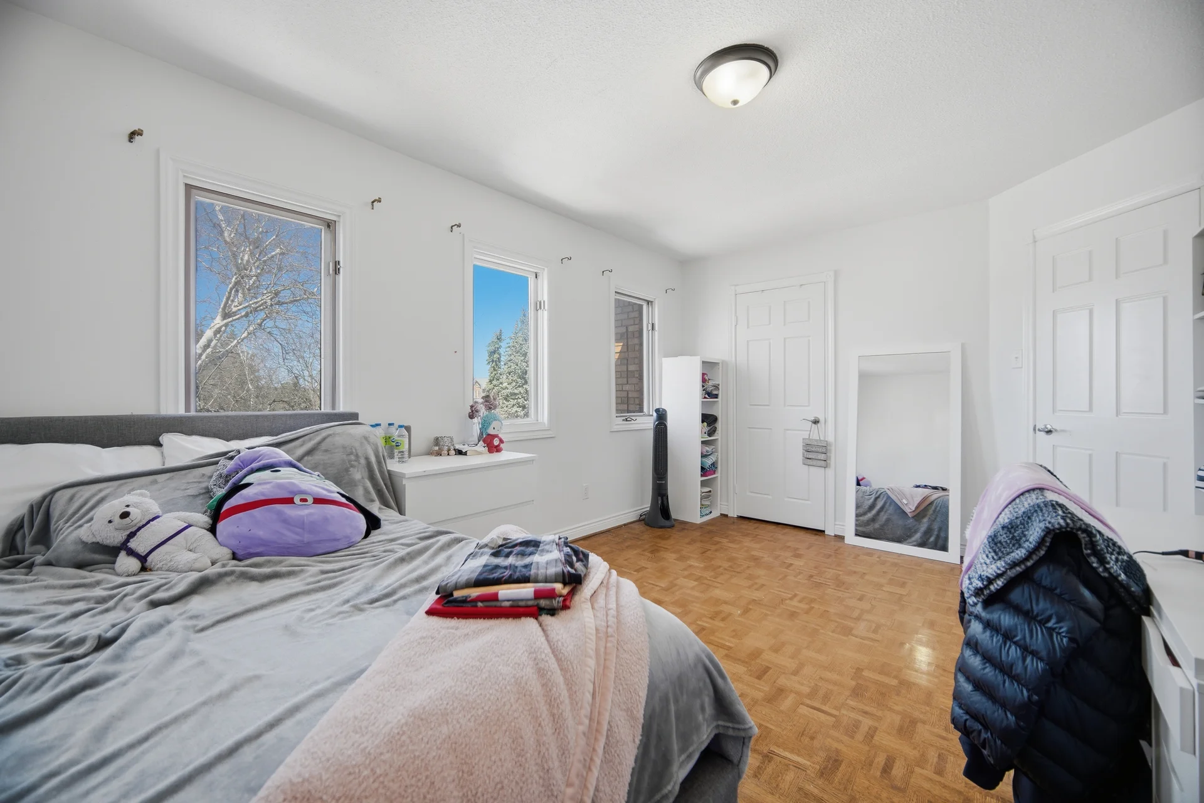
| Second level | Primary Bedroom | 19 ft, 0 in x 14 ft, 10 in |
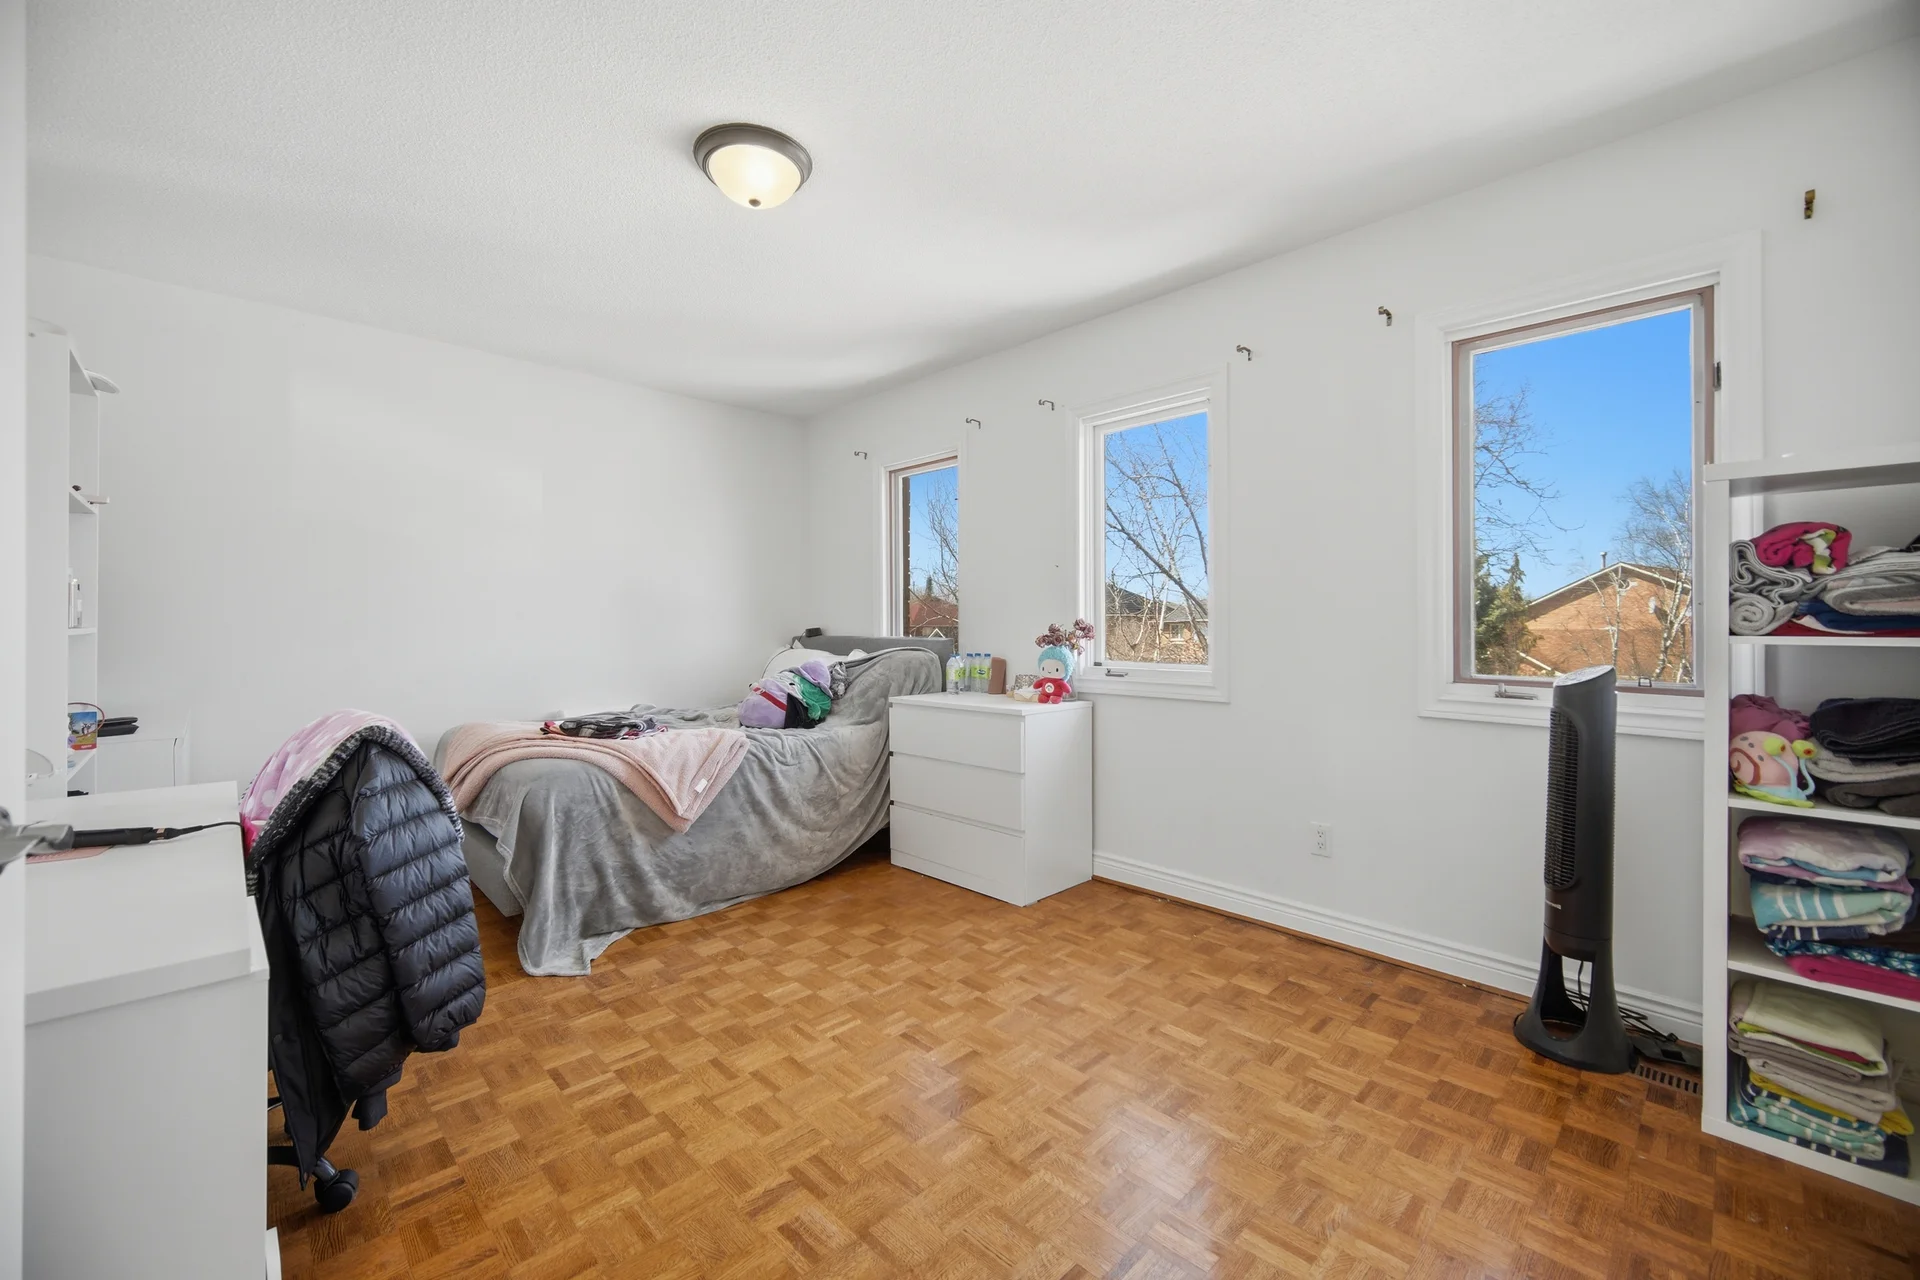
| Bedroom 2 | 17 ft, 6 in x 11 ft, 0 in | |
| Bedroom 3 | 15 ft, 6 in x 11 ft, 0 in | |
| Bedroom 4 | 11 ft, 6 in x 10 ft, 8 in | |
| Ground level | Kitchen | 11 ft, 6 in x 17 ft, 5 in |
| Mud room | 13 ft, 4 in x 9 ft, 2 in | |
| Eating area | 9 ft, 6 in x 6 ft, 8 in | |
| Living room | 17 ft, 6 in x 12 ft, 0 in | |
| Dining room | 12 ft, 4 in x 15 ft, 6 in | |
| Family room | 19 ft, 0 in x 13 ft, 4 in | |
| Laundry room | 15 ft, 8 in x 9 ft, 7 in |
All information is deemed reliable but not guaranteed and should be independently verified.
Local Amenities
Schools
Commute
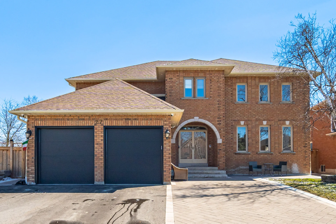
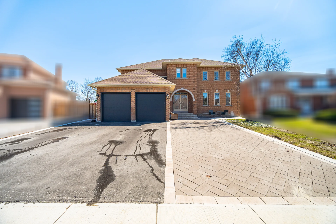
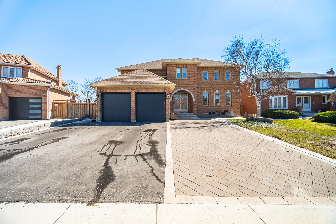
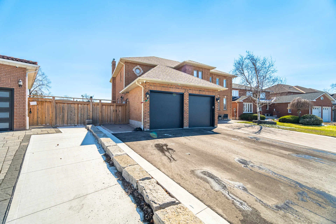
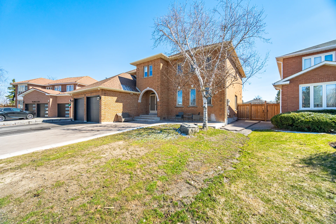
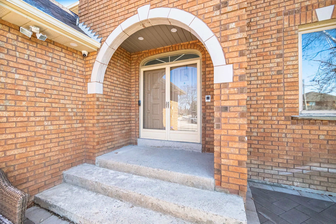
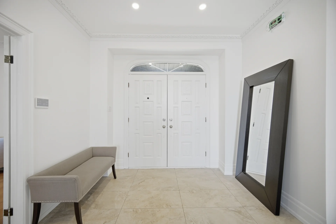
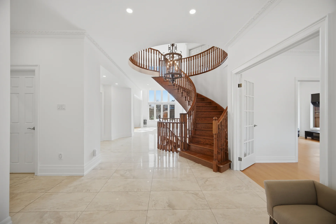
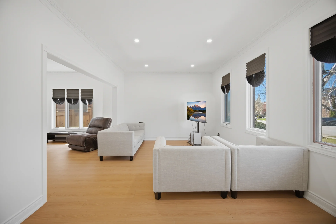
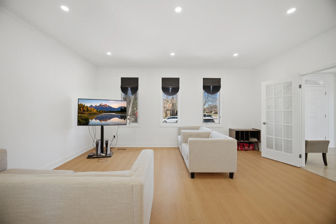
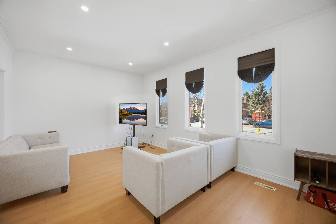
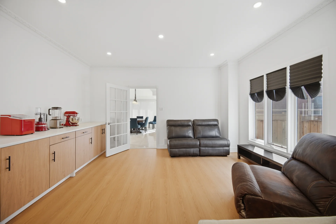
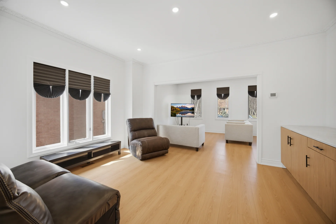
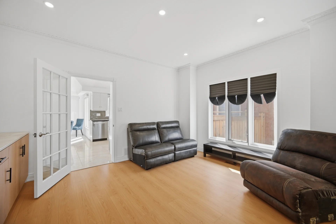
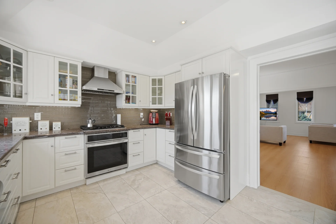
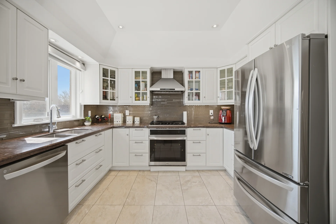
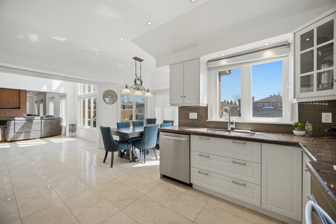
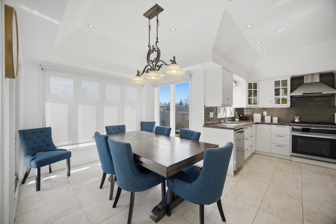
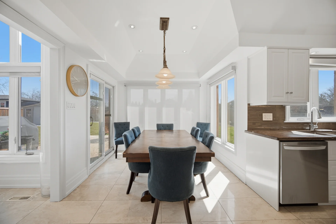
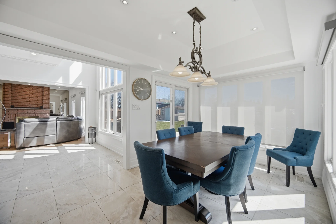
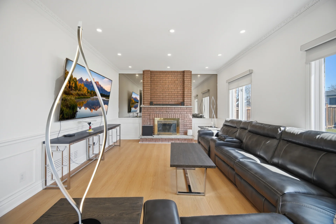
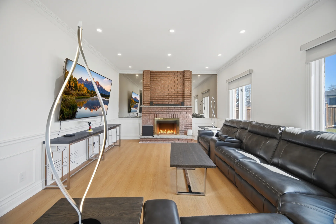
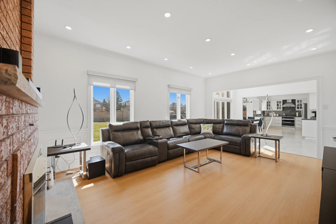
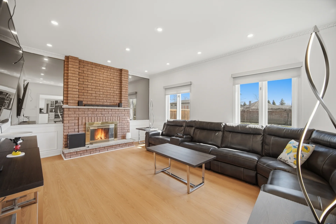
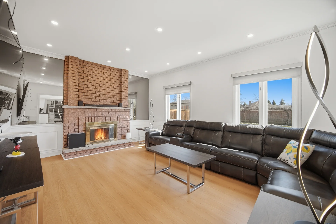
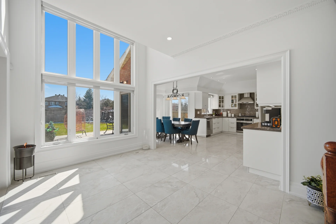
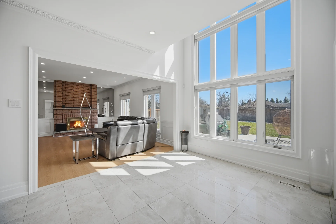
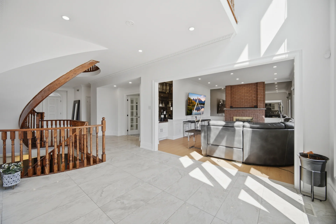
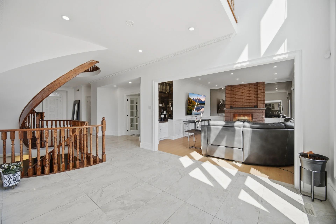
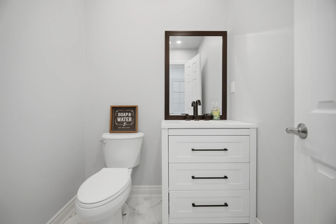
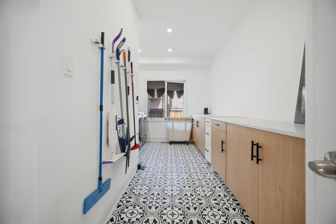
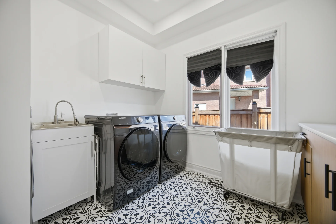
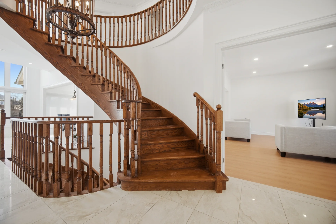
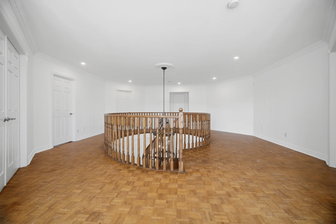
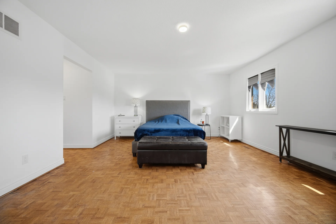
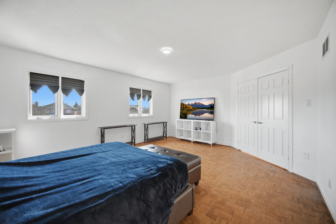
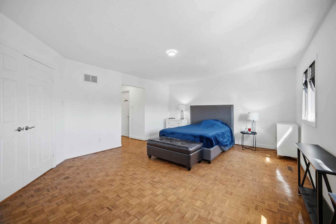
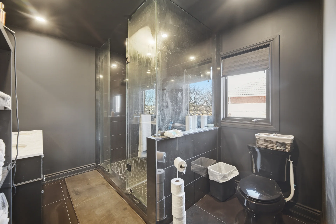
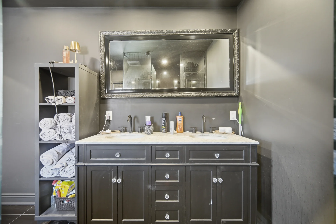
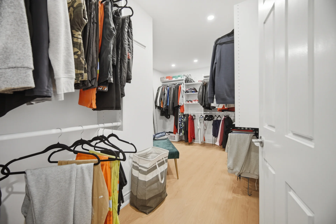
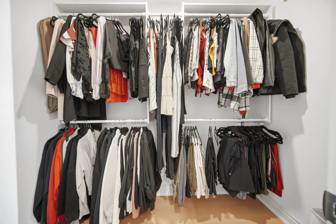
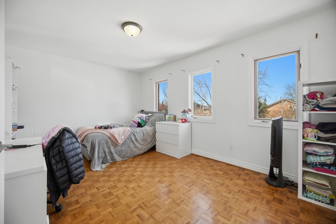
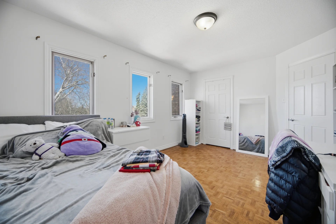
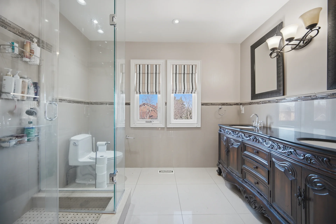
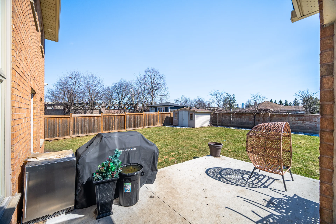
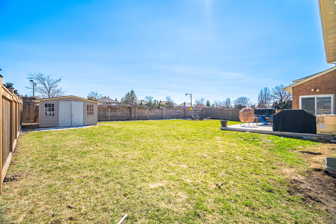
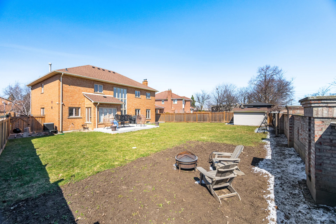
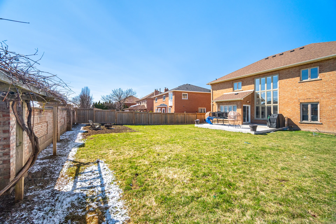


Photo Gallery
|
|
|
|
|
|
|
|
|
|
|
|
|
|
|
|
|
|
|
|
|
|
|
|
|
|
|
|
|
|
|
|
|
|
|
|
|
|
|
|
|
|
|
|
|
|
|
|
|