Video Tour
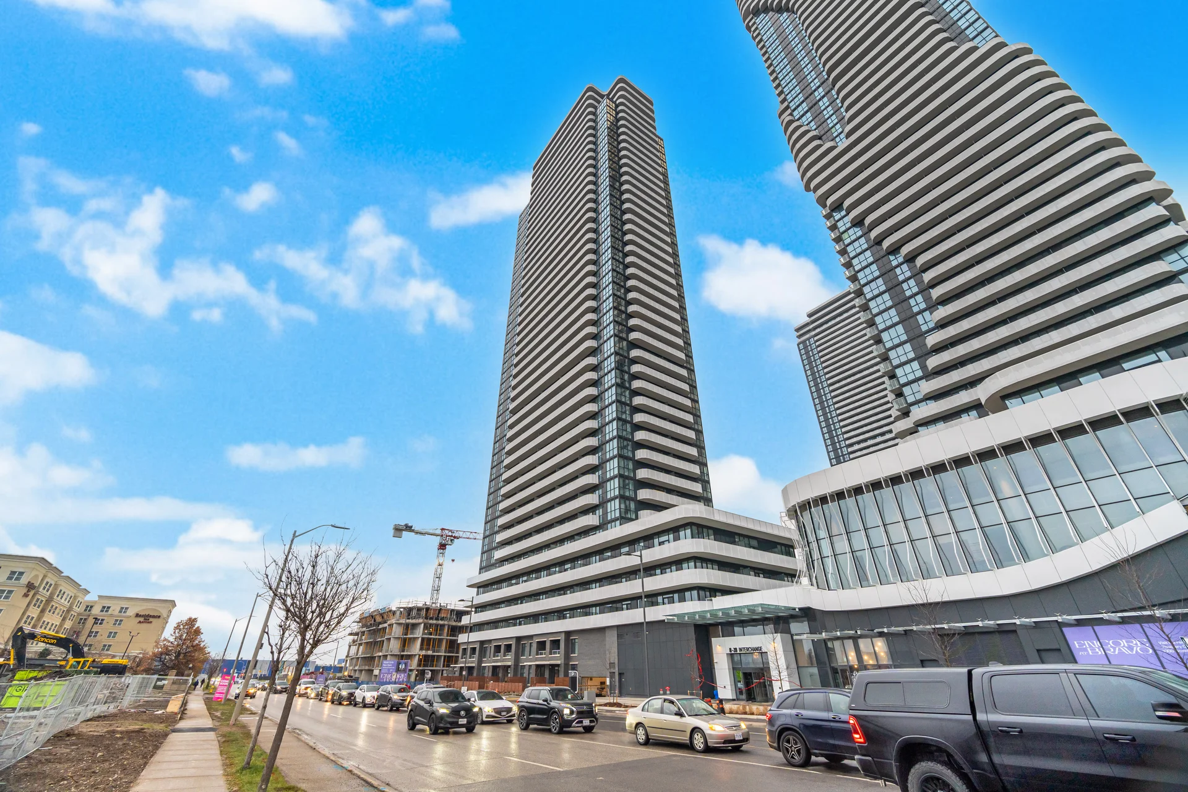
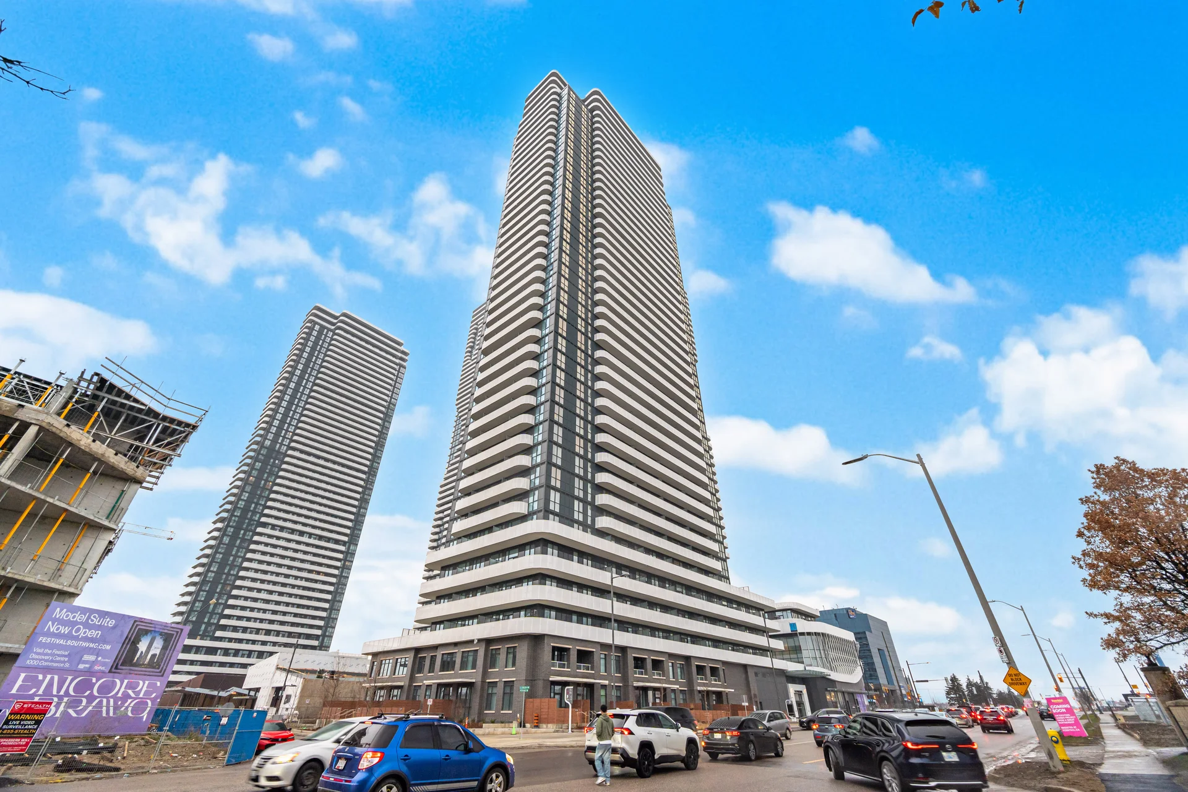
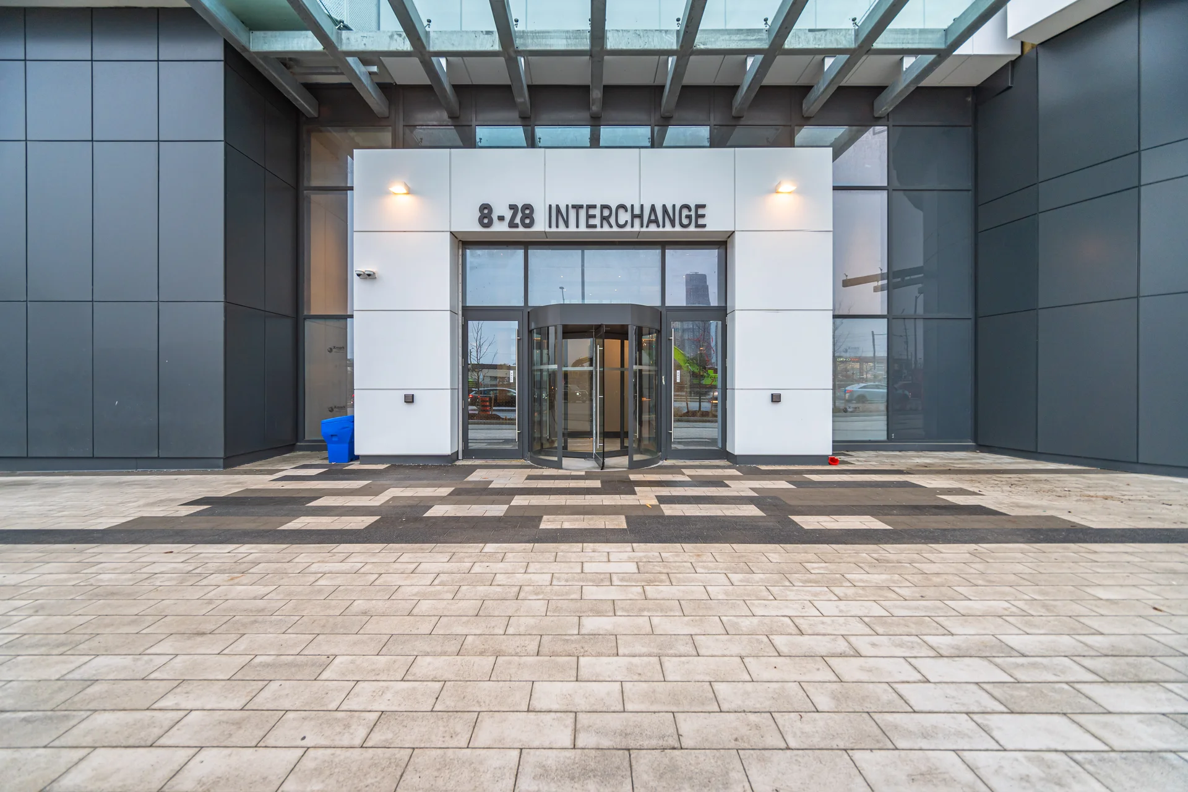
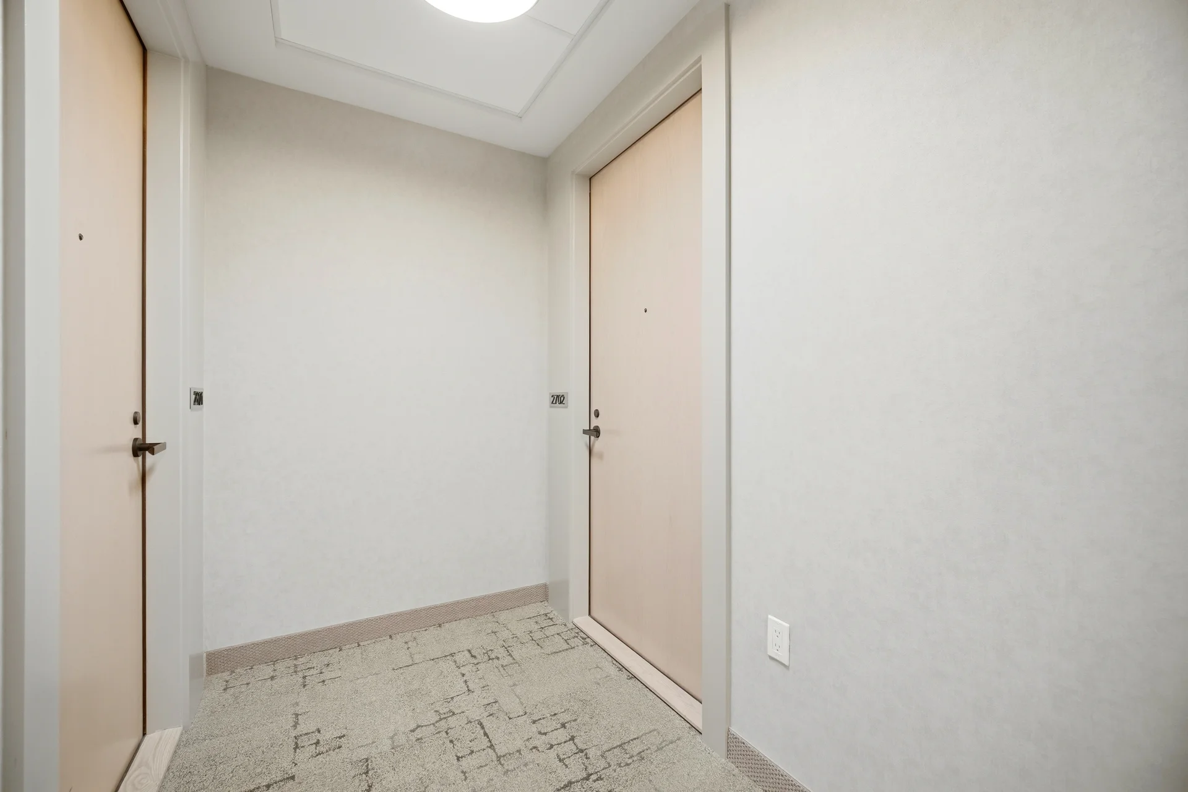
#2702-8 Interchange Way
$629,000
2
Bedrooms
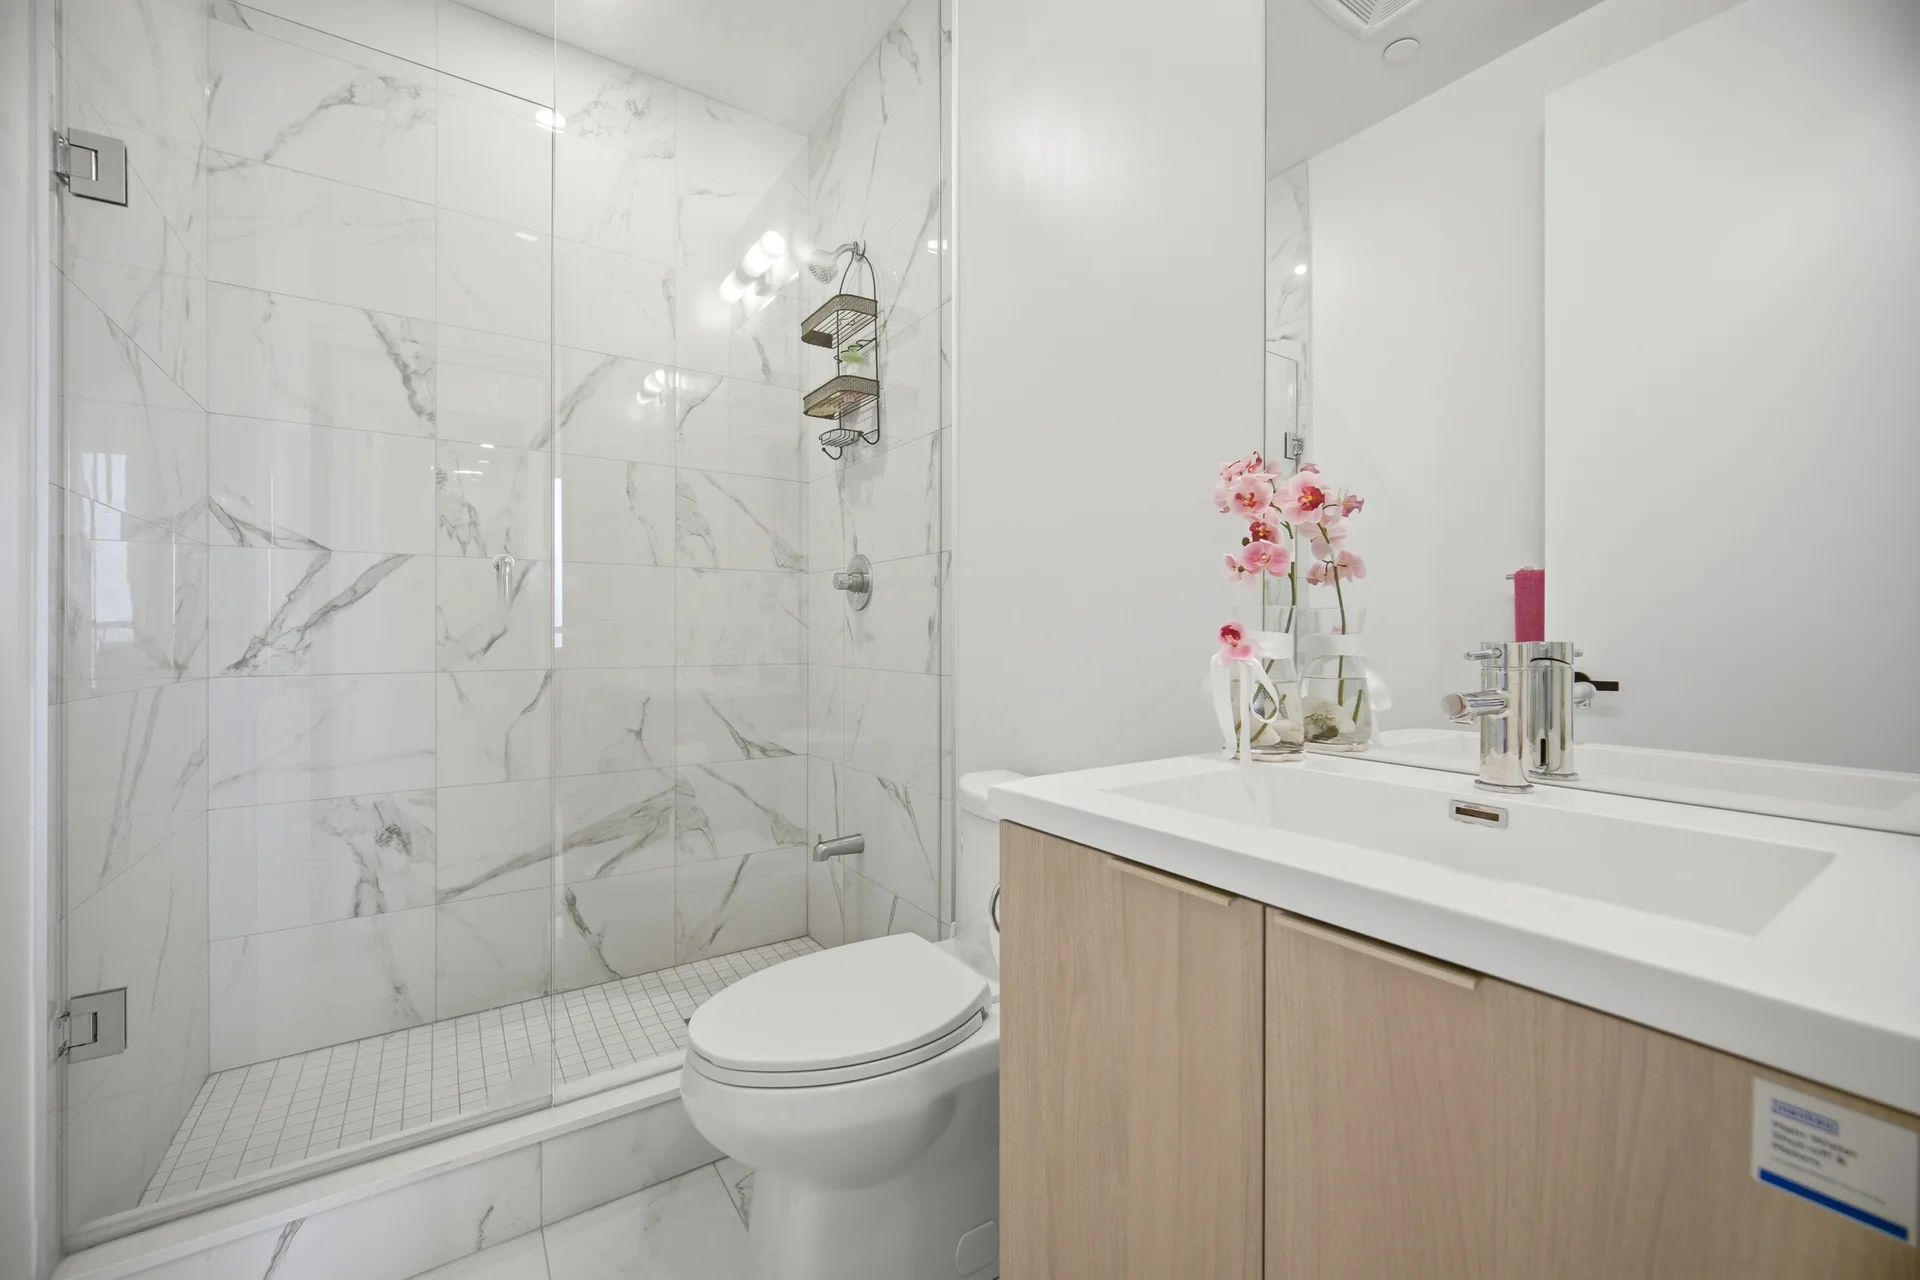
2
Bathrooms
600 - 699 sqft
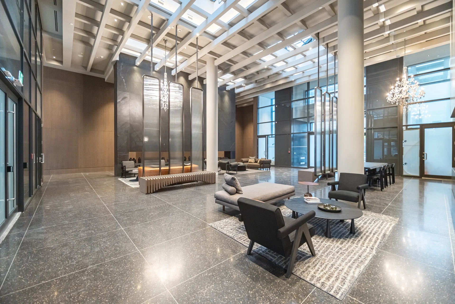
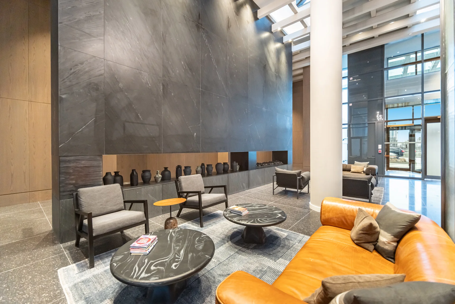
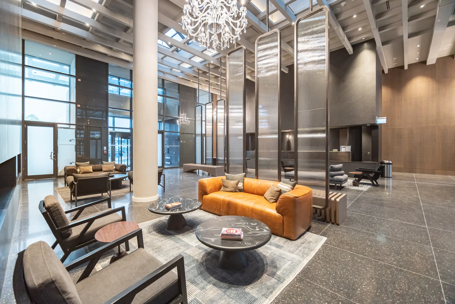
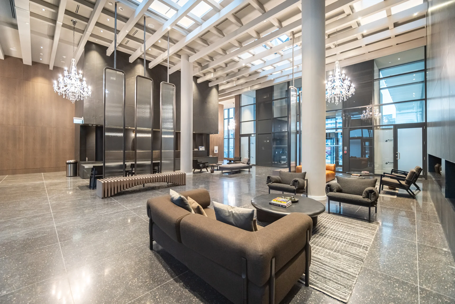
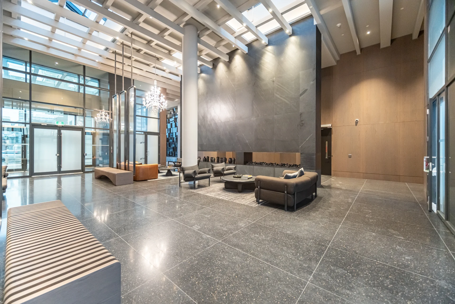
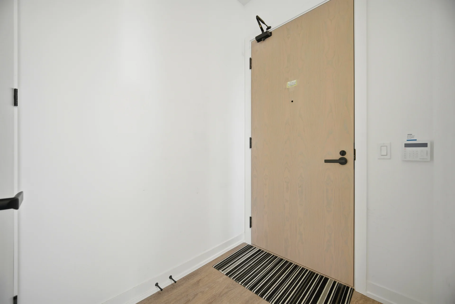
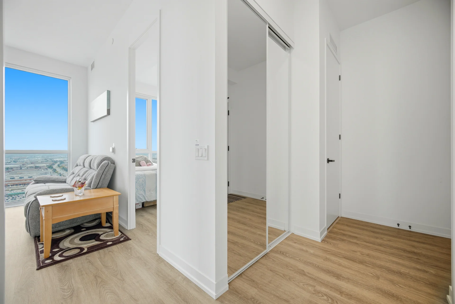
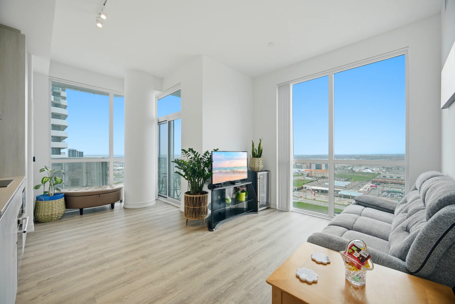
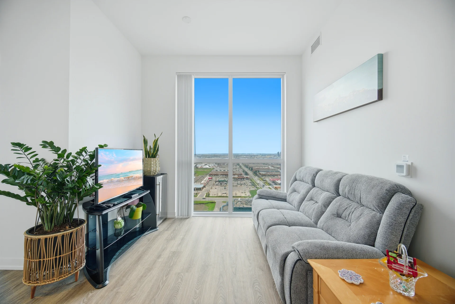
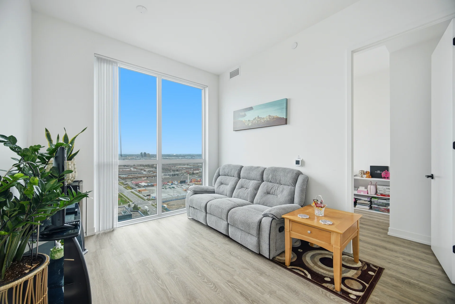
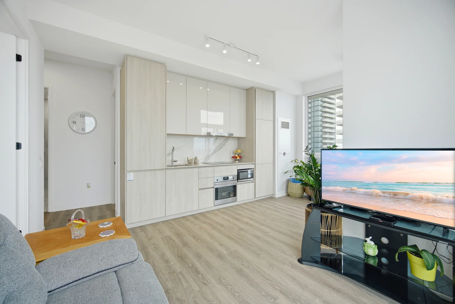
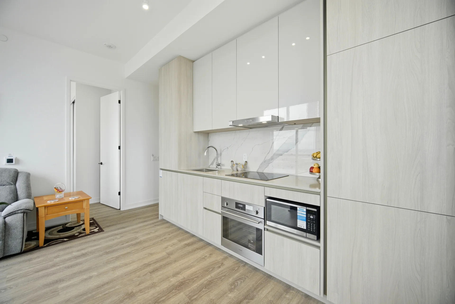
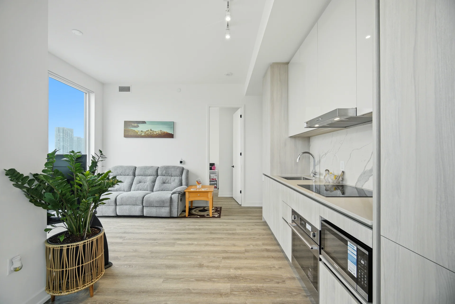
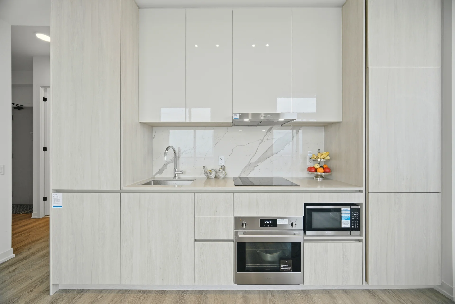
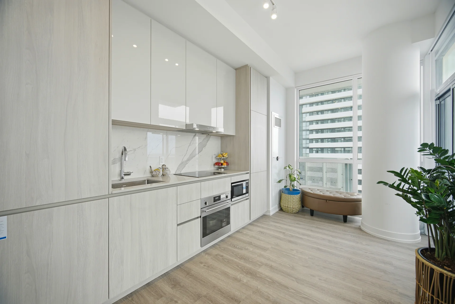
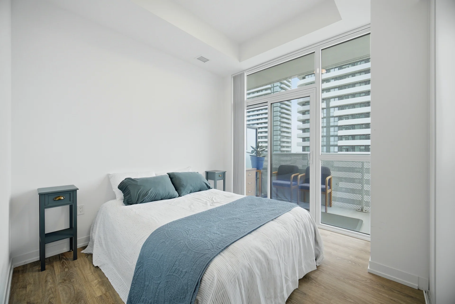
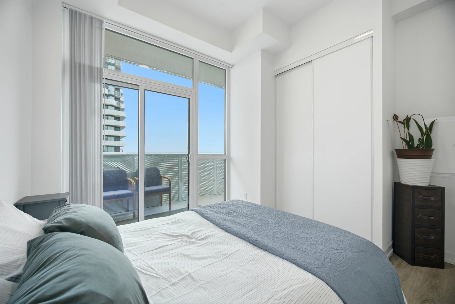
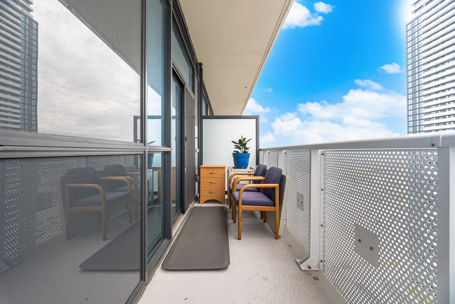
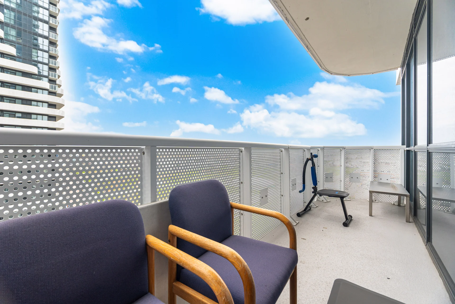
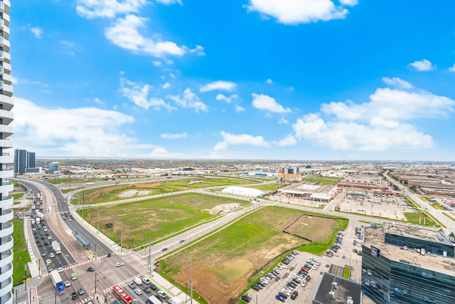
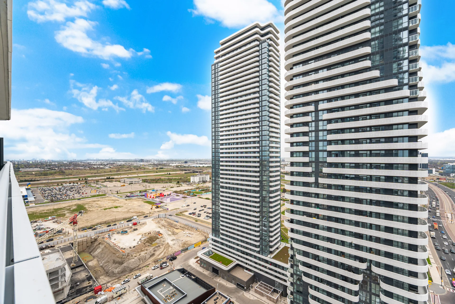
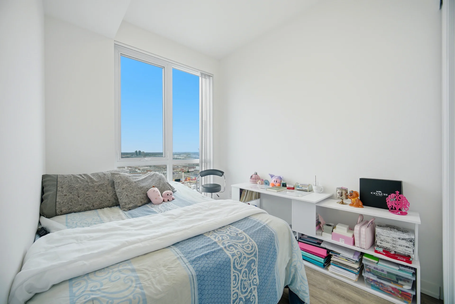
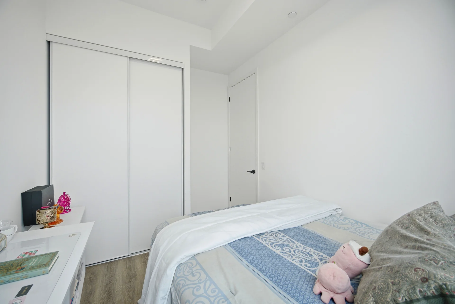
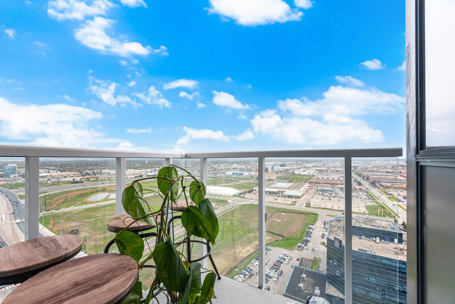
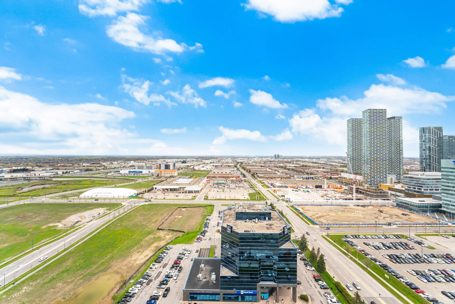
Discover this brand new, luxury 2-bedroom condominium suite featuring a clear city view and an included locker. This bright and spacious unit boasts 9-foot ceilings and an open-concept layout with premium finishes. The modern kitchen is appointed with sleek cabinetry, quartz countertops, and high-end appliances. Enjoy laminate flooring and floor-to-ceiling windows throughout the living space. Situated in a desirable Vaughan community, this residence offers convenient access to transit, shopping, dining, and major highways. Building amenities include 24-hour concierge service and a hotel-styled guest suite. A parking spot is available for purchase separately. This property type is a condominium.
Property Summary
Property Type: Single Family
Building Type: Apartment
Square Footage: 600 - 699 sqft
Community Name: Vaughan Corporate Centre
Title: Condominium/Strata
Age Of Building: New building
Annual Property Taxes: $3,931.82 (CAD)
Parking Type: Underground, Garage
Bedrooms
Above Grade: 2
Bathrooms
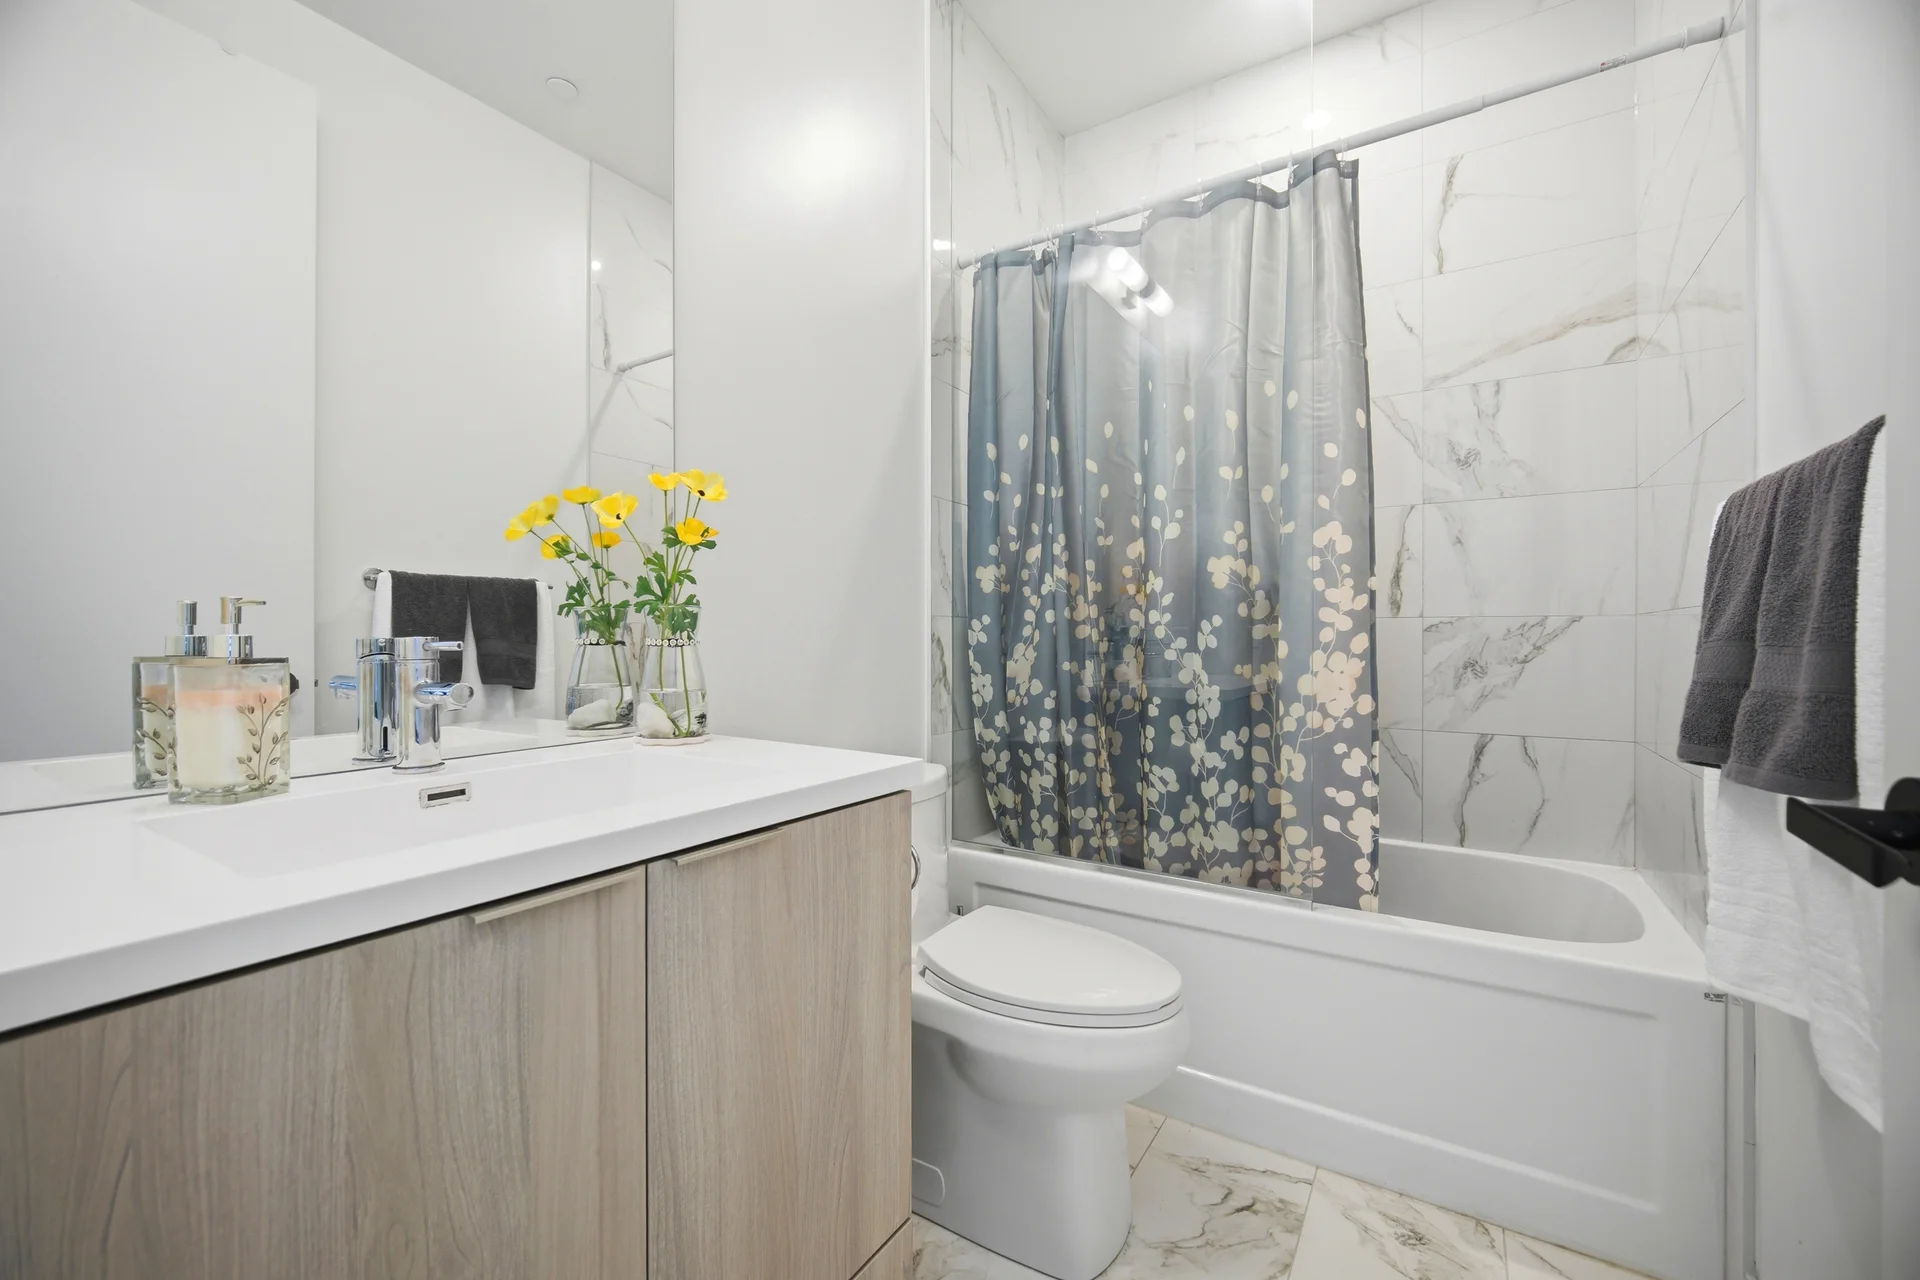
Total: 2
Interior Features
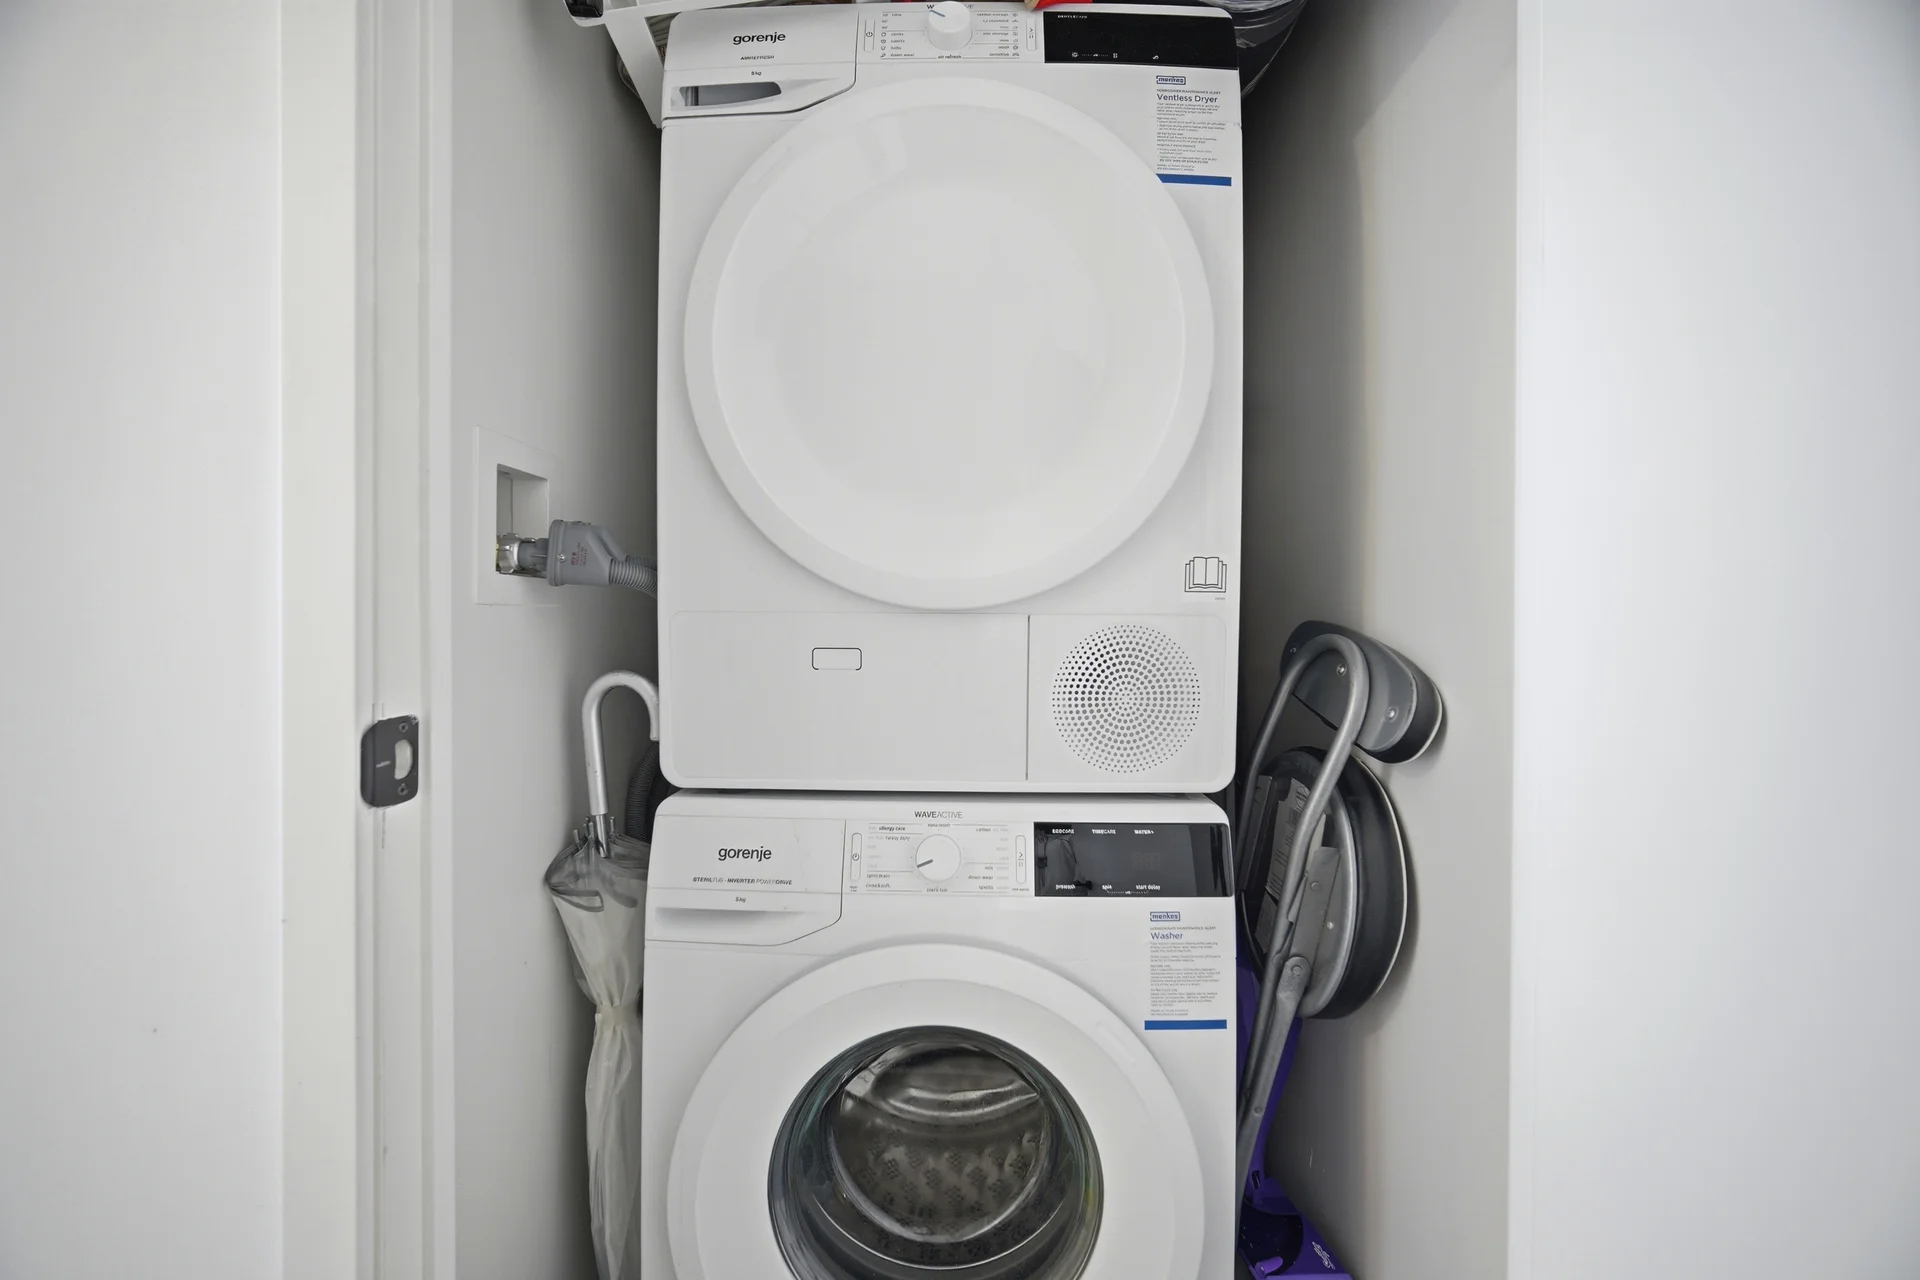
Appliances Included: Dishwasher, Dryer, Hood Fan, Stove, Washer, Window Coverings, Refrigerator
Basement Type: None
Building Features
Features: Balcony, Carpet Free
Building Amenities: Security/Concierge, Exercise Centre, Party Room, Storage - Locker
Heating & Cooling
Cooling: Central air conditioning
Heating Type: Forced air (Natural gas)
Exterior Features
Exterior Finish: Concrete
Neighbourhood Features
Community Features: Pets Allowed With Restrictions
Amenities Nearby: Public Transit
Maintenance or Condo Information
Maintenance Fees: $566.57 Monthly (CAD)
Maintenance Fees Include: Heat, Common Area Maintenance
Maintenance Management Company: Menres Property Management
Parking
Parking Type: Underground, Garage
Lot Features
View: City view
Measurements
| Level | Room | Dimensions |
|---|---|---|
| Main level | Living room | 17 ft, 9 in x 14 ft, 1 in |
| Dining room | 17 ft, 9 in x 14 ft, 1 in | |
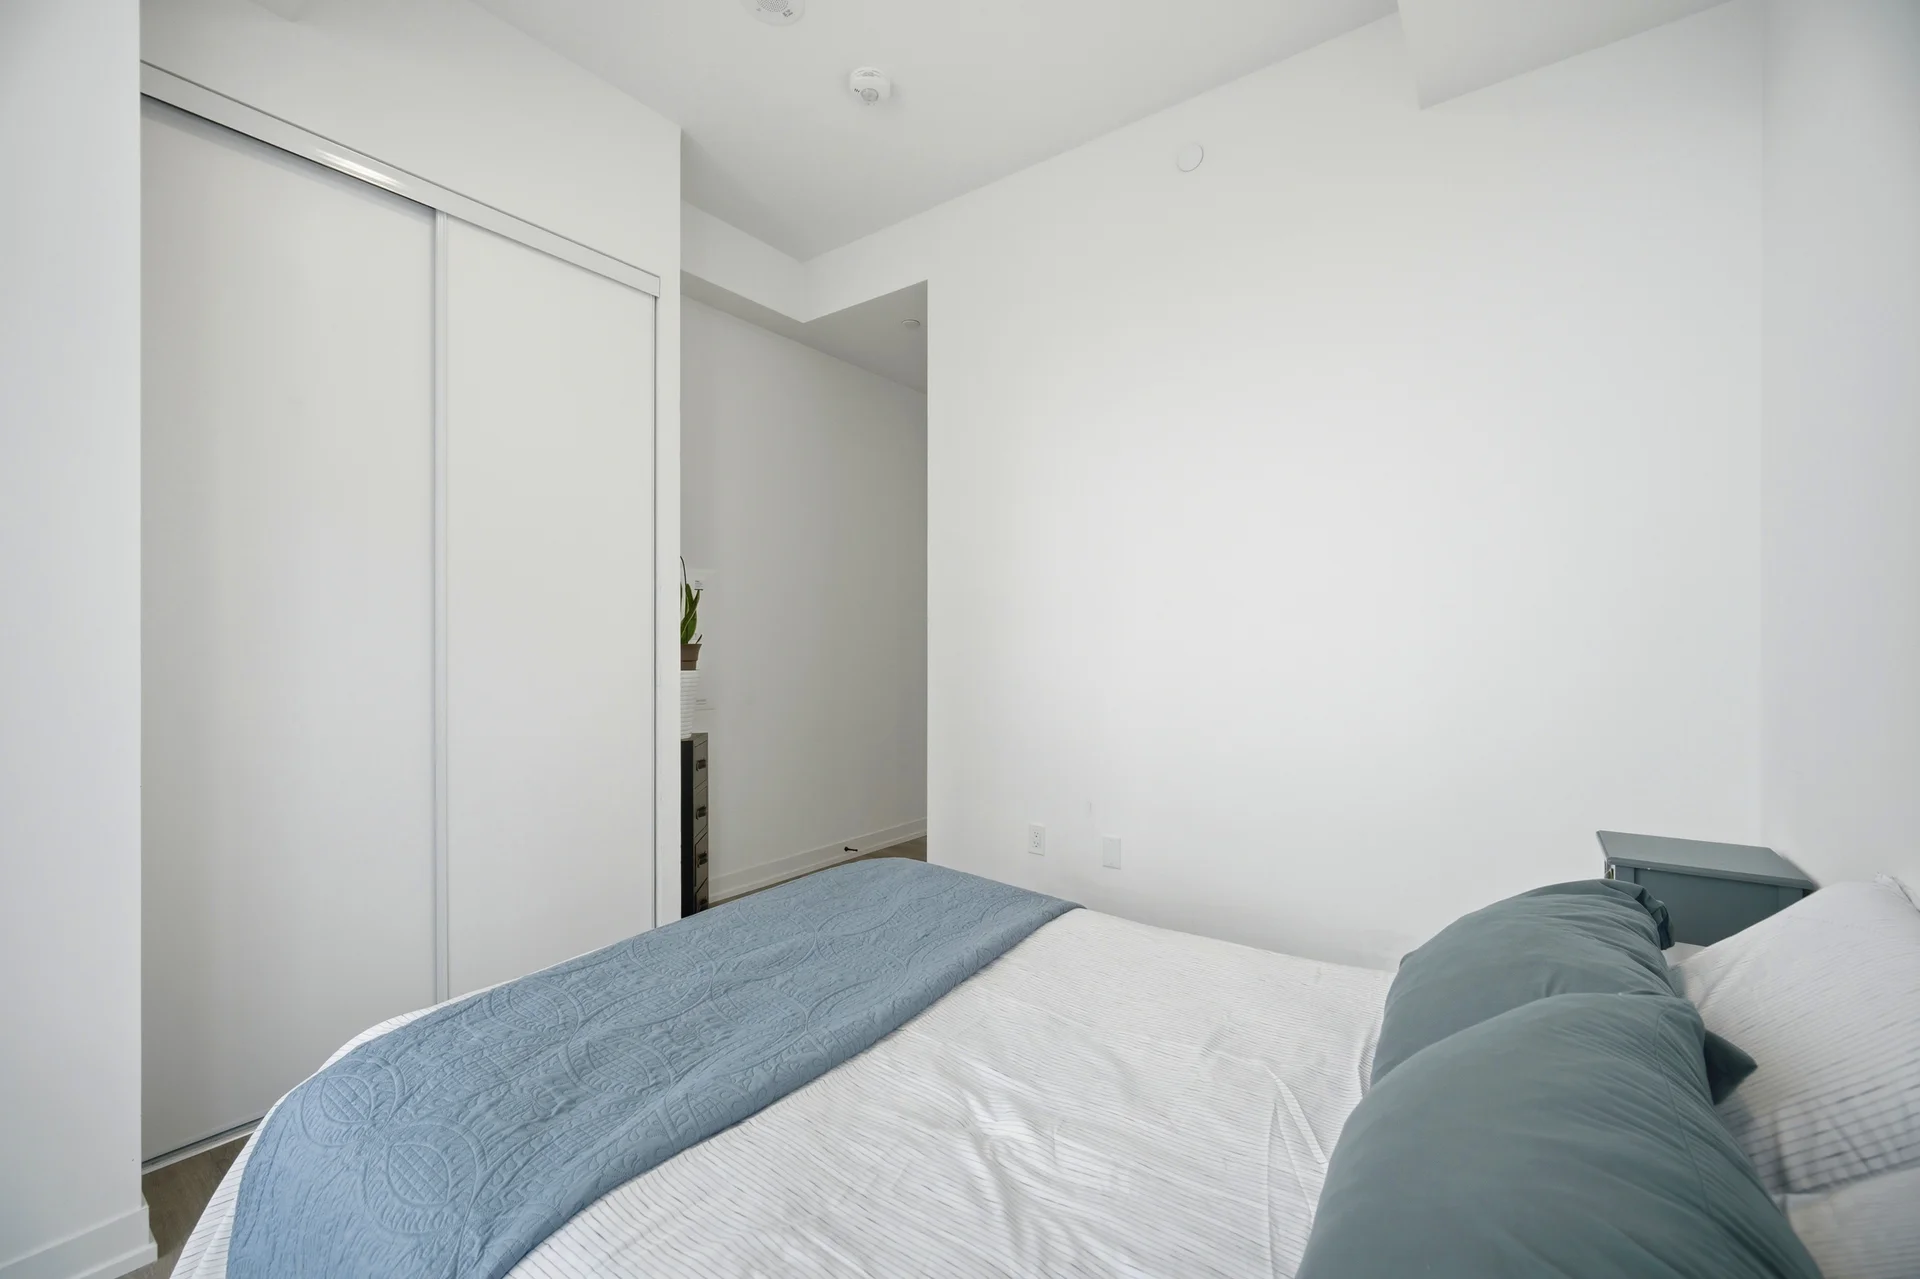
| Primary Bedroom | 10 ft, 0 in x 9 ft, 7 in | |
| Bedroom 2 | 8 ft, 1 in x 9 ft, 9 in |
All information is deemed reliable but not guaranteed and should be independently verified.
Local Amenities
Schools
Commute
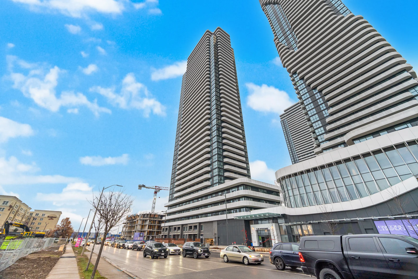
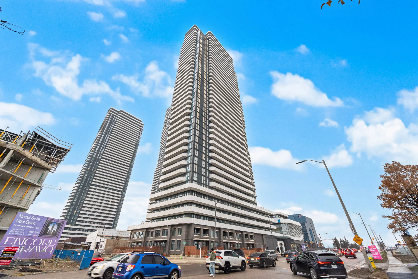
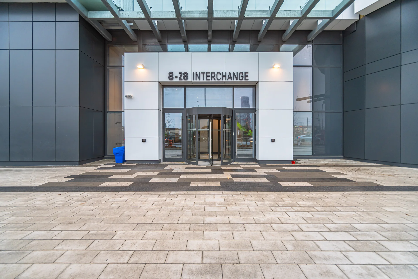
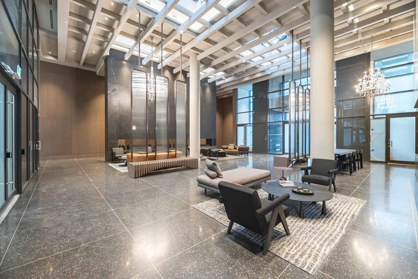
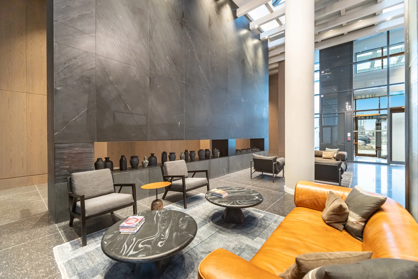
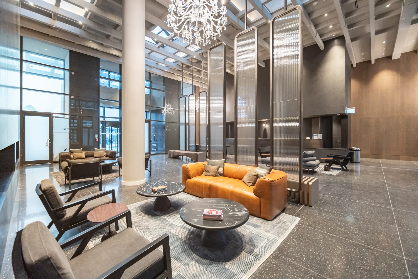
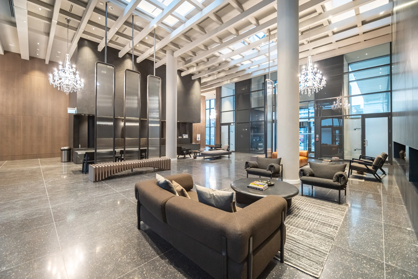
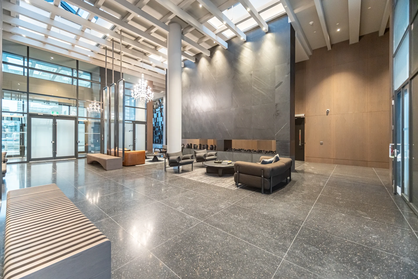
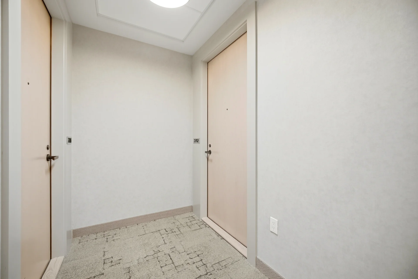
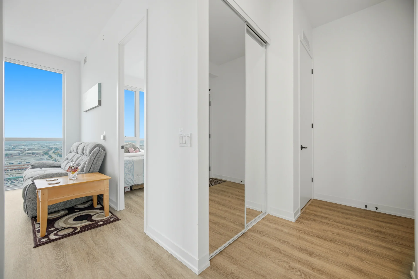
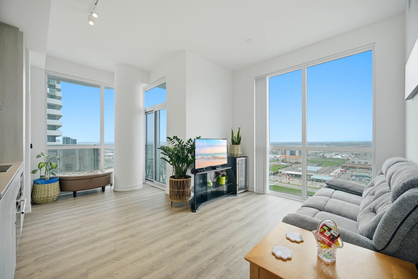
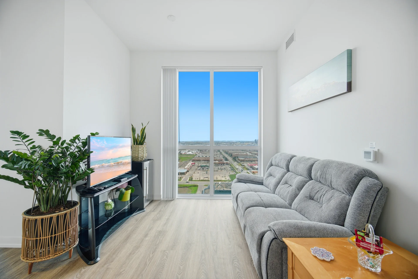
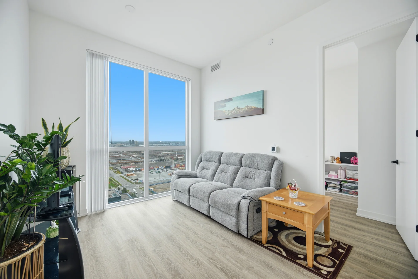
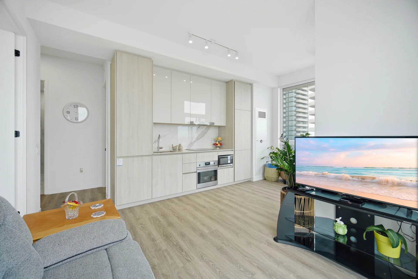
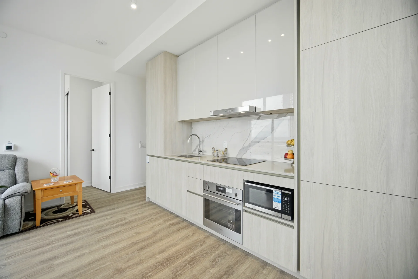
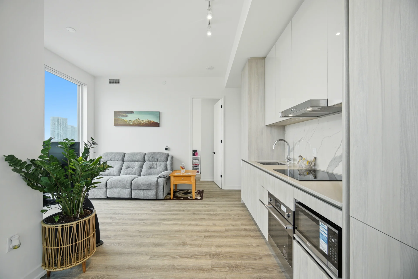
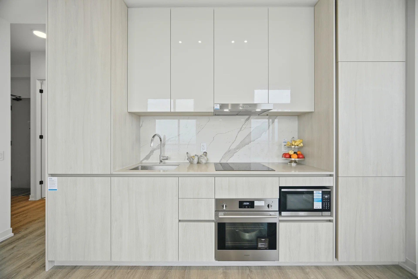
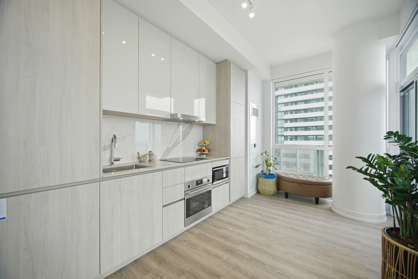
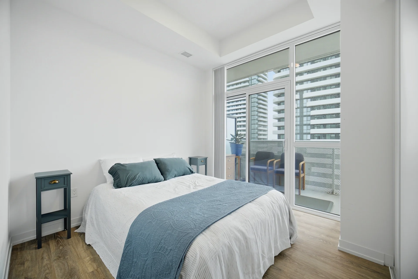
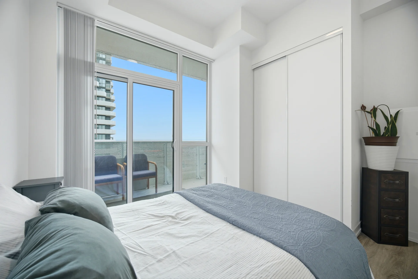
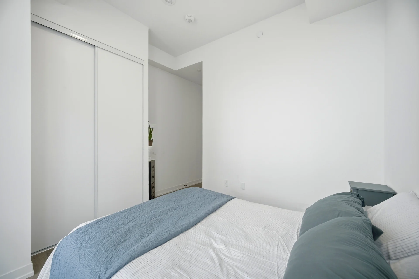
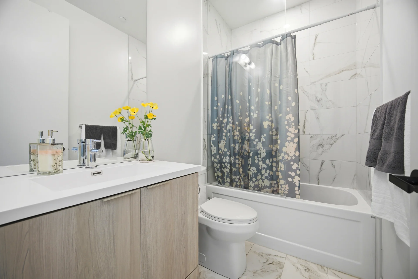
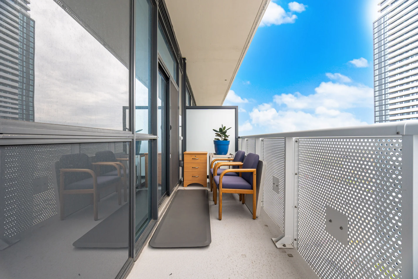
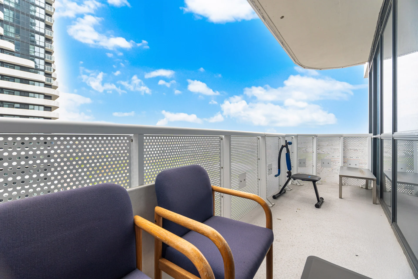
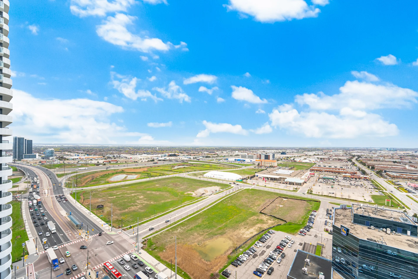
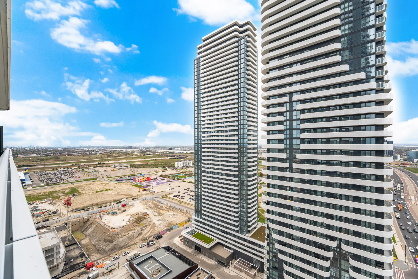
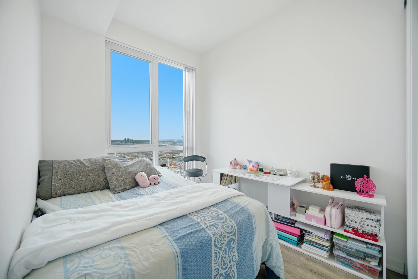
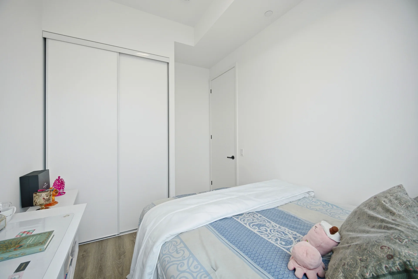
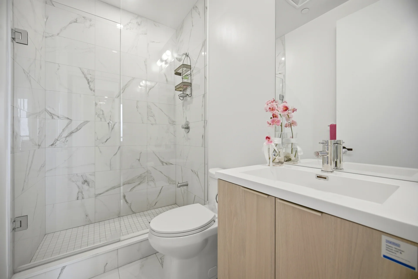
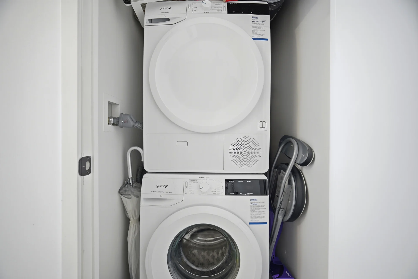
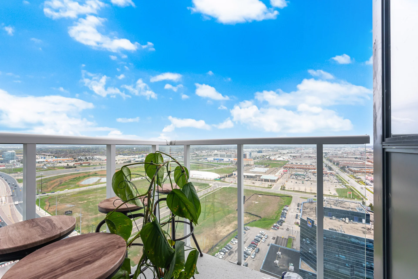
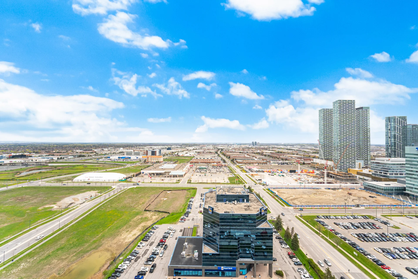


Photo Gallery
|
|
|
|
|
|
|
|
|
|
|
|
|
|
|
|
|
|
|
|
|
|
|
|
|
|
|
|
|
|
|
|
|