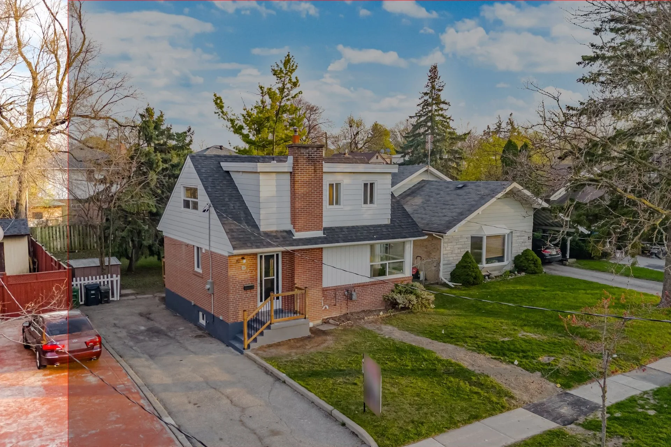
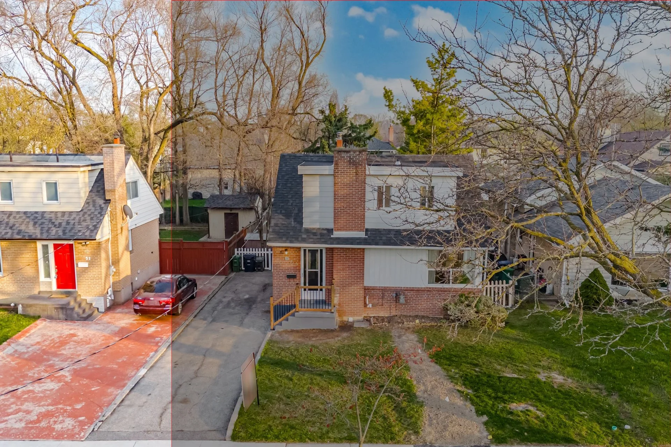
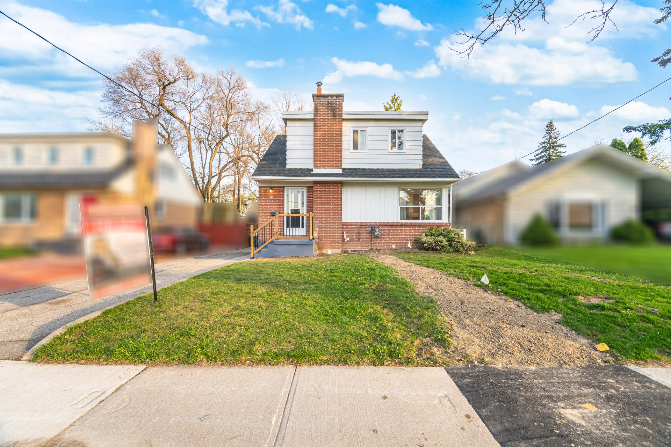
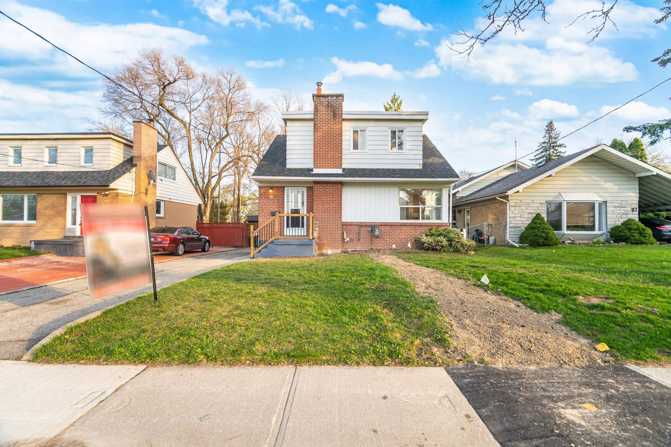
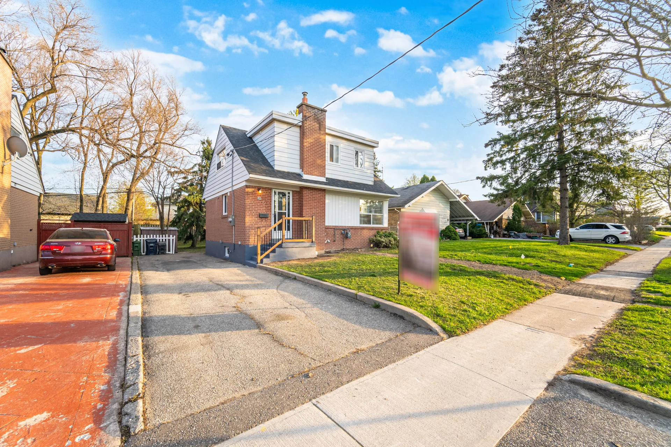
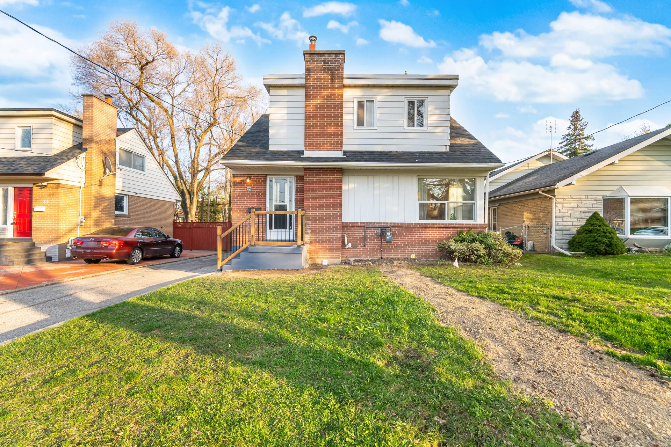
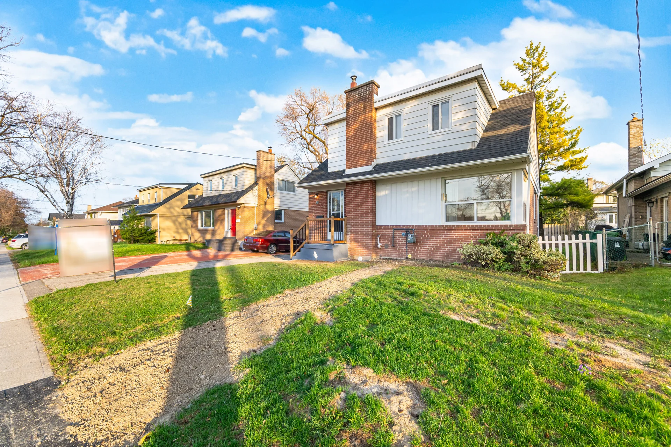
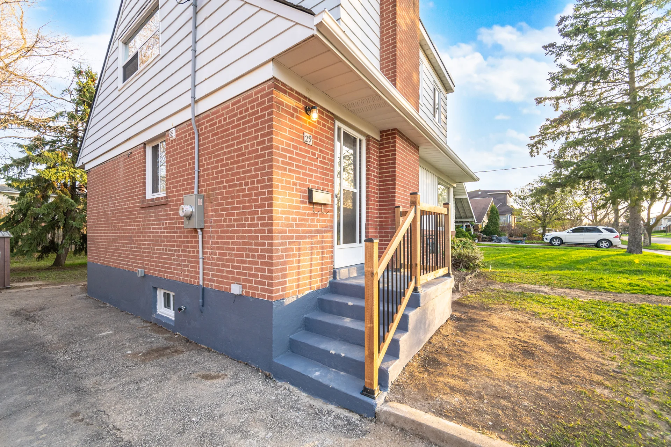
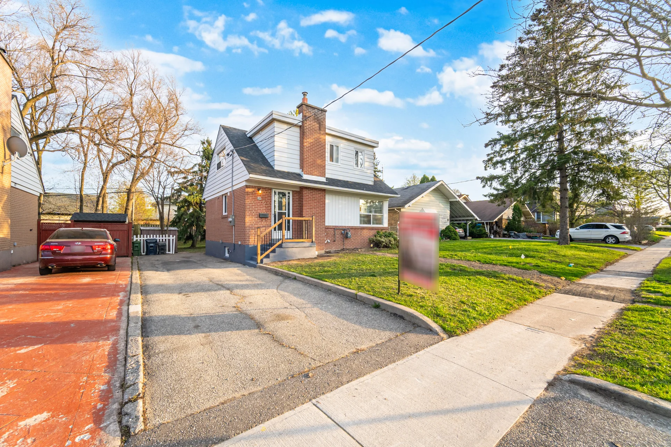
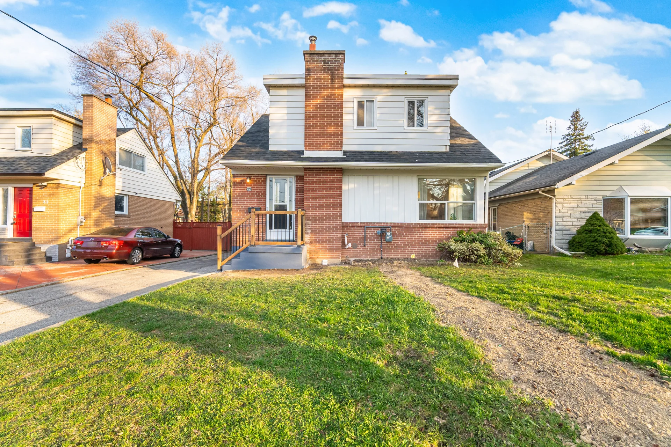
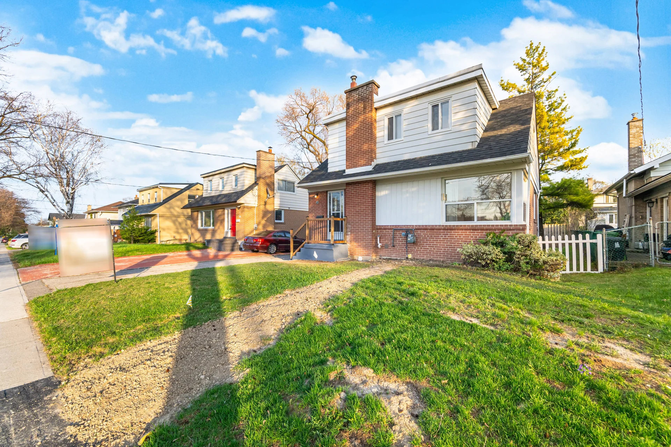
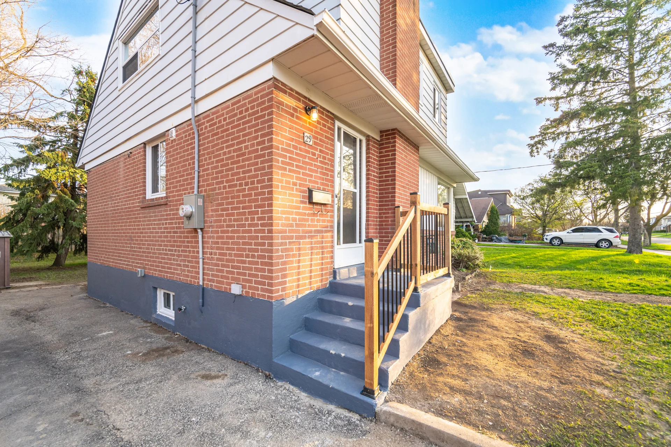
29 Genthorn Avenue
$699,000
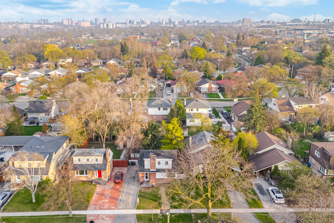
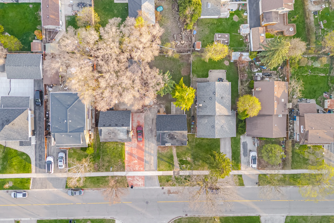
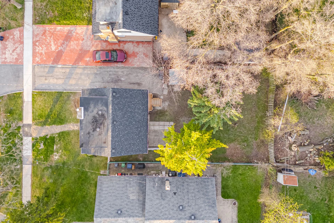
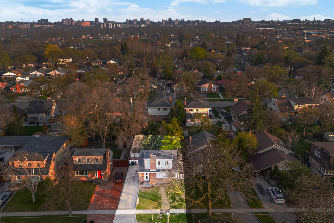
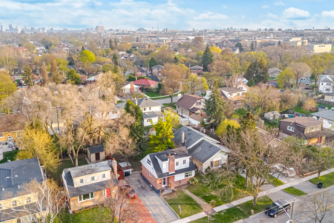
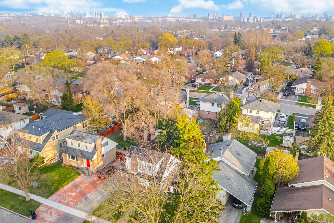
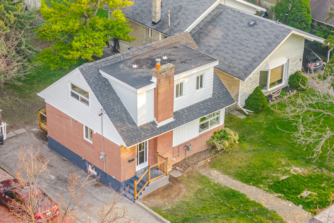
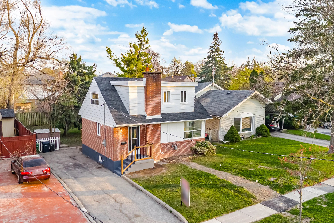
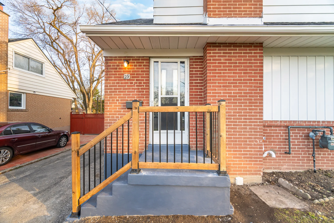
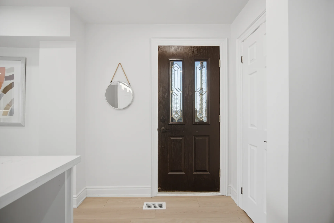
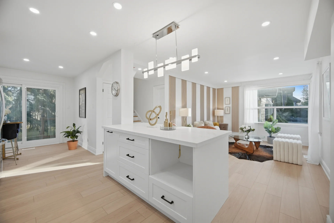
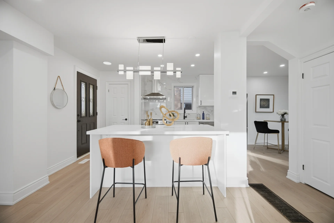
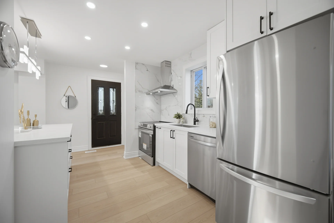
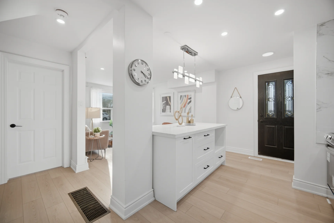
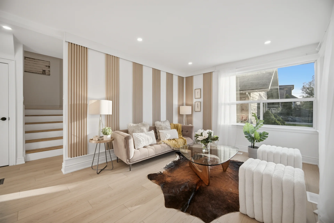
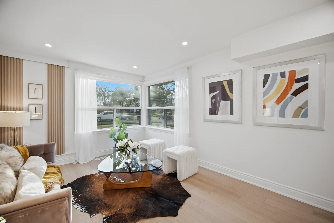
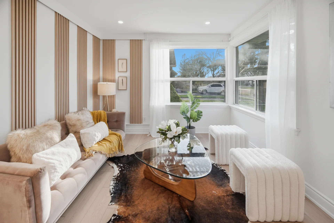
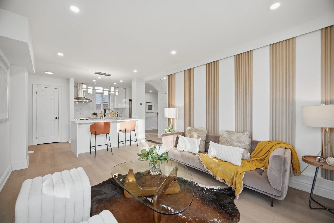
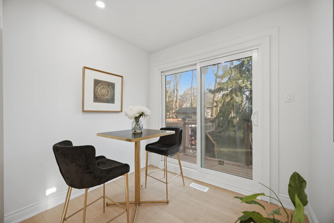
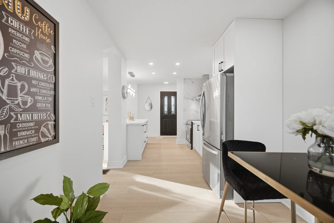
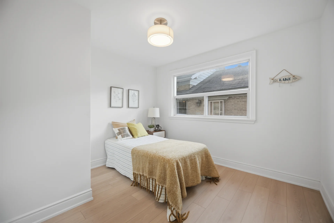
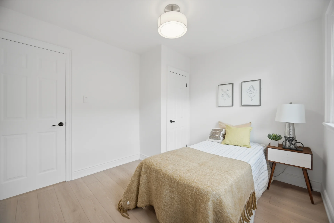
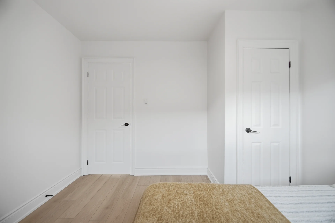
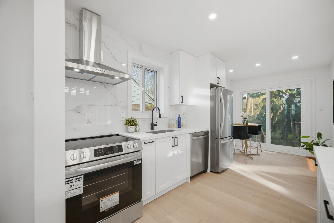
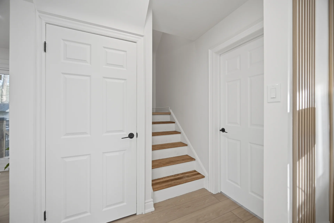
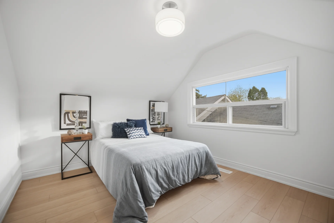
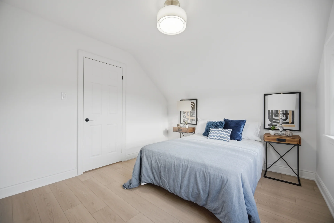
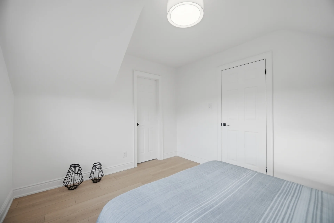
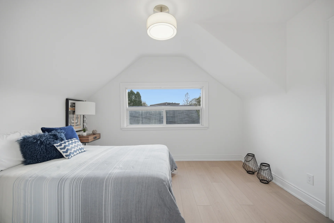
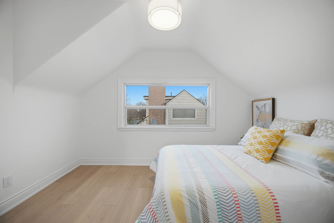
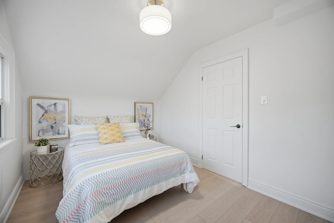
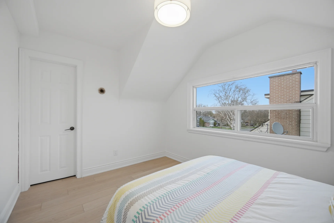
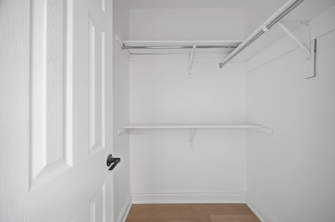
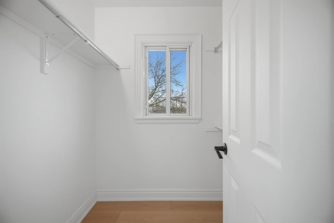
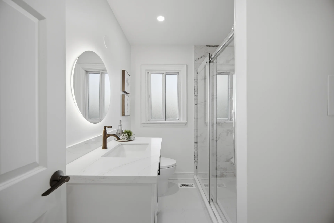
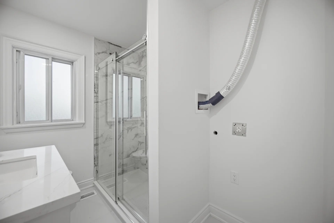
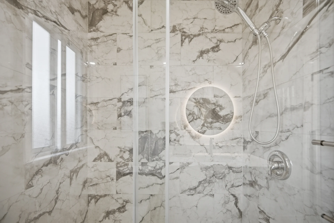

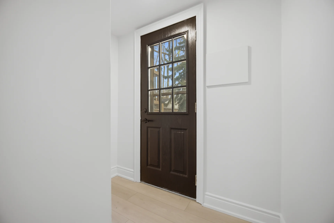
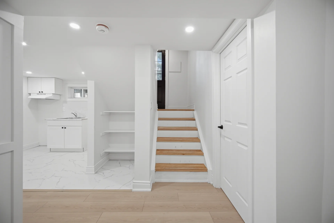
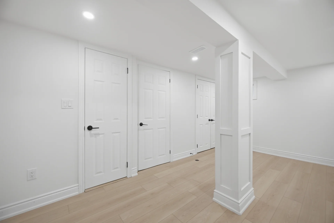
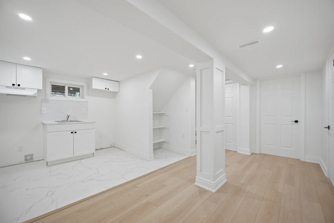
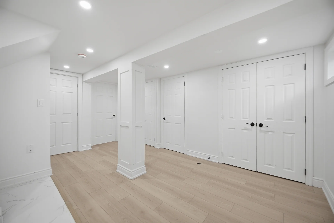
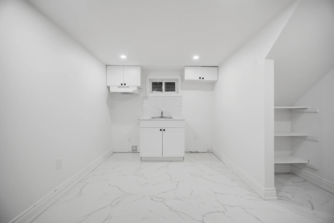
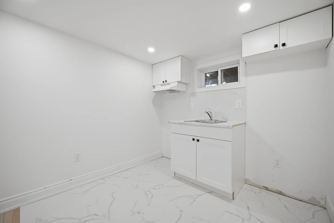
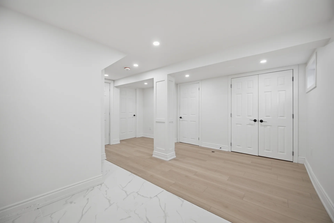
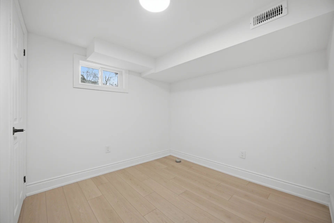
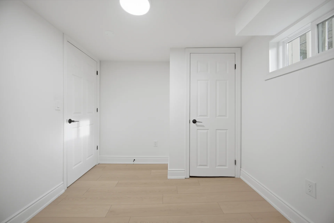
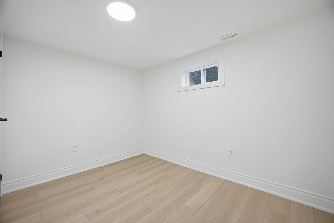
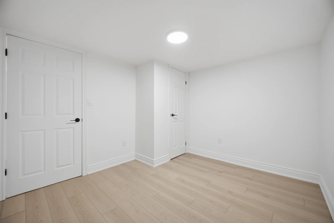
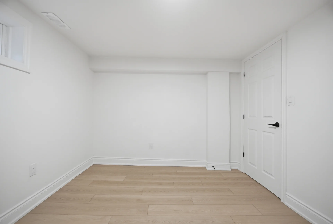
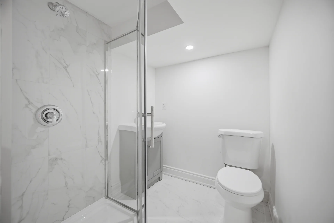
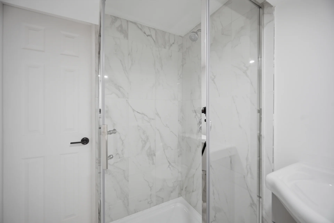
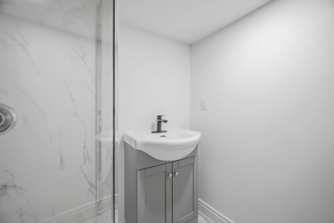
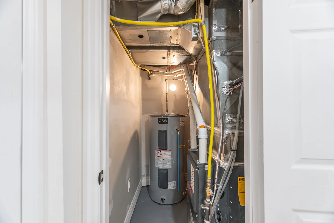
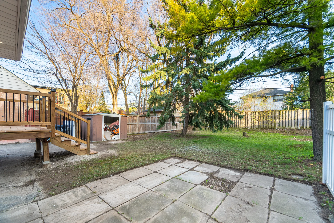
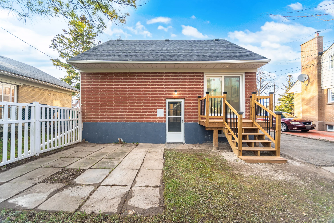
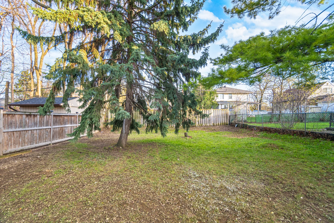
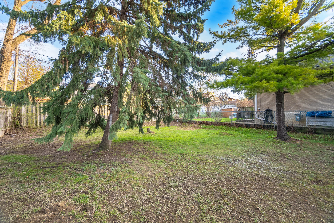
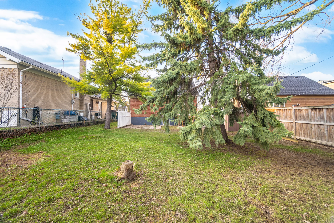
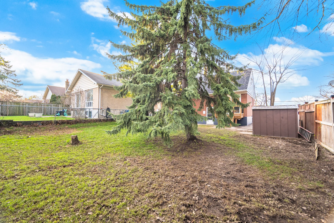
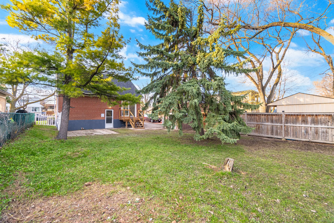
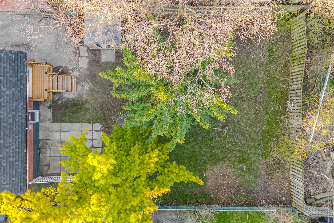
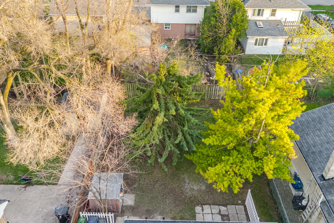
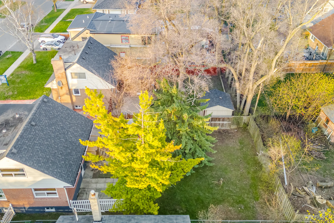
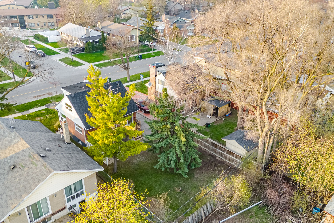
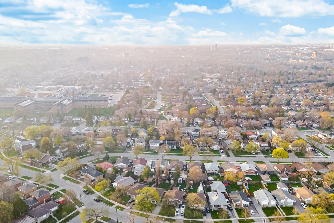
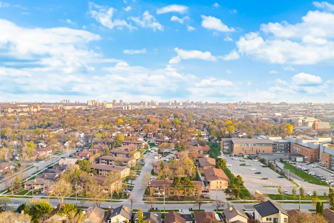
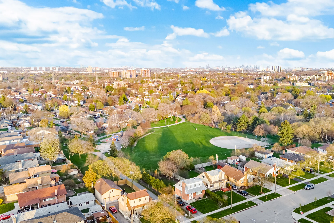
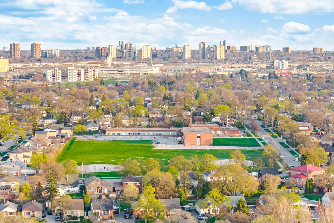
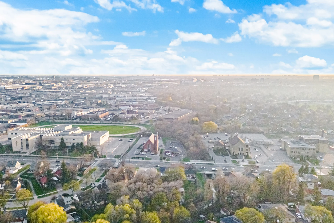
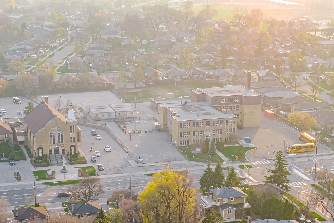
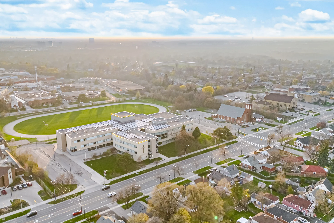
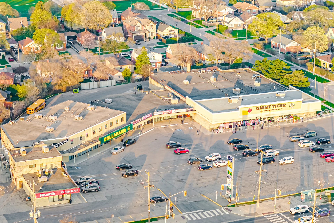
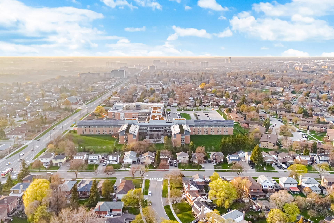
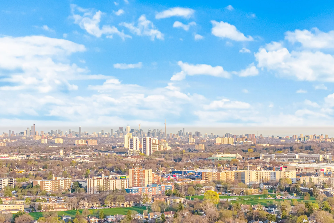
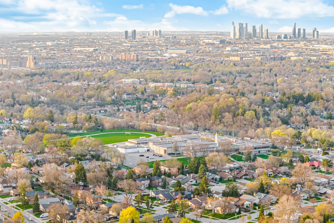
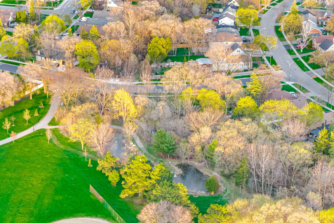
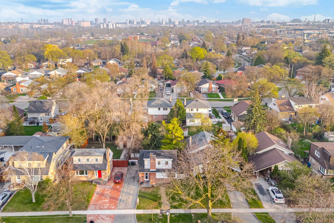
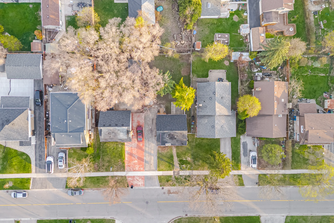
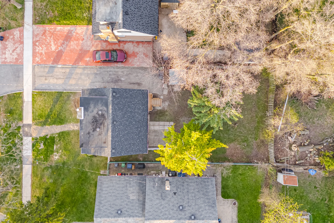
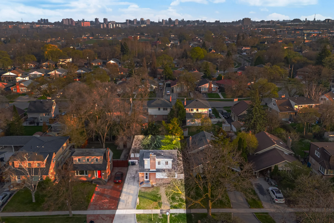
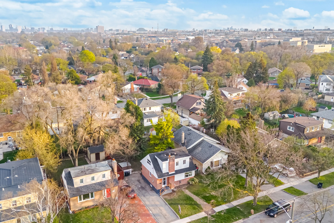
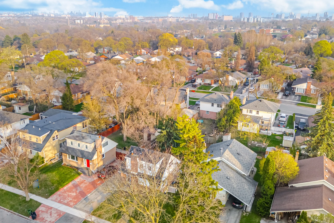
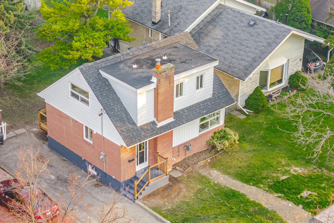
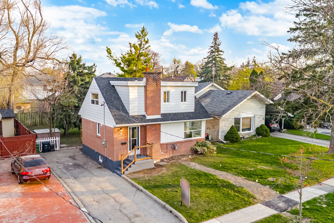
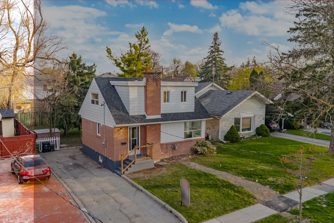
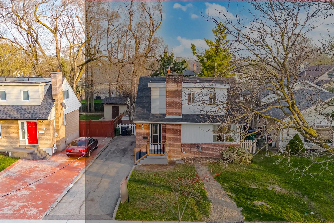
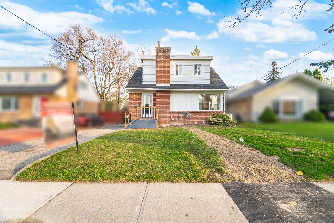
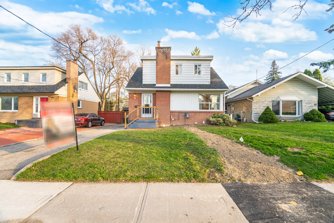
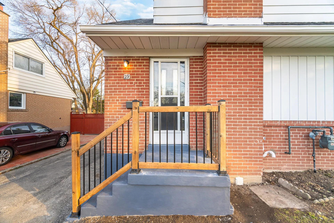
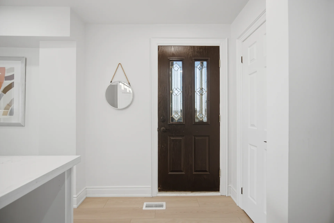
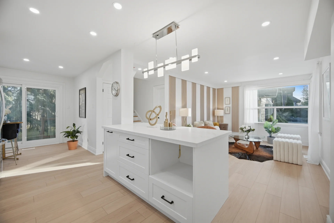
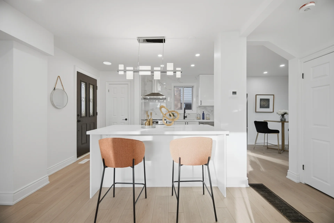
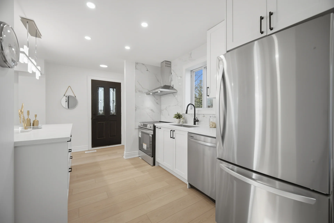
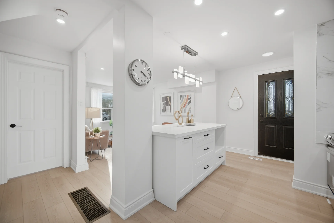
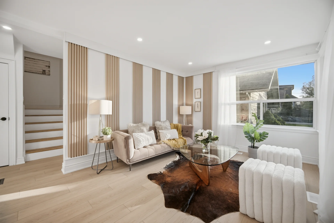
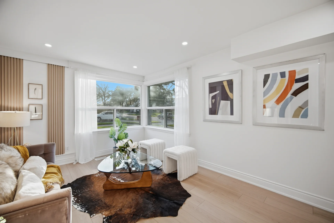
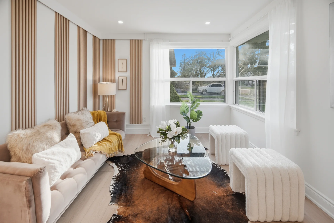
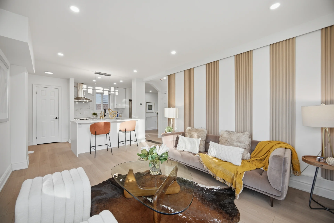
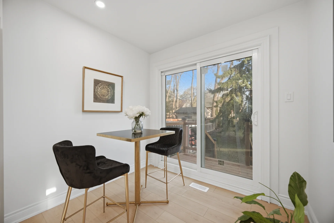
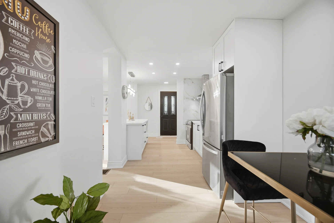
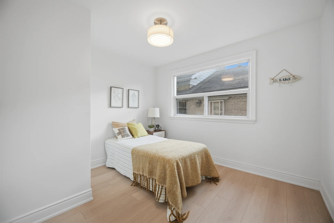
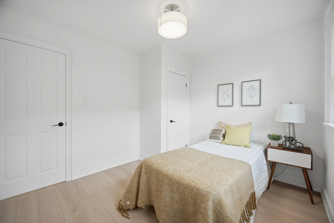
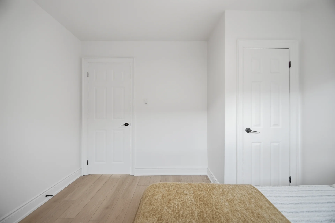
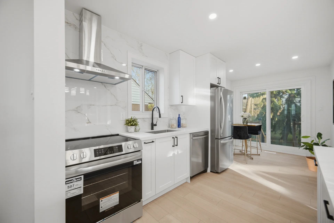
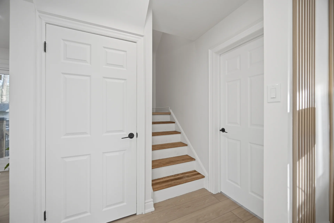
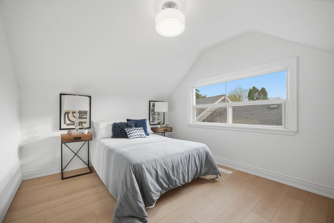
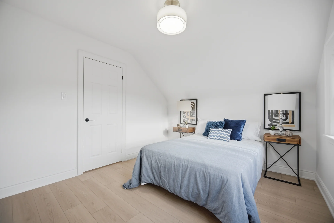
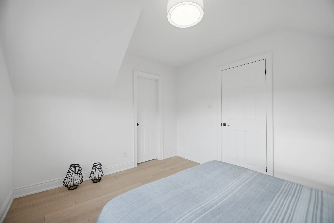
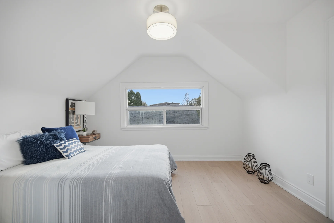
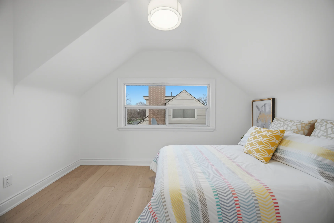
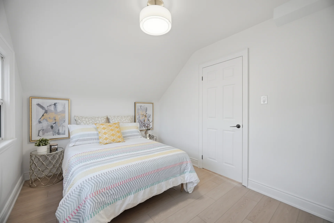
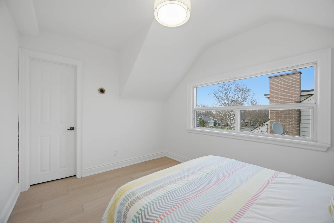
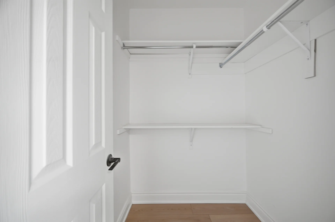
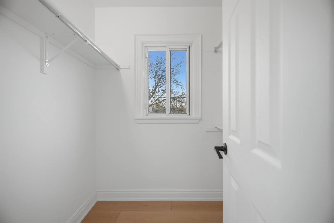
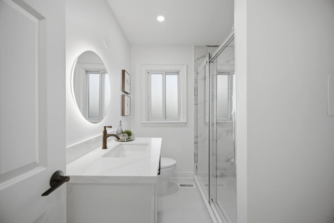
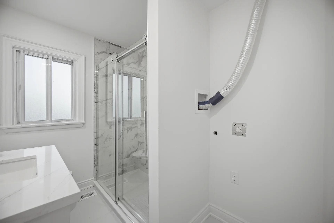
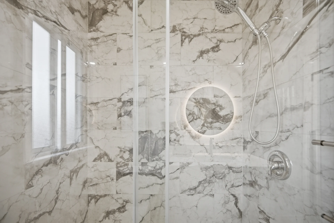
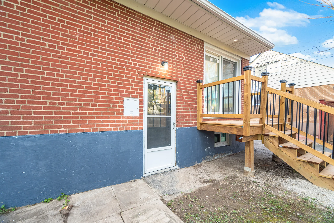
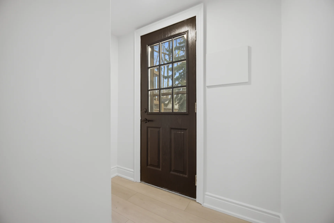
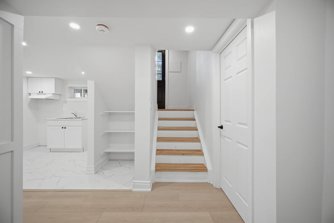
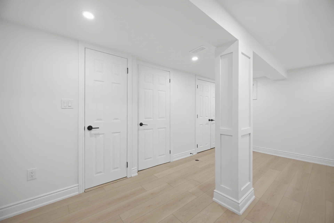
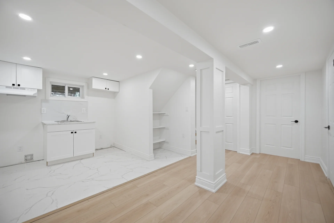
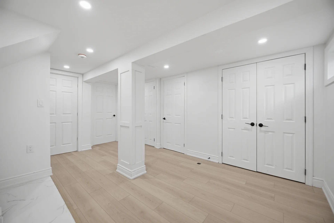
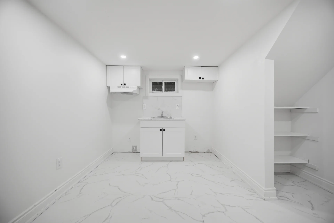
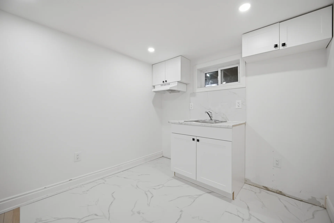
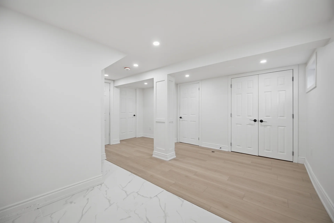
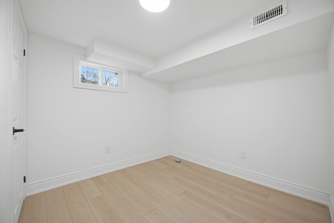
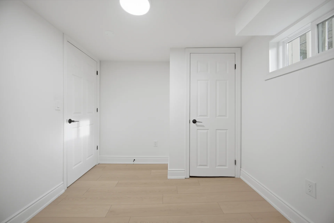
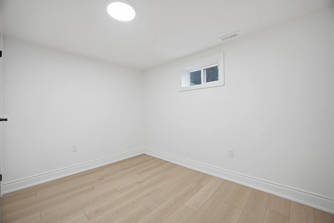
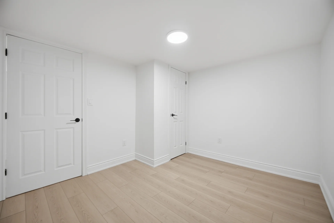
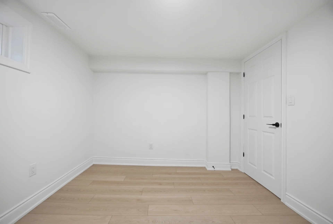
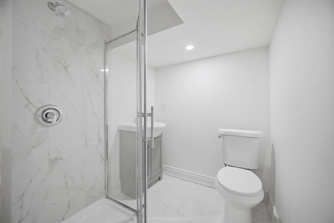
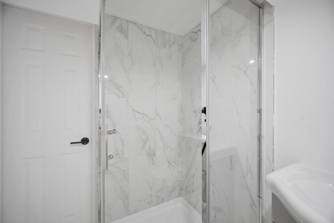
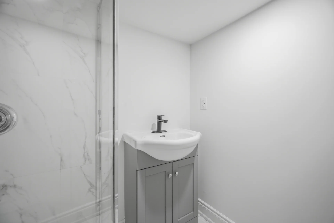
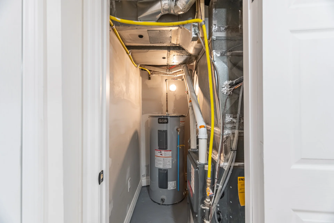
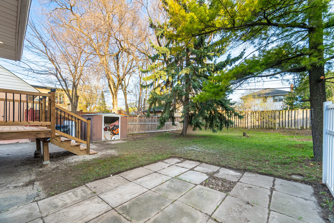
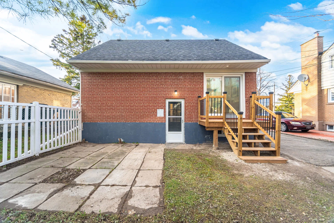
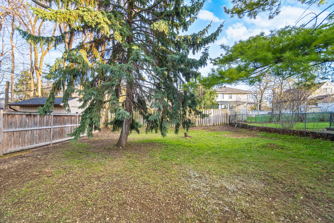
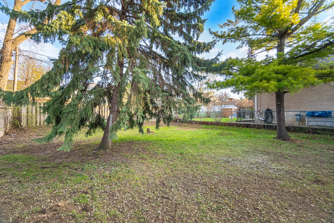
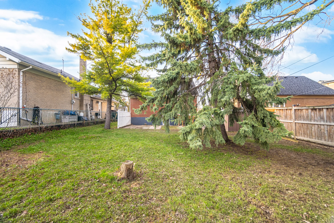
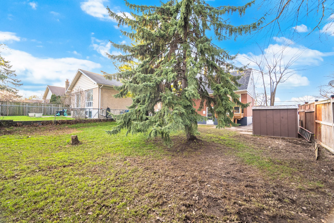
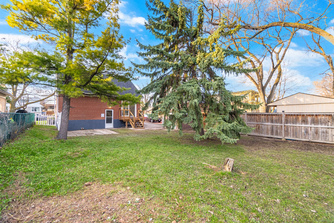
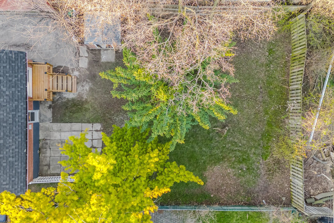
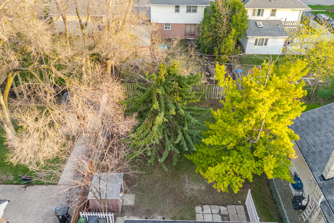
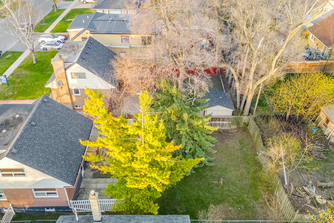
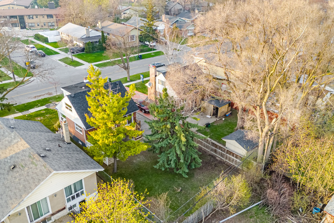
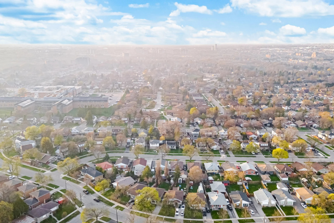
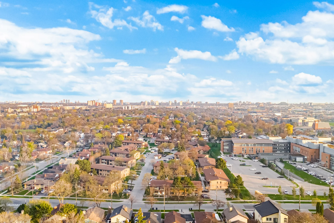
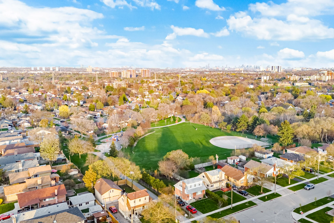
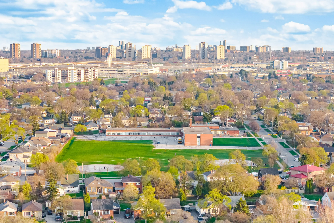
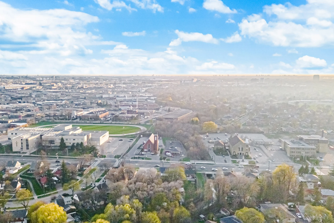
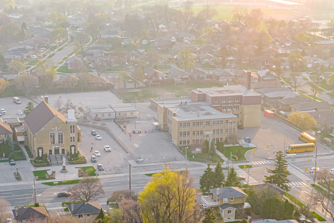
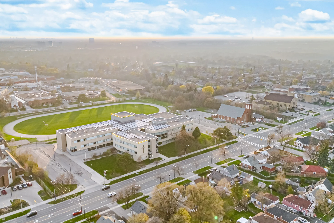
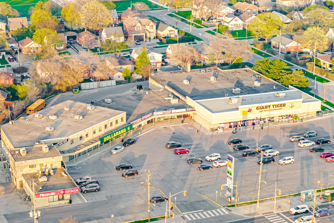
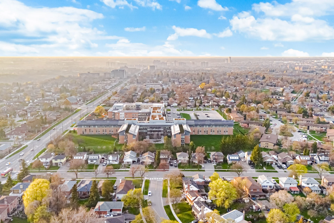
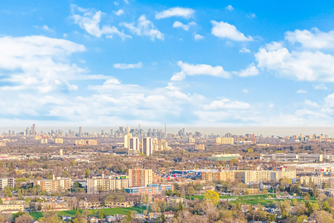
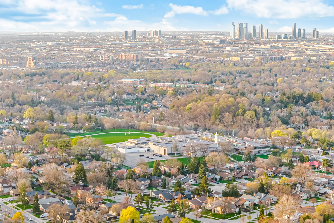
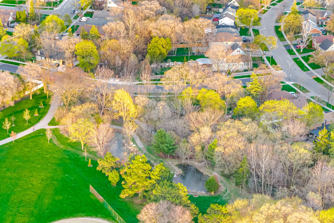
Located in the established Rexdale-Kipling community, this detached 1.5-storey home offers a private setting with mature trees. The interior features an open-concept living and dining area with large windows and an updated kitchen with an oversized island. A walkout from the dining area leads to a deck and a substantial backyard. This residence includes two kitchens, two laundry areas, and a finished basement with a separate entrance, comprising a two-bedroom apartment. Parking is available for three vehicles. Recent updates include new flooring, furnace, appliances, paint, and pot lighting. The property is situated with convenient access to parks, schools, major highways (401, 427, 407), public transportation, and amenities such as Costco, Humber College, and Pearson Airport. The property size is 46 x 110 FT.
Property Summary
Property Type: Single Family
Building Type: House
Storeys: 1.5
Square Footage: 700 - 1100 sqft
Community Name: Rexdale-Kipling
Title: Freehold
Land Size: 46 x 110 FT
Annual Property Taxes: $3,514.50 (CAD)
Parking Type: No Garage
Bedrooms
Above Grade: 3
Below Grade: 2
Bathrooms
Interior Features
Appliances Included: Water meter, Dishwasher, Dryer, Hood Fan, Stove, Washer, Window Coverings, Refrigerator
Flooring: Vinyl
Basement Features: Apartment in basement, Separate entrance
Basement Type: Finished
Building Features
Foundation Type: Block
Style: Detached
Rental Equipment: Water Heater
Heating & Cooling
Cooling: Central air conditioning
Heating Type: Forced air (Natural gas)
Utilities
Utility Type: Cable (Installed), Electricity (Installed), Sewer (Installed)
Utility Sewer: Sanitary sewer
Water: Municipal water
Exterior Features
Parking
Parking Type: No Garage
Total Parking Spaces: 3
Lot Features
Frontage: 46 ft
Land Depth: 110 ft
Measurements
| Level |
Room |
Dimensions |
| Main level |
Kitchen |
6.78 m x 3.05 m
22 ft, 3 in x 10 ft, 0 in
|
|
Dining room |
4.66 m x 3.46 m
15 ft, 3 in x 11 ft, 4 in
|
|
Primary Bedroom |
3.33 m x 2.97 m
10 ft, 11 in x 9 ft, 9 in
|
| Second level |
Bedroom 2 |
5.34 m x 3.12 m
17 ft, 6 in x 10 ft, 3 in
|
|
Bedroom 3 |
5.34 m x 2.73 m
17 ft, 6 in x 8 ft, 11 in
|
| Basement |
Kitchen |
5.2 m x 4.72 m
17 ft, 1 in x 15 ft, 6 in
|
|
Bedroom 4 |
3.22 m x 2.58 m
10 ft, 7 in x 8 ft, 6 in
|
|
Bedroom 5 |
3.42 m x 2.9 m
11 ft, 3 in x 9 ft, 6 in
|
All information is deemed reliable but not guaranteed and should be independently verified.