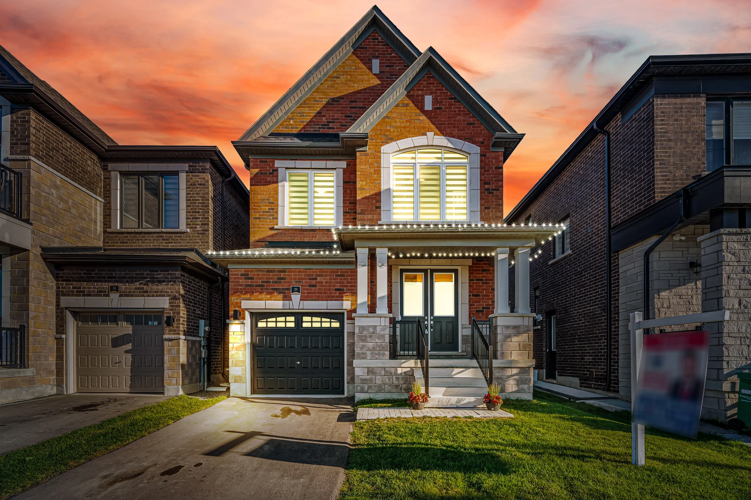
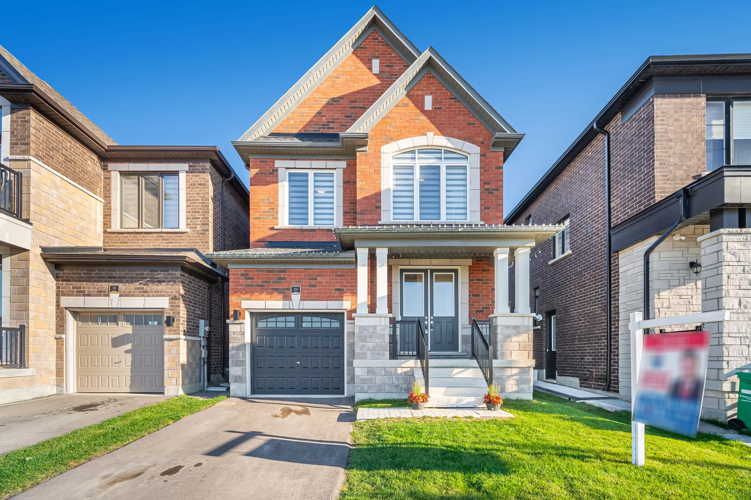
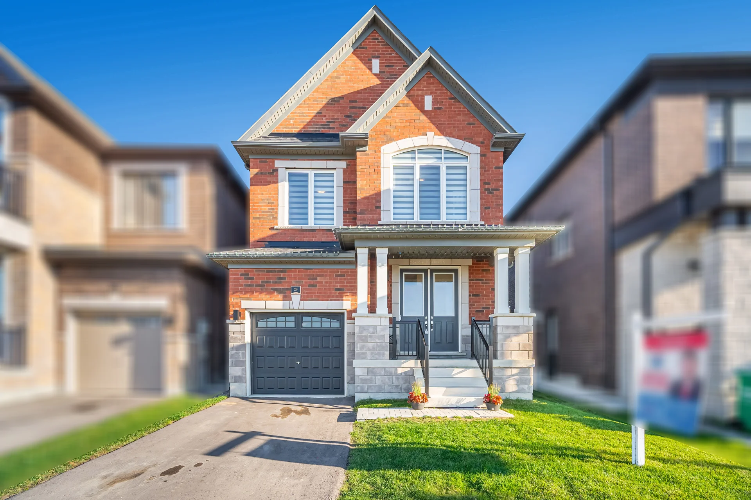
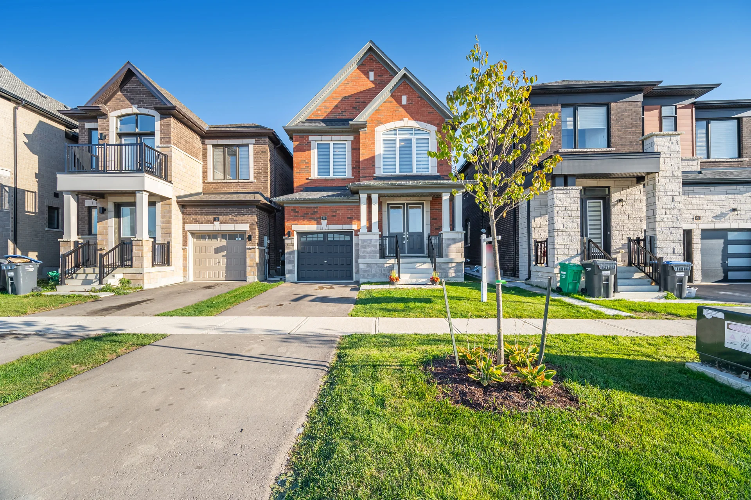
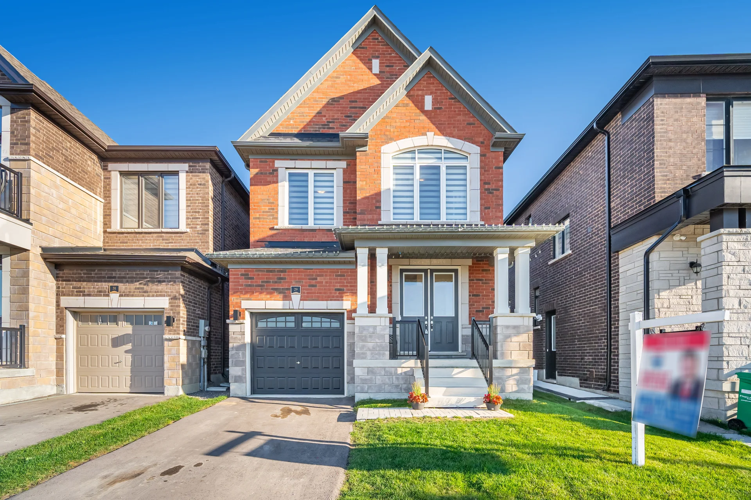
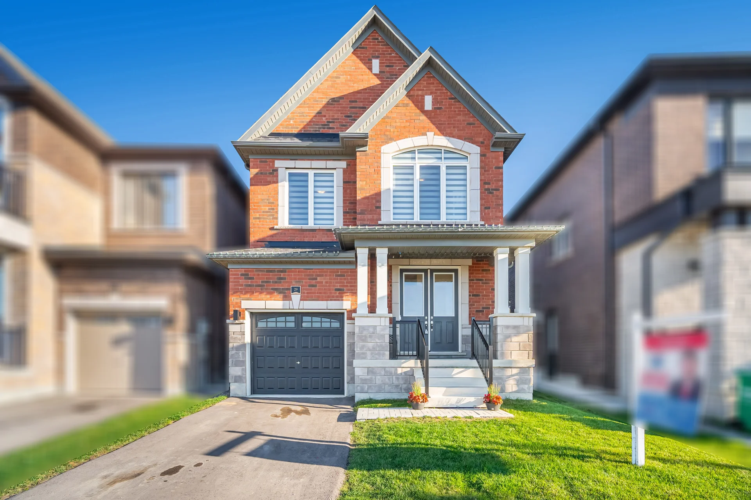
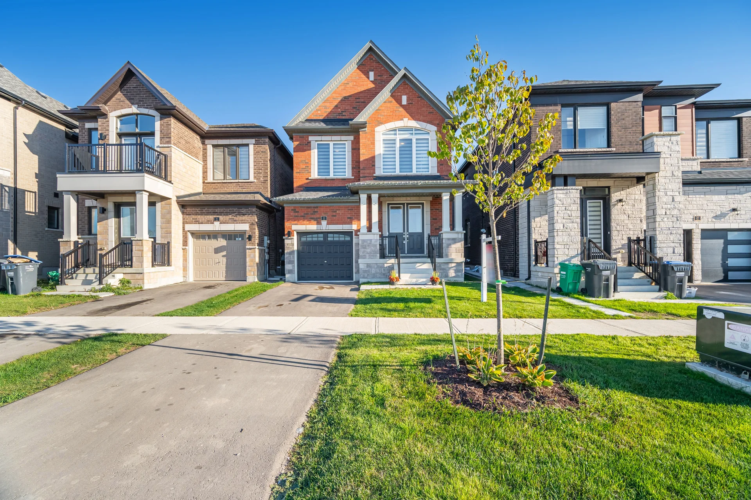
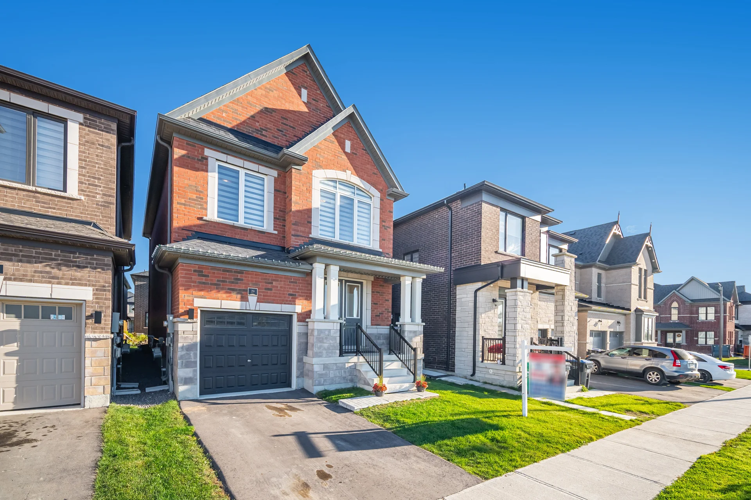
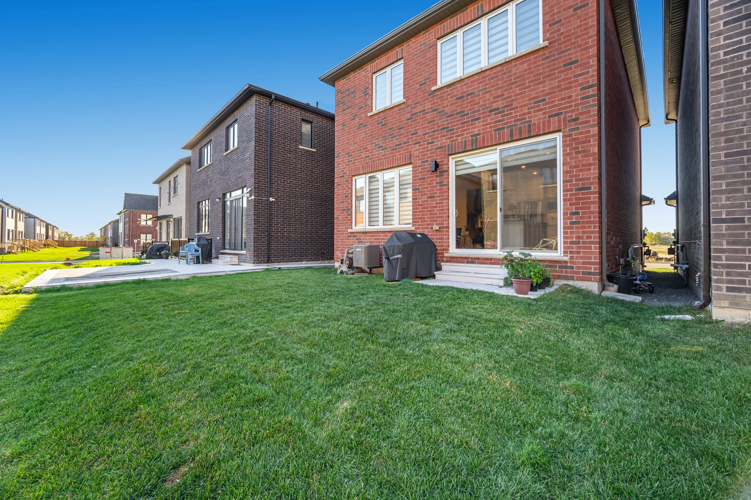
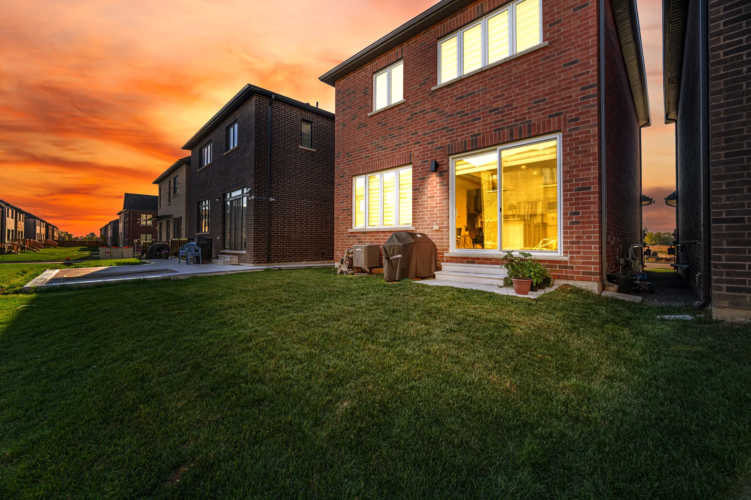
29 Lippa Drive
$1,099,900
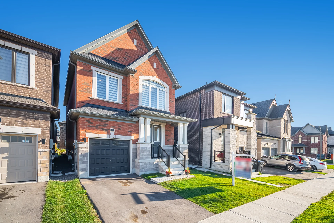
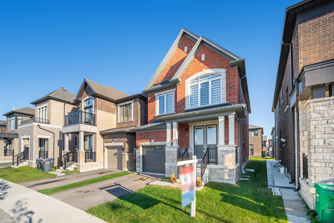
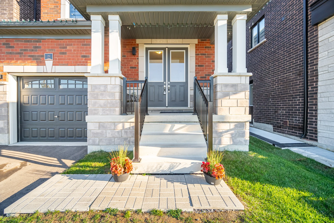
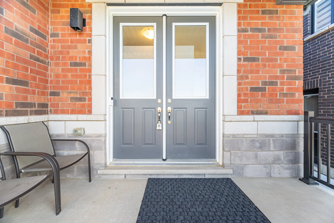
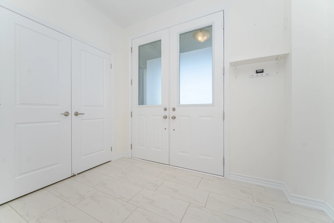
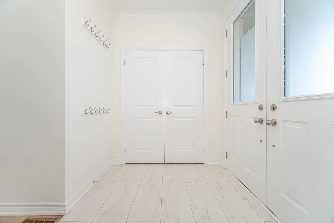
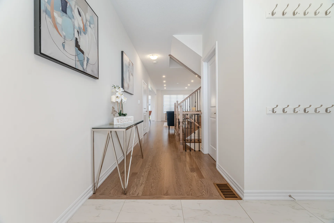
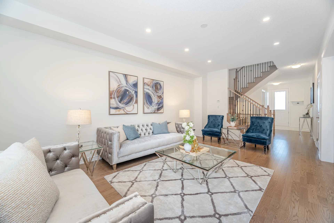
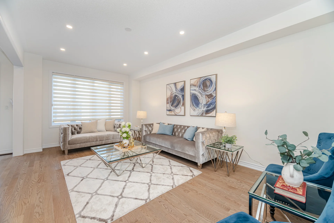
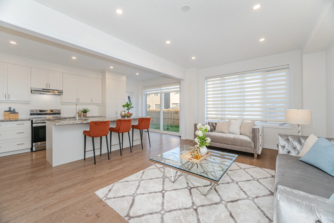
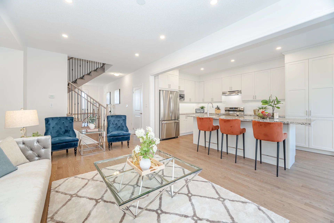
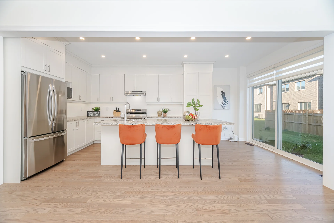
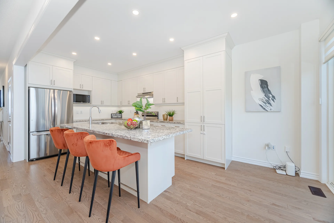
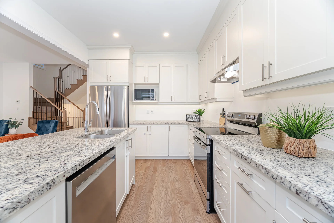
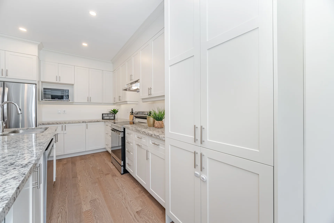
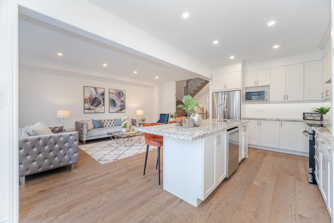
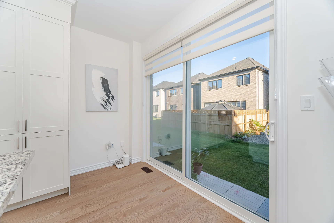
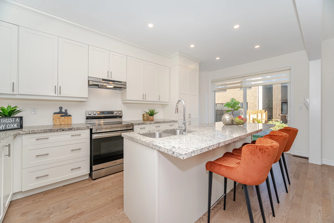
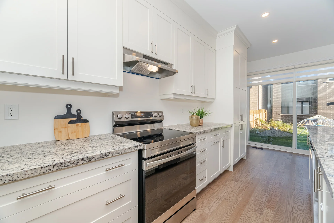
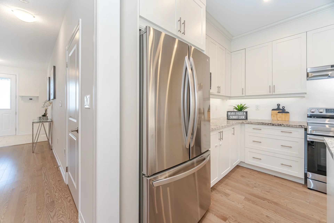
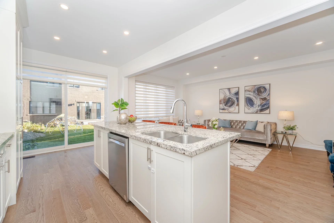
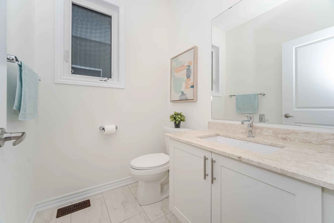
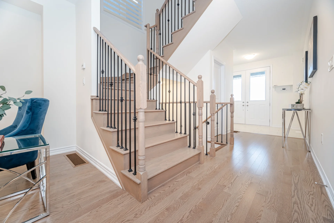
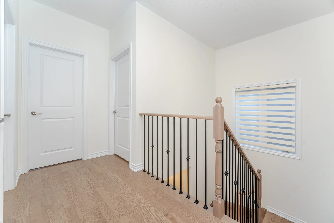
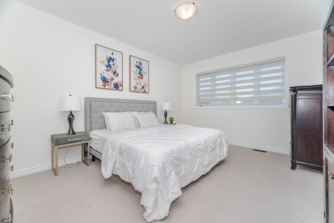
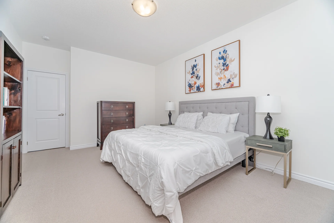
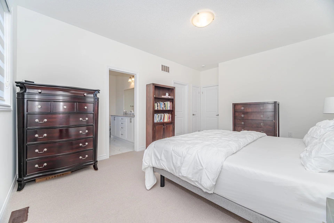
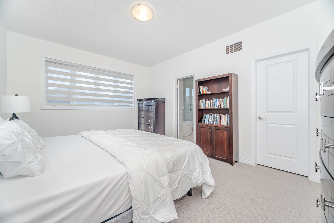
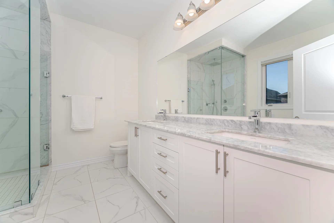
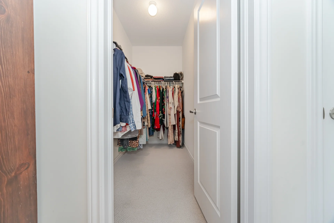
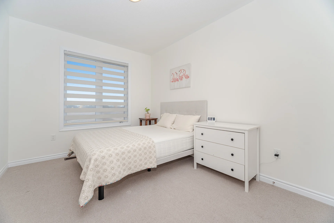
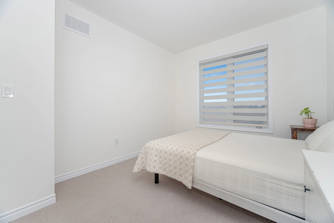
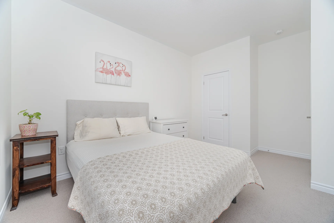
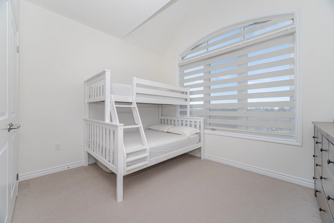
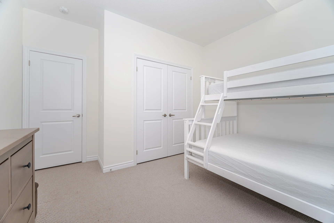
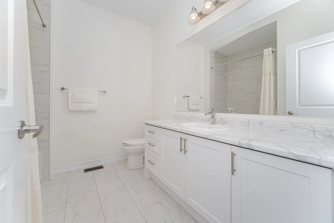
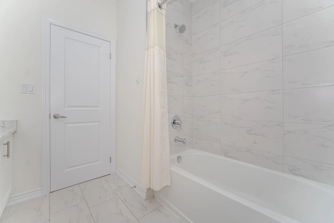
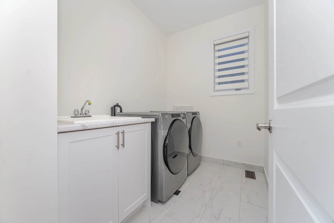
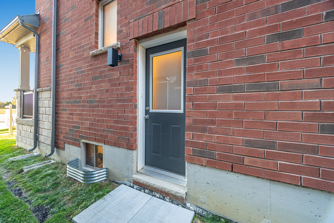
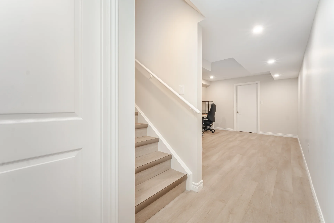
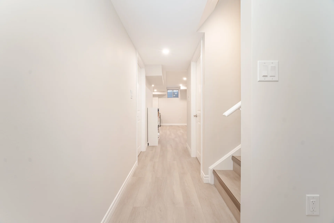
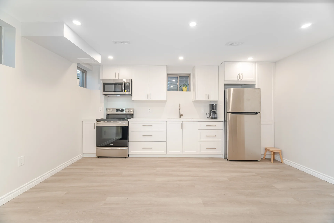
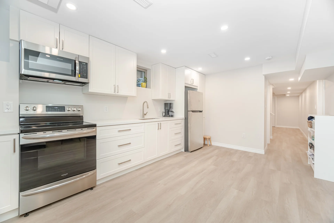
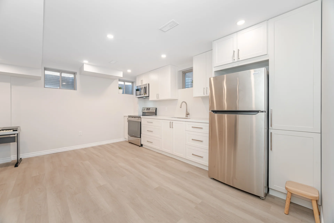
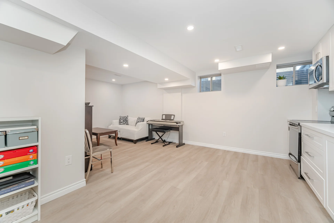
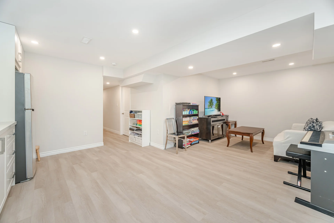
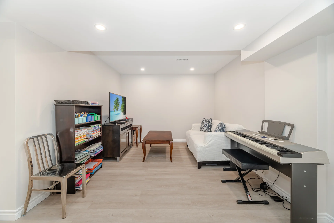
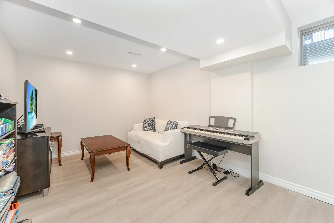
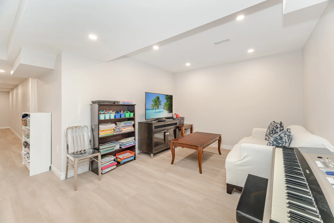
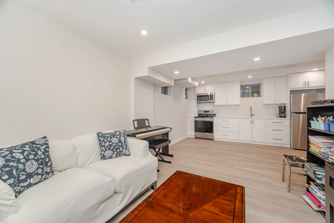
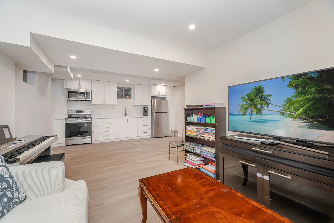
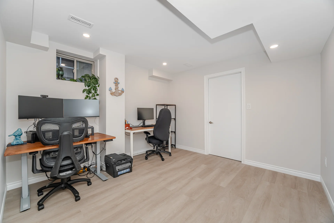
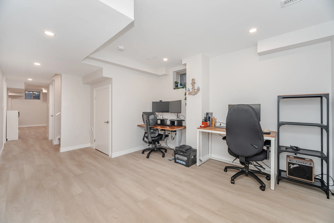
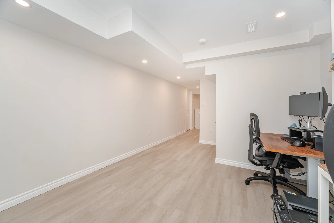
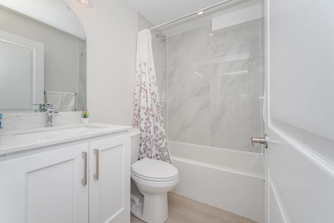
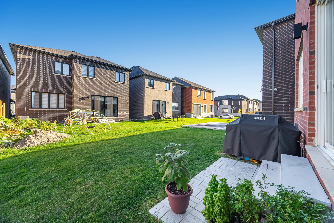
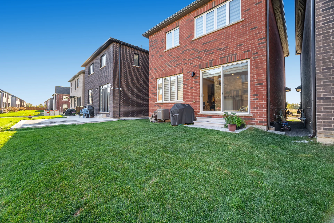
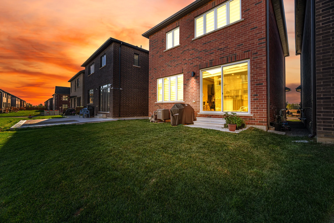
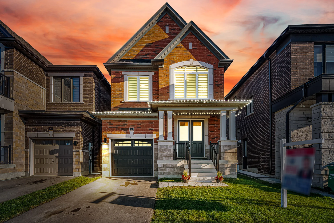
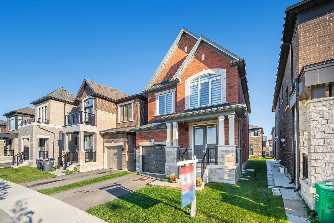
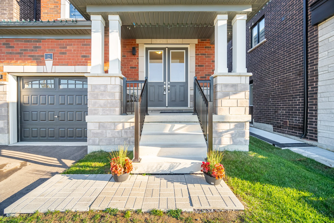
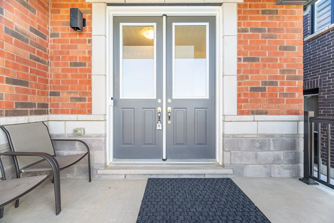
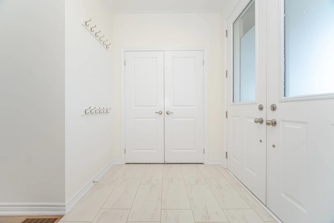
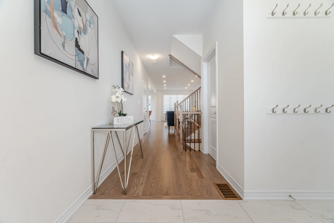
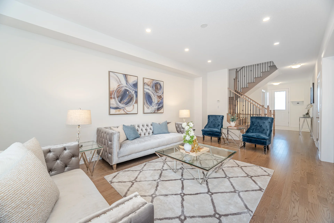
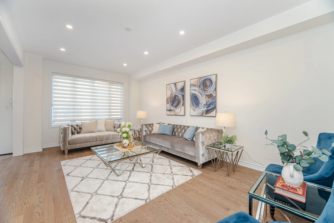
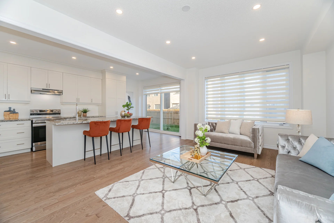
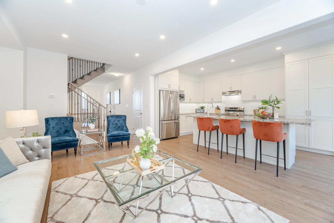
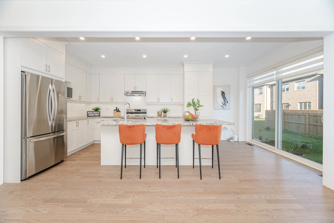
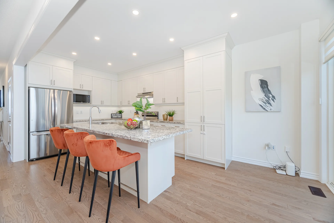
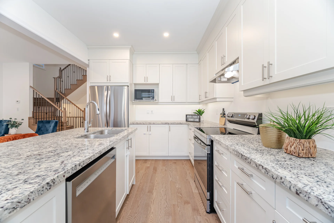
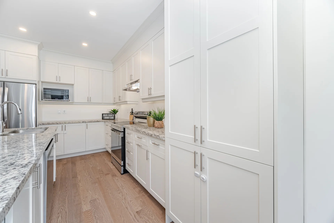
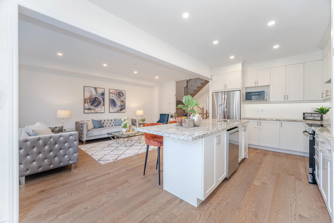
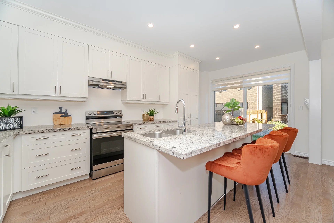
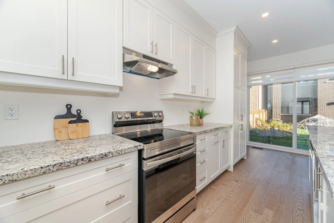
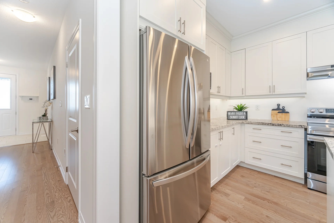
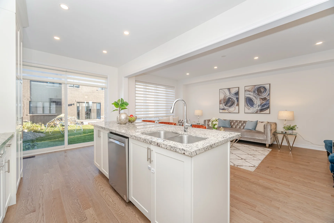
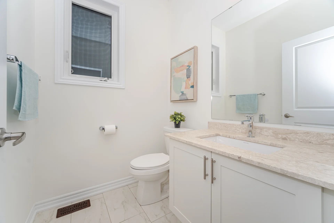
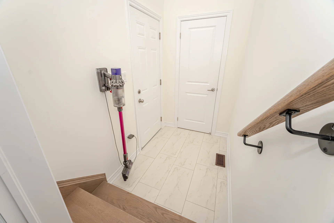
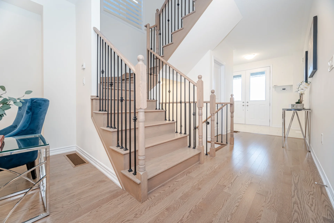
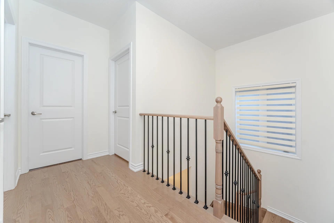
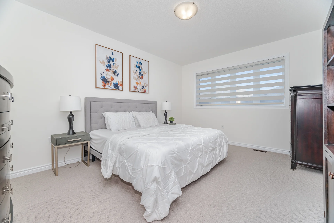
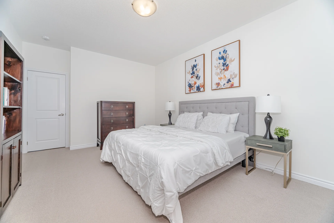
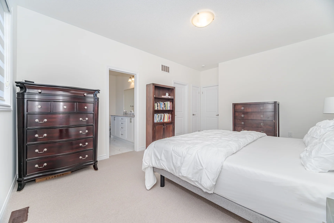
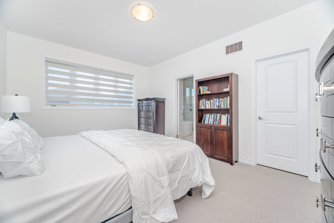
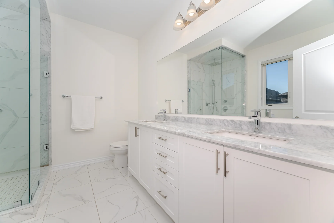
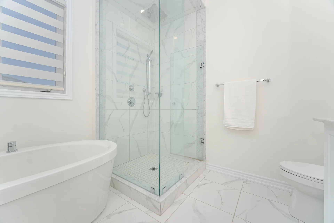
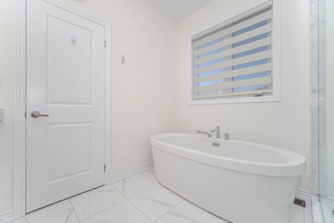
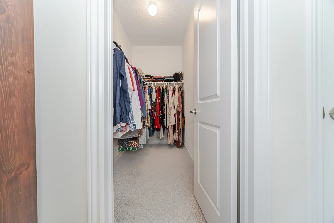
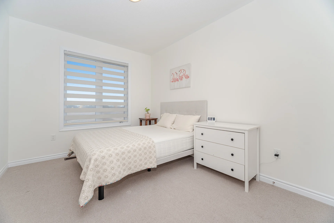
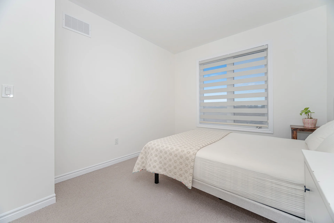
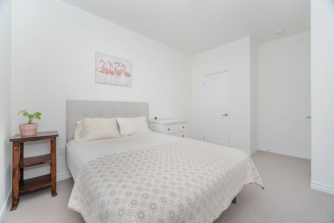
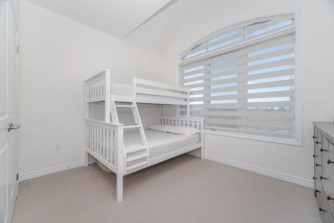
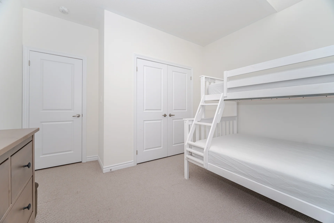
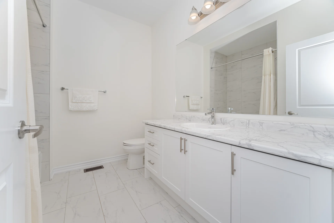
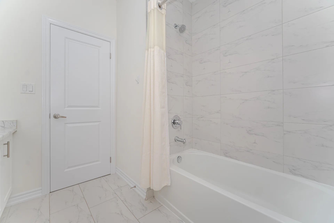
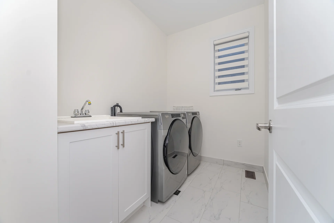
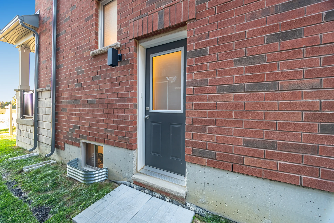
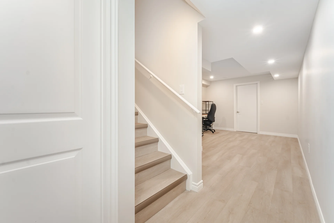
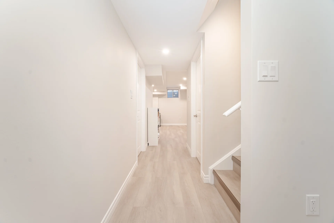
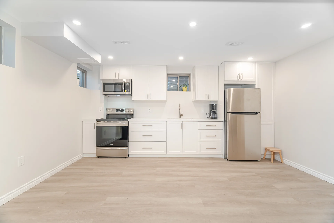
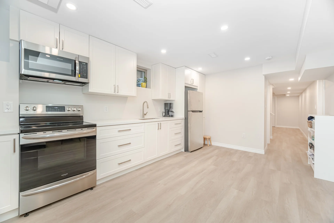
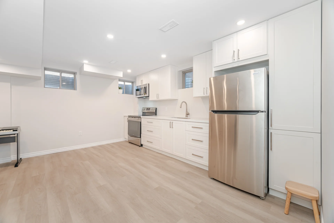
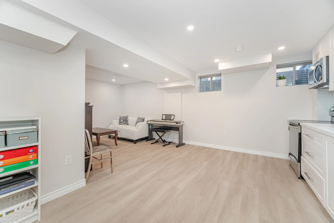
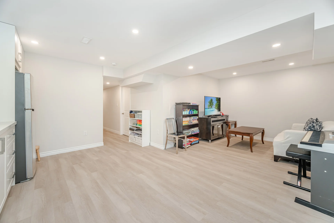
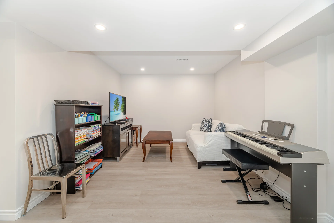
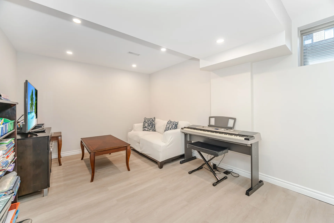
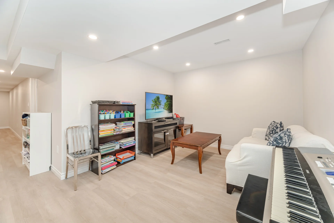
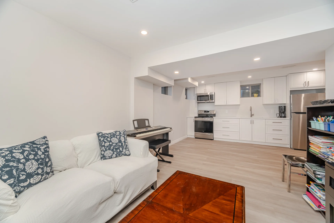
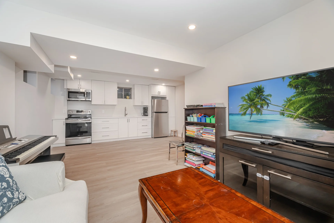
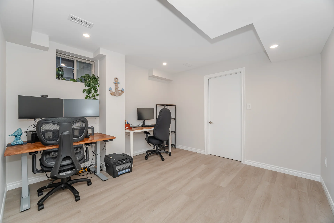
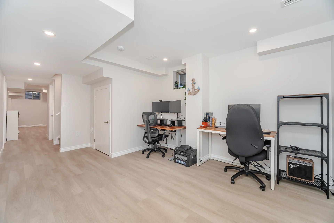
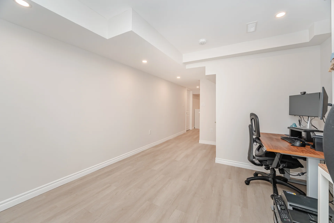
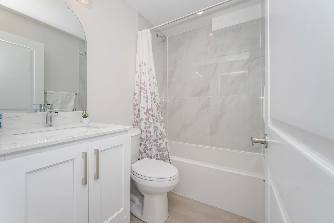
//Legal Finished Basement// Beautiful 3-Bedroom Home In A Brand-New Subdivision! Welcome To This Stunning Property Featuring A Legal Basement With Kitchen, Bedroom & Separate Entrance With Exceptional Finishings. The Upgraded Kitchen Offers An Extra-Large Island, Tall Upper Cabinets With Crown Moulding, Under-Cabinet Lighting, Premium Stainless-Steel Appliances, And A Spacious Pantry. The Bright, Open-Concept Living And Dining Area Boasts Upgraded Hardwood Floors, 9-Ft Ceilings, And A Functional Layout With No Wasted Space. The Second Floor Includes Three Generously Sized Bedrooms, A Convenient Laundry Room, And Upgraded Carpeting. The Home Also Features Quality Blinds And Fresh Paint Throughout. Relax On The Front Porch And Enjoy Beautiful Summer Sunsets With Family - The Perfect Spot To Unwind At The End Of The Day. Conveniently Located Just Minutes From Hwy 410, Future Hwy 413, Future Elementary School, And All Amenities. Built By Zancor Homes!! (41469963)
Property Summary
Price:
$1,099,900
Bedrooms: 3
Bathrooms: 4
Mls #: W12468071
Property Type: Single Family
Building Type: House
Storeys: 2
Square Footage: 1500 - 2000 sqft
Community Name: Rural Caledon
Title: Freehold
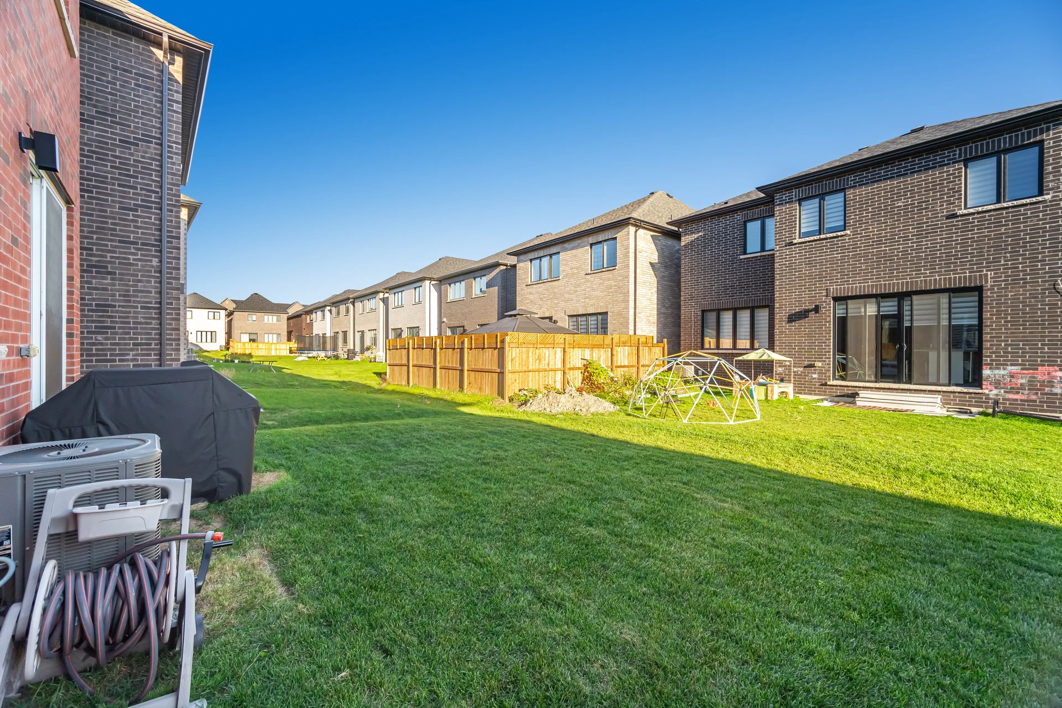
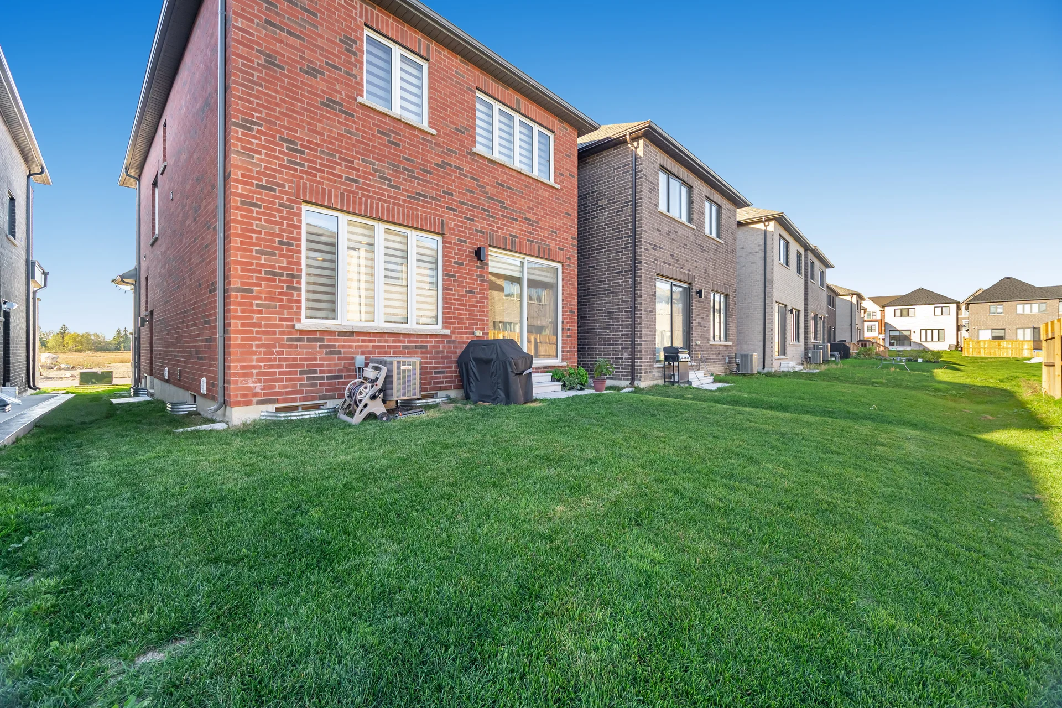
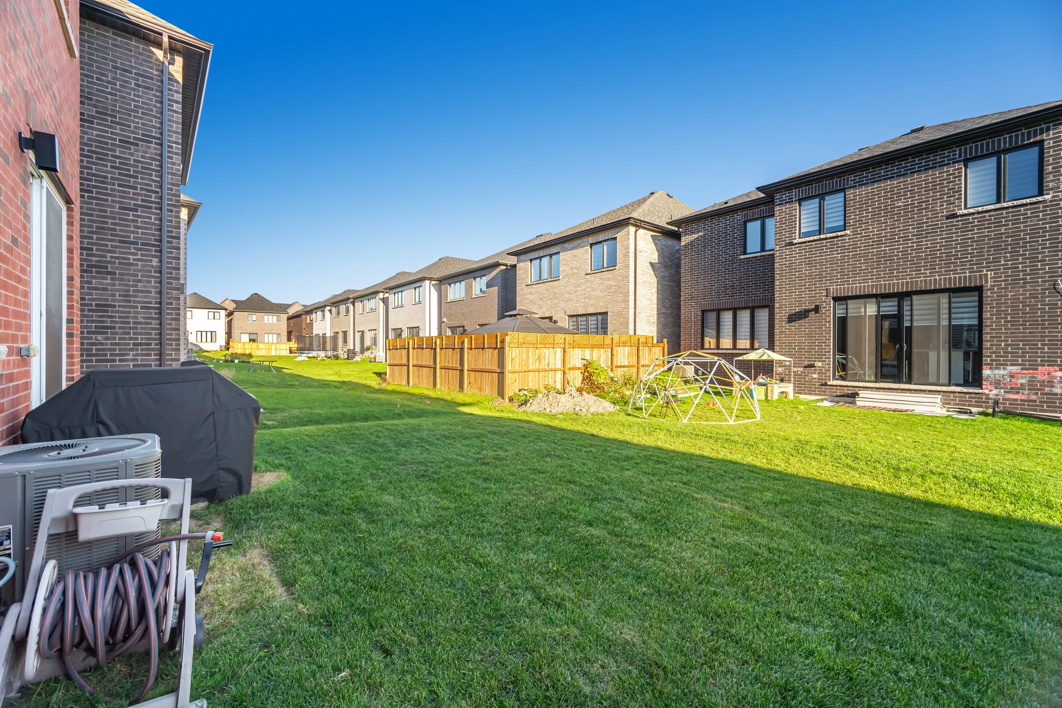
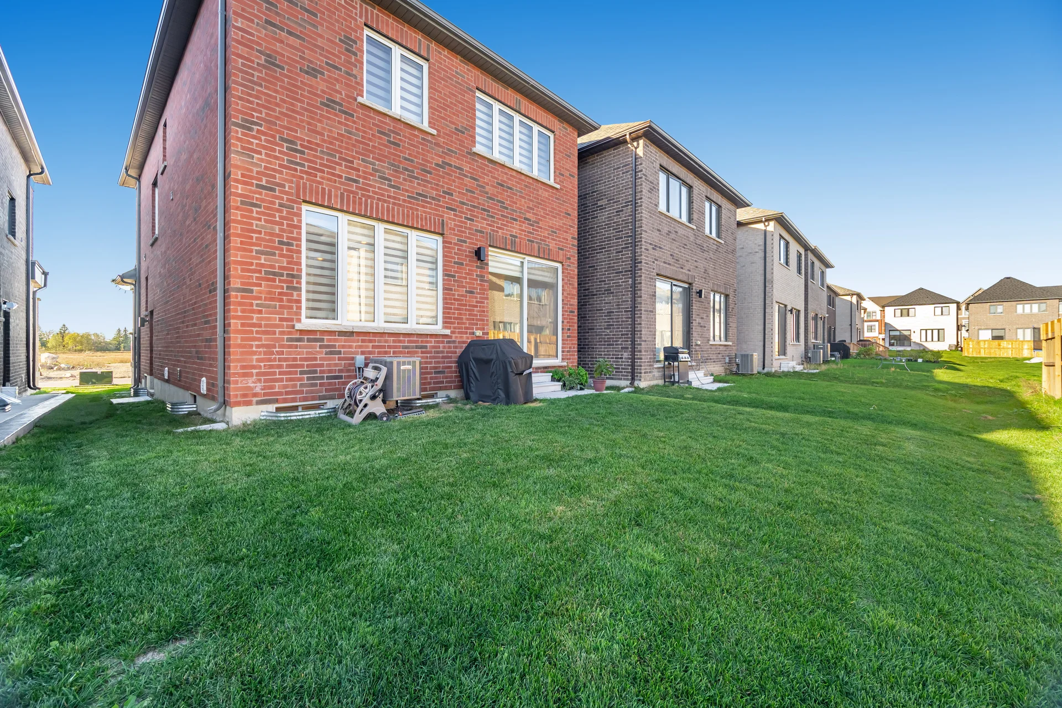
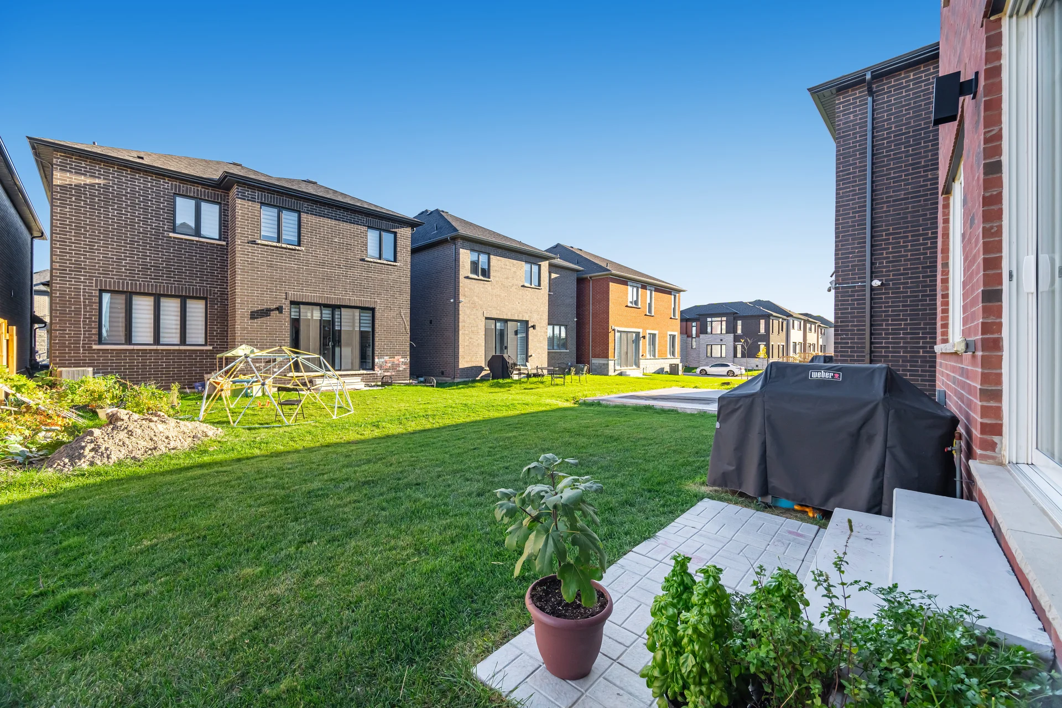
Land Size: 29.6 x 92 FT
Annual Property Taxes: $5,093 (CAD)
Parking Type: Garage
Bedrooms
Bathrooms
Interior Features
Appliances Included: Dishwasher, Dryer, Stove, Washer, Refrigerator
Flooring: Hardwood, Ceramic, Carpeted, Vinyl
Basement Features: Separate entrance
Basement Type: N/A (Finished), N/A
Building Features
Style: Detached
Rental Equipment: Water Heater
Heating & Cooling
Cooling: Central air conditioning
Heating Type: Forced air (Natural gas)
Utilities
Utility Sewer: Sanitary sewer
Water: Municipal water
Exterior Features
Exterior Finish: Brick, Stone
Parking
Parking Type: Garage
Total Parking Spaces: 2
Lot Features
Frontage: 29 ft ,7 in
Land Depth: 92 ft
Measurements
| Level |
Room |
Dimensions |
| Second level |
Primary Bedroom |
|
|
Bedroom 2 |
|
|
Bedroom 3 |
|
|
Laundry room |
|
| Basement |
Bathroom |
|
|
Recreational, Games room |
|
|
Office |
|
| Ground level |
Living room |
|
|
Dining room |
|
|
Kitchen |
|
|
Eating area |
|
All information is deemed reliable but not guaranteed and should be independently verified.