#3-325 Mary Street, Hamilton
- Video
- Photo
- Floor plan
- Details
Video Tour
Dynamic Floor Plan
| #3-325 Mary Street, Hamilton | ||
| MAIN FLOOR : 643 sq.ft. | ||
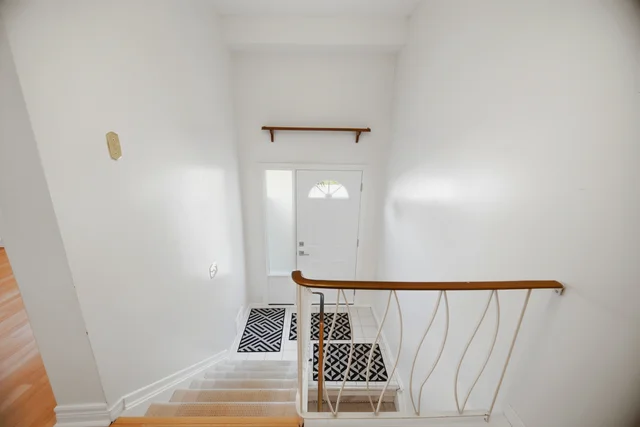
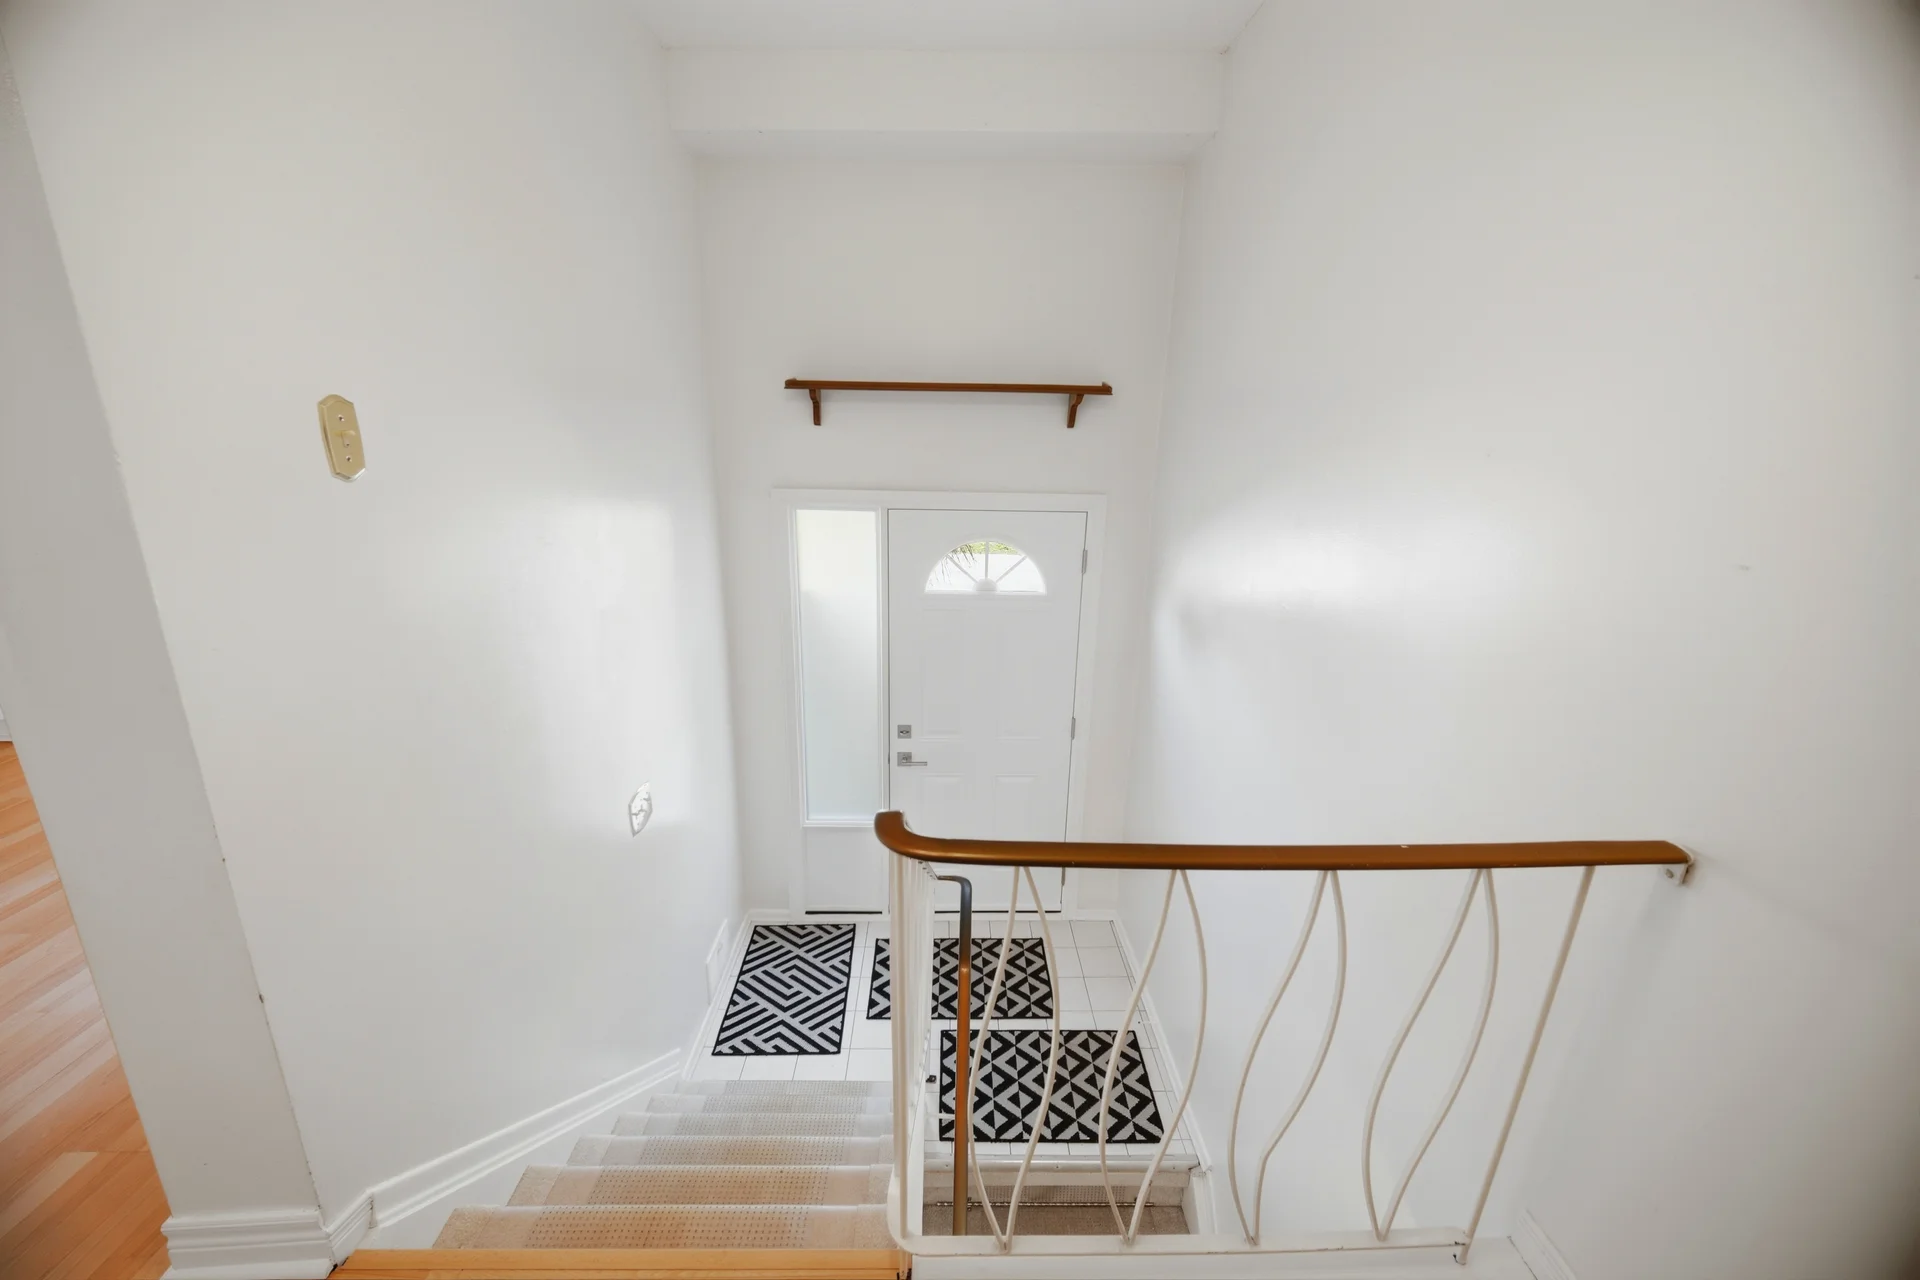
| Foyer | 6’5” × 3’2” | 1.96 × 0.97 |
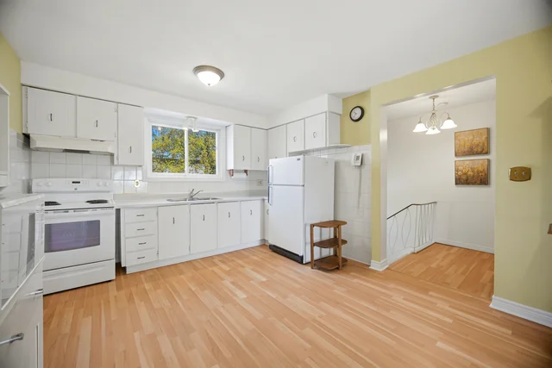
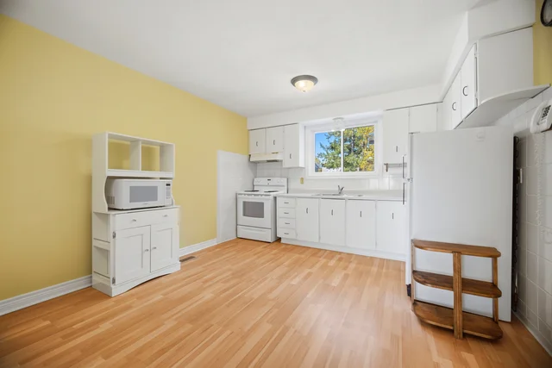
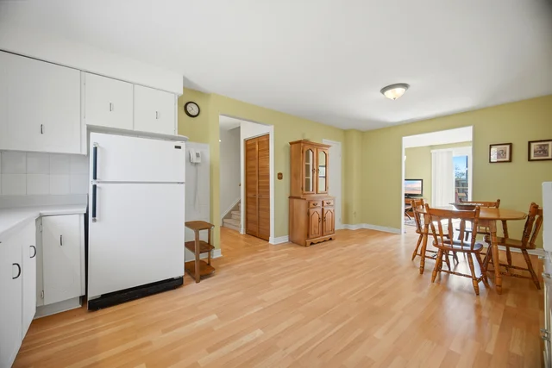
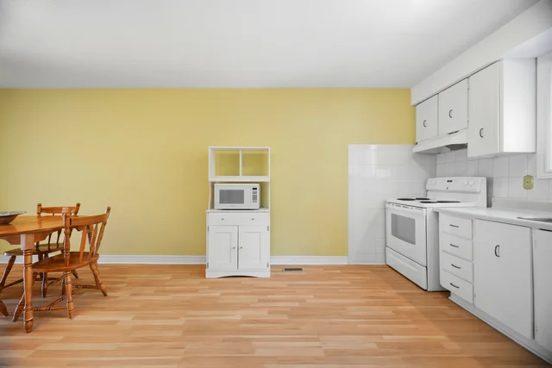
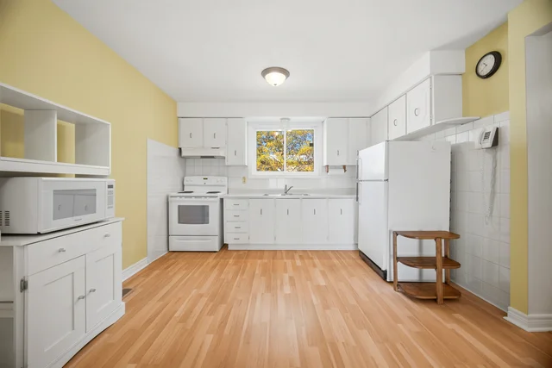
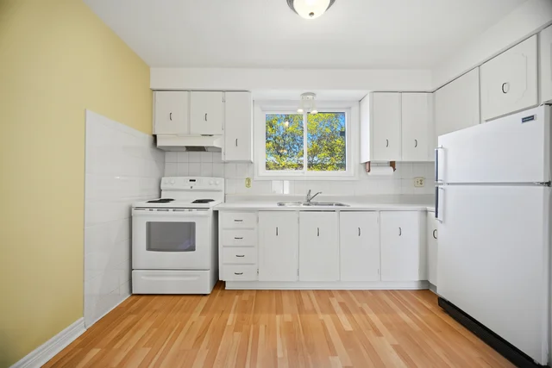
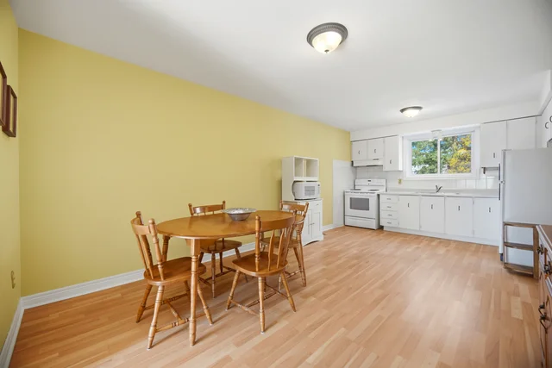
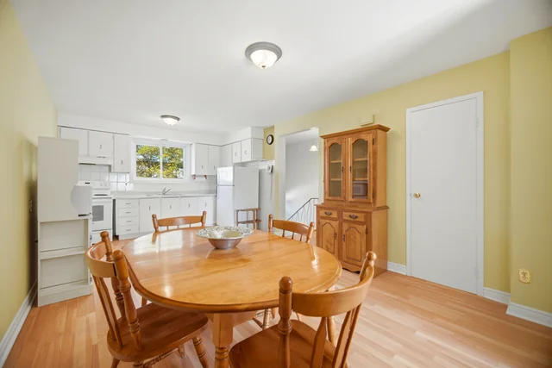
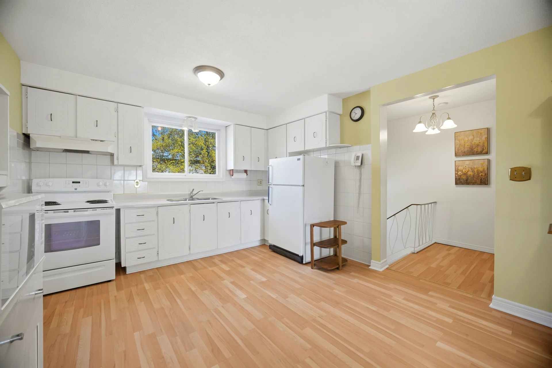
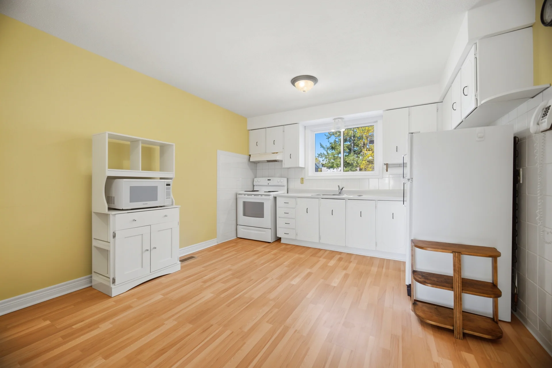
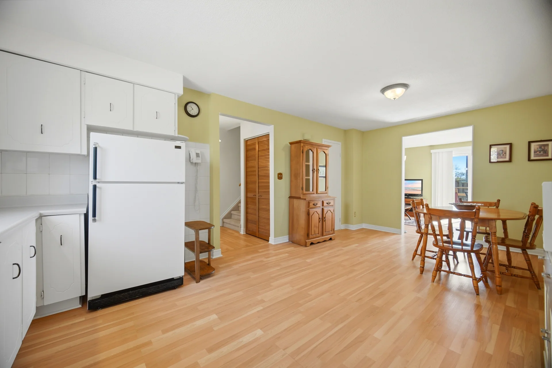
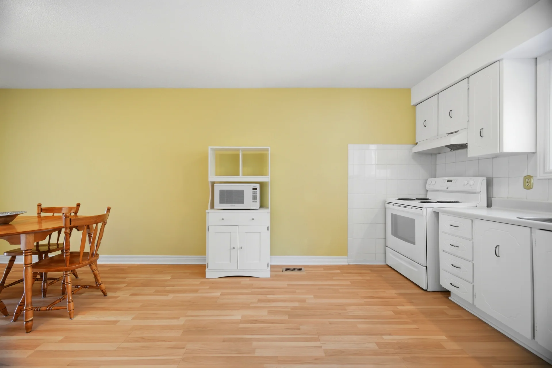
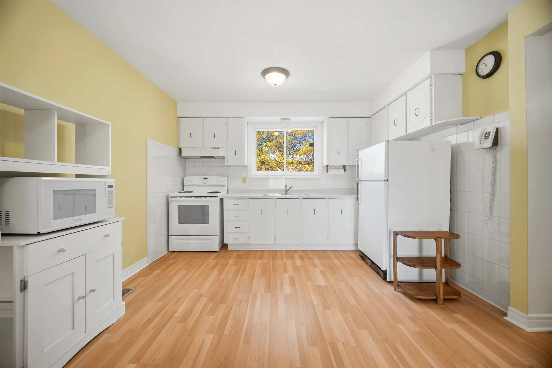
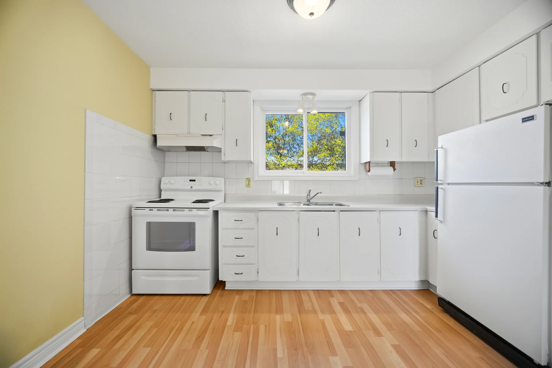
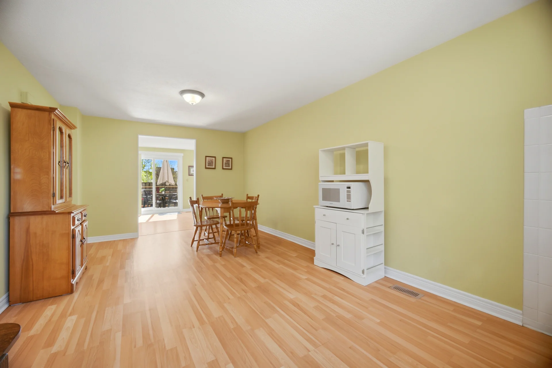
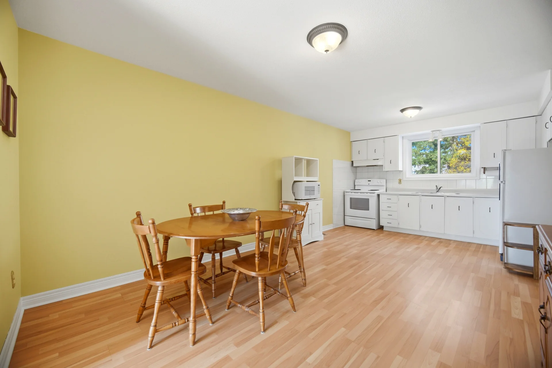
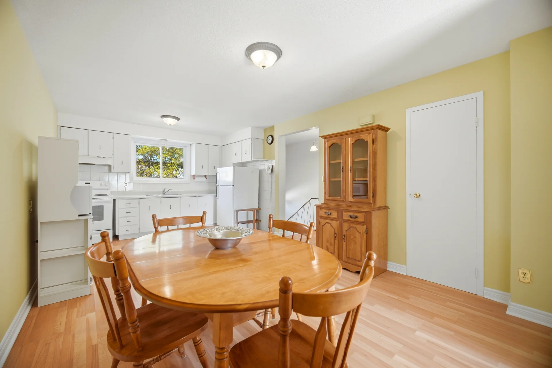
| Kitchen | 11’5” × 14’0” | 3.48 × 4.27 |
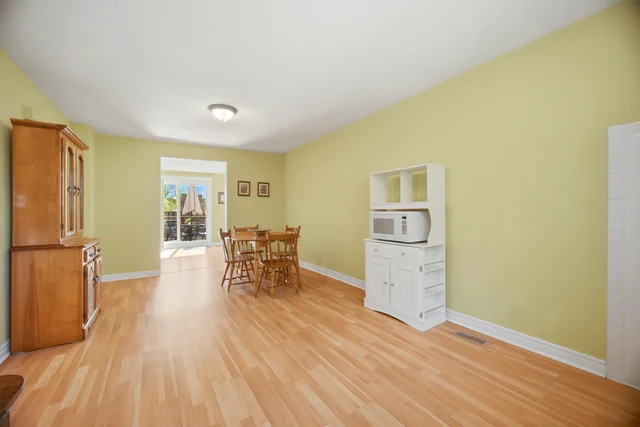
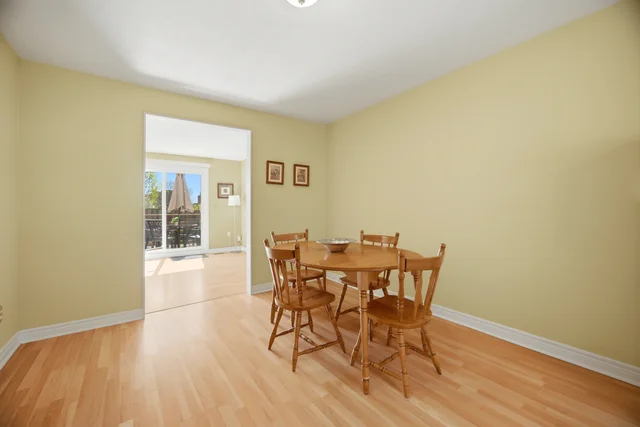
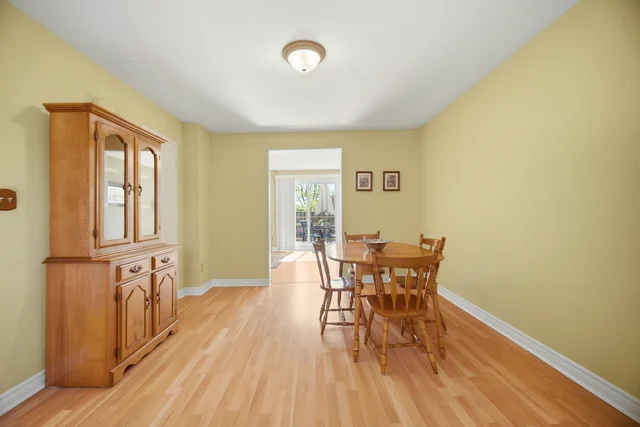
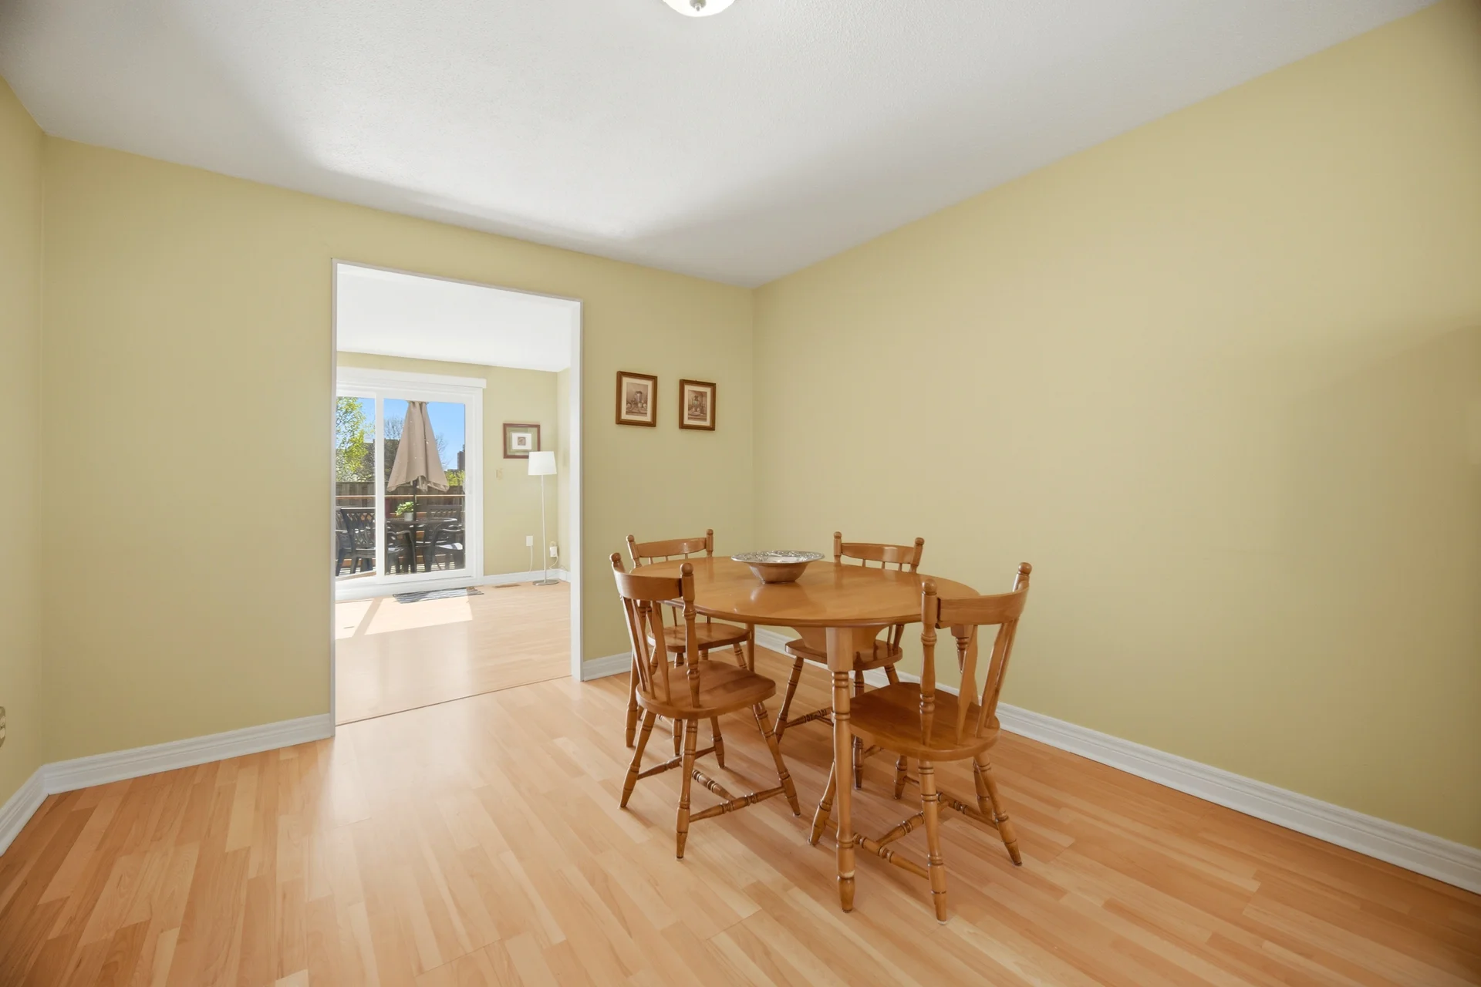
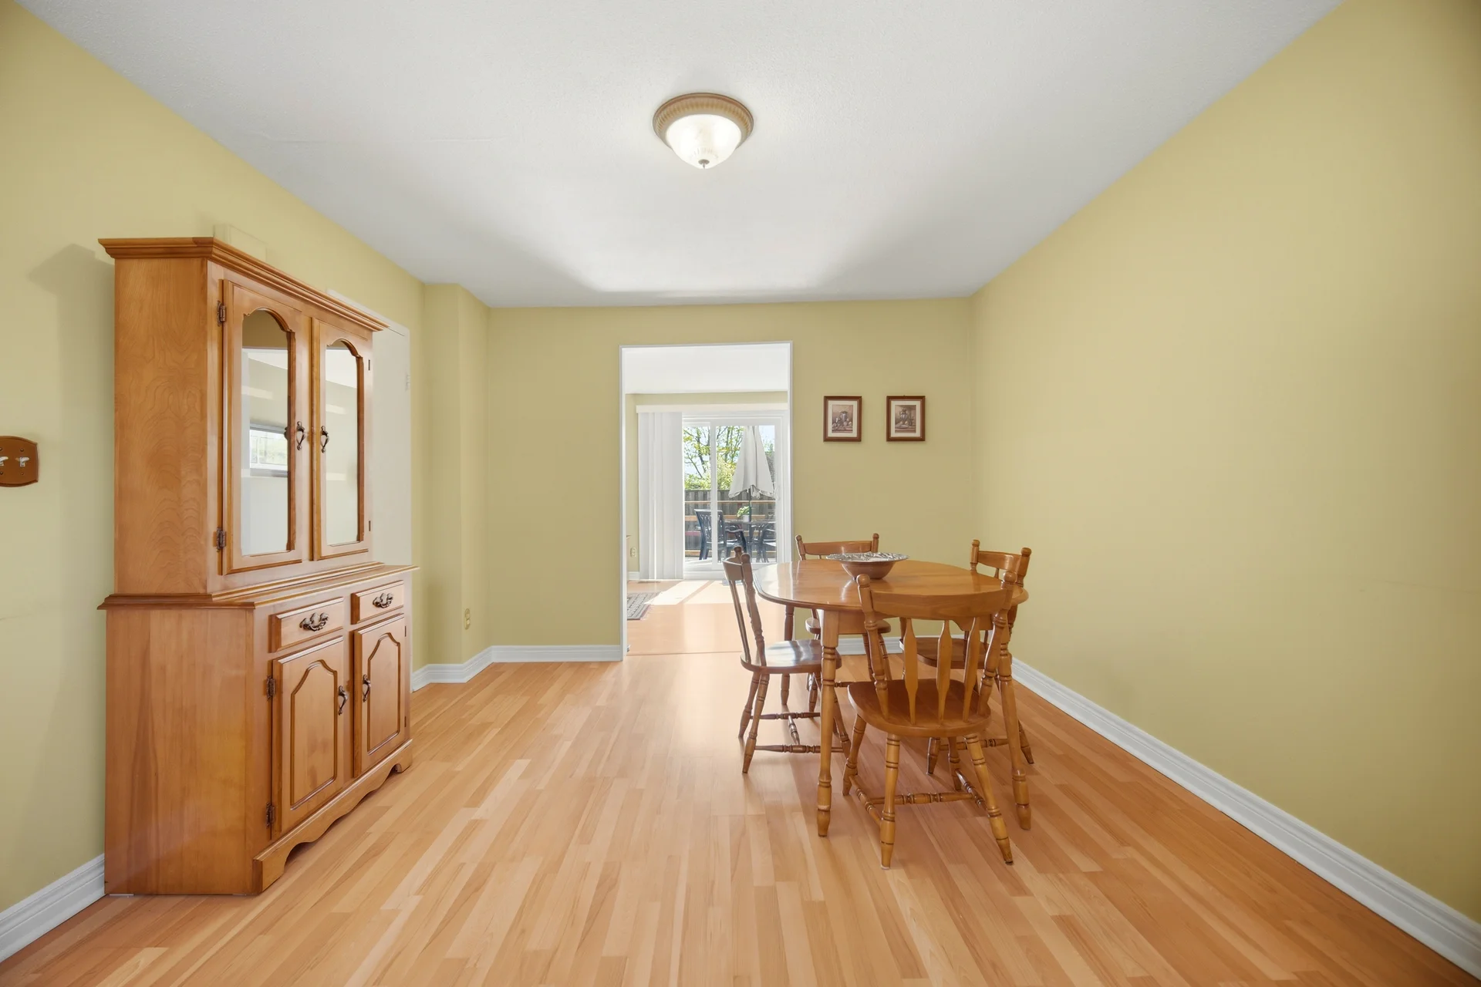
| Dining Room | 11’5” × 6’9” | 3.48 × 2.06 |
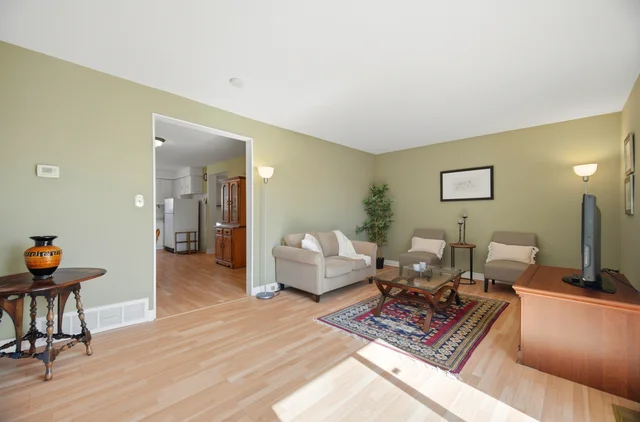
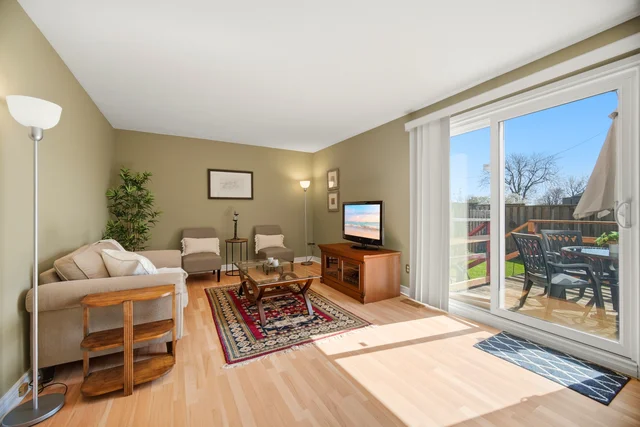
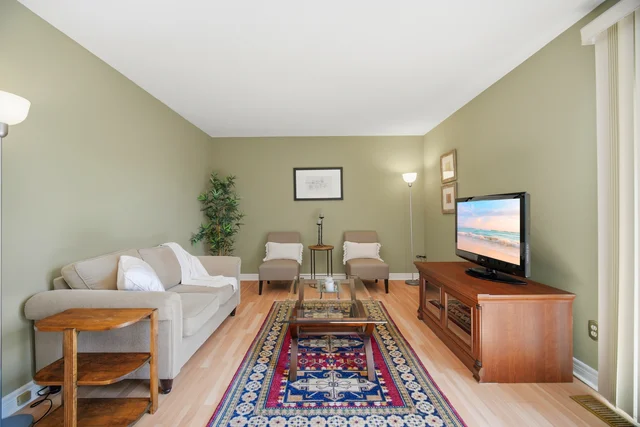
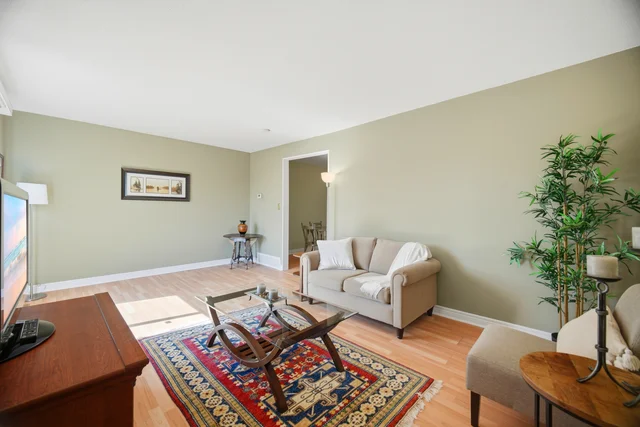
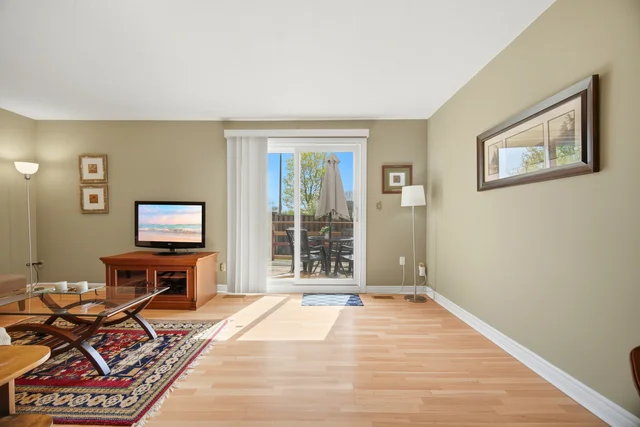
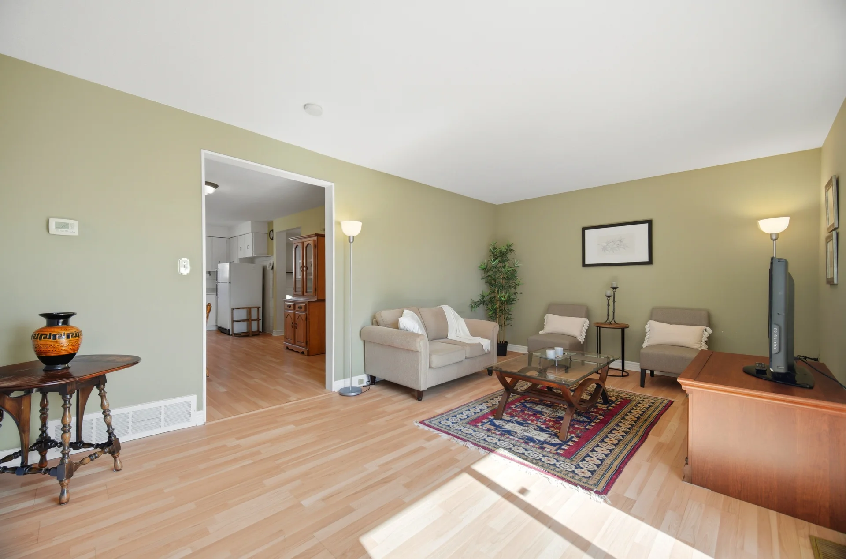
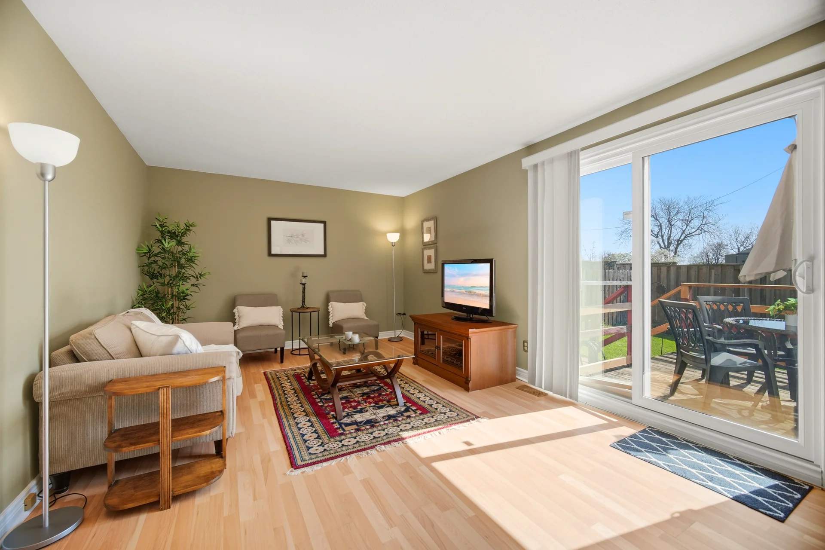
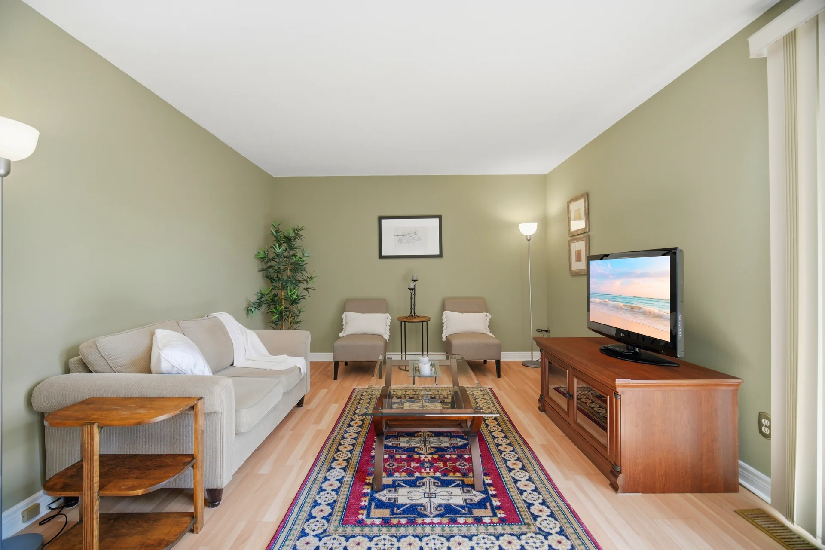
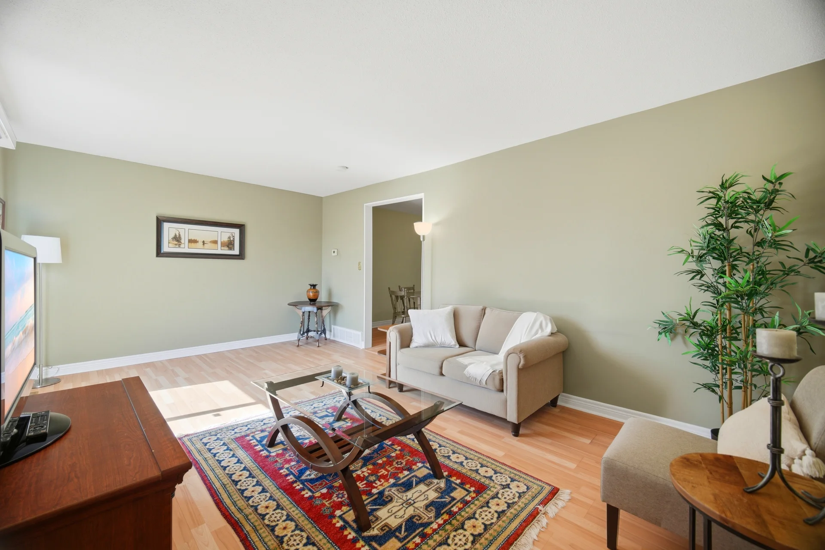
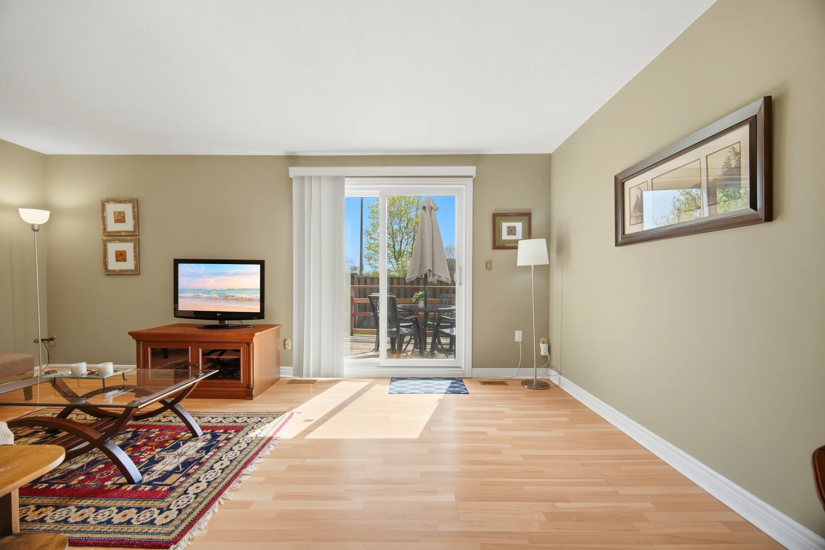
| Living Room | 18’3” × 11’8” | 5.56 × 3.56 |
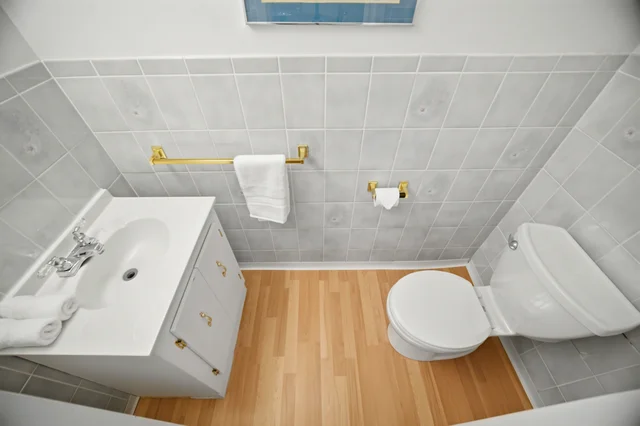
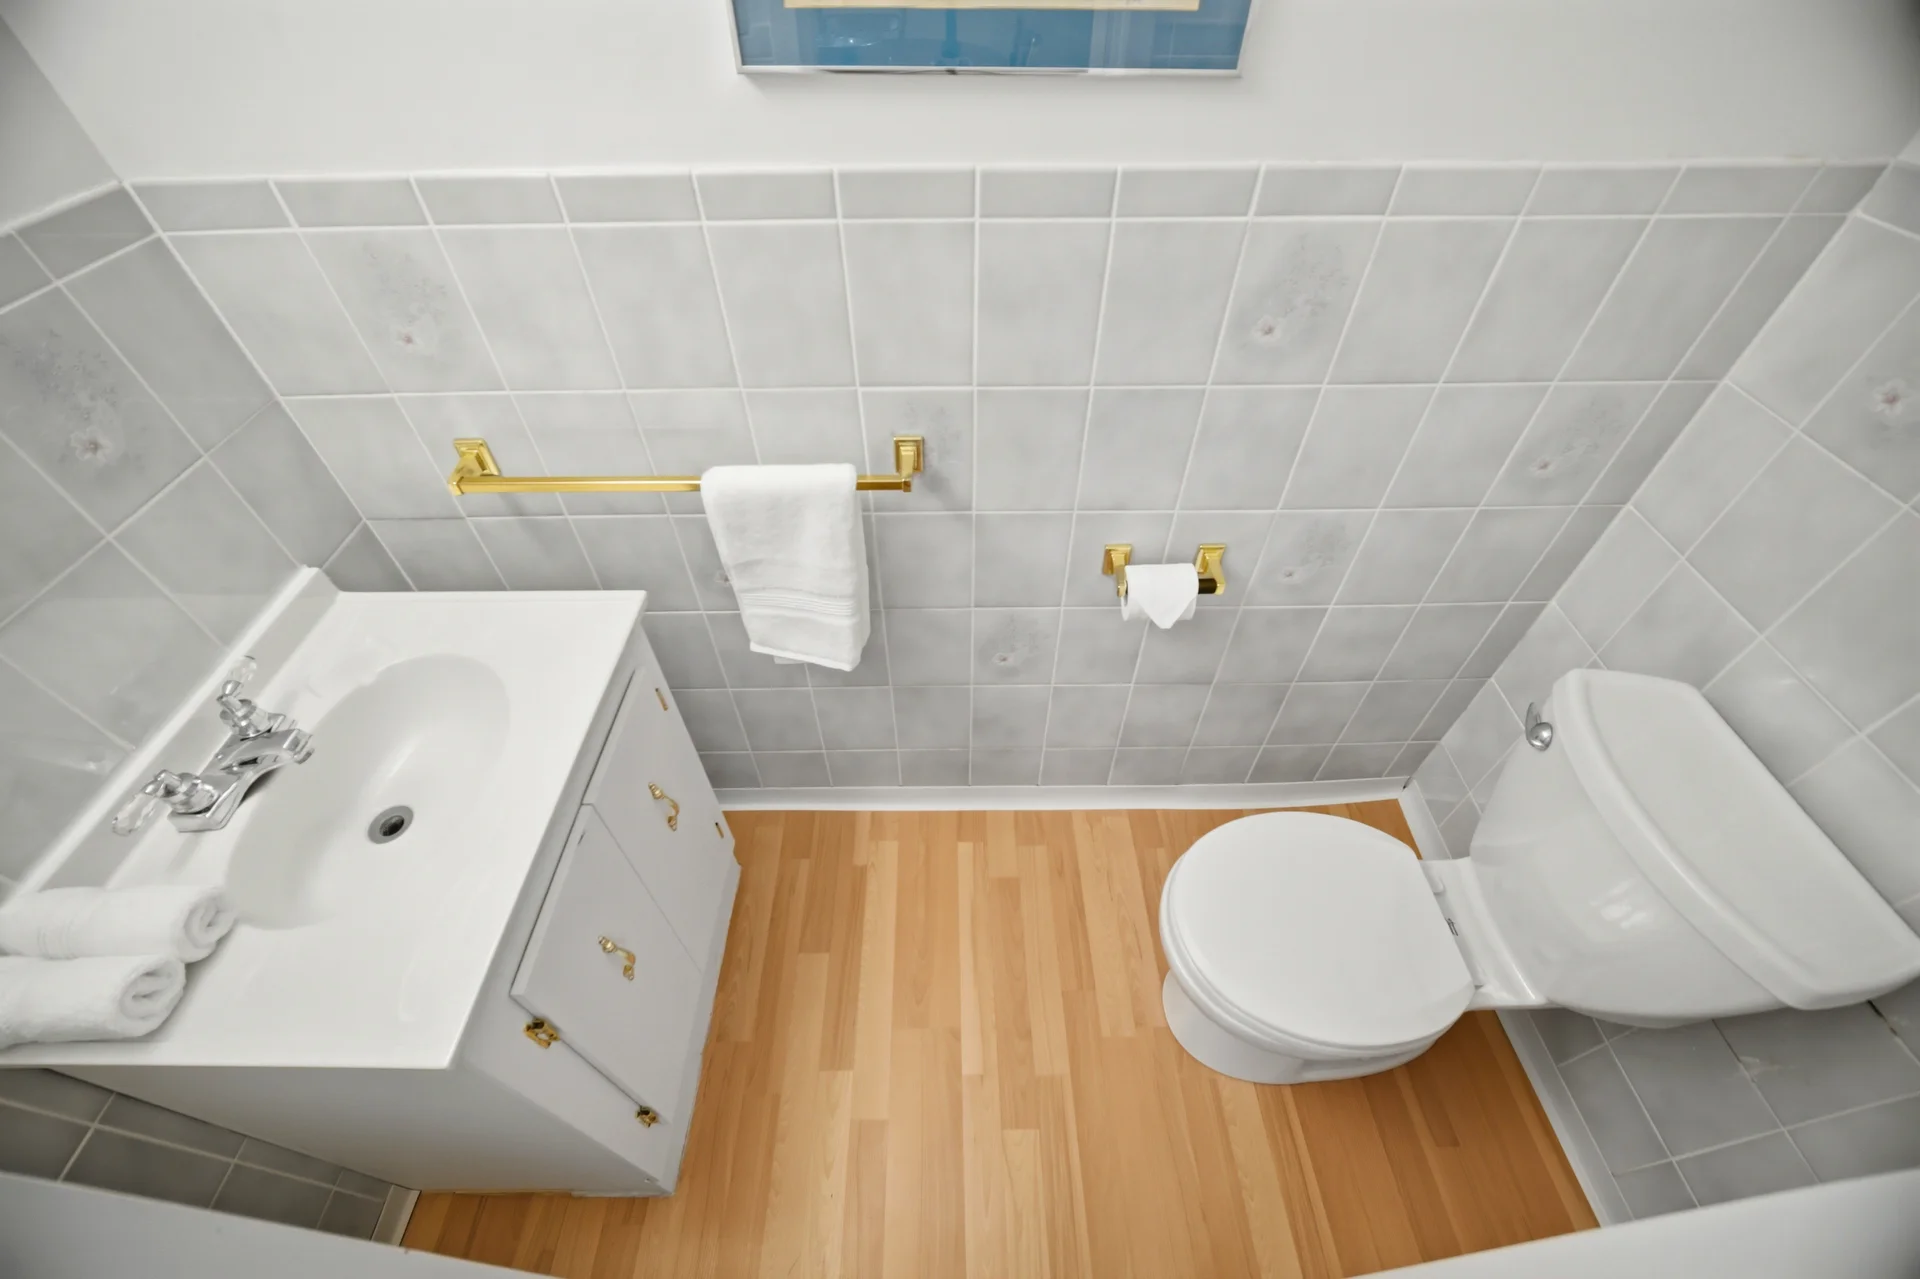
| Washroom | 3’0” × 6’5” | 0.91 × 1.96 |
| UPPER FLOOR | ||
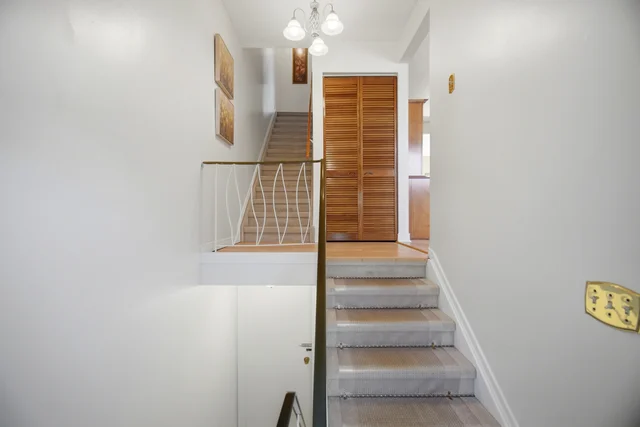
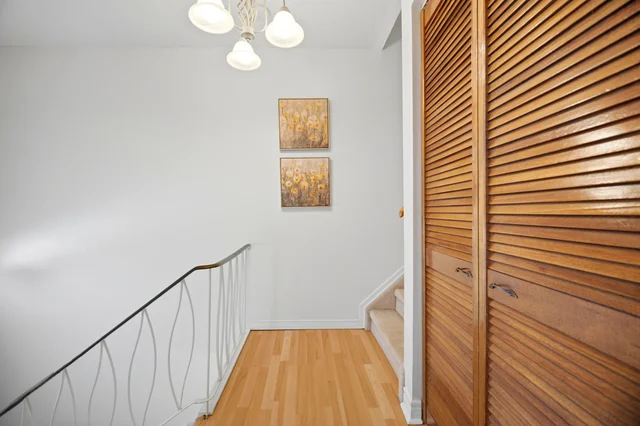
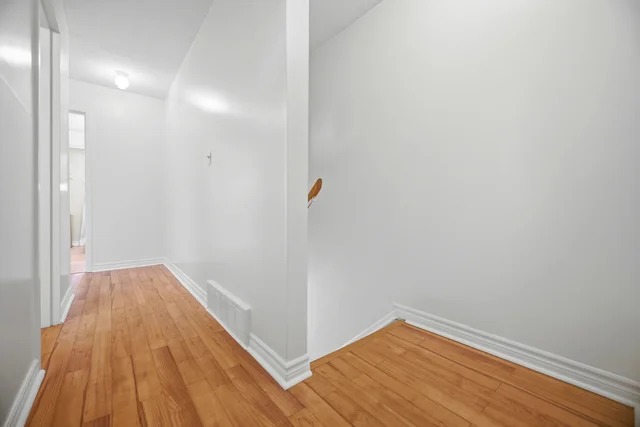
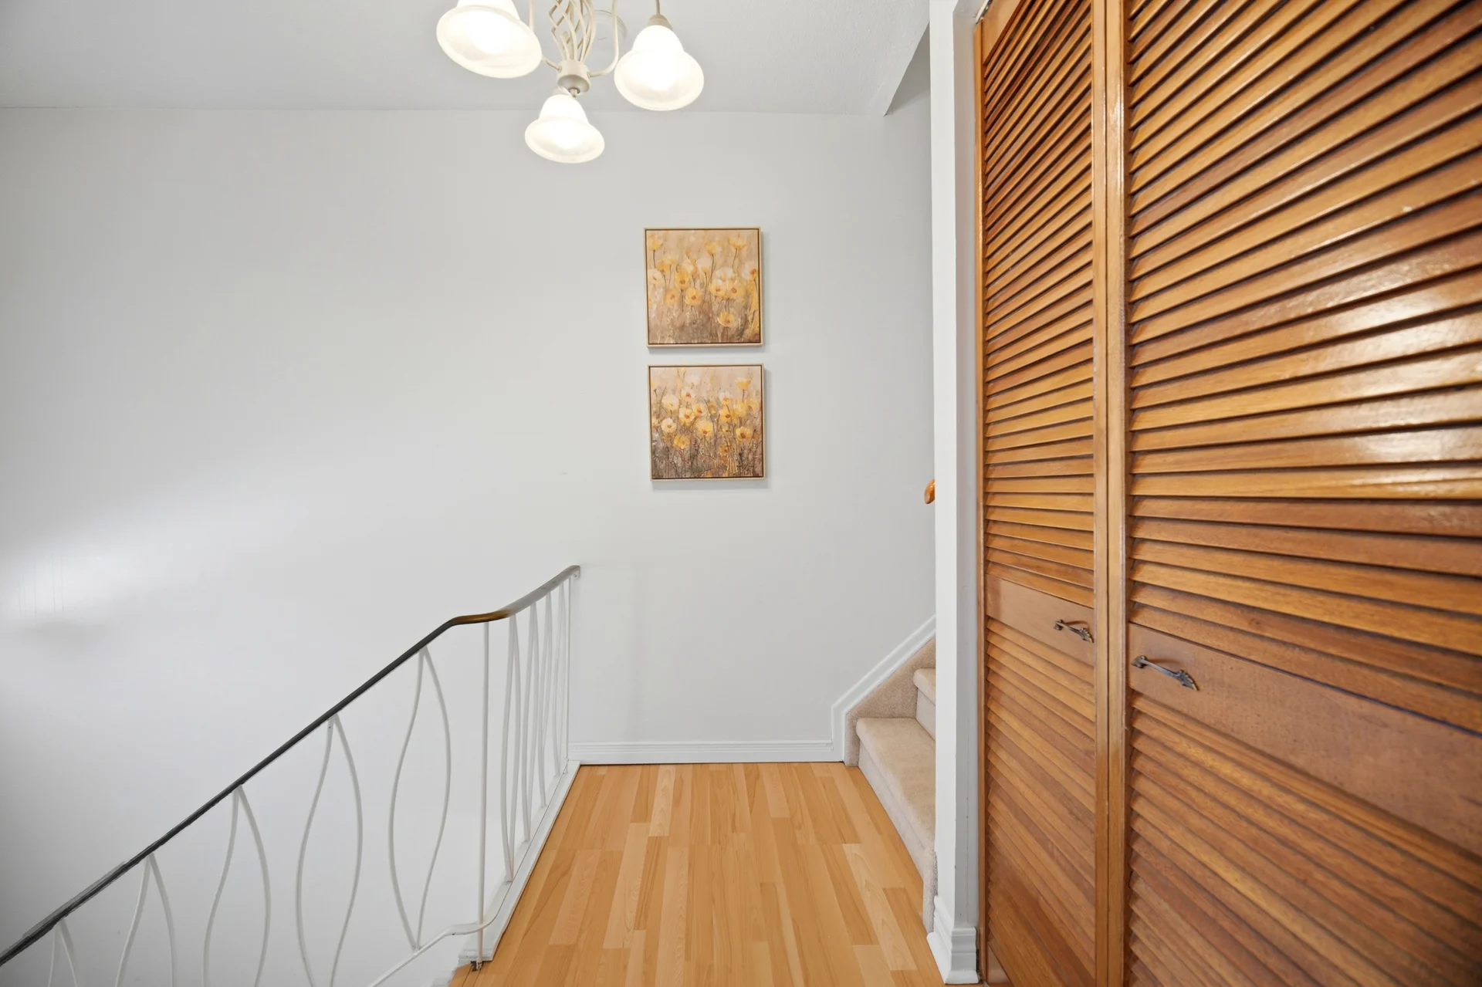
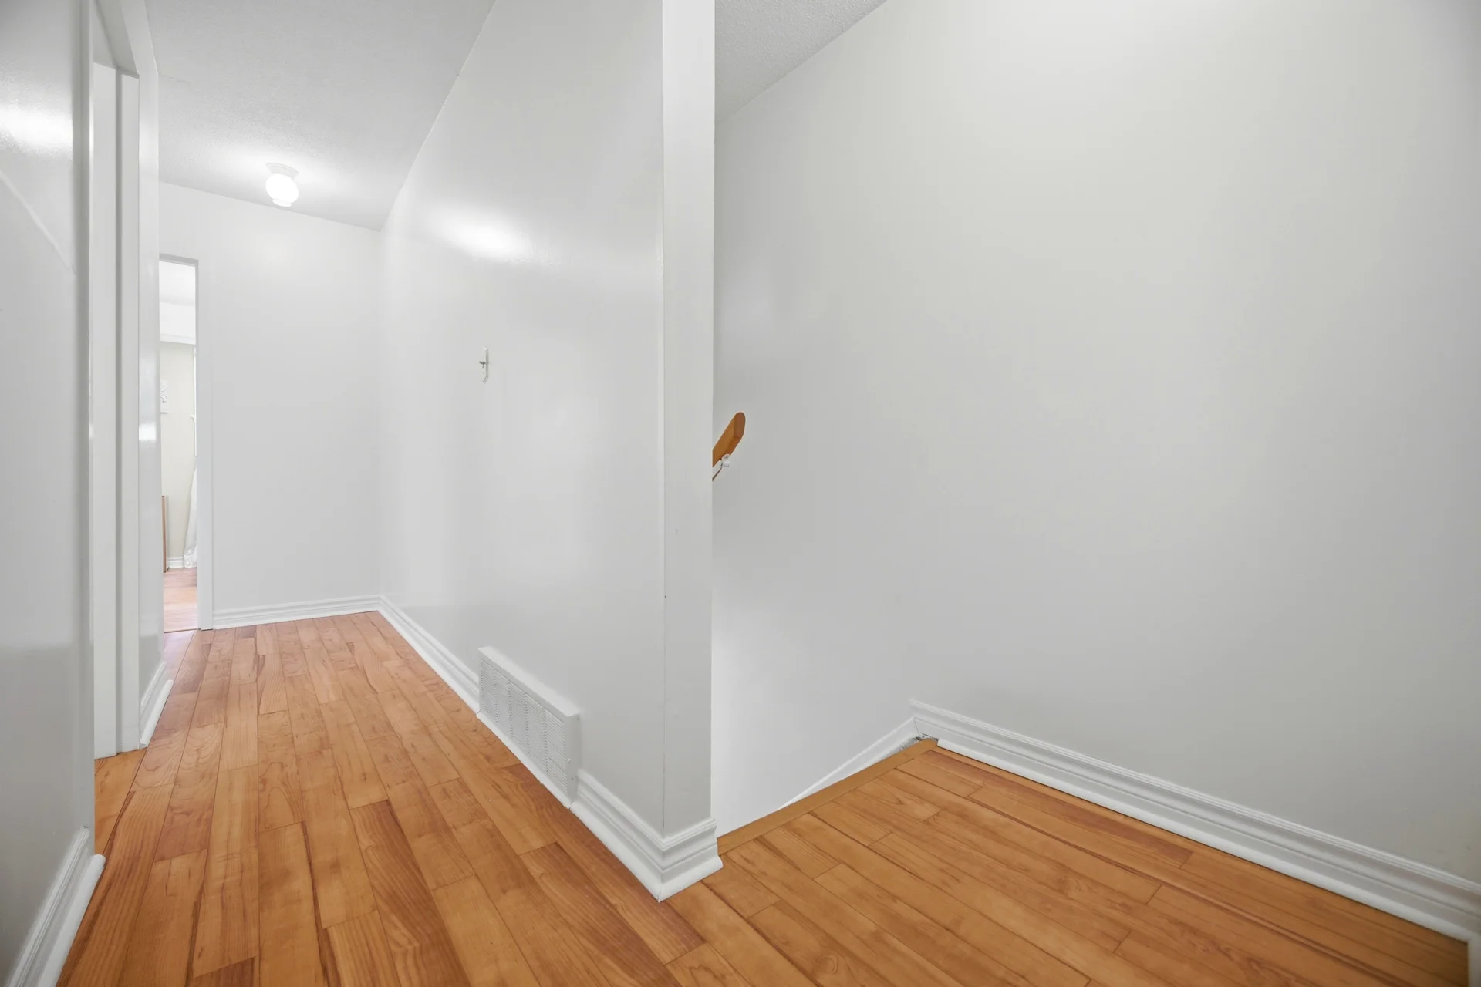
| Hall | 3’0” × 14’7” | 0.91 × 4.45 |
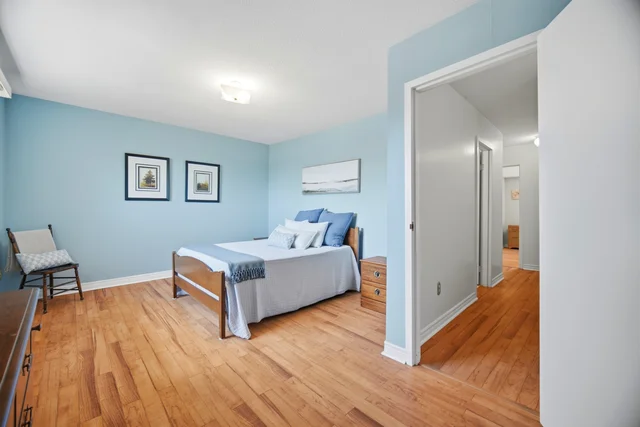
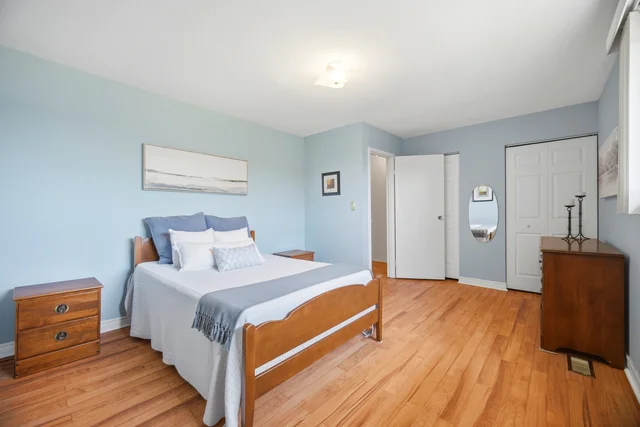
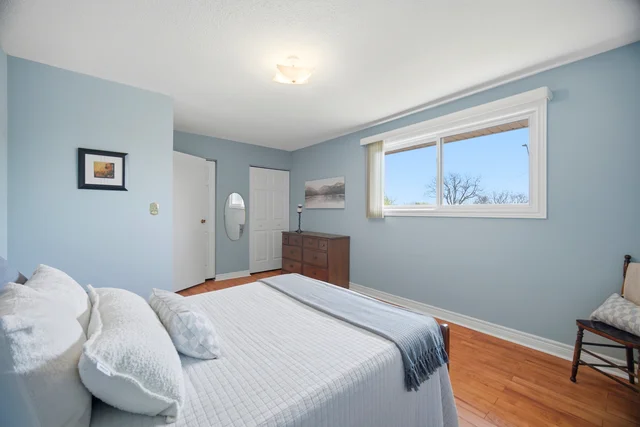
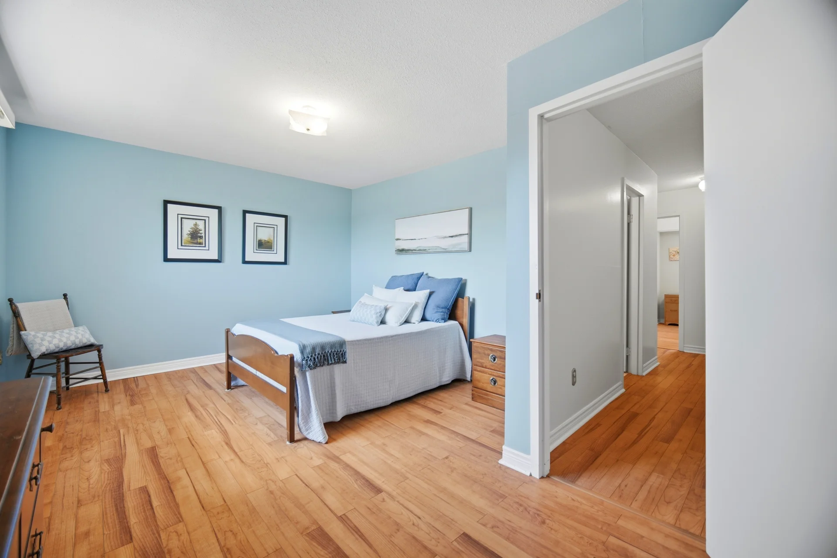
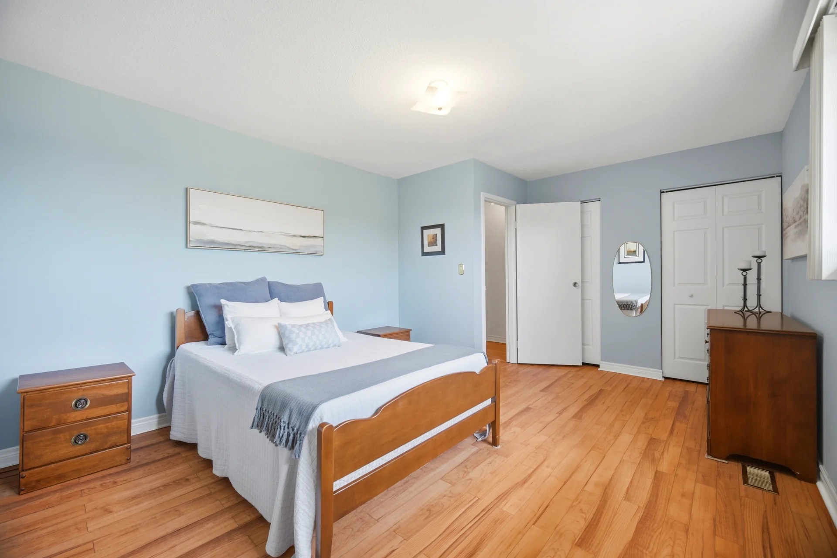
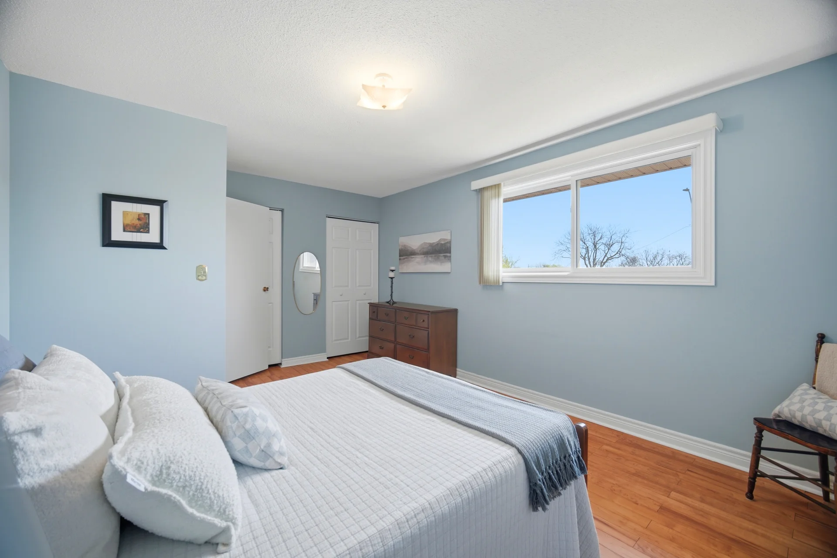
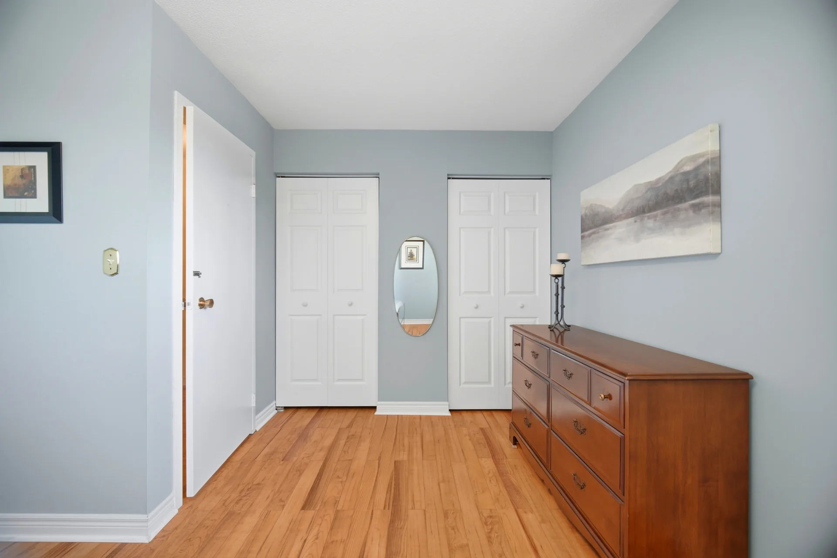
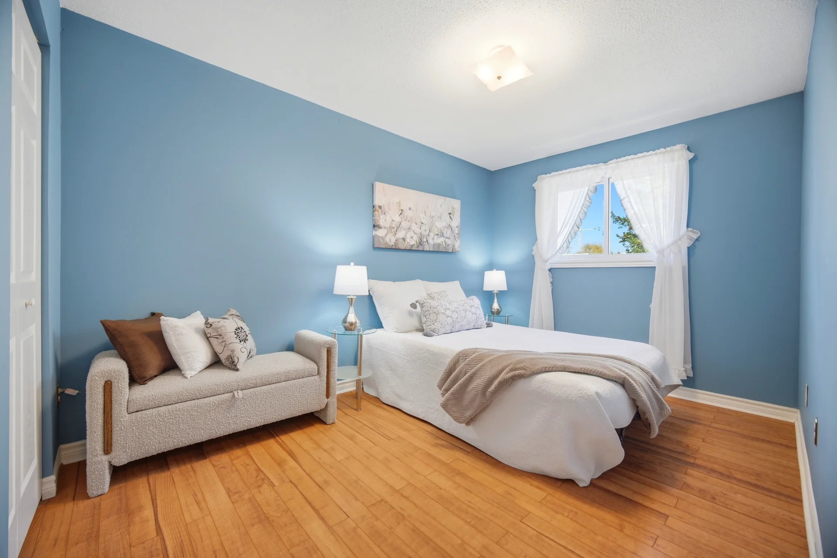
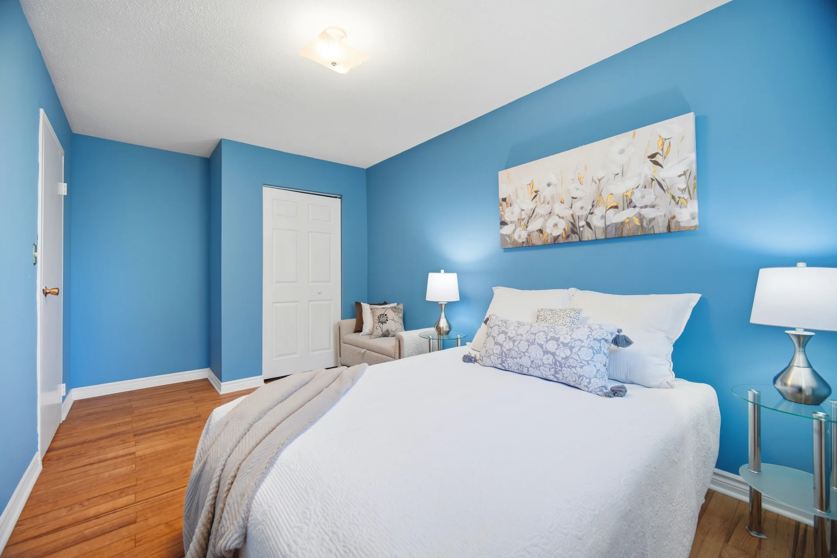
| Primary Bedroom | 15’9” × 11’11” | 4.80 × 3.63 |
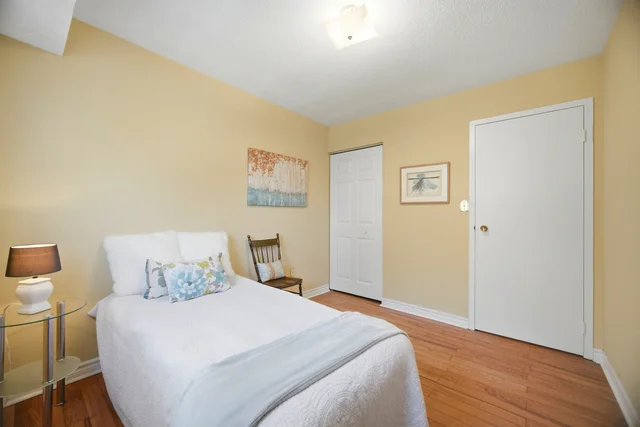
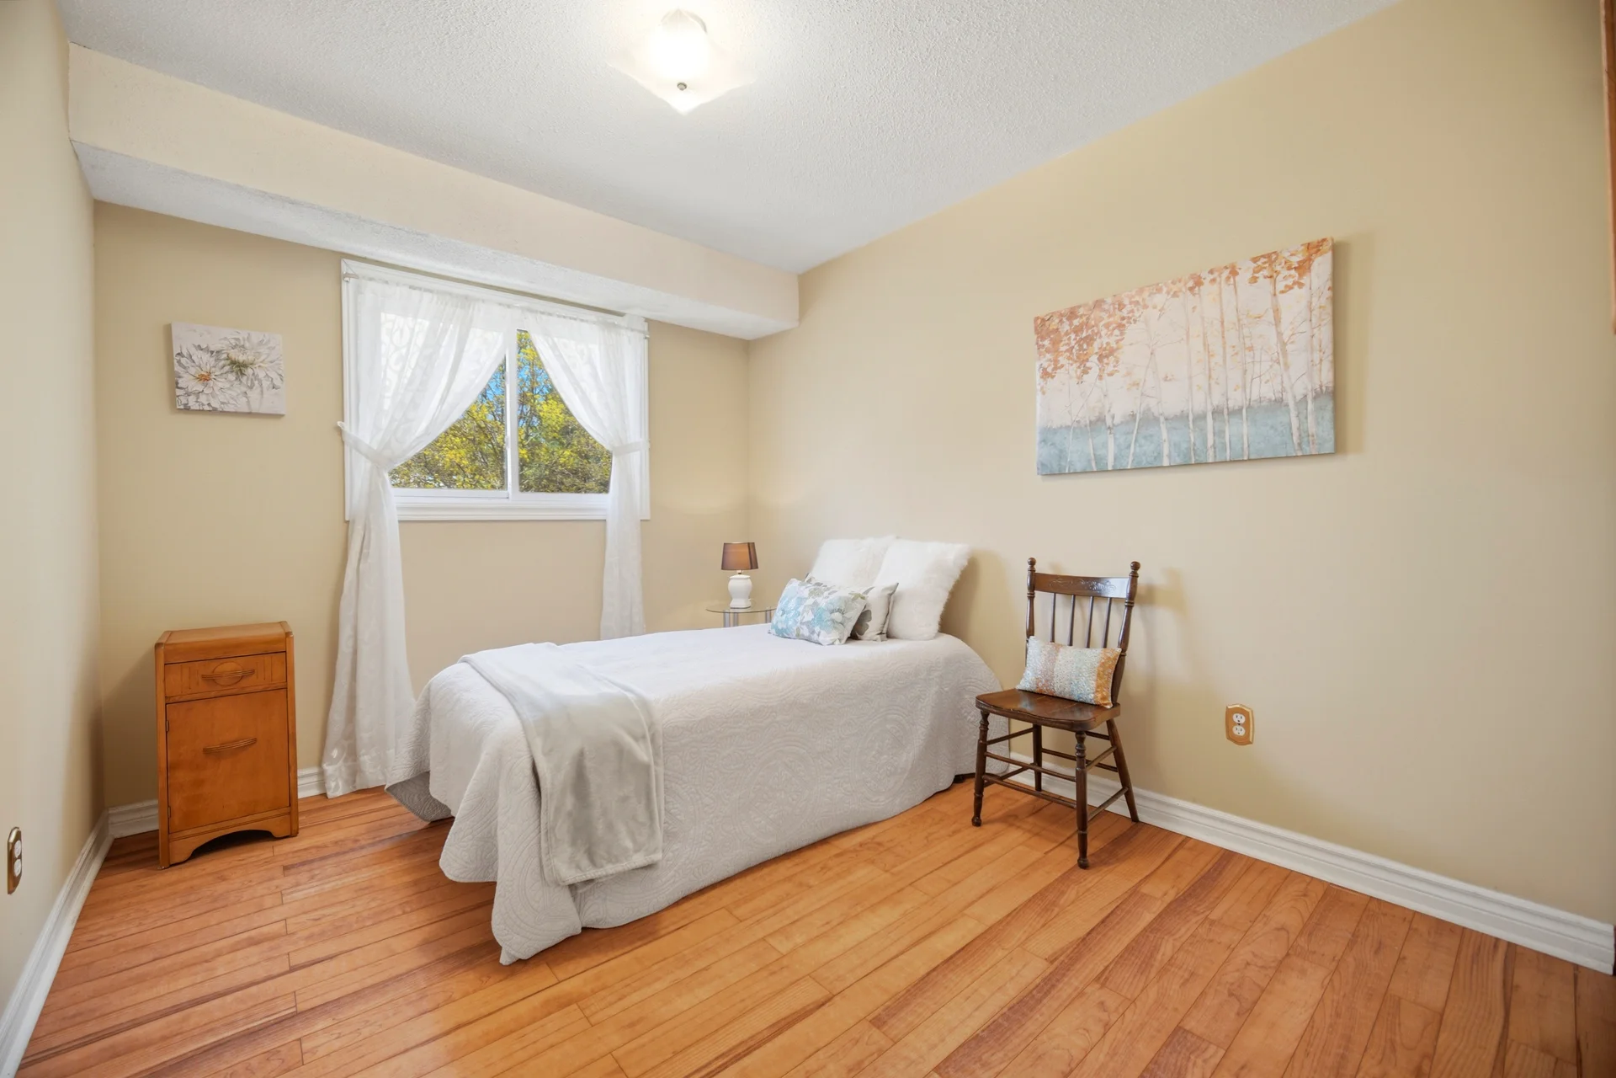
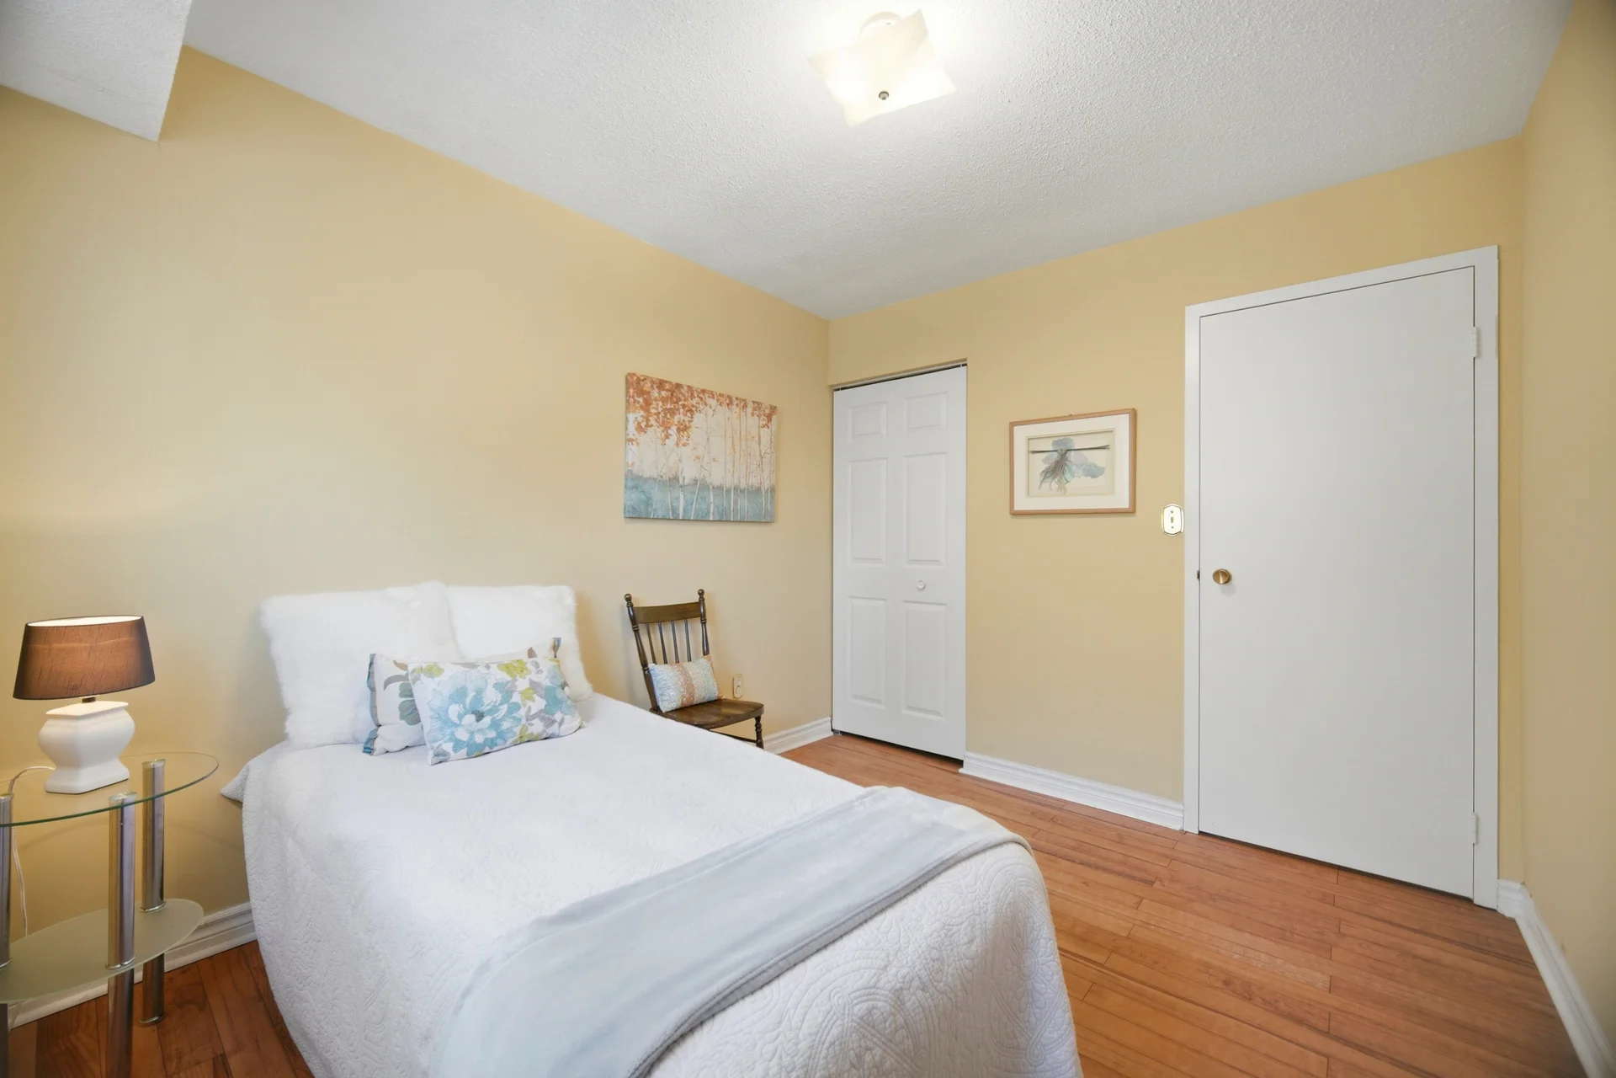
| Bedroom | 9’0” × 12’11” | 2.74 × 3.94 |
| Bedroom | 8’10” × 10’9” | 2.69 × 3.28 |
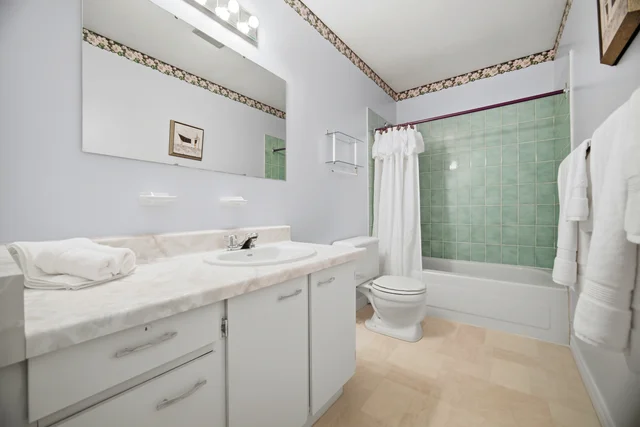
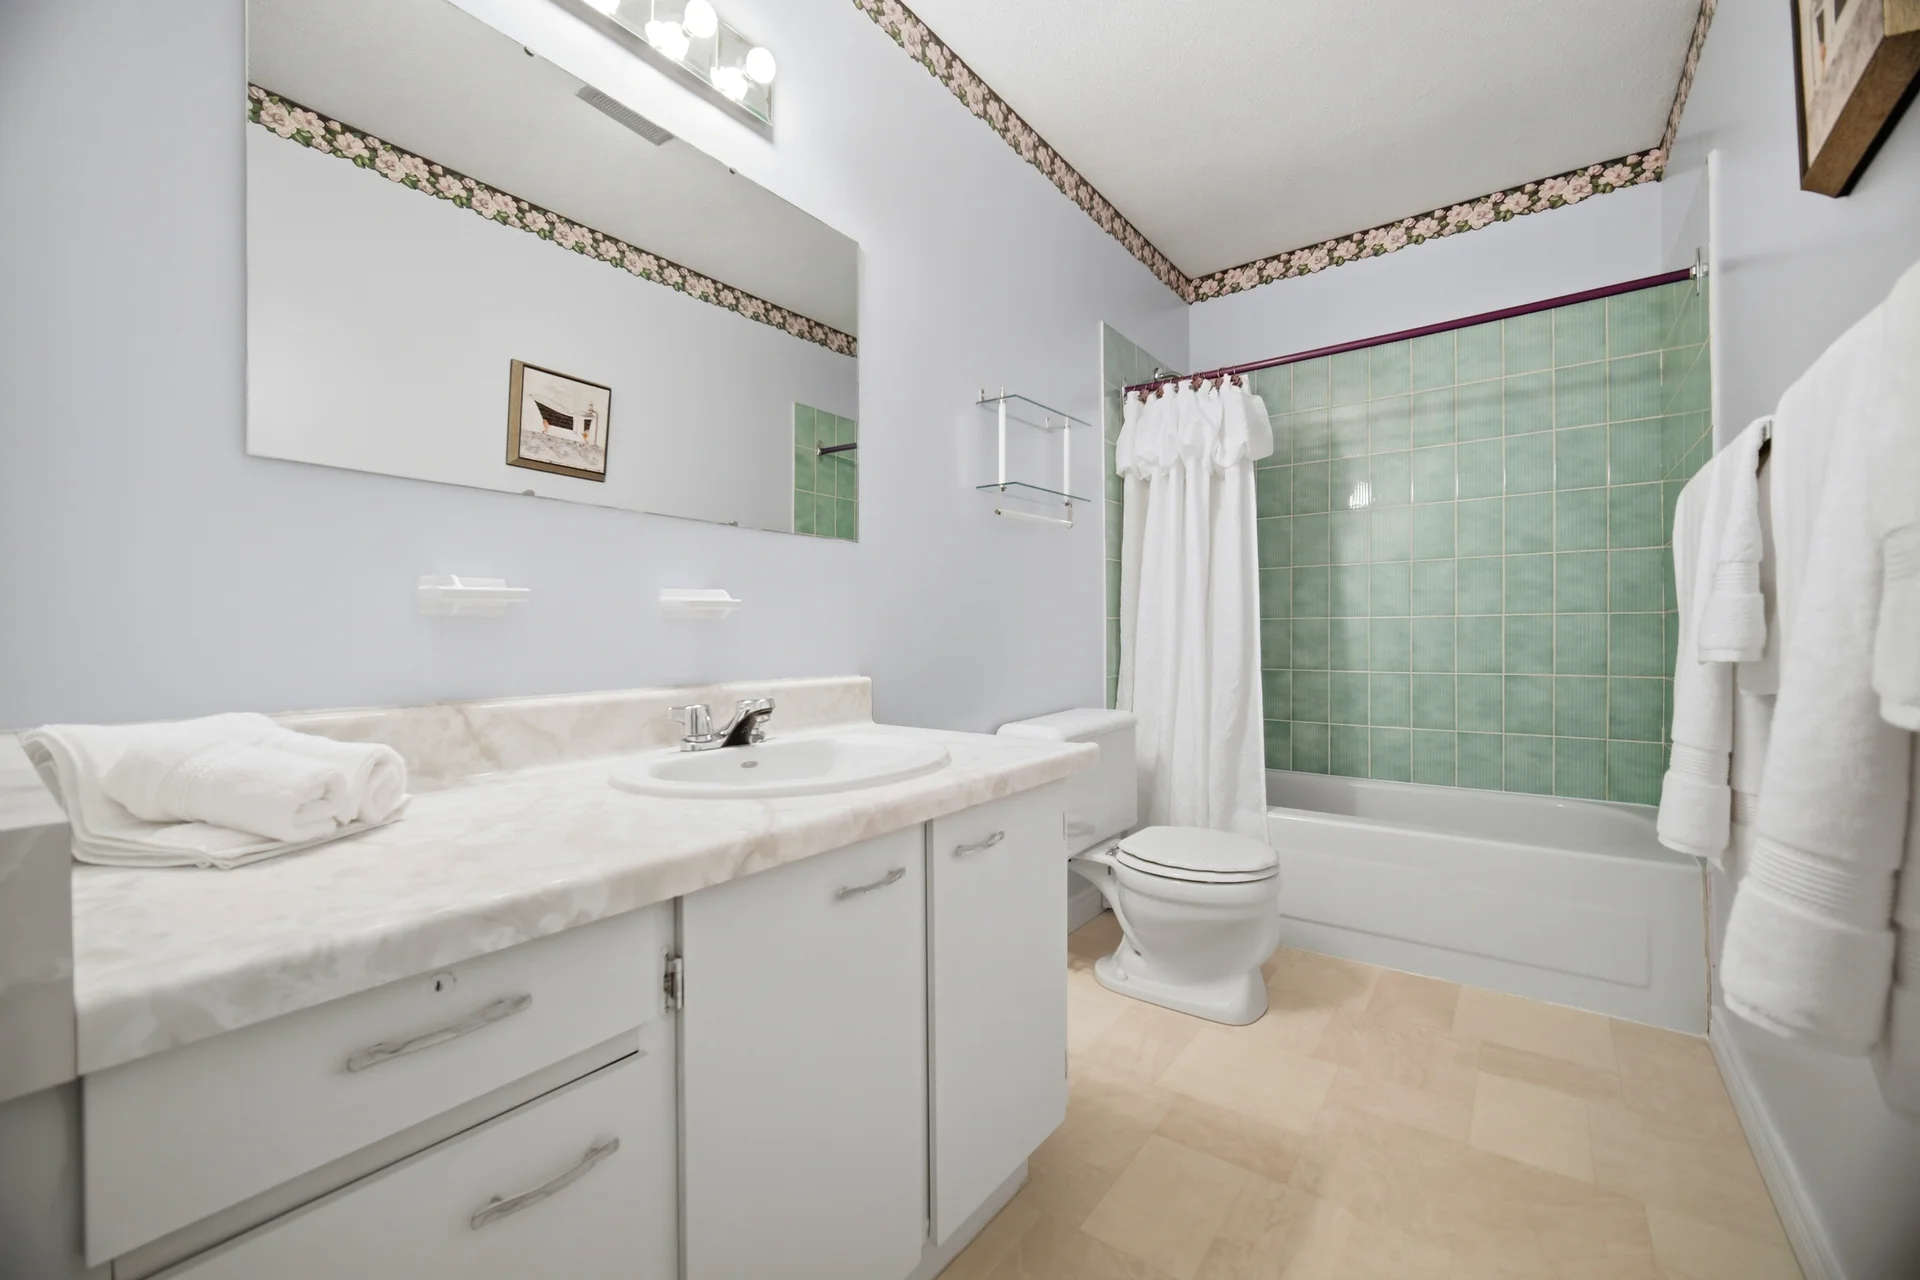
| Bathroom | 11’5” × 4’11” | 3.48 × 1.50 |
| LOWER FLOOR | ||
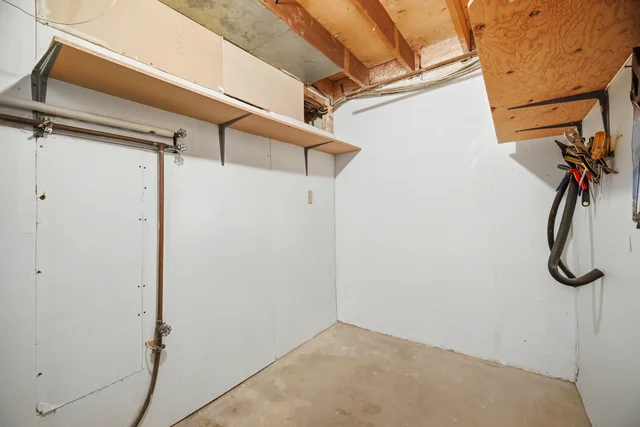
| 6’5” × 9’6” | 1.96 × 2.90 | |
| 11’5” × 5’10” | 3.48 × 1.78 | |
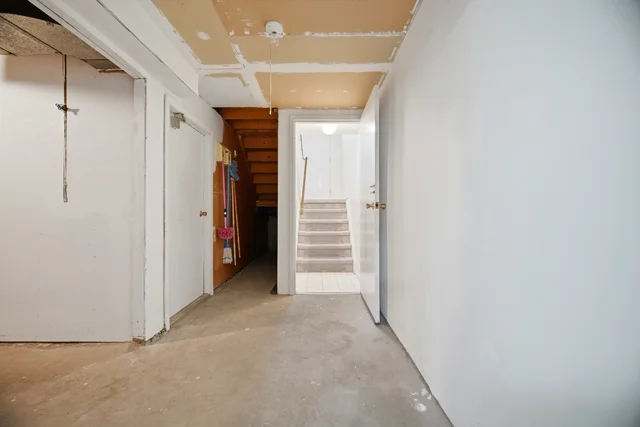
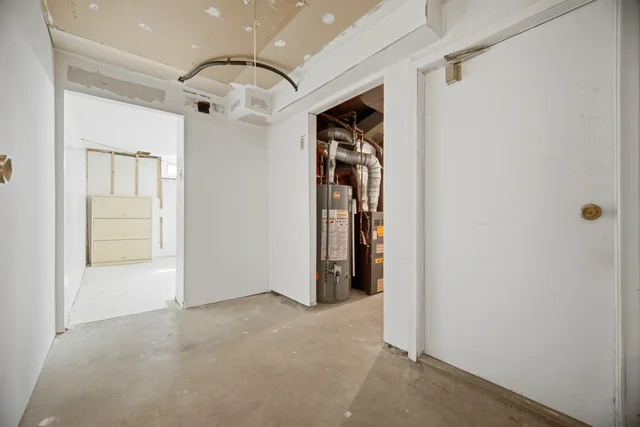
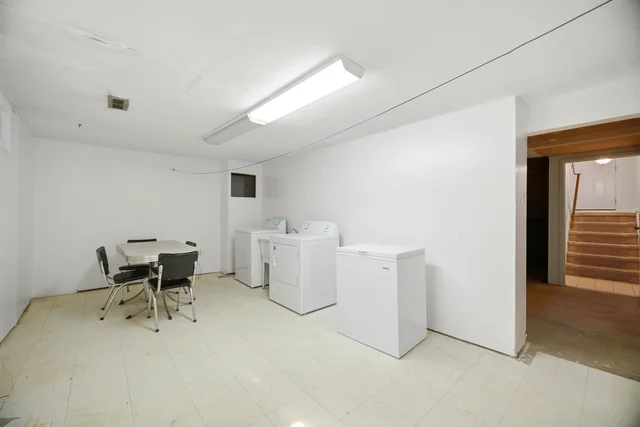
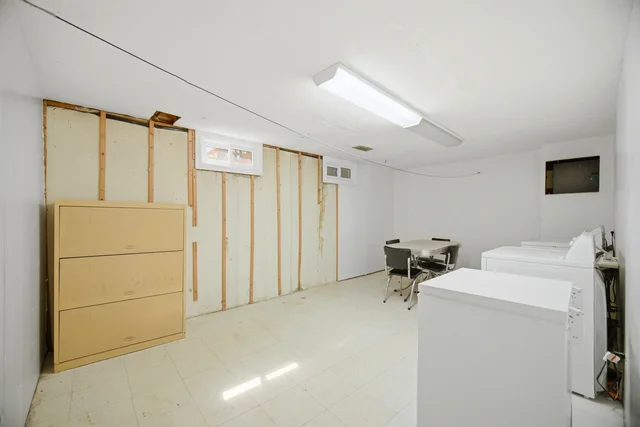
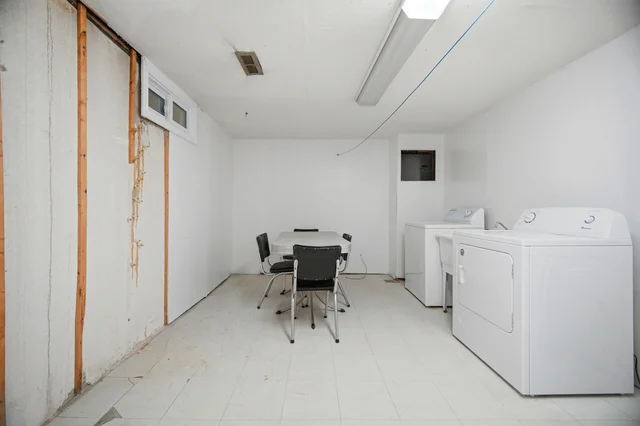
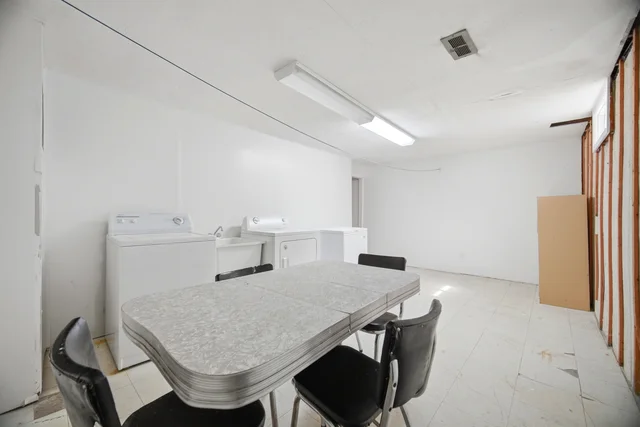
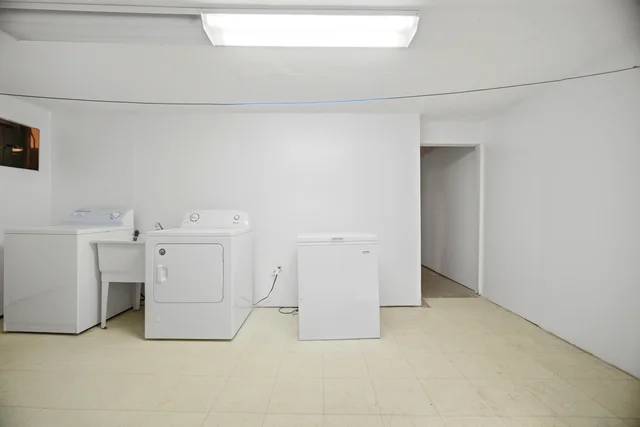
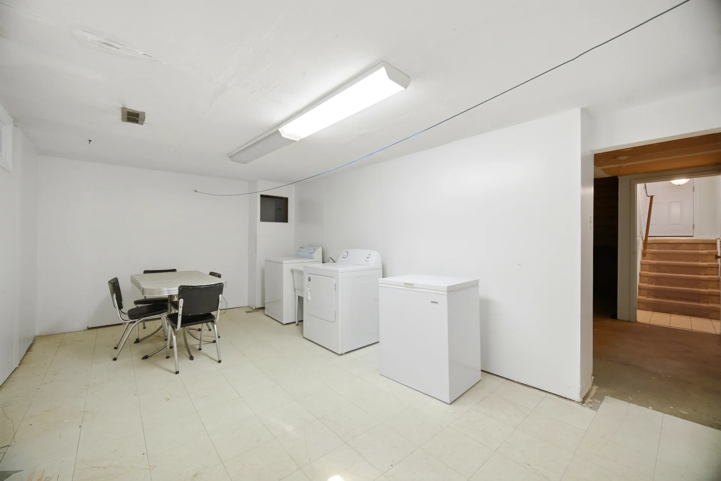
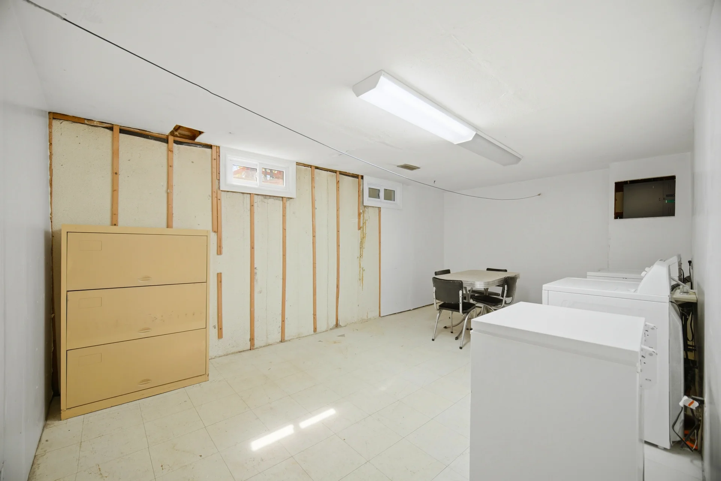
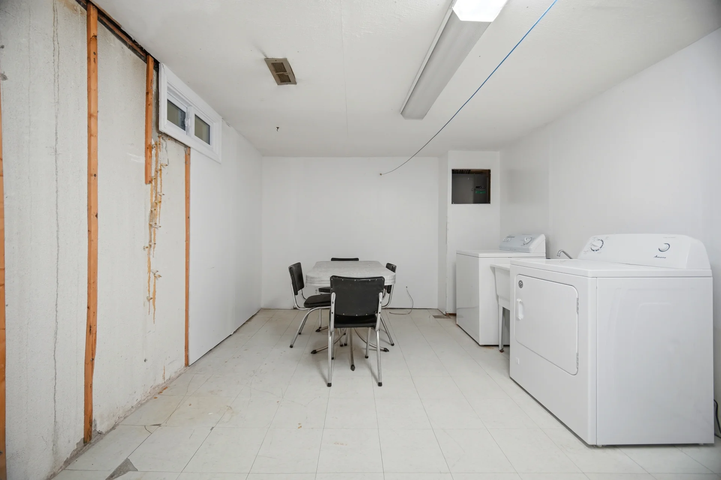
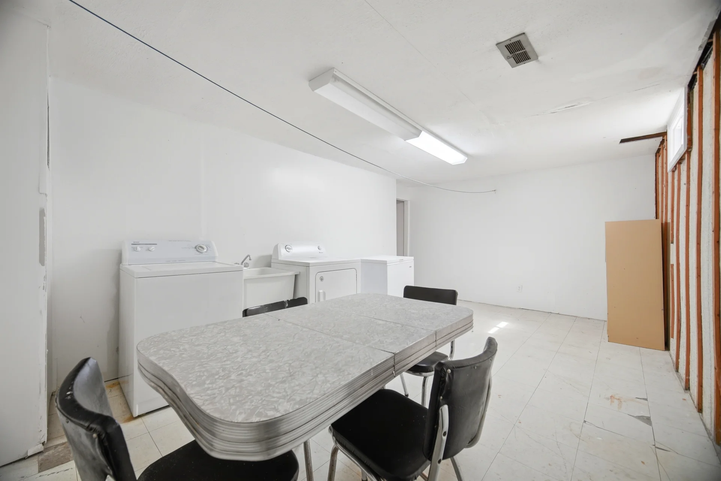
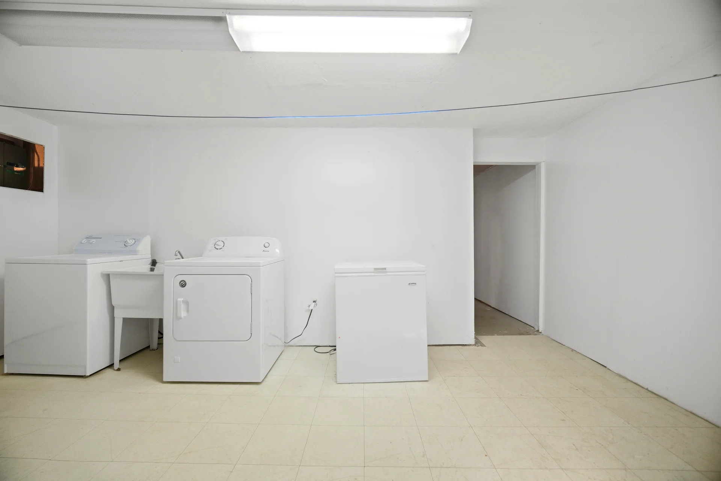
| Recreation Room | 18’3” × 11’1” | 5.56 × 3.38 |
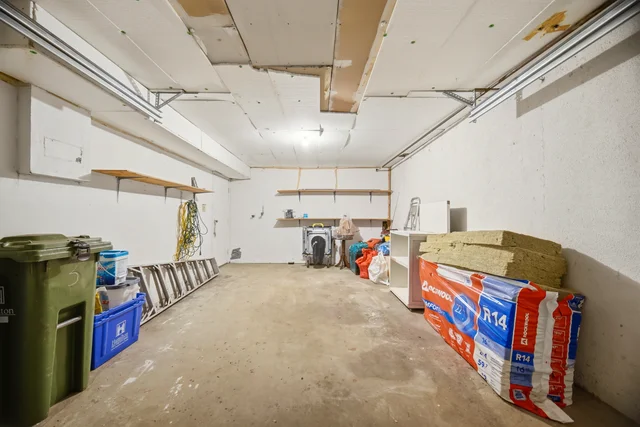
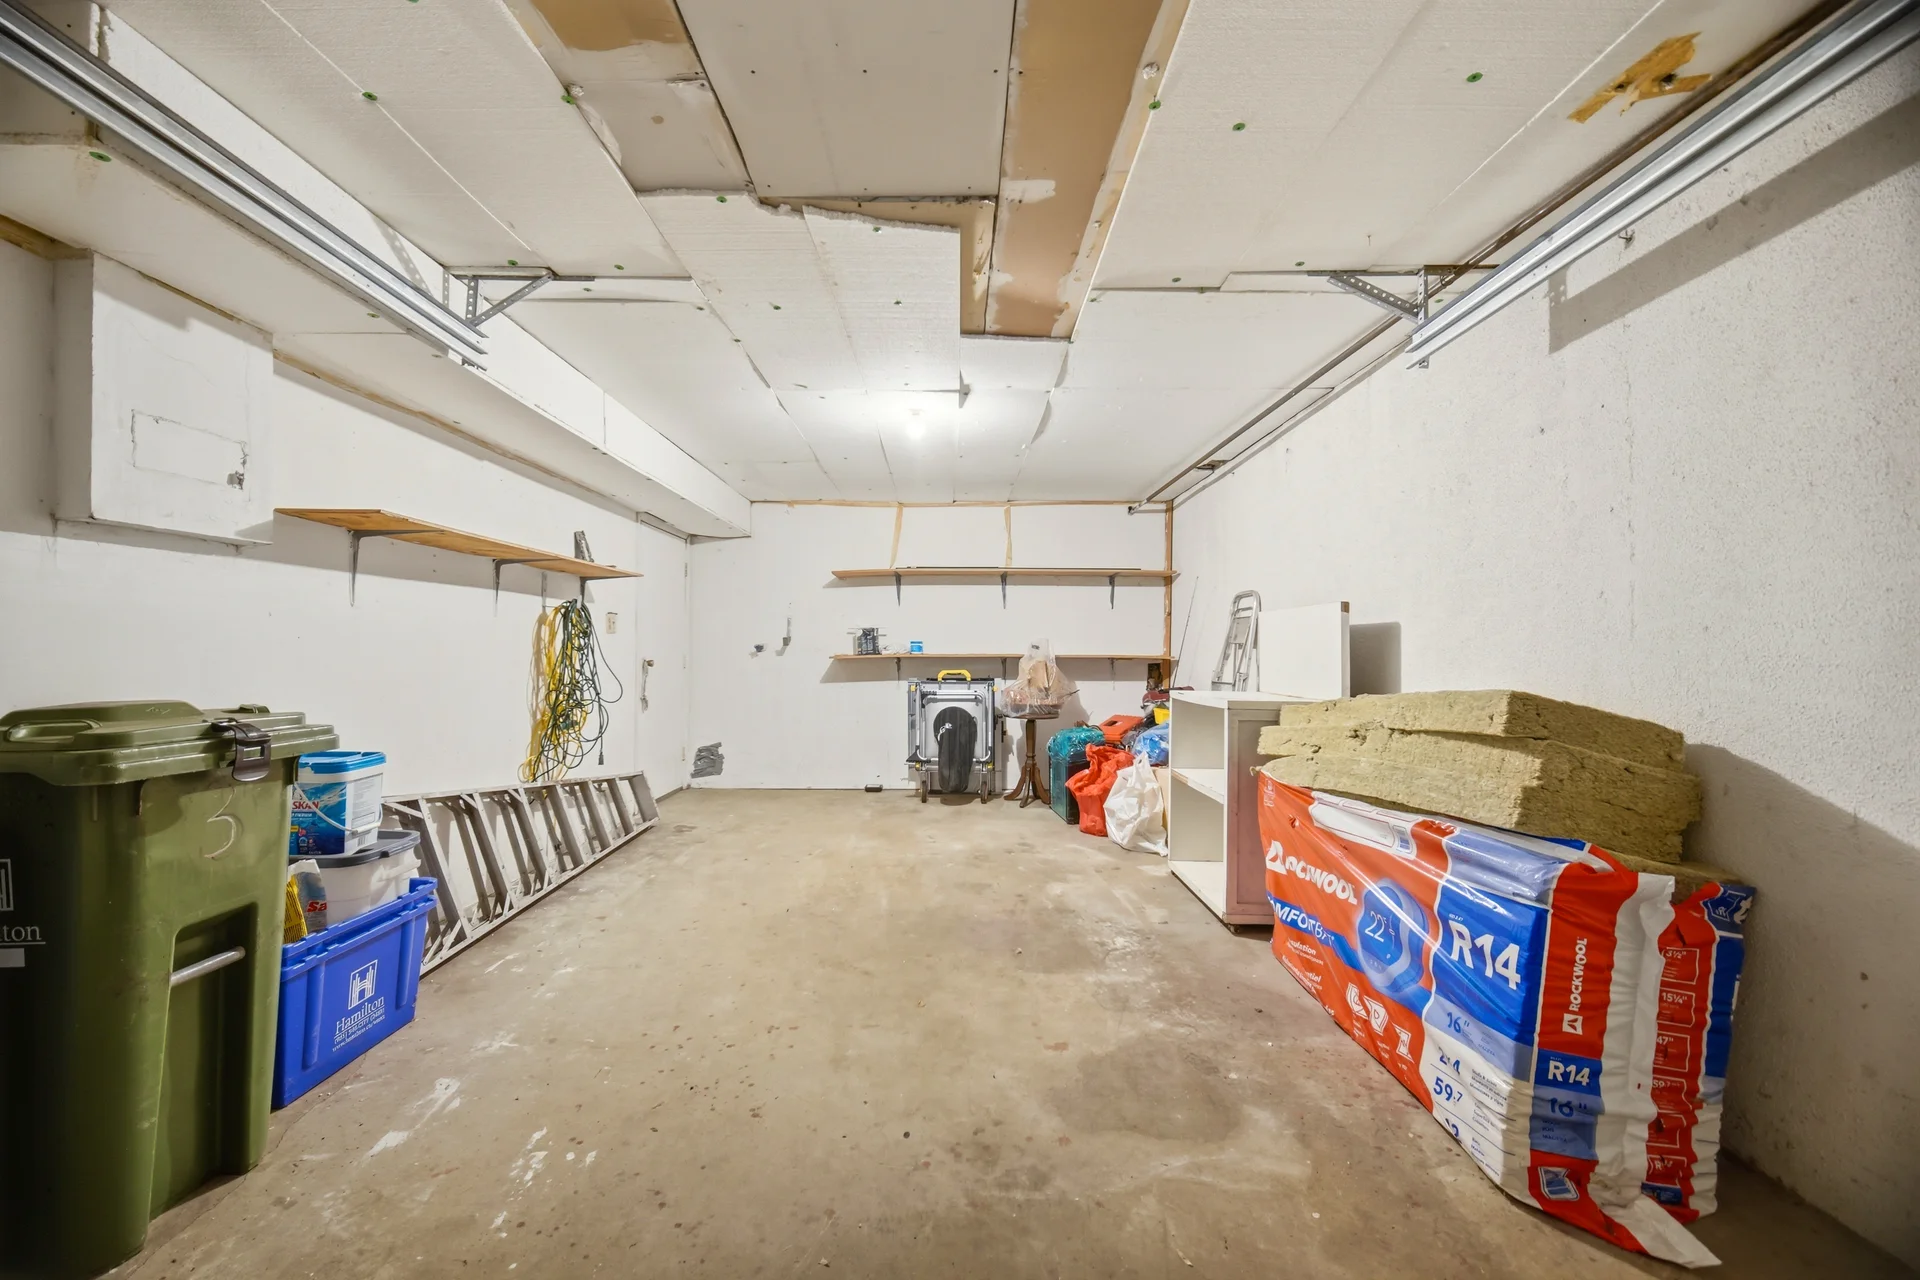
| Garage | 11’5” × 19’9” | 3.48 × 6.02 |
Floor Plan
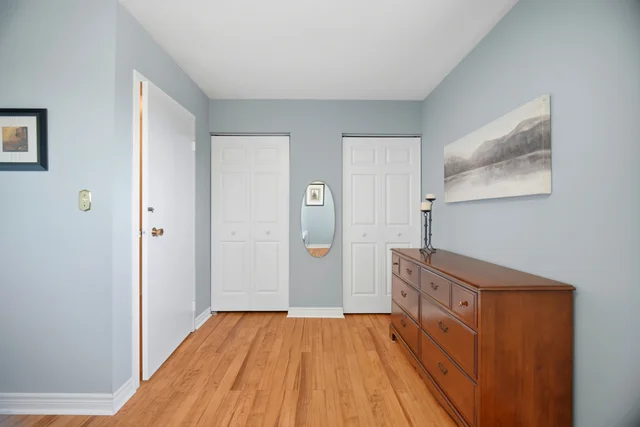
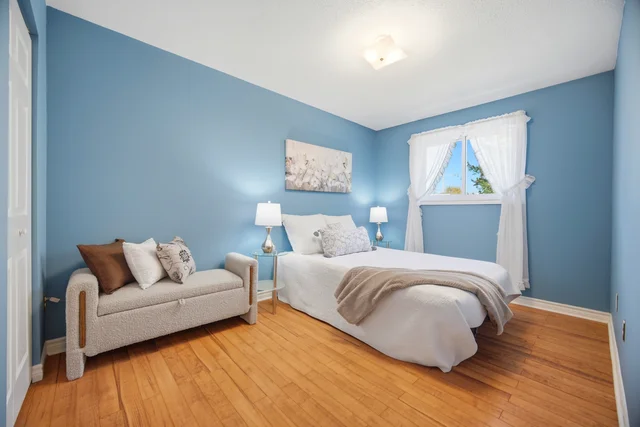
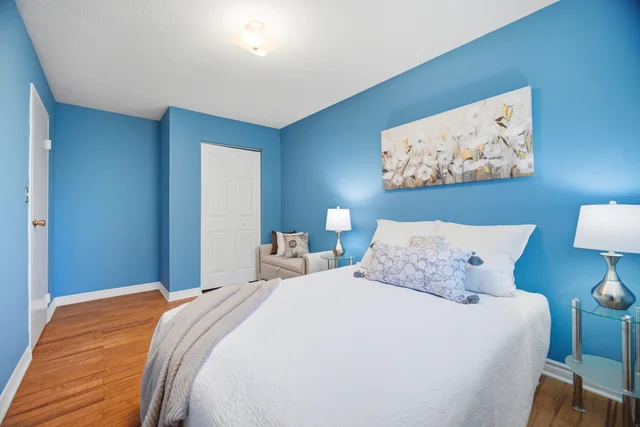
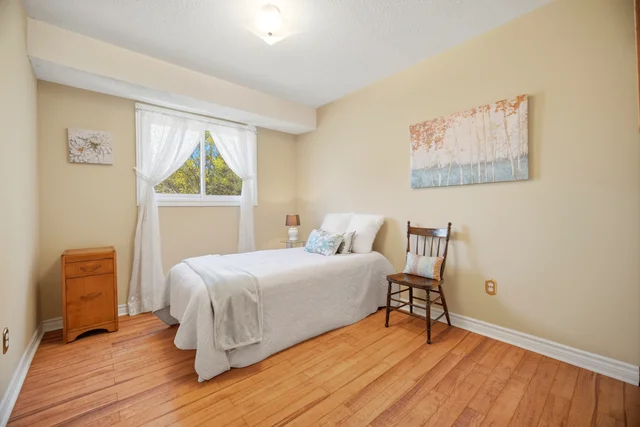

All information is approximate and for illustrative purposes only. No liability is accepted for errors, omissions, or reliance on this content.
#3-325 Mary Street
$449,000
3
Bedrooms
2
Bathrooms
1500 sqft
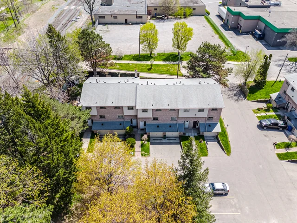
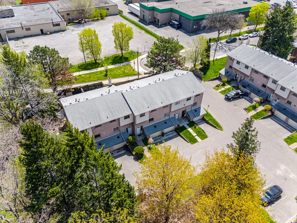
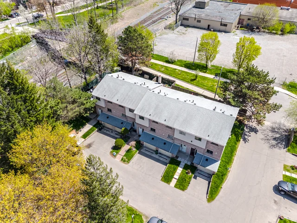
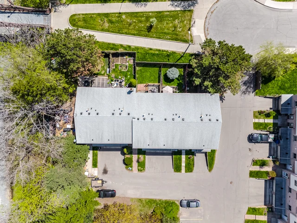
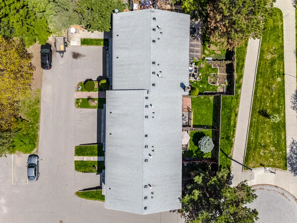
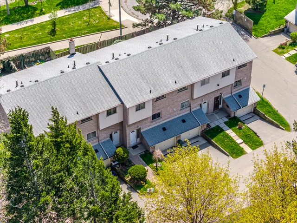
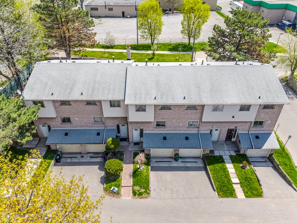
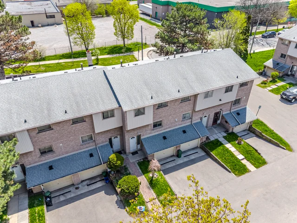
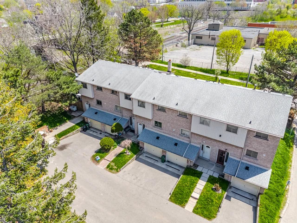
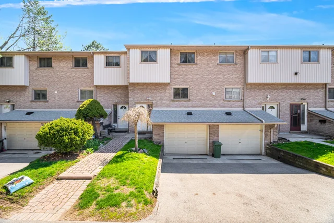
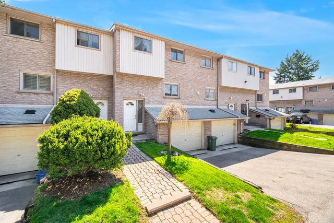
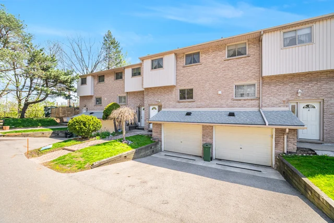
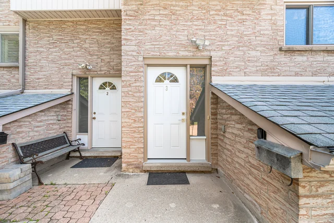
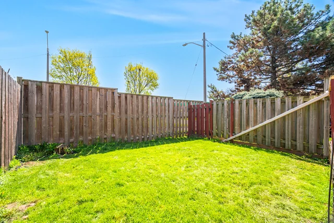
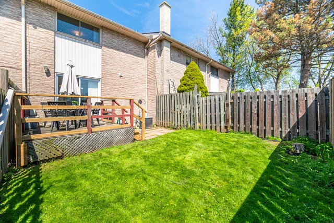
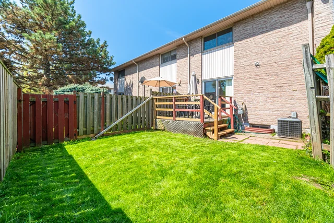
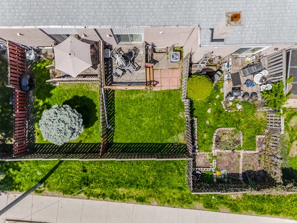
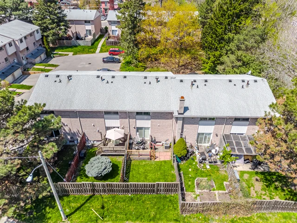
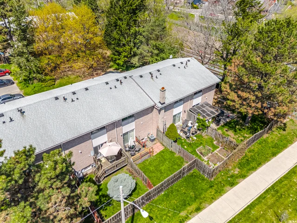
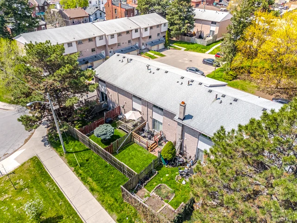
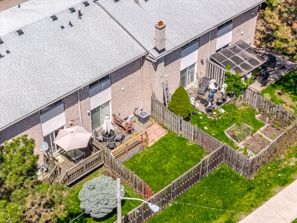
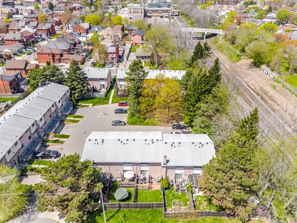
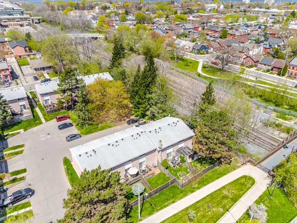
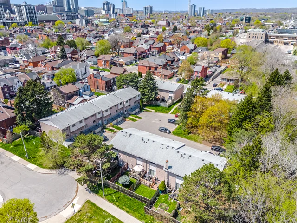
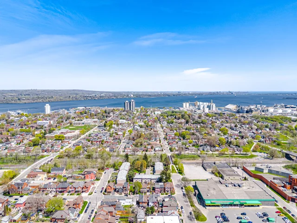
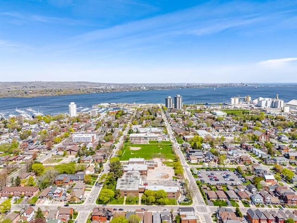
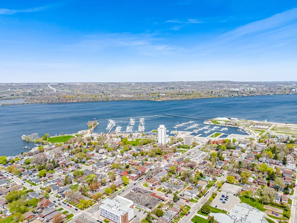
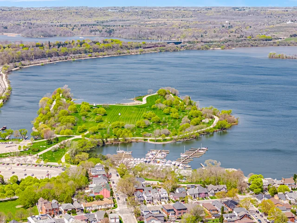
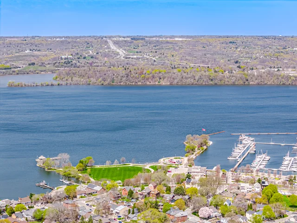
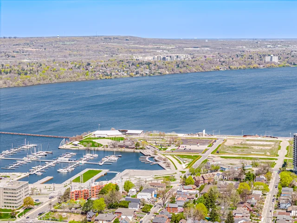
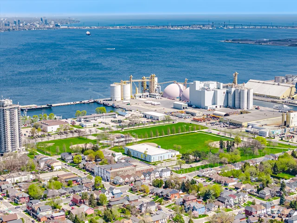
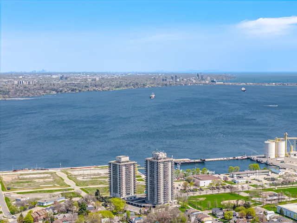
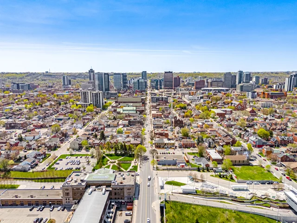
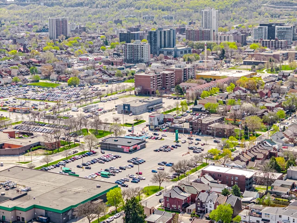
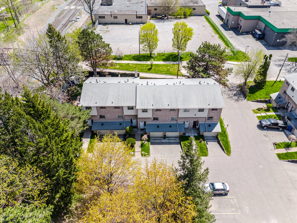
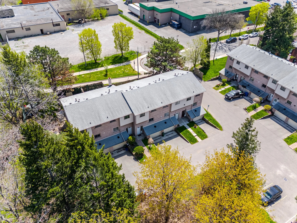
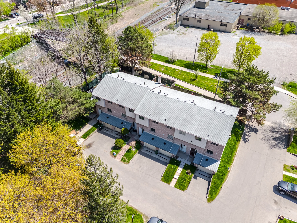
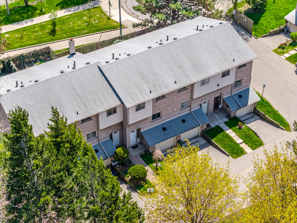
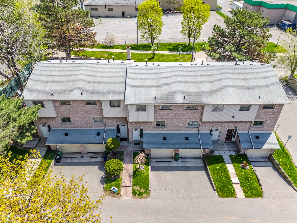
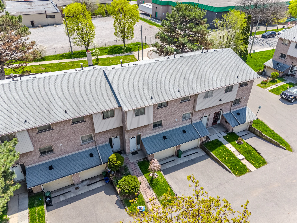
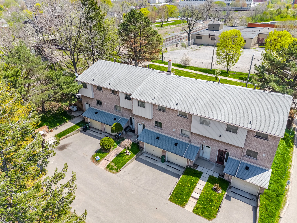
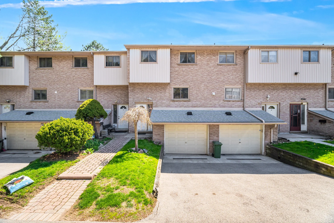
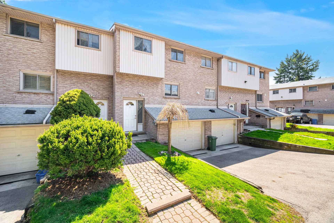
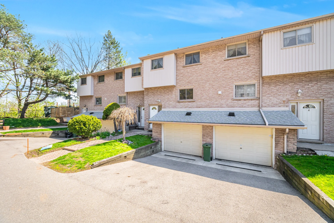
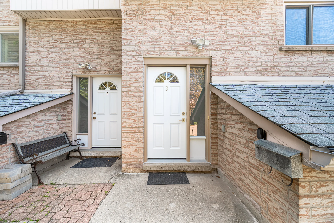
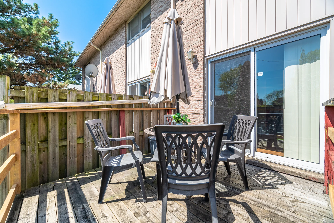
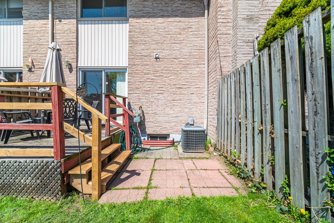
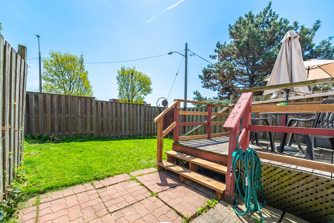
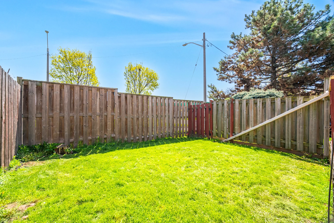
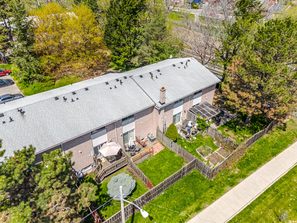
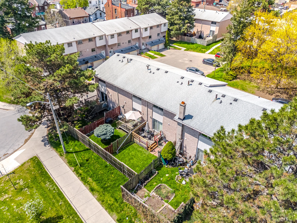
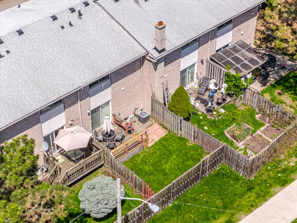
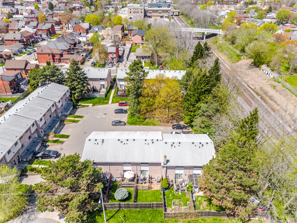
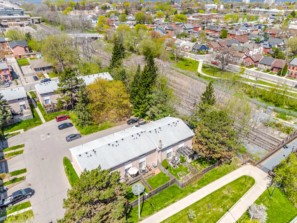
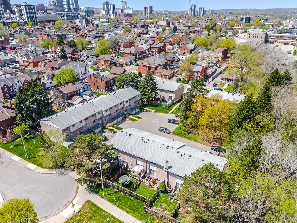
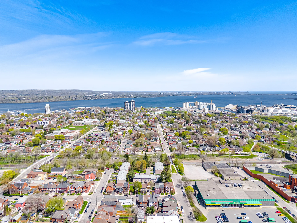
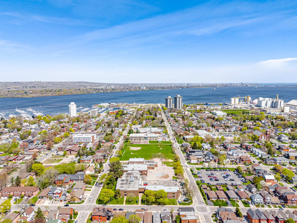
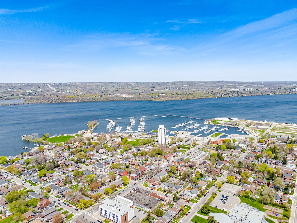
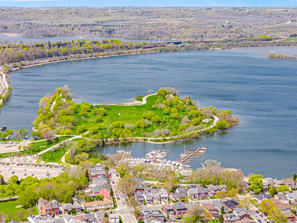
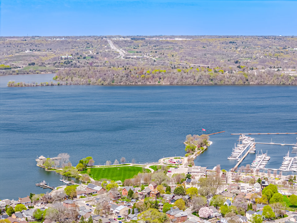
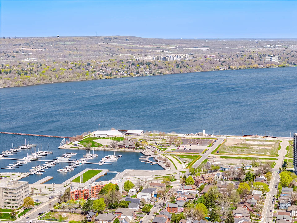
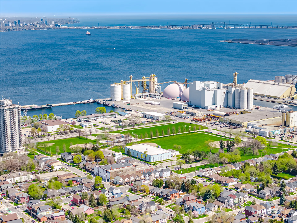
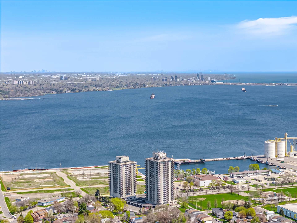
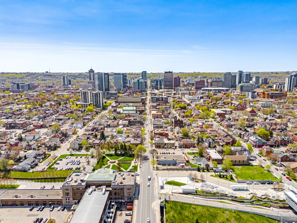
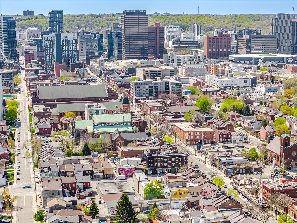
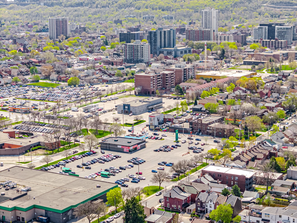
This townhome is situated in the low-turnover complex at #3-325 Mary Street, offering a tranquil living environment with minimal through traffic. The interior features bright, airy rooms and generously sized bedrooms, complemented by a large, open kitchen designed for gathering. Residents are moments from the waterfront for morning walks, and within proximity to the Art Crawl, various coffee shops, restaurants, and cultural attractions. Convenient access to the GO Station, General Hospital, parks, and essential services is also available. This property presents an opportunity for quiet, low-maintenance living in a well-connected neighbourhood.
Property Summary
Property Type: Single Family
Building Type: Row / Townhouse
Storeys: 2
Square Footage: 1500 sqft
Subdivision Name: 134 - Beasley North
Title: Condominium
Land Size: under 1/2 acre
Built In: 1977
Annual Property Taxes: $2,359 (CAD)
Parking Type: Attached Garage
Bedrooms
Above Grade: 3
Bathrooms
Total: 2
Partial: 1
Interior Features
Appliances Included: Dryer, Refrigerator, Stove, Washer
Basement Type: Partial (Partially finished)
Building Features
Features: Paved driveway
Style: Attached
Architecture Style: 2 Level
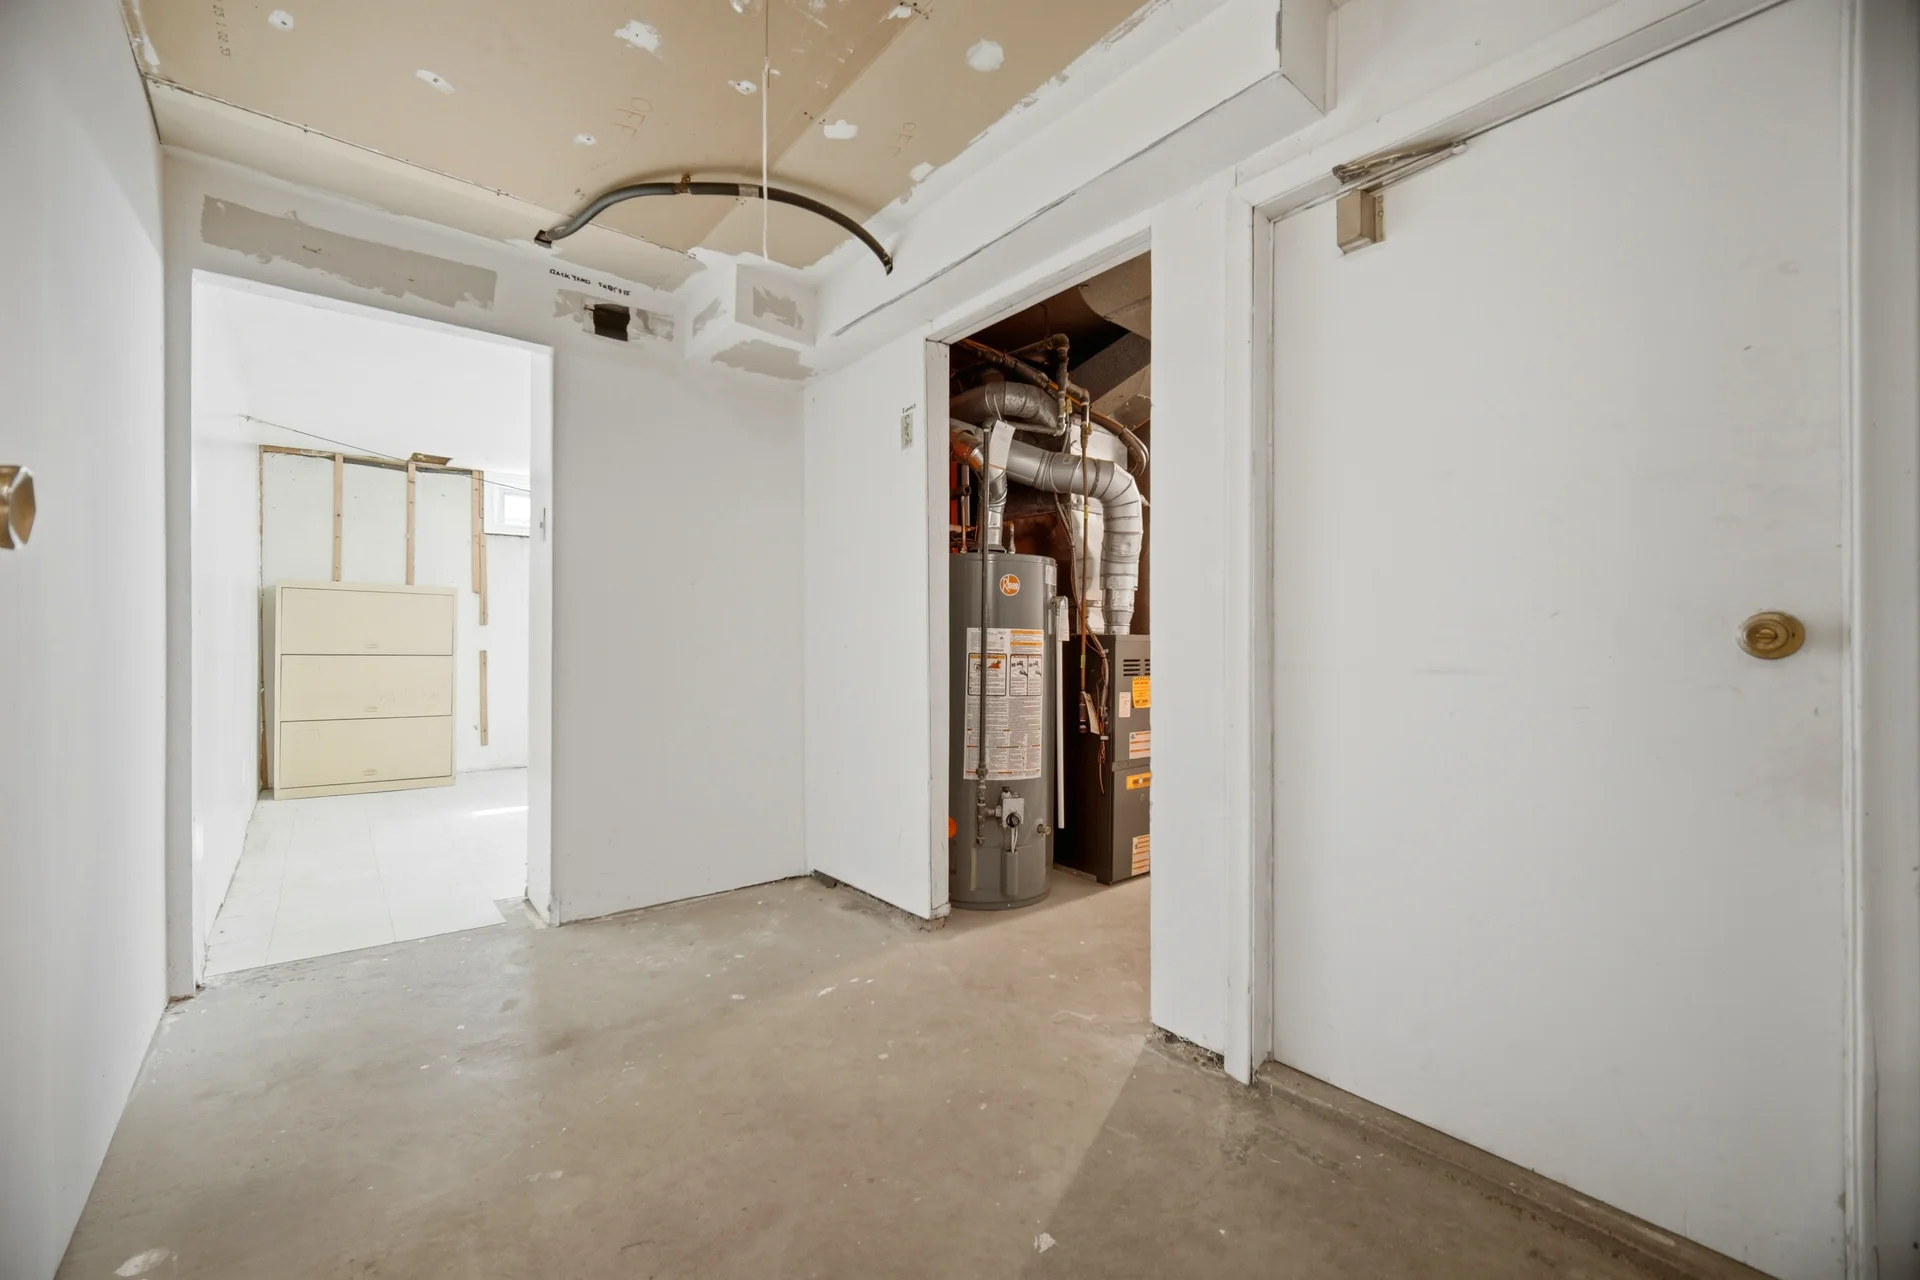
Rental Equipment: Water Heater
Heating & Cooling
Cooling: Central air conditioning
Heating Type: Forced air, (Natural gas)
Utilities
Utility Sewer: Municipal sewage system
Water: Municipal water
Exterior Features
Exterior Finish: Brick Veneer, Vinyl siding, Shingles
Neighbourhood Features
Community Features: Community Centre
Amenities Nearby: Hospital, Park, Place of Worship, Public Transit, Schools
Maintenance or Condo Information
Maintenance Fees: $474 Monthly (CAD)
Maintenance Fees Include: Insurance, Common Area Maintenance, Landscaping, Parking
Parking
Parking Type: Attached Garage
Total Parking Spaces: 2
Lot Features
View: City view
Other Property Information
Zoning Description: RT-20/S-380
Measurements
| Level | Room | Dimensions |
|---|---|---|
| Main level | 2pc Bathroom | |
| Dining room | 11 ft, 5 in x 6 ft, 9 in | |
| Kitchen | 11 ft, 5 in x 14 ft, 0 in | |
| Living room | 18 ft, 3 in x 11 ft, 8 in | |
| Second level | 4pc Bathroom | |
| Bedroom | 8 ft, 10 in x 10 ft, 9 in | |
| Bedroom | 9 ft, 0 in x 12 ft, 11 in | |
| Primary Bedroom | 15 ft, 9 in x 11 ft, 11 in | |
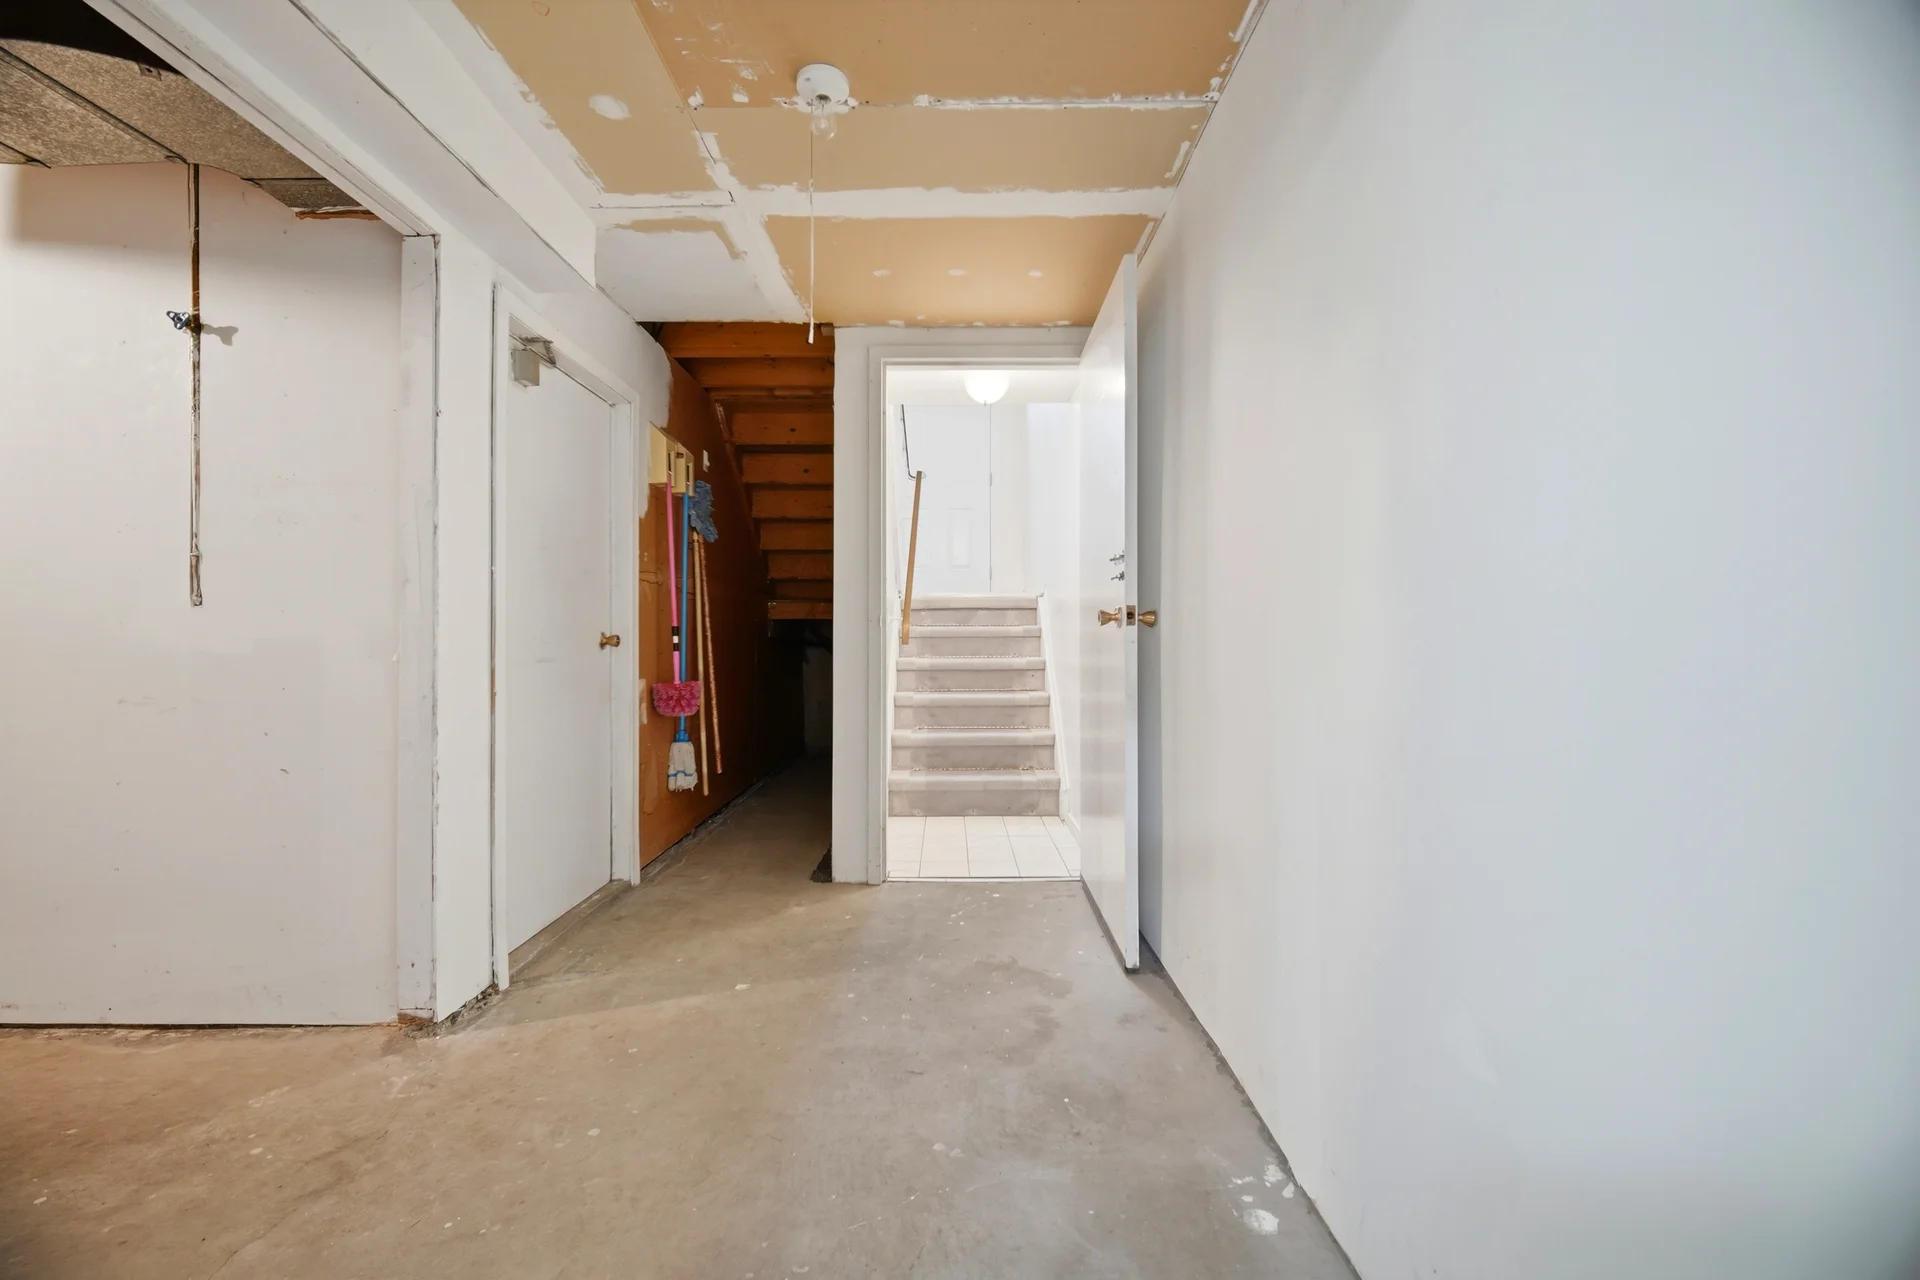
| Lower level | Recreation room | 18 ft, 3 in x 11 ft, 1 in |
All information is deemed reliable but not guaranteed and should be independently verified.
Local Amenities
Schools
Commute
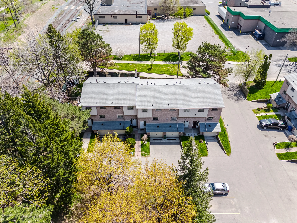
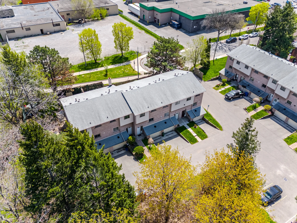
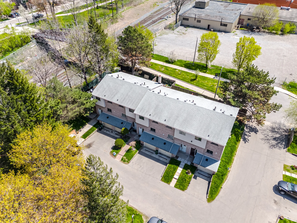
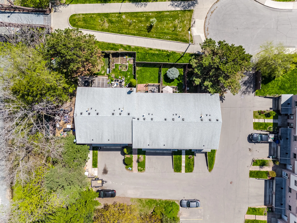
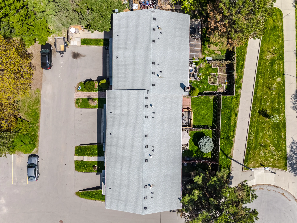
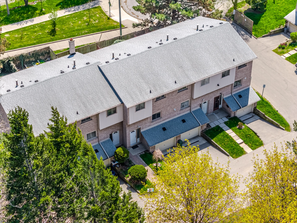
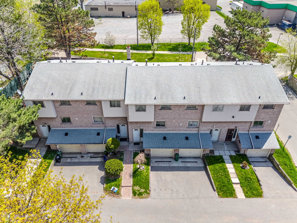
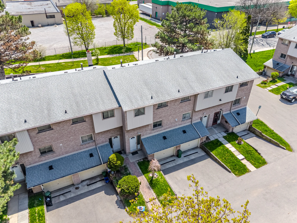
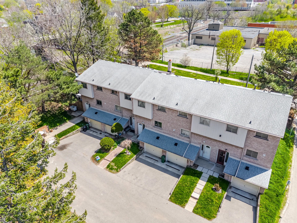
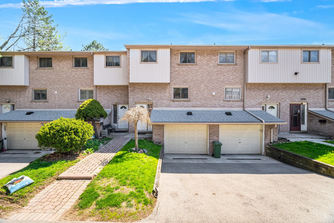
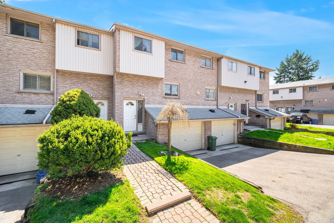
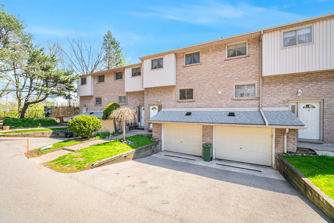
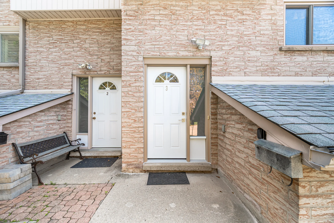
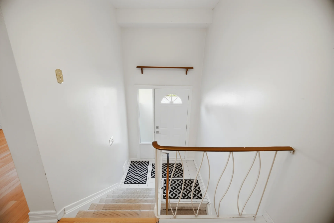
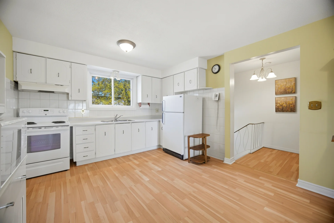
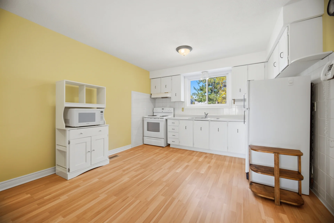
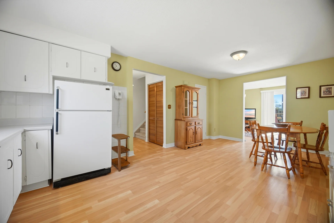
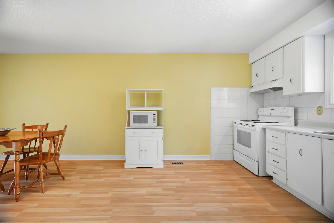
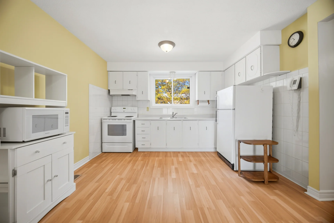
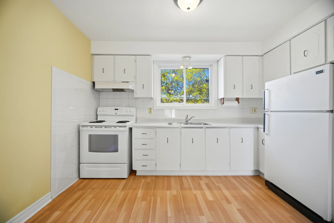
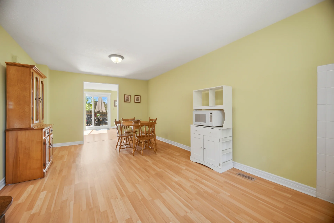
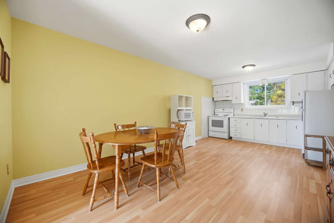
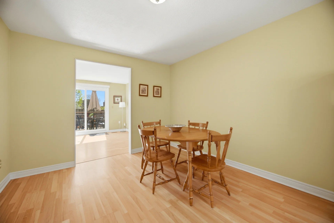
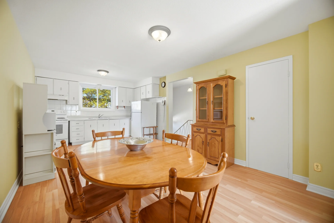
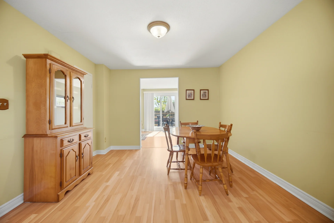
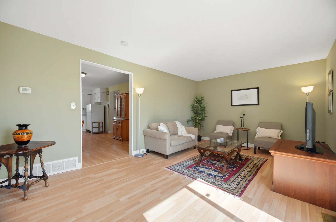
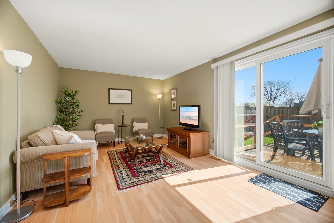
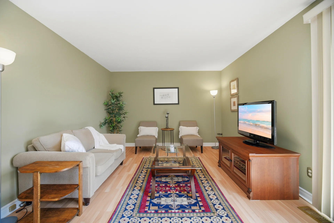
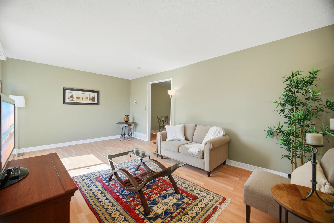
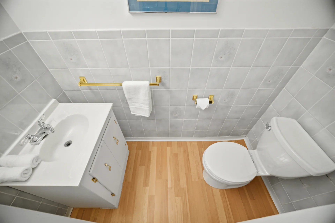
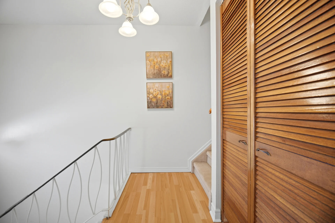
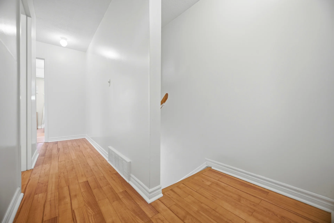
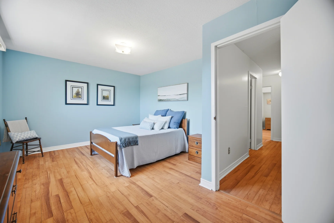
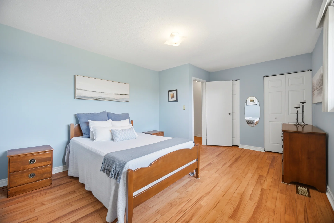
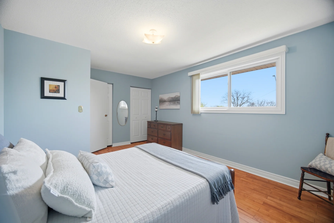
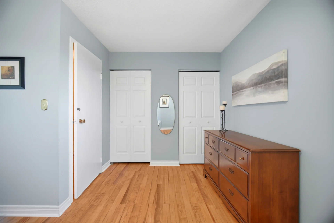
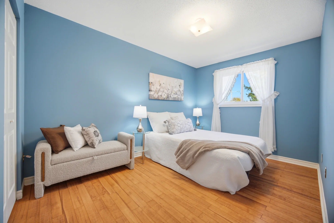
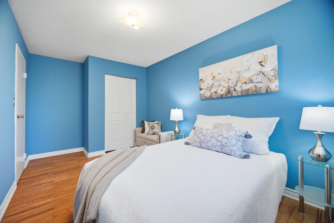
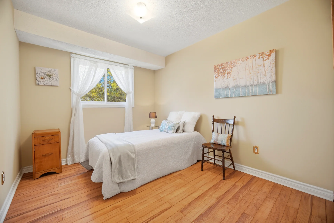
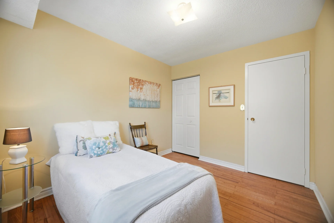
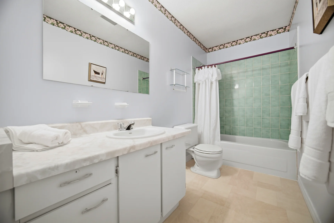
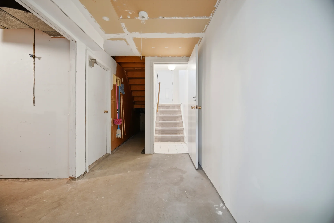
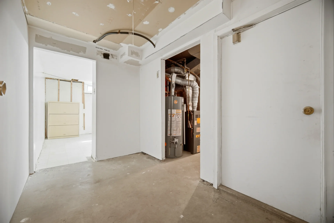
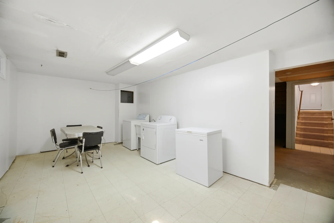
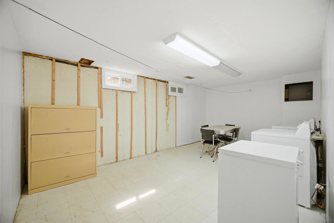
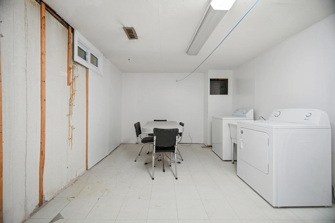
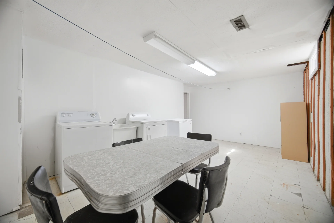
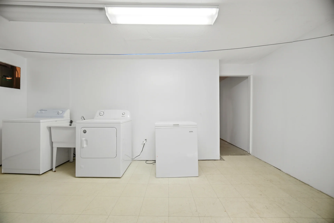
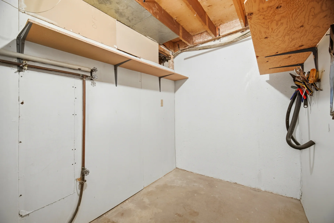
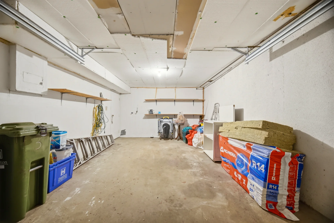
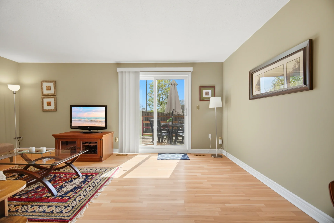
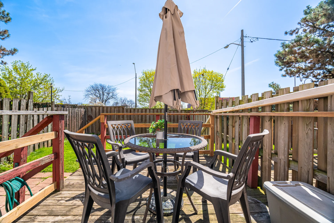
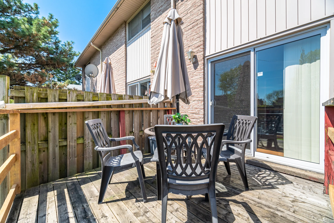
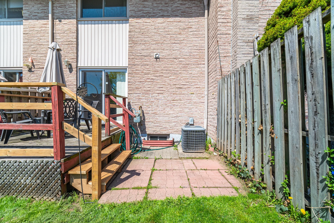
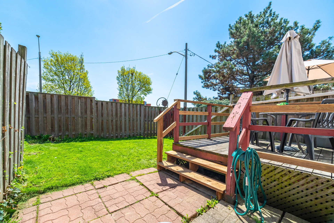
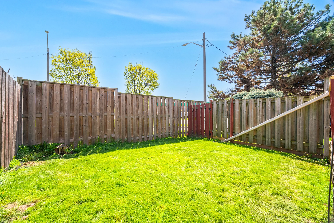
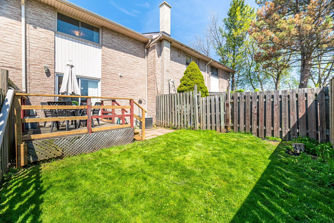
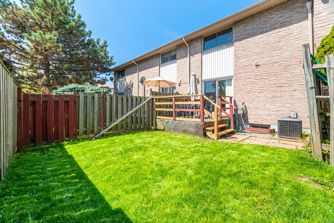
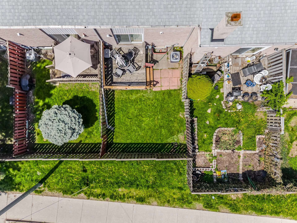
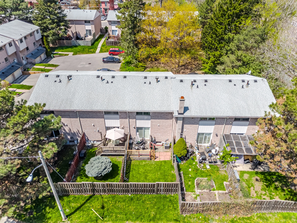
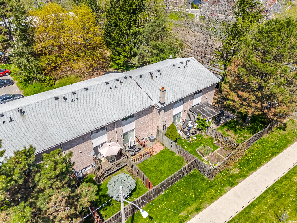
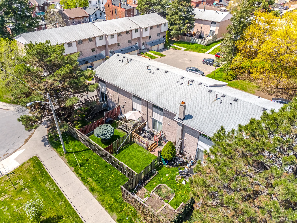
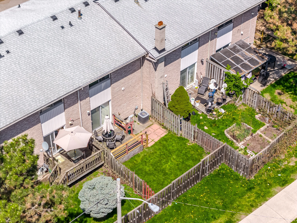
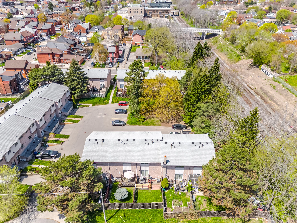
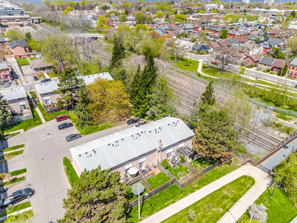
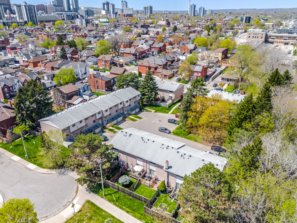
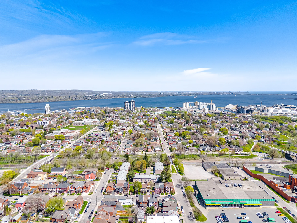
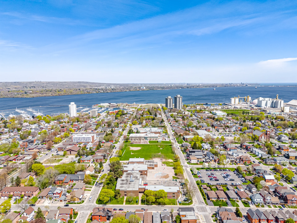
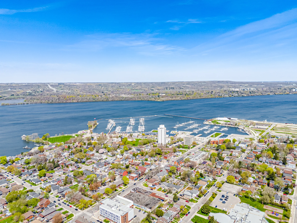
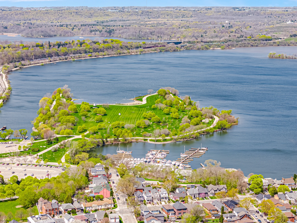
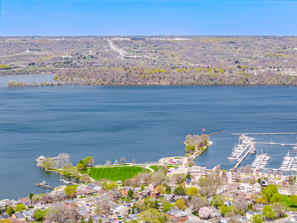
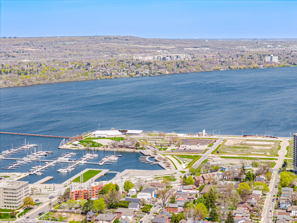
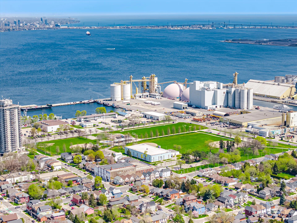
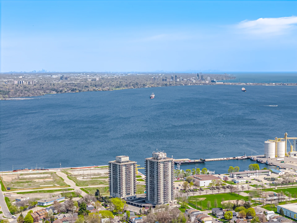
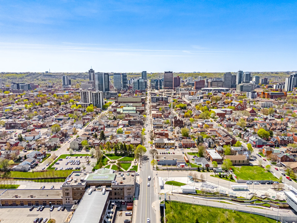
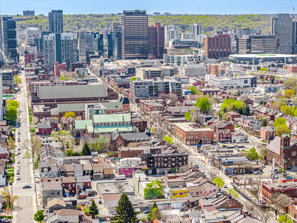
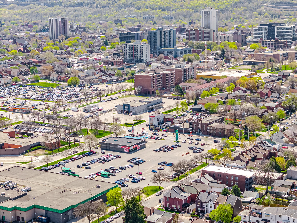


Photo Gallery
|
|
|
|
|
|
|
|
|
|
|
|
|
|
|
|
|
|
|
|
|
|
|
|
|
|
|
|
|
|
|
|
|
|
|
|
|
|
|
|
|
|
|
|
|
|
|
|
|
|
|
|
|
|
|
|
|
|
|
|
|
|
|
|
|
|
|
|
|
|
|
|
|
|
|
|
|
|