- $998,900Price
- 4Bedrooms
- 3Bathrooms
- 2000 - 2500 sqftSize
- HouseType
- 2Storeys
- 29.6 x 111.7 FTLot
- $7,640Taxes
30 McCourt Drive Ajax
Video Tour
30 McCourt Drive
- 4Bedrooms
- 3Bathrooms
- 2000 - 2500Sq ft
- 29.6 x 111.7Lot (ft)
About this home
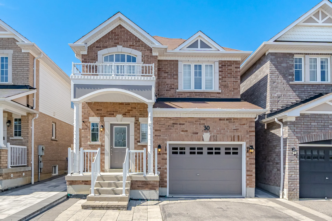
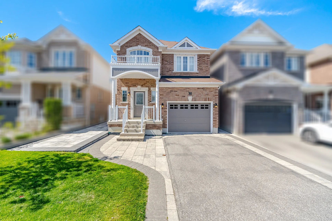
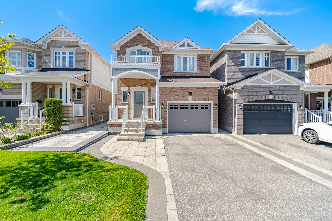
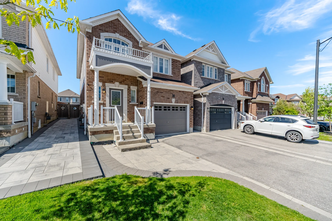
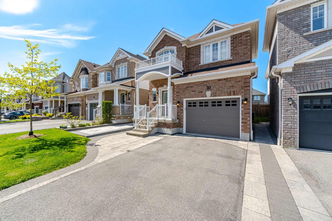
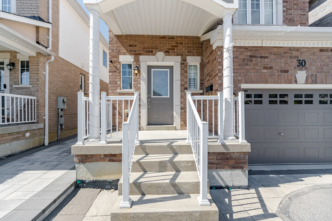
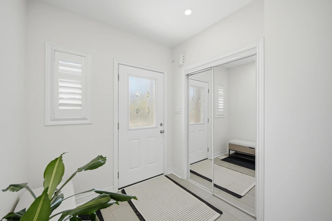
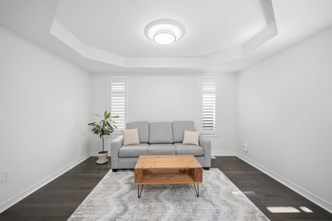
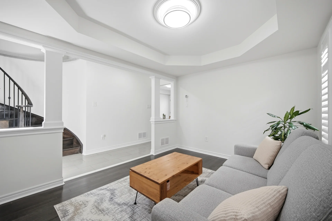
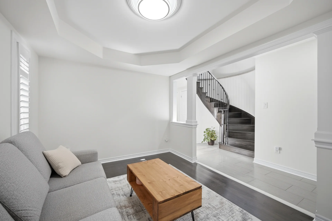
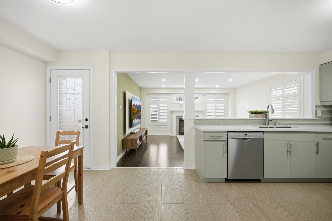
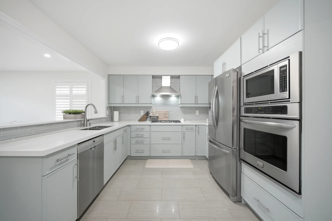
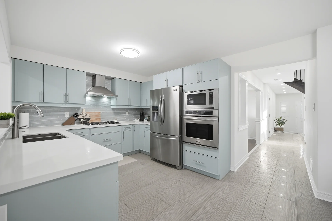
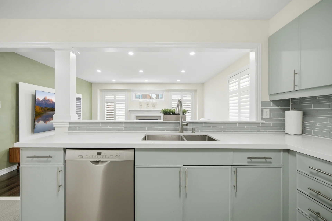
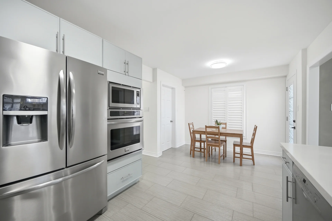
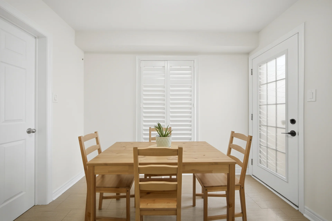
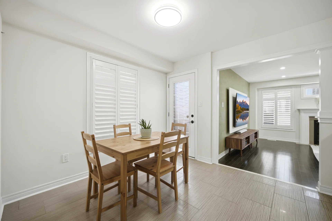
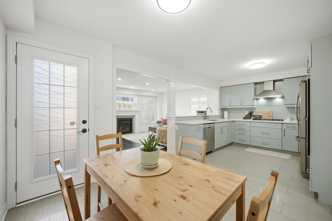
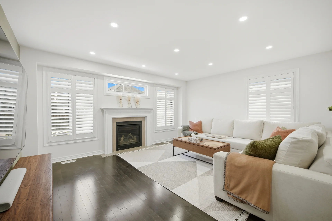
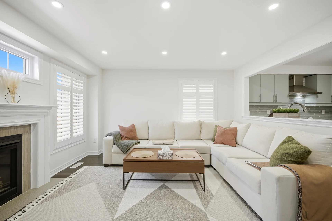
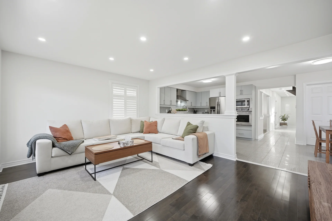
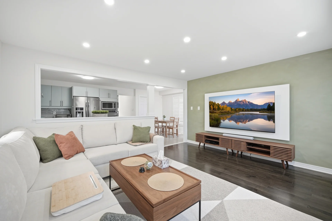
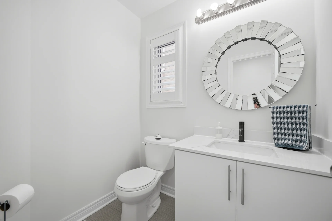
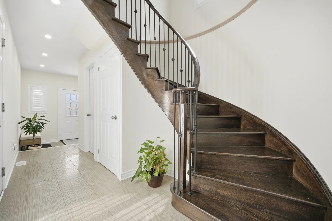
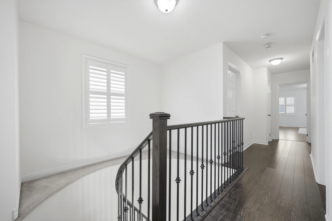
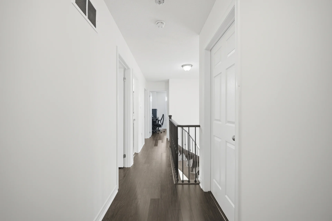
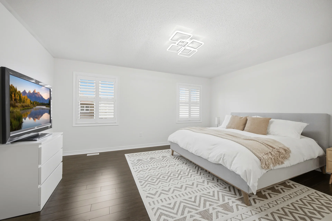
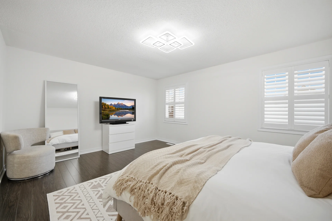
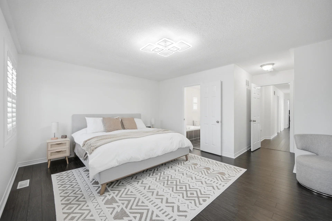
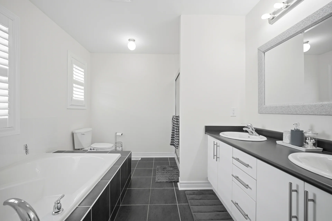
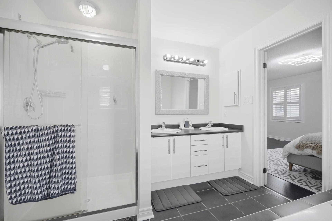
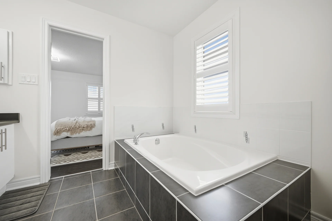
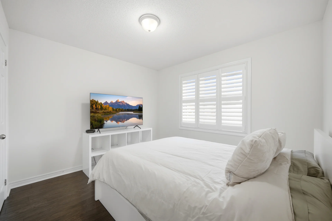
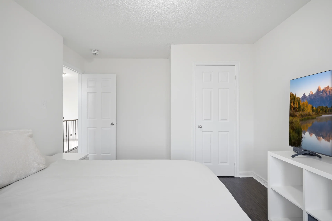
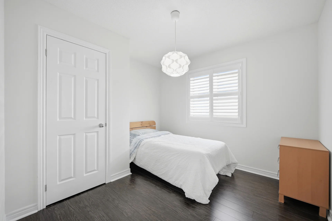
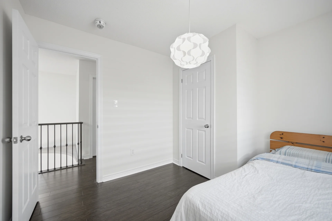
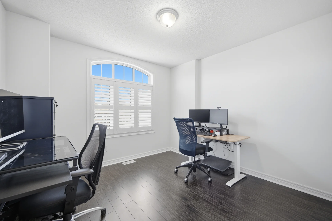
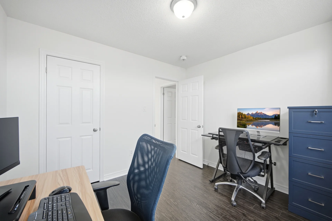
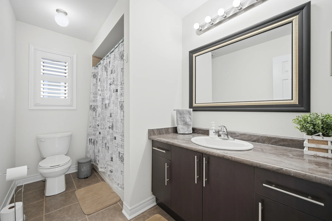
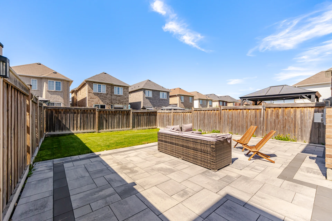
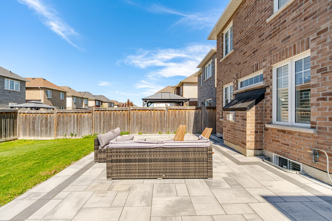
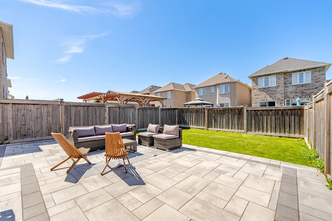
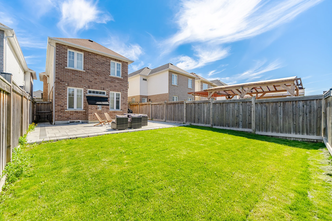
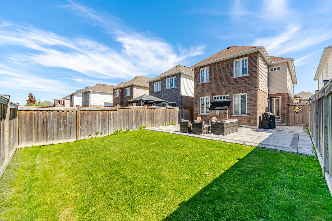
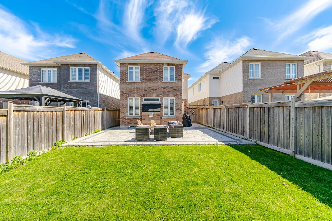
Discover this contemporary 4-bedroom detached residence situated in the desirable South East Ajax area. The home features an open-concept layout filled with natural light, combining timeless construction with refined finishes. The kitchen is equipped with quartz countertops, integrated appliances, and a substantial walk-in pantry. Noteworthy interior details include smooth ceilings, modern LED lighting, hardwood flooring, California shutters, and a central vacuum system. The primary bedroom suite includes a walk-in closet with built-in organization and a five-piece ensuite bathroom. Recent updates in 2025 encompass a new air conditioning unit, an owned tankless water heater, and refreshed interlocking. The property is located on a deep, fenced lot, close to waterfront trails, golf courses, educational facilities, GO transit, and Highway 401.
Property summary
- Property type
- Single Family
- Building type
- House
- Storeys
- 2
- Square footage
- 2000 - 2500 sqft
- Community name
- South East
- Title
- Freehold
- Land size
- 29.6 x 111.7 FT
- Age of building
- 6 to 15 years
- Annual property taxes
- $7,640 (CAD)
- Parking type
- Attached Garage, Garage
Bedrooms
- Above grade
- 4
Bathrooms
- Total
- 3
Interior Features
- Appliances included
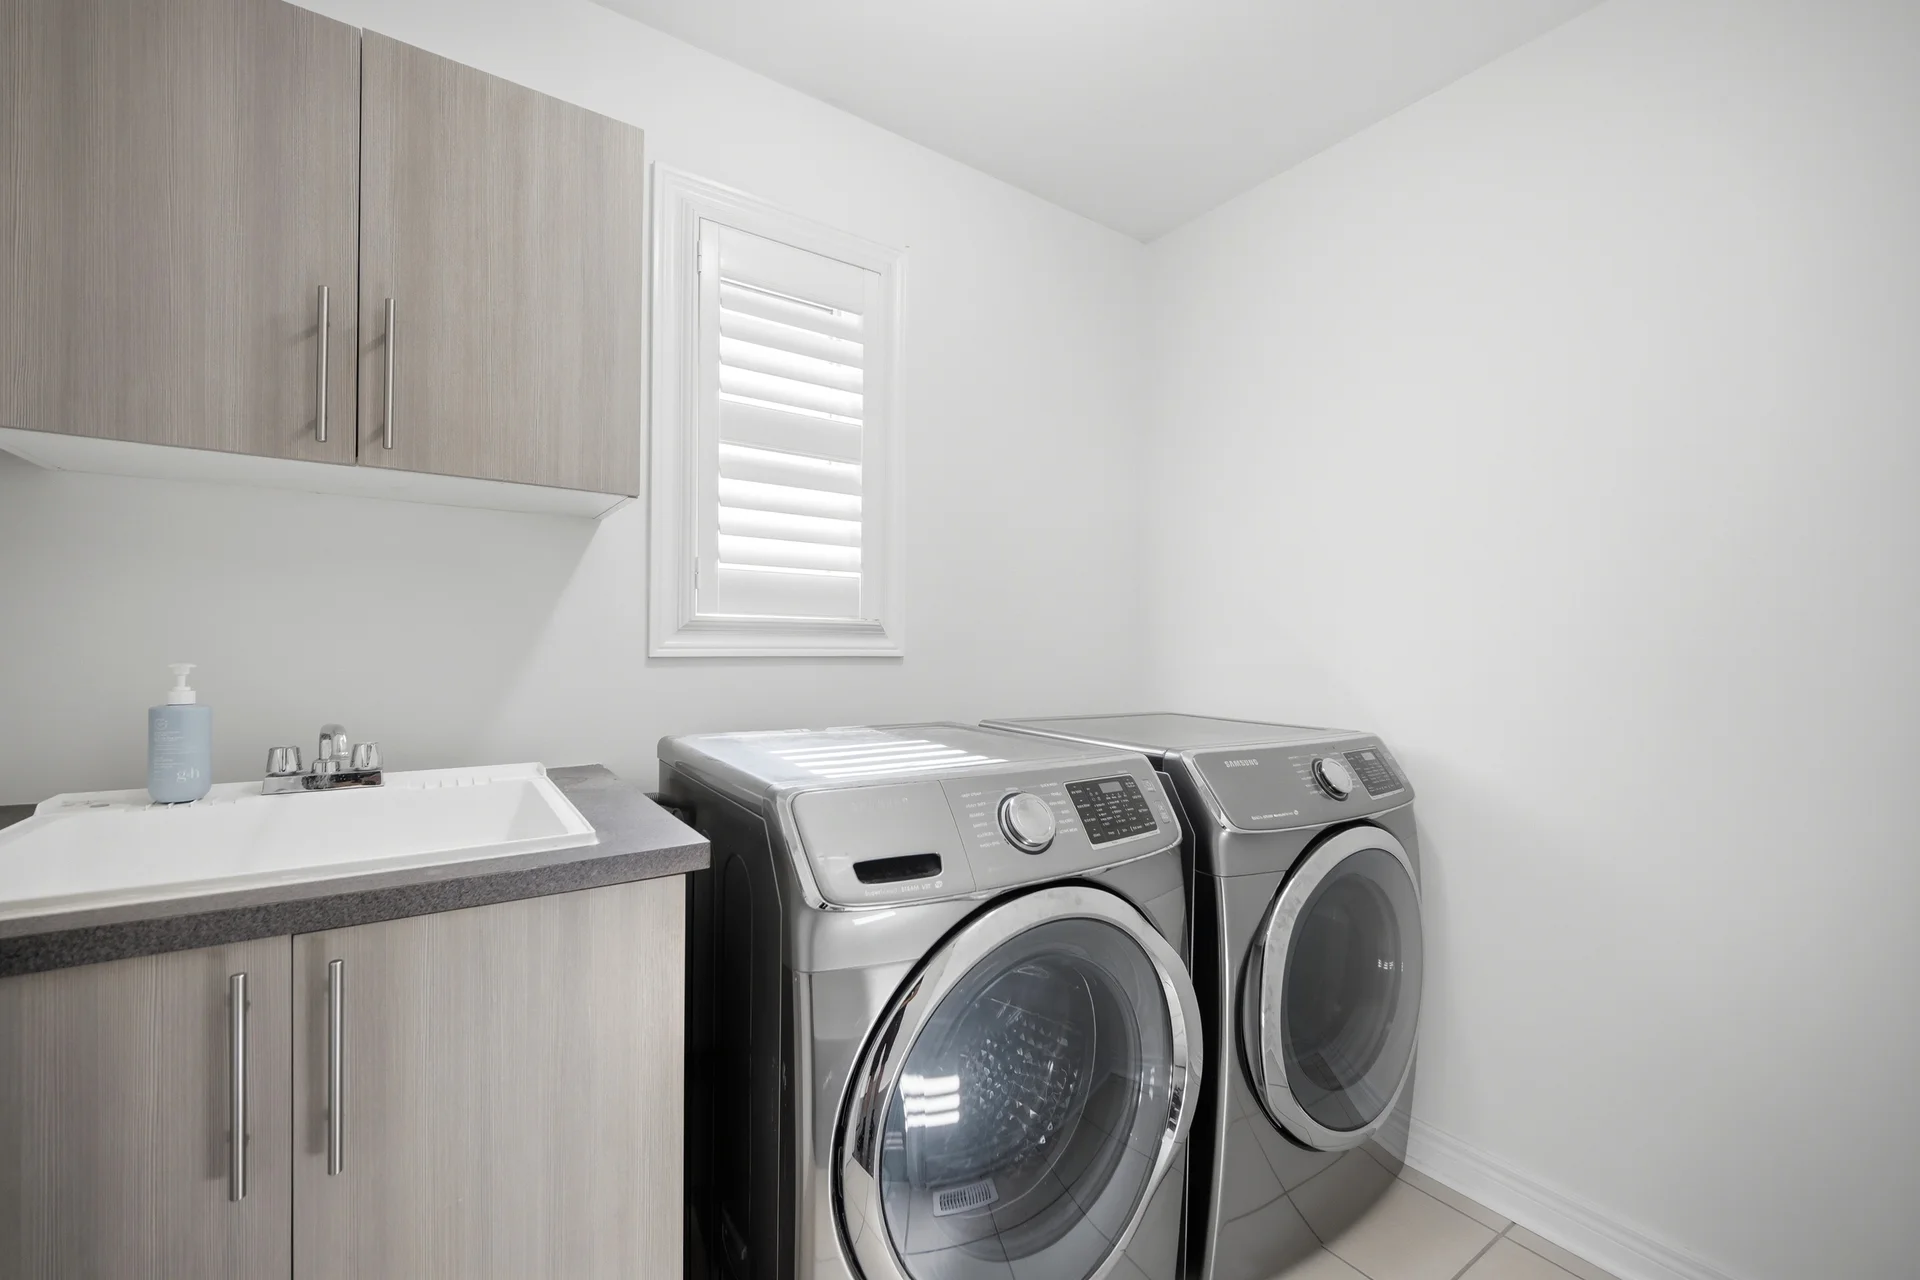
- Water Heater, Cooktop, Dishwasher, Dryer, Range, Washer, Window Coverings, Refrigerator
- Basement type
- Unfinished
Building Features
- Foundation type
- Poured Concrete
- Style
- Detached
- Building amenities
- Fireplace(s)
Heating & Cooling
- Cooling
- Central air conditioning
- Heating type
- Forced air (Natural gas)
Utilities
- Utility sewer
- Sanitary sewer
- Water
- Municipal water
Exterior Features
- Exterior finish
- Brick, Concrete
Parking
- Parking type
- Attached Garage, Garage
- Total parking spaces
- 3
Lot Features
- Frontage
- 29 ft ,7 in
- Land depth
- 111 ft ,8 in
Room measurements
| Level | Room | Dimensions |
|---|---|---|
| Main level | Living room | 10 ft, 0 in x 13 ft, 0 in |
| Dining room | 10 ft, 0 in x 10 ft, 4 in | |
| Family room | 13 ft, 5 in x 13 ft, 7 in | |
| Kitchen | 10 ft, 0 in x 10 ft, 7 in | |
| Pantry | ||
| Second level | Primary Bedroom | 13 ft, 5 in x 13 ft, 7 in |
| Bedroom 2 | 11 ft, 0 in x 12 ft, 4 in | |
| Bedroom 3 | 10 ft, 1 in x 10 ft, 1 in | |
| Bedroom 4 | 10 ft, 0 in x 10 ft, 6 in | |
| Laundry room |
All information is deemed reliable but not guaranteed and should be independently verified.
Local Amenities
Schools
Commute
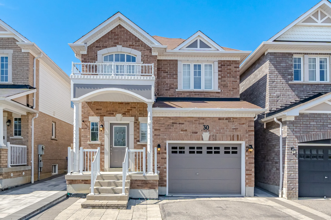
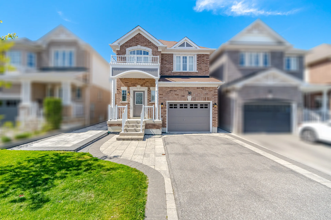
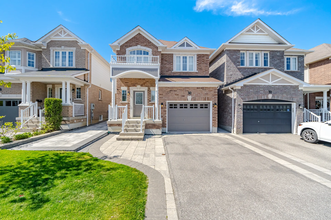
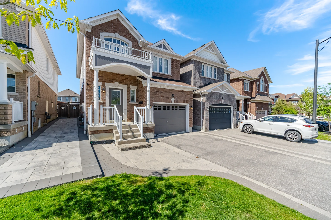
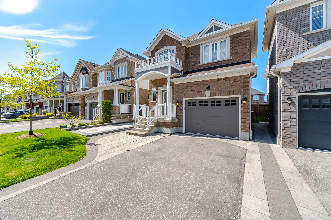
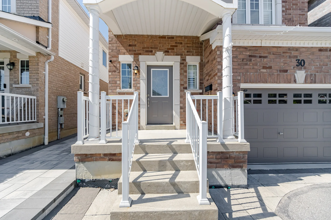
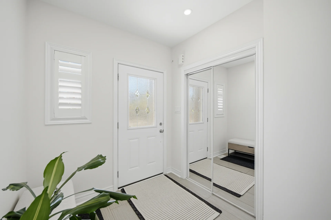
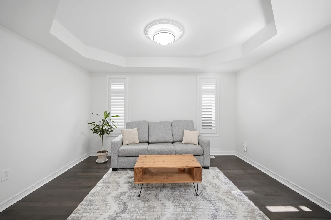
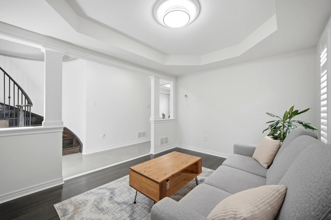
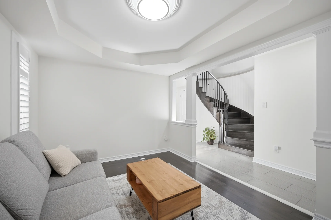
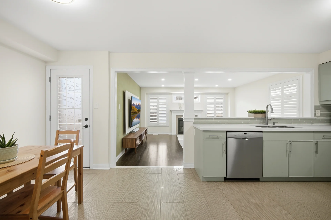
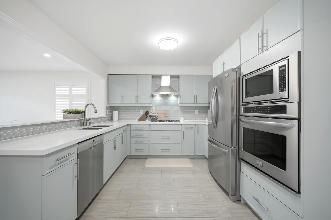
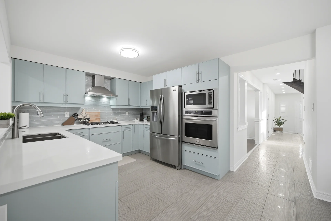
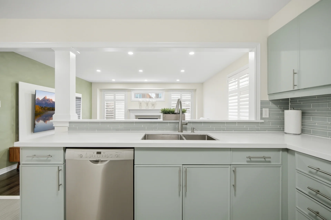
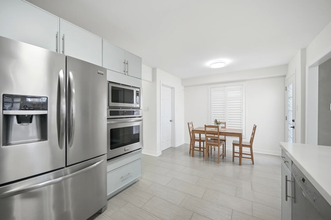
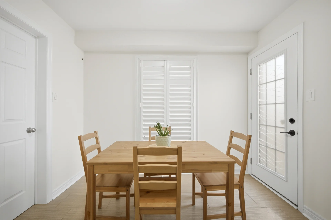
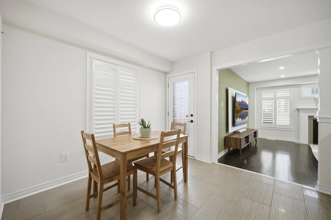
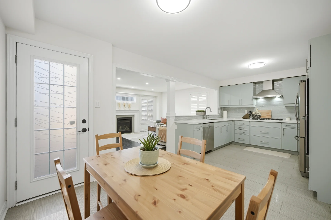
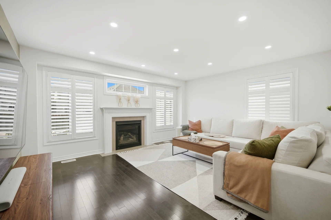
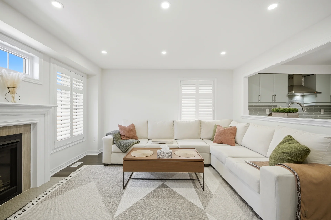
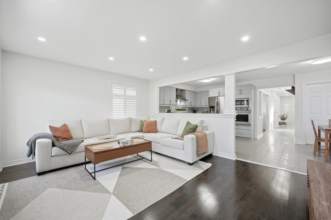
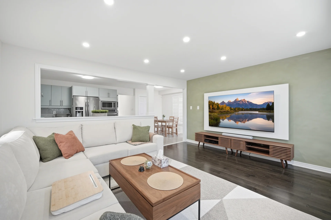
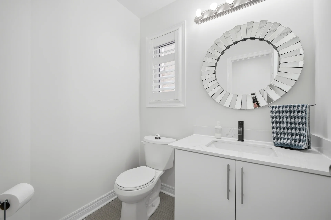
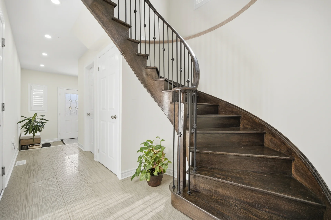
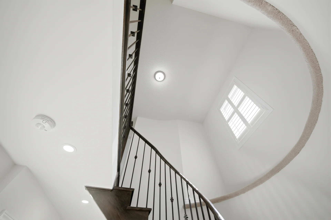
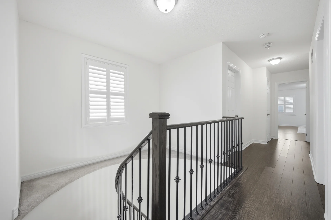
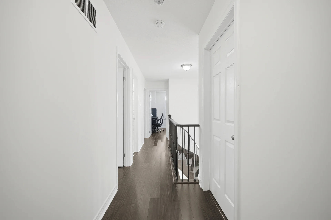
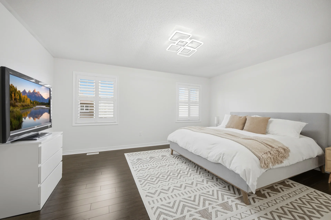
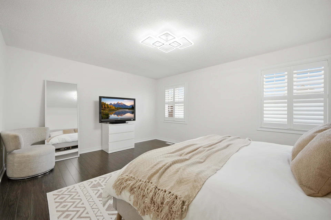
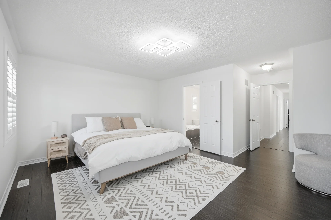
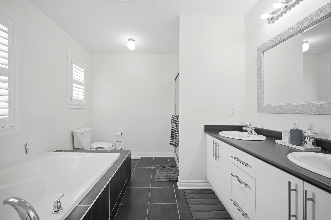
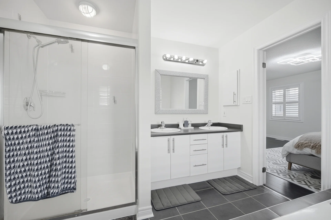
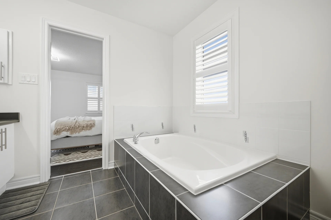
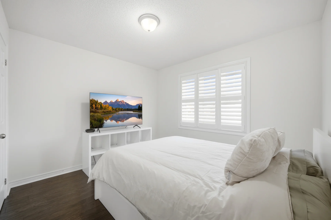
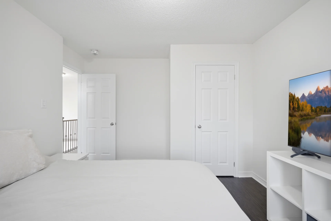
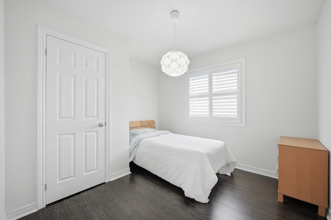
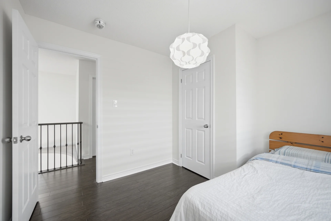
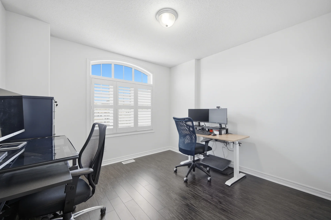
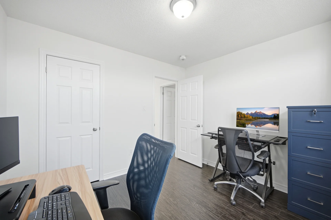
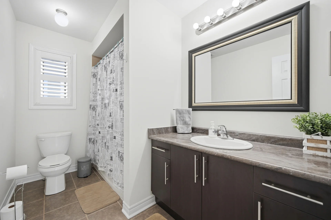
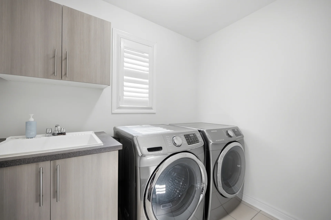
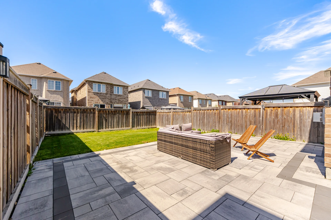
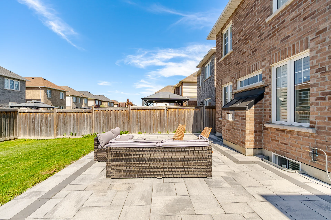
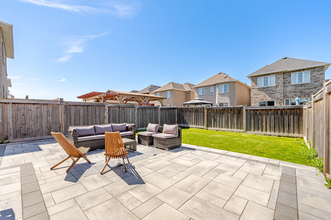
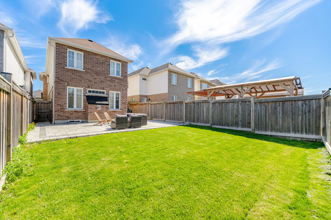
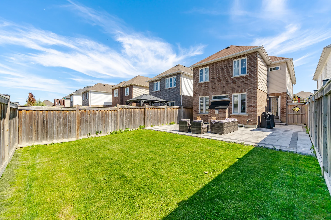
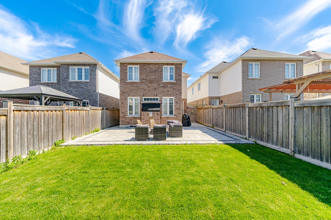


Photo Gallery
|
|
|
|
|
|
|
|
|
|
|
|
|
|
|
|
|
|
|
|
|
|
|
|
|
|
|
|
|
|
|
|
|
|
|
|
|
|
|
|
|
|
|
|
|
|
|