#306-308 Watson Parkway North
Guelph
$399,000
#306-308 Watson Parkway North, Guelph
- Video
- Photo
- Floor plan
- Details

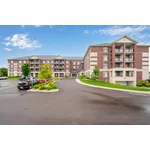
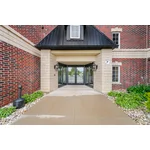
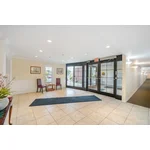
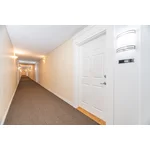
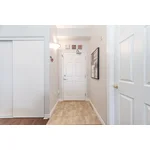
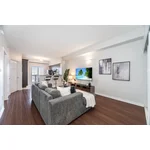
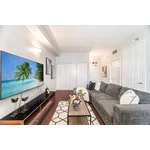
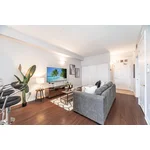
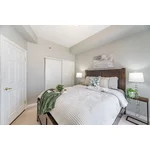
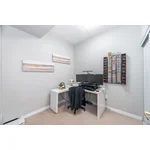
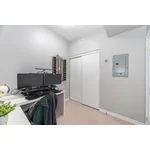
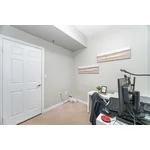
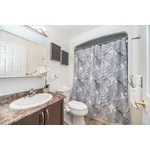
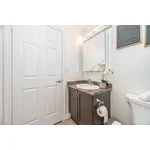
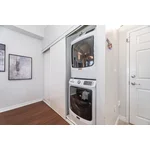
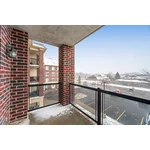
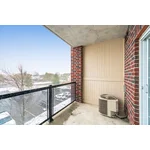
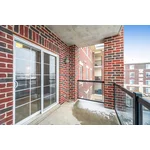
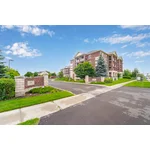
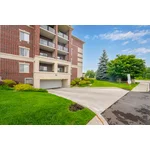
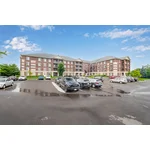
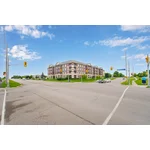
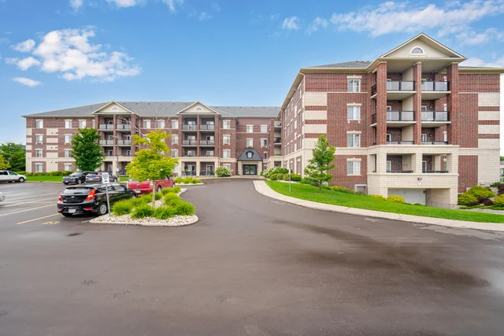
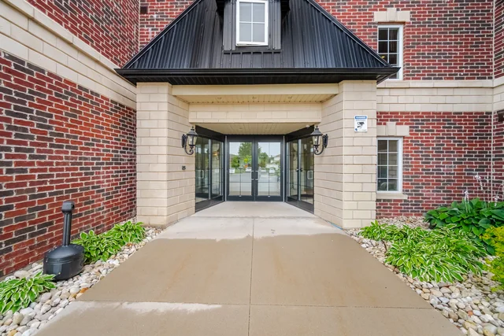
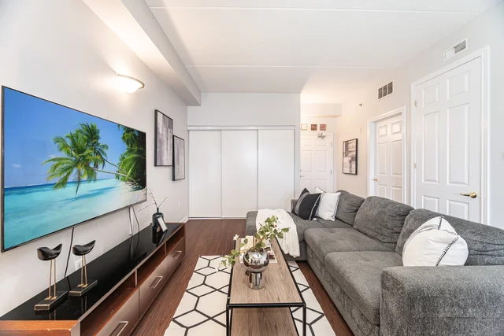
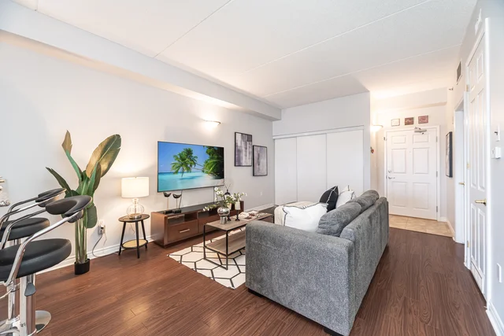
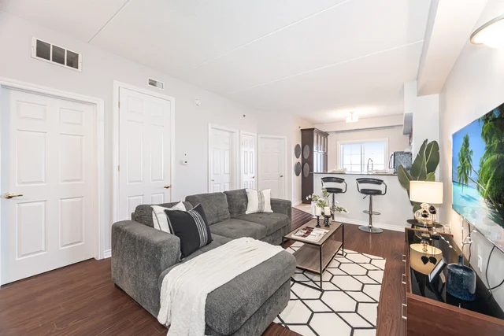
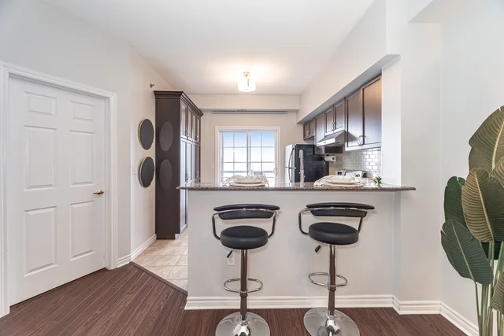
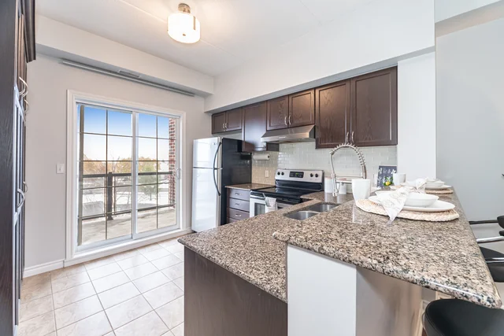
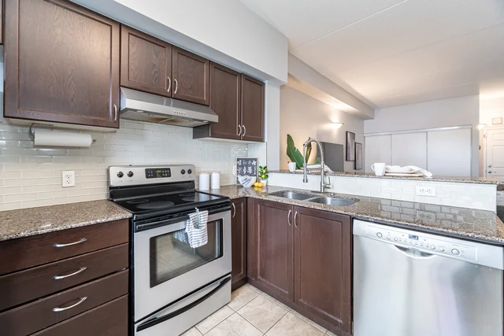
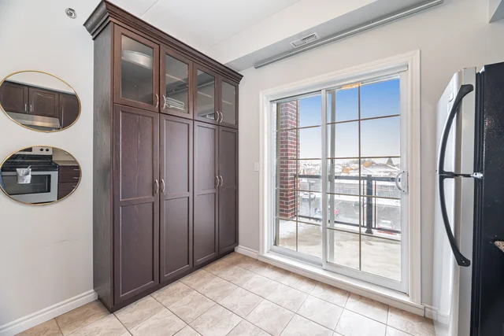
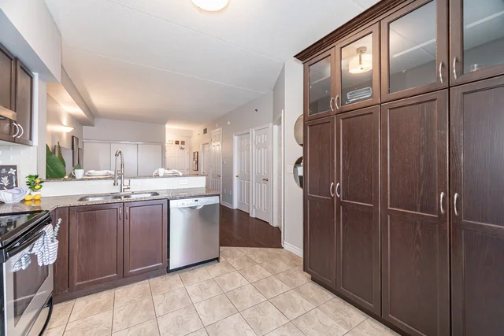
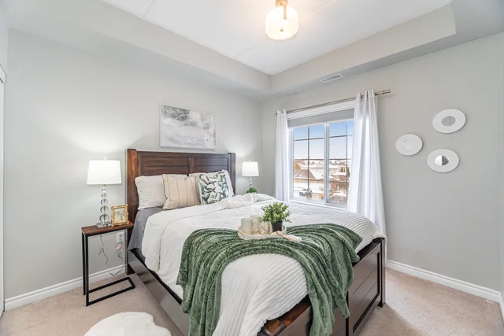
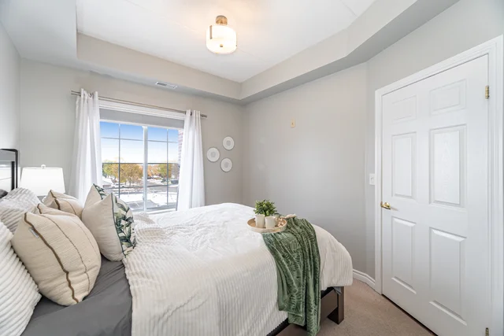
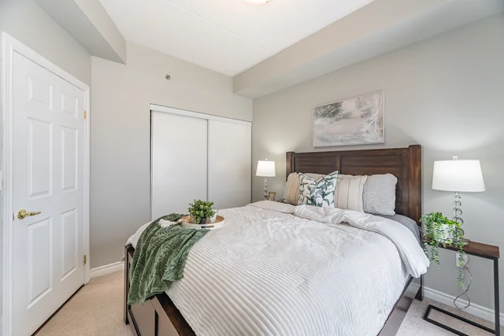
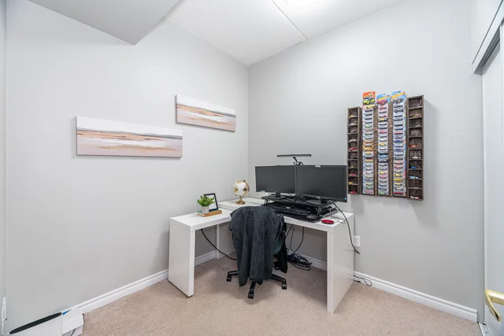
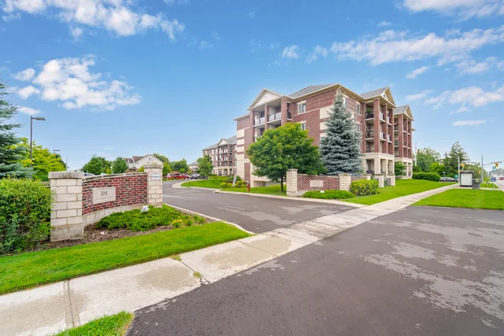
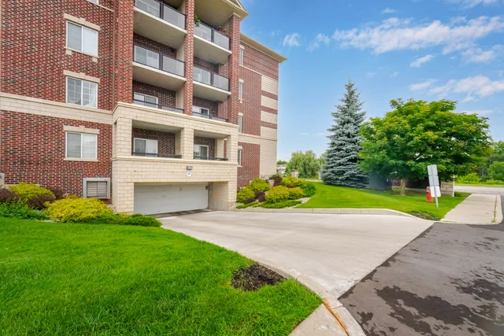
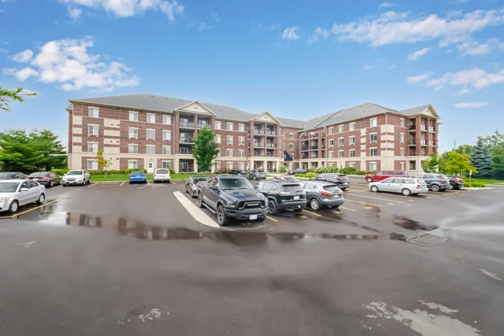
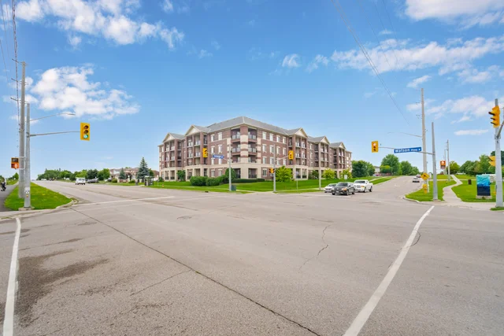
| #306-308 Watson Parkway North, Guelph | ||
| MAIN FLOOR | ||
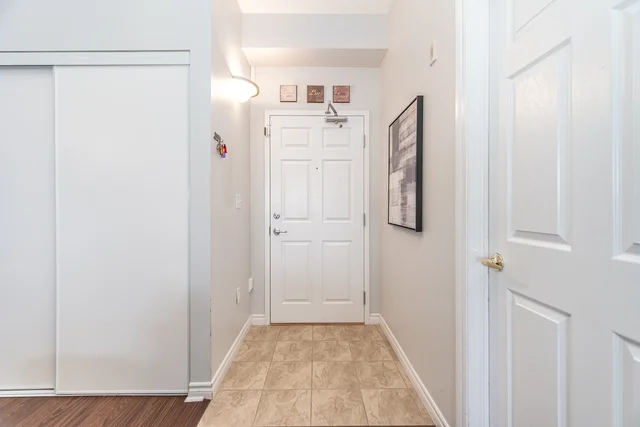
| Foyer | 5'10" × 4'2" | 1.78 m × 1.27 m |
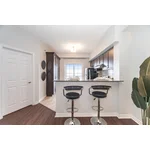
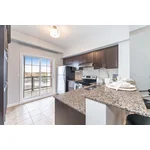
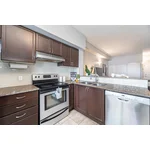
| Kitchen | 11'0" × 10'9" | 3.35 m × 3.28 m |
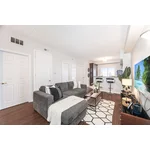
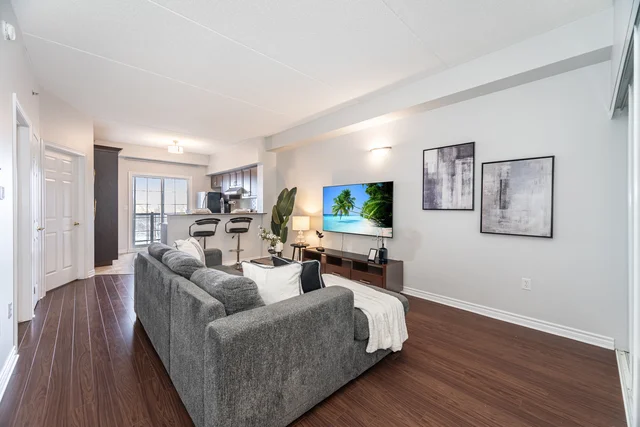
| Living Room | 16'8" × 12'5" | 5.08 m × 3.78 m |
| Primary Bedroom | 10'8" × 9'10" | 3.25 m × 3.00 m |
| Bedroom | 7'9" × 8'2" | 2.36 m × 2.49 m |
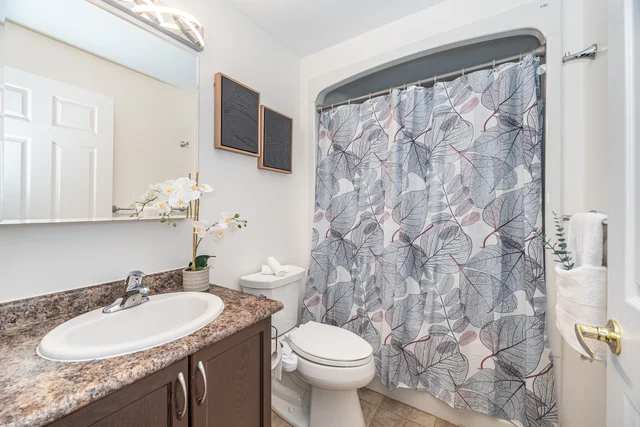
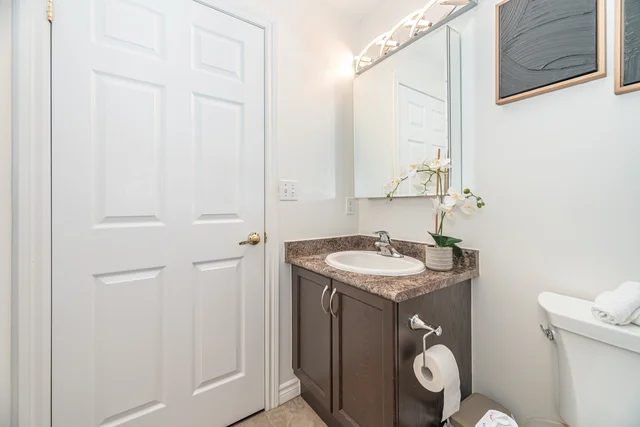
| Bathroom | 5'4" × 8'2" | 1.63 m × 2.49 m |
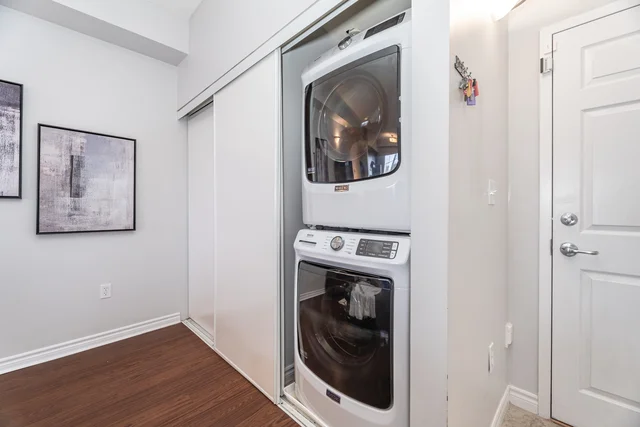
| Laundry | 2'11" × 3'2" | 0.89 m × 0.97 m |
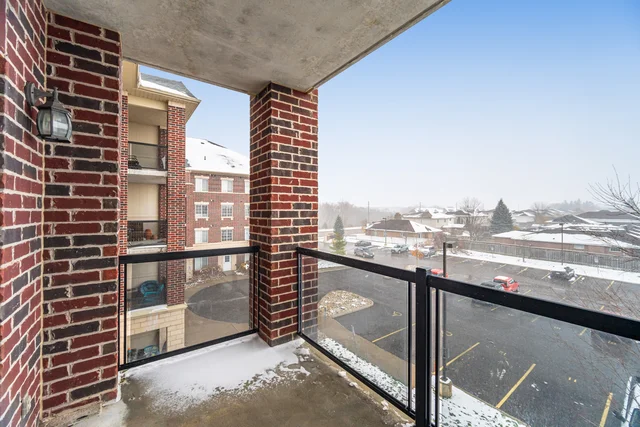
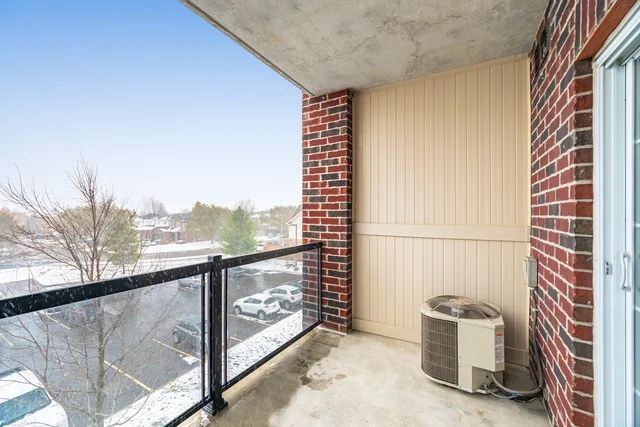
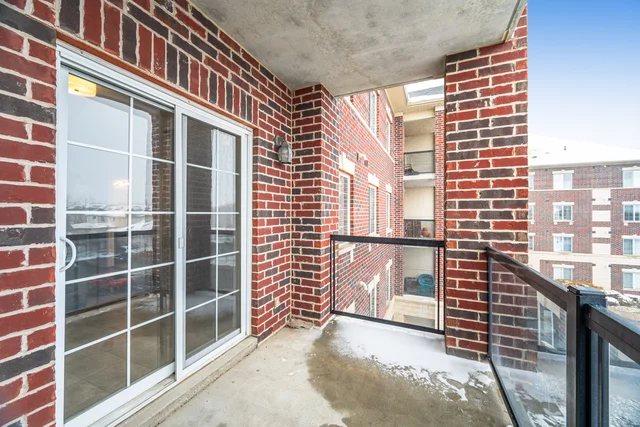
| Balcony | 6'10" × 9'10" | 2.08 m × 3.00 m |
About this home
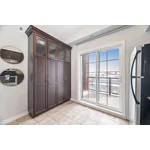
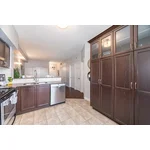
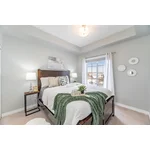
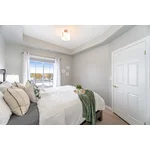
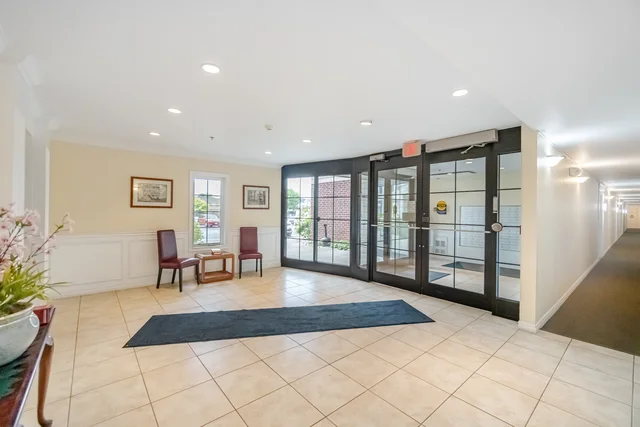
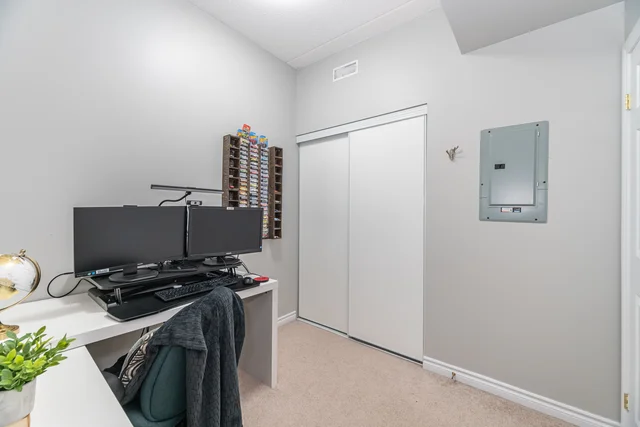
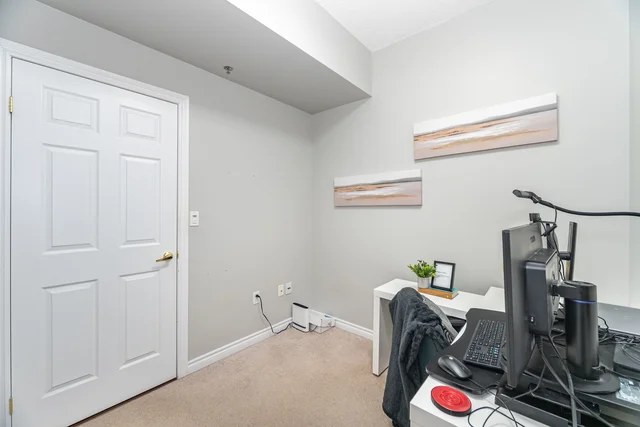
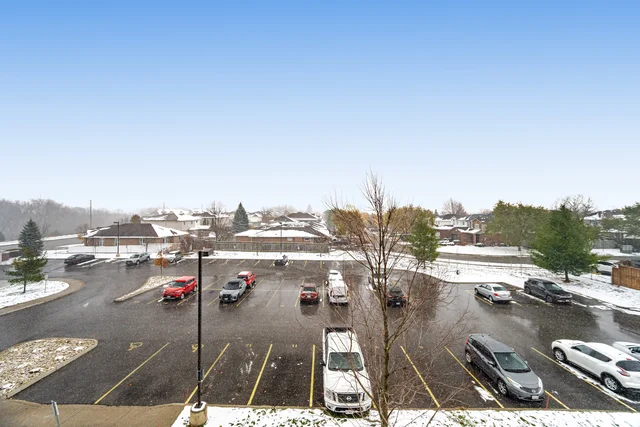
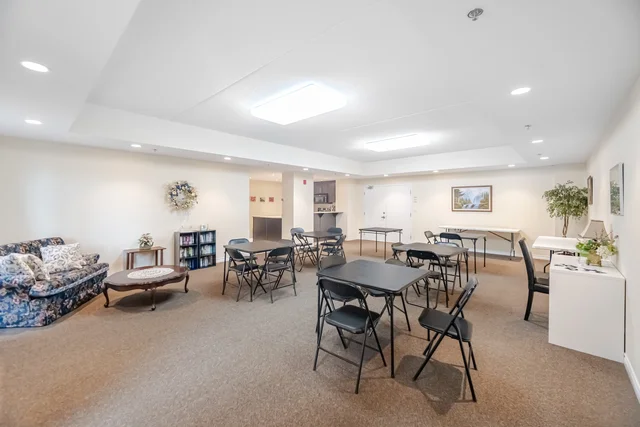
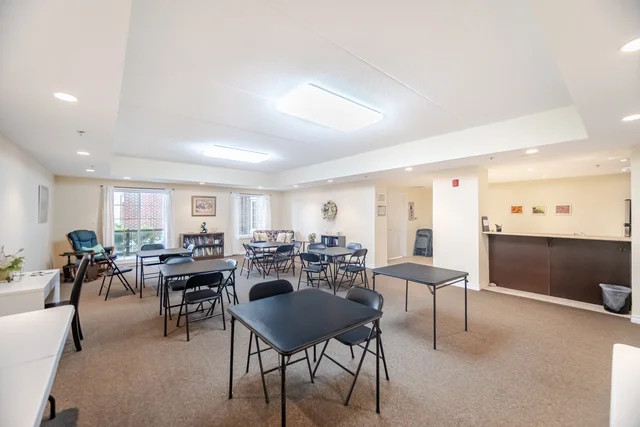
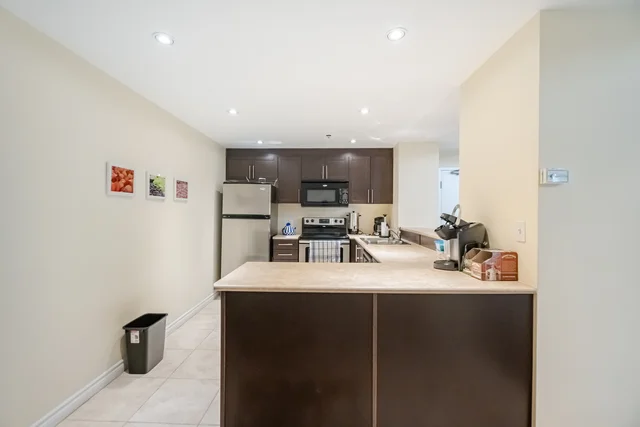
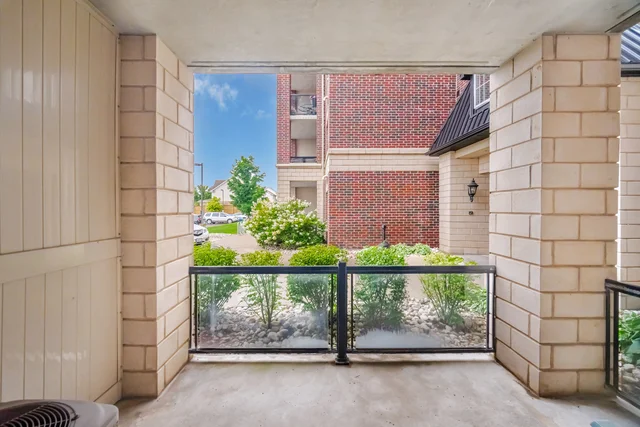
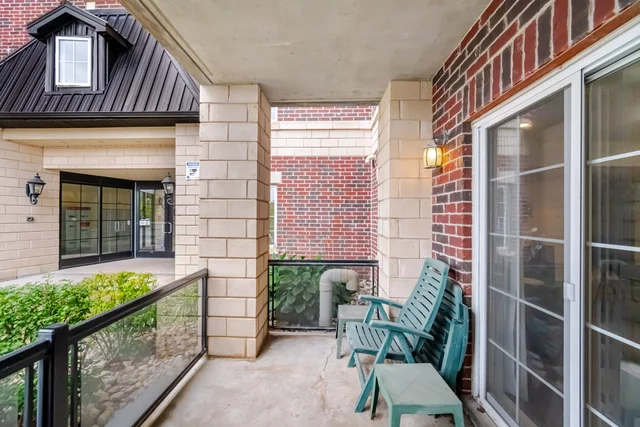
This meticulously maintained, bright one-bedroom plus den condo offers 9 feet ceilings with south-east exposure providing ample sunlight throughout the day, an open-concept layout, ample living space, and convenient in-suite laundry with upgraded washer and dryer. The spacious primary bedroom floods with natural light and provides generous closet space, while the versatile den is ideal for a home office or flex room which can be converted to 2nd/Guest bedroom as it has closet and door for privacy. The modern kitchen impresses with a breakfast bar, sleek granite countertops, and a premium custom pantry for optimal storage and functionality. Additional highlights include an owned locker, dedicated parking spot, a walkout to a large covered concrete balcony perfect for outdoor relaxation, and a 4-piece bathroom. Enjoy low condo fees that include water, plus abundant parking options for guests and extra vehicles. Nestled in Guelph's dynamic East End-a rapidly growing area with new residential developments, the emerging Guelph Innovation District, and enhanced community amenities-this location provides easy access to parks, schools, the library, scenic walking trails, and quick connections to Guelph Line and Highway 401. Ideal for investors, young professionals, or downsizers seeking comfort and convenience in a thriving neighborhood. Schedule your viewing today!
Property summary
- Bedrooms
- 1 + 1
- Bathrooms
- 1
- Mls #
- X12539348
- Property type
- Single Family
- Building type
- Apartment
- Square footage
- 700 - 799 sqft
- Community name
- Grange Road
- Title
- Condominium/Strata
- Annual property taxes
- $2,957.86 (CAD)
- Parking type
- Underground, Garage
Bedrooms
- Above grade
- 1
- Below grade
- 1
Bathrooms
- Total
- 1
Interior Features
- Appliances included
- Water Heater, Water softener, Dishwasher, Stove, Refrigerator
- Flooring
- Laminate
- Basement type
- None
Building Features
- Features
- Balcony
- Building amenities
- Storage - Locker
Heating & Cooling
- Cooling
- Central air conditioning
- Heating type
- Forced air (Natural gas)
Exterior Features
- Exterior finish
- Brick, Concrete
Neighbourhood Features
- Community features
- Pets Allowed With Restrictions
Maintenance or Condo Information
- Maintenance fees
- $325.36 (CAD) Monthly
- Maintenance fees include
- Common Area Maintenance, Insurance, Water, Parking
- Maintenance management company
- Trevarren
Parking
- Parking type
- Underground, Garage
- Total parking spaces
- 1
Room measurements
| Room | Size |
|---|---|
| Main level | |
| Living room | 16′ 8″ × 12′ 5″5.08 × 3.78 m |
| Kitchen | 11′ 0″ × 10′ 9″3.35 × 3.28 m |
| Bedroom | 10′ 8″ × 9′ 10″3.25 × 3 m |
| Den | 7′ 9″ × 8′ 2″2.36 × 2.49 m |
All information is deemed reliable but not guaranteed and should be independently verified.
What’s nearby
Straight-line distances. Walking times are estimates at 5 km/h. Map data © OpenStreetMap contributors.
Walk Score
Loading Walk Score…
Nearby schools
-
Ken Danby
Public · elementary
330 m away · 4 min walk
-
Holy Trinity
Catholic · elementary
520 m away · 6 min walk
-
William C. Winegard
Public · elementary
990 m away · 12 min walk
-
St John
Catholic · elementary
2.0 km away · 24 min walk
-
St James
Catholic · Secondary
2.0 km away · 24 min walk
-
Ottawa Crescent
Public · elementary
2.4 km away · 28 min walk
-
John F Ross
Public · Secondary
2.6 km away · 31 min walk
-
John Galt
Public · elementary
2.8 km away · 33 min walk
-
Brant Avenue
Public · elementary
2.8 km away · 34 min walk
-
Holy Rosary
Catholic · elementary
3.1 km away · 37 min walk
-
King George
Public · elementary
3.1 km away · 37 min walk
-
St Patrick
Catholic · elementary
3.1 km away · 38 min walk
Ratings are out of 10 where a rating exists. Confirm school boundaries with the school board.
How far you can get
Areas reachable by car from the home.
Estimated travel times from OpenRouteService with typical road speeds, not live traffic. Select a time to show only that band.
36 photos
Slideshow
1 / 36Estimate your mortgage
- Mortgage amount
- –
- Mortgage insurance (CMHC)
- –
- Total interest over the amortization
- –
An estimate only, not a quote. Excludes property tax, condo fees and closing costs. Talk to a mortgage professional before you decide.