Video Tour
Floor Plan
308 Ridge Drive
- 3Bedrooms
- 3Bathrooms
- 1500 - 2000Sq ft
- 60.4 x 125Lot (ft)
About this home
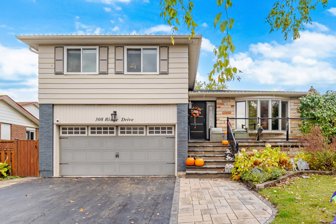
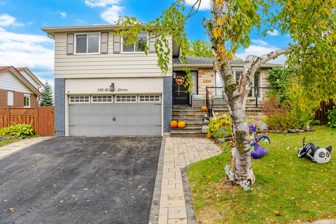
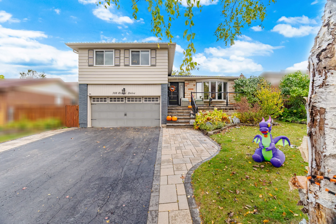
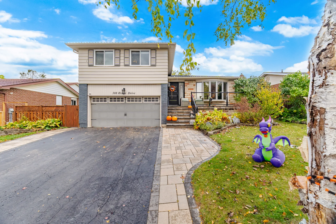
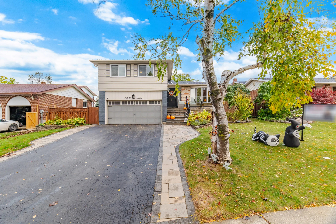
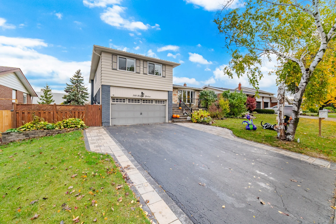
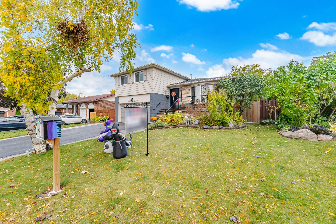
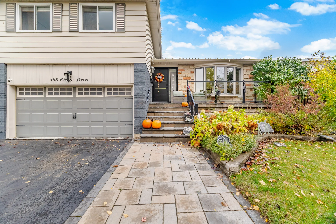
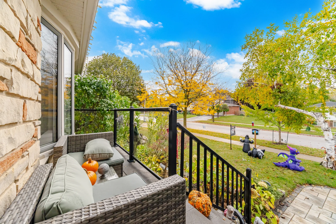
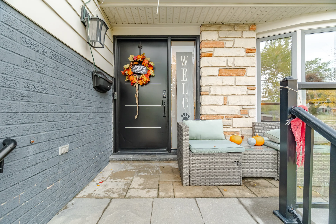
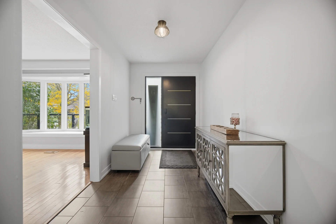
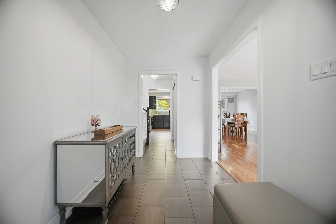
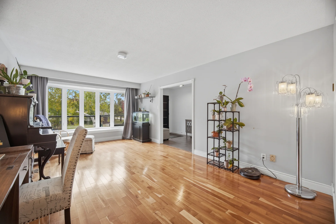
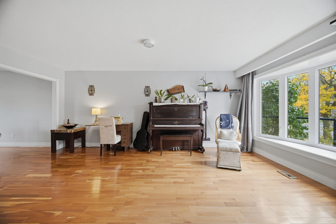
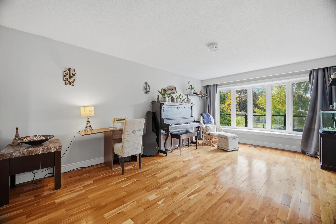
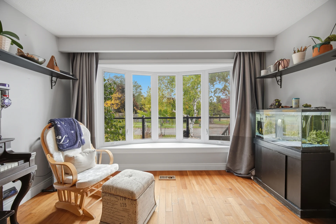
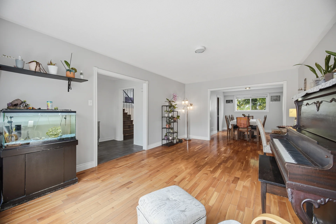
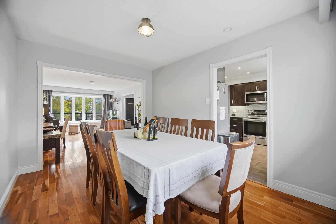
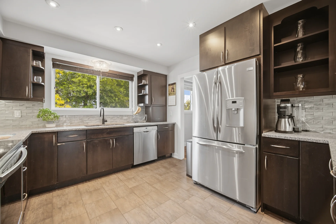
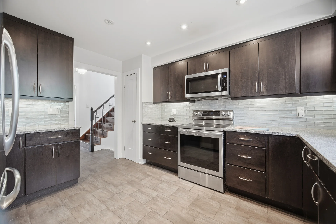
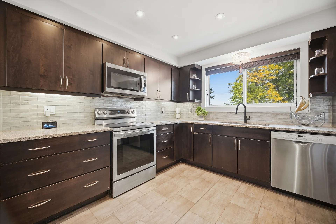
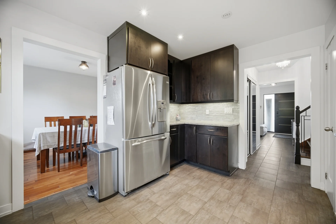
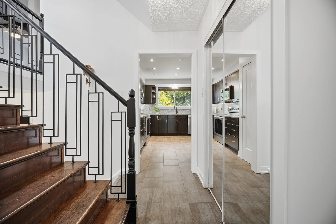
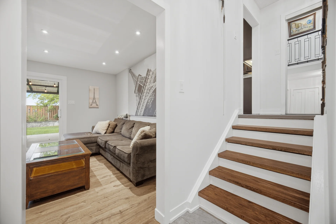
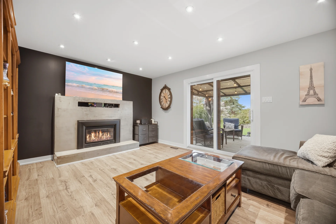
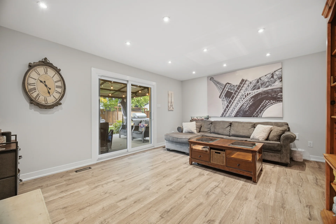
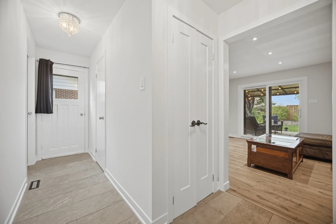
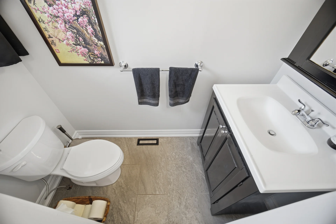
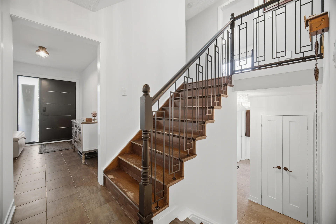
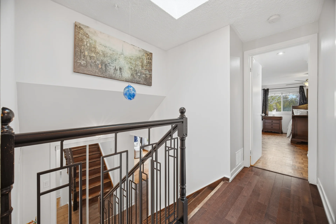
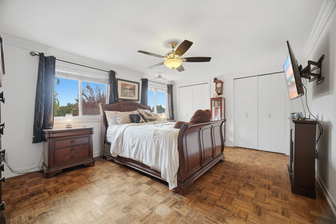
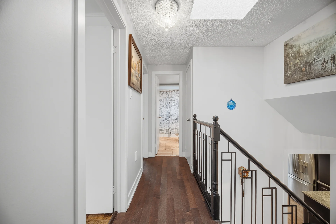
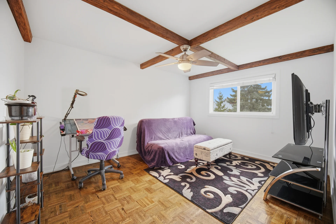
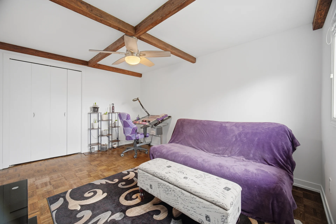
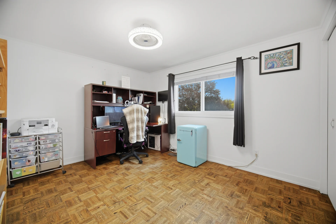
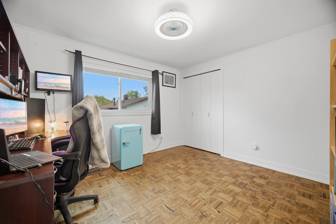
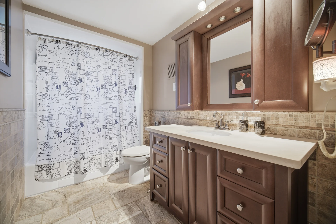
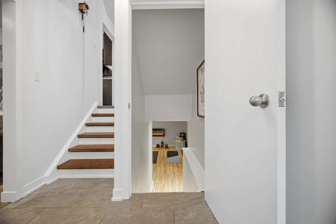
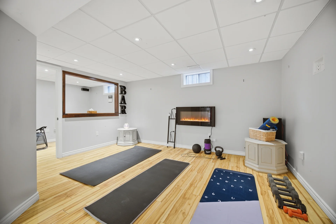
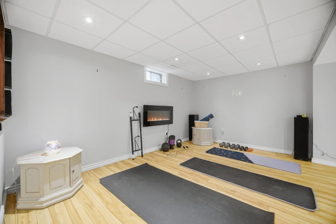
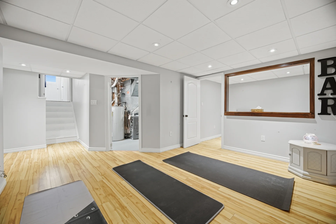
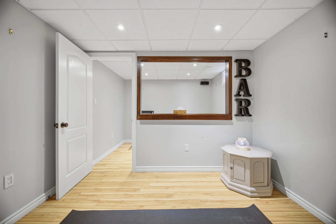
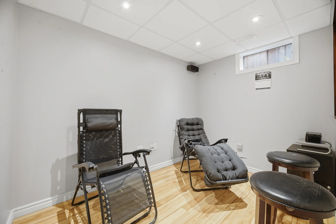
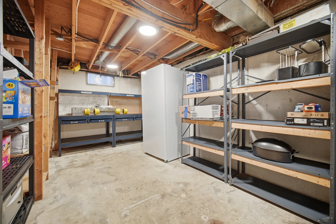
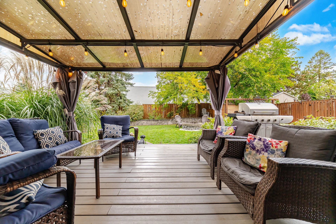
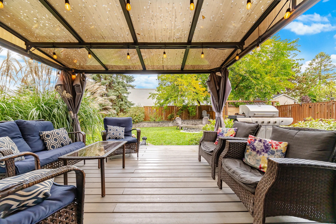
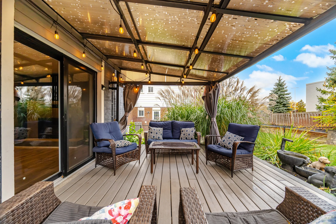
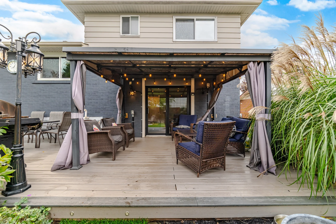
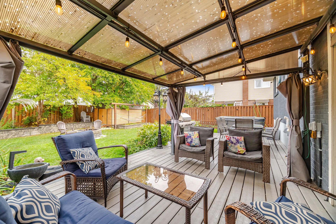
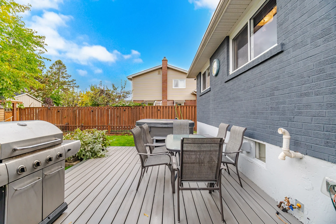
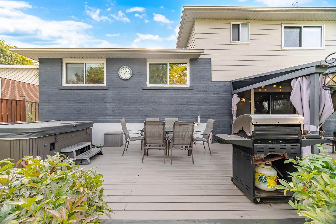
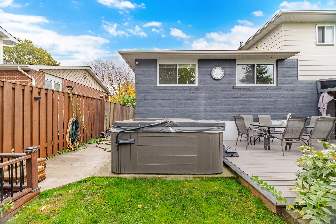
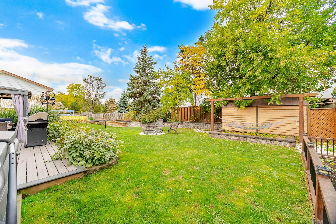
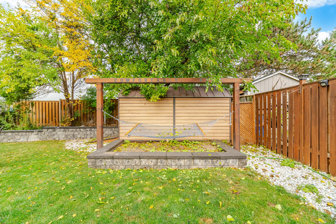
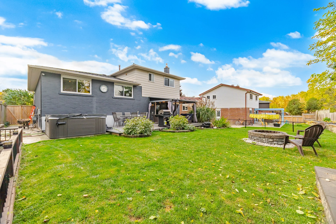
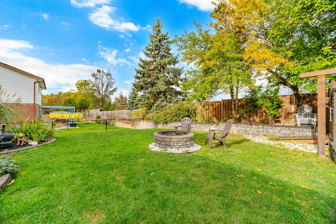
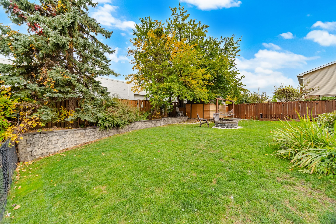
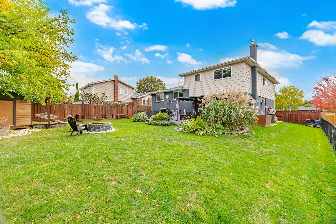
Discover a detached home at 308 Ridge Drive in Milton's sought-after Mountain View neighbourhood. This property sits on a substantial 60 x 125 ft lot on a well-established street. The side-split layout offers three bedrooms, three bathrooms, and a partially finished basement with additional storage. Recent updates include a new front and back door, fresh interior paint, and a composite deck overlooking the backyard. The deck is equipped with a gas line for barbecuing. Conveniently located near schools, parks, and the amenities of Downtown Milton, with quick access to Highway 401. This Mountain View property presents potential for family living and entertaining.
Property summary
- Property type
- Single Family
- Building type
- House
- Square footage
- 1500 - 2000 sqft
- Community name
- 1035 - OM Old Milton
- Title
- Freehold
- Land size
- 60.4 x 125 FT
- Age of building
- 31 to 50 years
- Annual property taxes
- $4,464 (CAD)
- Parking type
- Attached Garage, Garage
Bedrooms
- Above grade
- 3
Bathrooms
- Total
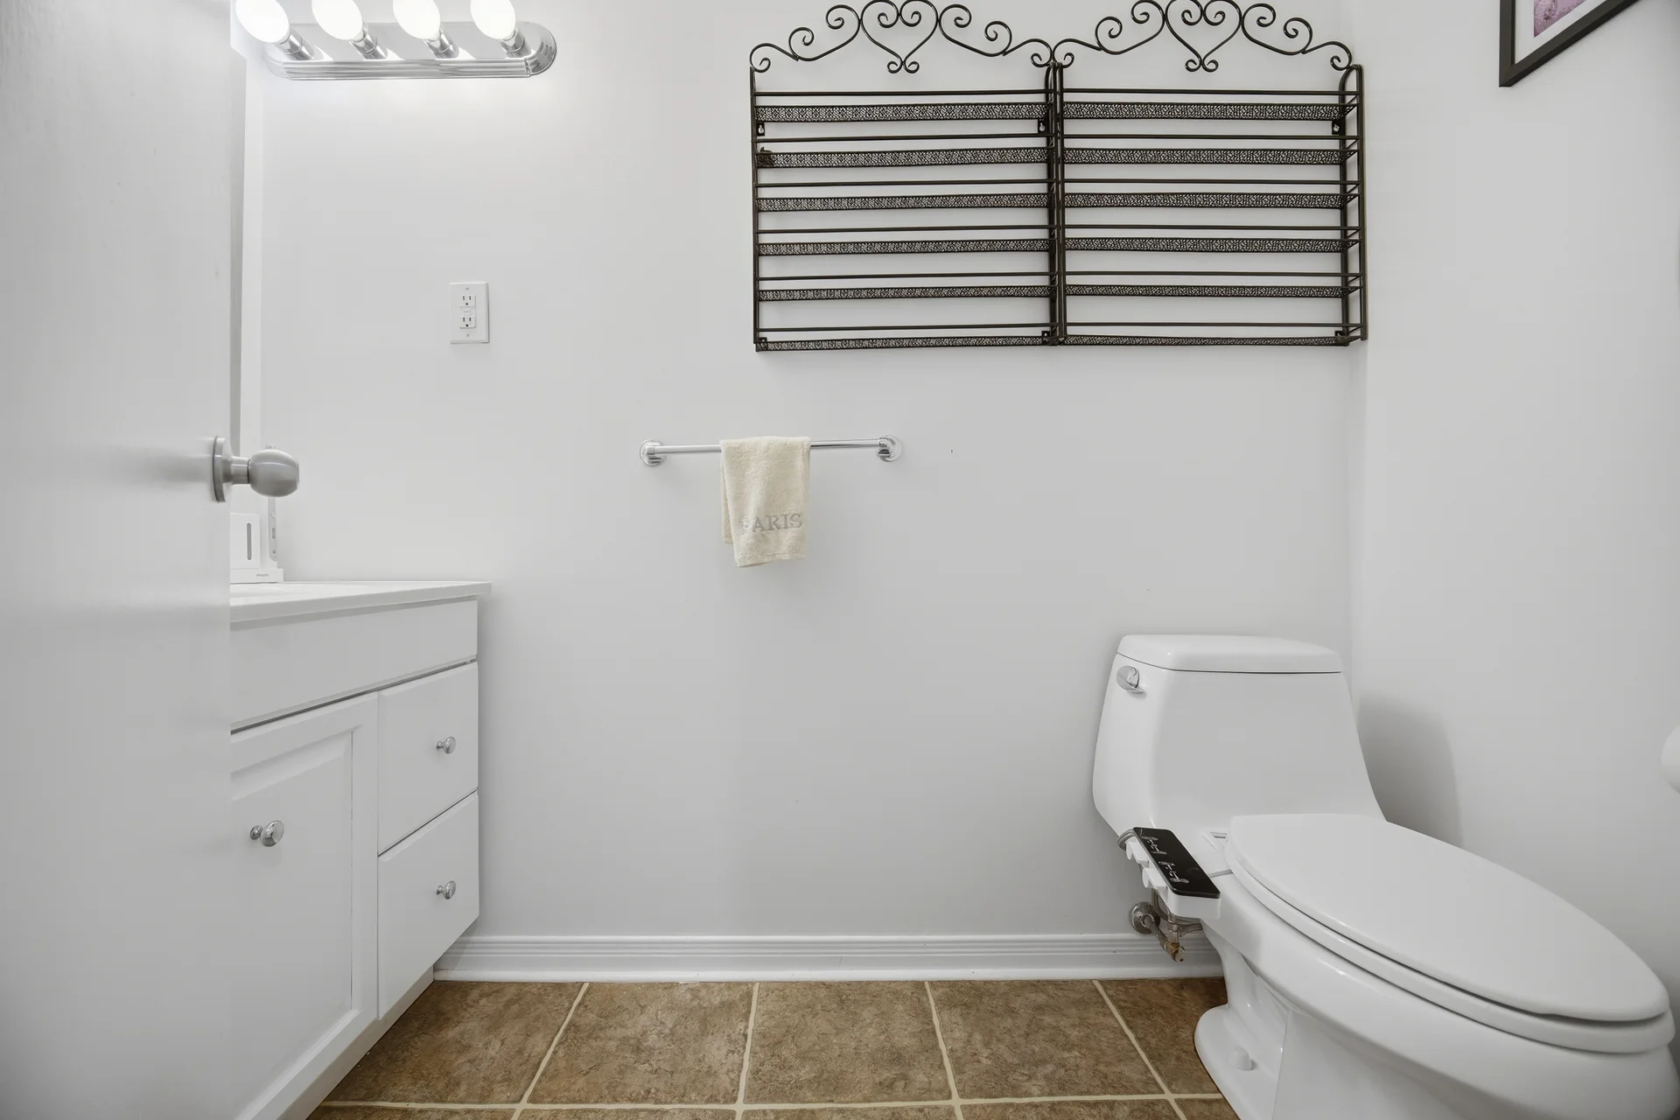
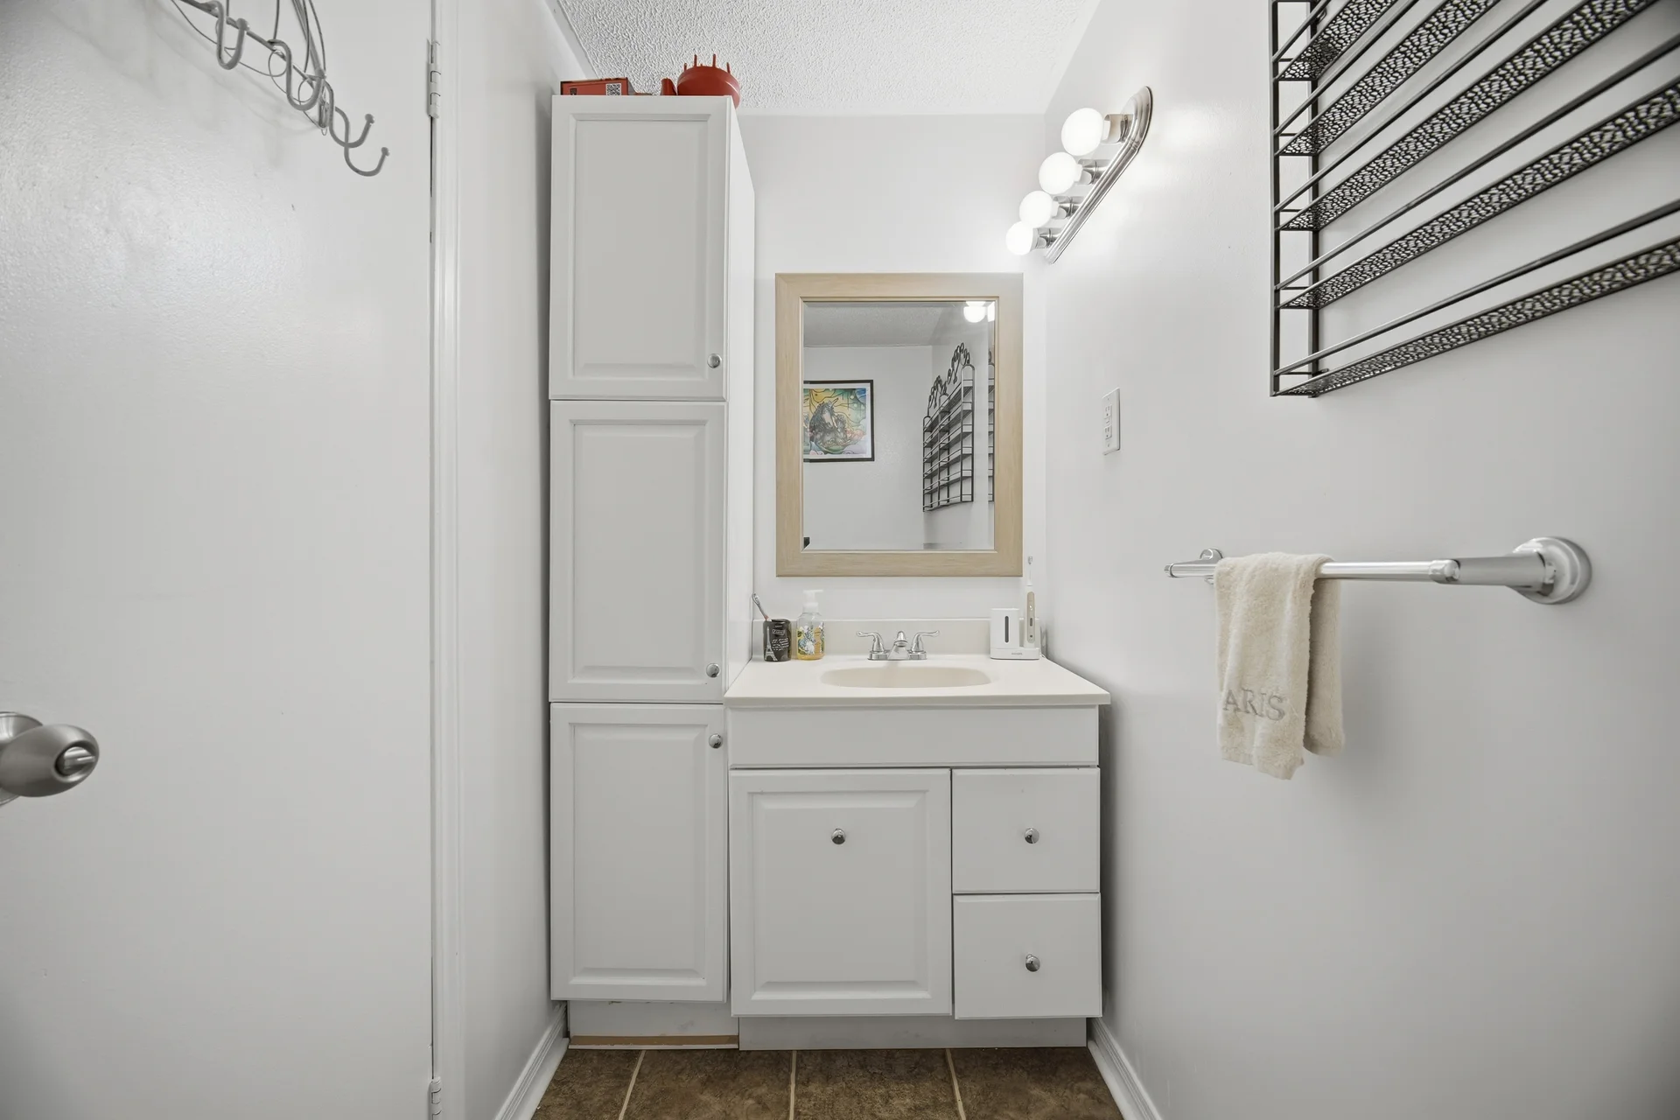
- 3
- Partial
- 2
Interior Features
- Appliances included
- Hot Tub, Garage door opener remote(s), Central Vacuum, Water Heater, Water purifier, Water softener, Blinds, Dishwasher, Microwave, Oven, Stove, Refrigerator
- Flooring
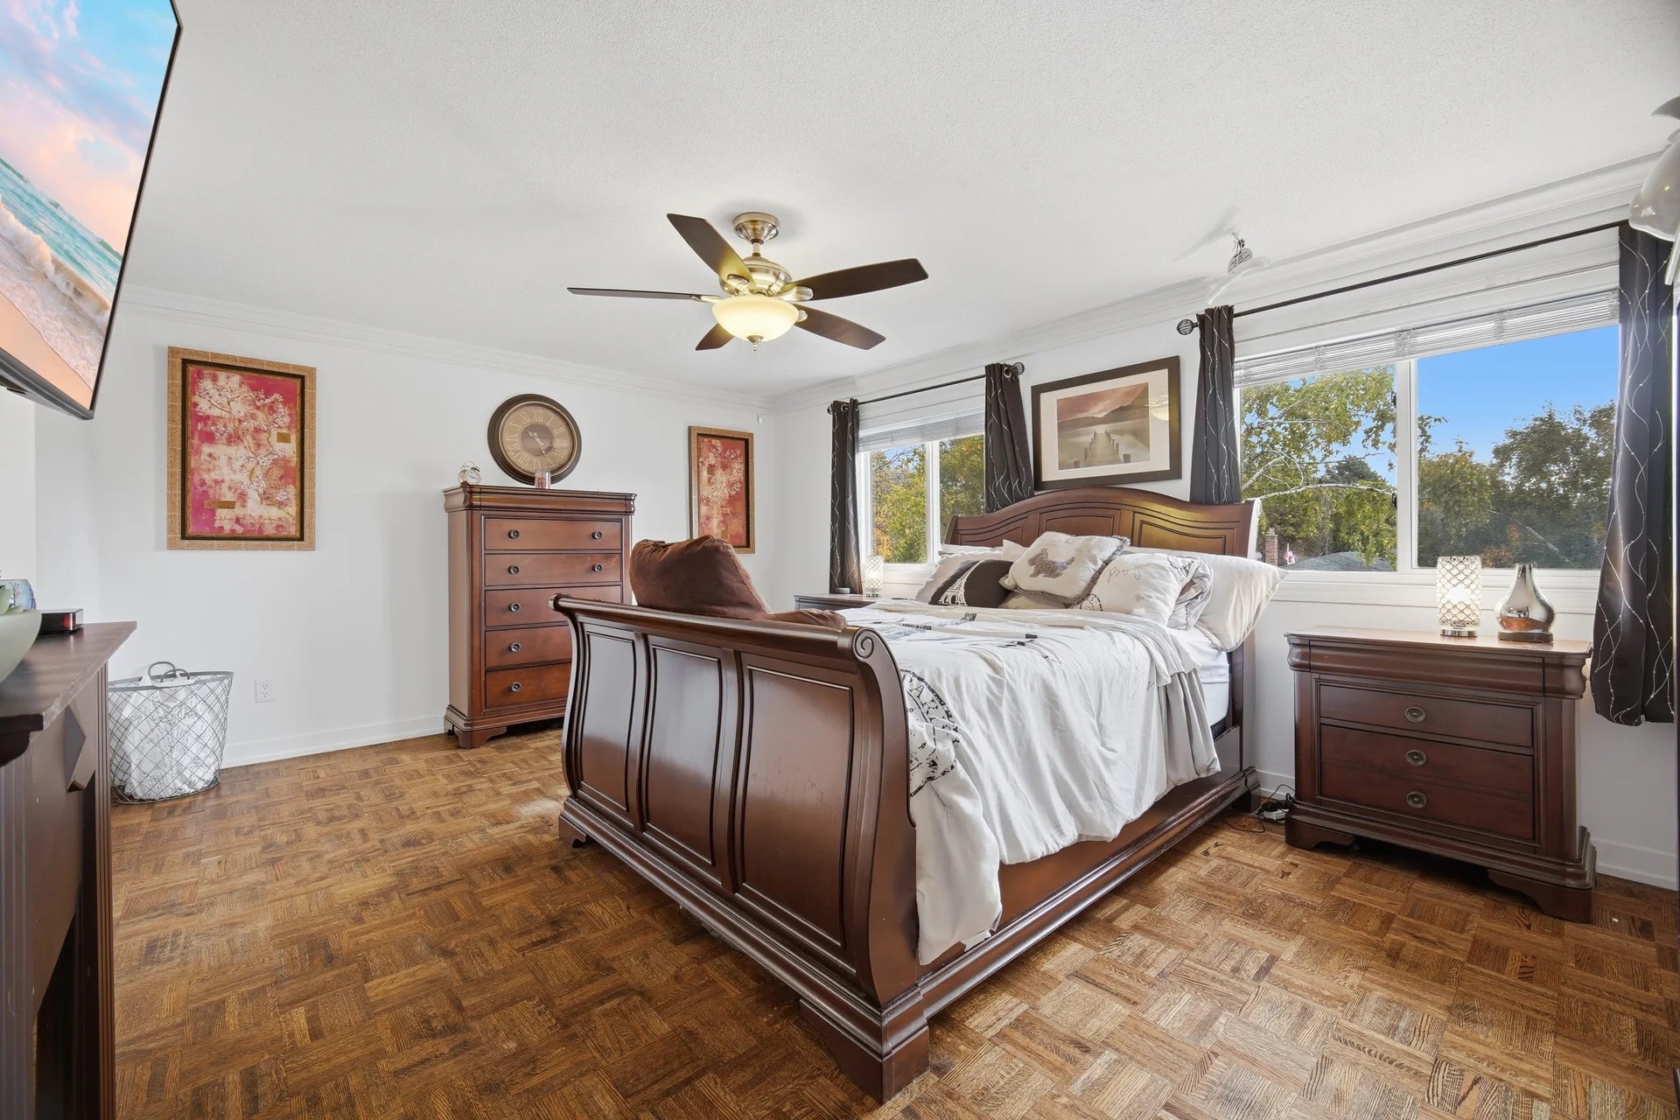
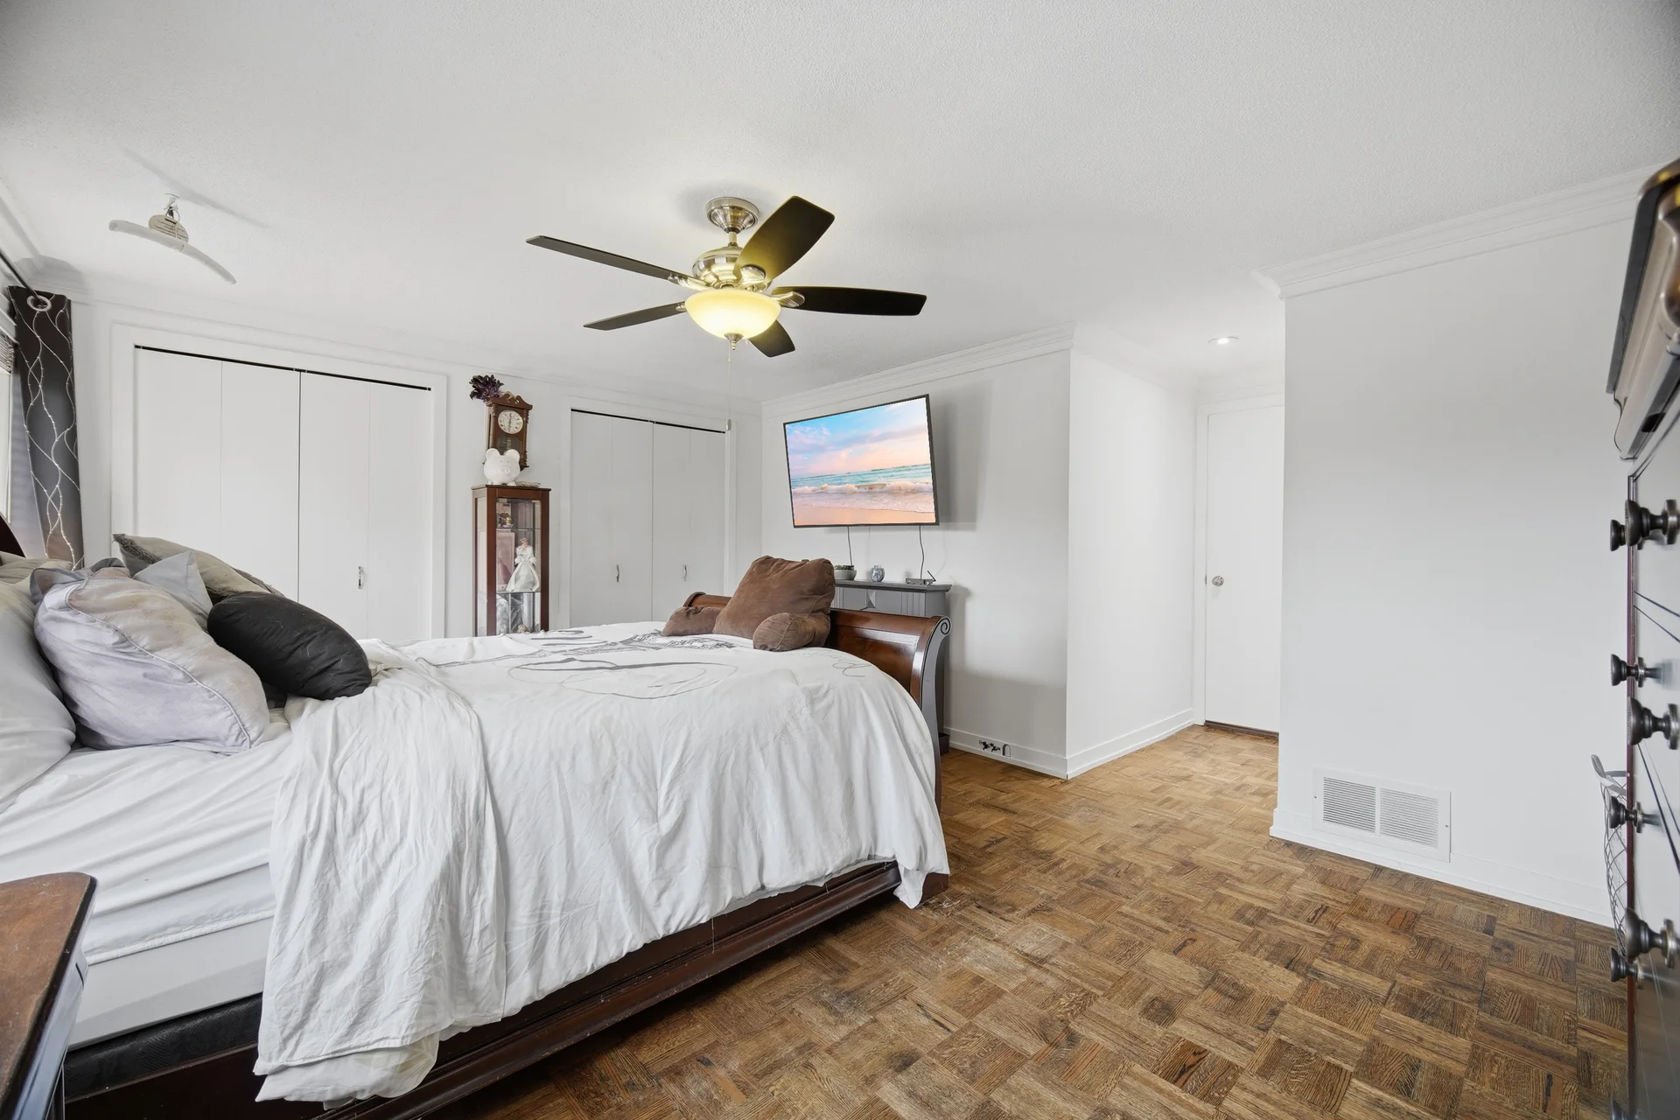
- Tile, Parquet
- Basement type
- Partially finished
Building Features
- Features
- Carpet Free
- Foundation type
- Poured Concrete
- Style
- Detached
- Split level style
- Sidesplit
- Rental equipment
- Water Heater, Furnace
- Structures
- Deck, Patio(s), Porch, Shed
Heating & Cooling
- Cooling
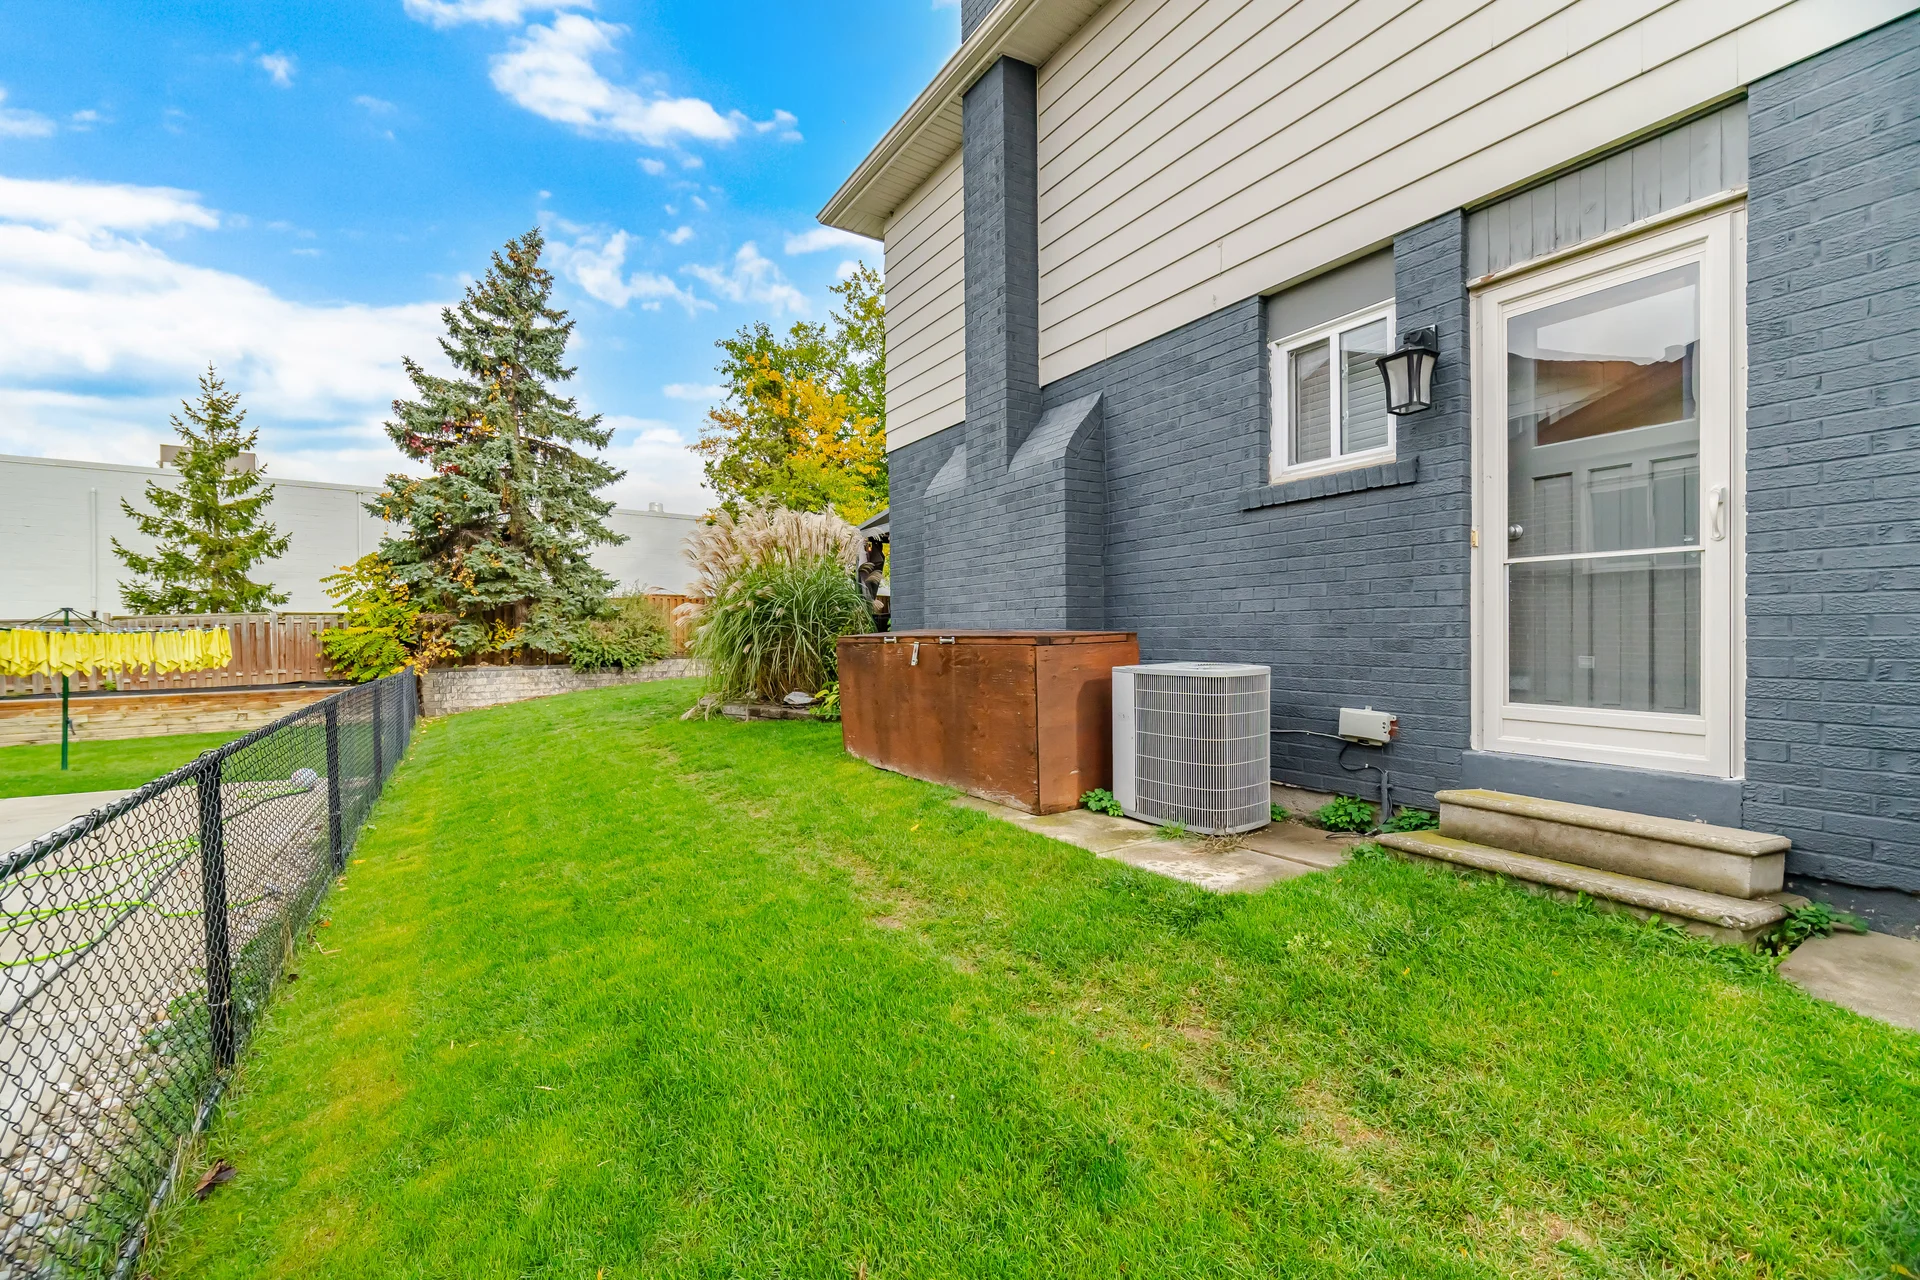
- Central air conditioning
- Heating type
- Forced air (Natural gas)
Utilities
- Utility sewer
- Sanitary sewer
- Water
- Municipal water
Exterior Features
- Exterior finish
- Aluminum siding, Brick
Neighbourhood Features
- Community features
- Community Centre, School Bus
- Amenities nearby
- Public Transit, Schools
Parking
- Parking type
- Attached Garage, Garage
- Total parking spaces
- 6
Lot Features
- Fencing
- Fenced yard
- Frontage
- 60 ft ,4 in
- Land depth
- 125 ft
- Landscape features
- Landscaped
Room measurements
| Level | Room | Dimensions |
|---|---|---|
| Main level | Kitchen | 12 ft, 7 in x 10 ft, 8 in |
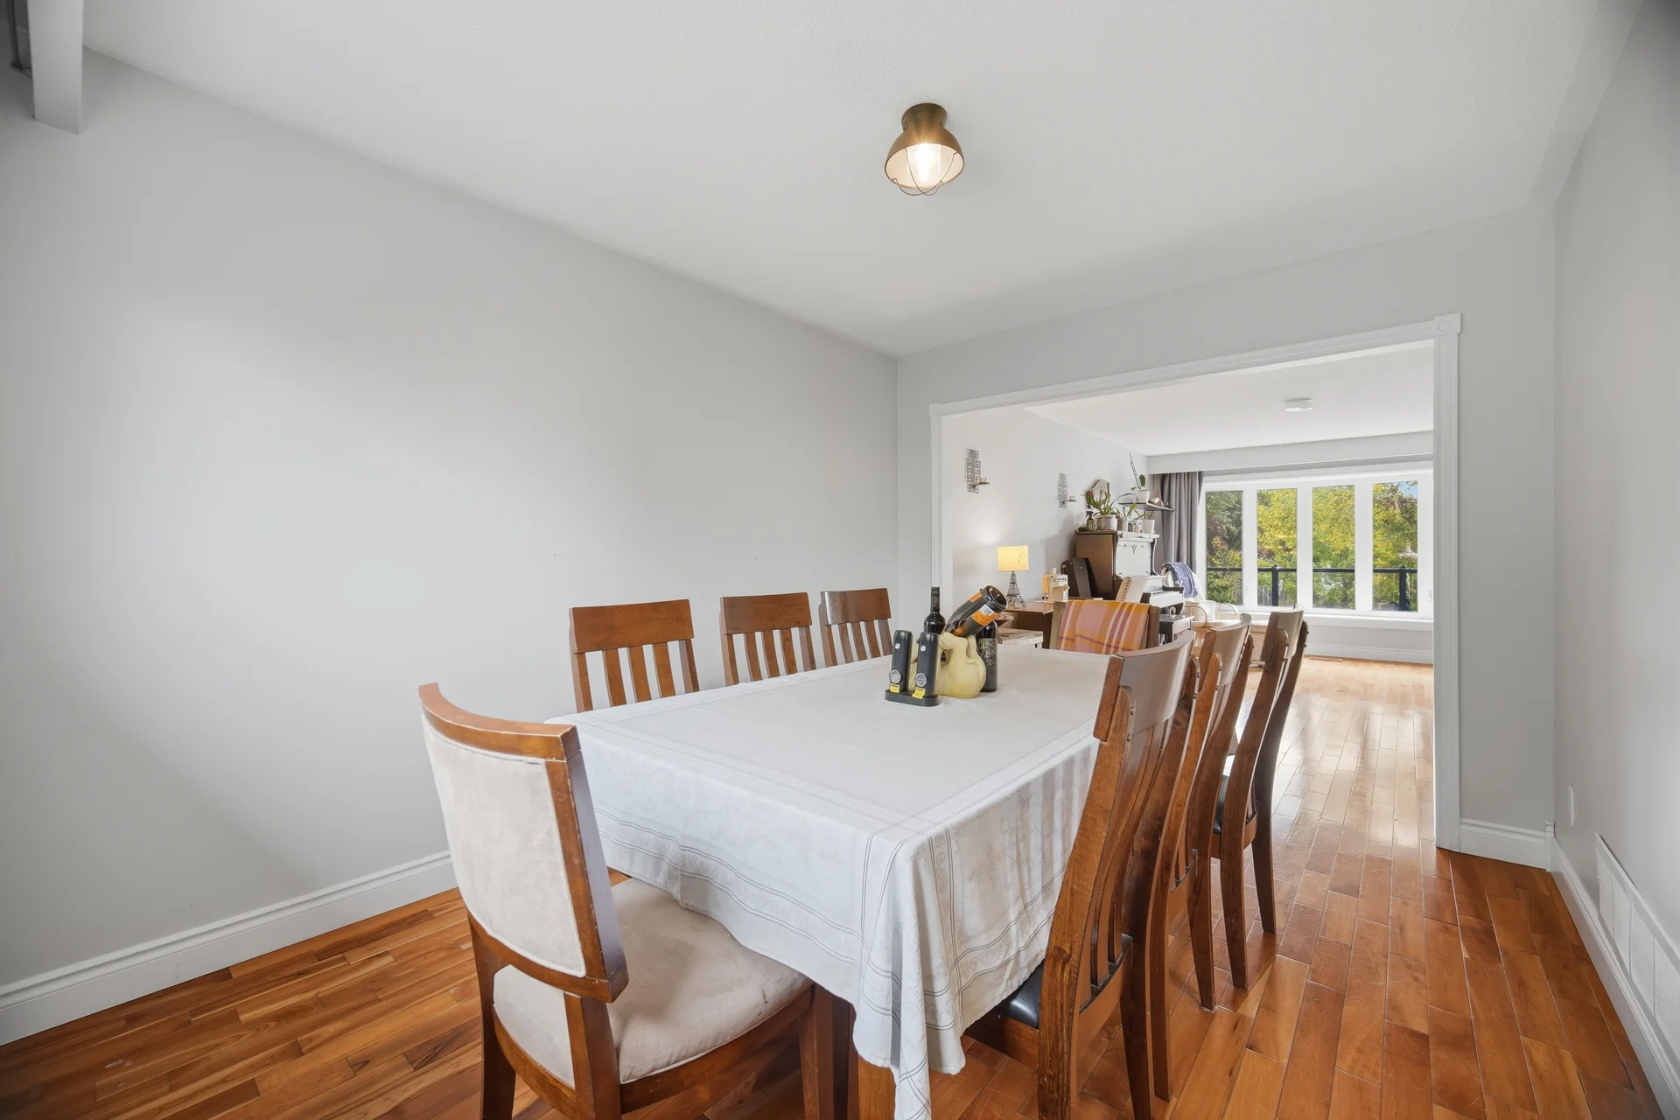
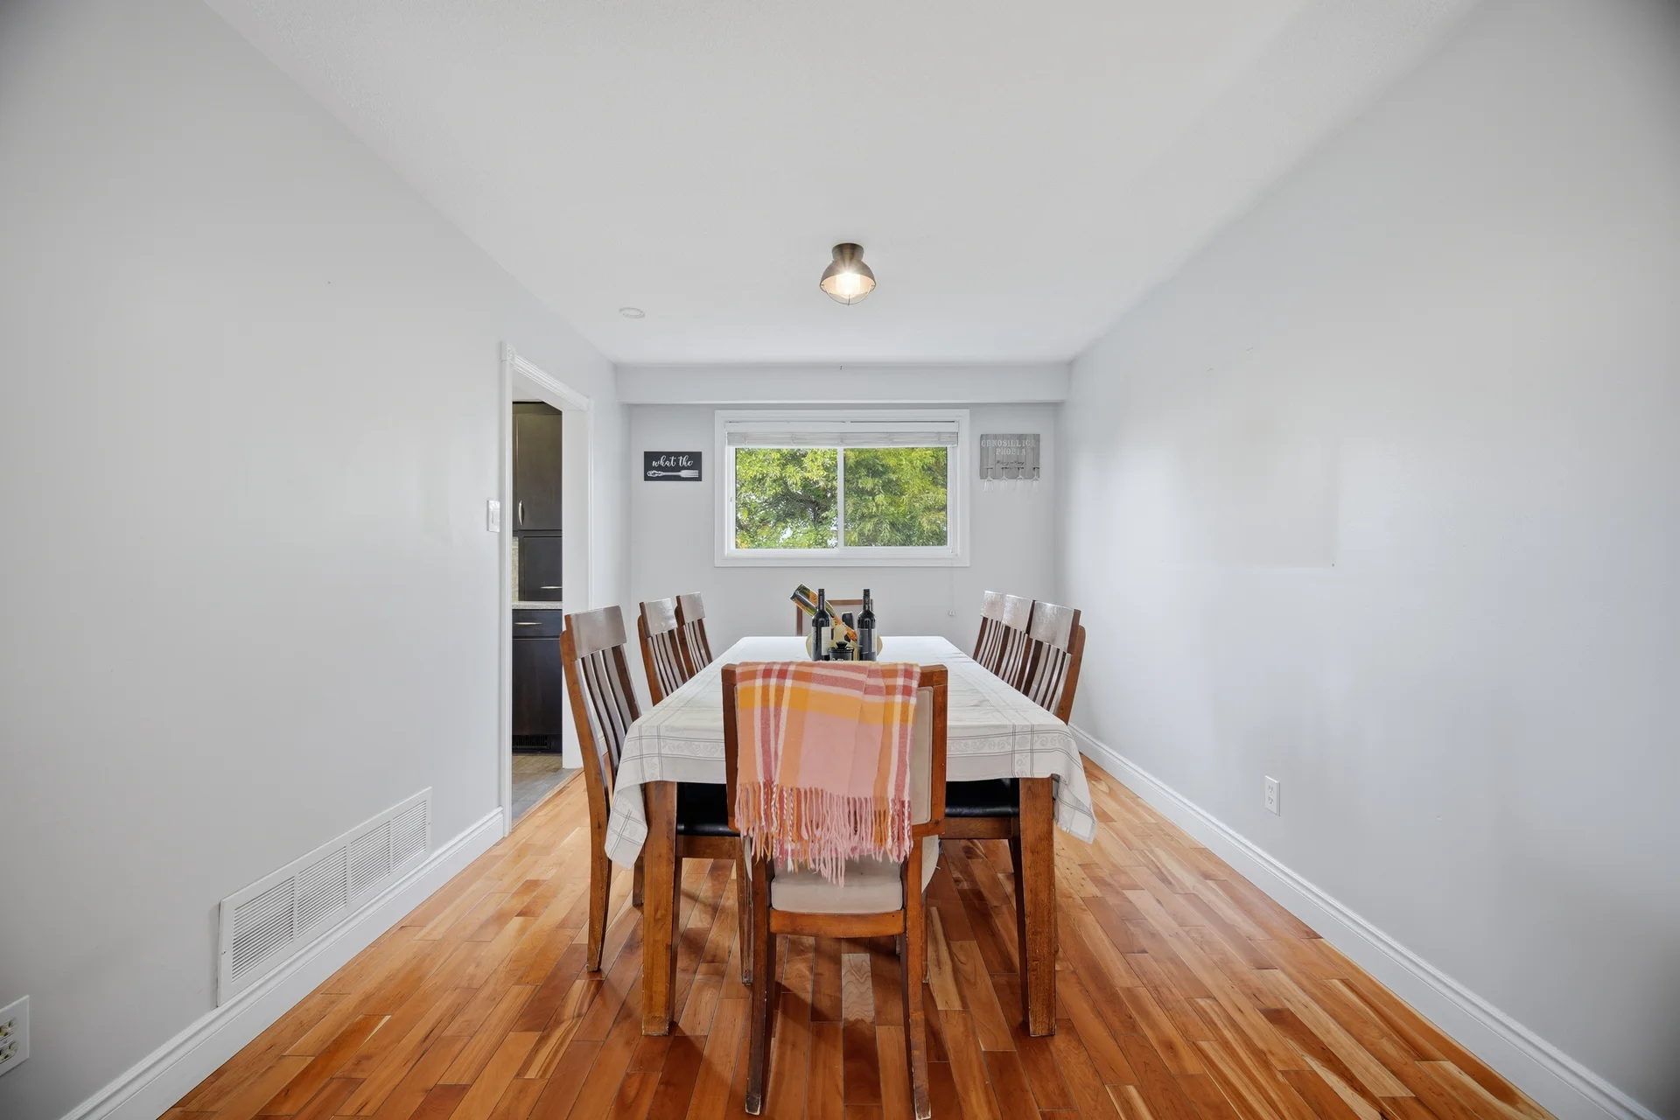
| Dining room | 12 ft, 7 in x 9 ft, 6 in | |
| Living room | 8 ft, 10 in x 12 ft, 2 in | |
| Second level | Primary Bedroom | 16 ft, 2 in x 12 ft, 7 in |
| Bedroom 2 | 13 ft, 5 in x 10 ft, 6 in | |
| Bedroom 3 | 12 ft, 0 in x 10 ft, 8 in | |
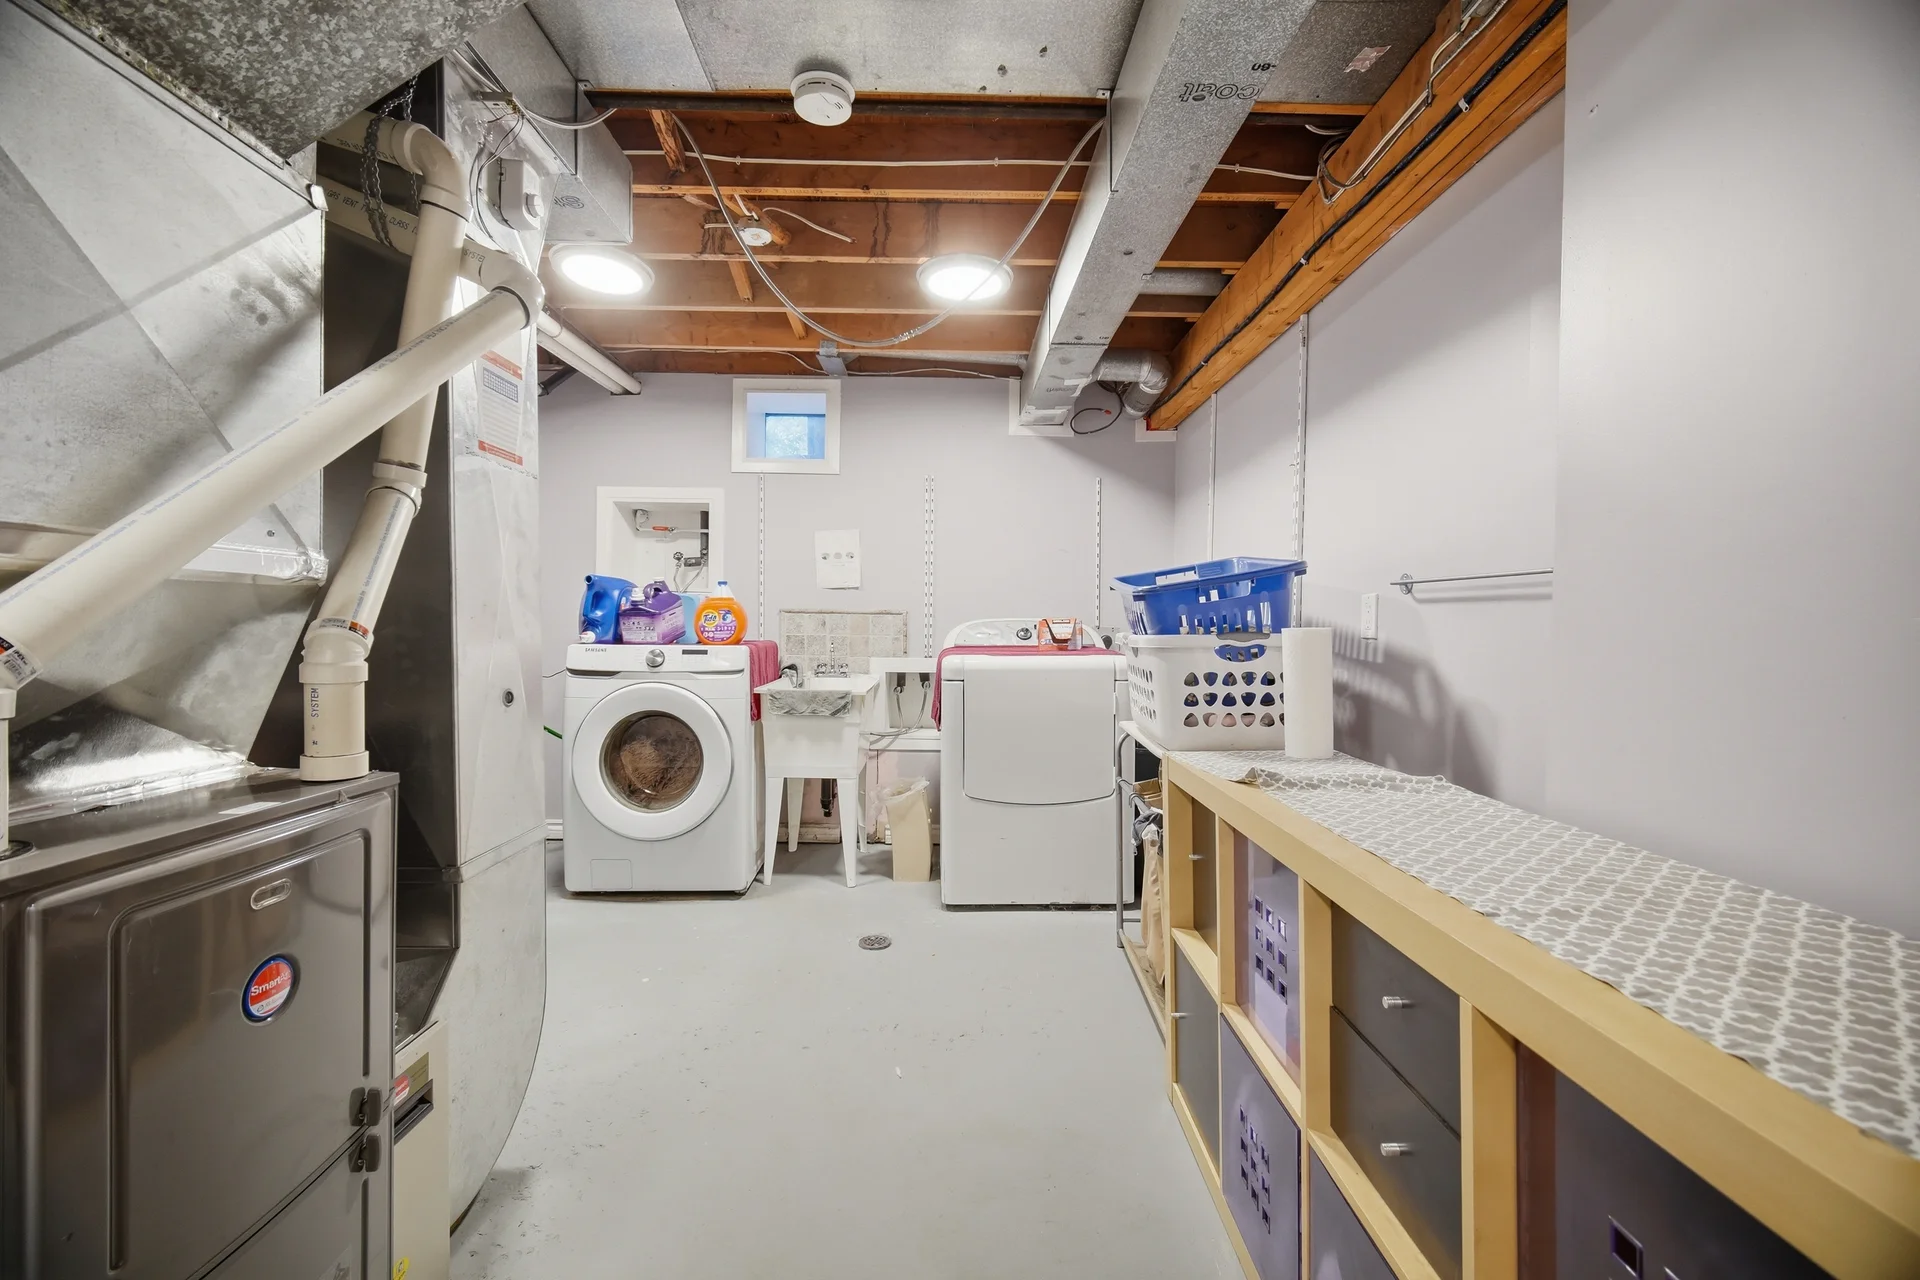
| Basement | Laundry room | 15 ft, 2 in x 10 ft, 1 in |
| Other | 9 ft, 8 in x 6 ft, 10 in | |
| Recreational, Games room | 14 ft, 6 in x 9 ft, 8 in | |
| Workshop | 18 ft, 4 in x 9 ft, 8 in | |
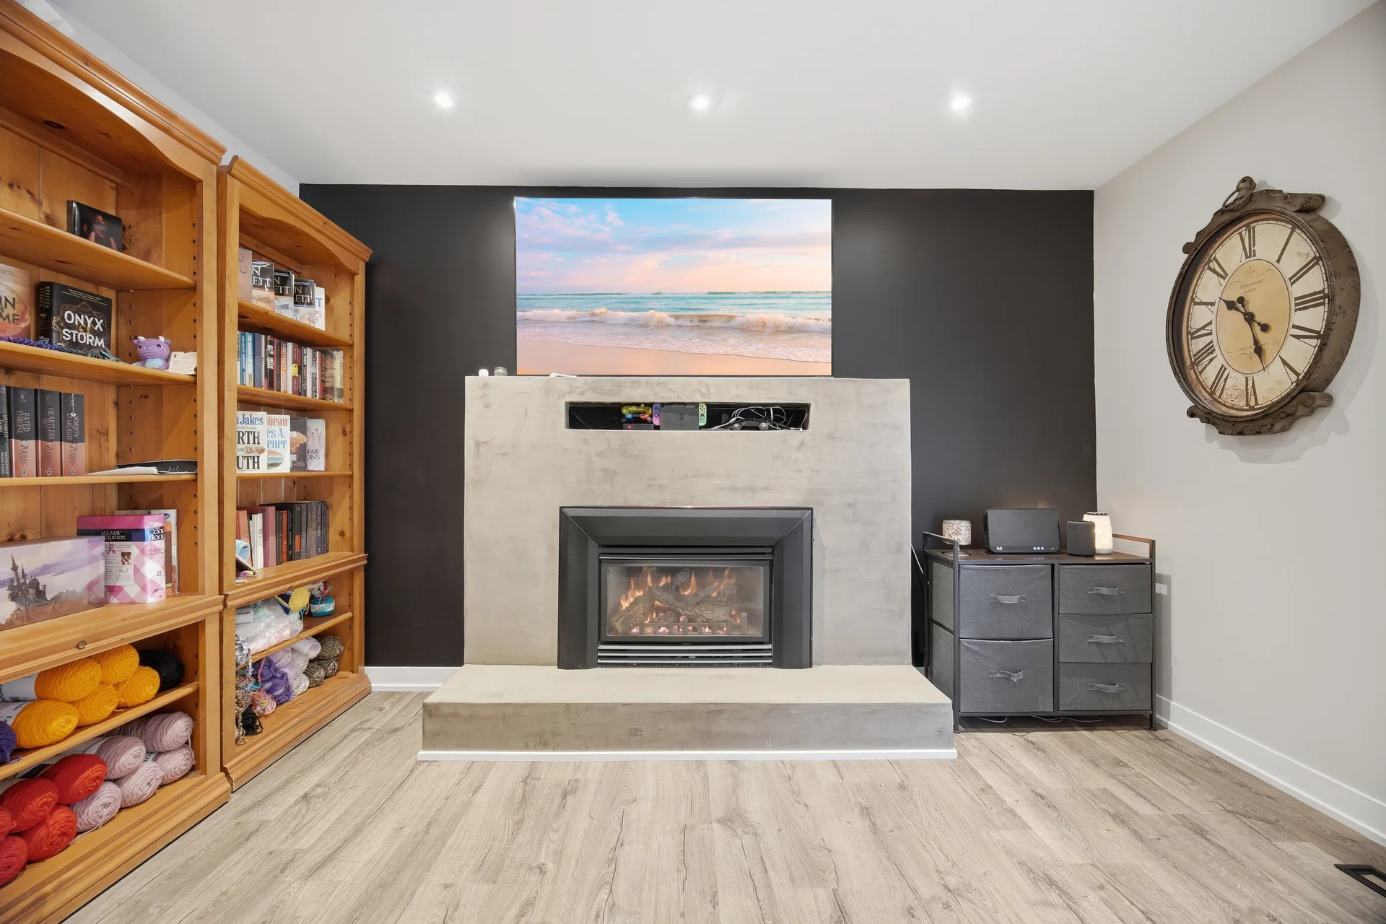
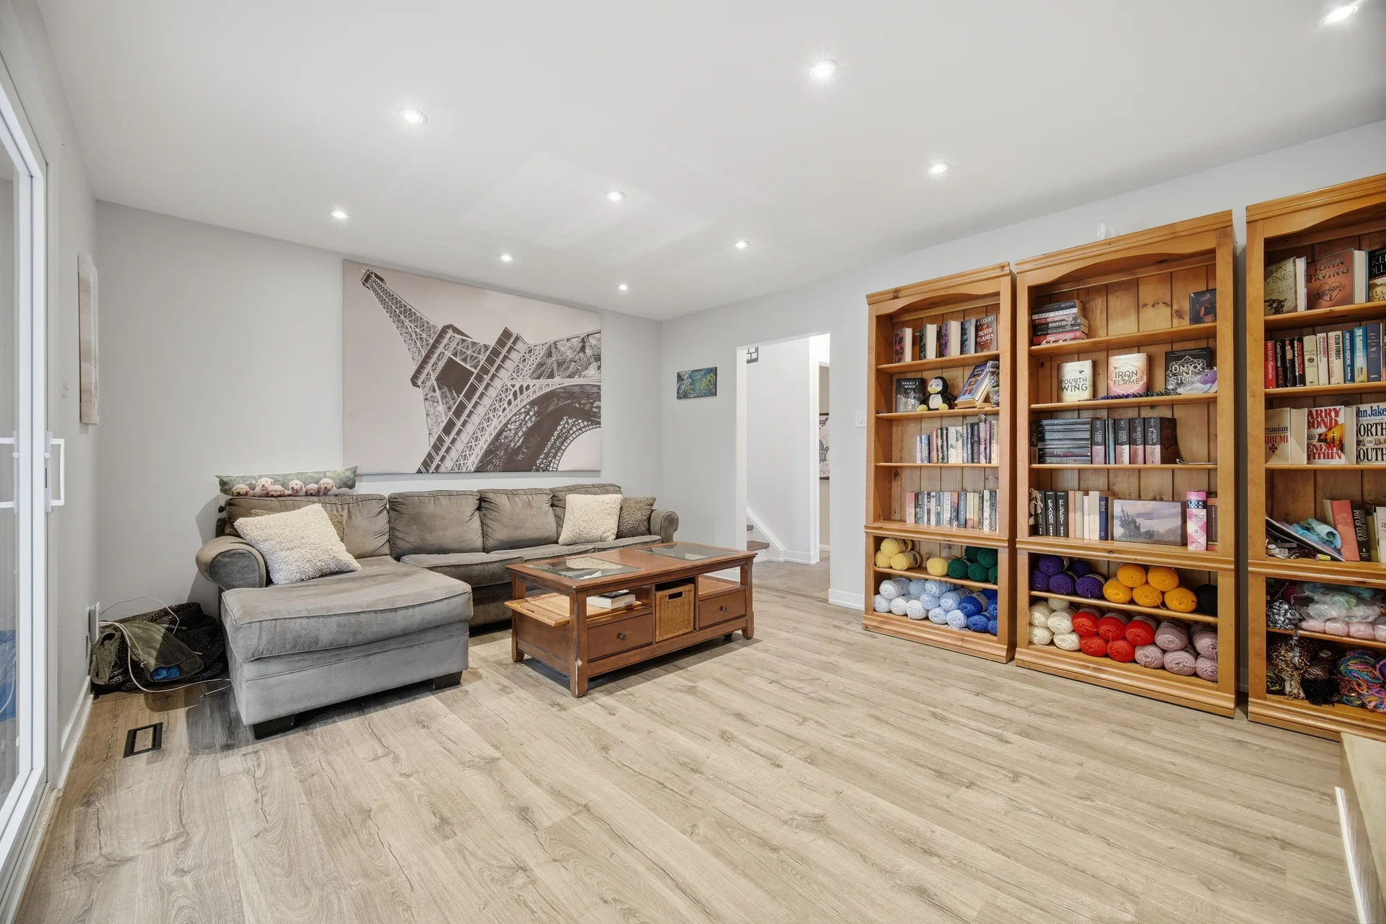
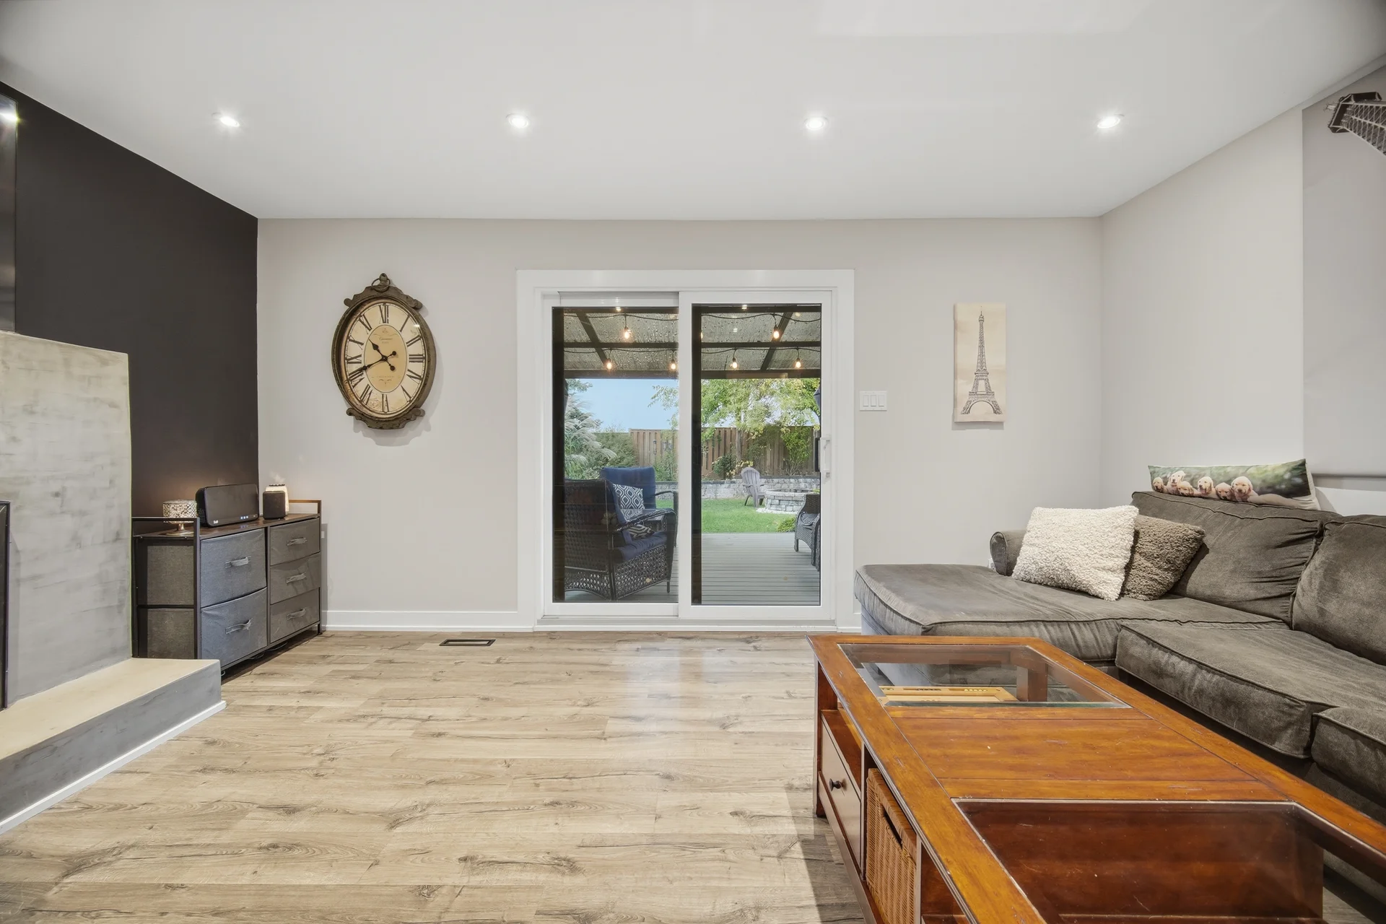
| Ground level | Family room | 16 ft, 1 in x 12 ft, 7 in |
All information is deemed reliable but not guaranteed and should be independently verified.
Local Amenities
Schools
Commute
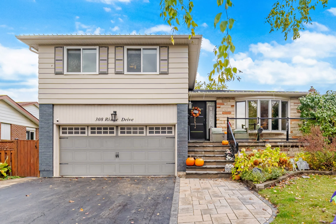
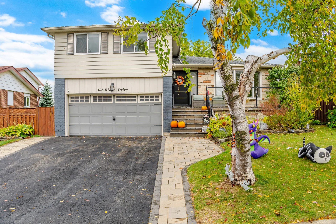
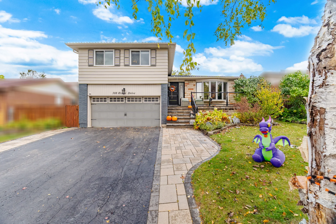
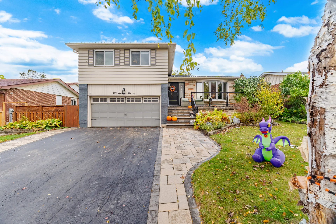
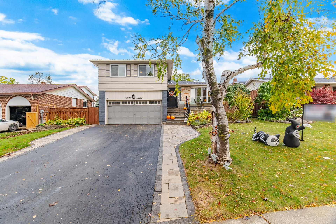
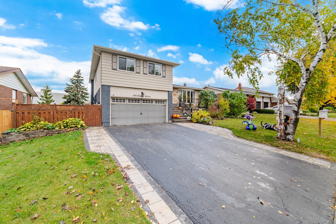
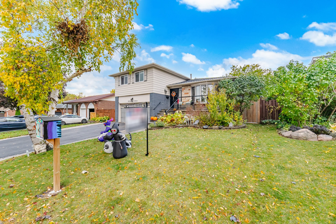
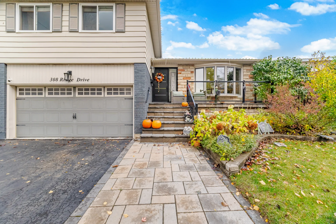
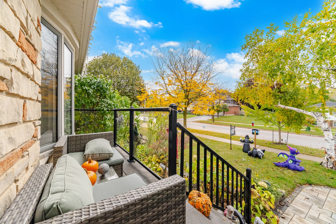
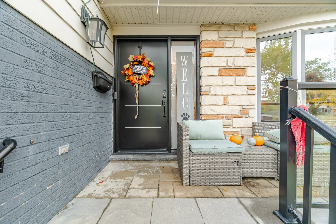
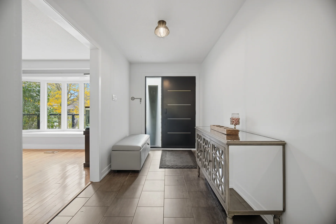
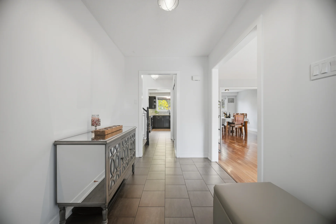
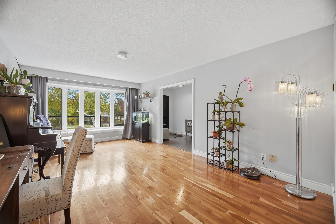
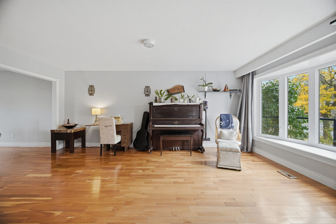
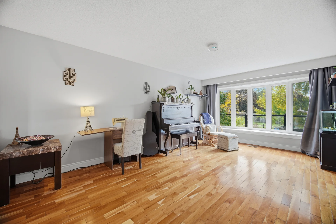
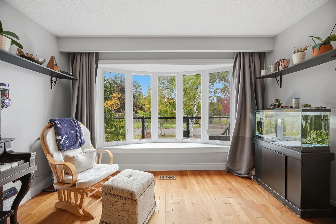
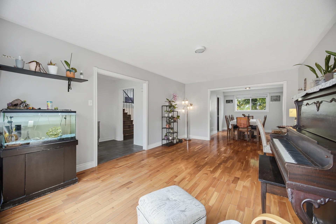
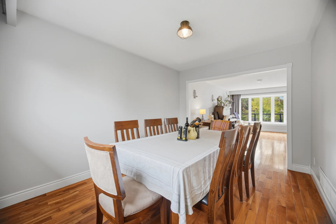
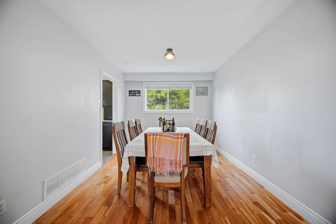
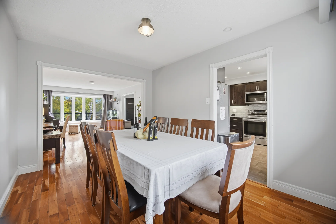
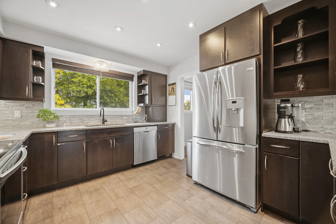
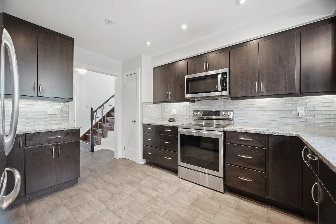
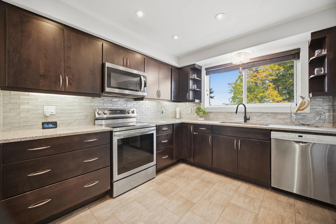
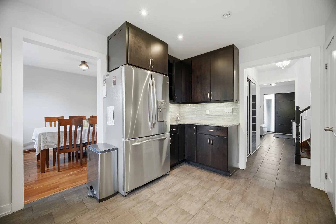
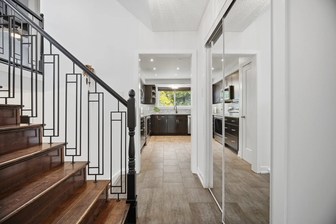
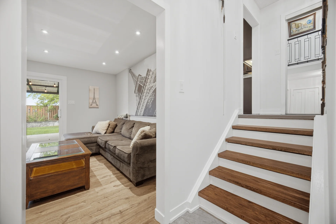
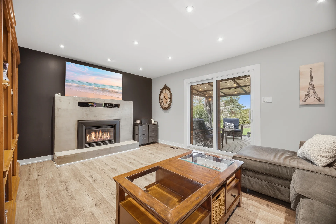
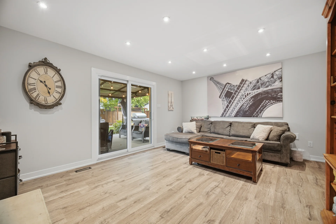
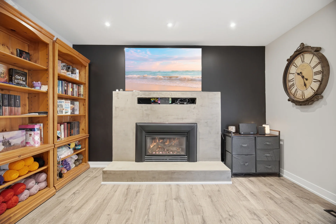
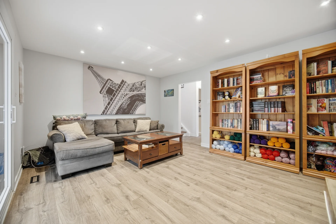
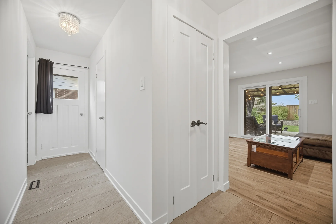
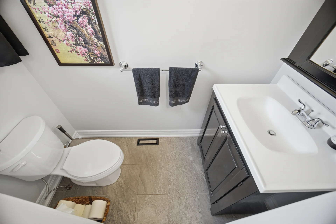
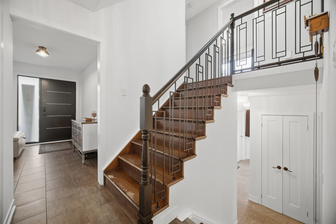
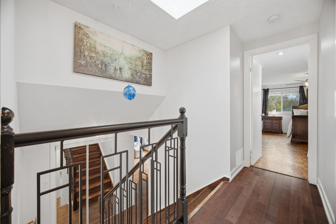
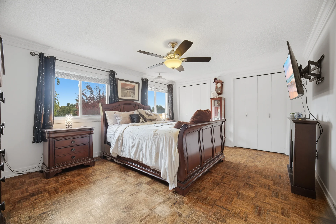
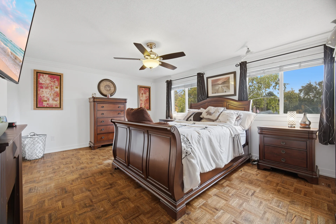
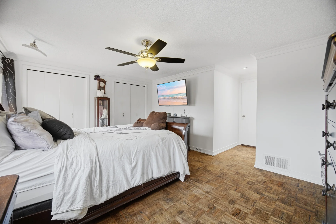
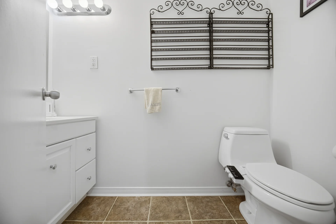
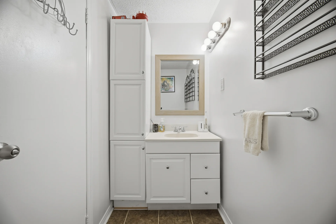
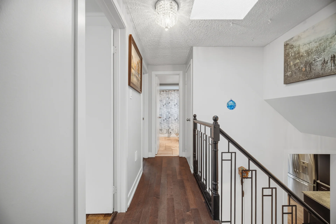
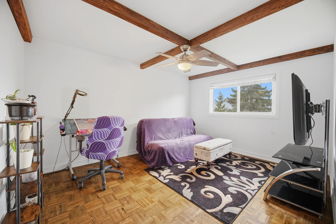
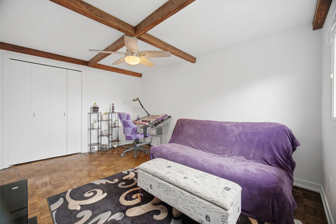
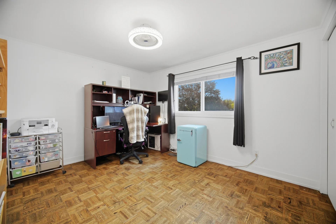
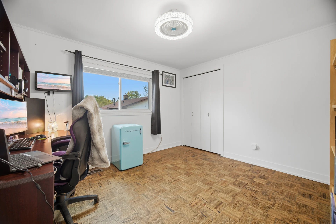
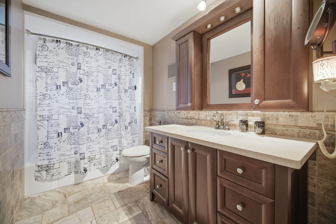
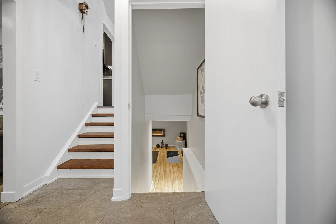
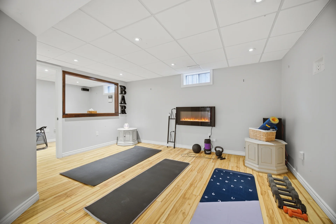
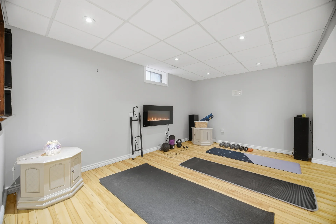
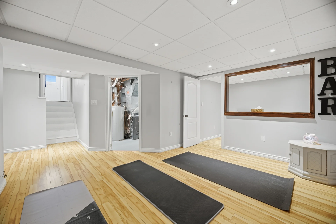
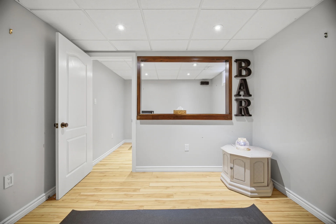
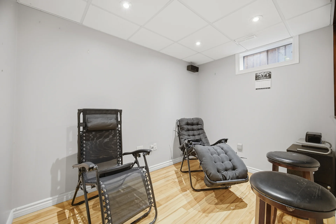
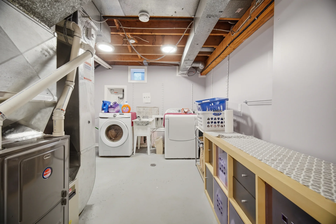
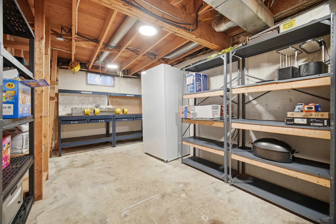
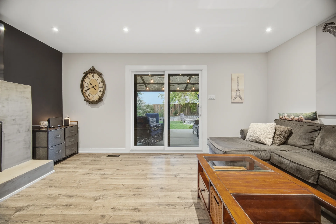
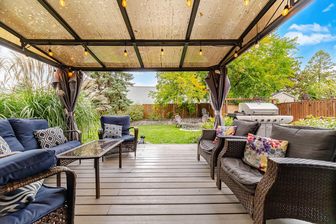
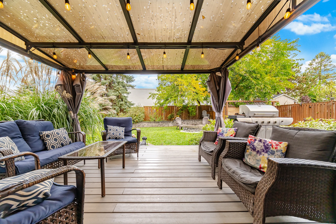
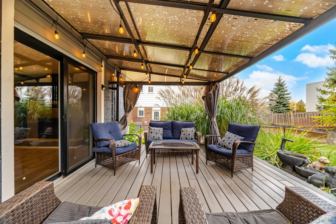
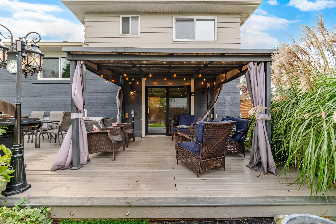
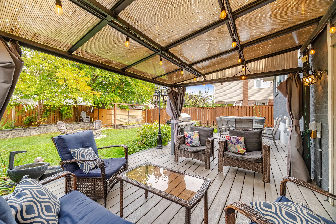
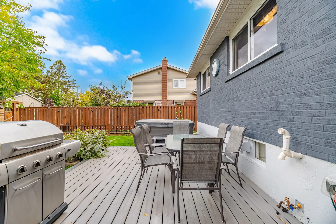
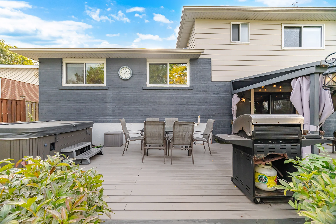
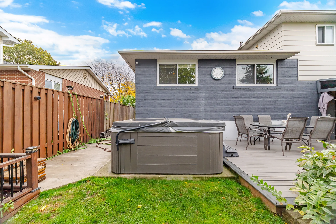
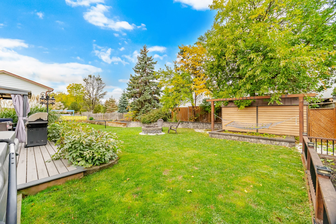
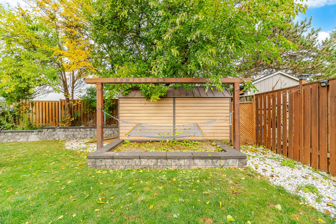
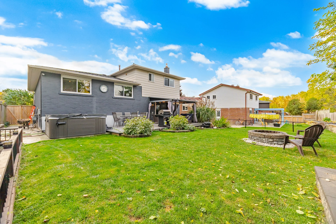
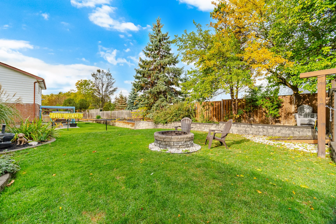
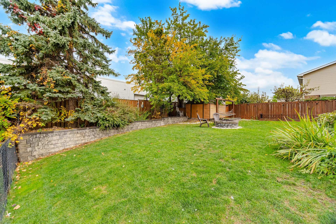
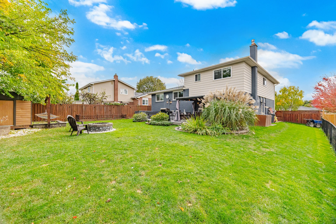
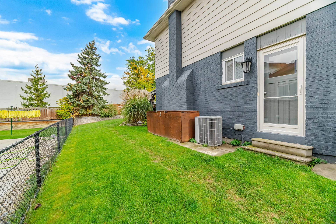


Photo Gallery
|
|
|
|
|
|
|
|
|
|
|
|
|
|
|
|
|
|
|
|
|
|
|
|
|
|
|
|
|
|
|
|
|
|
|
|
|
|
|
|
|
|
|
|
|
|
|
|
|
|
|
|
|
|
|
|
|
|
|
|
|
|
|
|
|
|
|
|
|