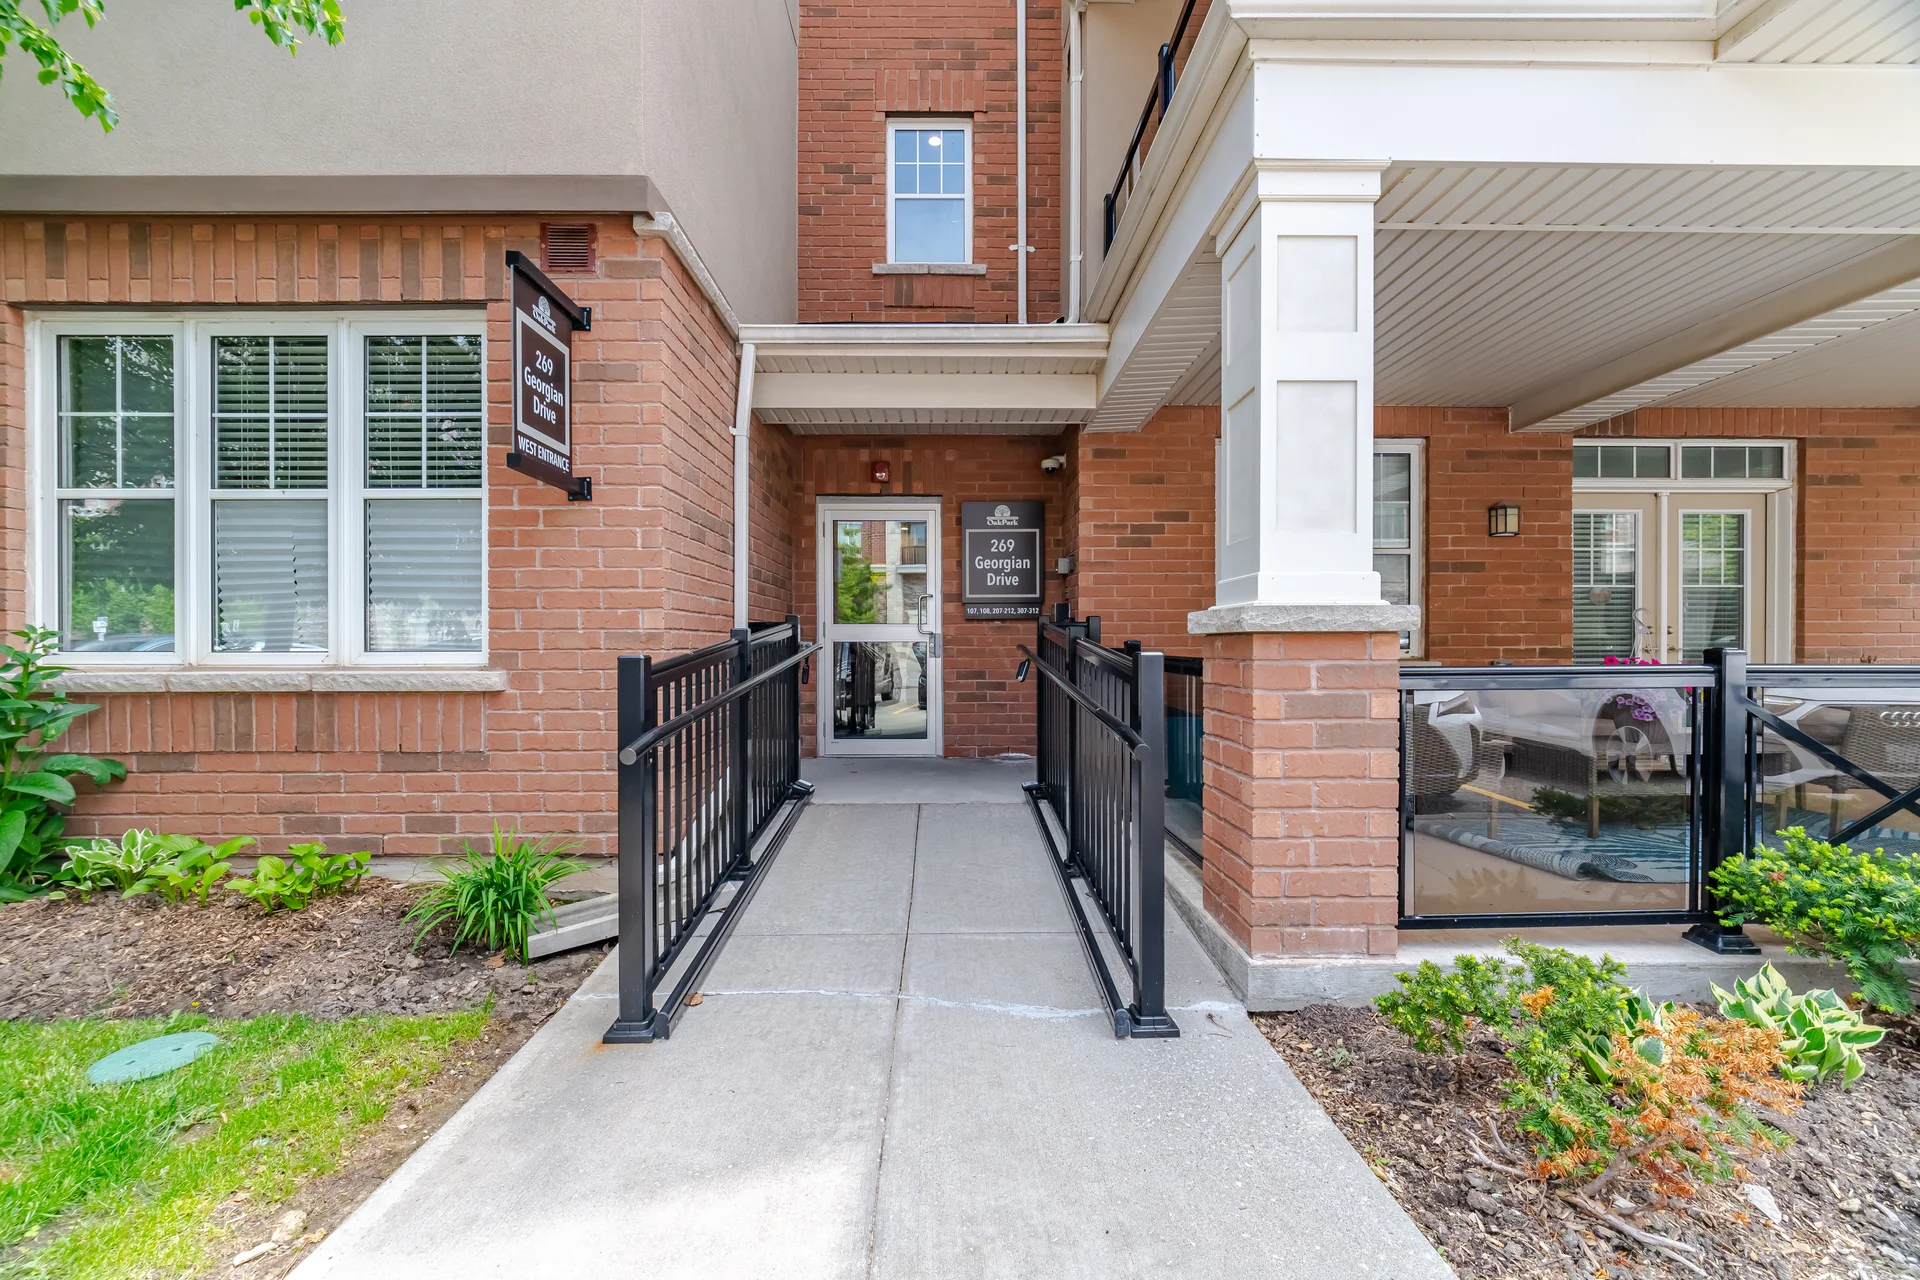
#311-269 Georgian Drive
$599,900
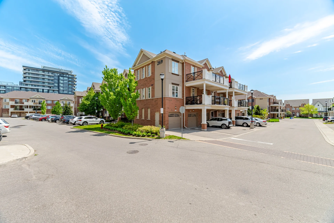
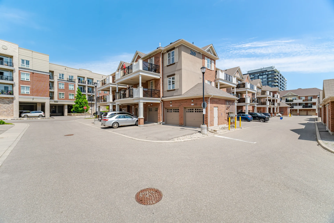
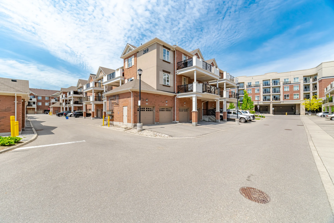
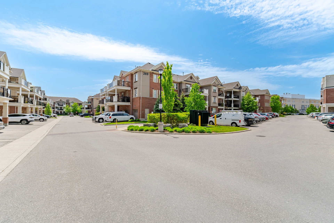
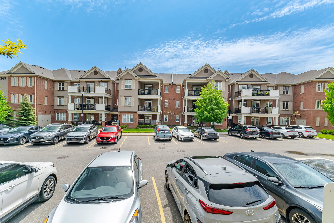
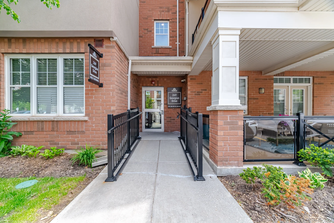
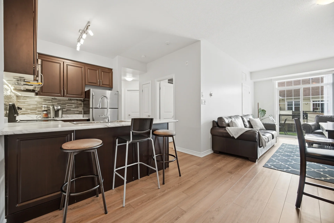
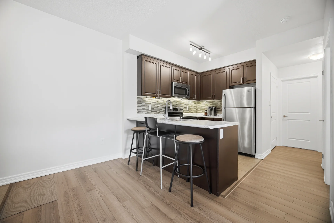
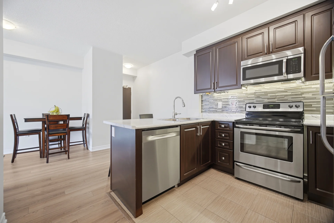
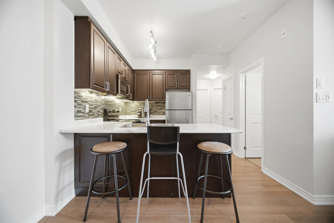
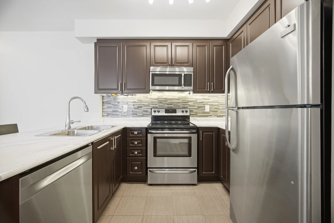
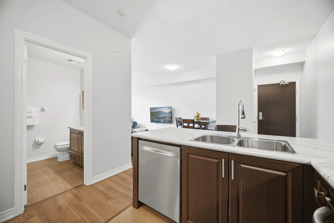
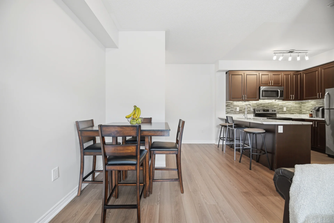
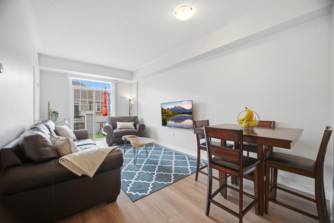
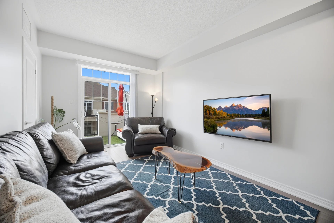
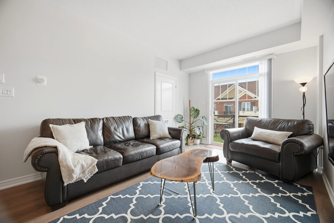
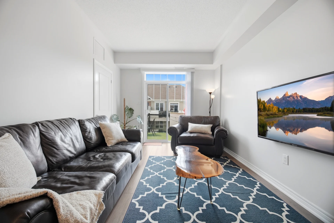
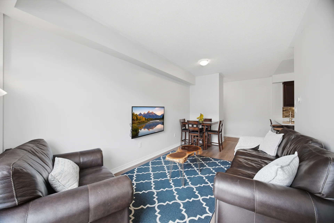
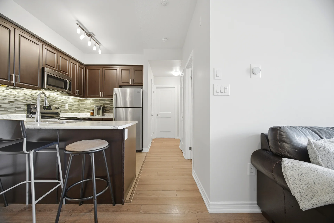
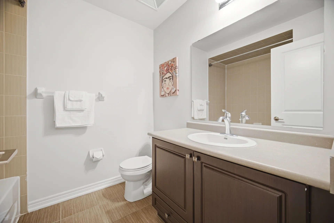
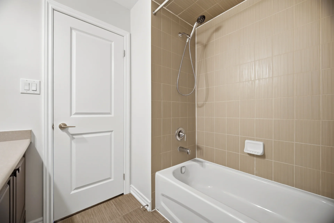
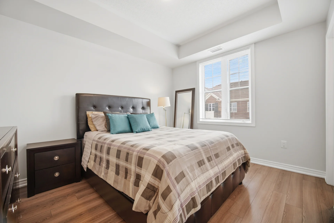
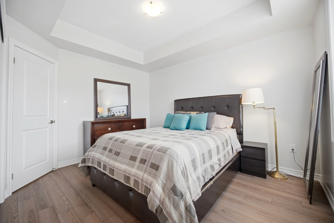
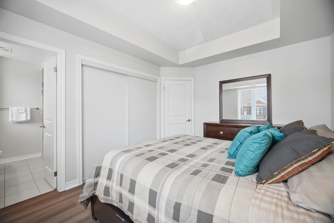
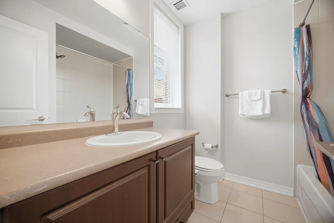
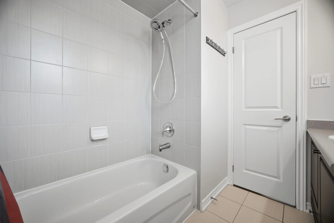
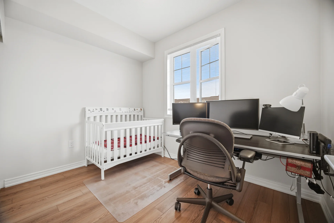
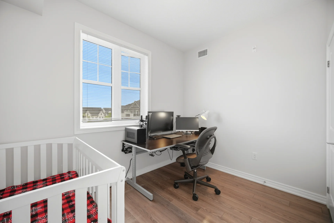
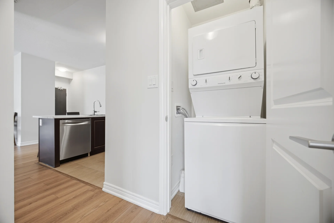
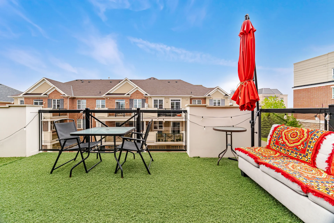
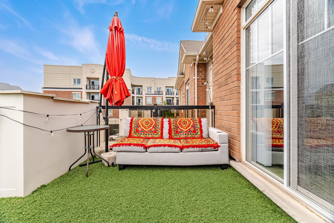
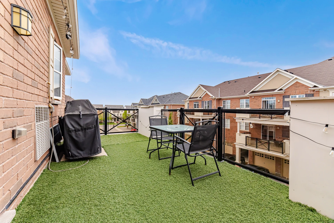
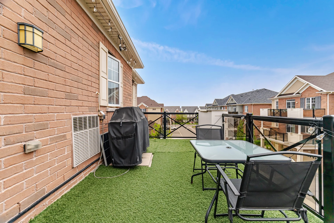
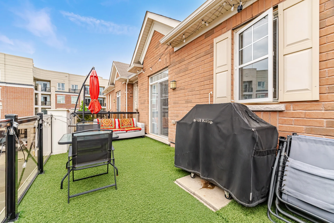
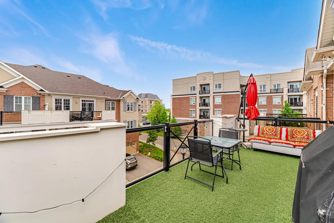
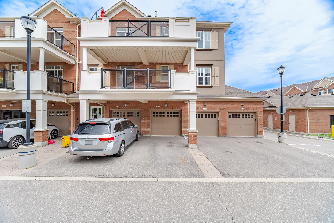
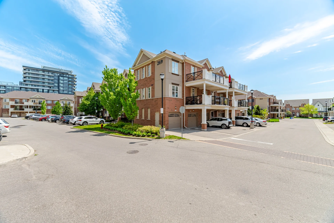
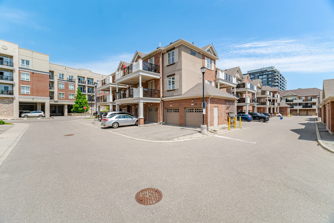
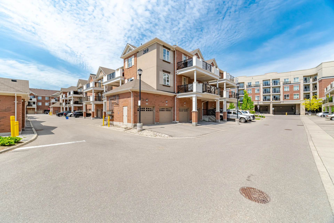
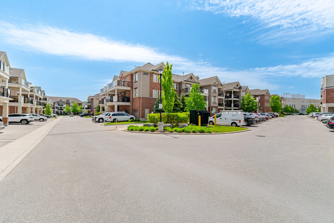
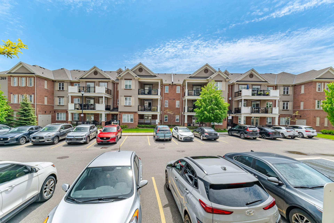
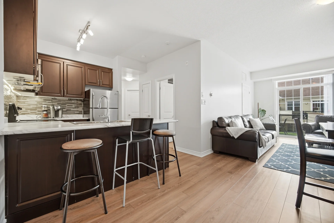
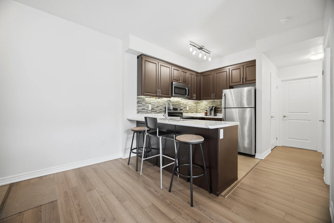
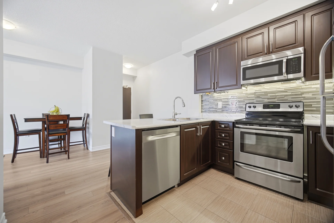
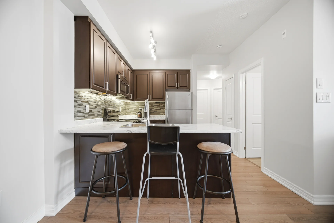
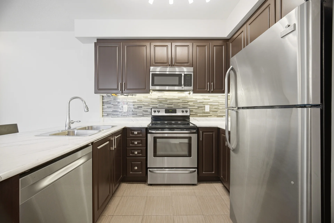
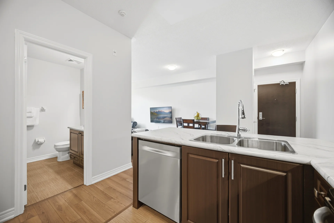
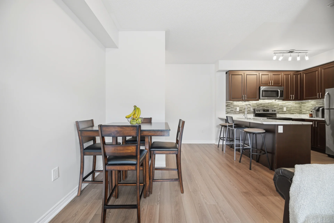
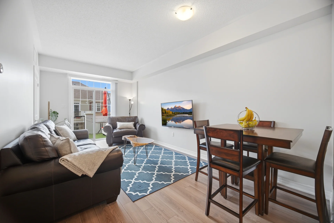
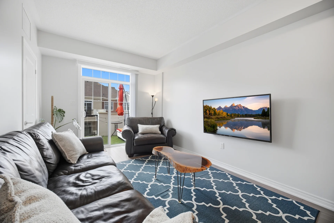
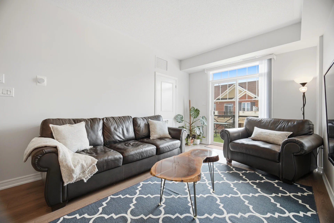
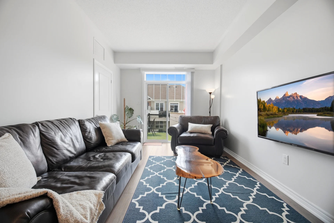
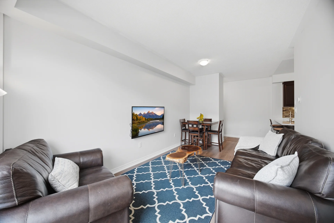
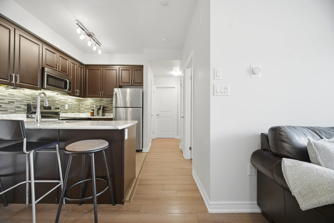
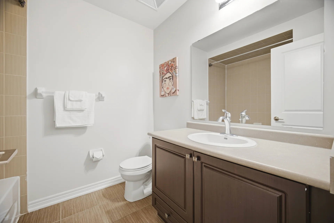
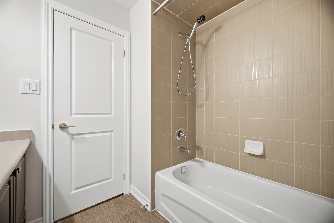
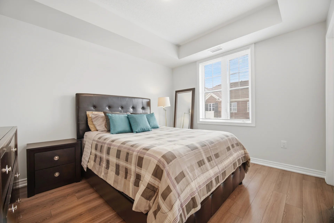
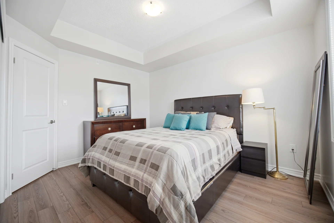
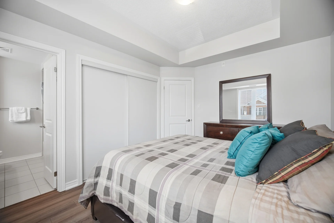
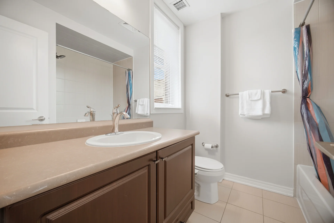
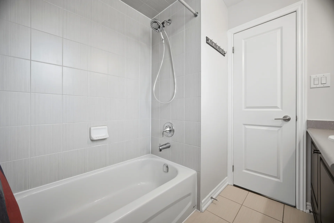
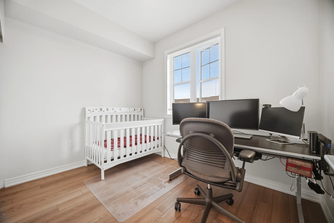
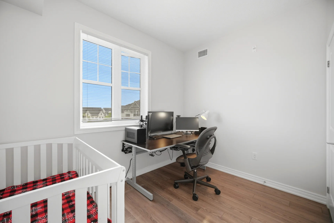
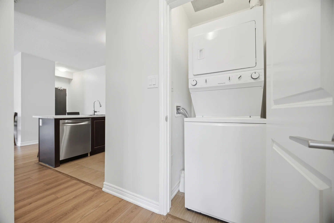
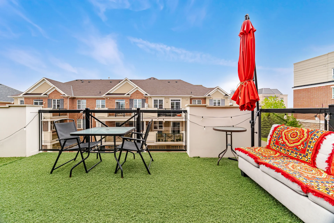
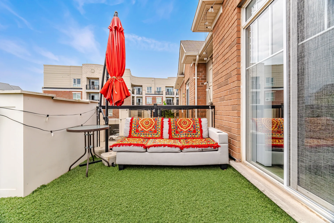
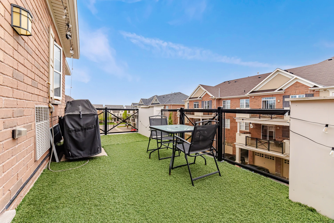
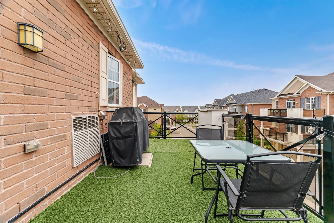
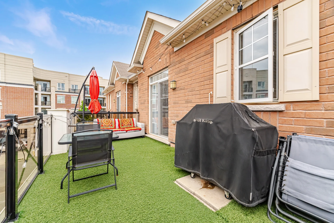
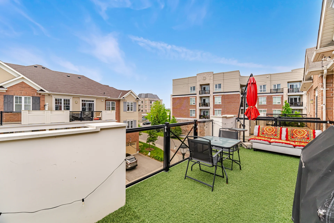
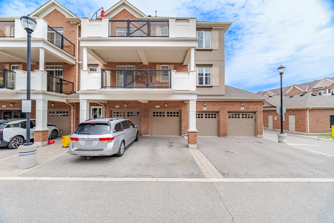
Explore this immaculate, top-floor corner stacked townhouse located in Oakville's desirable Uptown Core / Oak Park community. This residence features a bright and well-maintained 2-bedroom, 2-full-bathroom layout with an open-concept design, 9-foot ceilings, and carpet-free flooring for privacy. A notable feature is the rare 2-car parking, including a private garage and driveway space suitable for larger vehicles. The kitchen is equipped with stainless steel appliances, a breakfast bar, backsplash, double sink, upgraded lighting, and a built-in microwave. The primary bedroom offers a double sliding closet and an ensuite bathroom. Enjoy a generous 225 sq ft southwest-facing terrace with ample sunlight, clear views, and a natural gas BBQ hookup. This move-in-ready home includes in-suite laundry, central air, and visitor parking. Its location provides convenient access to various amenities including retail, dining, schools, parks, transit, Sheridan College, Oakville Trafalgar Memorial Hospital, and major highways like the 403, 407, and QEW. This property presents a compelling opportunity for first-time buyers, downsizers, investors, or individuals seeking a low-maintenance Oakville home with valuable outdoor space and dual parking. Flexible closing is available. Monthly maintenance fees of $465 cover common area maintenance, insurance, and parking.
Property Summary
Property Type: Single Family
Building Type: Row / Townhouse
Square Footage: 800 - 899 sqft
Community Name: 1015 - RO River Oaks
Title: Condominium/Strata
Age Of Building: 6 to 10 years
Annual Property Taxes: $2,501.82 (CAD)
Parking Type: Attached Garage, Garage
Bedrooms
Bathrooms
Interior Features
Appliances Included: Dishwasher, Dryer, Garage door opener, Microwave, Hood Fan, Stove, Washer, Refrigerator
Flooring: Laminate, Ceramic, Tile
Basement Type: None
Building Features
Features: In suite Laundry
Building Amenities: Visitor Parking
Rental Equipment: Water Heater, Water Heater - Tankless
Heating & Cooling
Cooling: Central air conditioning
Heating Type: Forced air (Natural gas)
Exterior Features
Exterior Finish: Brick, Stucco
Neighbourhood Features
Community Features: Pets Allowed With Restrictions
Amenities Nearby: Hospital, Park, Public Transit, Schools
Maintenance or Condo Information
Maintenance Fees: $465 Monthly (CAD)
Maintenance Fees Include: Common Area Maintenance, Insurance, Parking
Maintenance Management Company: Novo Property Management
Parking
Parking Type: Attached Garage, Garage
Total Parking Spaces: 2
Measurements
| Level |
Room |
Dimensions |
| Main level |
Living room |
3.05 m x 3.3 m
10 ft, 0 in x 10 ft, 10 in
|
|
Dining room |
3.06 m x 2.44 m
10 ft, 0 in x 8 ft, 0 in
|
|
Kitchen |
2.74 m x 2.24 m
9 ft, 0 in x 7 ft, 4 in
|
|
Primary Bedroom |
3.15 m x 3.8 m
10 ft, 4 in x 12 ft, 6 in
|
|
Bedroom 2 |
2.44 m x 3.2 m
8 ft, 0 in x 10 ft, 6 in
|
|
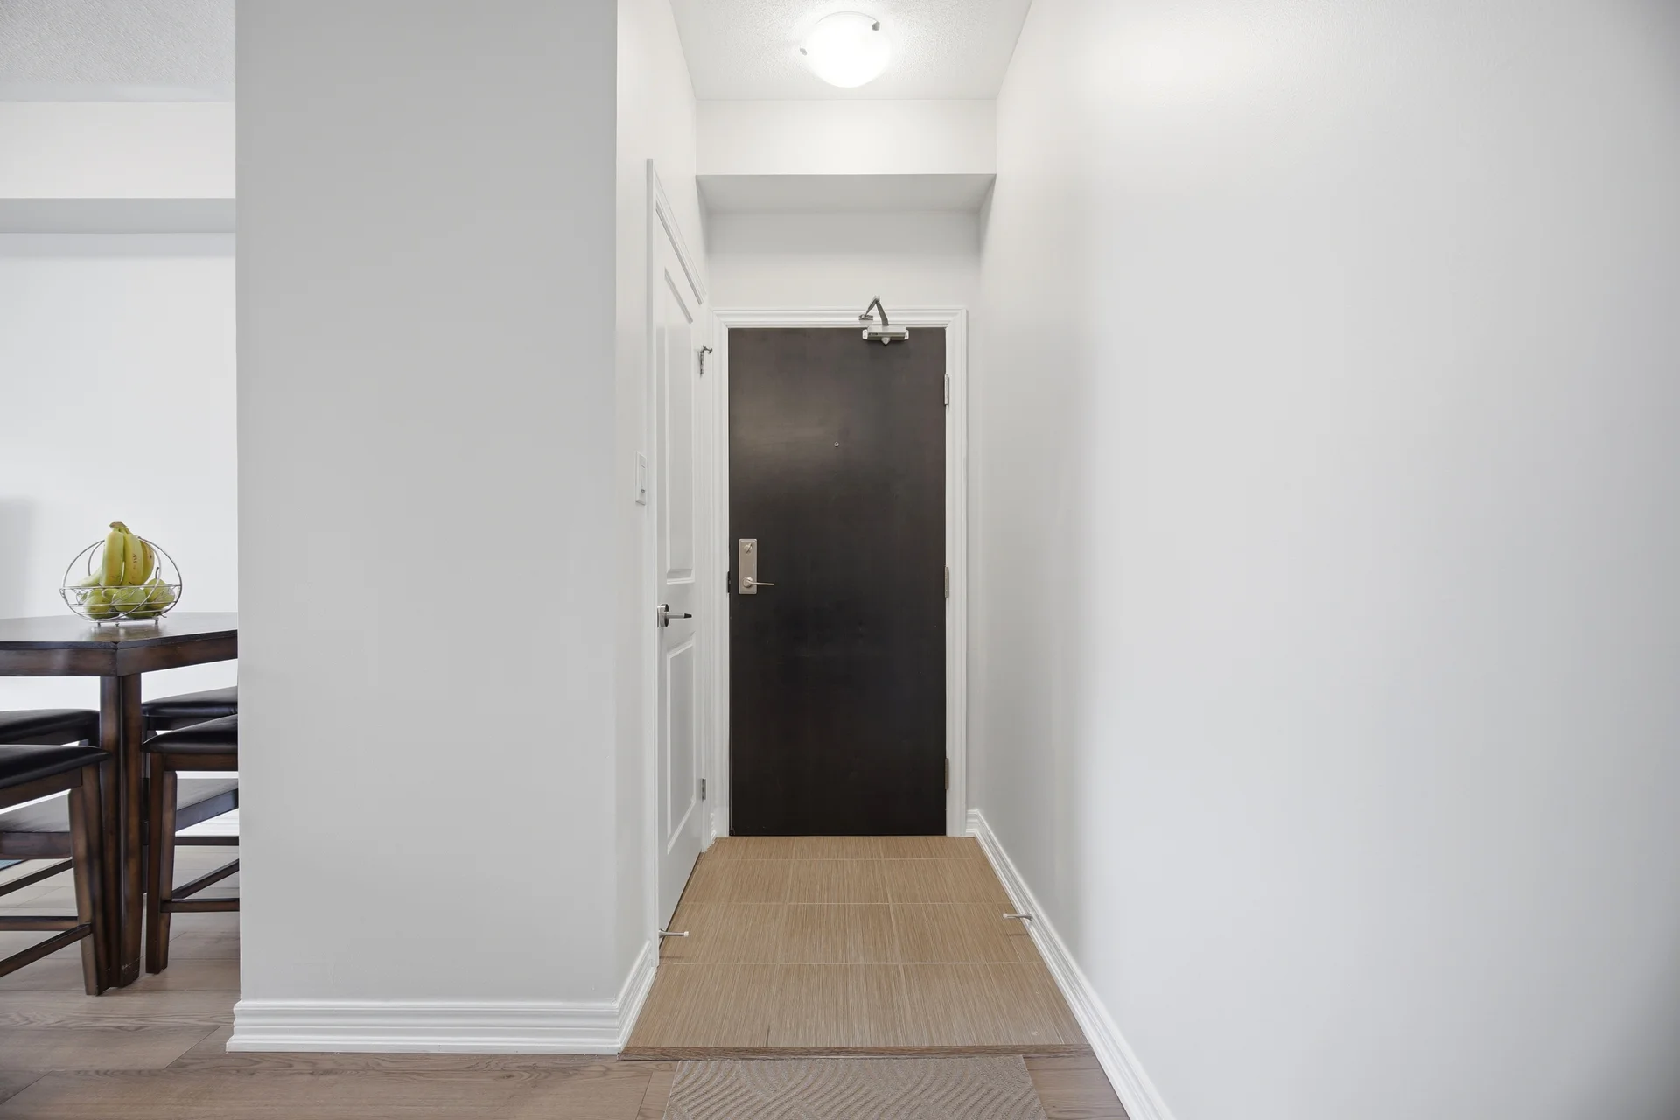
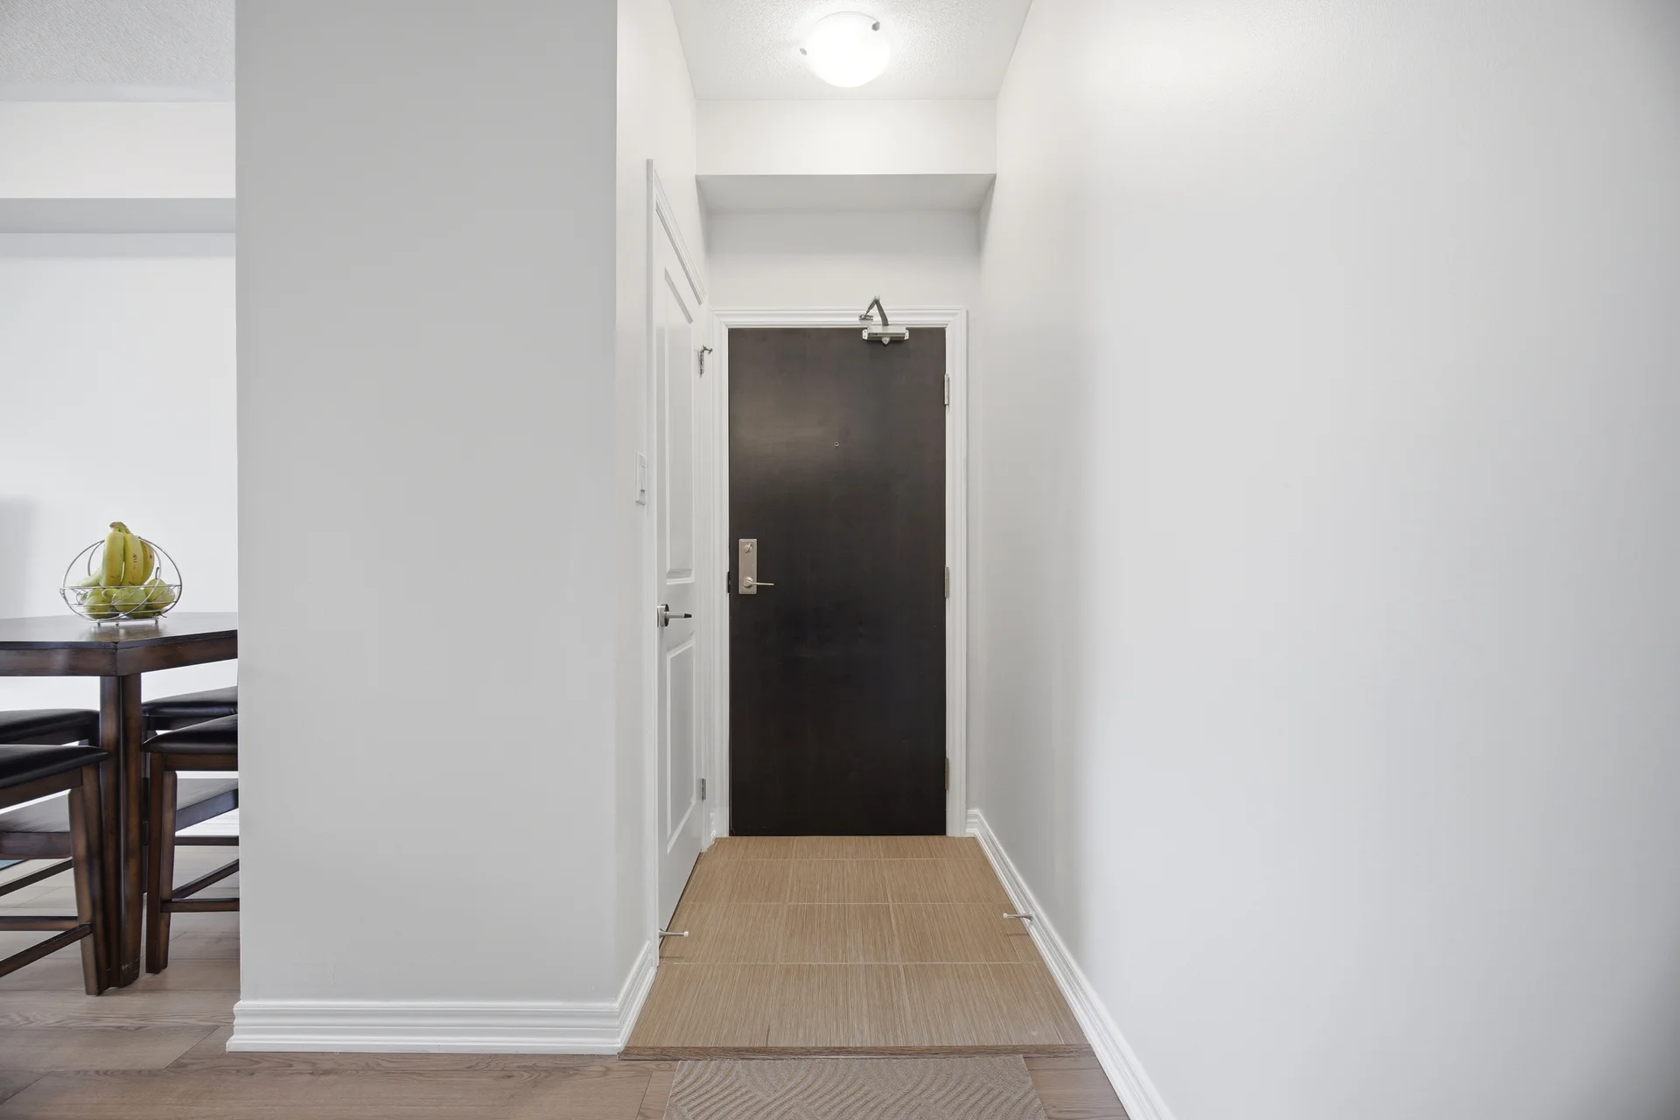
Foyer |
3.05 m x 1.83 m
10 ft, 0 in x 6 ft, 0 in
|
|
Laundry room |
0.91 m x 0.91 m
3 ft, 0 in x 3 ft, 0 in
|
|
Utility room |
0.91 m x 2.13 m
3 ft, 0 in x 7 ft, 0 in
|
All information is deemed reliable but not guaranteed and should be independently verified.