3128 Parsonage Crescent
$2,198,000
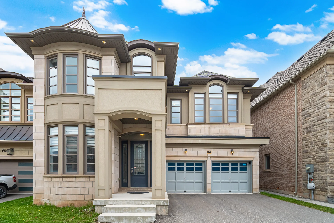
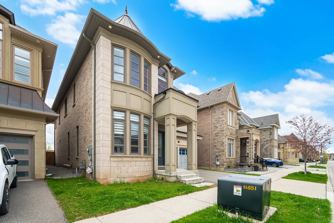
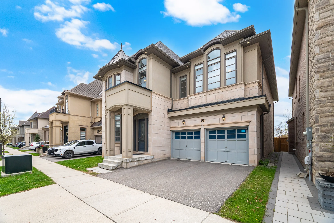
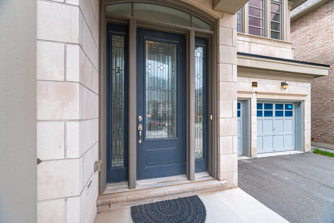
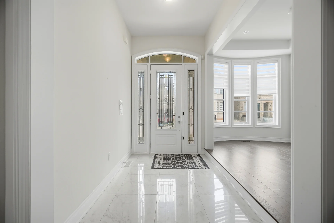
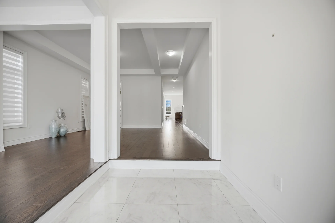
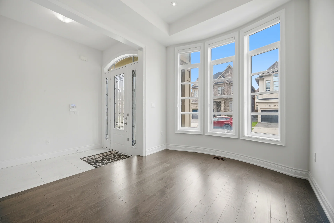
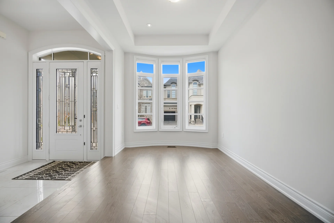
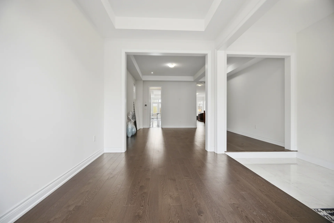
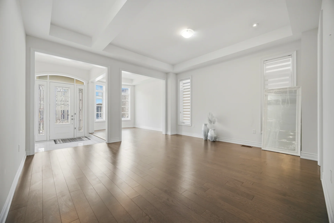
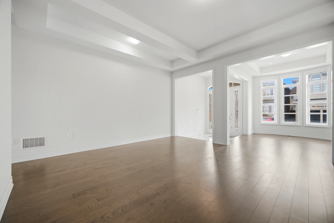
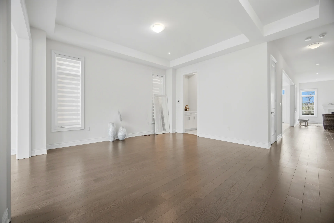
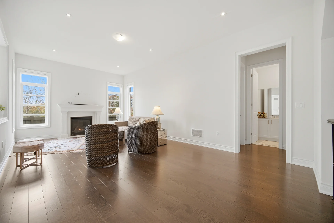
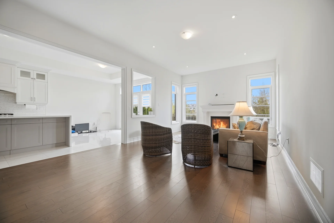
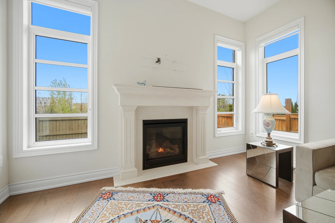
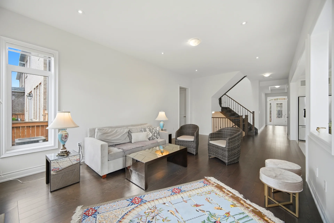
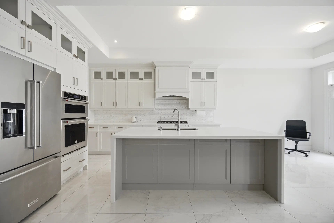
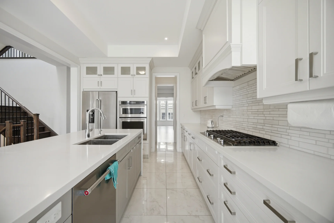
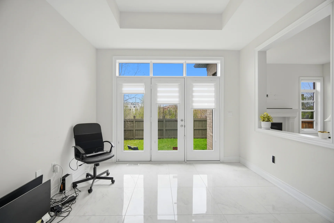
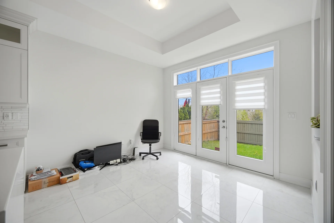
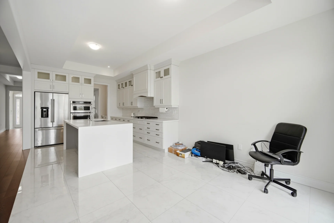
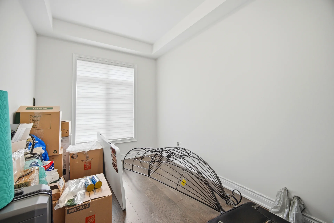
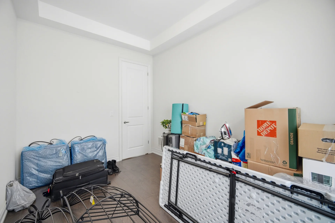
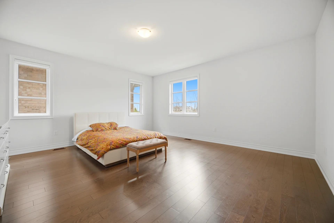
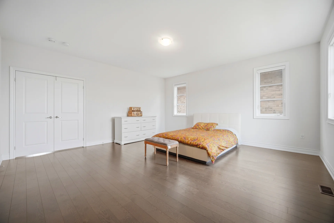
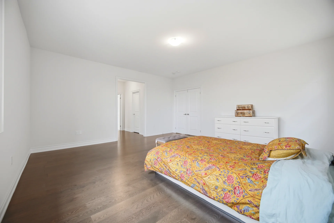
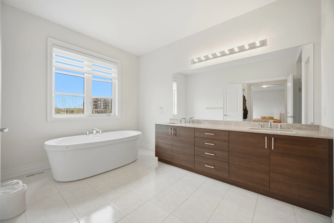
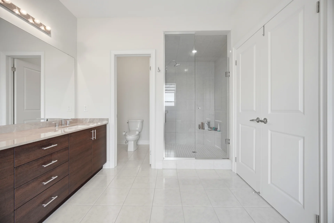
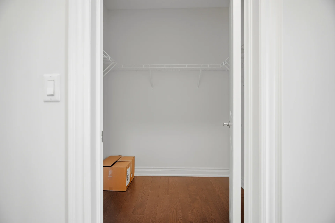
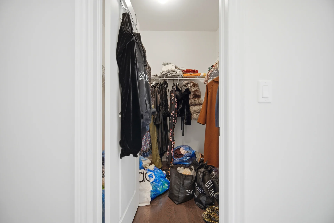
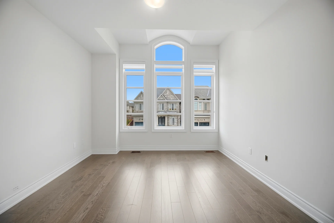
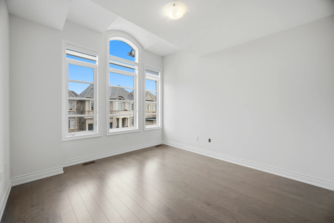
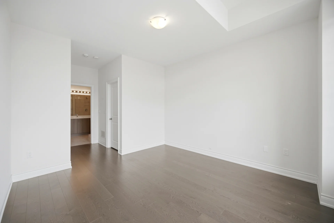
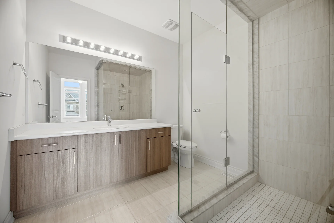
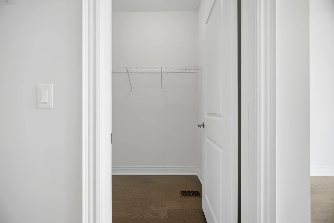
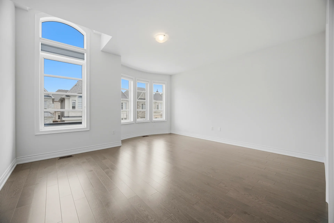
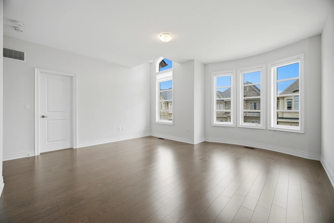
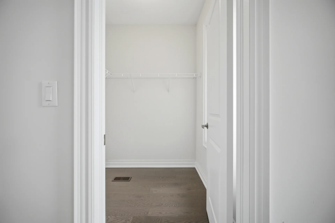
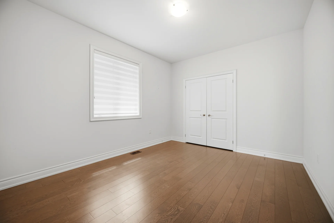
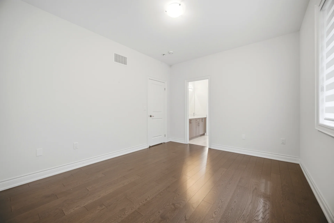
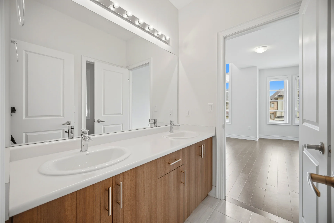
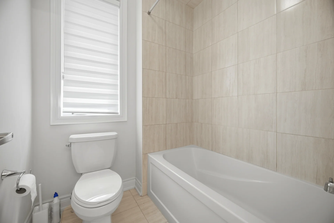
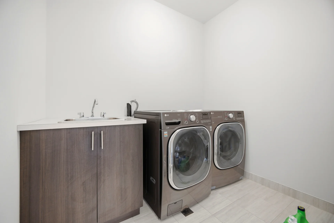
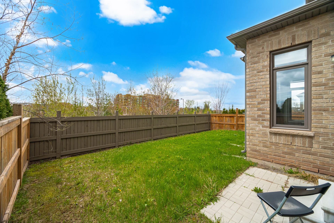
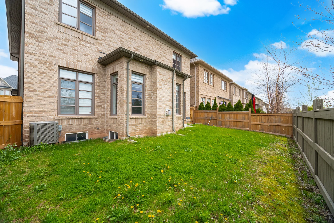
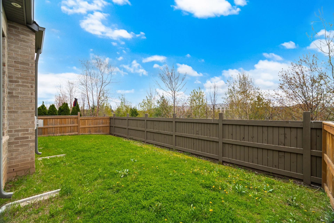
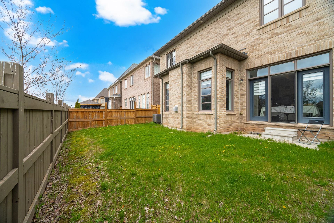
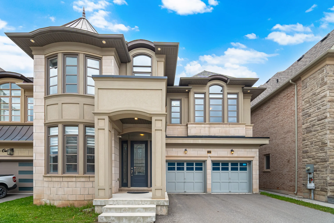
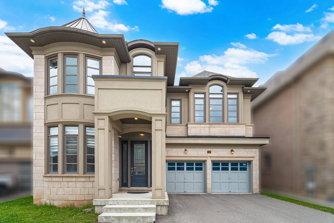
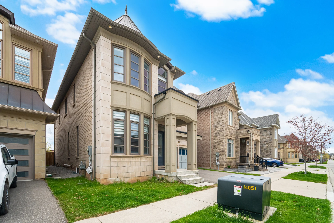
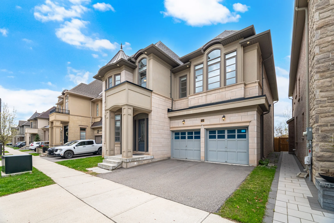
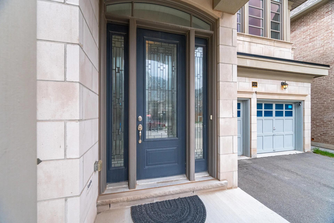
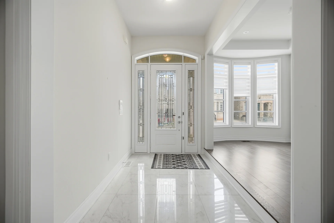
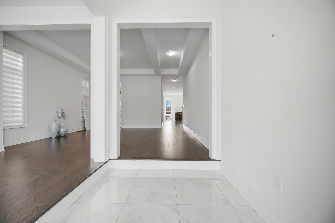
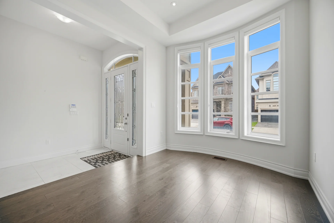
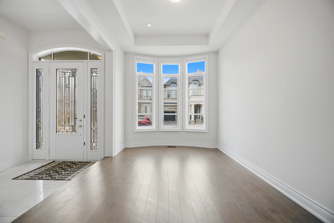
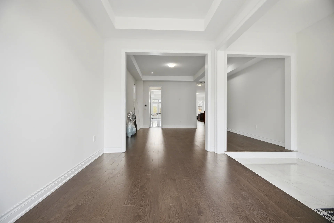
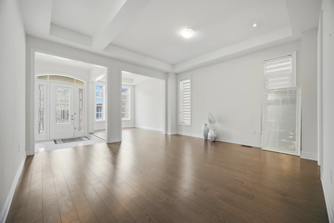
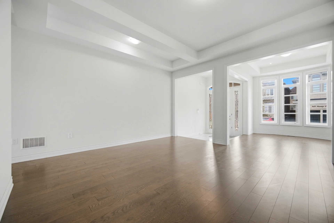
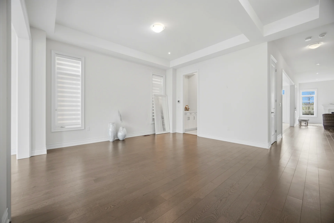
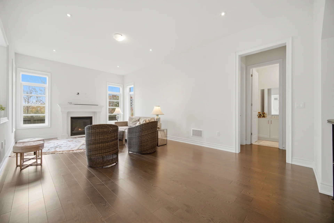
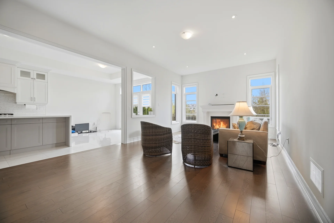
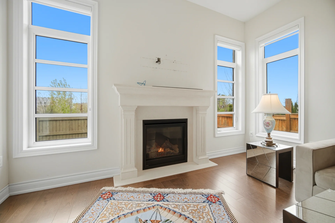
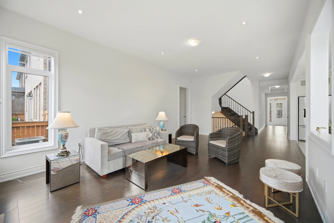
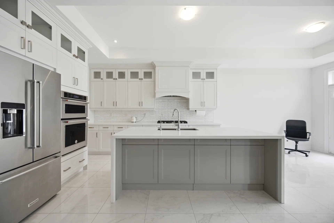
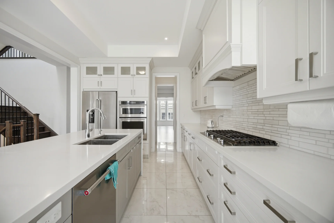
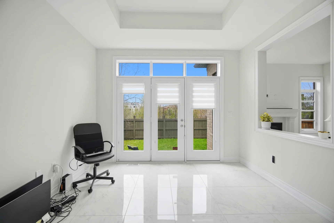
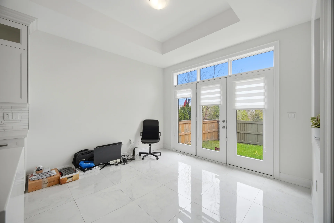
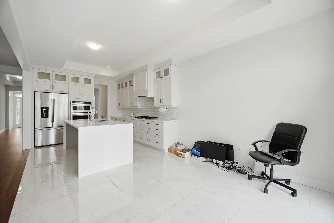
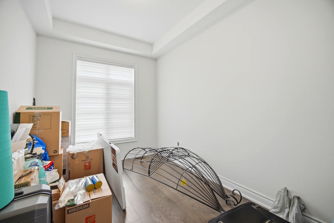
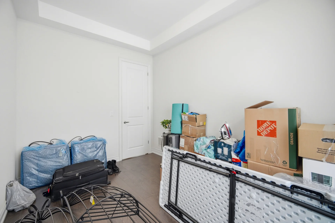
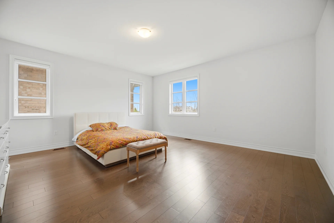
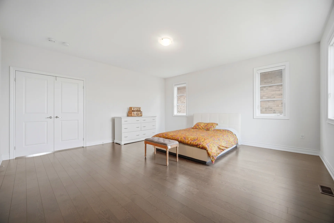
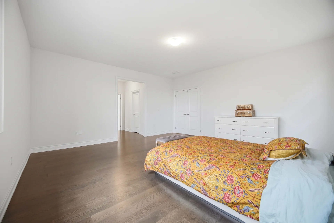
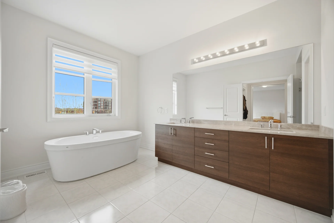
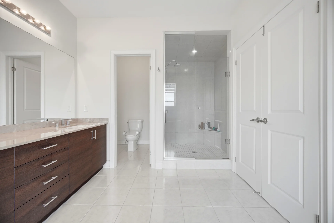
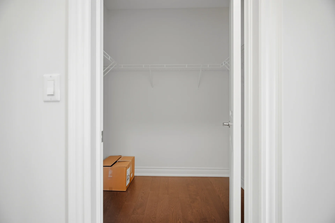
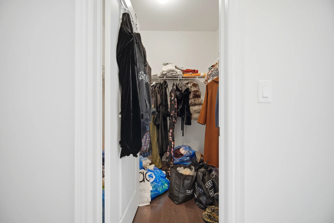
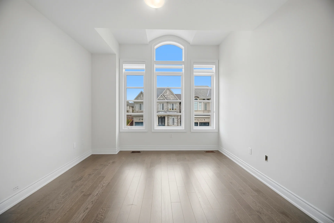
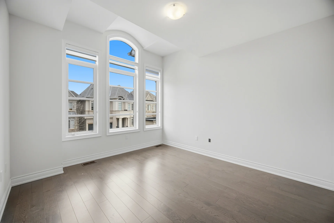
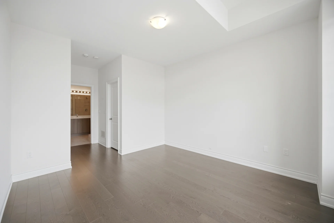
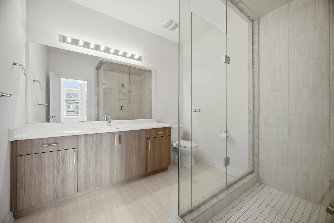
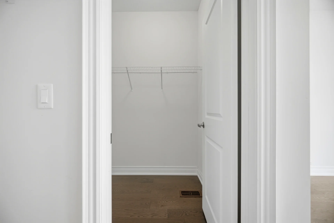
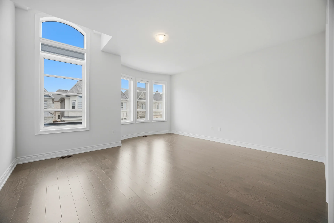
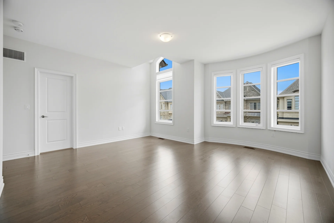
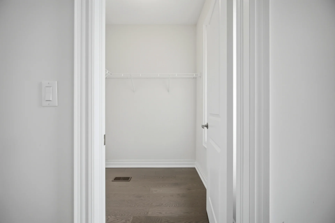
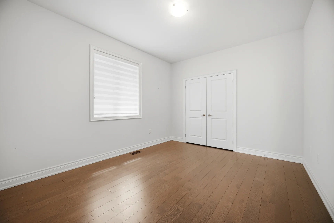
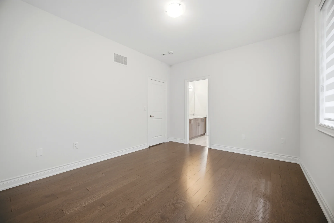
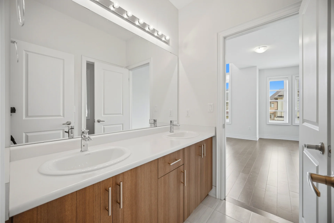
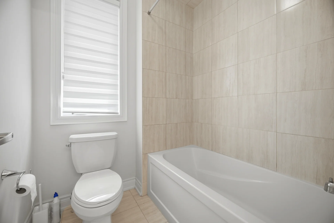
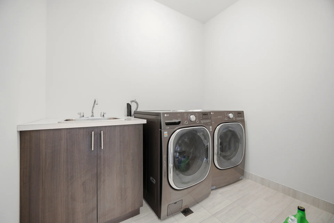
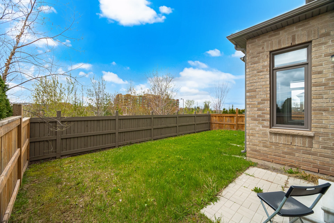
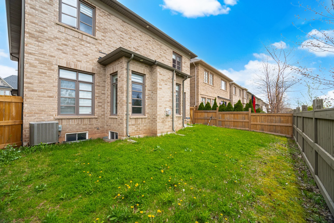
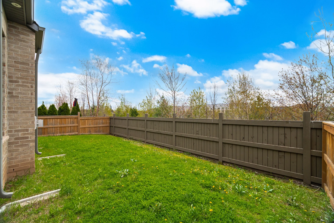
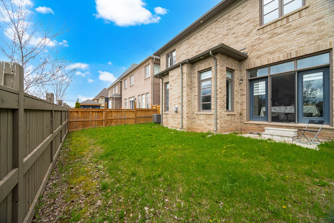
Discover this detached home located at 3128 Parsonage Crescent in Oakville. The property features a double-wide driveway and a double garage. The main floor offers 10-foot ceilings, hardwood flooring, and pot lighting. Large windows are present throughout. A fireplace is situated in the family room. The kitchen includes built-in stainless steel Kitchen Aid appliances, coffered ceilings, a waterfall island, and quartz countertops. The breakfast area provides walkout access to the yard. Upstairs, find spacious principal bedrooms. The primary bedroom is appointed with a walk-in closet and a 5-piece ensuite featuring a soaker tub, separate shower, and double sinks. The second bedroom includes a 3-piece ensuite and a walk-in closet, while the third bedroom has a 5-piece ensuite. A laundry room with a sink is also present. The private, fully fenced backyard is situated on a ravine lot. This property is centrally located near schools, parks, and amenities.
Property Summary
Property Type: Single Family
Building Type: House
Storeys: 2
Square Footage: 3500 - 5000 sqft
Community Name: 1008 - GO Glenorchy
Title: Freehold
Land Size: 43 x 89.9 FT
Annual Property Taxes: $9,606.61 (CAD)
Parking Type: Attached Garage, Garage
Bedrooms
Above Grade: 4
Below Grade: 1
Bathrooms
Interior Features
Appliances Included: Central Vacuum, Water softener, Dishwasher, Dryer, Microwave, Oven, Washer, Window Coverings, Refrigerator
Flooring: Hardwood, Tile, Porcelain Tile
Basement Type: Full (Unfinished)
Building Features
Features: Carpet Free
Foundation Type: Poured Concrete
Style: Detached
Rental Equipment: Water Heater
Heating & Cooling
Cooling: Central air conditioning
Heating Type: Forced air (Natural gas)
Utilities
Utility Sewer: Sanitary sewer
Water: Municipal water
Exterior Features
Exterior Finish: Stone, Brick
Parking
Parking Type: Attached Garage, Garage
Total Parking Spaces: 4
Lot Features
Frontage: 43 ft
Land Depth: 89 ft ,10 in
Measurements
| Level |
Room |
Dimensions |
| Main level |
Living room |
3.9 m x 2.74 m
12 ft, 10 in x 9 ft, 0 in
|
|
Dining room |
4.97 m x 4.6 m
16 ft, 4 in x 15 ft, 1 in
|
|
Family room |
7.1 m x 4.11 m
23 ft, 4 in x 13 ft, 6 in
|
|
Kitchen |
3.96 m x 3.66 m
13 ft, 0 in x 12 ft, 0 in
|
|
Eating area |
3.54 m x 3.35 m
11 ft, 7 in x 11 ft, 0 in
|
|
Study |
3.84 m x 2.74 m
12 ft, 7 in x 9 ft, 0 in
|
|
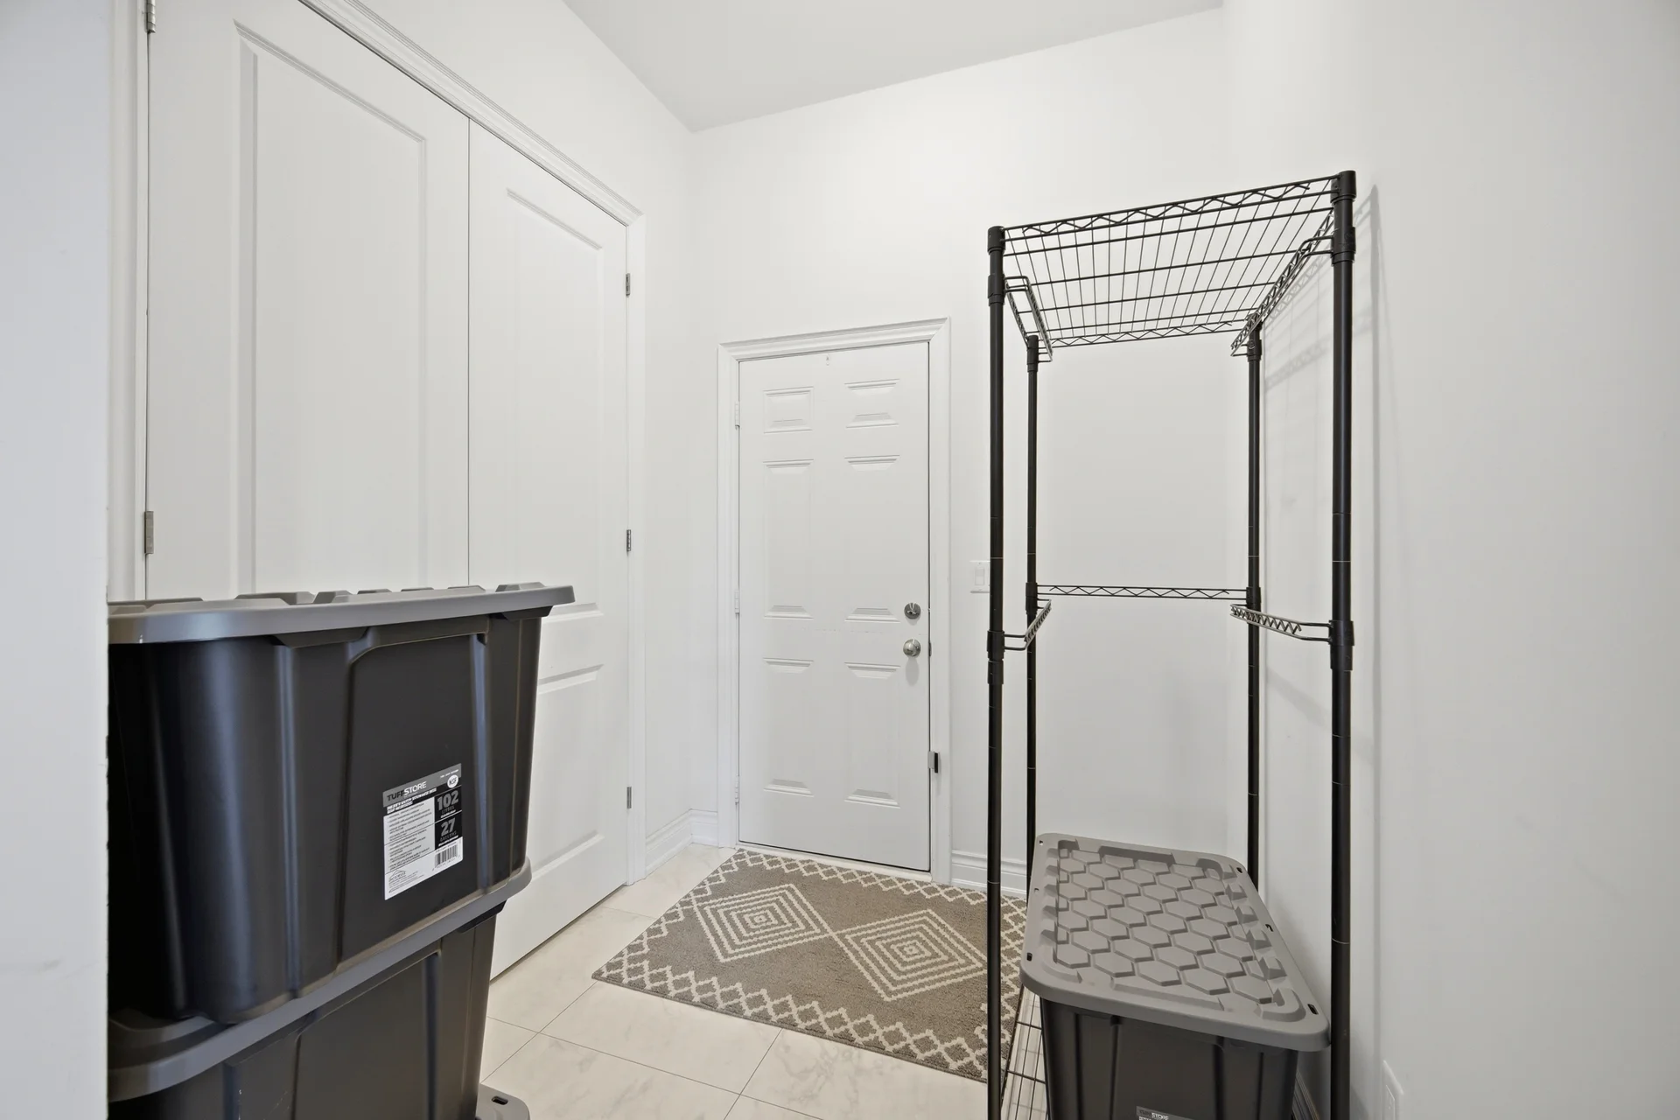
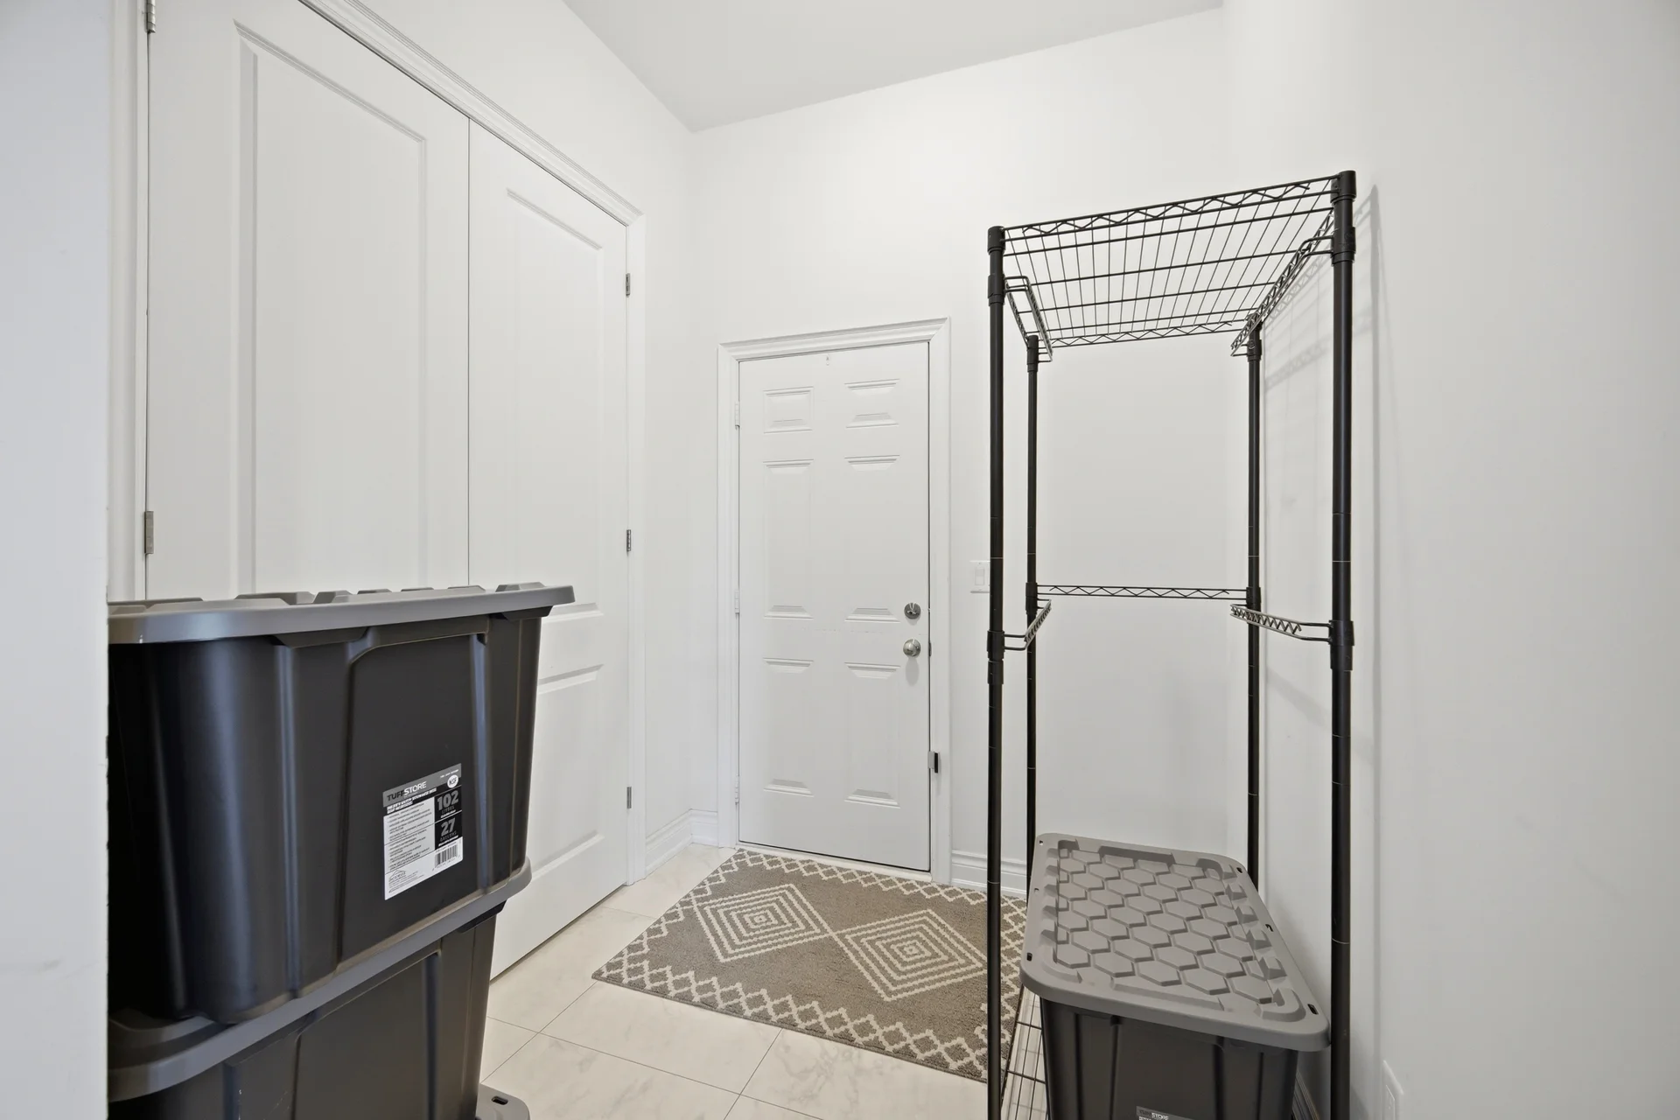
Mud room |
|
| Second level |
Bedroom 4 |
3.96 m x 3.66 m
13 ft, 0 in x 12 ft, 0 in
|
|
Laundry room |
|
|
Primary Bedroom |
5.33 m x 5.18 m
17 ft, 6 in x 17 ft, 0 in
|
|
Bedroom 2 |
4.97 m x 4.75 m
16 ft, 4 in x 15 ft, 7 in
|
|
Bedroom 3 |
4.15 m x 3.35 m
13 ft, 7 in x 11 ft, 0 in
|
All information is deemed reliable but not guaranteed and should be independently verified.