3146 Tacc Drive
Mississauga
$2,099,900
Video tour
3D tour
About this home
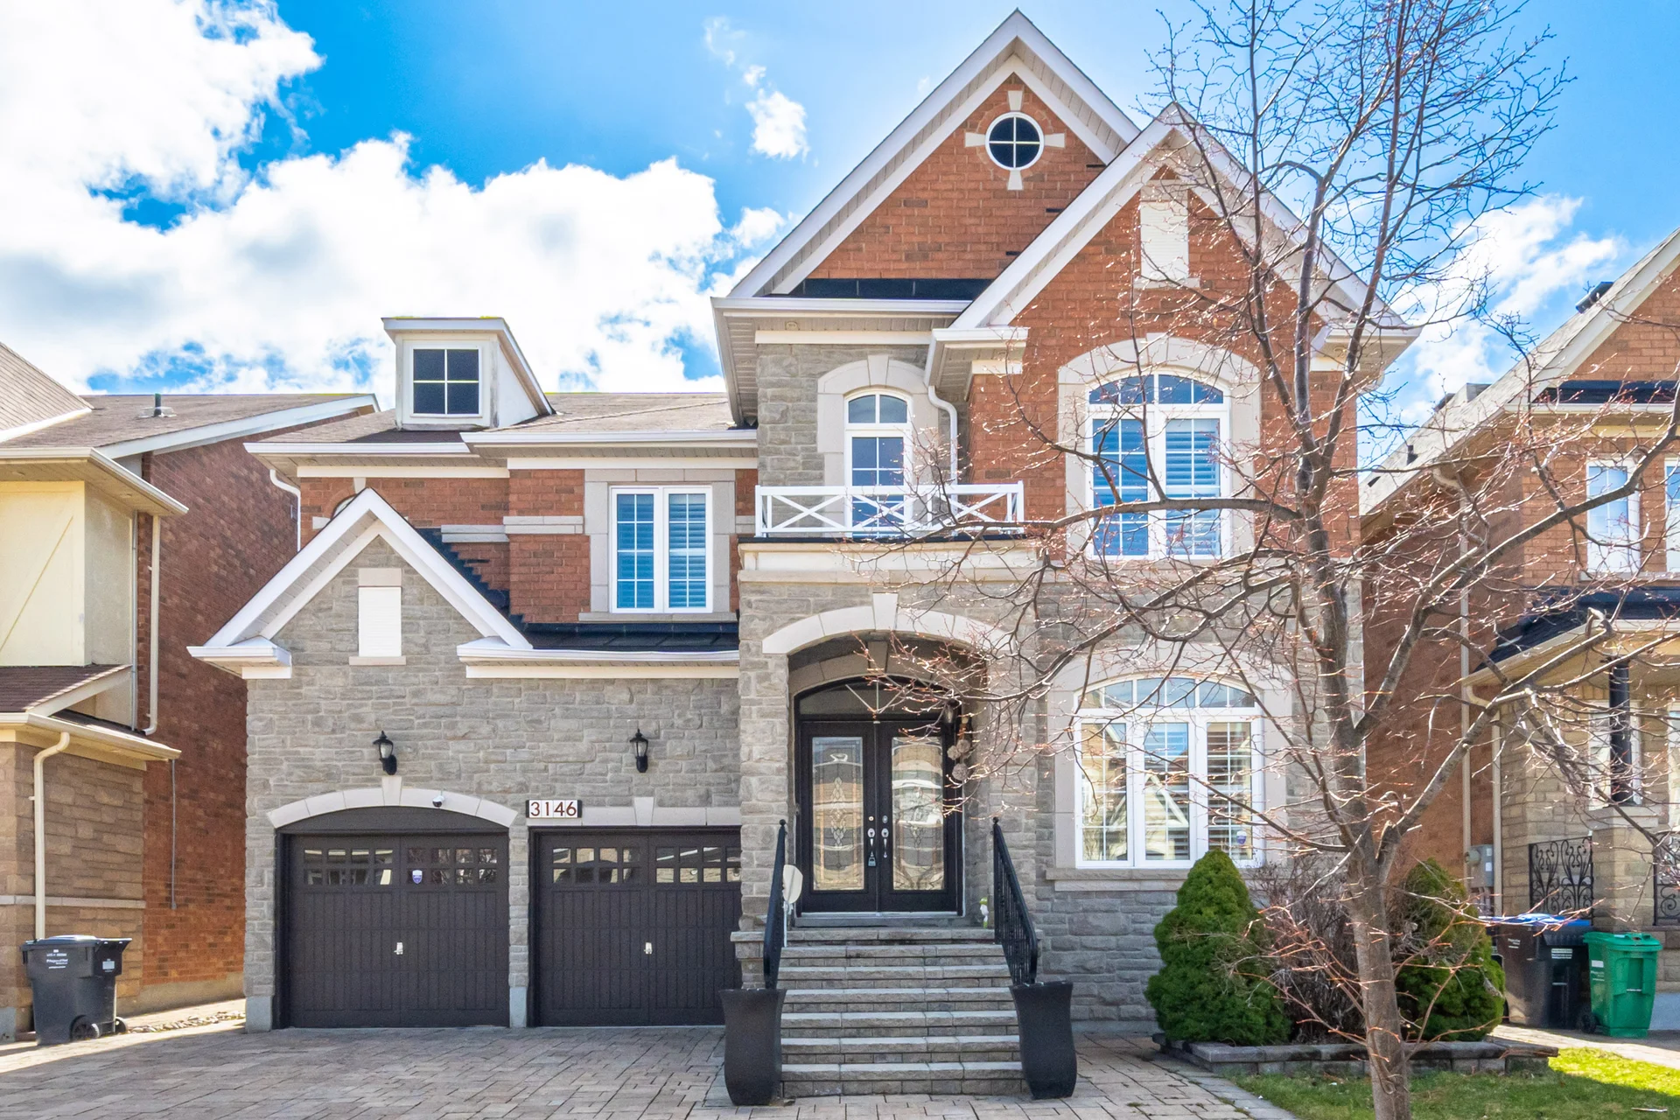
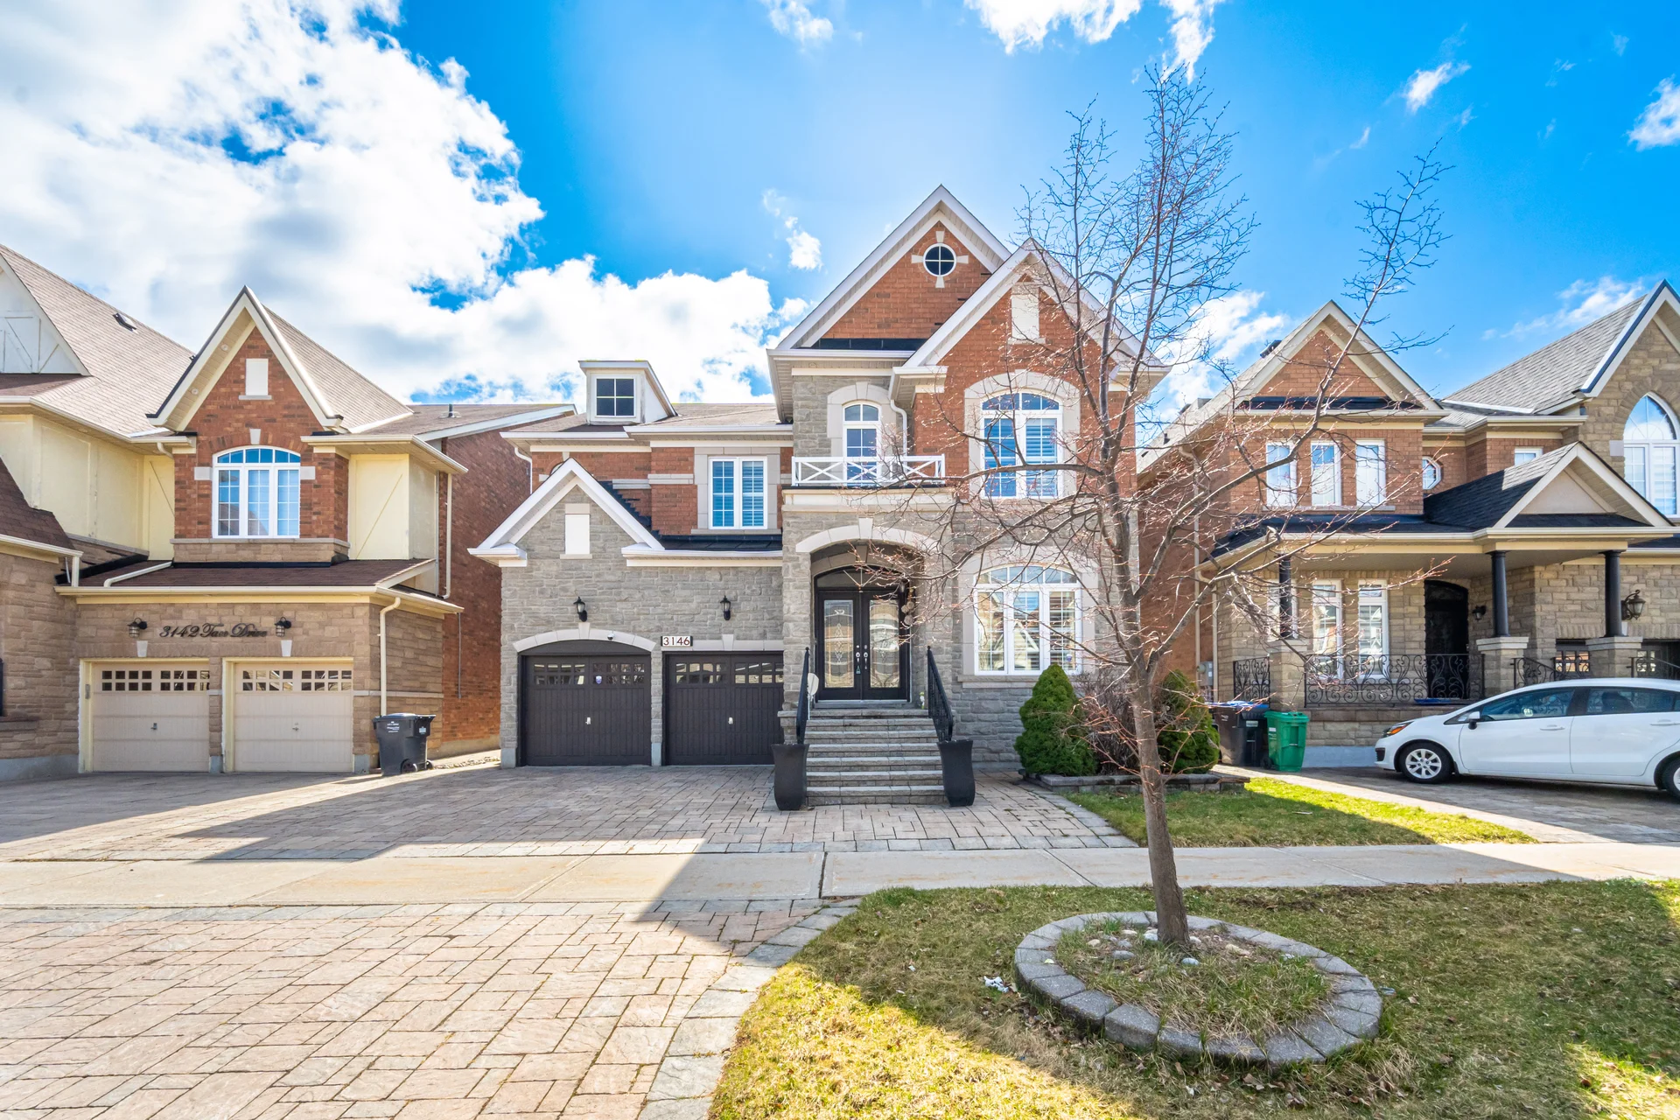
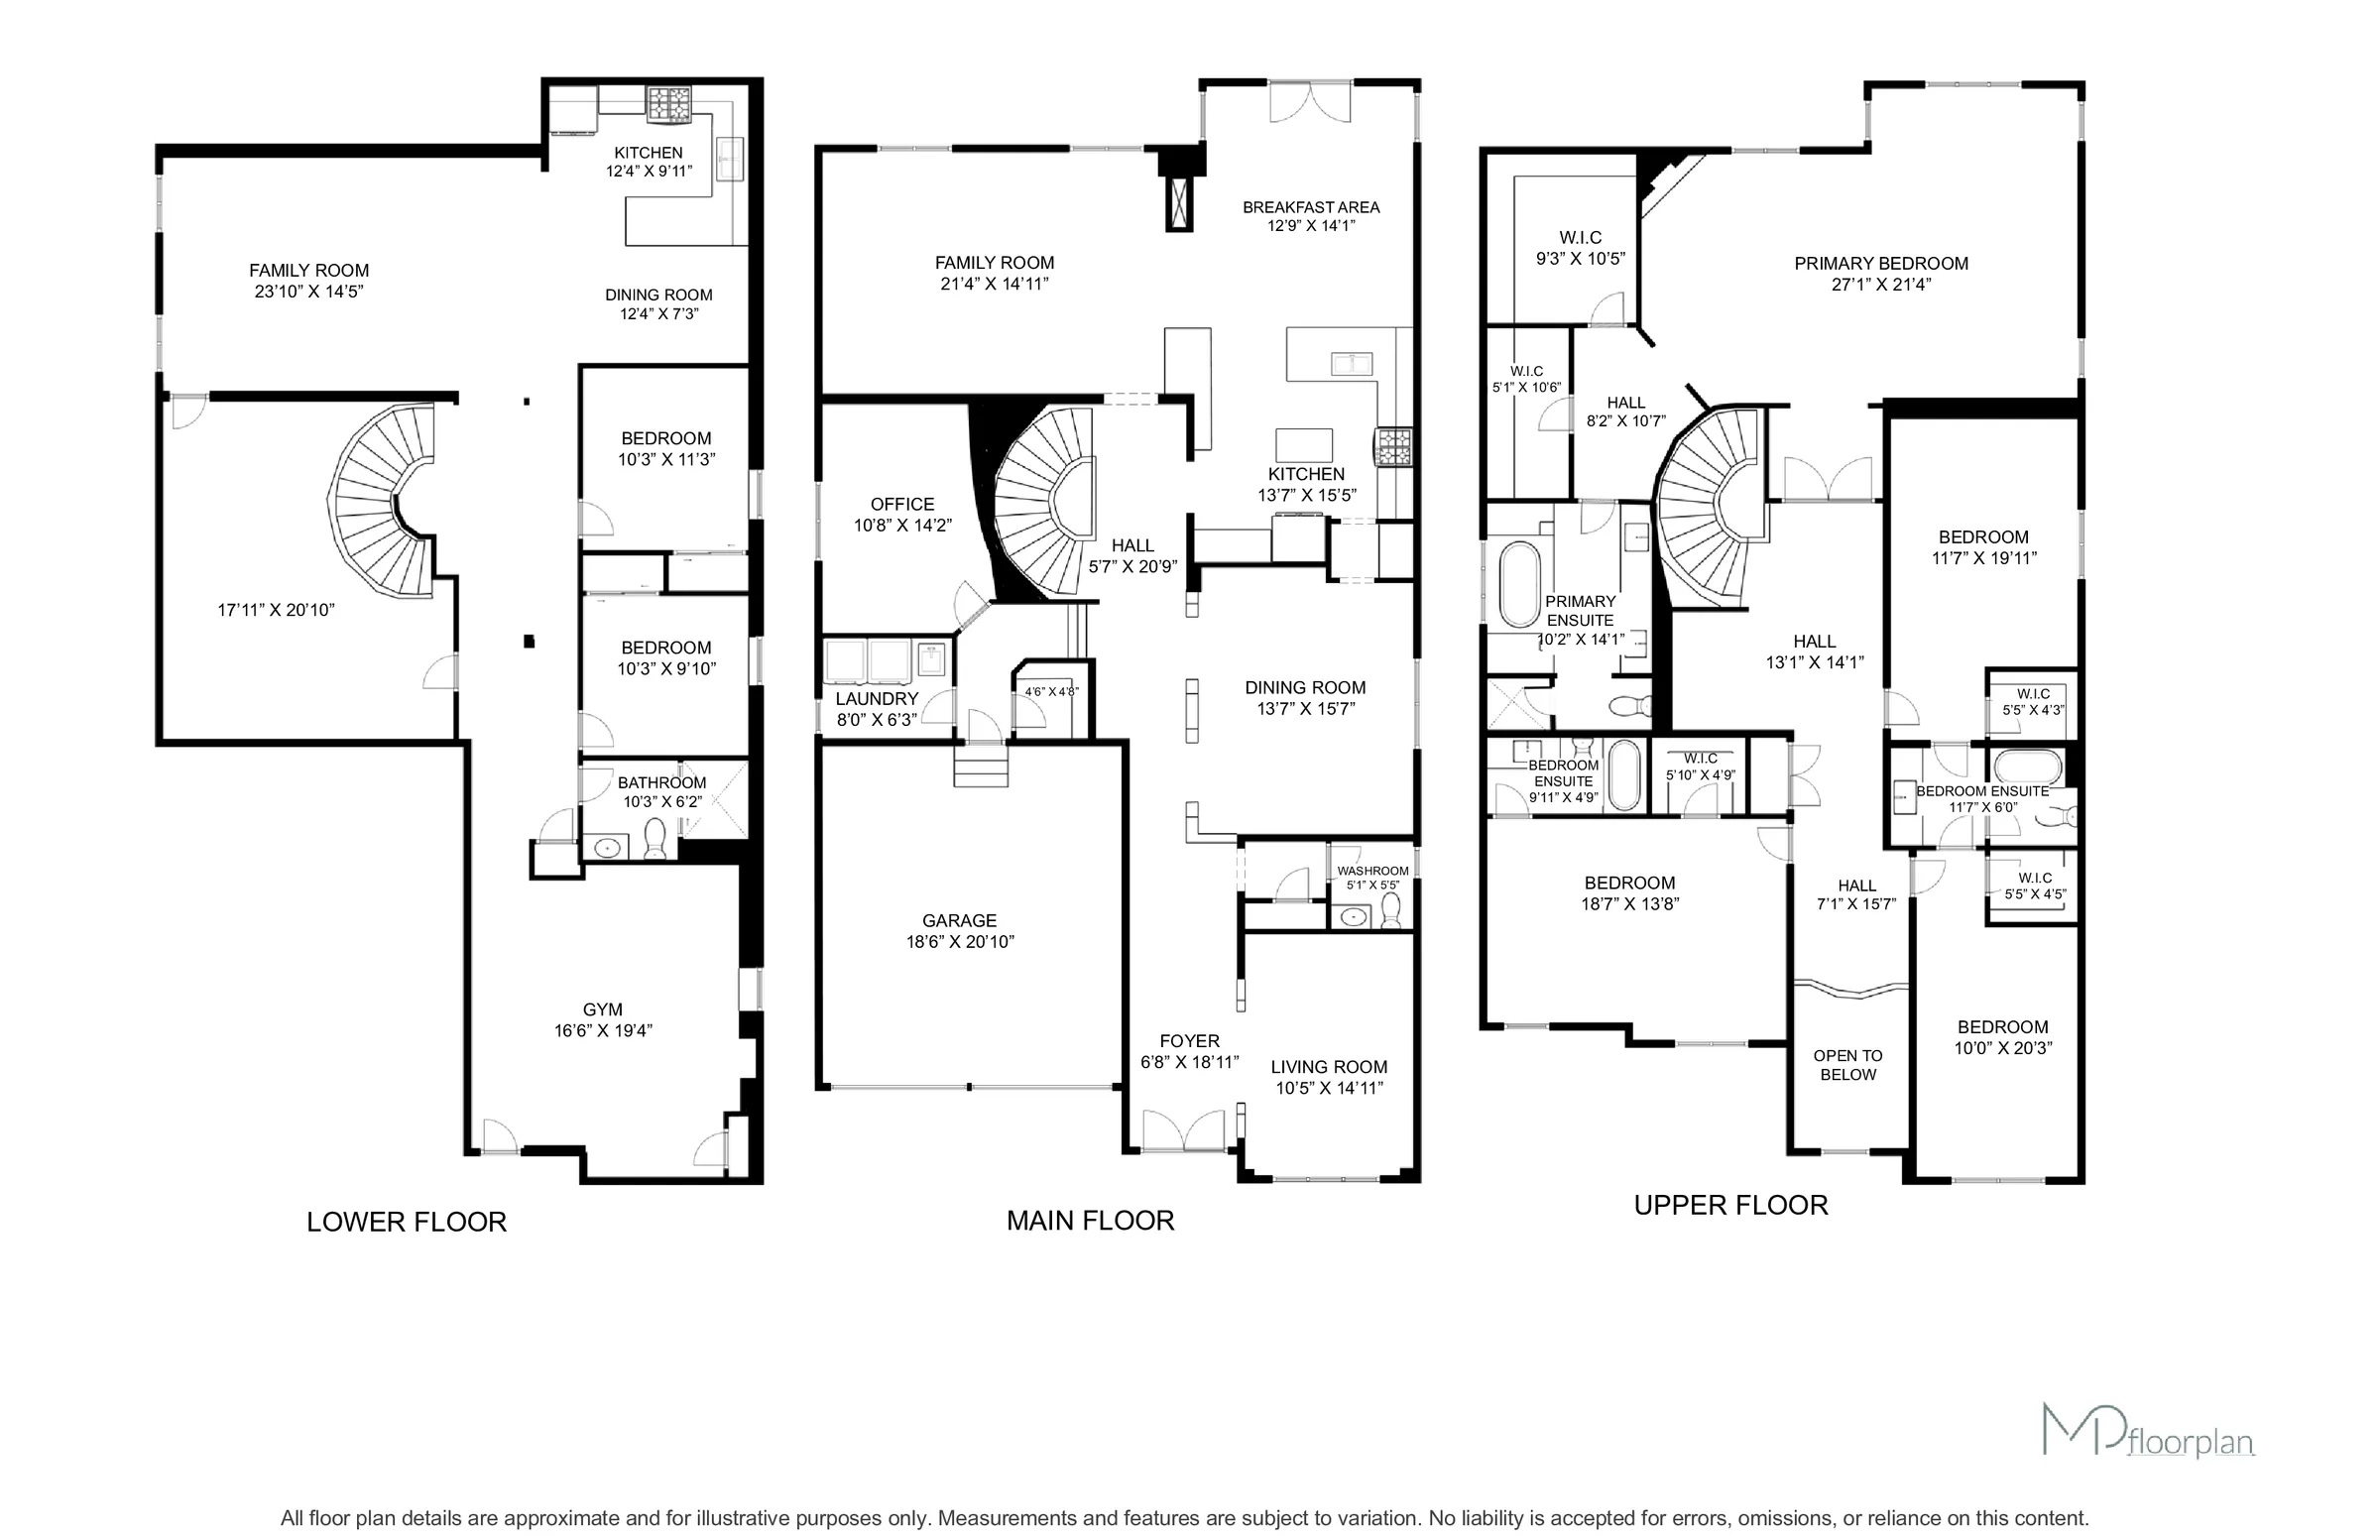
Discover this sizeable detached home in Mississauga's Churchill Meadows neighbourhood, offering approximately 4377 square feet of above-grade living space, enhanced by an additional 2100 square feet in the finished basement. The residence features a double door entry and impressive 9-foot ceilings on both the main floor and basement. Hardwood flooring extends across the main level, with the exception of bedrooms. The custom kitchen is appointed with granite countertops, upgraded cabinetry, a central island, and integrated appliances. Bathrooms include updated granite finishes, complementing the upgraded hardwood stairs with rod iron accents. A three-way fireplace anchors the main level, with a second fireplace located in the primary bedroom. Natural light is abundant on the second floor, highlighted by a 4x4 skylight. The main level also presents a versatile office or den, offering the potential for conversion into a ground-floor bedroom with an adjacent full bath. A virtual tour and floor plan are available to explore the details of this property.
Room measurements
| Room | Size |
|---|---|
| Main level | |
| Living room | 15′ 1″ × 10′ 8″4.6 × 3.25 m |
| Dining room | 16′ 5″ × 13′ 6″5 × 4.12 m |
| Kitchen | 13′ 6″ × 13′ 0″4.12 × 3.97 m |
| Eating area | 16′ 0″ × 13′ 0″4.88 × 3.97 m |
| Family room | 20′ 0″ × 15′ 0″6.1 × 4.57 m |
| Office | 14′ 0″ × 10′ 2″4.27 × 3.1 m |
| Second level | |
| Bedroom 4 | 18′ 0″ × 14′ 0″5.49 × 4.27 m |
| Sitting room | 13′ 1″ × 7′ 10″4 × 2.38 m |
| Primary Bedroom | 27′ 0″ × 19′ 0″8.23 × 5.79 m |
| Bedroom 2 | 15′ 7″ × 12′ 0″4.76 × 3.66 m |
| Bedroom 3 | 15′ 7″ × 10′ 7″4.76 × 3.23 m |
Property summary
- Property type
- Single Family
- Building type
- House
- Storeys
- 2
- Square footage
- 3500 - 5000 sqft
- Community name
- Churchill Meadows
- Title
- Freehold
- Land size
- 46 x 110 FT
- Age of building
- 16 to 30 years
- Annual property taxes
- $12,788.90 (CAD)
- Parking type
- Garage
Bedrooms
- Above grade
- 4
- Below grade
- 2
Bathrooms
- Total
- 5
- Partial
- 1
Interior Features
- Appliances included
- Dishwasher, Dryer, Microwave, Oven, Stove, Washer, Window Coverings, Refrigerator
- Flooring
- Carpeted, Hardwood, Ceramic
- Basement type
- Finished
Building Features
- Foundation type
- Concrete
- Style
- Detached
- Building amenities
- Fireplace(s)
- Rental equipment
- Water Heater
Heating & Cooling
- Cooling
- Central air conditioning
- Fireplace
- 2
- Heating type
- Forced air (Natural gas)
Utilities
- Utility type
- Cable (Available), Electricity (Available), Sewer (Available)
- Utility sewer
- Sanitary sewer
- Water
- Municipal water
Exterior Features
- Exterior finish
- Brick, Stone
Parking
- Parking type
- Garage
- Total parking spaces
- 6
Lot Features
- Frontage
- 46 ft
- Land depth
- 110 ft
All information is deemed reliable but not guaranteed and should be independently verified.
What’s nearby
Straight-line distances. Walking times are estimates at 5 km/h. Map data © OpenStreetMap contributors.
Nearby schools
-
St Bernard of Clairvaux
Catholic · elementary
600 m away · 7 min walk
-
Divine Mercy
Catholic · elementary
820 m away · 10 min walk
-
St Aloysius Gonzaga
Catholic · Secondary
1.0 km away · 12 min walk
-
Stephen Lewis
Public · Secondary
1.0 km away · 12 min walk
-
St. Joan of Arc
Catholic · Secondary
1.2 km away · 14 min walk
-
John Fraser
Public · Secondary
1.4 km away · 17 min walk
-
St Sebastian
Catholic · elementary
1.5 km away · 18 min walk
-
St Faustina
Catholic · elementary
1.7 km away · 20 min walk
-
Our Lady of Mercy
Catholic · elementary
1.9 km away · 22 min walk
-
St Edith Stein
Catholic · elementary
2.6 km away · 32 min walk
-
St Rose of Lima
Catholic · elementary
2.8 km away · 33 min walk
-
St Elizabeth Seton
Catholic · elementary
2.9 km away · 34 min walk
Ratings are out of 10 where a rating exists. Confirm school boundaries with the school board.
How far you can get
Areas reachable by car from the home.
Estimated travel times from OpenRouteService with typical road speeds, not live traffic. Select a time to show only that band.
123 photos
Estimate your mortgage
- Mortgage amount
- –
- Mortgage insurance (CMHC)
- –
- Total interest over the amortization
- –
An estimate only, not a quote. Excludes property tax, condo fees and closing costs. Talk to a mortgage professional before you decide.