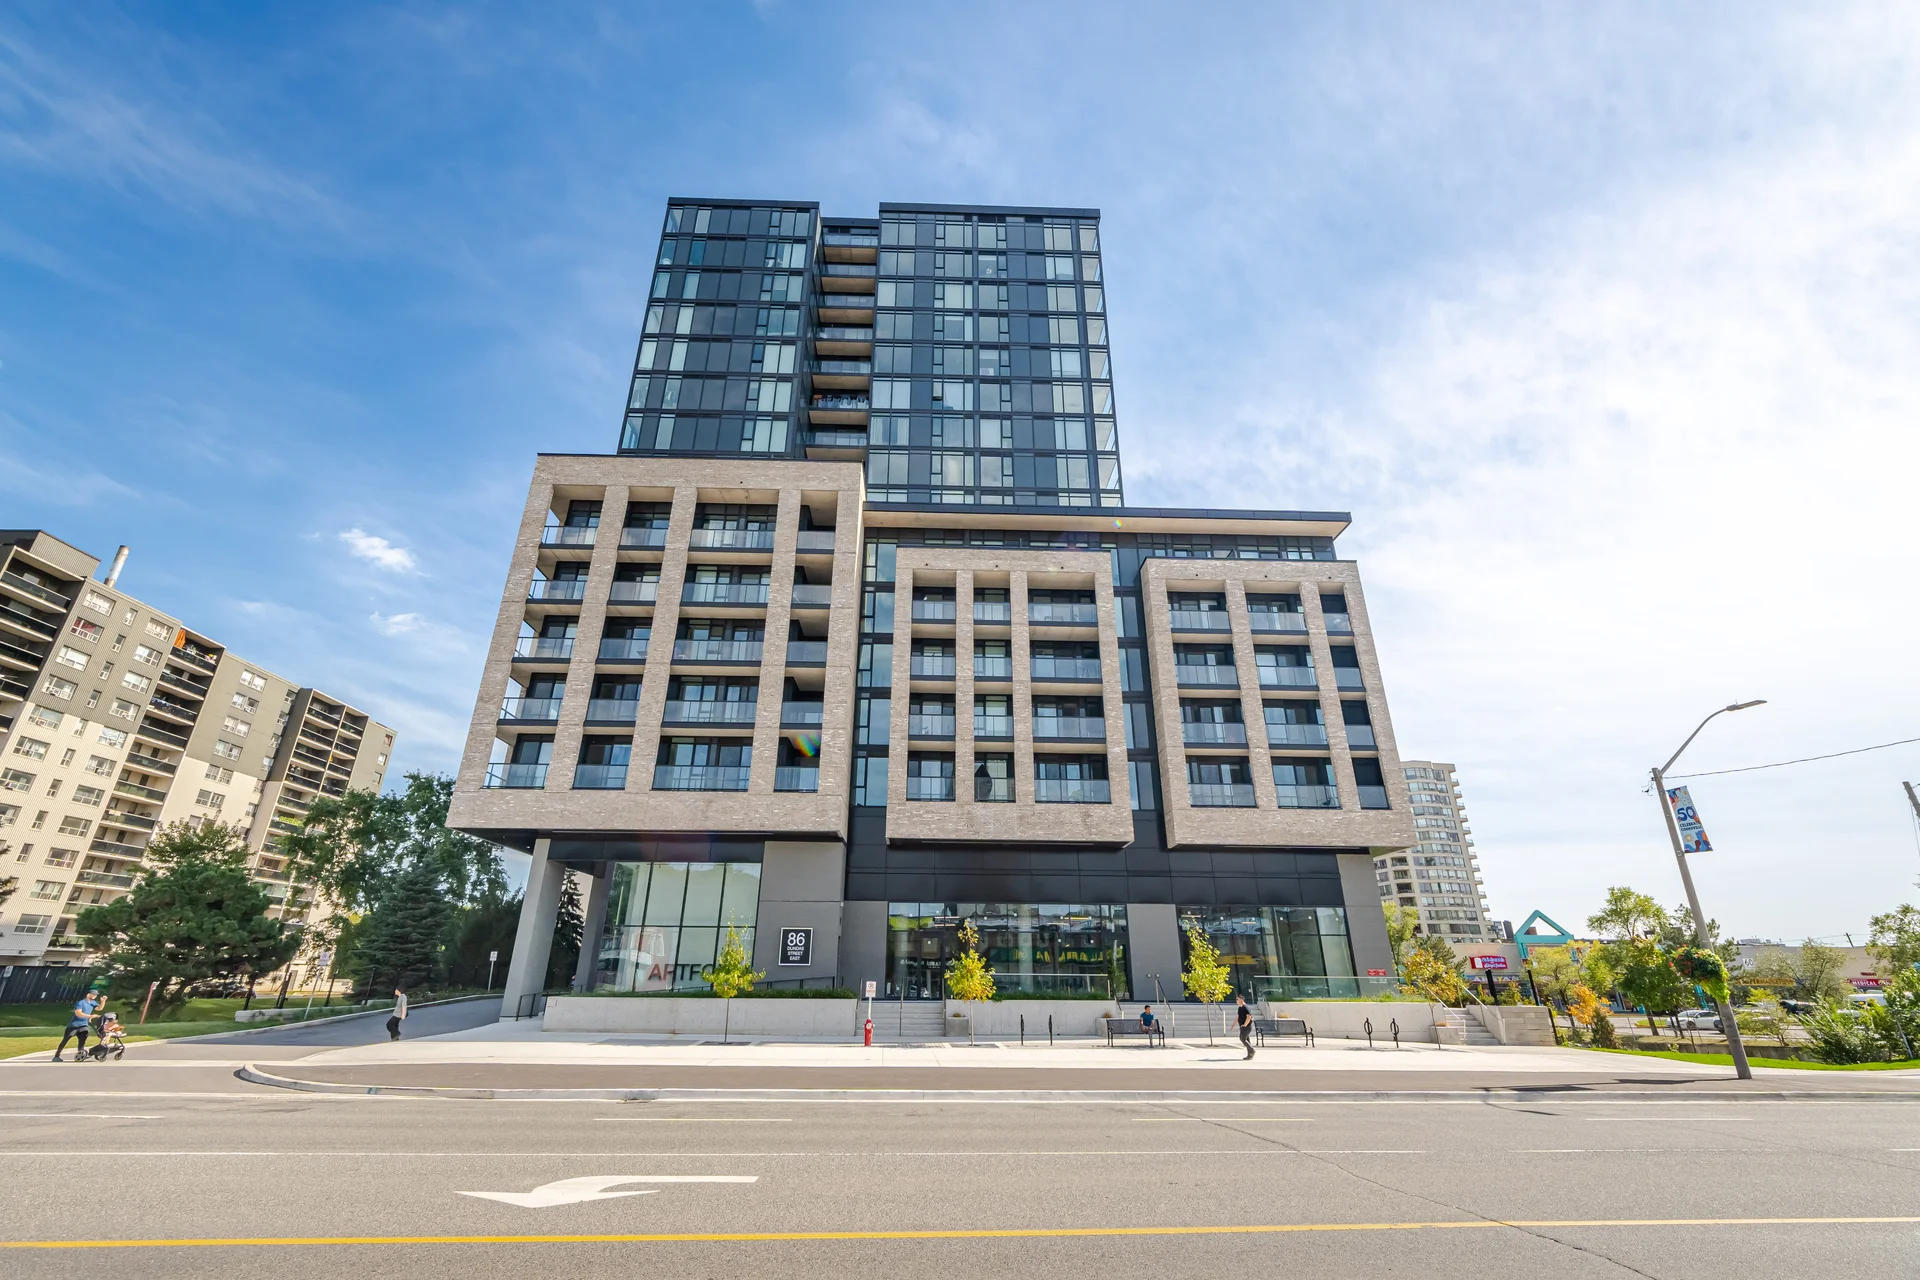
#315-86 Dundas Street East
$474,900
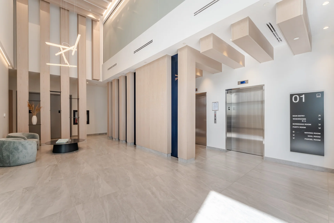
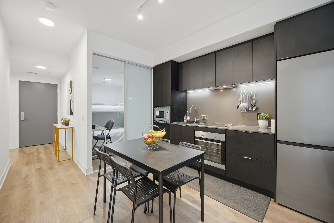
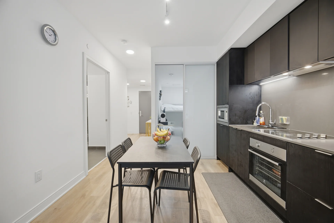
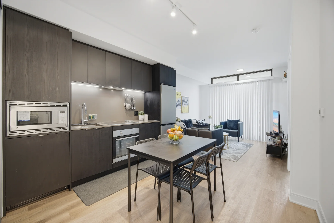
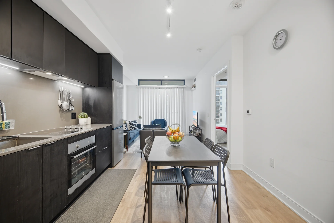
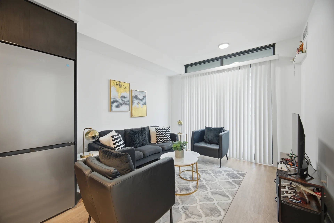
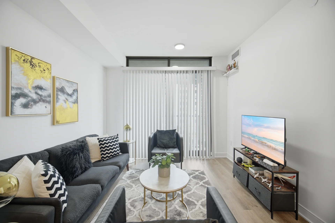
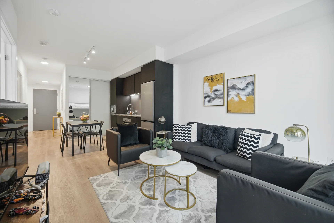
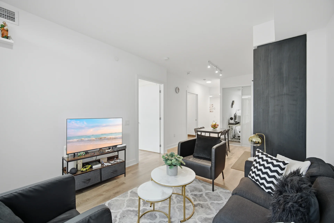
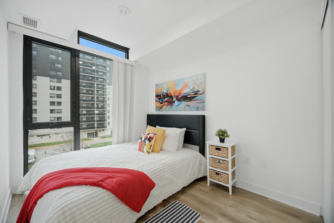
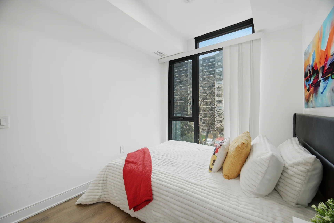
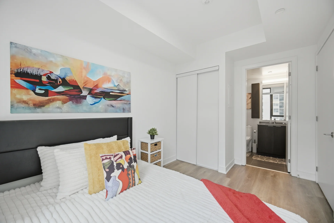
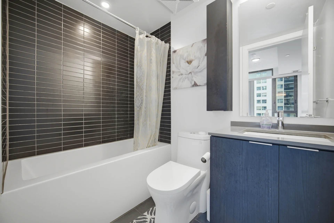

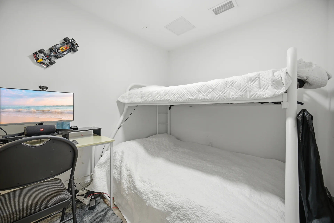
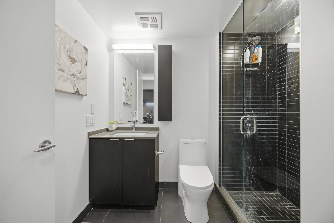
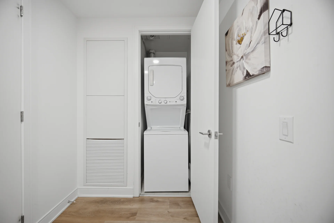
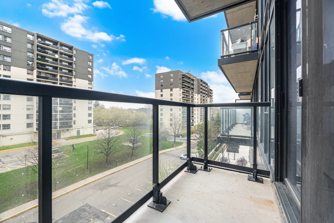
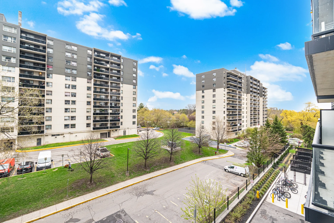
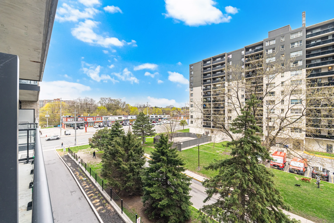
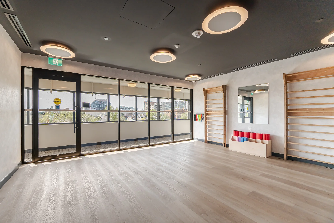
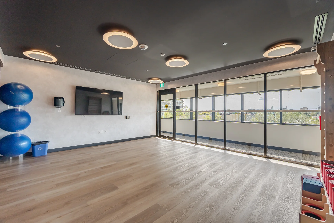
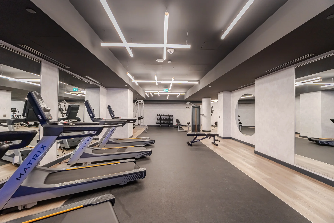
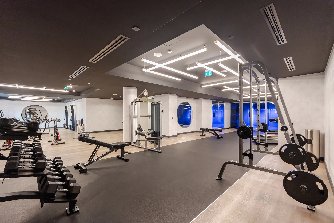
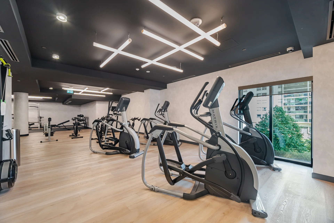
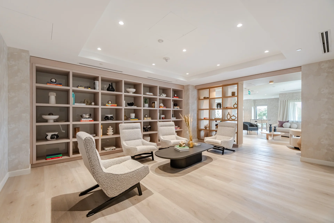
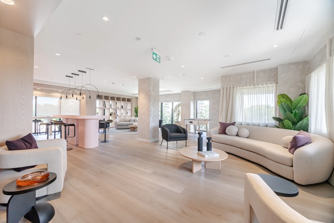
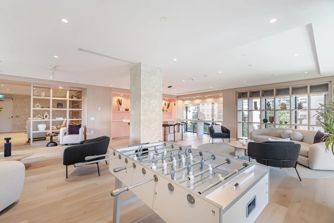
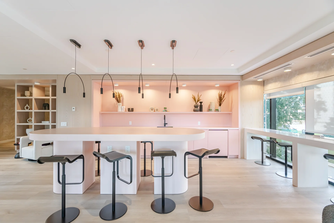
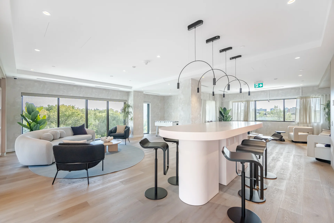
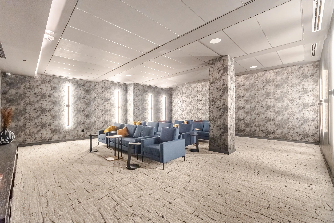
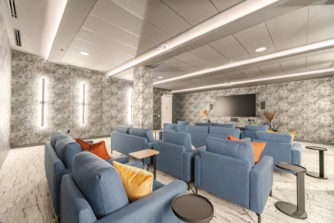
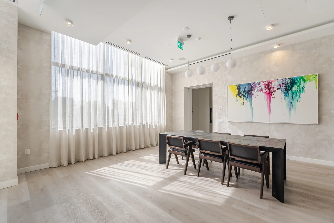
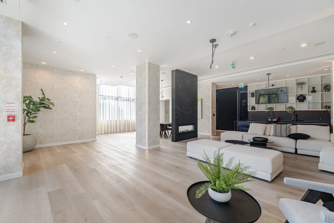
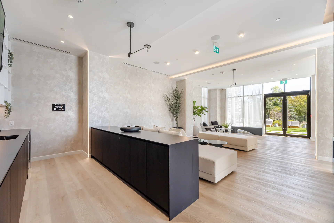
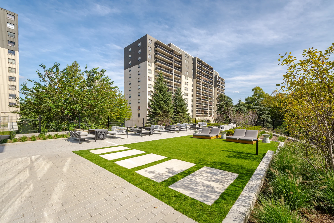
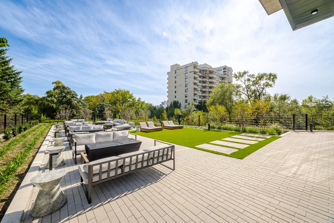
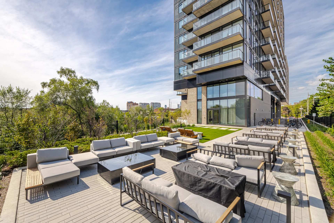
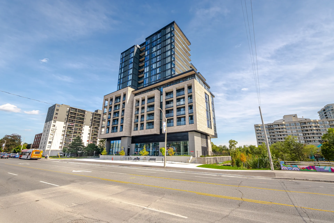
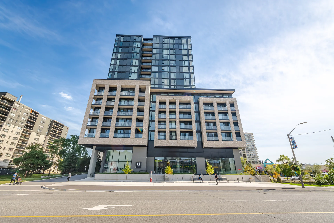
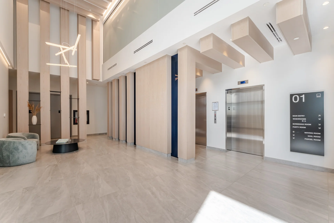
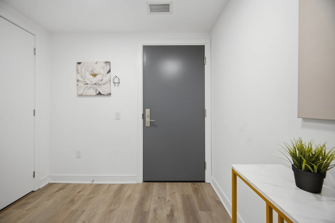
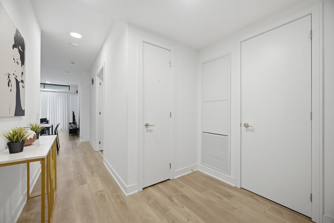
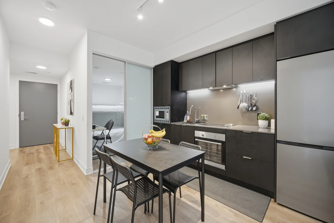
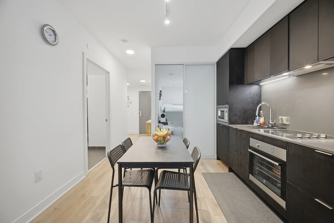
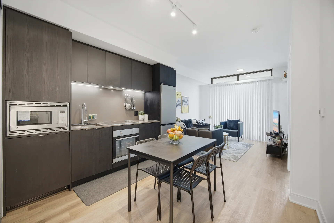
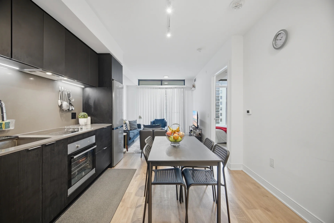
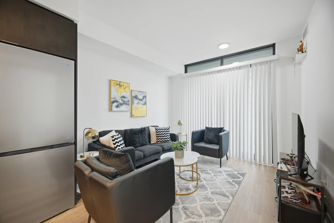
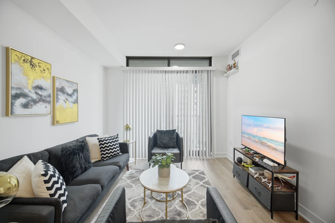
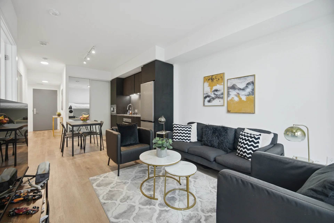
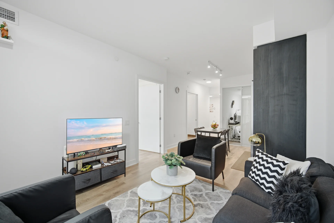
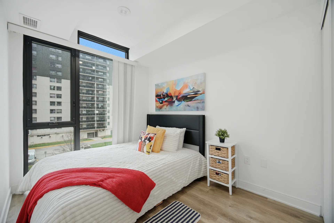
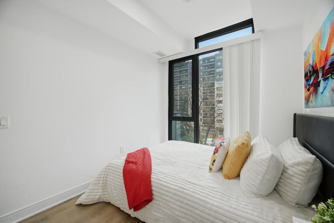
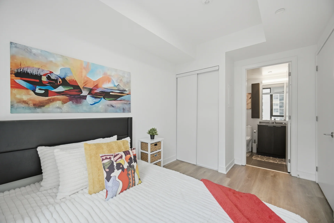
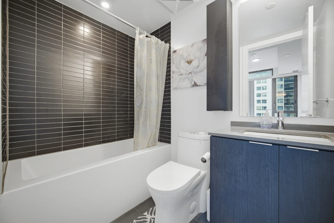
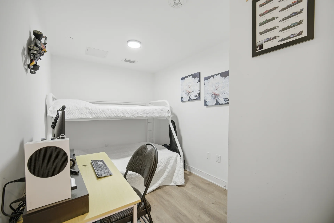
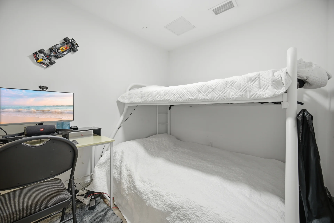
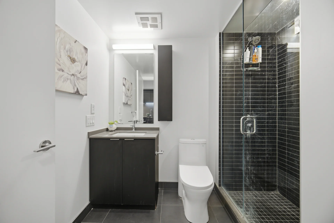
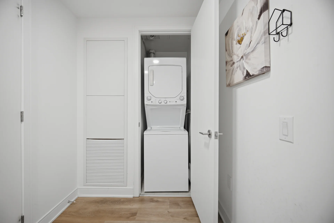
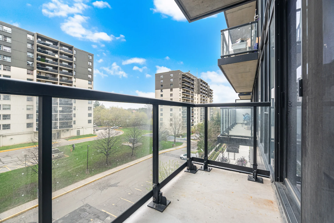
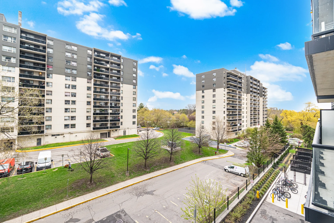
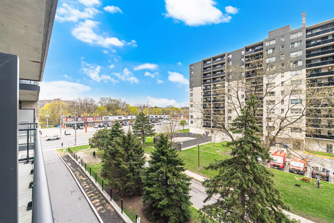
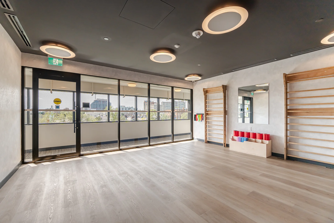
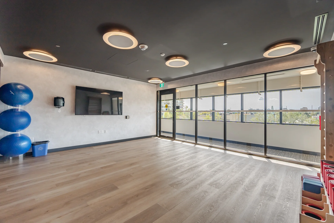
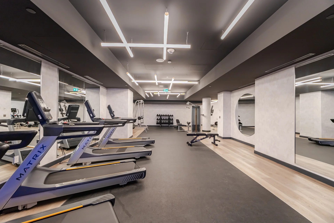
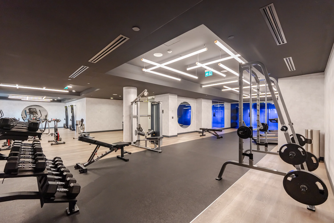
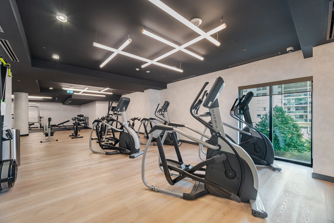
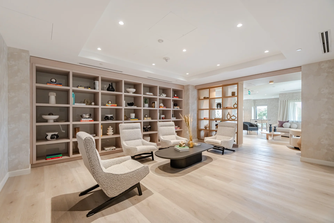
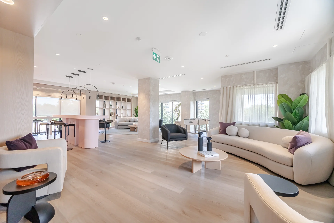
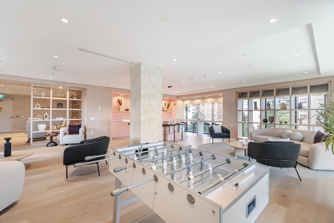
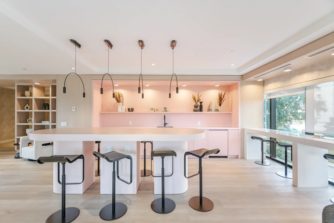
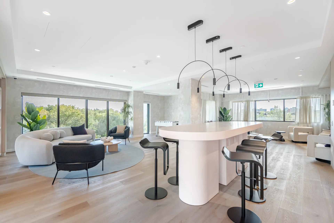
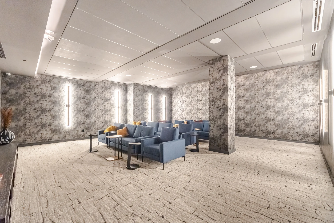
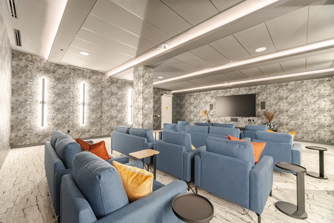
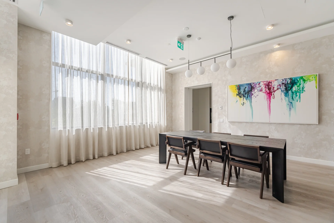
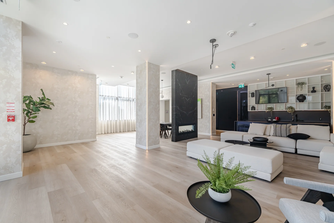
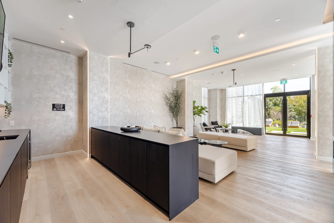
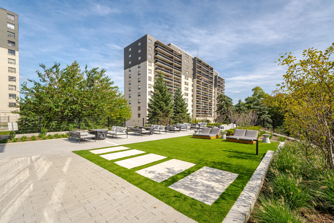
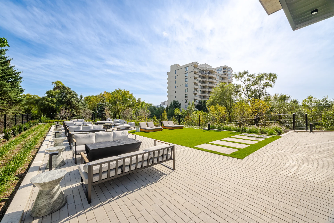
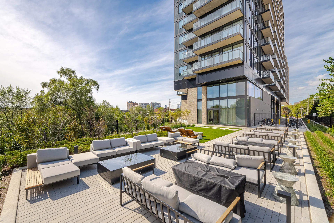
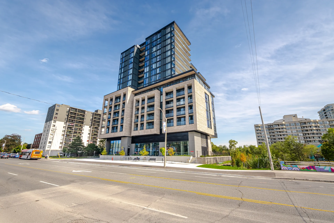
This condo unit offers a contemporary living experience in the Cooksville neighbourhood of Mississauga, situated at the intersection of Hurontario and Dundas. The approximately 741 total sq ft includes a balcony, an open-concept living space, 9-foot ceilings, and floor-to-ceiling windows. The kitchen features built-in appliances, quartz countertops, and a complementary backsplash. The unit includes two bedrooms, two bathrooms, in-suite laundry, and a west-facing balcony with views of the surrounding area. Building amenities are extensive and include a 24/7 concierge, fitness centre, yoga studio, art gallery, party room, movie theatre, co-working lounge, and an outdoor terrace with BBQs and seating areas. The location provides proximity to Square One, Celebration Square, Sheridan College, and the University of Toronto Mississauga. Convenient access to major highways (403, 401, QEW) is available, along with future transit options including the Hurontario LRT, Dundas BRT, and close access to Cooksville GO Station. This property also includes one parking space and one locker.
Property Summary
Property Type: Single Family
Building Type: Apartment
Square Footage: 600 - 699 sqft
Community Name: Cooksville
Title: Condominium/Strata
Age Of Building: 0 to 5 years
Annual Property Taxes: $3,597.84 (CAD)
Parking Type: Underground, Garage
Bedrooms
Bathrooms
Interior Features
Appliances Included: Garage door opener remote(s)
Flooring: Laminate
Basement Type: None
Building Features
Features: Balcony, Carpet Free
Building Amenities: Security/Concierge, Exercise Centre, Party Room, Visitor Parking, Storage - Locker
Heating & Cooling
Cooling: Central air conditioning
Heating Type: Forced air (Natural gas)
Exterior Features
Neighbourhood Features
Community Features: Pets Allowed With Restrictions
Amenities Nearby: Hospital, Park, Public Transit, Schools, Place of Worship
Maintenance or Condo Information
Maintenance Fees: $543 Monthly (CAD)
Maintenance Fees Include: Heat, Common Area Maintenance, Insurance, Parking
Maintenance Management Company: Crossbridge Condominium Services Ltd.
Parking
Parking Type: Underground, Garage
Total Parking Spaces: 1
Lot Features
Measurements
| Level |
Room |
Dimensions |
| Flat |
Living room |
3.05 m x 3.05 m
10 ft, 0 in x 10 ft, 0 in
|
|
Kitchen |
3.05 m x 3.05 m
10 ft, 0 in x 10 ft, 0 in
|
|
Primary Bedroom |
3.56 m x 2.32 m
11 ft, 8 in x 7 ft, 7 in
|
|
Bedroom 2 |
2.65 m x 2.4 m
8 ft, 8 in x 7 ft, 10 in
|
All information is deemed reliable but not guaranteed and should be independently verified.