- $975,000Price
- 3Bedrooms
- 3Bathrooms
- 1500 - 2000 sqftSize
- Row / TownhouseType
- 2Storeys
- 23 x 80.9 FT|under 1/2 acreLot
- $3,849.16Taxes
322 Chuchmach Close Milton
Video Tour
322 Chuchmach Close
- 3Bedrooms
- 3Bathrooms
- 1500 - 2000Sq ft
- 23 x 80.9 FT|under 1/2 acreLot (ft)
About this home

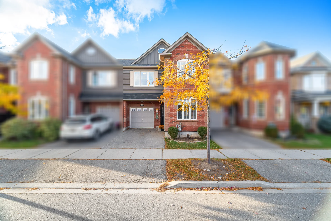
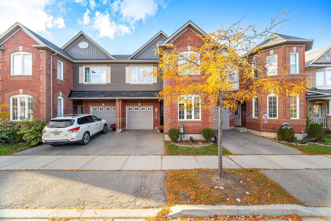
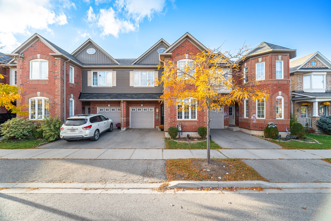
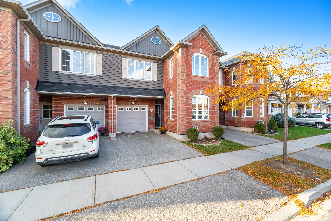
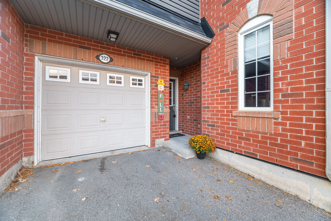
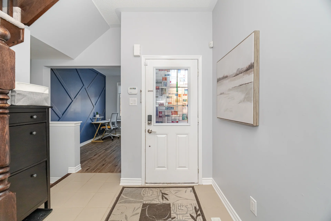
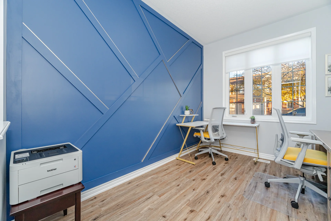
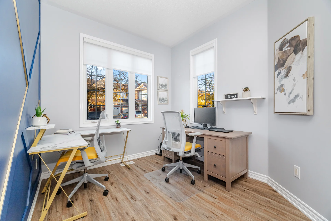
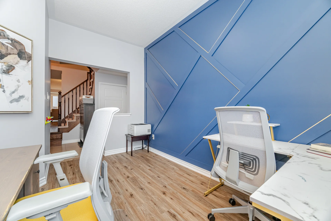
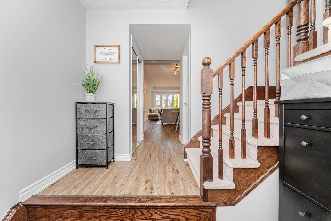
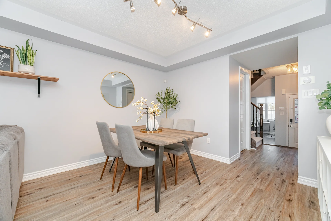
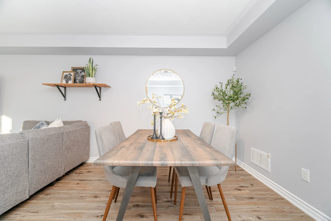
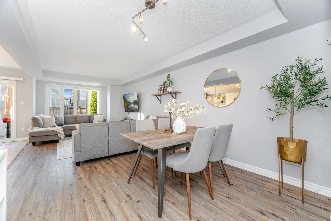
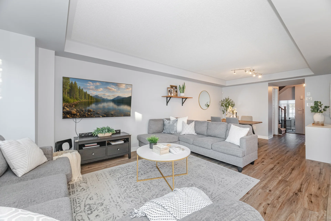
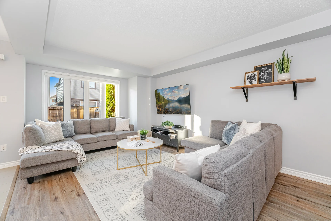
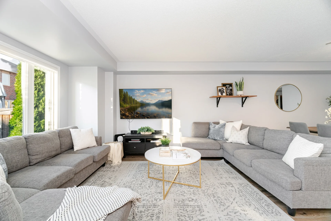
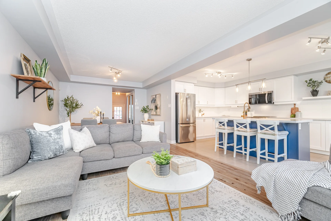
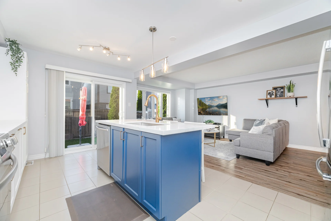
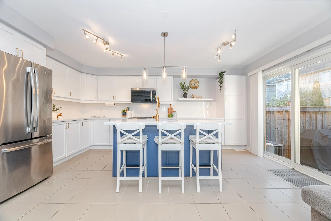
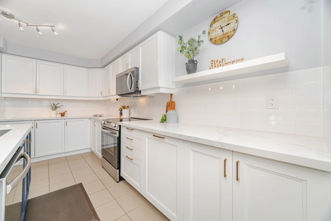
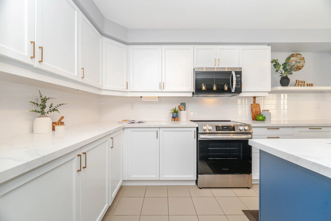
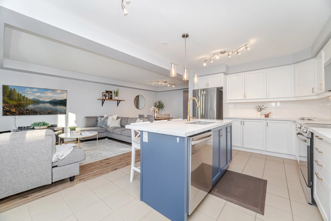
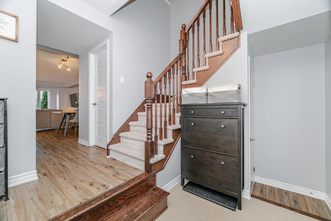
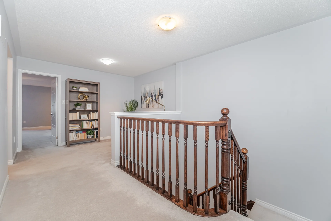
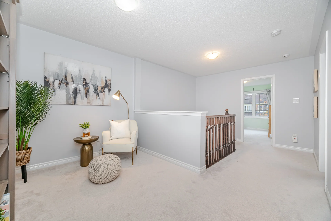
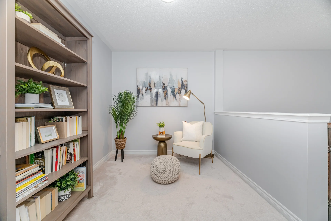
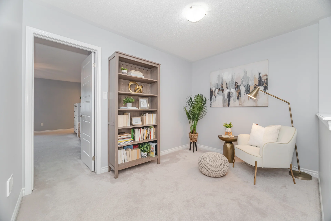
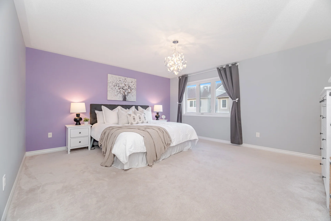
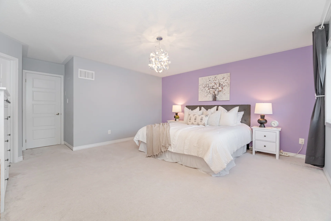
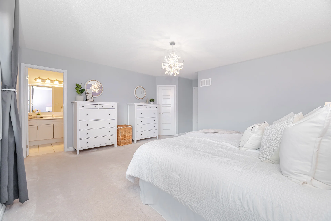
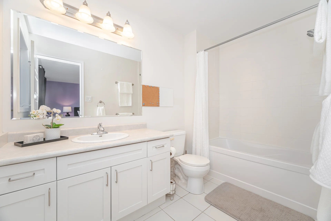
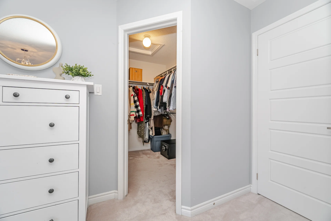
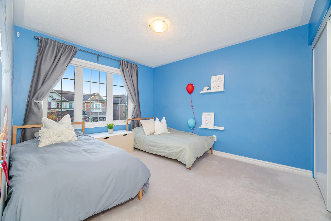
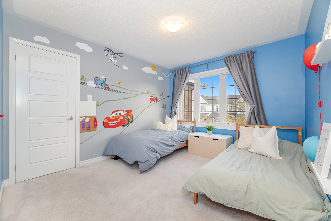
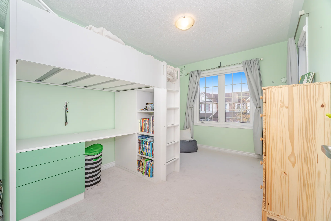
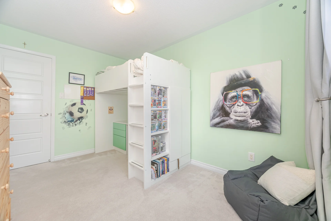
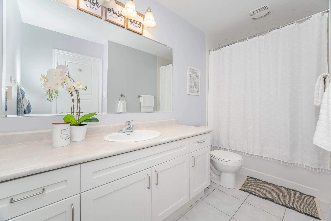
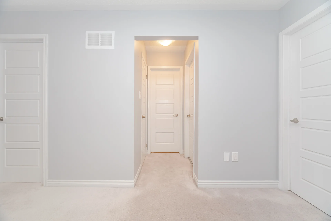
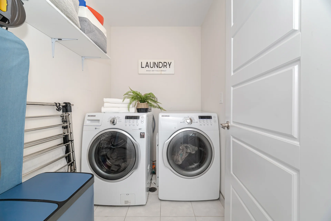
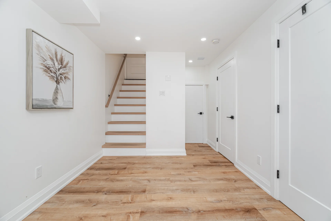
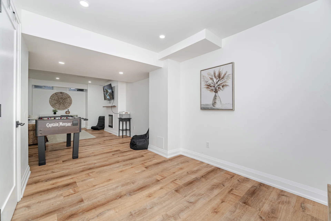
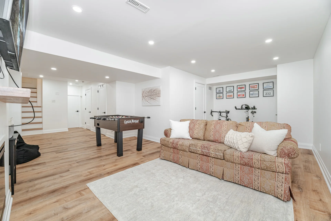
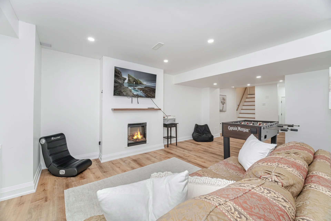
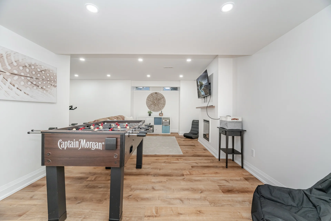
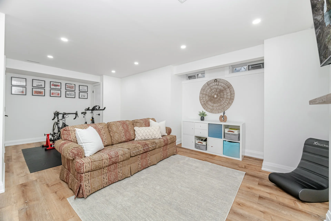
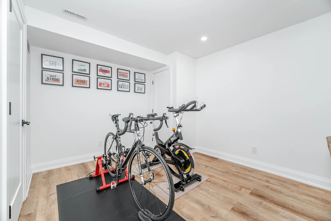
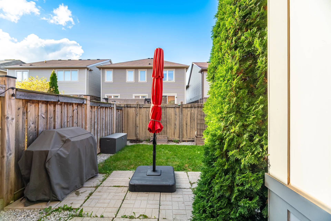
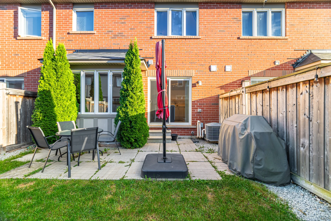
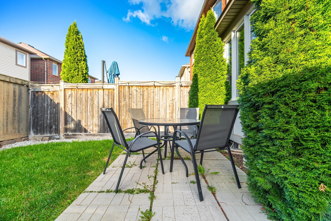
Welcome to this stunning freehold townhome offering nearly 1900 sq. ft. of spacious living, plus an additional 500 sq. ft. in the beautifully finished basement. Perfectly situated steps from three scenic parks, elementary and high schools, both public and catholic and a major shopping centre, this home combines comfort, convenience, and style in one ideal package. The main floor features a bright open layout with durable vinyl flooring, a large living and dining area, perfect for family gatherings and entertaining. There's also a versatile office/den, ideal for working from home. The gorgeous renovated kitchen is the heart of the home, boasting a large centre island, quartz countertops, newer stainless steel appliances and ample cabinetry - a dream for any cook! Upstairs, you'll find three generous bedrooms and two bathrooms, including a huge primary suite with plenty of closet space and a 4 piece ensuite a convenient 2nd level laundry room and a study area. The finished basement adds even more living space, offering a cozy recreation room with fireplace, perfect for movie nights, a home gym, or a play area. This home truly has it all - modern finishes, a functional layout, and a fantastic location close to everything you need. (41546016)
Property summary
- Mls #
- W12494328
- Property type
- Single Family
- Building type
- Row / Townhouse
- Storeys
- 2
- Square footage
- 1500 - 2000 sqft
- Community name
- 1038 - WI Willmott
- Title
- Freehold
- Land size
- 23 x 80.9 FT|under 1/2 acre
- Age of building
- 6 to 15 years
- Annual property taxes
- $3,849.16 (CAD)
- Parking type
- Attached Garage, Garage
Bedrooms
- Above grade
- 3
Bathrooms
- Total
- 3
- Partial
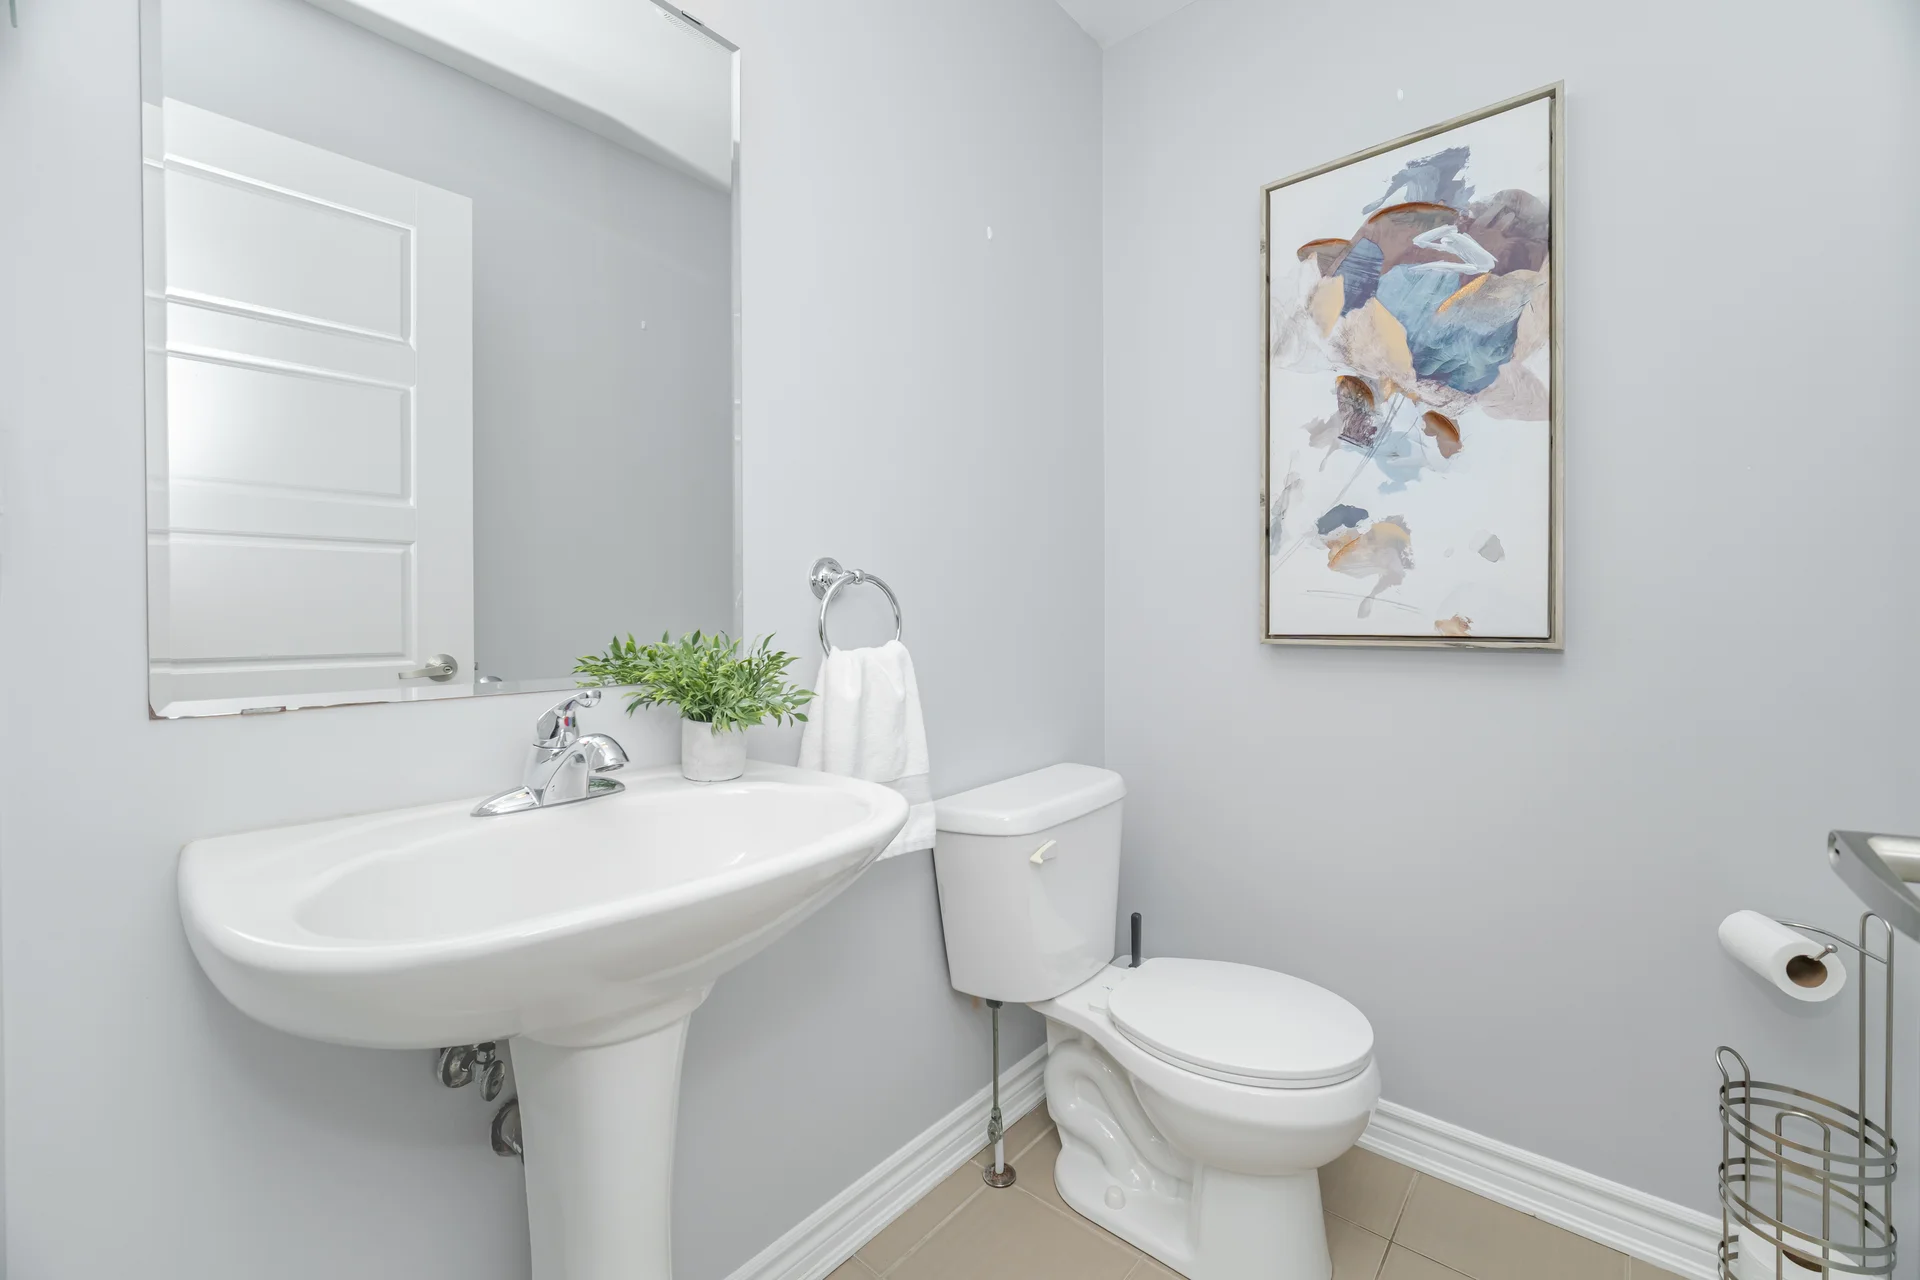
- 1
Interior Features
- Appliances included
- Dishwasher, Dryer, Freezer, Garage door opener, Microwave, Stove, Washer, Window Coverings, Refrigerator
- Flooring
- Vinyl, Carpeted
- Basement type
- Full (Finished)
Building Features
- Features
- Sump Pump
- Foundation type
- Poured Concrete
- Style
- Attached
- Building amenities
- Fireplace(s)
- Rental equipment
- Water Heater
Heating & Cooling
- Cooling
- Central air conditioning
- Fireplace
- 1
- Heating type
- Forced air (Natural gas)
Utilities
- Utility type
- Cable (Available), Electricity (Available), Sewer (Available)
- Utility sewer
- Sanitary sewer
- Water
- Municipal water
Exterior Features
- Exterior finish
- Brick
Neighbourhood Features
- Community features
- Community Centre
- Amenities nearby
- Hospital, Park, Public Transit, Schools
Parking
- Parking type
- Attached Garage, Garage
- Total parking spaces
- 2
Lot Features
- Frontage
- 23 ft
- Land depth
- 80 ft ,10 in
Room measurements
| Level | Room | Dimensions |
|---|---|---|
| Main level | Living room | 13 ft, 9 in x 10 ft, 0 in |
| Dining room | 11 ft, 6 in x 10 ft, 0 in | |
| Kitchen | 17 ft, 0 in x 11 ft, 0 in | |
| Office | 13 ft, 6 in x 9 ft, 0 in | |
| Second level | Primary Bedroom | 16 ft, 0 in x 15 ft, 0 in |
| Bedroom 2 | 11 ft, 9 in x 10 ft, 6 in | |
| Bedroom 3 | 12 ft, 0 in x 9 ft, 0 in | |
| Study | 11 ft, 4 in x 8 ft, 0 in | |
| Basement | Recreational, Games room | 33 ft, 0 in x 25 ft, 0 in |
All information is deemed reliable but not guaranteed and should be independently verified.
Photo Gallery
|
|
|
|
|
|
|
|
|
|
|
|
|
|
|
|
|
|
|
|
|
|
|
|
|
|
|
|
|
|
|
|
|
|
|
|
|
|
|
|
|
|
|
|
|
|
|
|
|
|
|
|
|
|
|
|