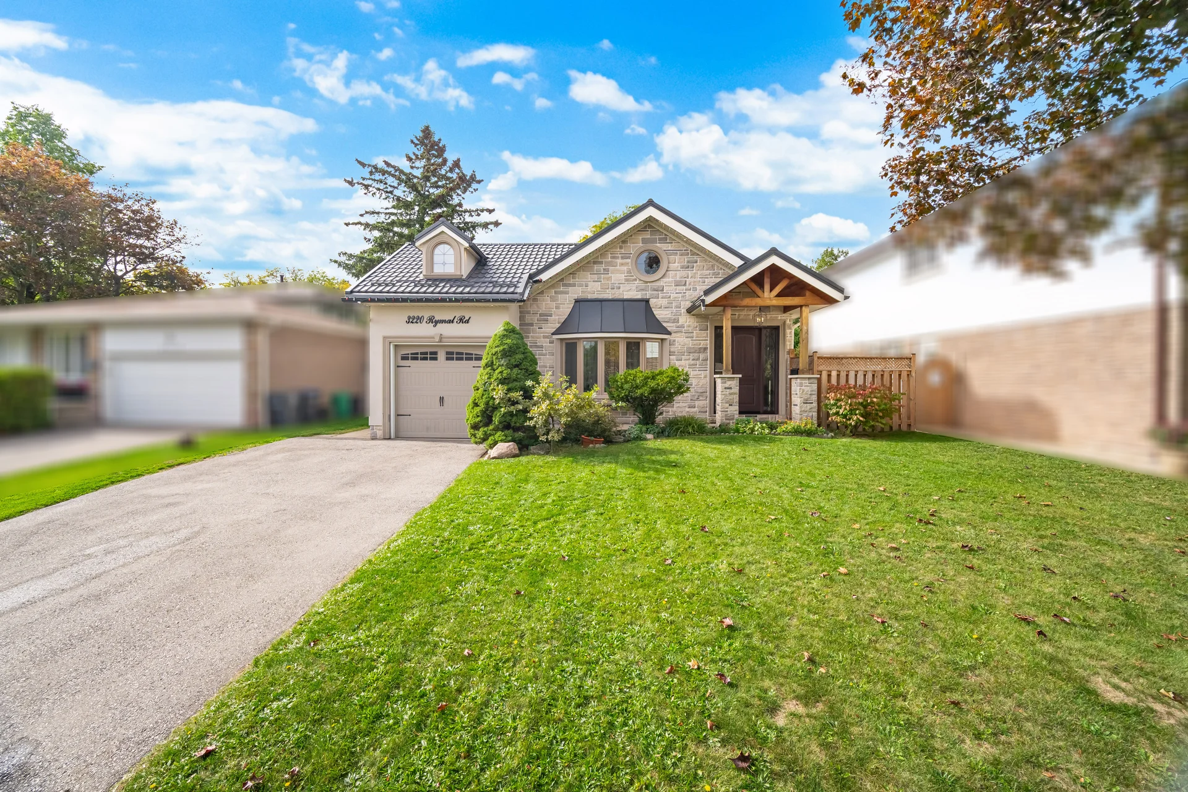
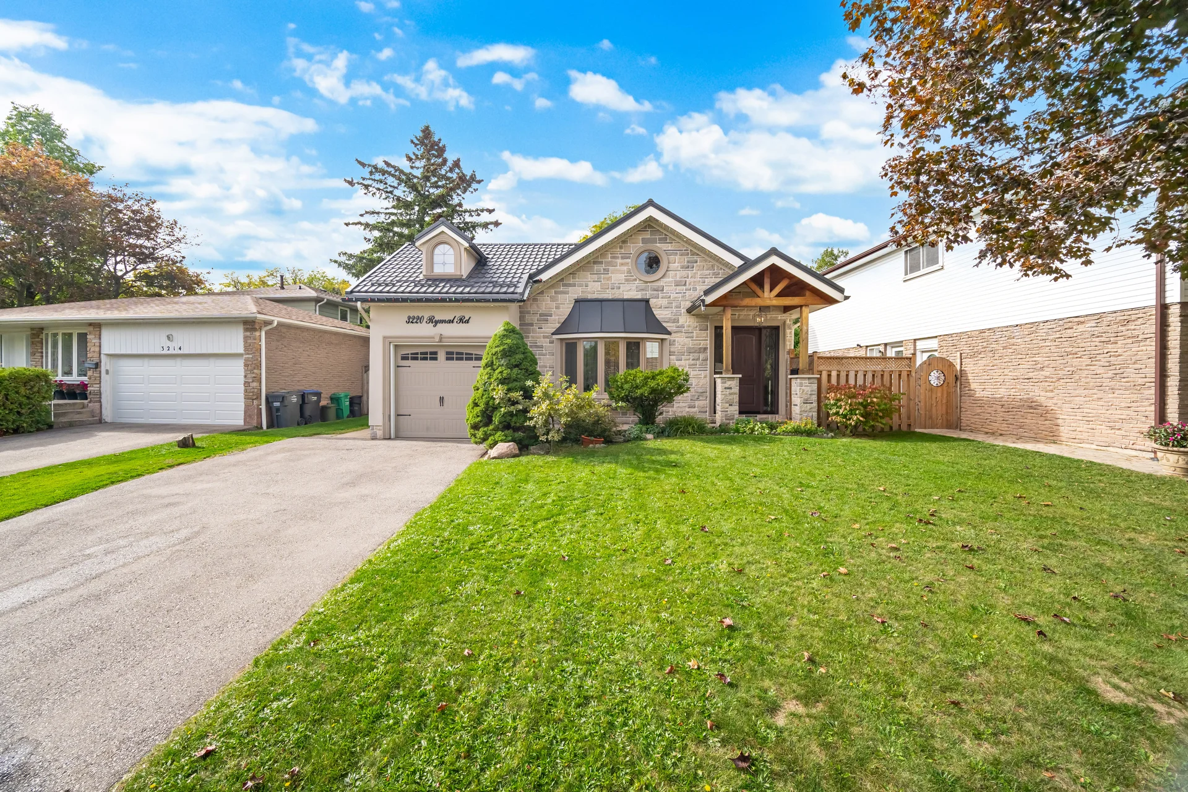
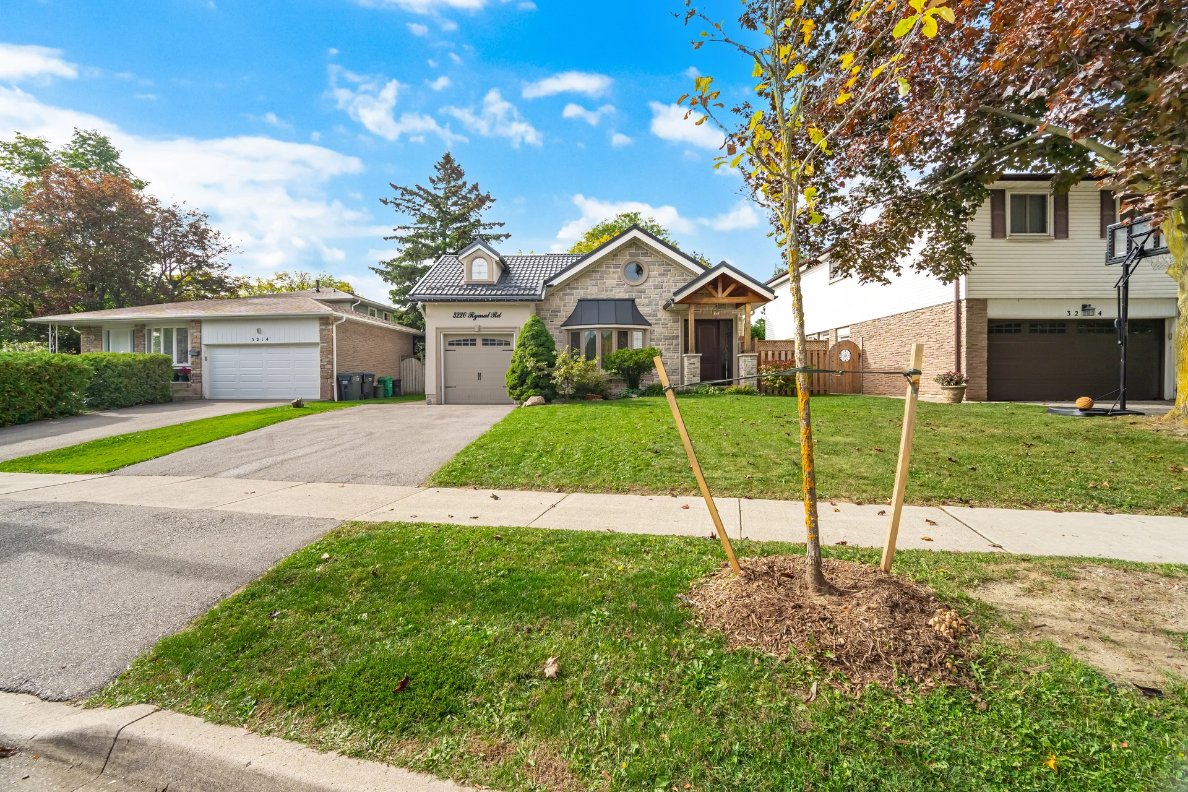
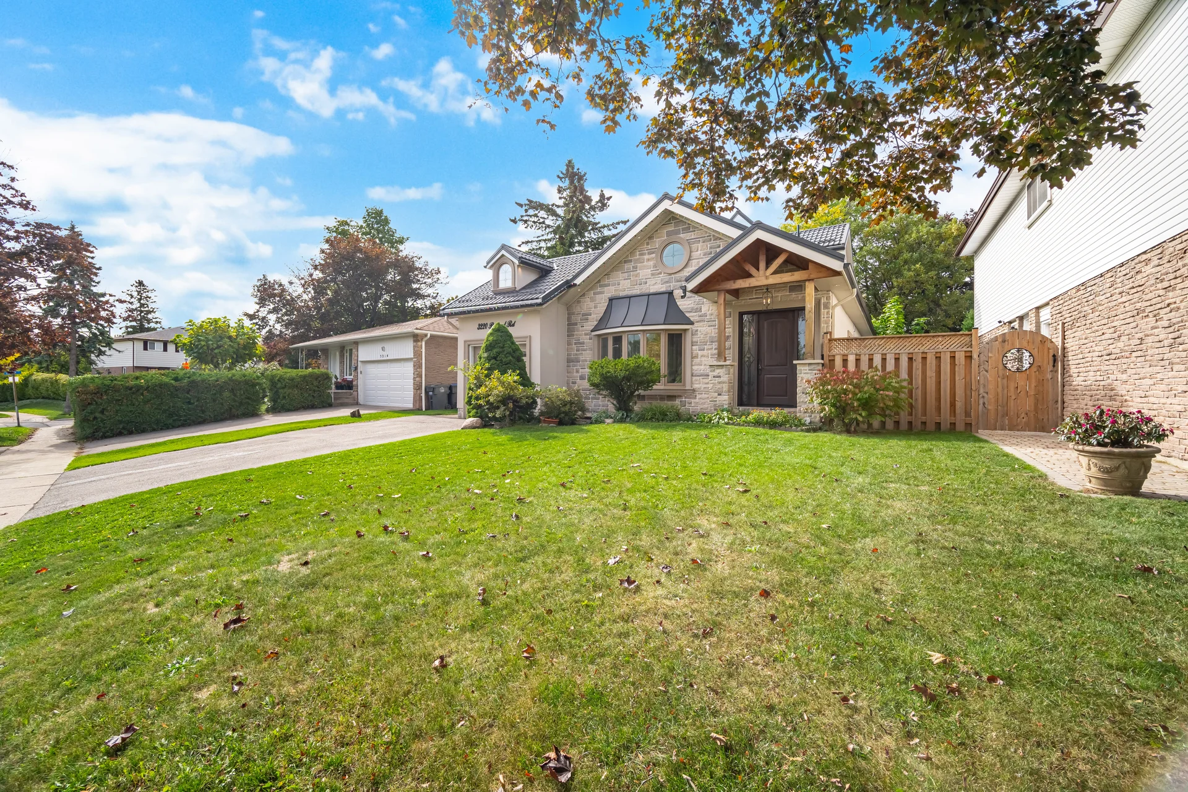
3220 Rymal Road
$1,649,000
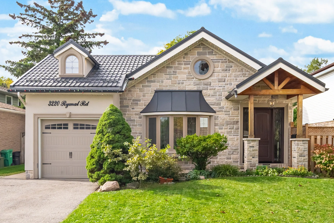
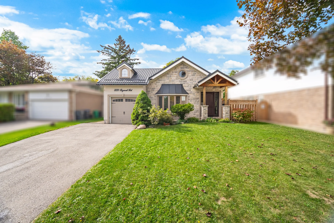
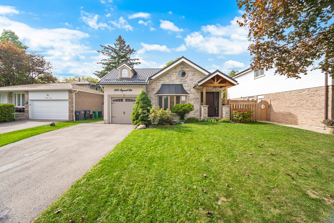
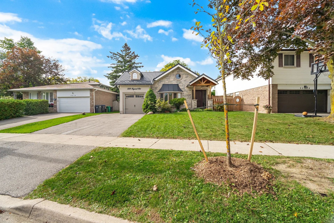
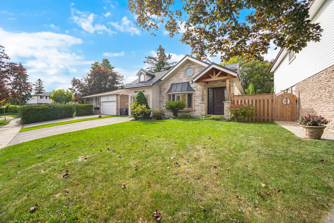
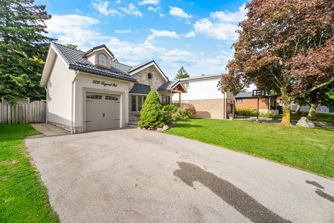
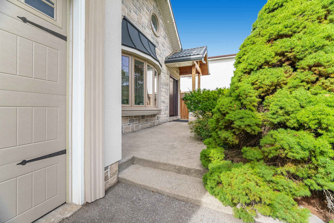
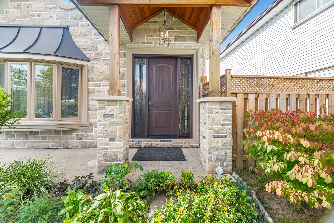
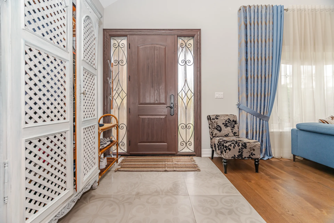
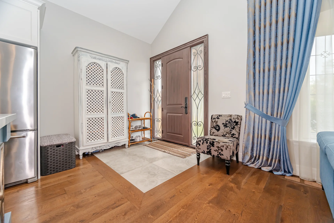
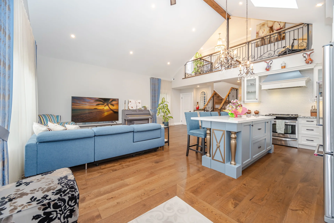
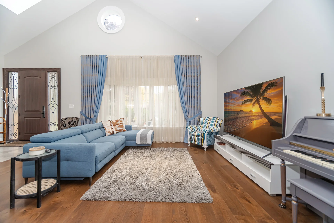
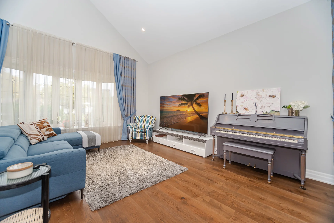
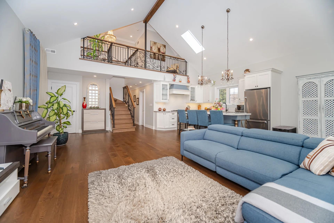
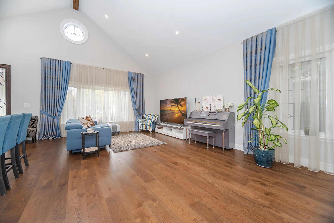
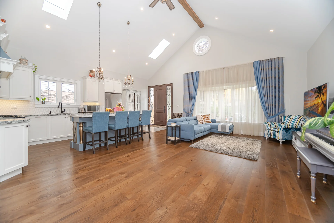
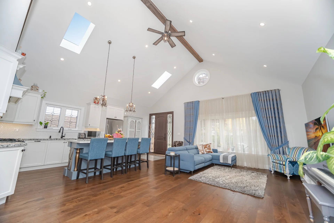
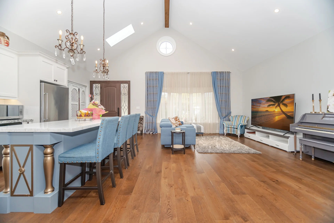
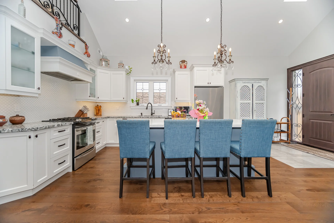
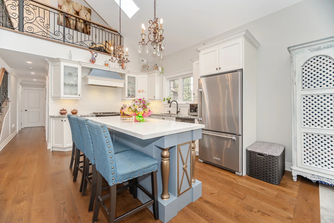
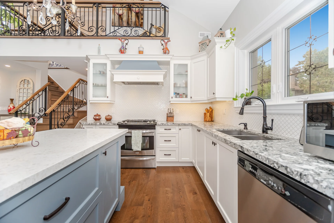
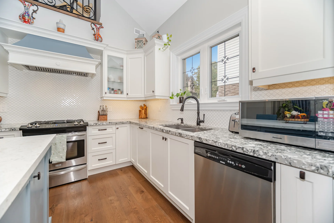
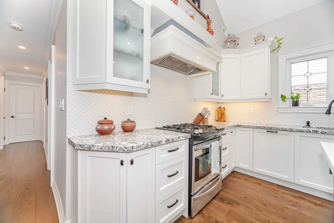
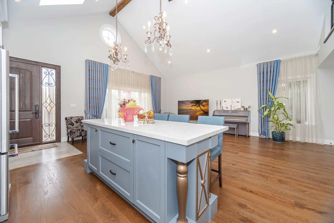
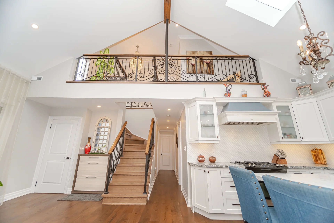
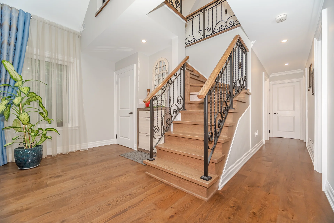
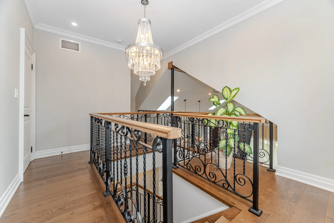
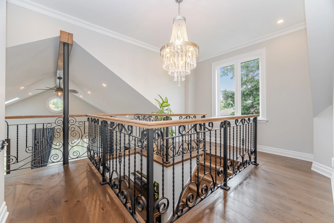
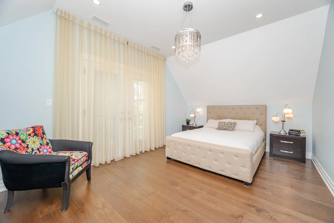
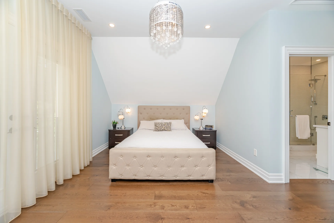
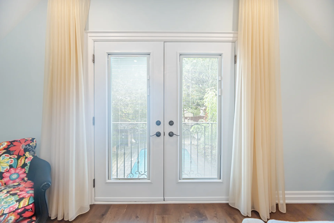
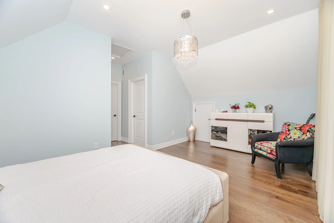
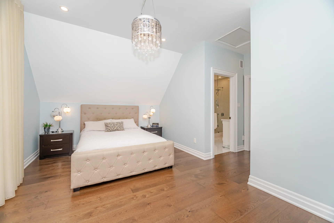
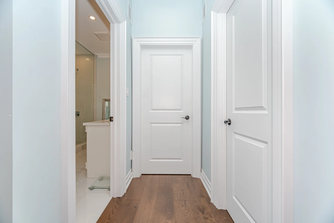
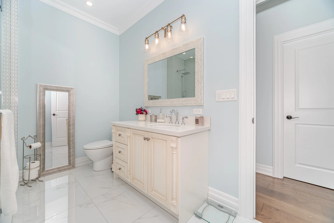
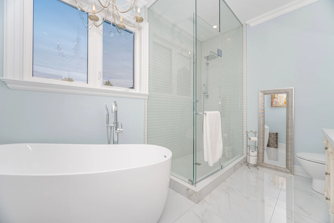
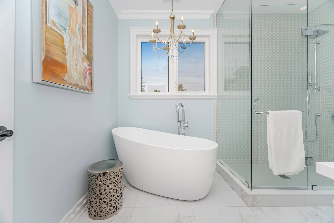
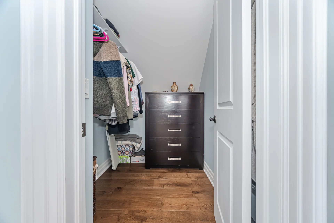
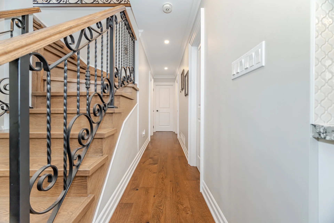
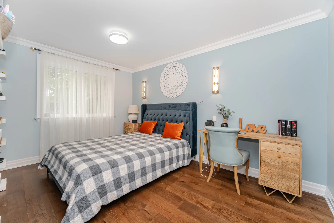
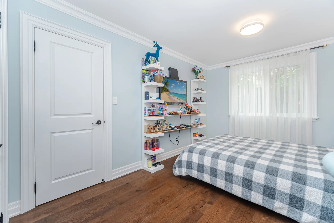
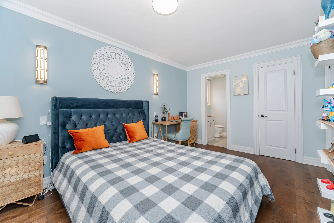
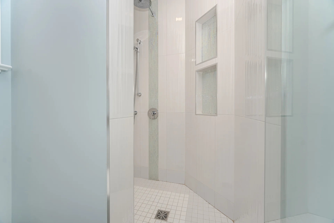
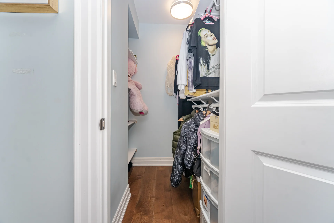
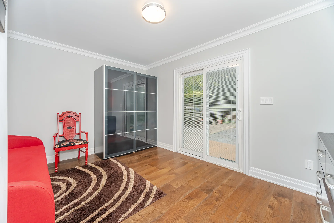
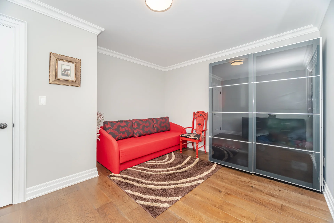
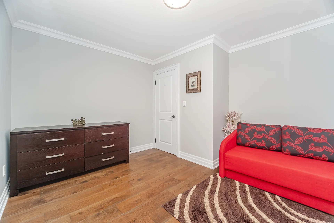
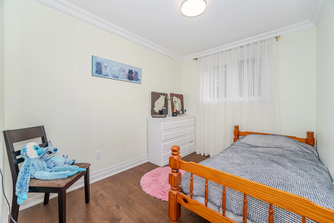
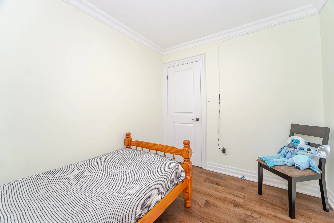
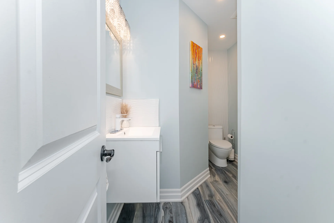
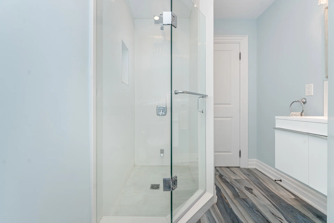
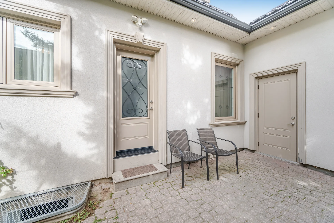
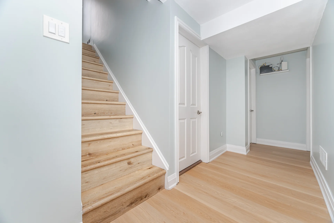
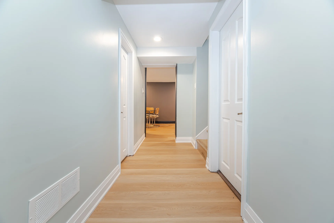
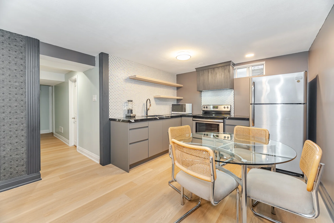
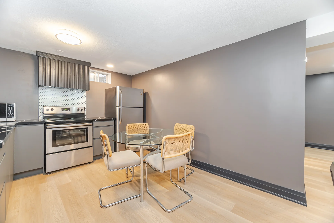
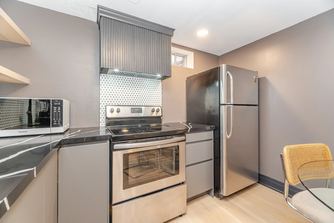
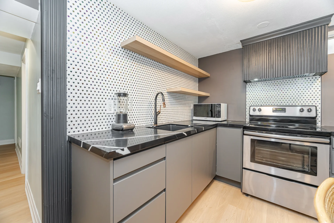
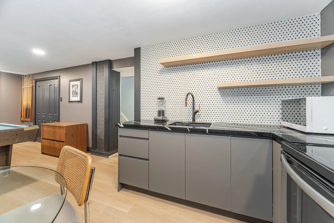
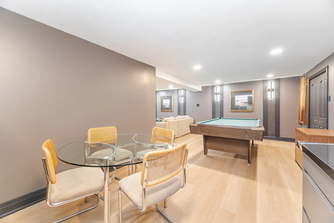
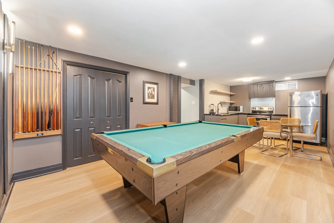
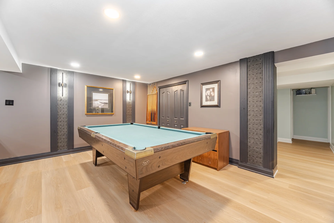
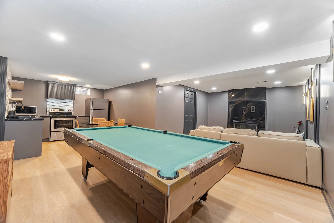
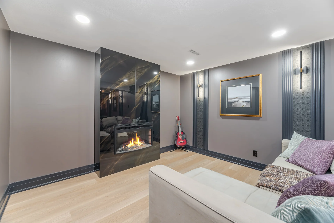
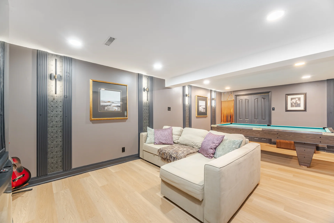
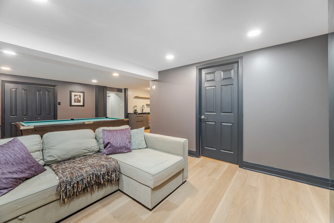
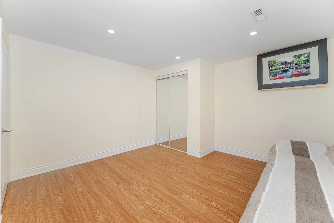
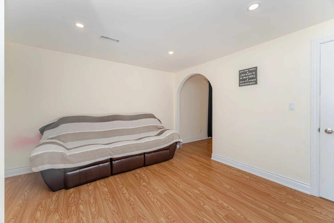
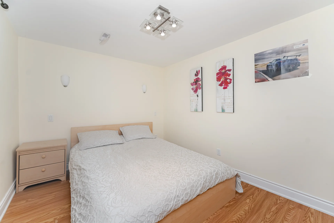
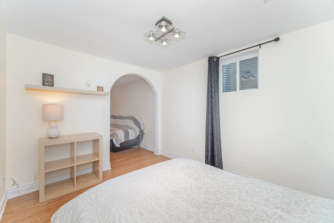
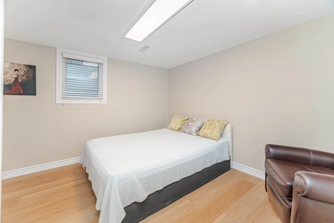
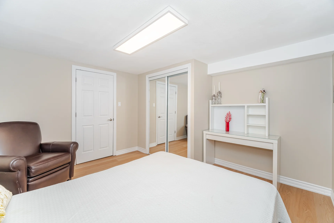
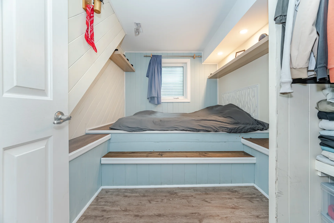
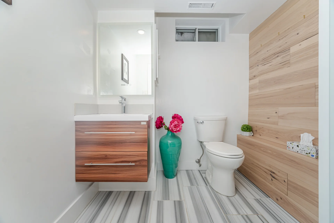
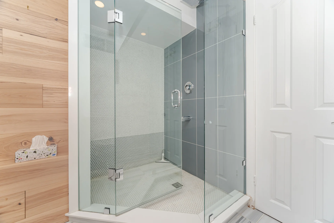
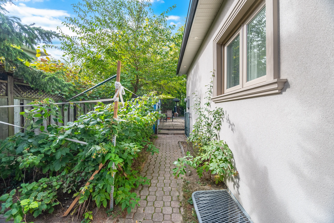
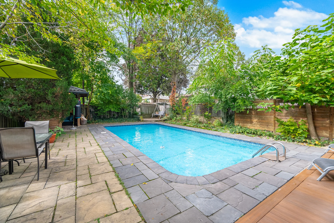
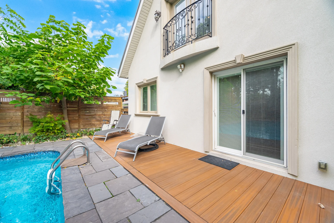
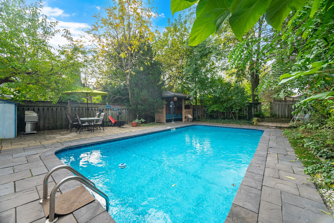
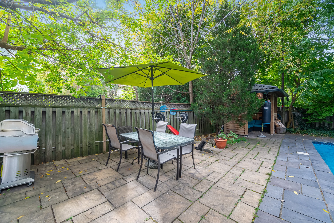
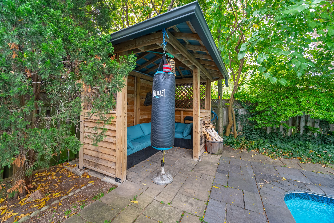
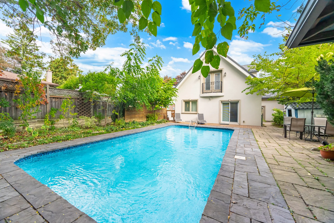
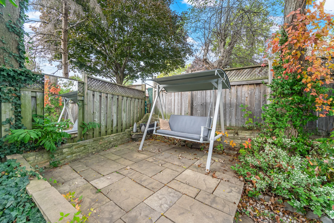
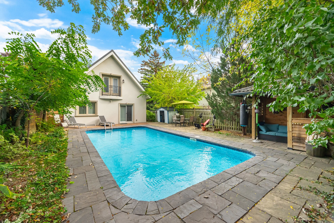
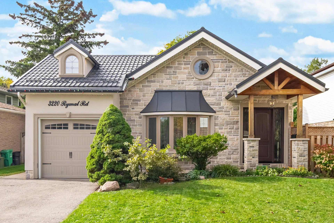
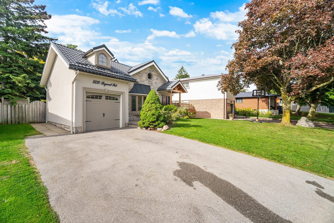
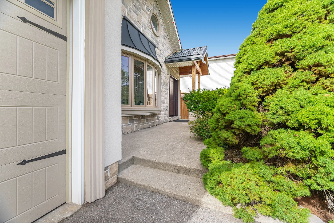
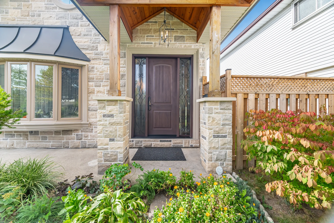
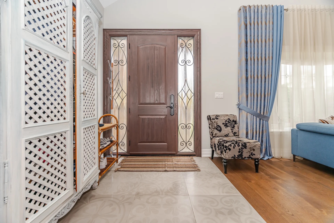
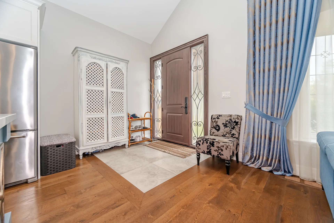
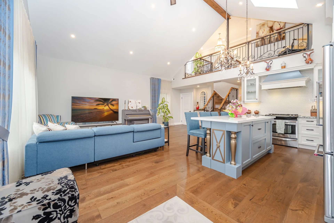
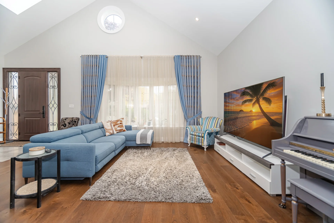
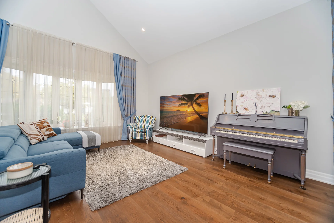
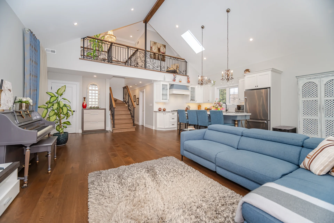
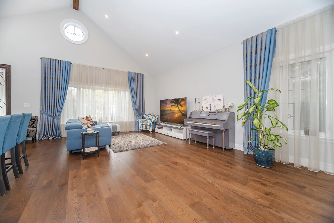
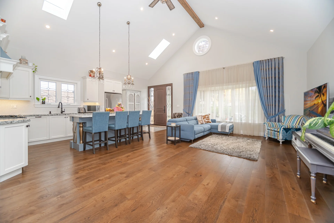
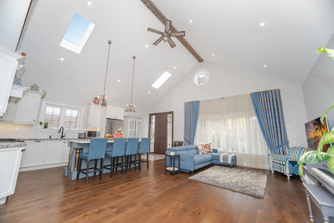
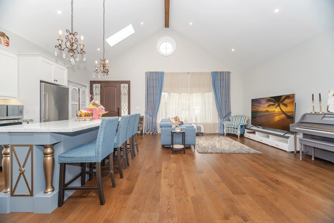
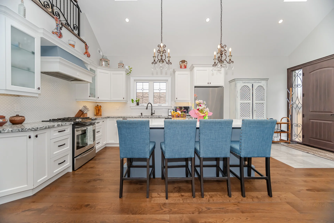
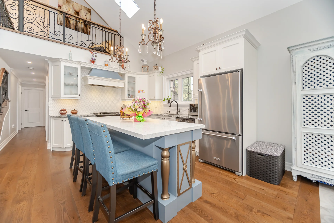
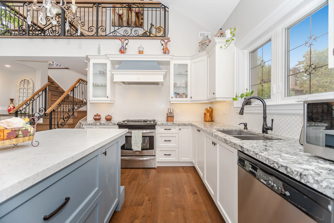
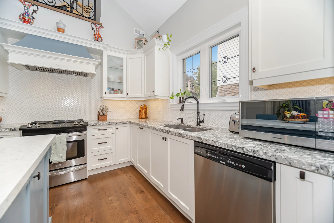
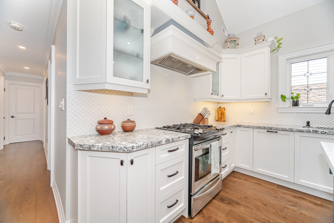
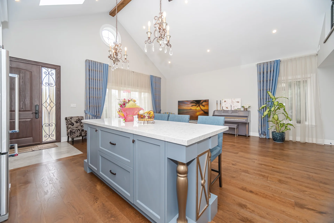
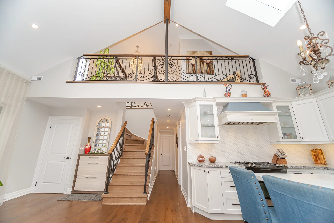
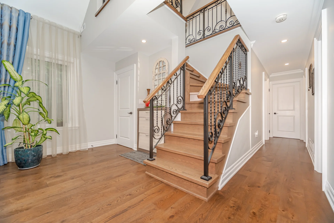
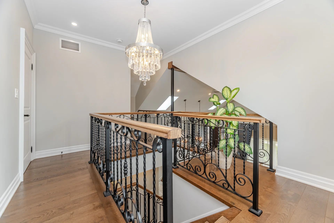
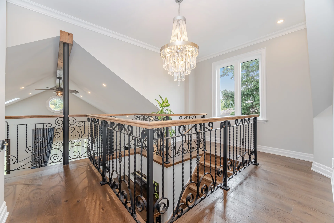
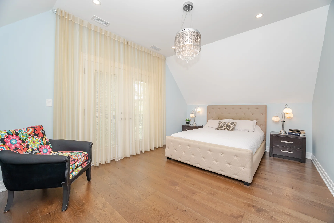
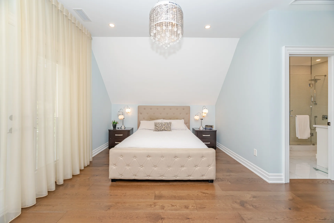
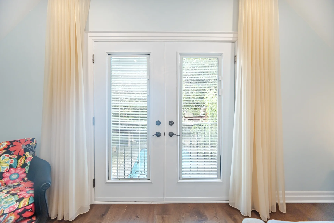
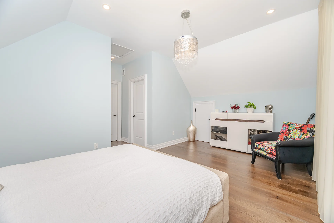
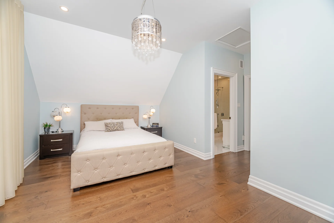
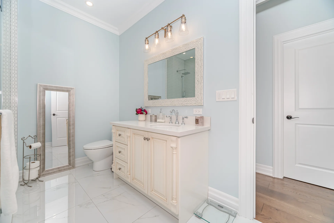
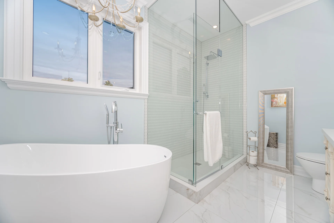
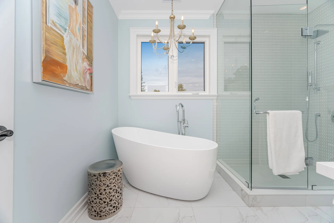
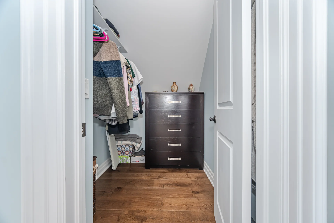
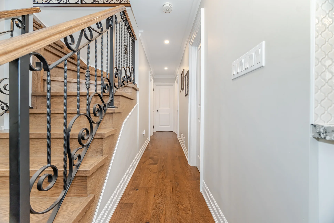
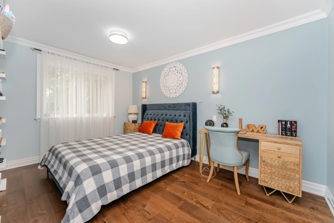
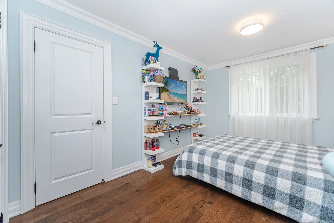
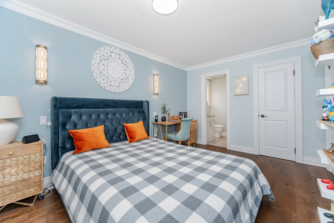
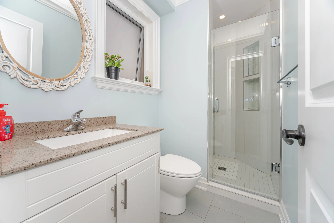
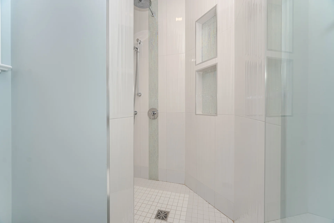
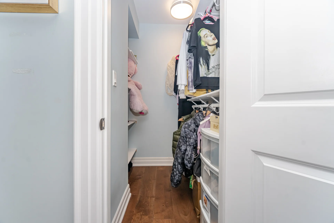
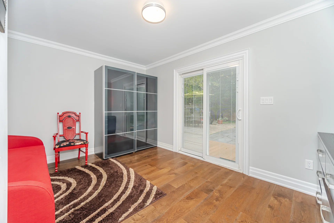
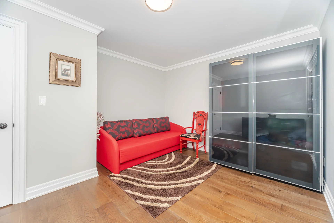
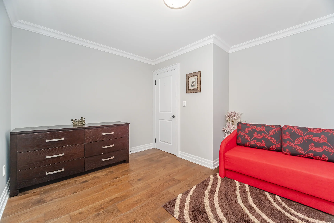
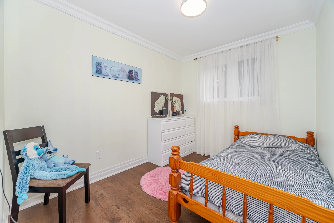
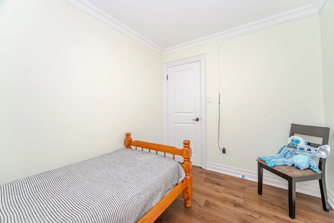
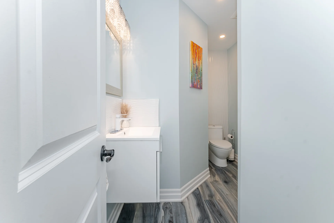
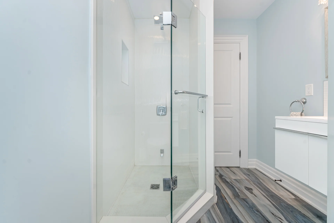
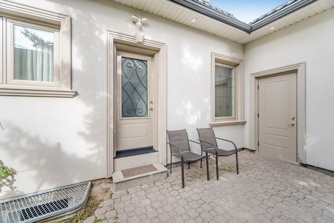
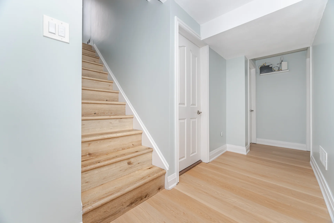
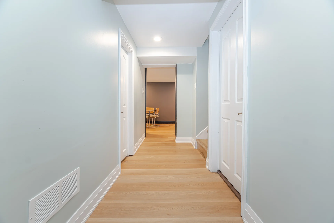
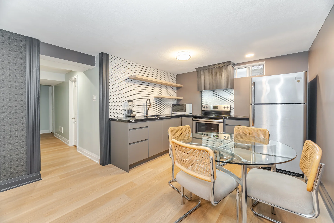
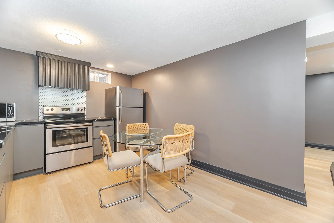
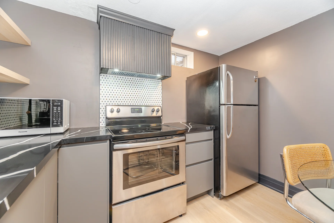
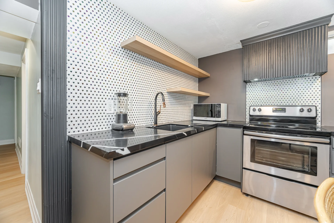
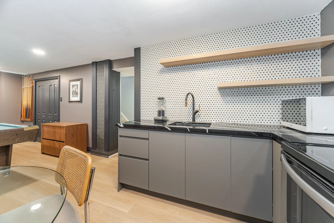
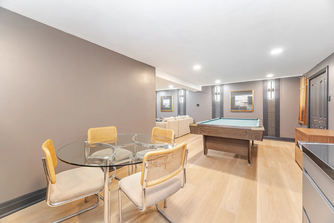
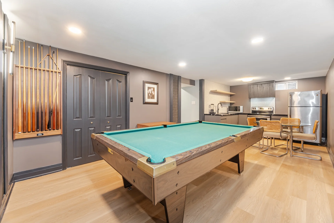
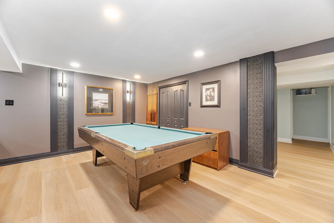
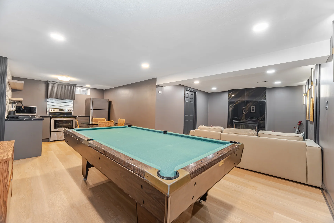
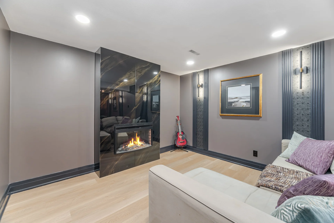
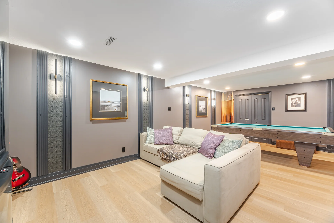
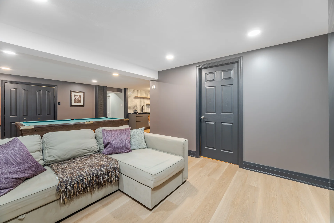
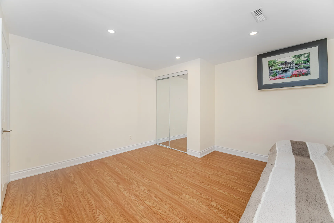
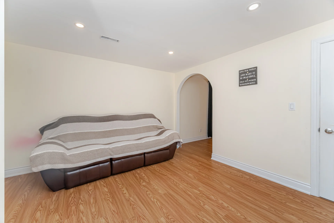
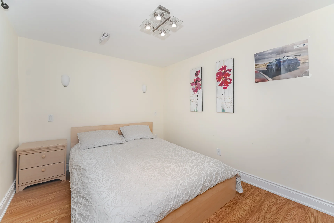
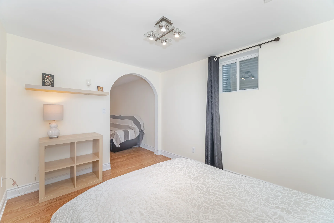
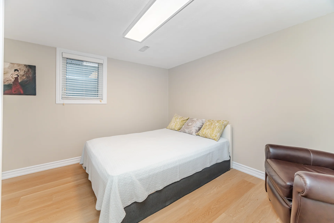
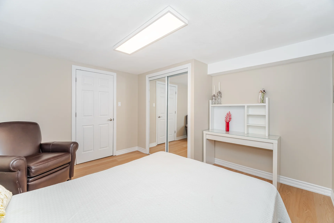
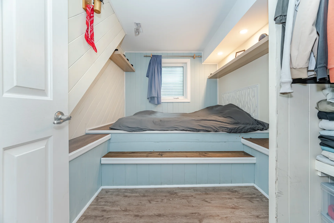
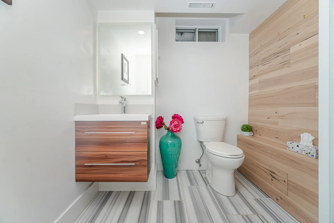
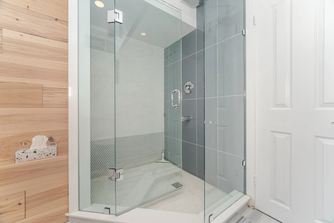
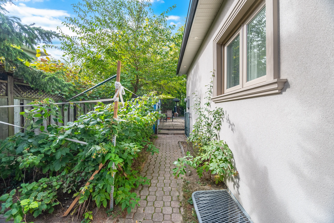
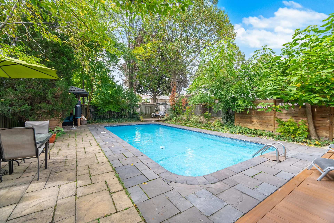
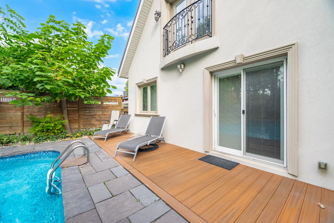
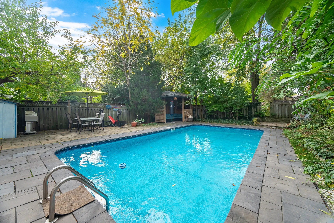
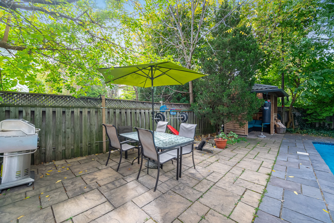
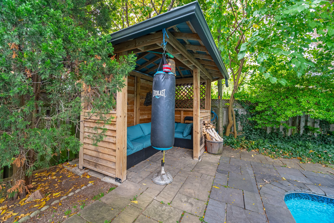
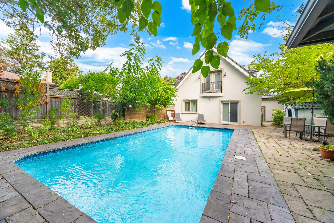
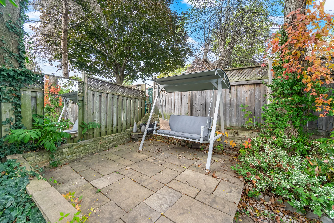
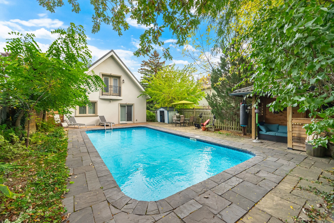
Welcome to a truly spectacular custom renovated home located in a family oriented Applewood Community. This absolutely stunning dream home offers 4 + 3 Bedrooms and 4 full Bathrooms, open concept bright Living - Dining - Kitchen area with a lot of natural light from huge windows and skylights, 17ft cathedral ceiling, pot lights and hardwood floor. Custom kitchen cabinets with built-in stainless steel appliances, gas stove, island, quartz countertops, backsplash. The second floor huge primary Bedroom with 9ft cathedral ceiling, Juliet balcony, ensuite king size 4pc Bathroom with separate tub and walk-in closet. On main floor like second primary Bedroom with ensuite 3pc Bathroom, walk-in closet and plus two Bedrooms and Full 3pm Bathroom. Private separate entrance to freshly renovated (2024) basement. Kitchen with quartz countertop, huge family room with electrical fireplace, 3 Bedrooms and 3pc Bathroom. Enjoy a huge fully fenced Backyard with inground pool, storage room. Top dollars spent to build a second floor addition, NEW electrical, plumbing, drywall, NEW insulation in the walls, NEW metal roof. Just steps to schools, parks, public transit. Move in and Enjoy! (41480297)
Property Summary
Price:
$1,649,000
Bedrooms: 4 + 3
Bathrooms: 4
Mls #: W12471319
Property Type: Single Family
Building Type: House
Storeys: 2
Square Footage: 2000 - 2500 sqft
Community Name: Applewood
Title: Freehold
Land Size: 52.9 x 116 FT
Annual Property Taxes: $11,424.19 (CAD)
Parking Type: Attached Garage, Garage
Bedrooms
Above Grade: 4
Below Grade: 3
Bathrooms
Interior Features
Appliances Included: Water Heater, Dishwasher, Dryer, Stove, Washer, Refrigerator
Flooring: Hardwood, Laminate
Basement Features: Apartment in basement, Separate entrance
Basement Type: N/A, N/A
Building Features
Features: Carpet Free, Sump Pump
Foundation Type: Block, Concrete
Style: Detached
Fire Protection: Smoke Detectors
Building Amenities: Fireplace(s)
Rental Equipment: Water Heater
Heating & Cooling
Cooling: Central air conditioning
Heating Type: Forced air (Natural gas)
Utilities
Utility Sewer: Sanitary sewer
Water: Municipal water
Exterior Features
Exterior Finish: Stone, Stucco
Pool Type: Inground pool
Neighbourhood Features
Amenities Nearby: Park, Schools
Parking
Parking Type: Attached Garage, Garage
Total Parking Spaces: 4
Lot Features
Frontage: 52 ft ,10 in
Land Depth: 116 ft
Measurements
| Level |
Room |
Dimensions |
| Main level |
Living room |
7.5 m x 4.15 m
24 ft, 7 in x 13 ft, 7 in
|
|
Dining room |
7.5 m x 4.15 m
24 ft, 7 in x 13 ft, 7 in
|
|
Kitchen |
4.9 m x 3.15 m
16 ft, 1 in x 10 ft, 4 in
|
|
Bedroom 2 |
4.2 m x 3 m
13 ft, 9 in x 9 ft, 10 in
|
|
Bedroom 3 |
4.15 m x 2.6 m
13 ft, 7 in x 8 ft, 6 in
|
|
Bedroom 4 |
3.1 m x 2.4 m
10 ft, 2 in x 7 ft, 10 in
|
| Second level |
Primary Bedroom |
5.3 m x 4.9 m
17 ft, 5 in x 16 ft, 1 in
|
| Basement |
Bedroom |
3.75 m x 3.6 m
12 ft, 4 in x 11 ft, 10 in
|
|
Bedroom |
3.4 m x 2.8 m
11 ft, 2 in x 9 ft, 2 in
|
|
Bedroom |
3.3 m x 2.3 m
10 ft, 10 in x 7 ft, 7 in
|
|
Family room |
4.95 m x 3.35 m
16 ft, 3 in x 11 ft, 0 in
|
|
Kitchen |
3.4 m x 3.3 m
11 ft, 2 in x 10 ft, 10 in
|
|
Bedroom |
3.7 m x 3.5 m
12 ft, 2 in x 11 ft, 6 in
|
All information is deemed reliable but not guaranteed and should be independently verified.