3226 Monica Drive
$789,900
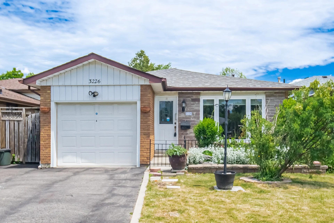
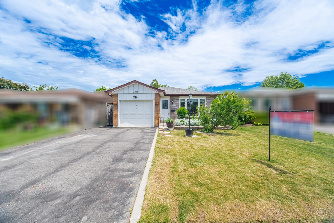
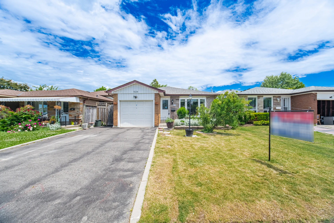
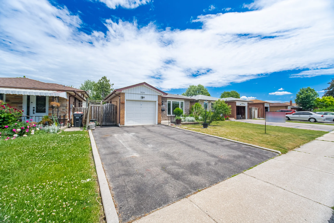
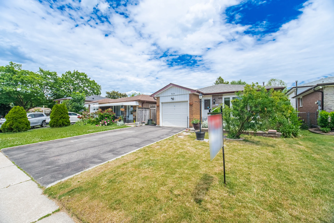
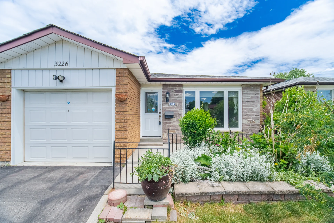
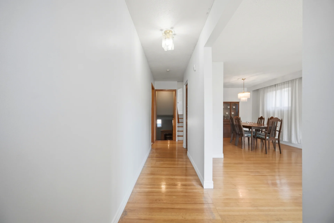
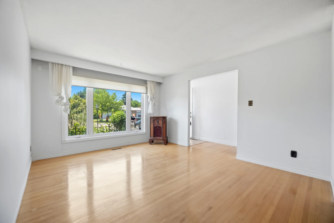
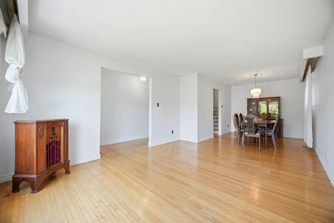
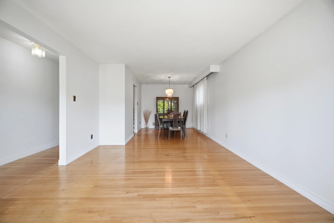
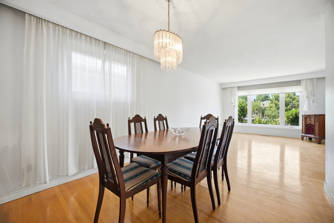
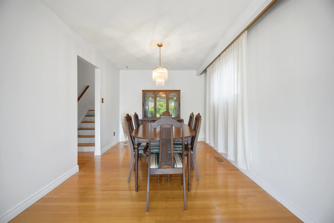
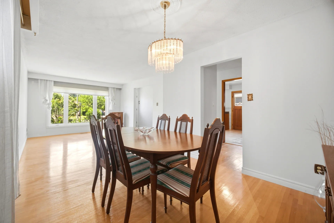
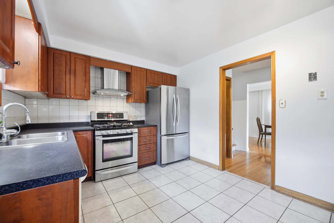
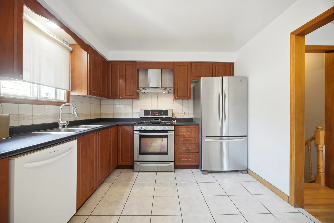
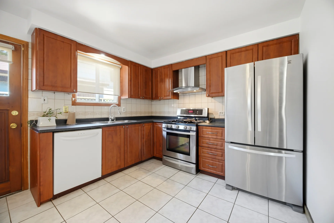
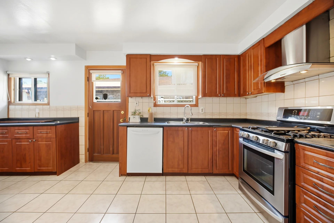
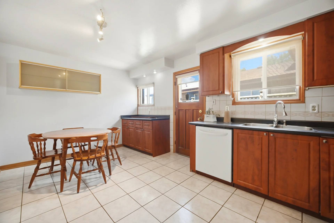
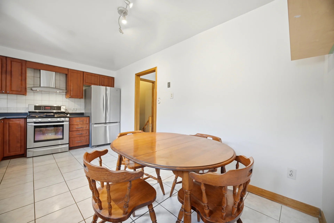
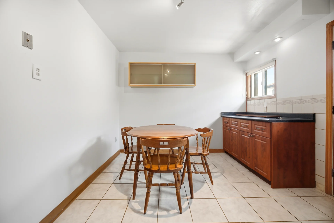
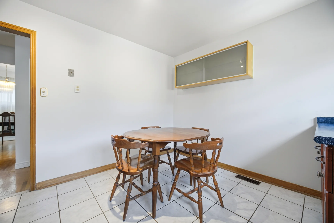
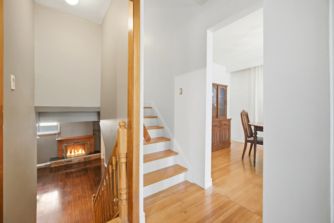
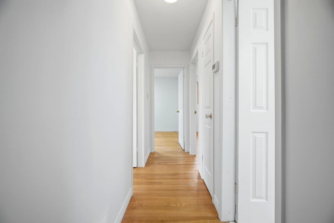
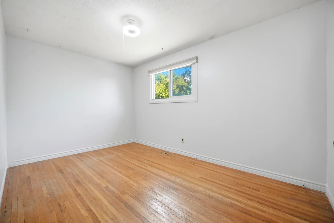
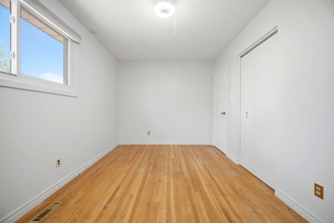
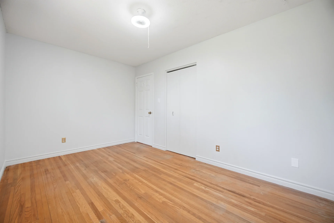
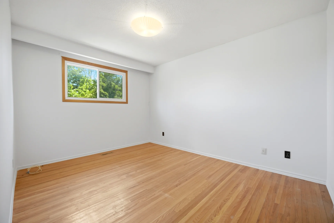
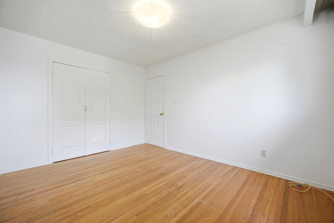
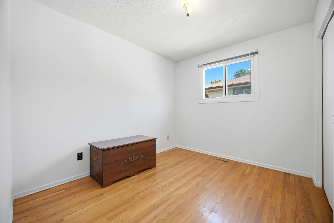
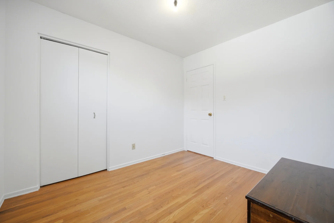
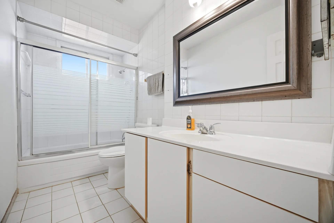
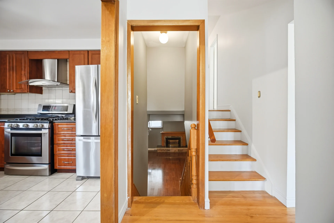
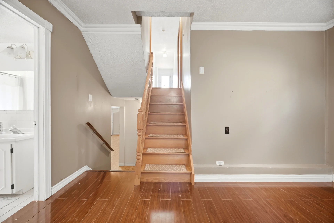
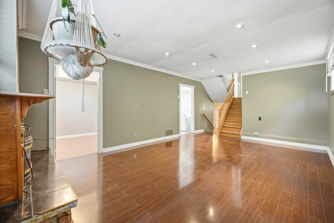
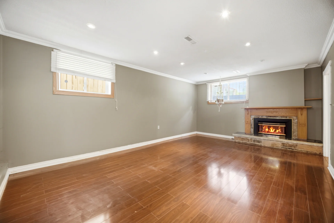
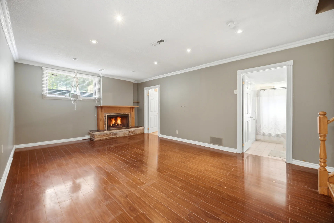
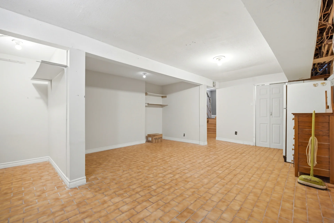
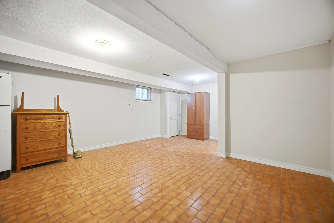
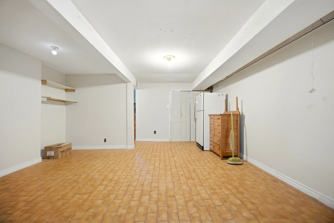
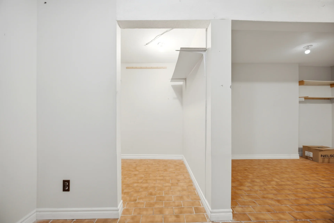
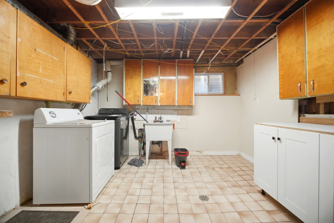
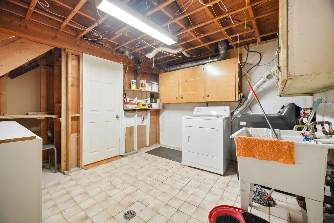
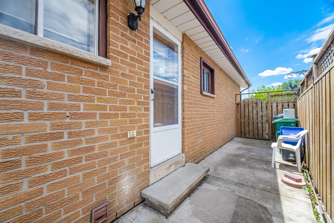
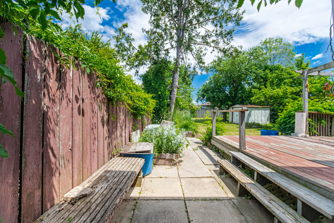
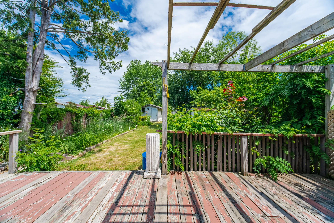
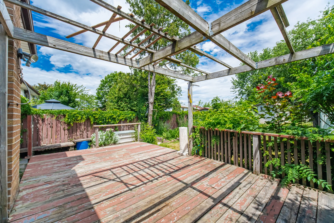
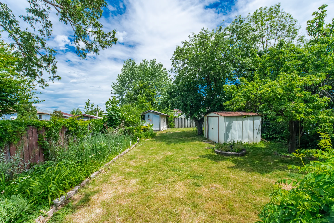
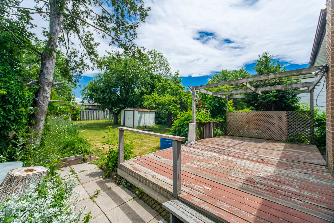
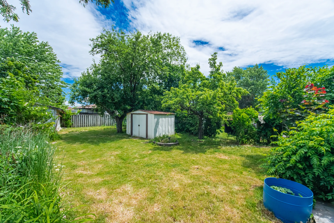
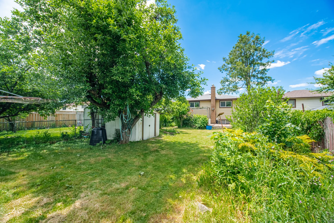
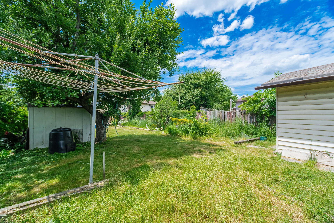
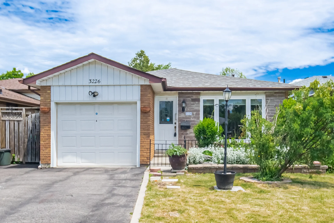
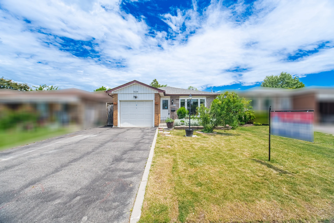
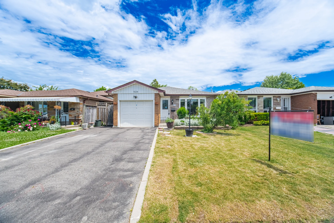
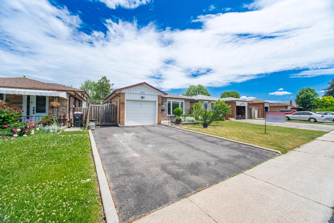
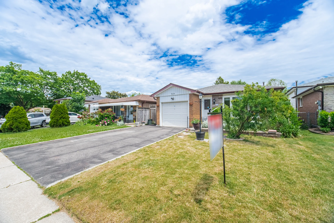
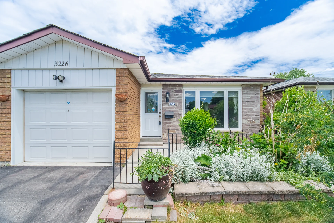
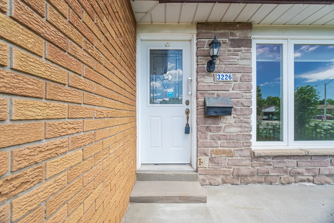
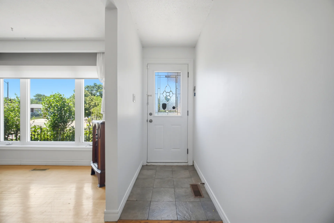
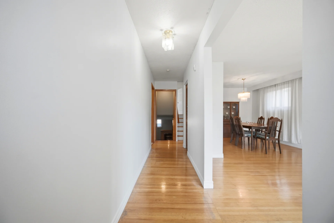
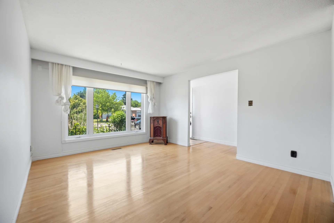
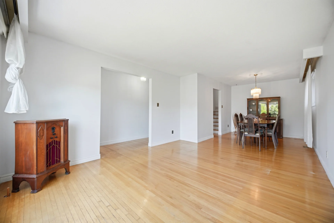
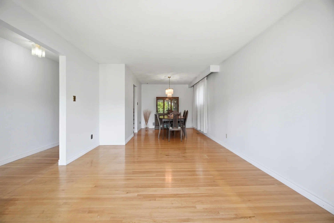
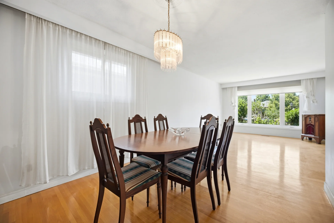
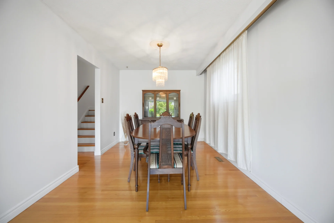
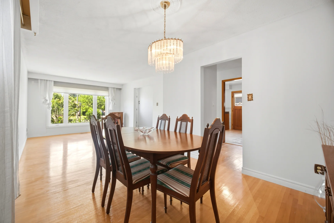
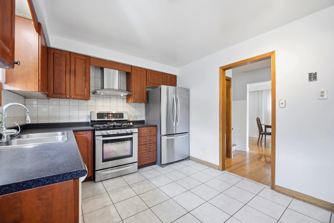
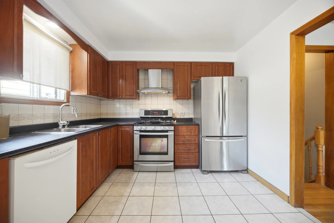
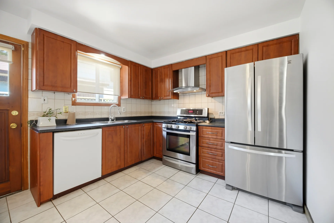
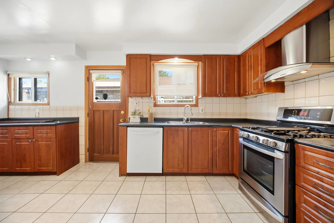
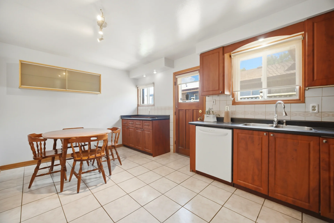
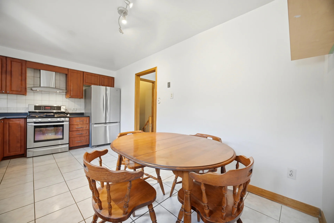
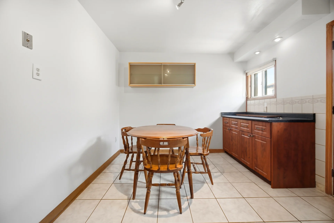
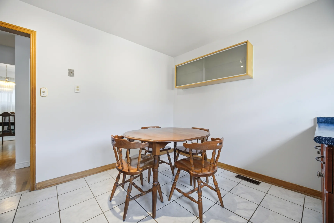
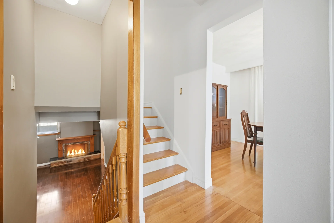
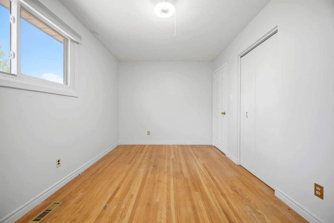
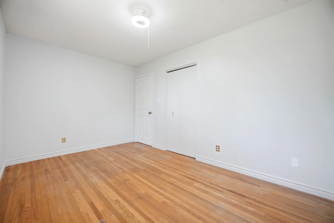
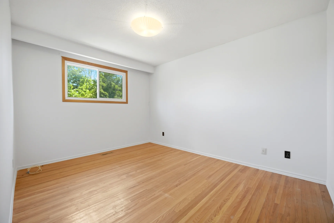
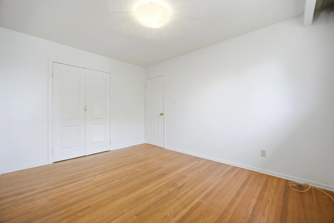
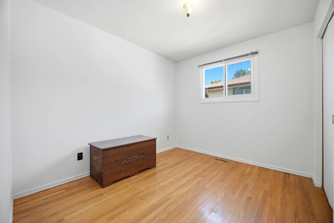
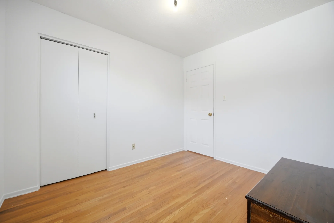
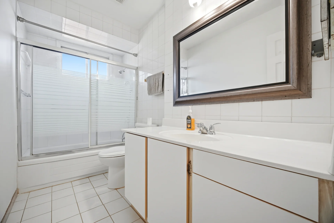
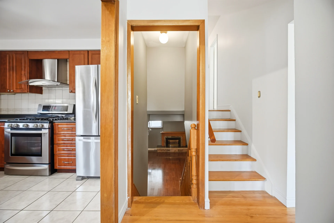
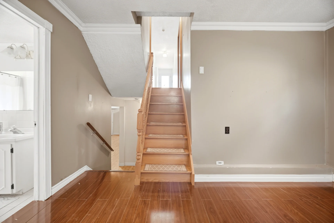
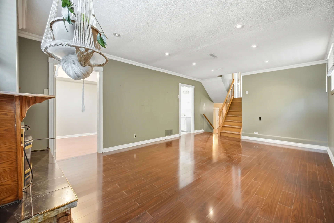
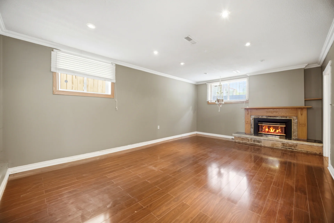
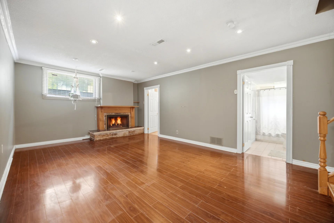
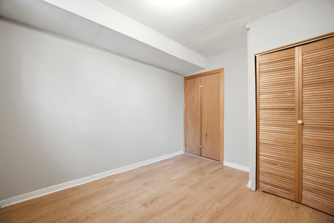
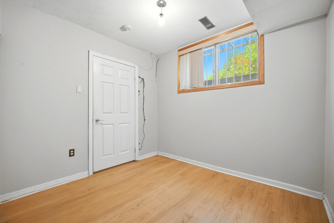
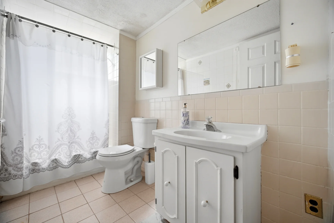
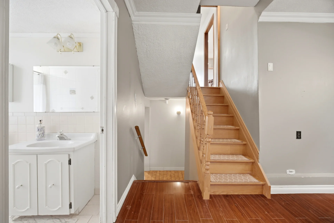
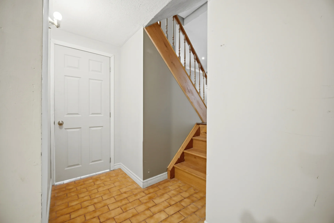
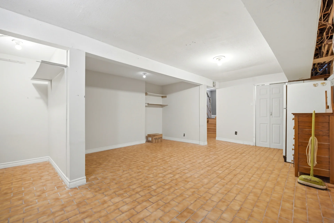
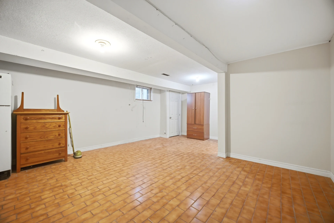
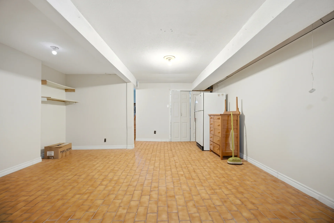
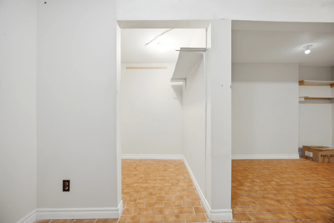
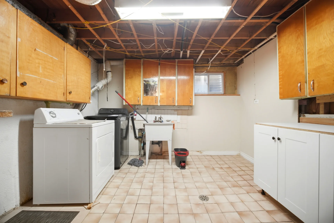
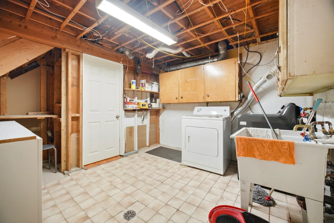
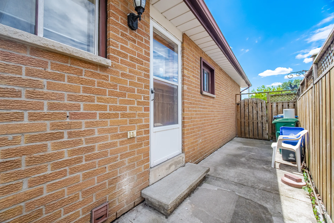
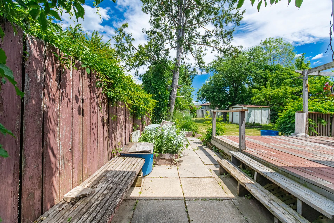
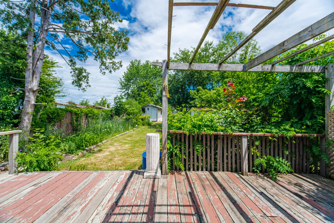
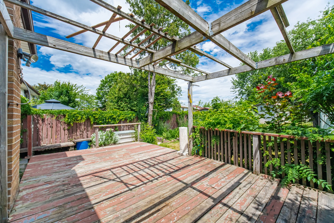
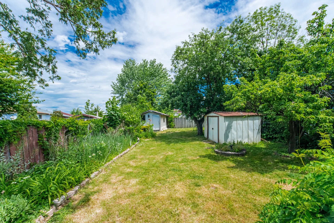
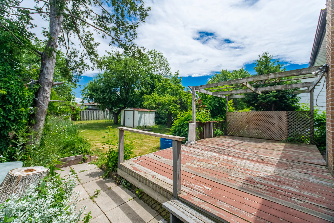
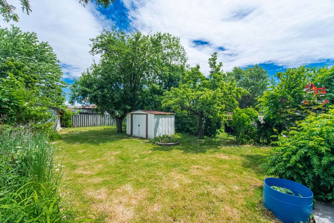
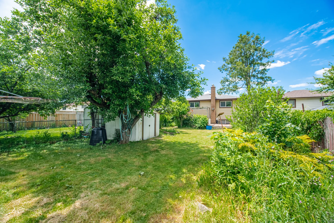
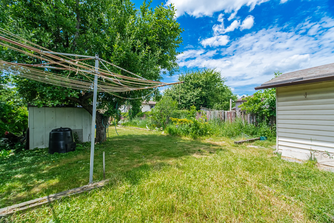
This detached 4-level backsplit residence in Malton offers a spacious layout on a deep lot. The property presents opportunities for customization and potential for a two-income setup, with provision for a separate side entrance. Features include an extended kitchen, updated windows, and a recently replaced roof. The home is situated near schools, transit, shopping, parks, and medical facilities. Utility connections include sanitary sewer and municipal water. Cooling is provided by central air conditioning, and heating is via forced air natural gas. The finished basement adds additional living space. The property has brick exterior finish and is a freehold title. Parking is available in the garage with 3 total spaces. Lot dimensions are 41.7 x 148.3 FT.
Property Summary
Property Type: Single Family
Building Type: House
Square Footage: 1100 - 1500 sqft
Community Name: Malton
Title: Freehold
Land Size: 41.7 x 148.3 FT
Annual Property Taxes: $5,097 (CAD)
Parking Type: Garage
Bedrooms
Bathrooms
Interior Features
Appliances Included: All
Basement Type: Finished
Building Features
Foundation Type: Concrete
Style: Detached
Split Level Style: Backsplit
Heating & Cooling
Cooling: Central air conditioning
Heating Type: Forced air (Natural gas)
Utilities
Utility Sewer: Sanitary sewer
Water: Municipal water
Exterior Features
Parking
Parking Type: Garage
Total Parking Spaces: 3
Lot Features
Frontage: 41 ft ,8 in
Land Depth: 148 ft ,3 in
Measurements
| Level |
Room |
Dimensions |
| Main level |
Kitchen |
3.05 m x 4.91 m
10 ft, 0 in x 16 ft, 1 in
|
|
Dining room |
3.35 m x 2.76 m
11 ft, 0 in x 9 ft, 1 in
|
|
Living room |
3.65 m x 4.26 m
12 ft, 0 in x 14 ft, 0 in
|
|
Family room |
4.05 m x 6.12 m
13 ft, 3 in x 20 ft, 1 in
|
|
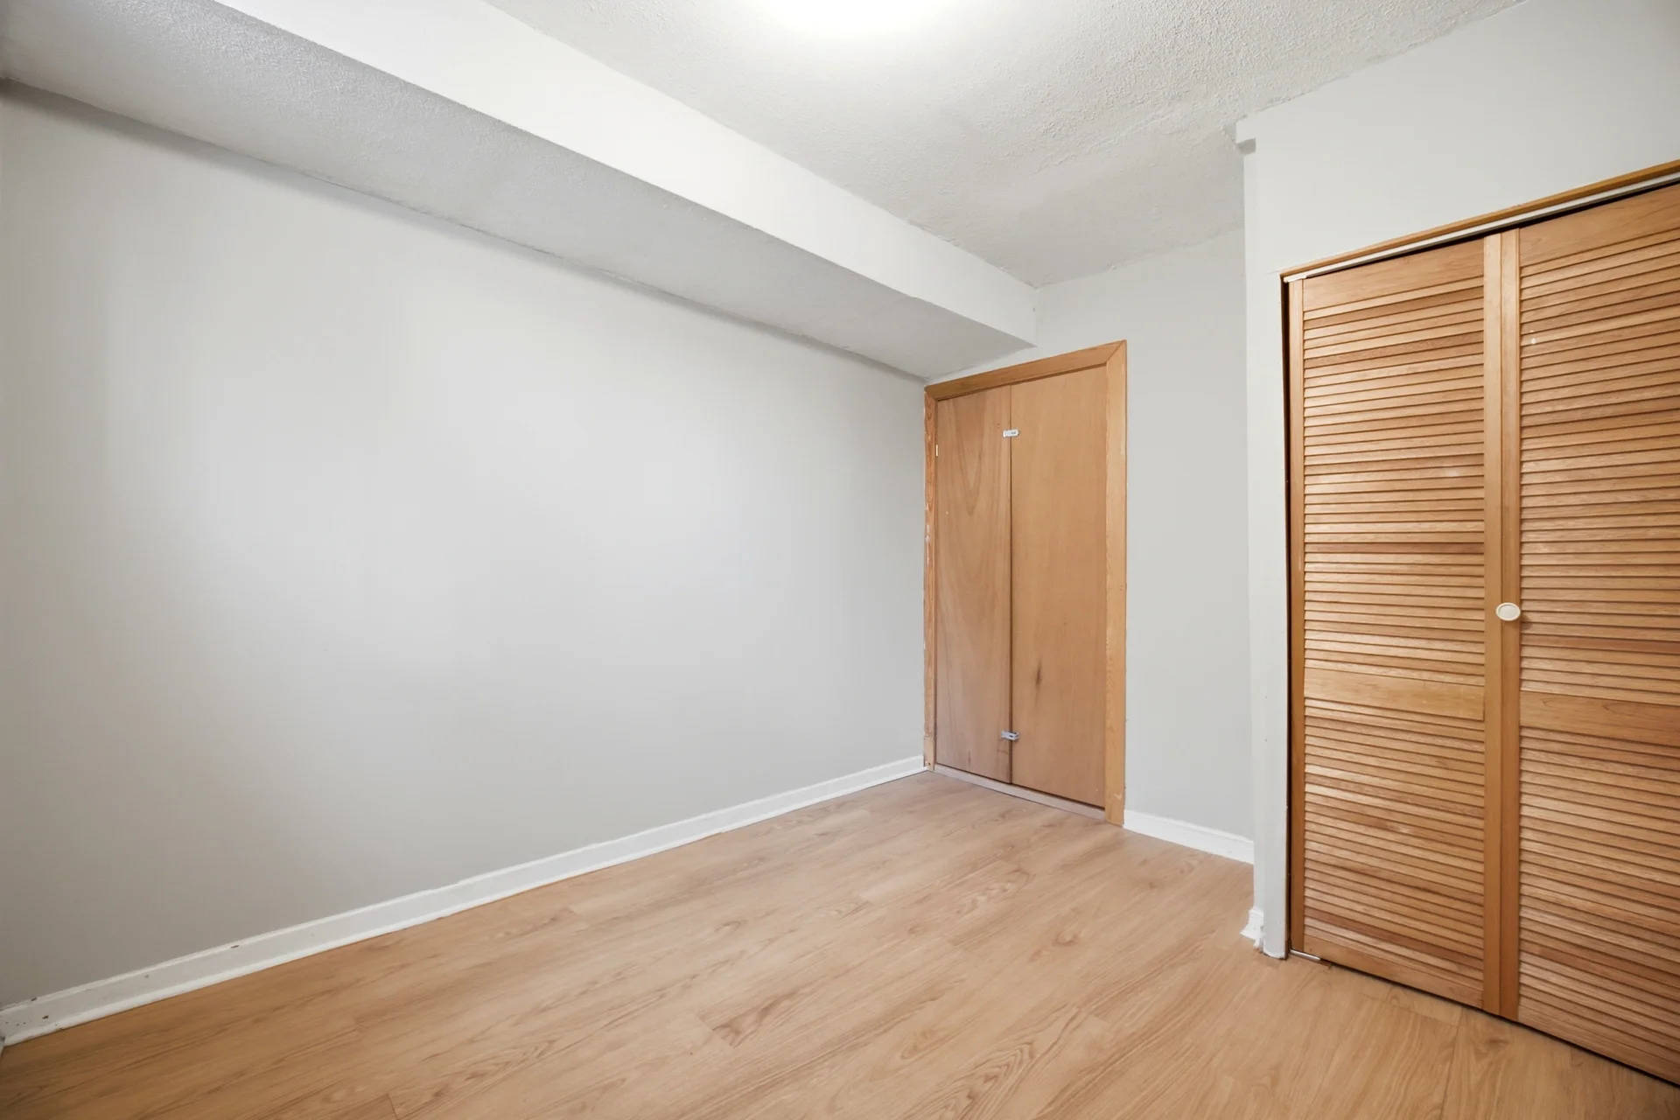
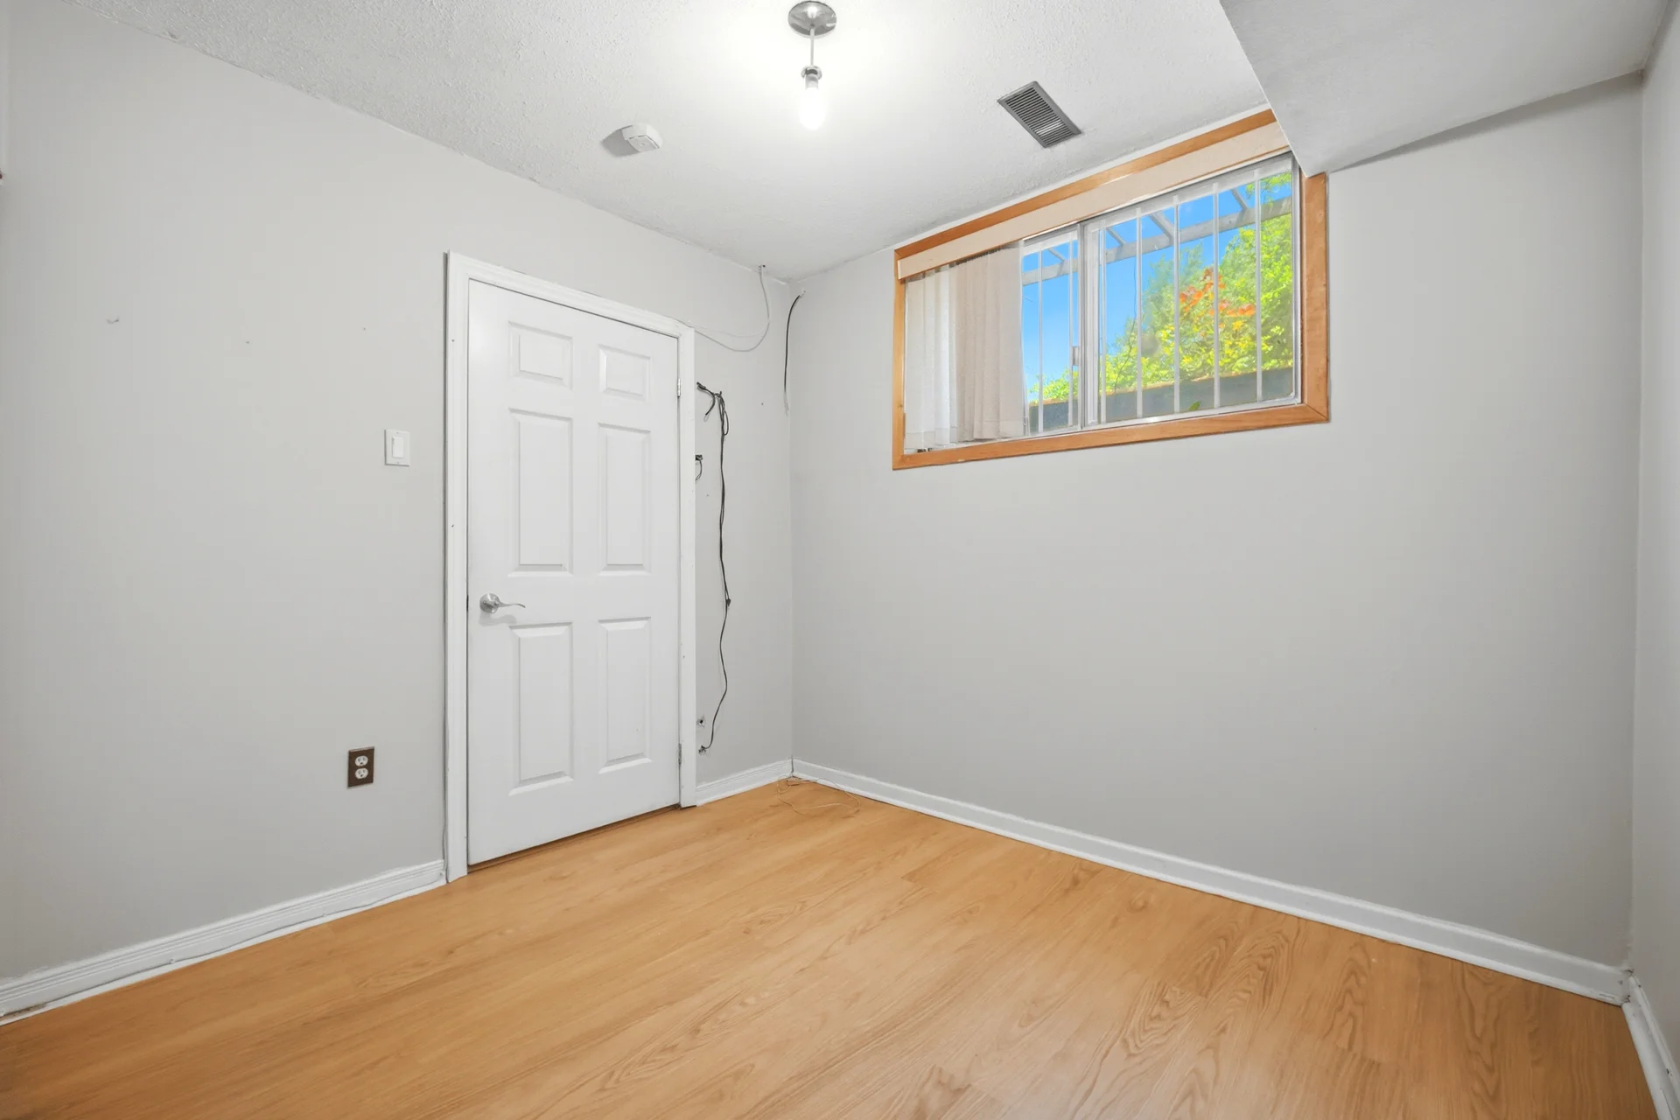
Bedroom 4 |
2.74 m x 3.05 m
9 ft, 0 in x 10 ft, 0 in
|
| Upper Level |
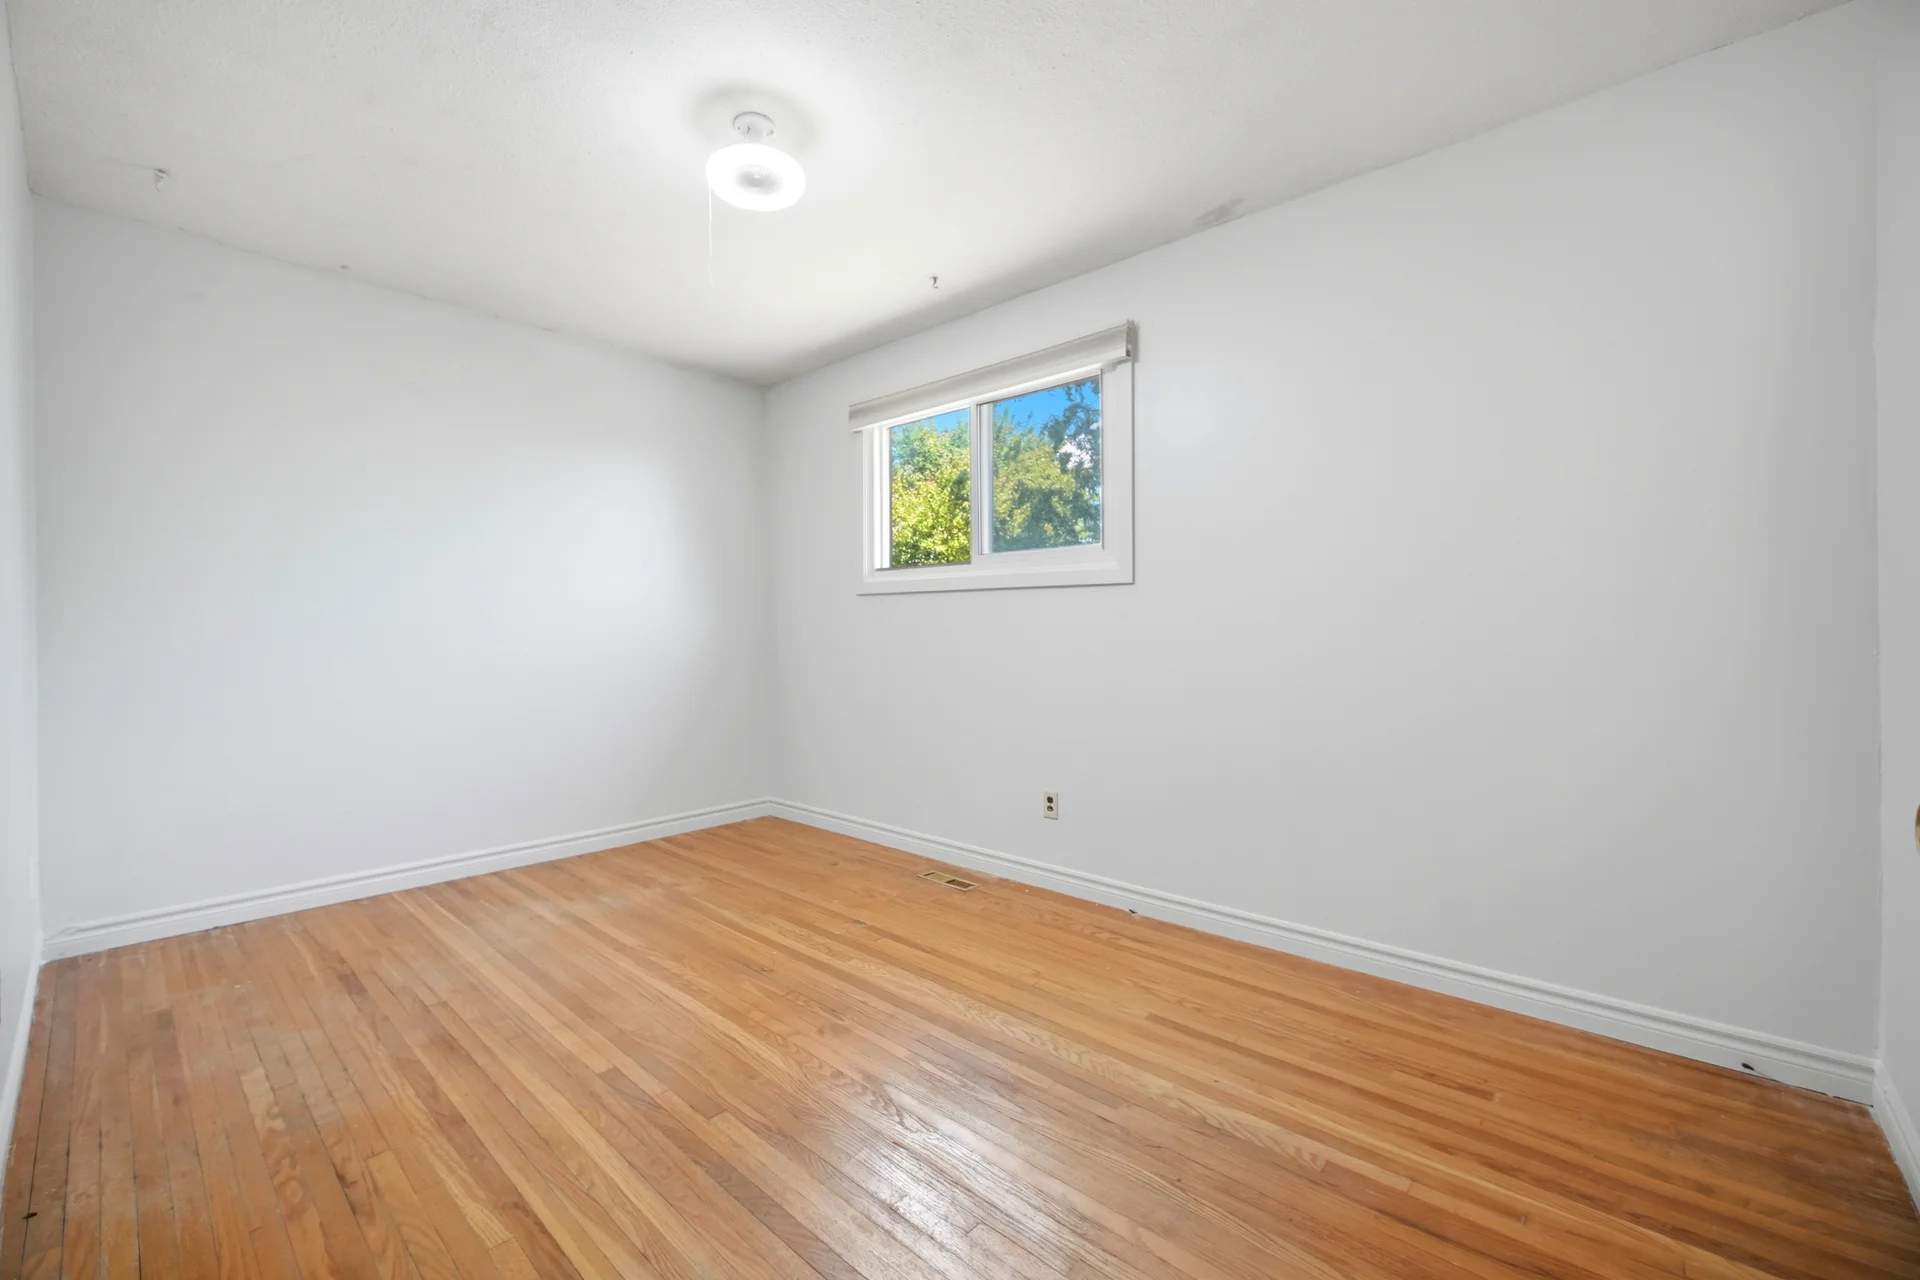
Bedroom |
3.04 m x 2.43 m
10 ft, 0 in x 8 ft, 0 in
|
|
Bedroom 2 |
3.05 m x 2.74 m
10 ft, 0 in x 9 ft, 0 in
|
|
Bedroom 3 |
3.96 m x 2.43 m
13 ft, 0 in x 8 ft, 0 in
|
All information is deemed reliable but not guaranteed and should be independently verified.