3305 Mistwell Crescent
Oakville
$2,388,000
Video tour
About this home
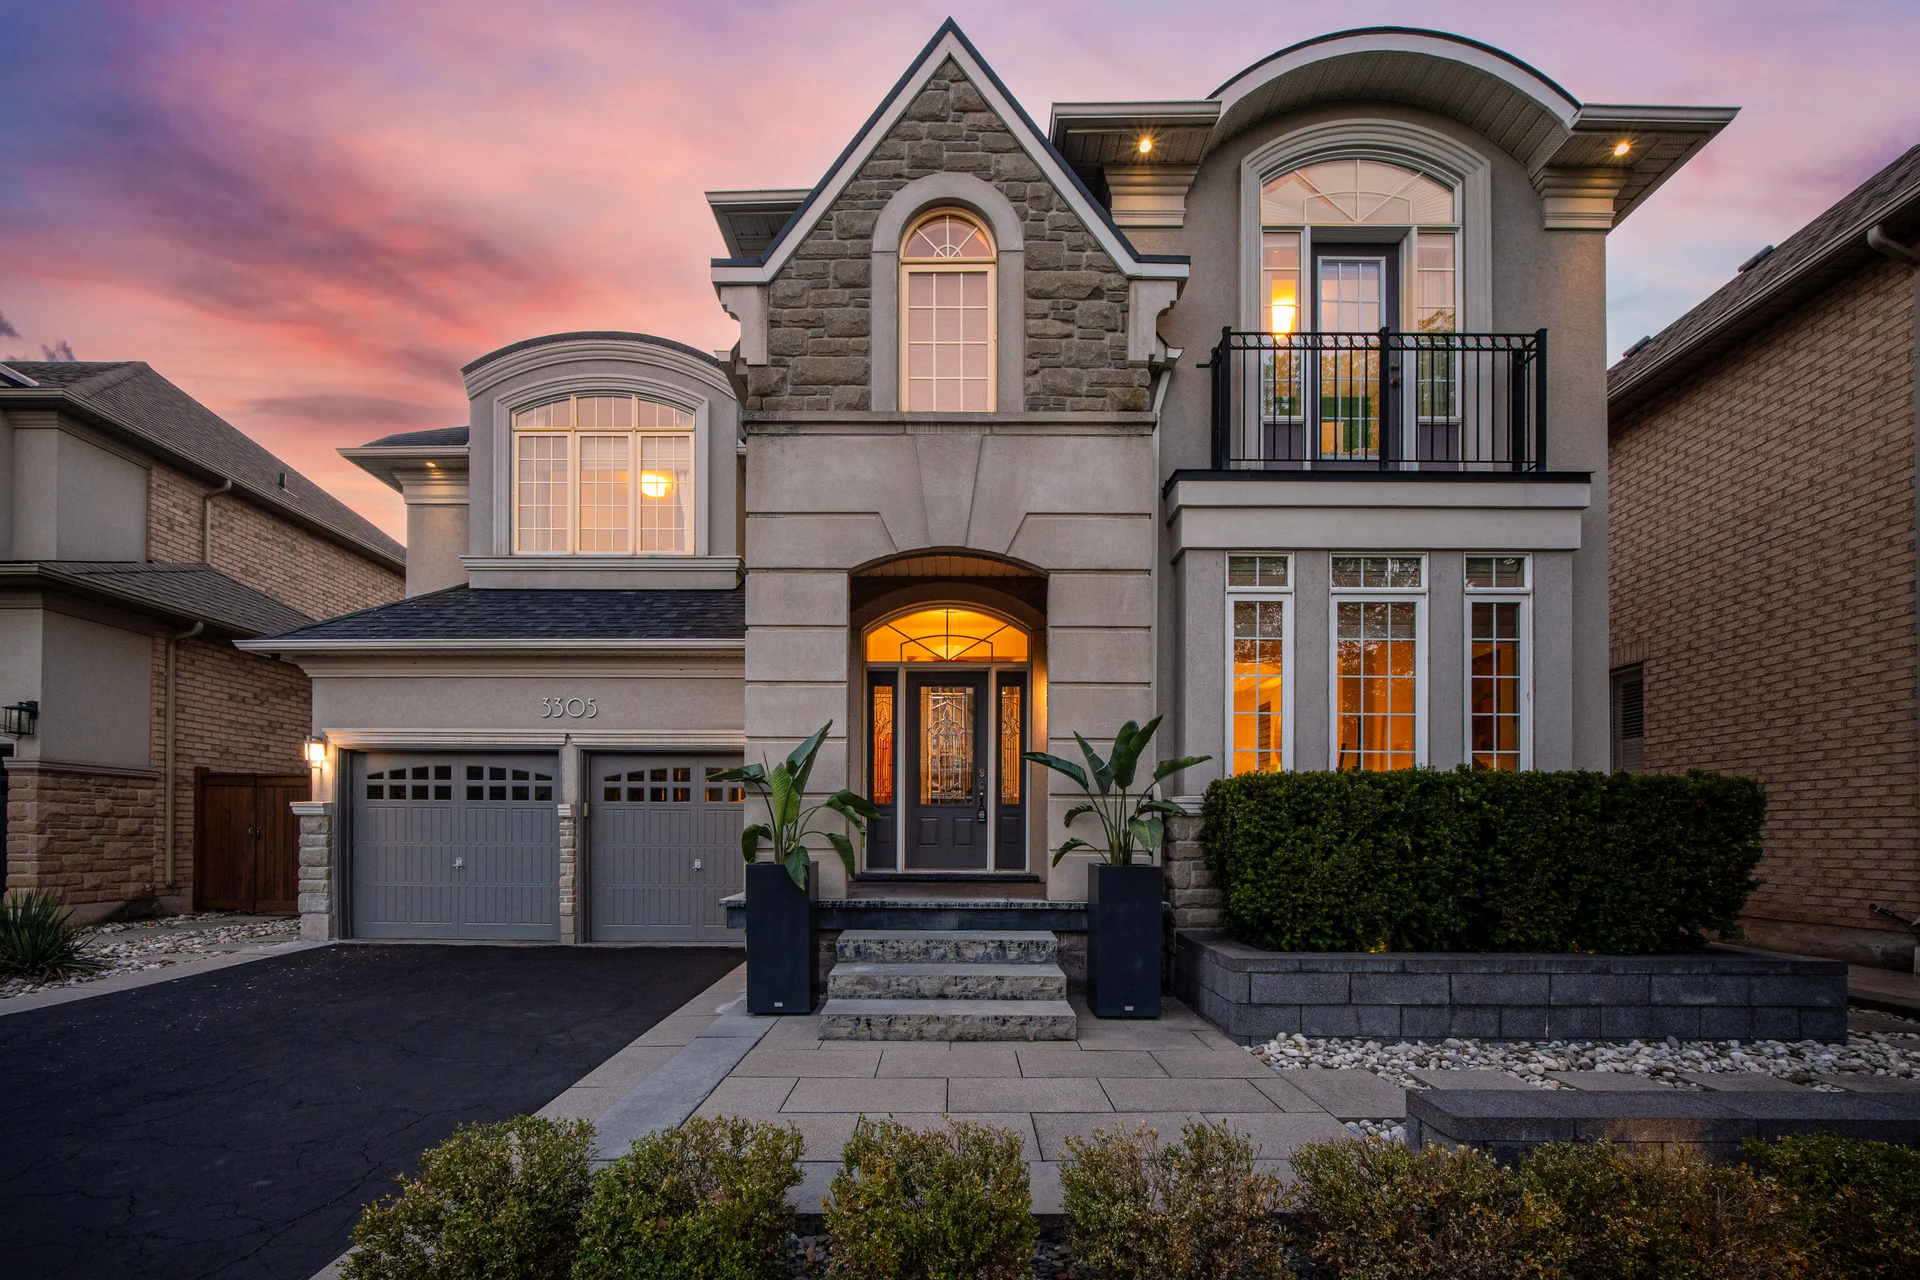
Located in the desirable Lakeshore Woods community, this detached home offers a sophisticated living experience. The property features a thoughtfully designed backyard with a custom pool and spa, complemented by a glass-enclosed cabana and premium IPE wood decking. Inside, the home includes a grand open riser staircase, a double-volume living room with a contemporary fireplace, and a private office with direct access to the outdoor space. The primary bedroom is a serene retreat with a Juliet balcony. The attached garage has been enhanced with custom cabinetry. This residence is situated close to Lake Ontario, parks, shops, and major transit routes.
Room measurements
| Room | Size |
|---|---|
| Main level | |
| 2pc Bathroom | Not listed |
| Office | 10′ 5″ × 12′ 6″3.18 × 3.81 m |
| Dining room | 11′ 10″ × 11′ 10″3.61 × 3.61 m |
| Living room | 11′ 10″ × 11′ 10″3.61 × 3.61 m |
| Family room | 15′ 0″ × 19′ 2″4.57 × 5.84 m |
| Breakfast | 11′ 10″ × 12′ 6″3.61 × 3.81 m |
| Kitchen | 12′ 2″ × 11′ 1″3.71 × 3.38 m |
| Second level | |
| 3pc Bathroom | Not listed |
| 4pc Bathroom | Not listed |
| 5pc Bathroom | Not listed |
| Bedroom | 11′ 10″ × 10′ 0″3.61 × 3.05 m |
| Bedroom | 15′ 9″ × 11′ 0″4.8 × 3.35 m |
| Bedroom | 13′ 1″ × 15′ 6″3.99 × 4.72 m |
| Primary Bedroom | 11′ 6″ × 21′ 6″3.51 × 6.55 m |
Property summary
- Property type
- Single Family
- Building type
- House
- Storeys
- 2
- Square footage
- 3374 sqft
- Subdivision name
- 1001 - BR Bronte
- Title
- Freehold
- Land size
- under 1/2 acre
- Annual property taxes
- $9,256 (CAD)
- Parking type
- Attached Garage
Bedrooms
- Above grade
- 4
Bathrooms
- Total
- 4
- Partial
- 1
Interior Features
- Basement type
- Full (Partially finished)
Building Features
- Style
- Detached
- Architecture style
- 2 Level
- Total units
- 0
Heating & Cooling
- Cooling
- Central air conditioning
- Heating type
- Forced air
Utilities
- Utility sewer
- Municipal sewage system
- Water
- Municipal water
Exterior Features
- Exterior finish
- Brick, Other, Stone
Parking
- Parking type
- Attached Garage
- Total parking spaces
- 6
Lot Features
- Frontage
- 49 ft
- Land depth
- 113 ft
Other Property Information
- Zoning description
- RL5 sp:233
All information is deemed reliable but not guaranteed and should be independently verified.
What’s nearby
Straight-line distances. Walking times are estimates at 5 km/h. Map data © OpenStreetMap contributors.
Nearby schools
-
Eastview
Public · elementary
1.3 km away · 16 min walk
-
St Patrick
Catholic · elementary
1.5 km away · 18 min walk
-
Mohawk Gardens
Public · elementary
1.7 km away · 20 min walk
-
Pineland
Public · elementary
2.3 km away · 27 min walk
-
Ascension
Catholic · elementary
2.4 km away · 29 min walk
-
Robert Bateman
Public · Secondary
2.5 km away · 30 min walk
-
St Dominic
Catholic · elementary
2.6 km away · 31 min walk
-
Frontenac
Public · elementary
2.7 km away · 32 min walk
-
Pauline Johnson
Public · elementary
3.7 km away · 44 min walk
-
Gladys Speers
Public · elementary
3.7 km away · 45 min walk
-
Nelson
Public · Secondary
4.2 km away · 51 min walk
-
St Raphaels
Catholic · elementary
4.5 km away · 54 min walk
Ratings are out of 10 where a rating exists. Confirm school boundaries with the school board.
How far you can get
Areas reachable by car from the home.
Estimated travel times from OpenRouteService with typical road speeds, not live traffic. Select a time to show only that band.
175 photos
Estimate your mortgage
- Mortgage amount
- –
- Mortgage insurance (CMHC)
- –
- Total interest over the amortization
- –
An estimate only, not a quote. Excludes property tax, condo fees and closing costs. Talk to a mortgage professional before you decide.